Sonoma Heights, Vaughan, L4H 2K1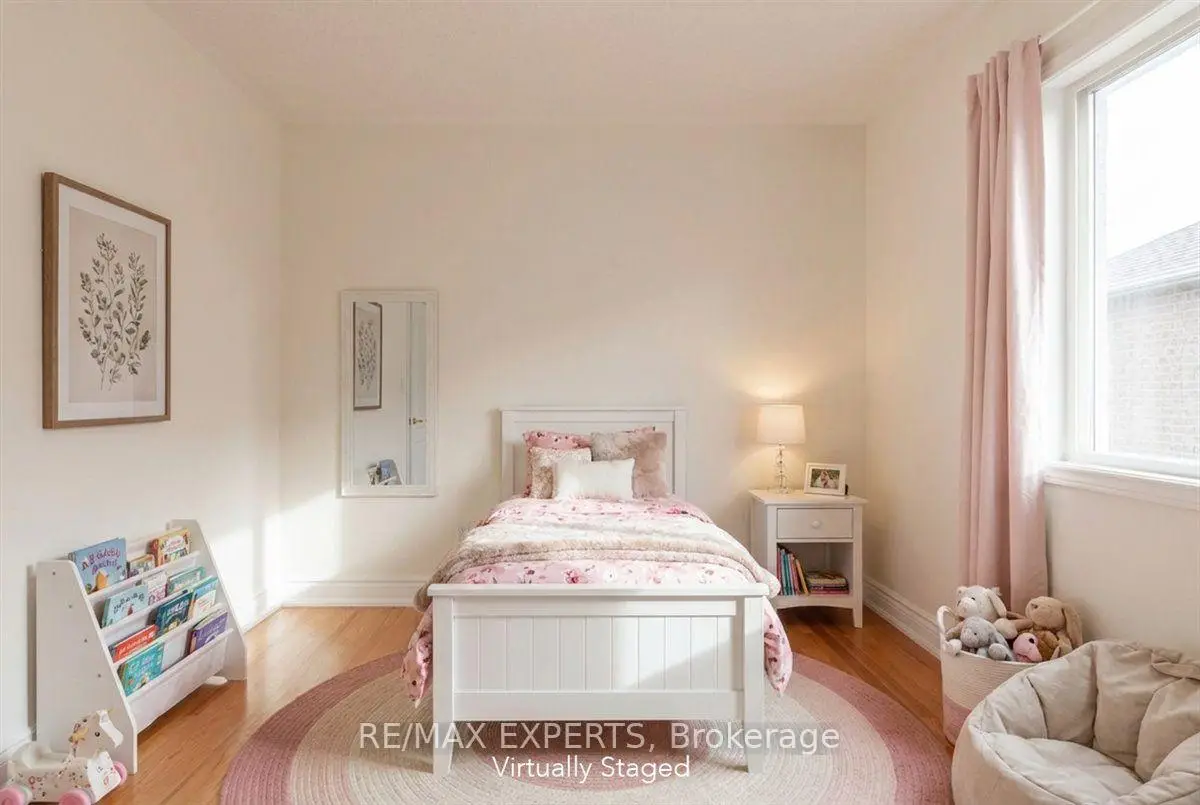

Description
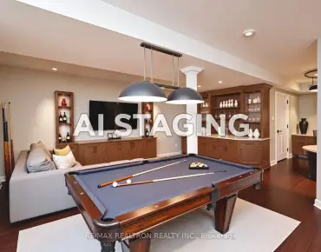
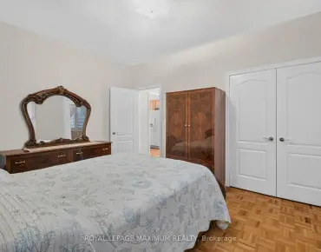
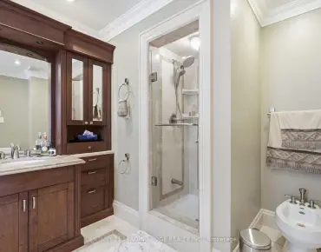
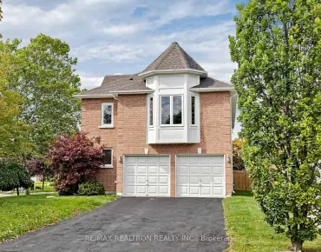
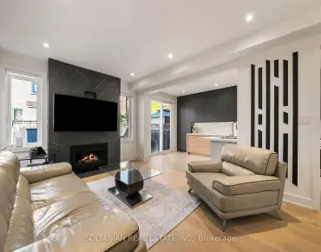
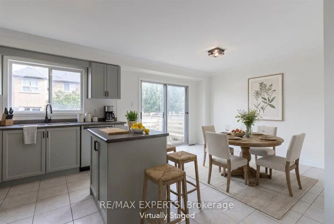
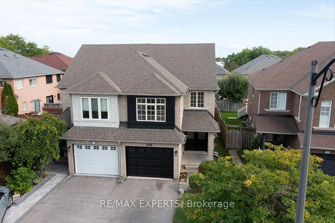
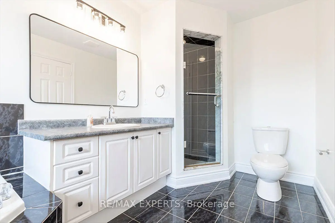
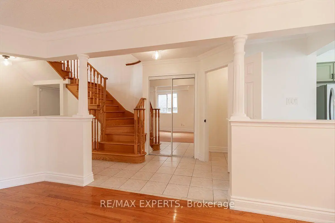
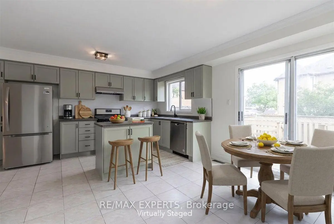
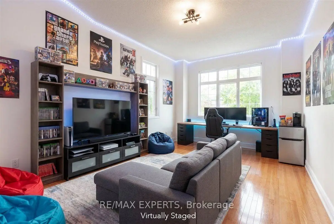
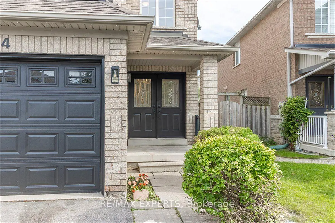
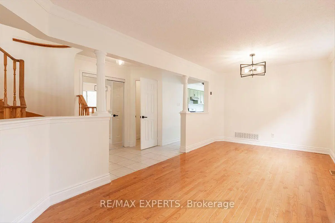
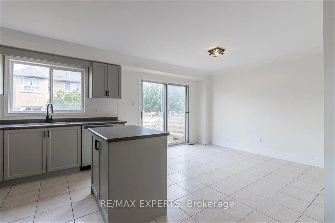
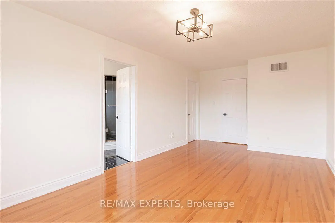
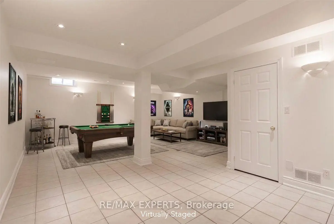
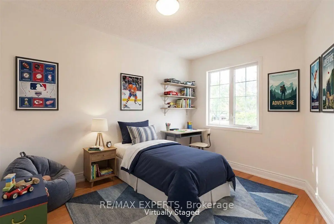
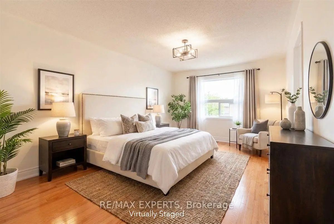
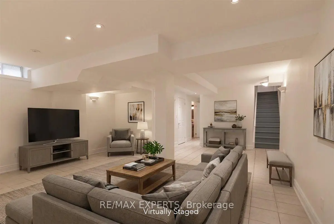
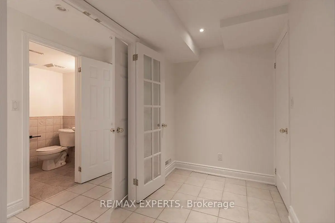
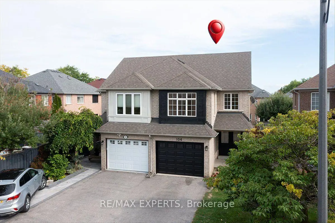
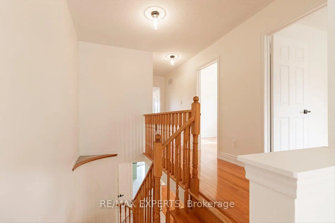
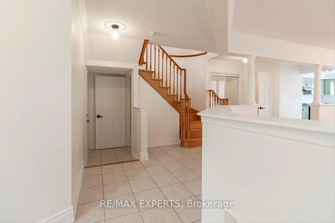
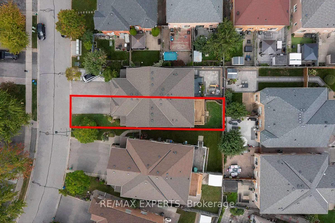
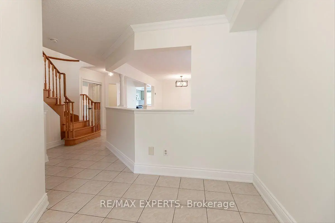
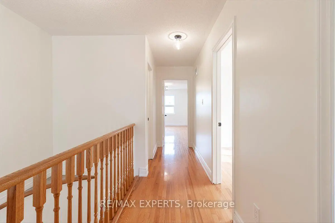
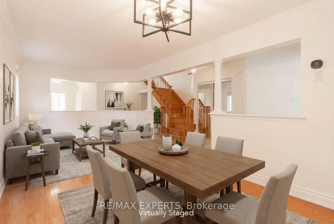
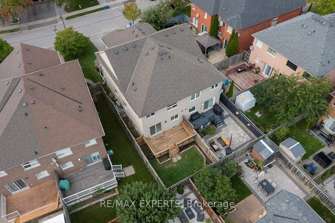
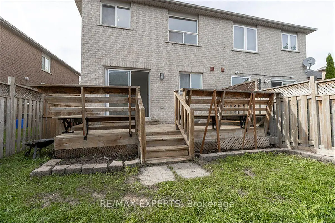
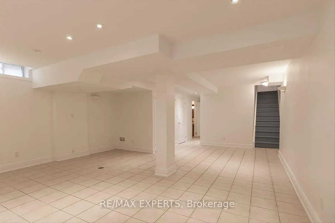
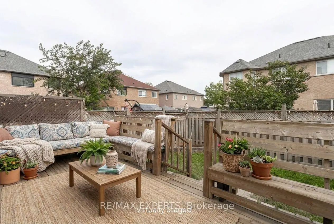
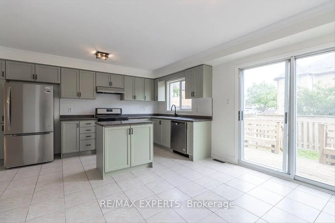
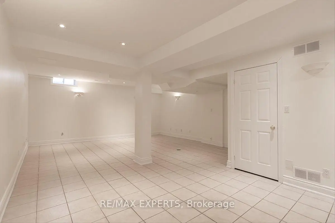
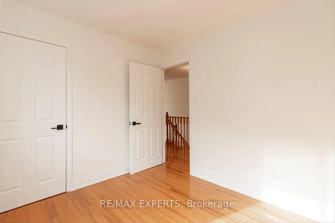
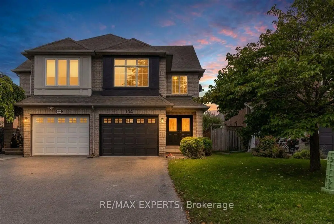
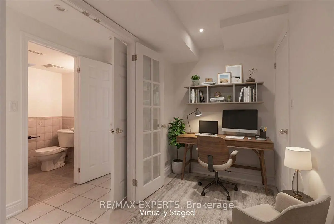
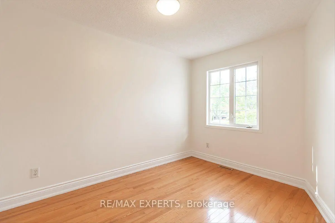
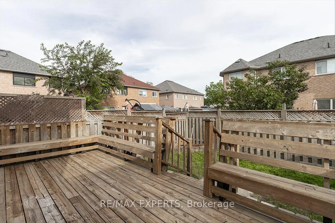
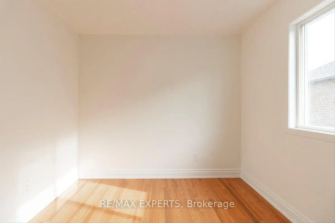
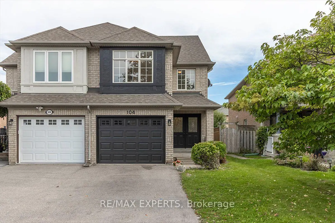
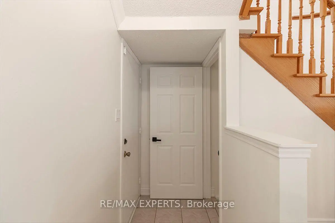
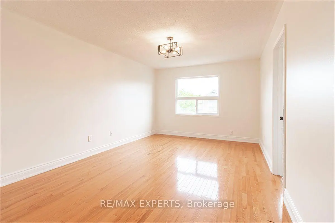
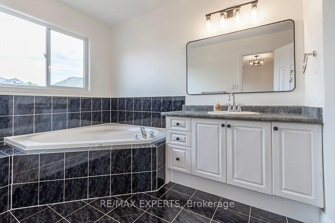
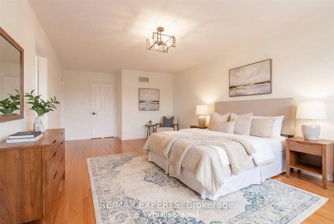
Welcome to this spacious 3-bedroom, 4-bathroom semi-detached home, offering 1,830 sq. ft. of above-grade, open-concept living space. Freshly painted and move-in ready, this well-maintained home is designed for comfortable family living. The finished basement provides valuable additional space, featuring a large recreation room, a separate office enclosed by elegant French doors, a 3-piece bathroom with shower, laundry room, and cold room. Step outside to the massive rear deck, complete with a dedicated seating area perfect for relaxing, entertaining, and enjoying the outdoors. Situated on a 24 x 102 ft. lot, the property also offers a private driveway with parking for two vehicles and no sidewalk. Located in a family-friendly neighbourhood near Rutherford Rd. and Islington Ave., this home is conveniently close toHighway 427, parks, schools, shopping, and everyday amenities. A rare combination of generous living space, outdoor area, parking, and a convenient location, making it an excellent opportunity for a first-time buyer or investor. Roof replaced in 2017/18. Furnace, AC/Heat Pump & Tankless Water Heater Replaced in 2025. Note: Some photos are virtually staged.
Features
- Facing: South

- Bedrooms: 3

- Bathrooms: 4

- Garages: 1

- Kitchens: 1

Details
- Lot size: 23.98 x 101.89 Feet

- Space: 1500-2000

- Tax: $ 4420.38

- N13802524

- Listing contracted with: RE/MAX EXPERTS
| Room | Size(M) | Description | |
|---|---|---|---|
| Kitchen | 2.69x4.45 | Ceramic Floor, Stainless Steel Appl, Ceramic Backsplash |
|
| Breakfast | 2.85x3.71 | Ceramic Floor, Combined w/Kitchen, W/O To Deck |
|
| Dining Rm | 3.18x6.12 | Laminate, Combined w/Living, Large Window |
|
| Living Rm | 3.18x6.12 | Laminate, Combined w/Dining, Large Window |
|
| Family Rm | 3.30x5.54 | Laminate, Overlooks Frontyard, Large Window |
|
| Primary B | 3.43x5.66 | Laminate, Walk-In Closet(s), 4 Pc Ensuite |
|
| 2nd Br | 2.82x3.10 | Laminate, Closet, Window |
|
| 3rd Br | 2.82x3.73 | Laminate, Closet, Window |
|
| Recreatio | 5.08x6.96 | Ceramic Floor, Wall Sconce Lighting, Pot Lights |
|
| Office | 1.73x3.43 | Ceramic Floor, French Doors, Pot Lights |
|
| Laundry | 2.46x2.92 | Ceramic Floor, Laundry Sink, B/I Shelves |
| Bathroom | Pieces | Level | |
|---|---|---|---|
| 1xBath | 2 pcs | Ground |
|
| 2xBaths | 4 pcs | Second |
|
| 1xBath | 3 pcs | Basement |
Property Summary
Located close to the intersection of Rutherford Rd & Islington Ave, 104 Echo Ridge Cres is a 3 bedrooms 4 washrooms Semi-Detached. The unit has a Single Built-In Parking Space. The property has many nice features including Central Vacuum and Carpet Free. Kitchen, Breakfast Room, Dinning Room Rm and Living Room Rm are on the Ground floor.Local Area Profile
This property is located in a predominantly owner-occupied residential area with housing made up primarily of detached homes. Approximately 31% of residents hold a bachelor's degree or higher, while about 26% have a college credential. The large majority of local commuters travel by car.
School Information
Elementary Schools
-
Home schoolRank: 626 out of 3022 (Score: 7.4)Distance to school: 1.3 km (~24 min walk)
-
French Immersion school
Rank: 626 out of 3022 (Score: 7.4)Distance to school: 1.3 km (~24 min walk) -
Distance to school: 1.3 km (~24 min walk)
-
Rank: 118 out of 3022 (Score: 8.8)Distance to school: 0.9 km (~15 min walk)
-
Catholic Gifted program school
Rank: 299 out of 3022 (Score: 8.1)Distance to school: 3.8 km (~12 min drive) Secondary Schools
-
Home schoolRank: 259/746 (Score: 6.8) 5 year average: 186/746 (Score: 7.1)Distance to school: 0.9 km (~16 min walk)
-
Rank: 219/746 (Score: 7.0) 5 year average: 257/746 (Score: 6.6)Distance to school: 4.7 km (~14 min drive)
-
Arts program school
Rank: 100/746 (Score: 7.9) 5 year average: 60/746 (Score: 7.9)Distance to school: 12.1 km (~36 min drive) -
Home school
Rank: 89/746 (Score: 8.0) 5 year average: 109/746 (Score: 7.5)Distance to school: 6.4 km (~19 min drive) -
Catholic Home school
Rank: 205/746 (Score: 7.1) 5 year average: 228/746 (Score: 6.8)Distance to school: 4.0 km (~12 min drive) -
Rank: 112/746 (Score: 7.8) 5 year average: 35/746 (Score: 8.2)Distance to school: 5.5 km (~16 min drive)
-
Rank: 313/746 (Score: 6.4) 5 year average: 359/746 (Score: 6.0)Distance to school: 4.1 km (~12 min drive)
-
Catholic AP program school
Rank: 205/746 (Score: 7.1) 5 year average: 228/746 (Score: 6.8)Distance to school: 4.0 km (~12 min drive) -
Rank: 205/746 (Score: 7.1) 5 year average: 228/746 (Score: 6.8)Distance to school: 4.0 km (~12 min drive)