
Description
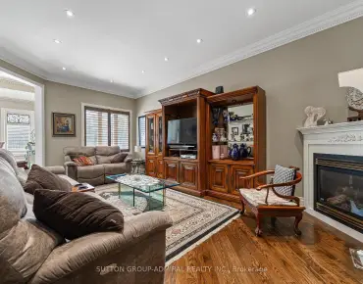
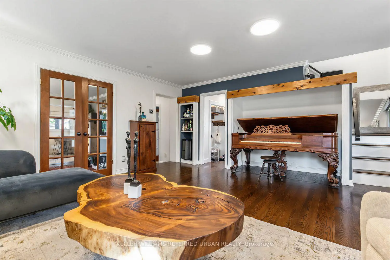
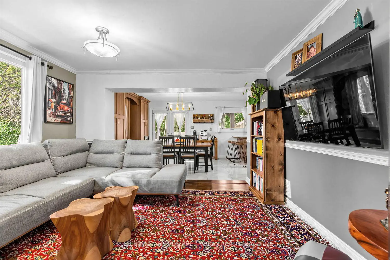
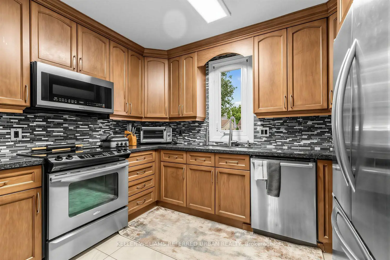
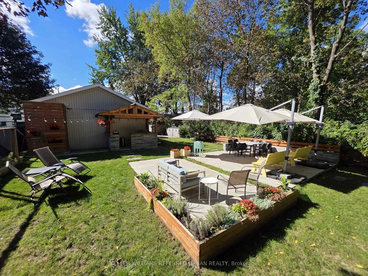
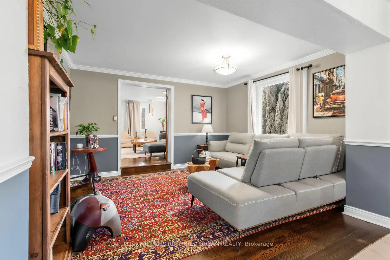
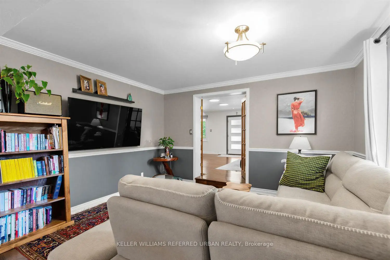
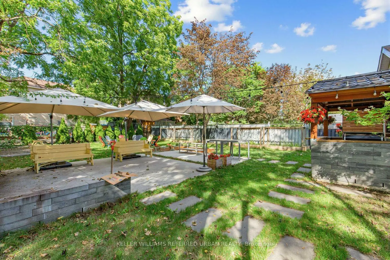
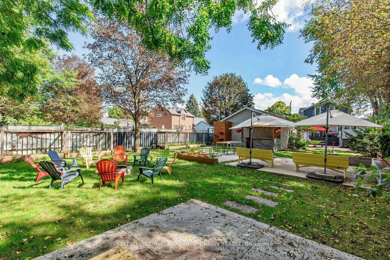
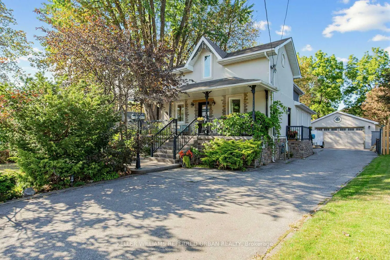
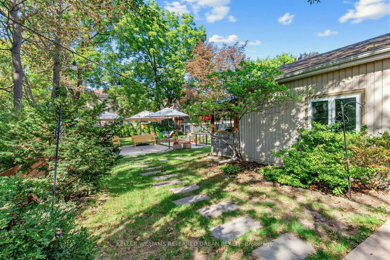
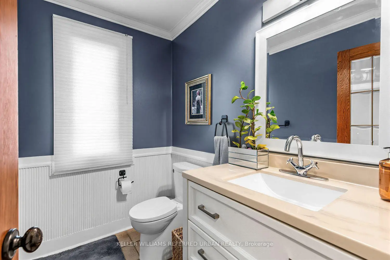
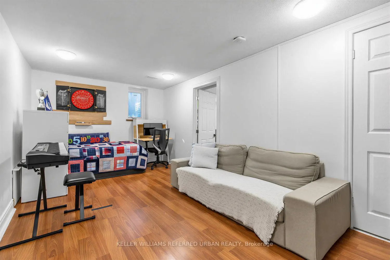
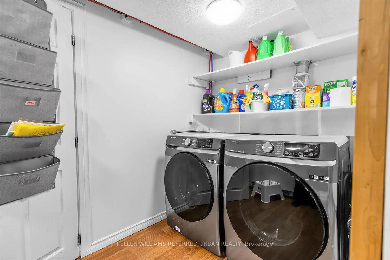
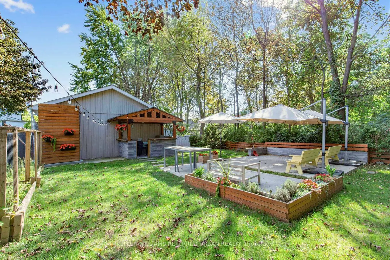
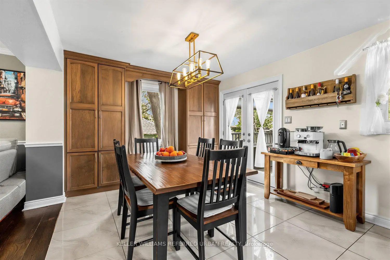
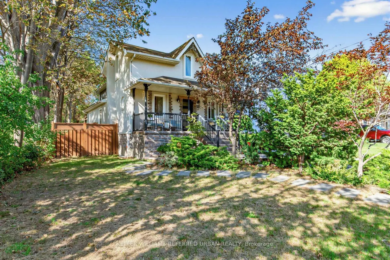
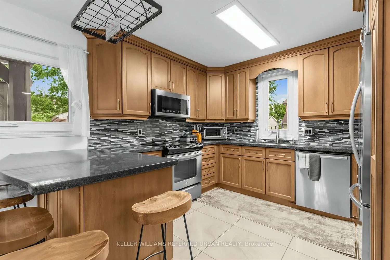
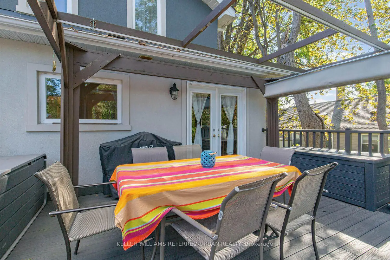
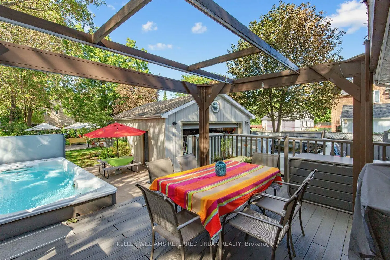
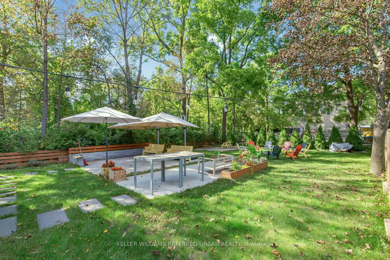
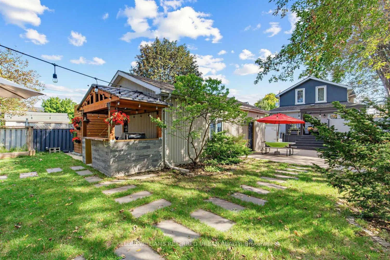
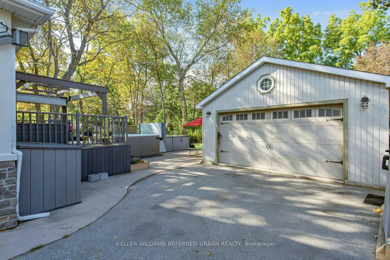
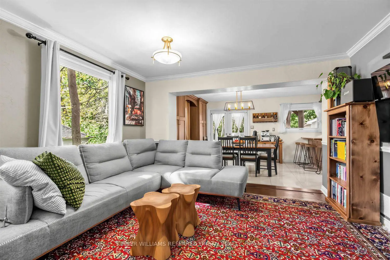
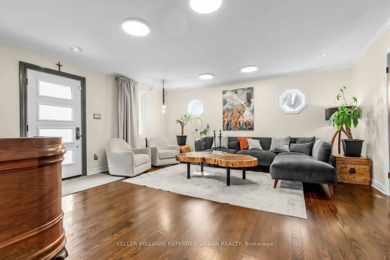
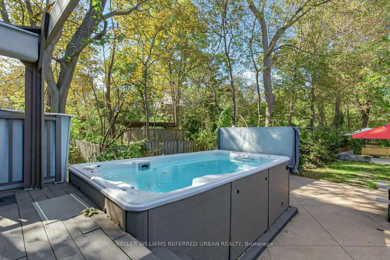
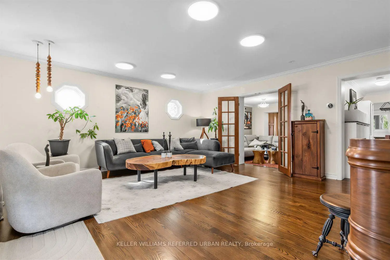
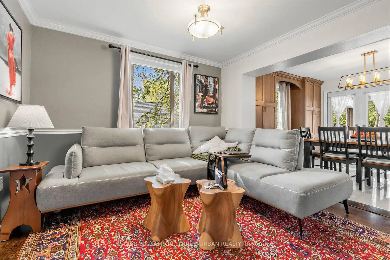
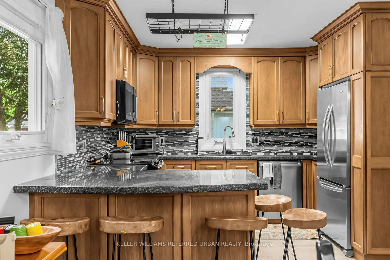
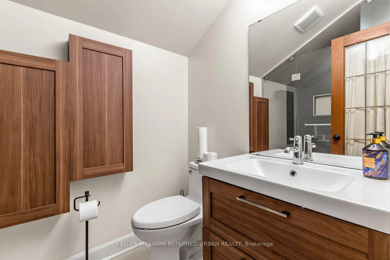
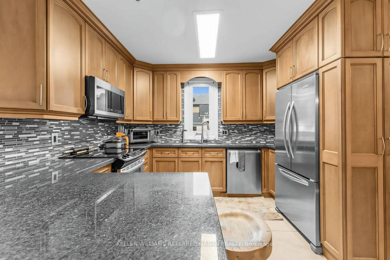
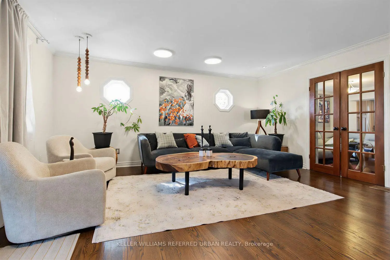
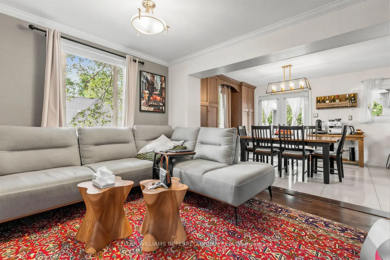
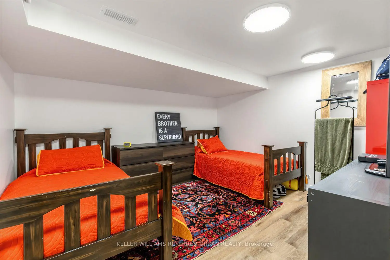
Rarely offered, this charming 3-bedroom home is set on an expansive, private, tree-lined lot that feels like your own backyard oasis. The generous outdoor space is truly the heart of this property, offering room to gather, entertain and create lasting memories. Enjoy summer dinners and BBQs on the large deck, relax in the swim spa, or host friends and family in the private covered BBQ area-there's space here to make the most of every season. Inside, the bright open-concept main floor features a welcoming living room with built-in entertainment cabinetry and French doors leading into the dining area. The spacious kitchen offers plenty of cupboard space, granite countertops and built-in appliances, with a walkout directly to the deck for effortless indoor-outdoor living. A large front porch adds to the home's welcoming curb appeal. The fully finished basement with a separate entrance provides additional living space, a bedroom and ample storage. An oversized double-car garage offers exceptional storage and parking, while the private driveway accommodates up to six vehicles. A rare combination of space, privacy and convenience, with the feel of a private retreat while still just minutes from the 400 and GO Train
Features
- Facing: North

- Bedrooms: 3

- Bathrooms: 4

- Garages: 2

- Kitchens: 1

Details
- Lot size: 51.48 x 198.00 Feet

- Space: 2000-2500

- Tax: $ 6398.31

- N13796644

- Listing contracted with: KELLER WILLIAMS REFERRED URBAN REALTY
| Room | Size(M) | Description | |
|---|---|---|---|
| Living Rm | 5.18x5.13 | Hardwood Floor, Crown Moulding, Window |
|
| Dining Rm | 3.35x4.01 | Glass Doors, Hardwood Floor |
|
| Breakfast | 3.30x4.04 | W/O To Deck, Tile Floor, Combined w/Kitchen |
|
| Kitchen | 3.30x3.38 | Stainless Steel Appl, Quartz Counter, Tile Floor |
|
| Office | 1.96x2.16 | Hardwood Floor, Closet, Window |
|
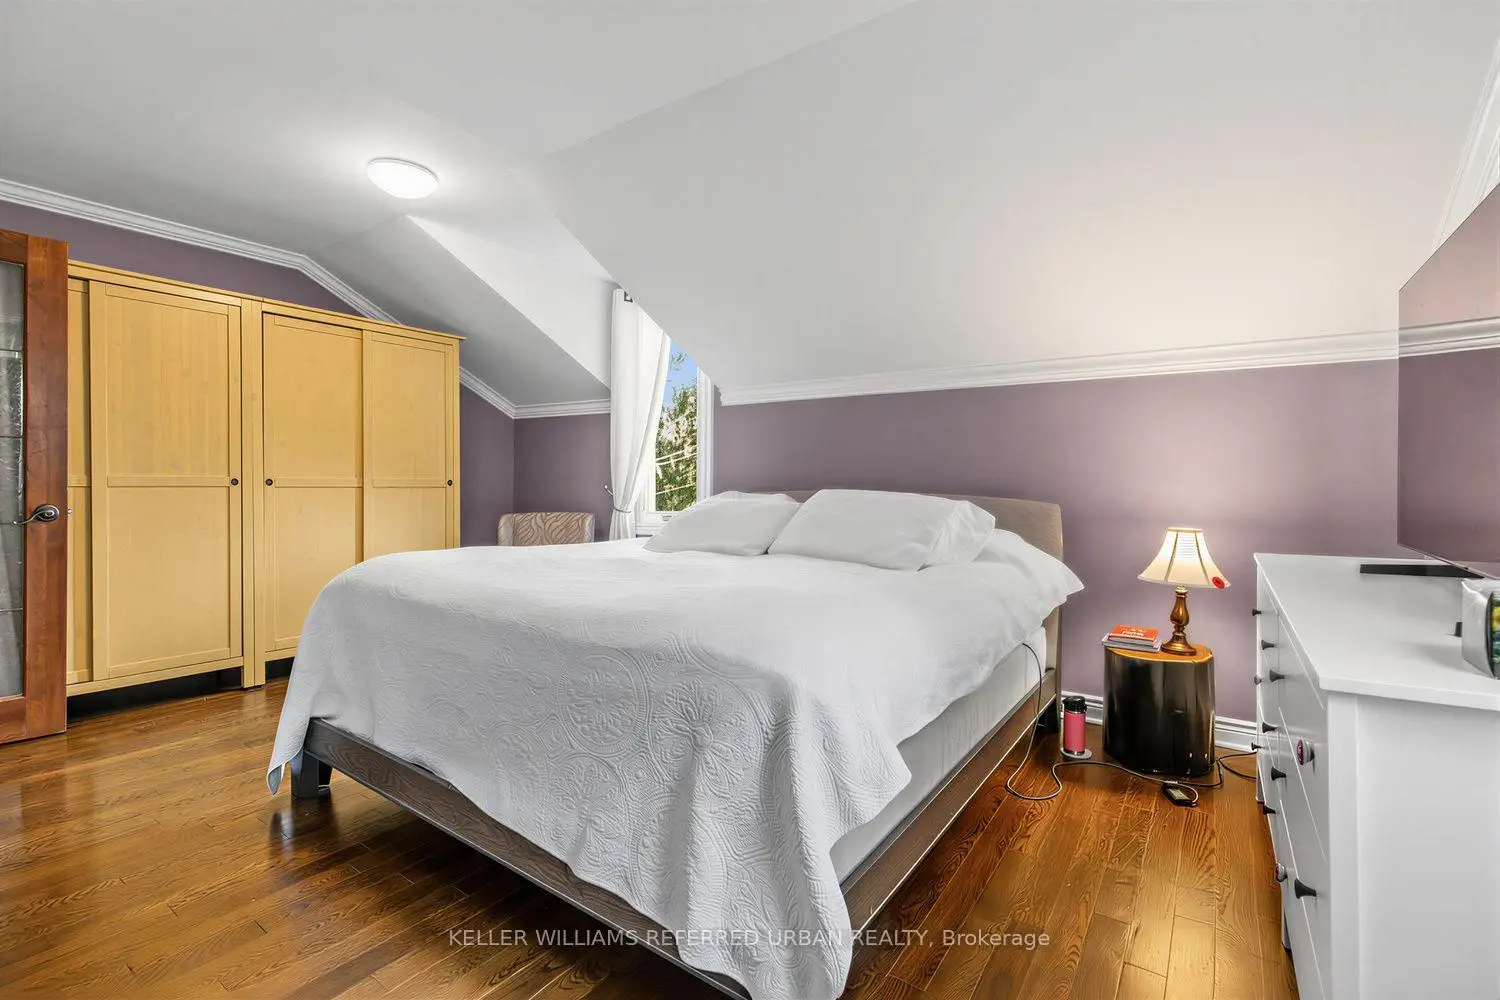
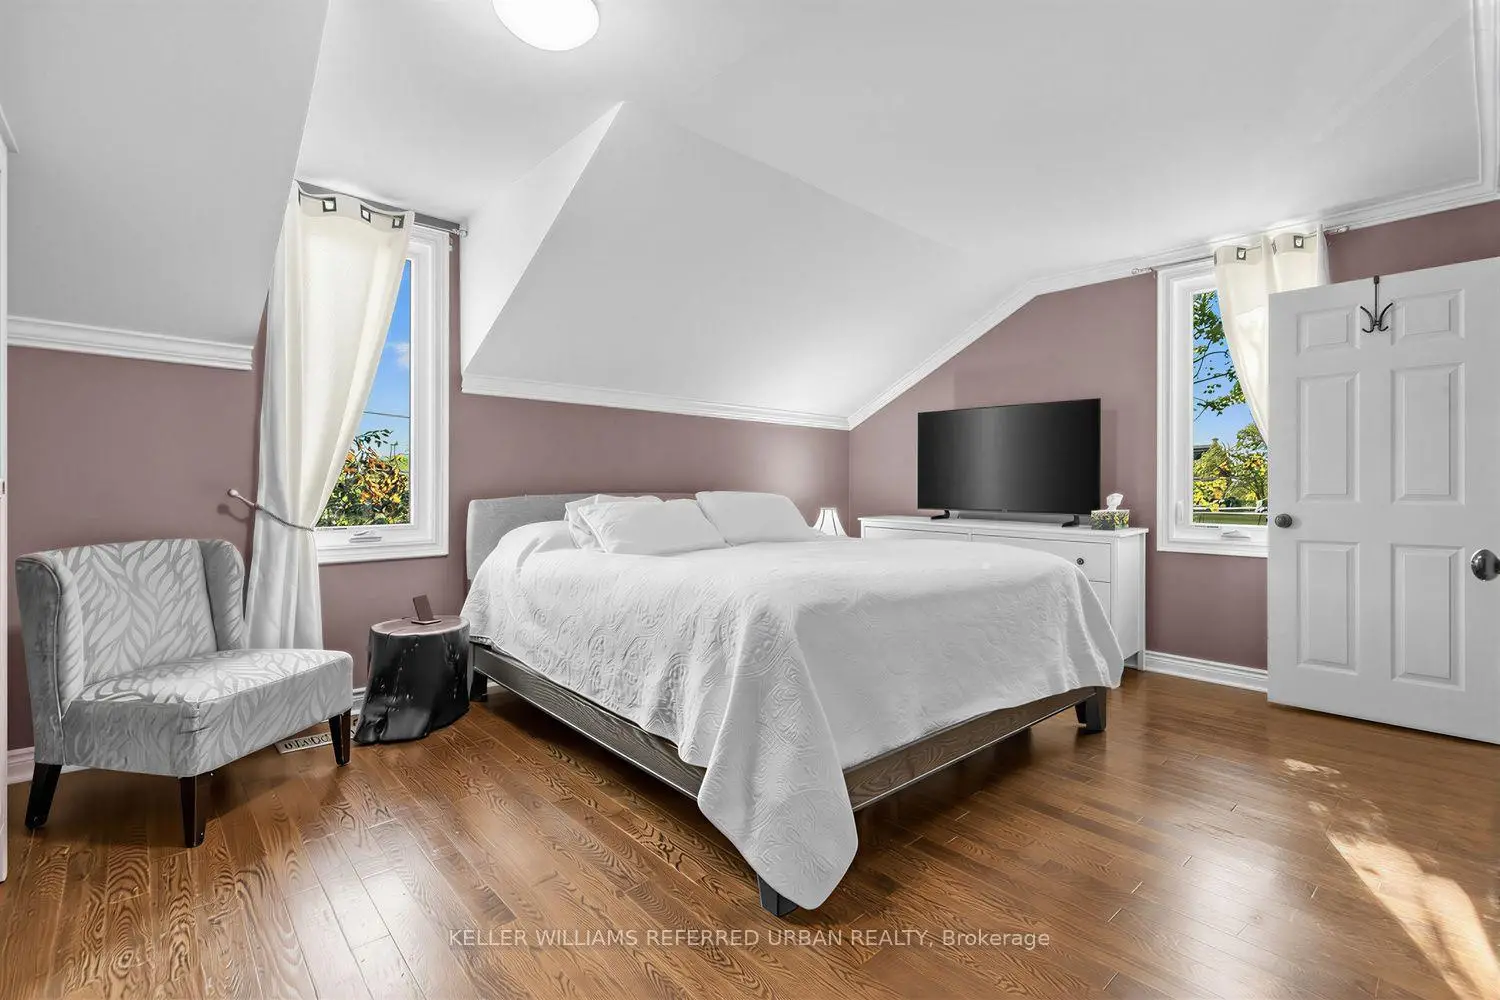
| Primary B | 3.56x5.18 | 3 Pc Ensuite, Walk-In Closet(s), Hardwood Floor |
|
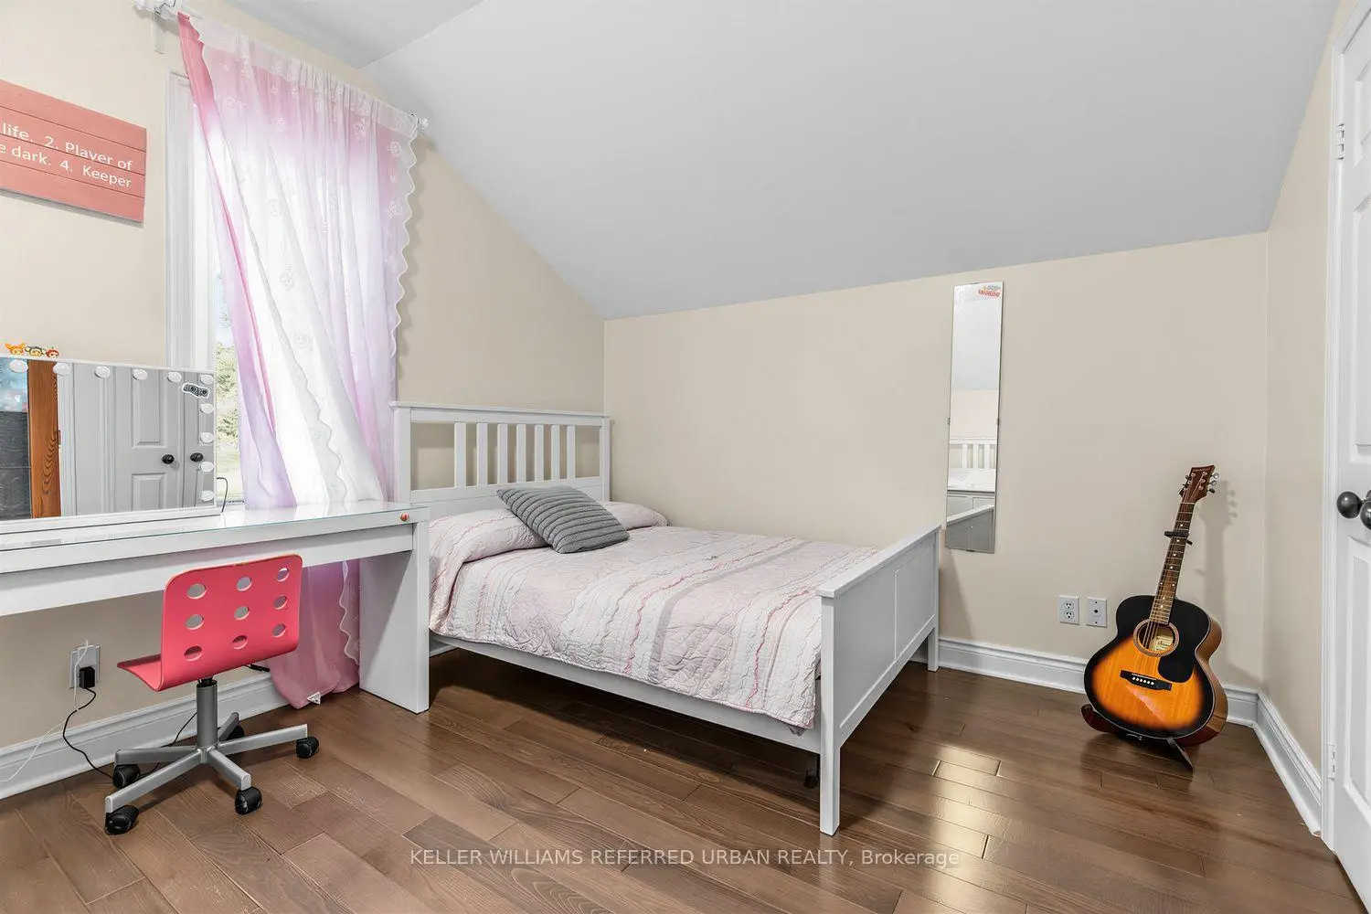
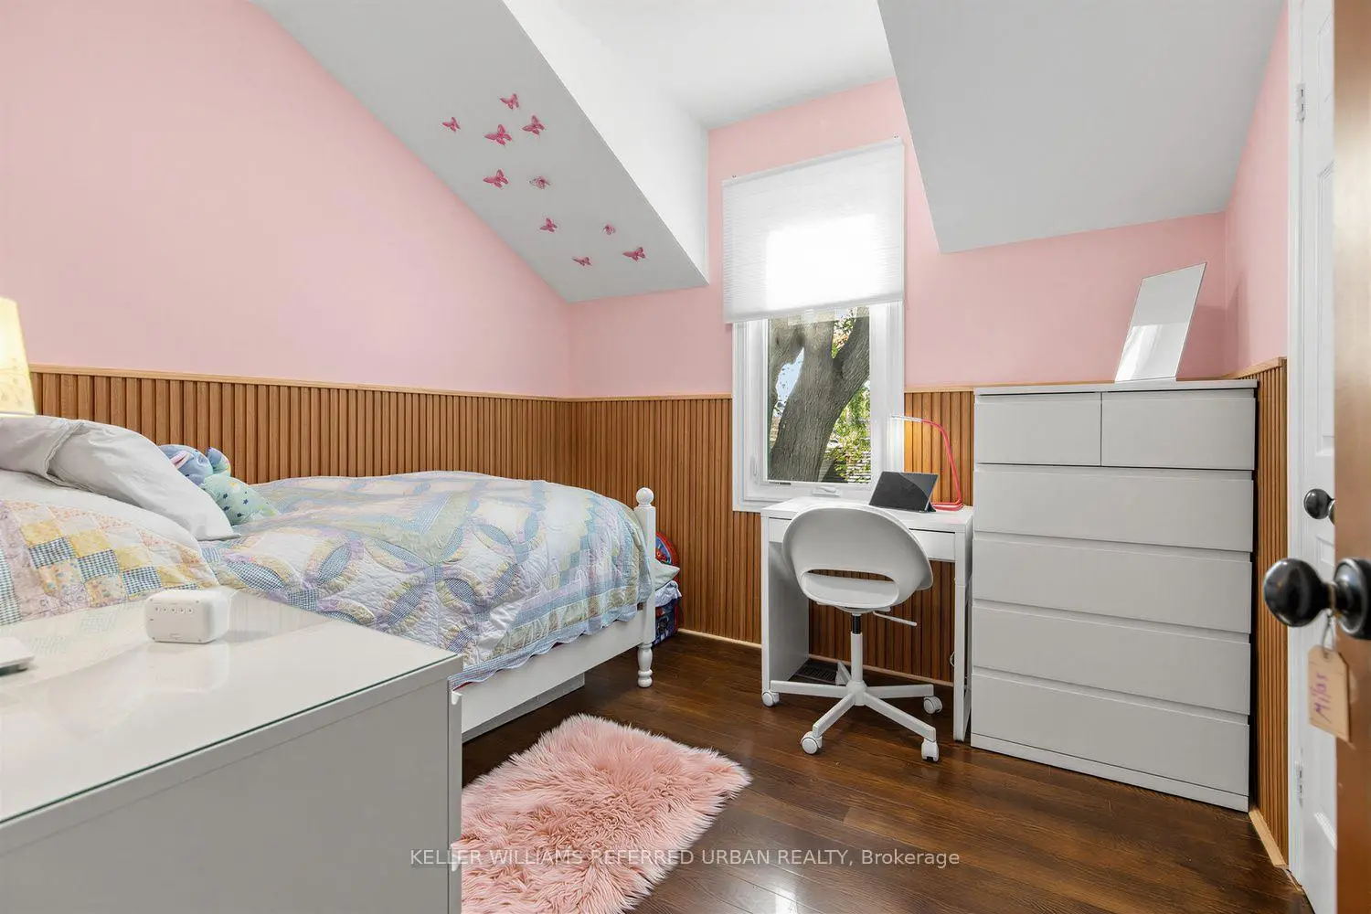
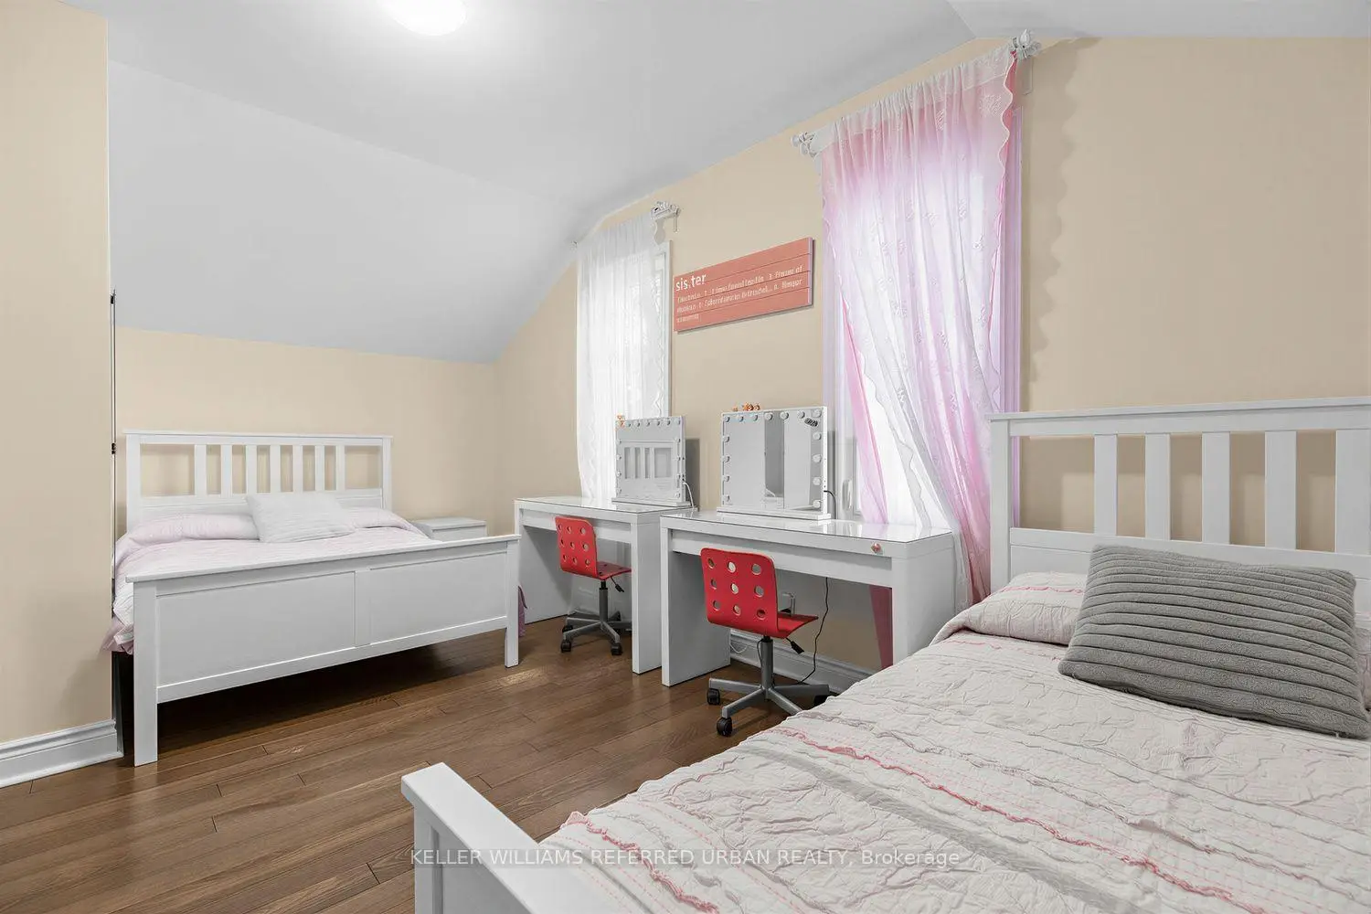
| 2nd Br | 3.18x5.61 | Closet, Window, Hardwood Floor |
|
| 3rd Br | 2.97x2.77 | Closet, Window, Hardwood Floor |
|
| Recreatio | 2.92x5.79 | Hardwood Floor, Window |
|
| Br | 3.38x3.66 | Hardwood Floor, Window |
| Bathroom | Pieces | Level | |
|---|---|---|---|
| 1xBath | 2 pcs | Main |
|
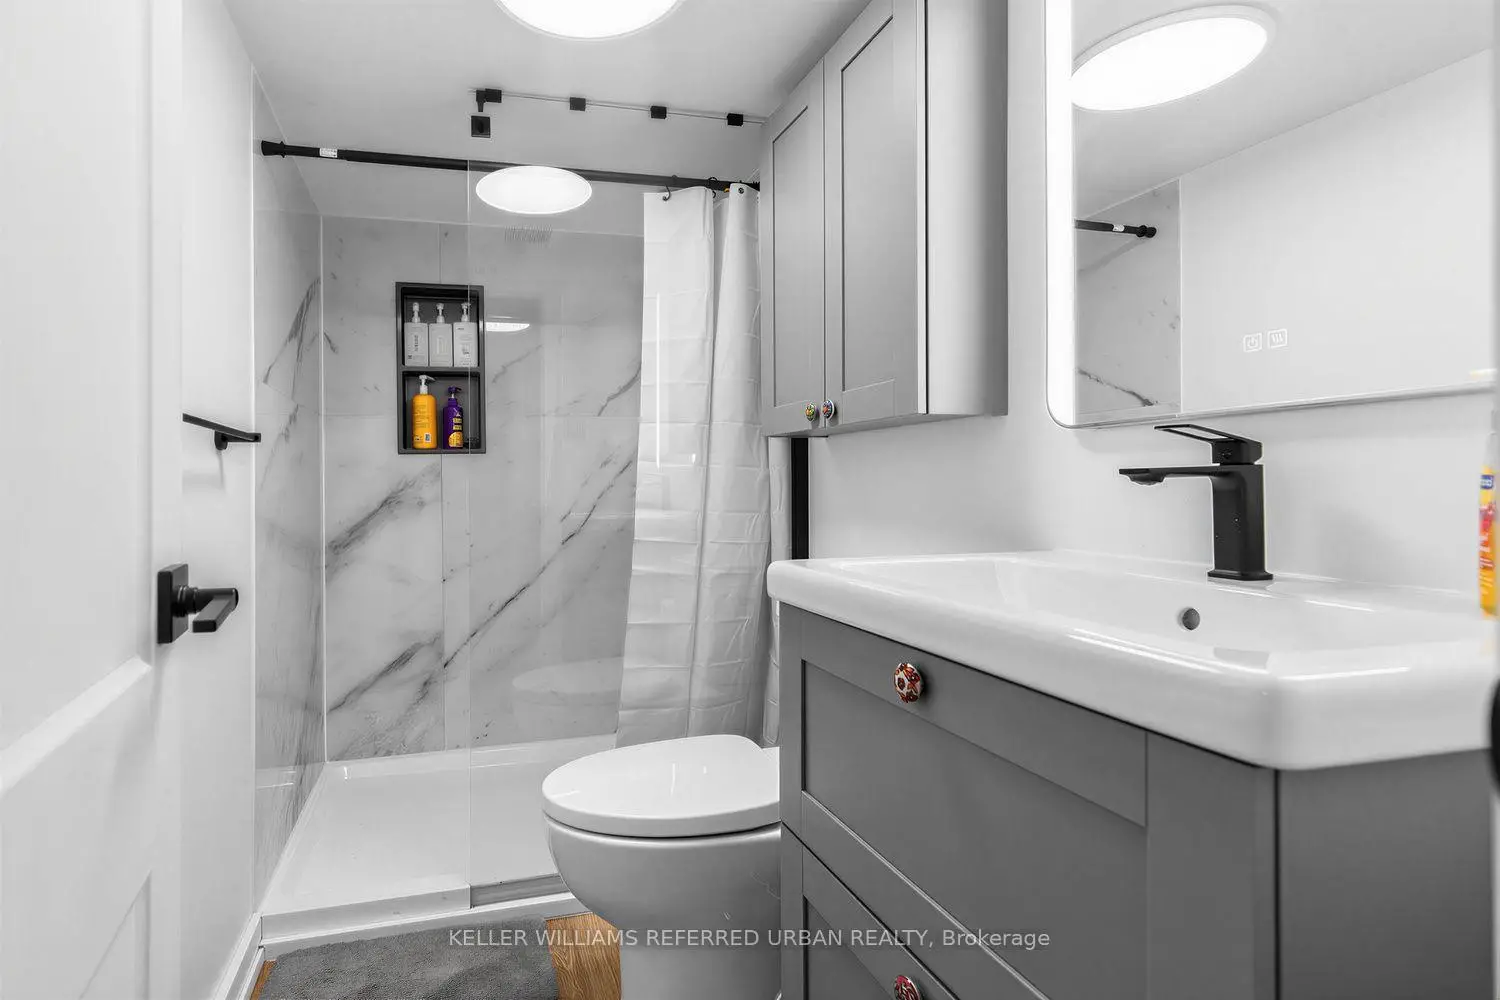
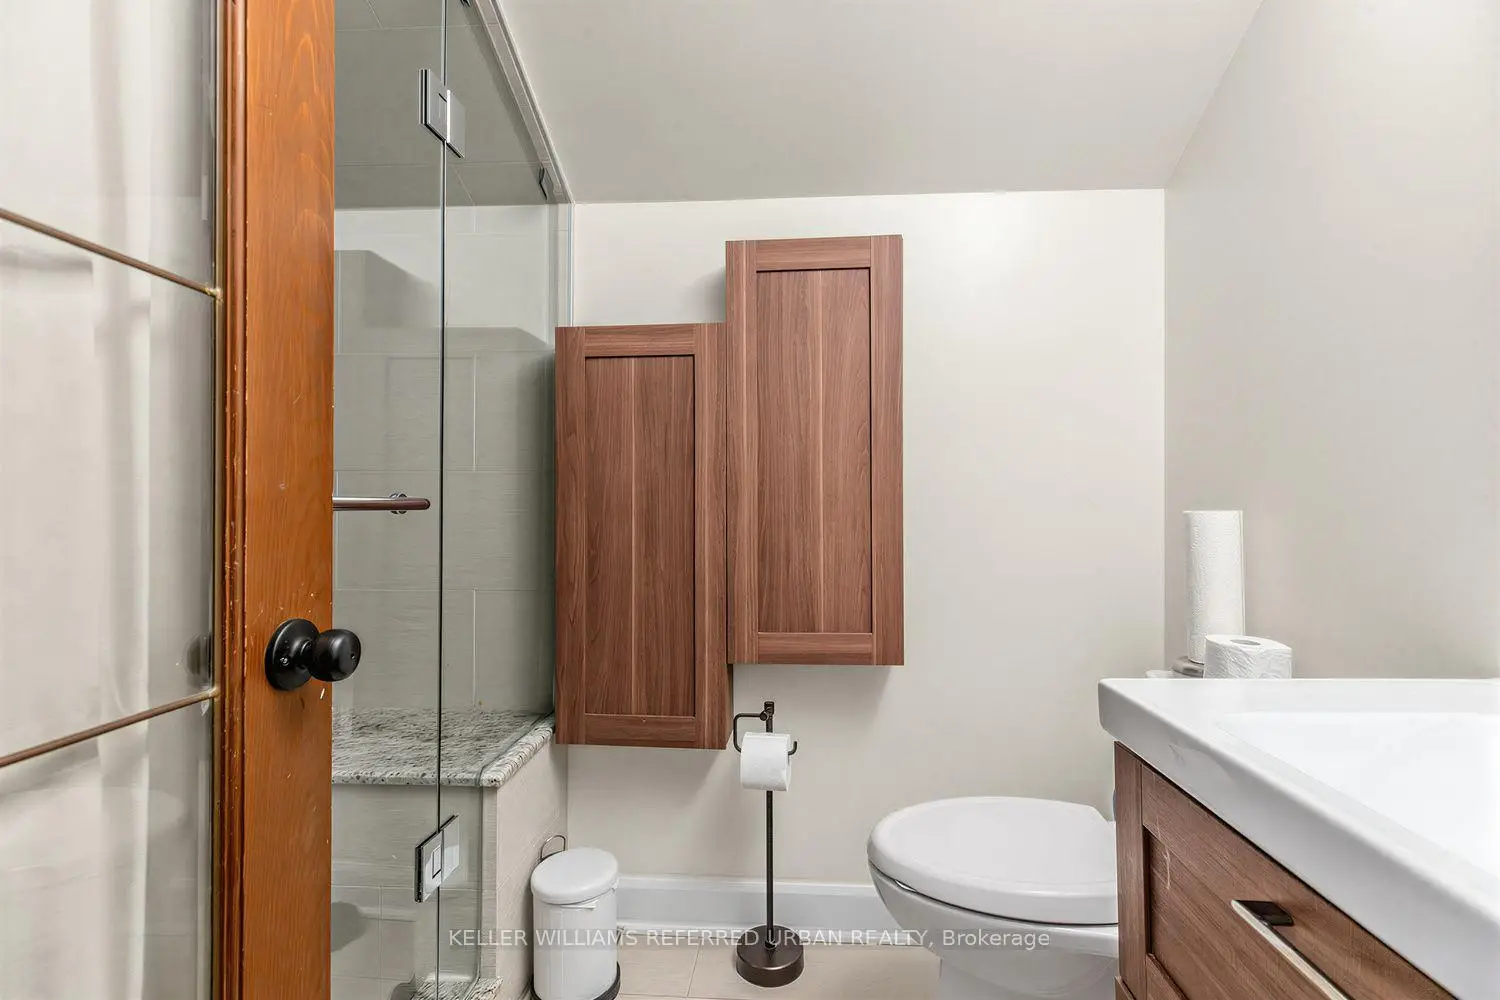
| 3xBaths | 3 pcs | Second |
Property Summary
Located close to the intersection of Major Mackenzie Dr W and Keele, 12 Railway St is a 3+1 bedrooms 4 washrooms Detached. The unit has a Double Detached Parking Spaces. The property has many nice features including Water Treatment, Storage and Auto Garage Door Remot. Living Room Rm, Dinning Room Rm, Breakfast Room, Kitchen and Office are on the Main floor.Local Area Profile
This property is located in an area with a high level of homeownership with a mix of detached homes, townhouses and apartments and condominiums. Approximately 38% of residents hold a bachelor's degree or higher, while about 21% have a college credential. The large majority of local commuters travel by car.
School Information
Elementary Schools
-
Gifted program school
Rank: 175 out of 3022 (Score: 8.5)Distance to school: 1.7 km (~30 min walk) -
French Immersion school
Distance to school: 3.4 km (~10 min drive) -
Rank: 751 out of 3022 (Score: 7.2)Distance to school: 1.9 km (~34 min walk)
-
Rank: 299 out of 3022 (Score: 8.1)Distance to school: 6.4 km (~19 min drive)
Secondary Schools
-
Home schoolRank: 89/746 (Score: 8.0) 5 year average: 109/746 (Score: 7.5)Distance to school: 2.4 km (~7 min drive)
-
French Immersion school
Rank: 52/746 (Score: 8.4) 5 year average: 76/746 (Score: 7.8)Distance to school: 7.5 km (~23 min drive) -
Arts program school
Rank: 100/746 (Score: 7.9) 5 year average: 60/746 (Score: 7.9)Distance to school: 6.4 km (~19 min drive) -
Home school
Rank: 89/746 (Score: 8.0) 5 year average: 109/746 (Score: 7.5)Distance to school: 2.4 km (~7 min drive) -
Catholic Home school
Rank: 112/746 (Score: 7.8) 5 year average: 87/746 (Score: 7.7)Distance to school: 0.7 km (~12 min walk) -
Rank: 112/746 (Score: 7.8) 5 year average: 87/746 (Score: 7.7)Distance to school: 0.7 km (~12 min walk)
-
Rank: 205/746 (Score: 7.1) 5 year average: 228/746 (Score: 6.8)Distance to school: 7.8 km (~23 min drive)