Rural Vaughan, Vaughan, L6A 1E9

Description
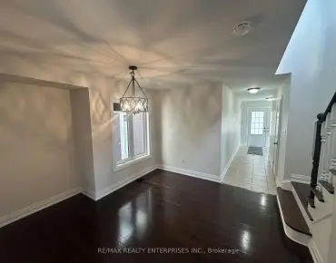
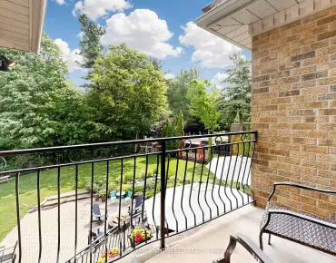
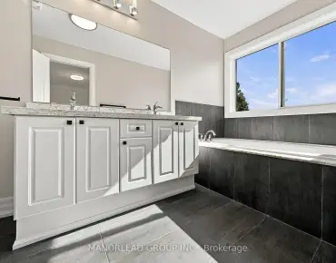
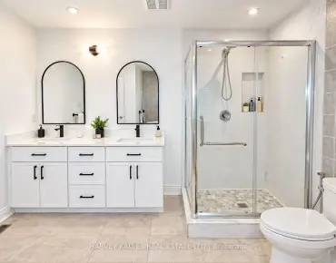
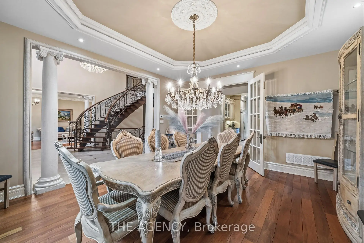
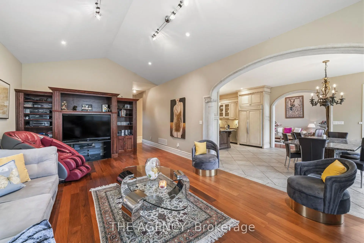
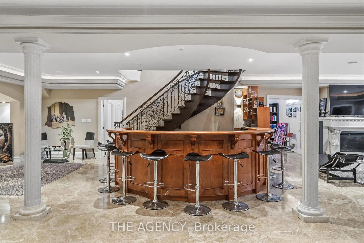
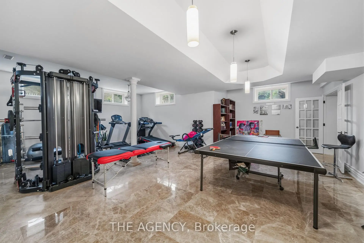
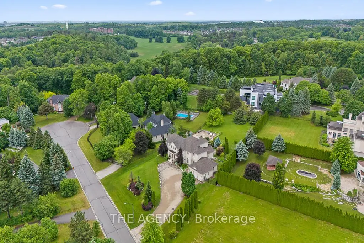
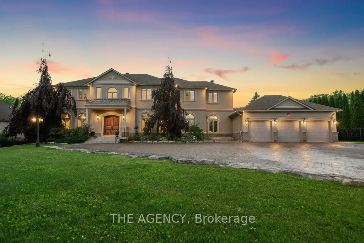
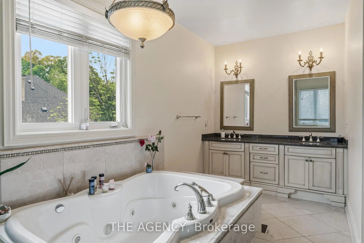
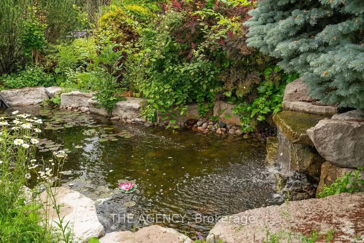
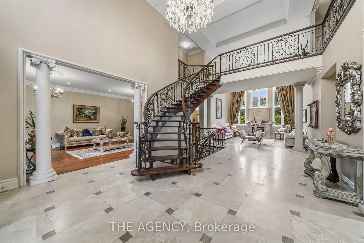
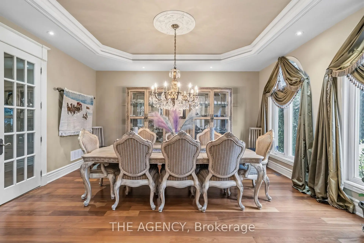
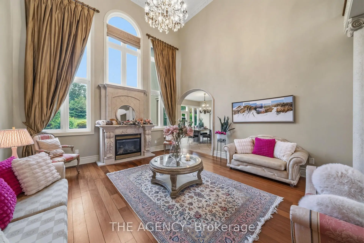
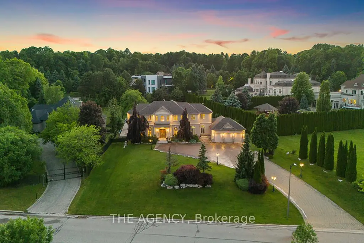
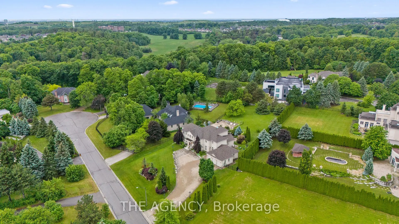
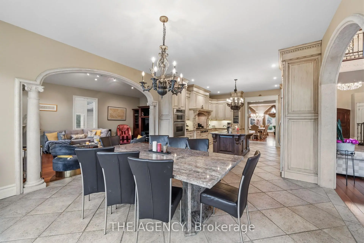
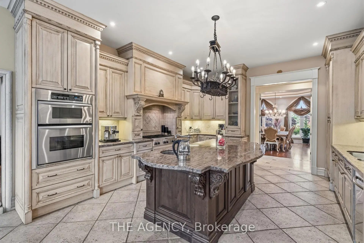
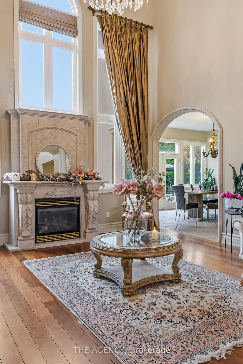
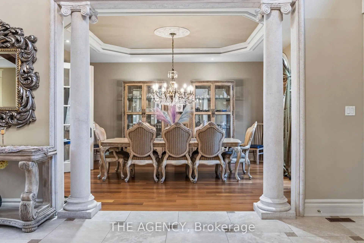
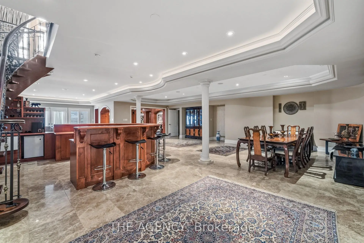
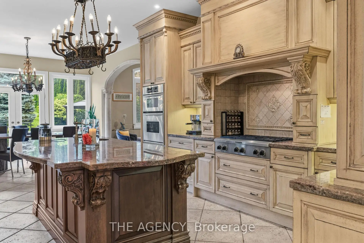
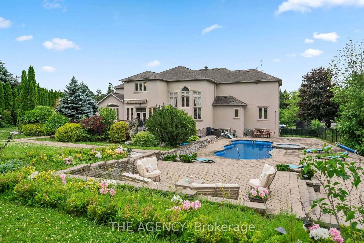
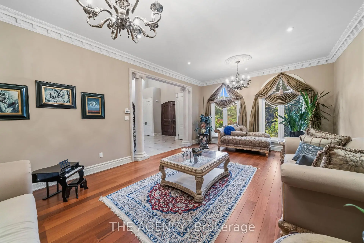
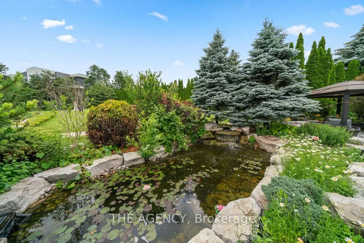
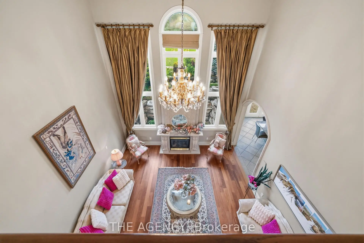
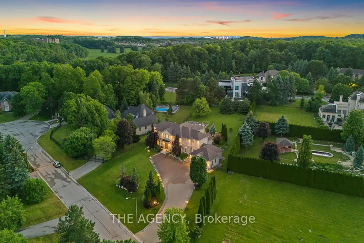
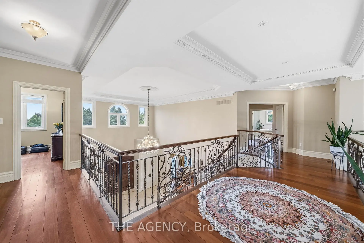
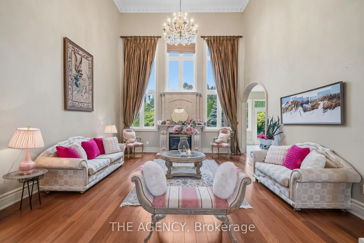
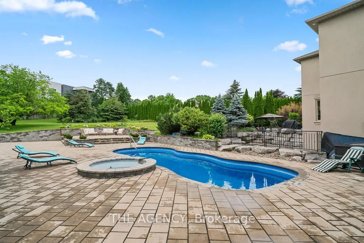
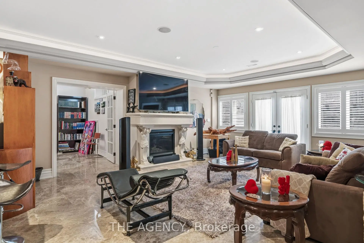
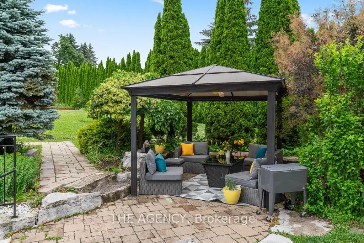
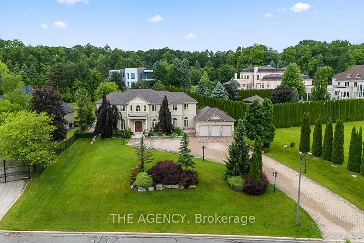
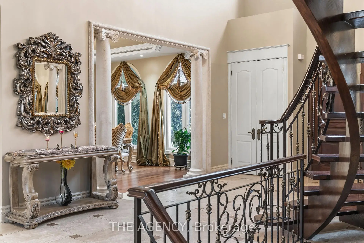
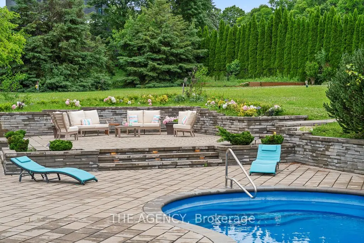
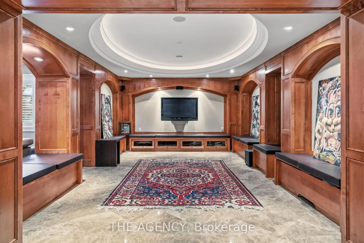
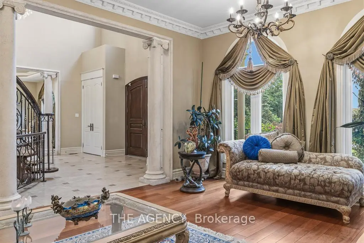
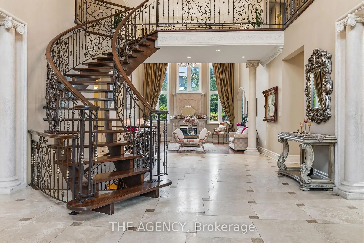
Some Homes You Visit, This One You Fall for. Welcome to 16 Dew Drop Court, an Extraordinary Estate Tucked Away on One of Vaughan's Most Coveted and Private Courts. Set on Over 1.1 Acres of Beautifully Landscaped Grounds in Prestigious Quail Run, This is the Kind of Property That Rarely Becomes Available and Even Morerarely Gets Forgotten. From the Moment You Arrive, the World Feels Quieter. A Sweeping Driveway, Mature Trees, and Timeless Architecture Create a Sense of Privacy and Presence That Money Simply Can't Replicate. Inside, Nearly 13,000 Sq. Ft. Of Finished Living Space Unfolds With Soaring Ceilings, Grand Principal Rooms, Elegant Finishes, and an Effortless Flow Designed for Both Everyday Living and Unforgettable Entertaining. At the Heart of the Home is a Stunning Chef's Kitchen With an Oversized Stone Island, Custom Cabinetry, and Premium Appliances Where Family Gathers, Conversations Linger, and Every Occasion Feels Special. The Luxurious Primary Retreat Offers a Peaceful Escape, Complete With Aspa Inspired Ensuite Designed for Relaxation and Restoration. Step Outside and Discover Your Own Private Resort. Surrounded by Lush Greenery and Complete Privacy, the Spectacular Backyard Features an in Ground Pool, Jacuzzi, Expansive Stone Terraces, and Sprawling Lawns That Invite Endless Summer Days and Memorable Evenings Under the Stars. The Fully Finished Walk Out Lower Level Elevates The Lifestyle Even Further, Offering a Custom Bar, Recreation Spaces, Gym, TV Lounge With Built in Seating, Fireplace, and a Self Contained Suite Ideal for Extended Family, Guests, or Multi Generational Living. This is More Than a Home It's a Lifestyle Defined by Space, Privacy, Elegance, and Possibility. A Rare Opportunity to Own One of Quail Run's Most Impressive Estates, Where Every Detail Has Been Designed for Those Who Expect the Exceptional. 16 Dew Drop Court. The Address Everyone Wants. The Opportunity Few Will Have.
Features
- Facing: North

- Bedrooms: 6

- Bathrooms: 5

- Garages: 5

- Kitchens: 1

Details
- Lot size: 187.61 x 405.90 Feet

- Space: 5000 +

- Tax: $ 22450.00

- N13796630

- Listing contracted with: THE AGENCY
| Room | Size(M) | Description | |
|---|---|---|---|
| Exercise | 7.80x6.00 | Ceramic Floor, French Doors |
|
| Br | 4.25x2.90 | Ceramic Floor, Wet Bar, 3 Pc Bath |
|
| Common Rm | 13.70x9.70 | Ceramic Floor, Fireplace, Pot Lights |
|
| 5th Br | 4.40x3.60 | Hardwood Floor, Semi Ensuite, Walk-In Closet(s) |
|
| 2nd Br | 4.60x3.60 | Hardwood Floor, 3 Pc Ensuite, Walk-In Closet(s) |
|
| Dining Rm | 5.30x4.70 | Hardwood Floor, French Doors, Pot Lights |
|
| Family Rm | 7.50x4.70 | Hardwood Floor, Fireplace, B/I Bookcase |
|
| Office | 6.35x3.50 | Hardwood Floor, Hardwood Floor, Large Window |
|
| Great Rm | 6.80x5.27 | Hardwood Floor, Fireplace, Cathedral Ceiling(s) |
|
| 4th Br | 4.60x3.50 | Hardwood Floor, 4 Pc Ensuite, Walk-In Closet(s) |
|
| Kitchen | 5.15x4.65 | Breakfast Area, Centre Island, B/I Appliances |
|
| Primary B | 6.70x4.70 | Hardwood Floor, 6 Pc Ensuite, His and Hers Closets |
| Bathroom | Pieces | Level | |
|---|---|---|---|
| 1xBath | 2 pcs | Ground |
|
| 1xBath | 6 pcs | Second |
|
| 1xBath | 4 pcs | Second |
|
| 1xBath | 3 pcs | Second |
|
| 1xBath | 4 pcs | Basement |
Property Summary
Located close to the intersection of Bathurst St and Elgin Mills Rd, 16 Dew Drop Crt is a 6 bedrooms 5 washrooms Detached. The unit has a 5 Attached Parking Spaces. The property has many nice features including Other. Dinning Room Rm, Family Room Rm, Office, Great Room and Kitchen are on the Main floor.Home Market Analysis
For Sale
For Lease
Comparable home values have decreased 18.1% compared with the same period last year.
Rent levels have increased 23.1% compared with the same period last year.
How This Home Compares
Local Area Profile
This property is located in a predominantly owner-occupied residential area with housing made up primarily of detached homes. Approximately 57% of residents hold a bachelor's degree or higher, while about 12% have a college credential. Driving is the primary commuting method for nearly all local commuters.
School Information
Elementary Schools
-
Home schoolRank: 2287 out of 3022 (Score: 4.8)Distance to school: 2.7 km (~8 min drive)
-
French Immersion school
Rank: 516 out of 3022 (Score: 7.6)Distance to school: 5.4 km (~16 min drive) -
Distance to school: 4.6 km (~14 min drive)
-
Distance to school: 3.3 km (~10 min drive)
-
Catholic Gifted program school
Rank: 626 out of 3022 (Score: 7.4)Distance to school: 1.7 km (~31 min walk) Secondary Schools
-
Rank: 28/746 (Score: 8.8) 5 year average: 21/746 (Score: 8.6)Distance to school: 3.8 km (~11 min drive)
-
Rank: 422/746 (Score: 5.8) 5 year average: 222/746 (Score: 6.8)Distance to school: 6.1 km (~18 min drive)
-
Rank: 20/746 (Score: 9.0) 5 year average: 50/746 (Score: 8.0)Distance to school: 8.8 km (~26 min drive)
-
AP program school
Rank: 67/746 (Score: 8.2) 5 year average: 109/746 (Score: 7.5)Distance to school: 3.1 km (~9 min drive) -
AP program school
Rank: 67/746 (Score: 8.2) 5 year average: 109/746 (Score: 7.5)Distance to school: 3.1 km (~9 min drive) -
Catholic Home school
Rank: 1/746 (Score: 10.0) 5 year average: 3/746 (Score: 9.2)Distance to school: 1.5 km (~27 min walk) -
Rank: 1/746 (Score: 10.0) 5 year average: 3/746 (Score: 9.2)Distance to school: 1.5 km (~27 min walk)
-
Rank: 1/746 (Score: 10.0) 5 year average: 3/746 (Score: 9.2)Distance to school: 1.5 km (~27 min walk)