
Description
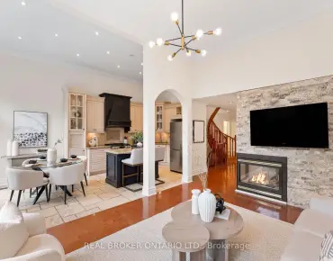
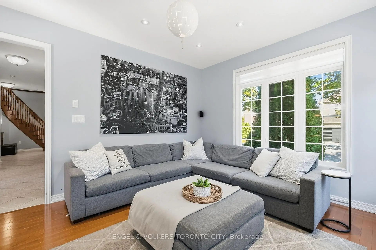
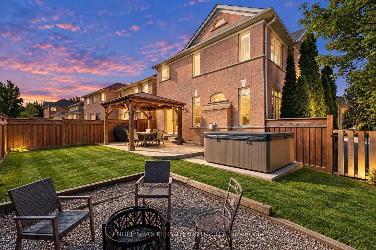
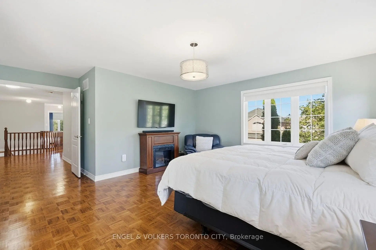
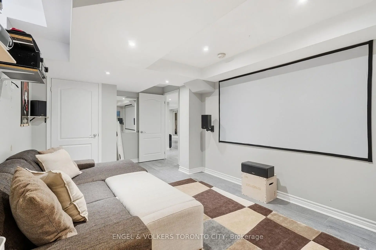
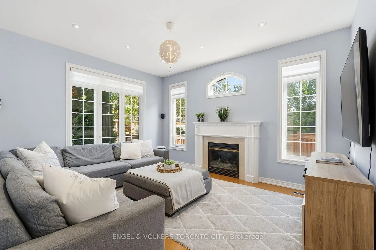
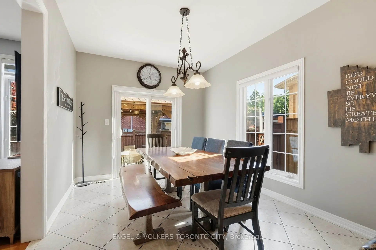
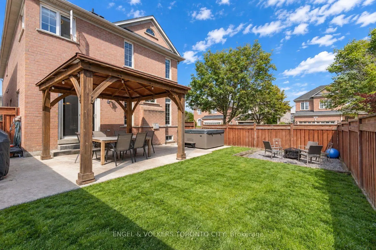
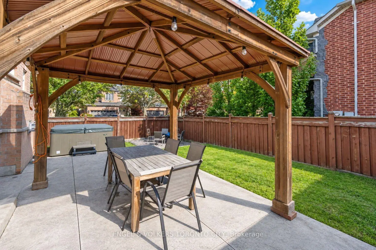
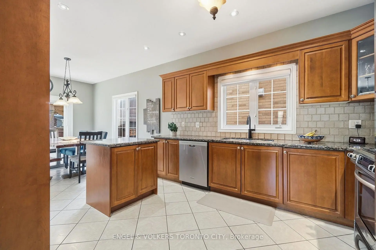
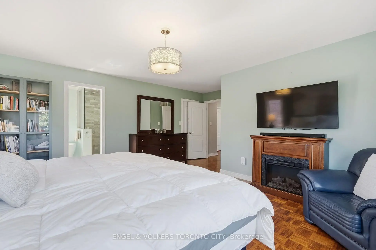
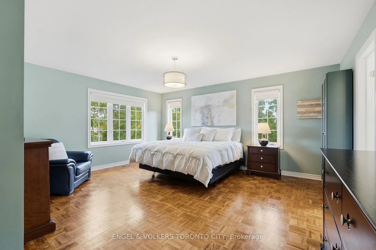
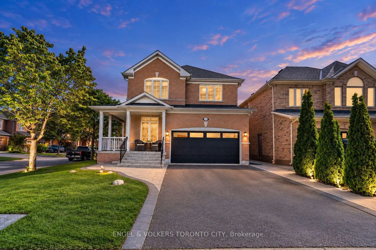
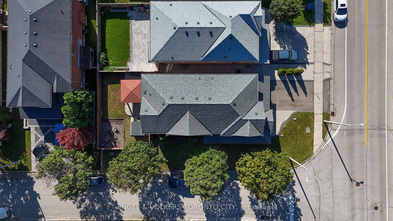
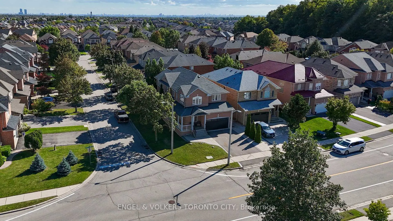
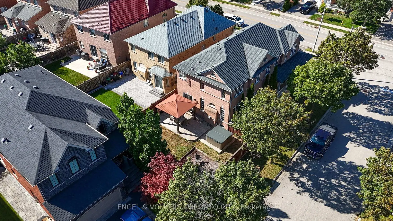
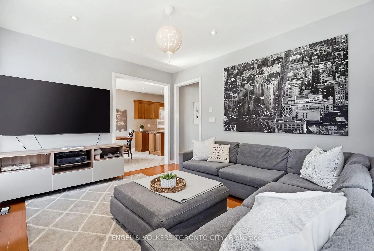
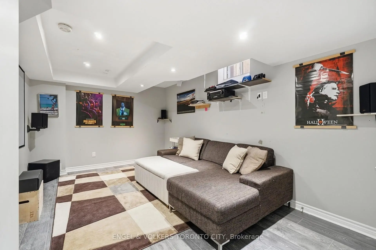
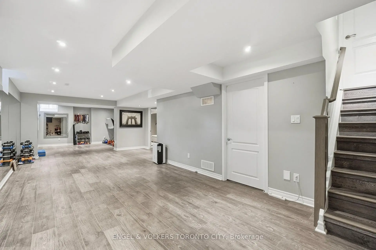
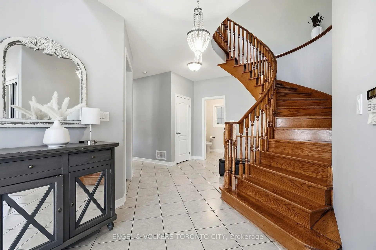
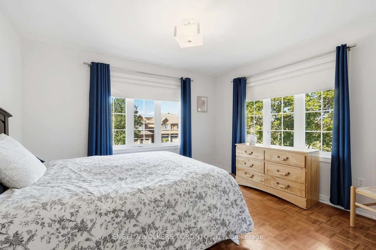
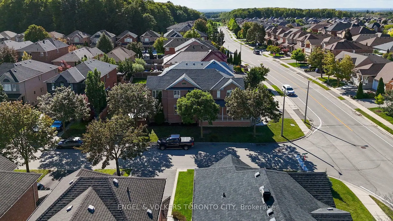
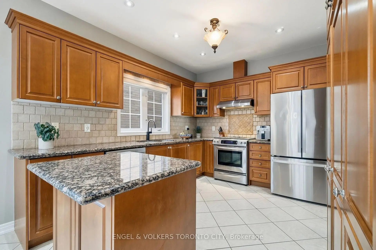
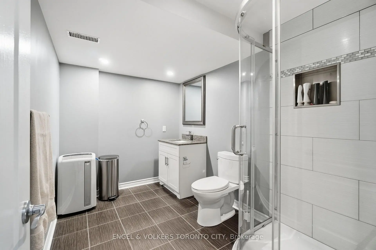
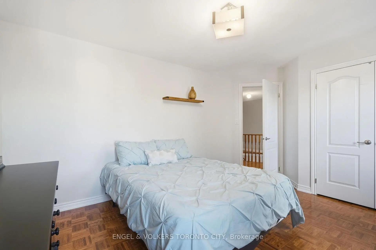
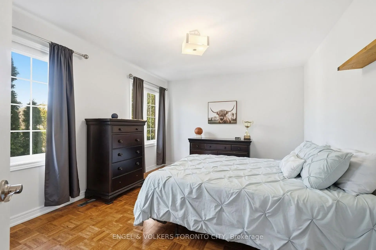
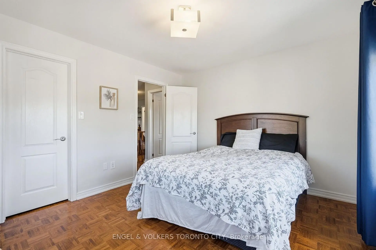
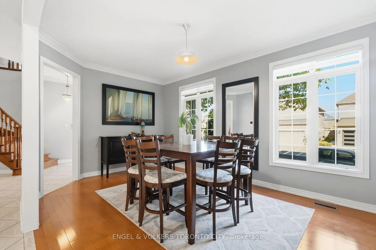
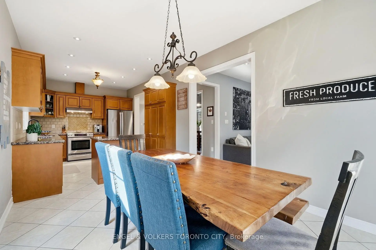
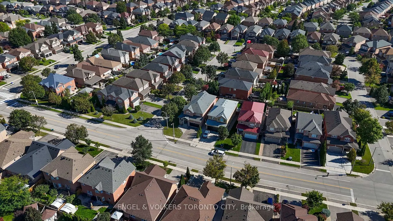
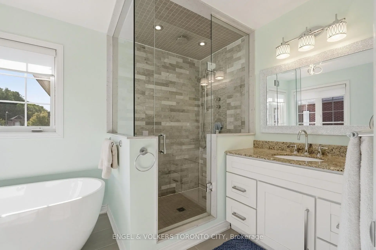
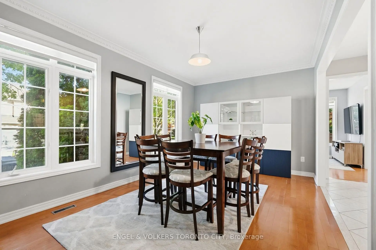
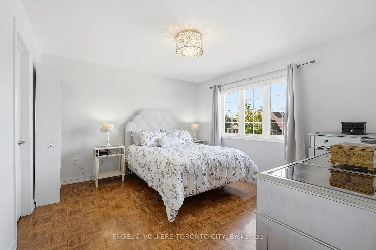
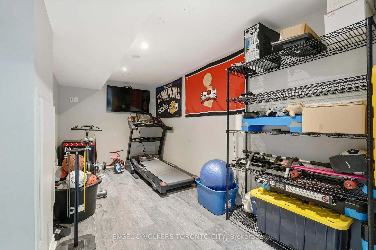
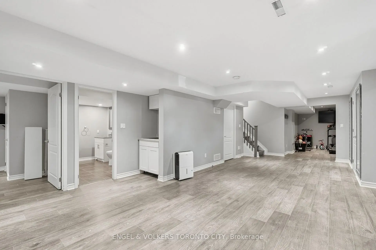
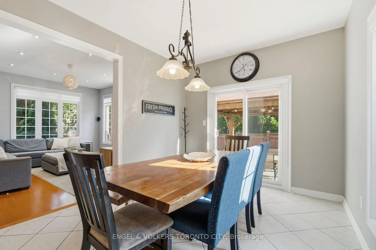
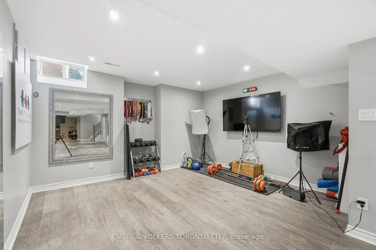
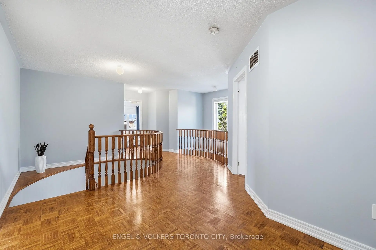
Set on a desirable south-facing corner lot in one of Vaughan's most sought-after neighbourhoods, this impressive 4-bedroom home in Vellore Village offers 2,736 sq ft of above-grade living space, plus a professionally finished basement. A grand wraparound porch enhances the home's stylish curb appeal and leads to the double-door entrance. The south-facing exposure fills the home with abundant natural light with extra-large windows throughout. Hardwood flooring extends across the main living areas, creating a warm and inviting atmosphere. Designed for comfortable family living, the spacious kitchen provides generous counter space and a moveable island, ideal for everyday meals and entertaining with loved ones. The living room offers a welcoming retreat with an elegant gas fireplace, creating the perfect setting to relax and unwind. Upstairs, 4 generously sized bedrooms provide ample room for the entire family. The primary suite offers a peaceful retreat, complete with a large walk-in closet featuring custom organizers and a beautifully renovated ensuite bathroom with contemporary tile and an oversized glass shower. The additional second-floor bathroom has also been thoughtfully updated. The modern finished basement adds valuable versatility and living space, featuring an open-concept layout, tasteful 3-piece bathroom, ample storage, and an extra-large cold room. Step outside to the roomy backyard and enjoy a private outdoor setting with a concrete patio, alluring gazebo, and comfortable fire-pit area. Ideally situated near excellent elementary and high schools, parks, community centres, Vaughan Mills shopping, Highways 400, 427 and 407, and multiple GO stations for effortless commuting. This beautifully updated corner home offering a functional layout, abundant natural light, and generous living space is truly a rare find in this exceptional Vellore Village location!
Features
- Facing: South

- Bedrooms: 4

- Bathrooms: 4

- Garages: 2

- Kitchens: 1

Details
- Lot size: 42.49 x 109.21 Feet

- Space: 2500-3000

- Tax: $ 6864.00

- N13786784

- Listing contracted with: ENGEL & VOLKERS TORONTO CITY
| Room | Size(M) | Description | |
|---|---|---|---|
| Living Rm | 4.35x3.66 | Gas Fireplace, Hardwood Floor, Large Window |
|
| Dining Rm | 3.32x5.46 | Hardwood Floor, Large Window |
|
| Breakfast | 3.07x3.70 | Tile Floor, W/O To Patio |
|
| Kitchen | 3.07x4.03 | Granite Counters, Centre Island, Tile Floor |
|
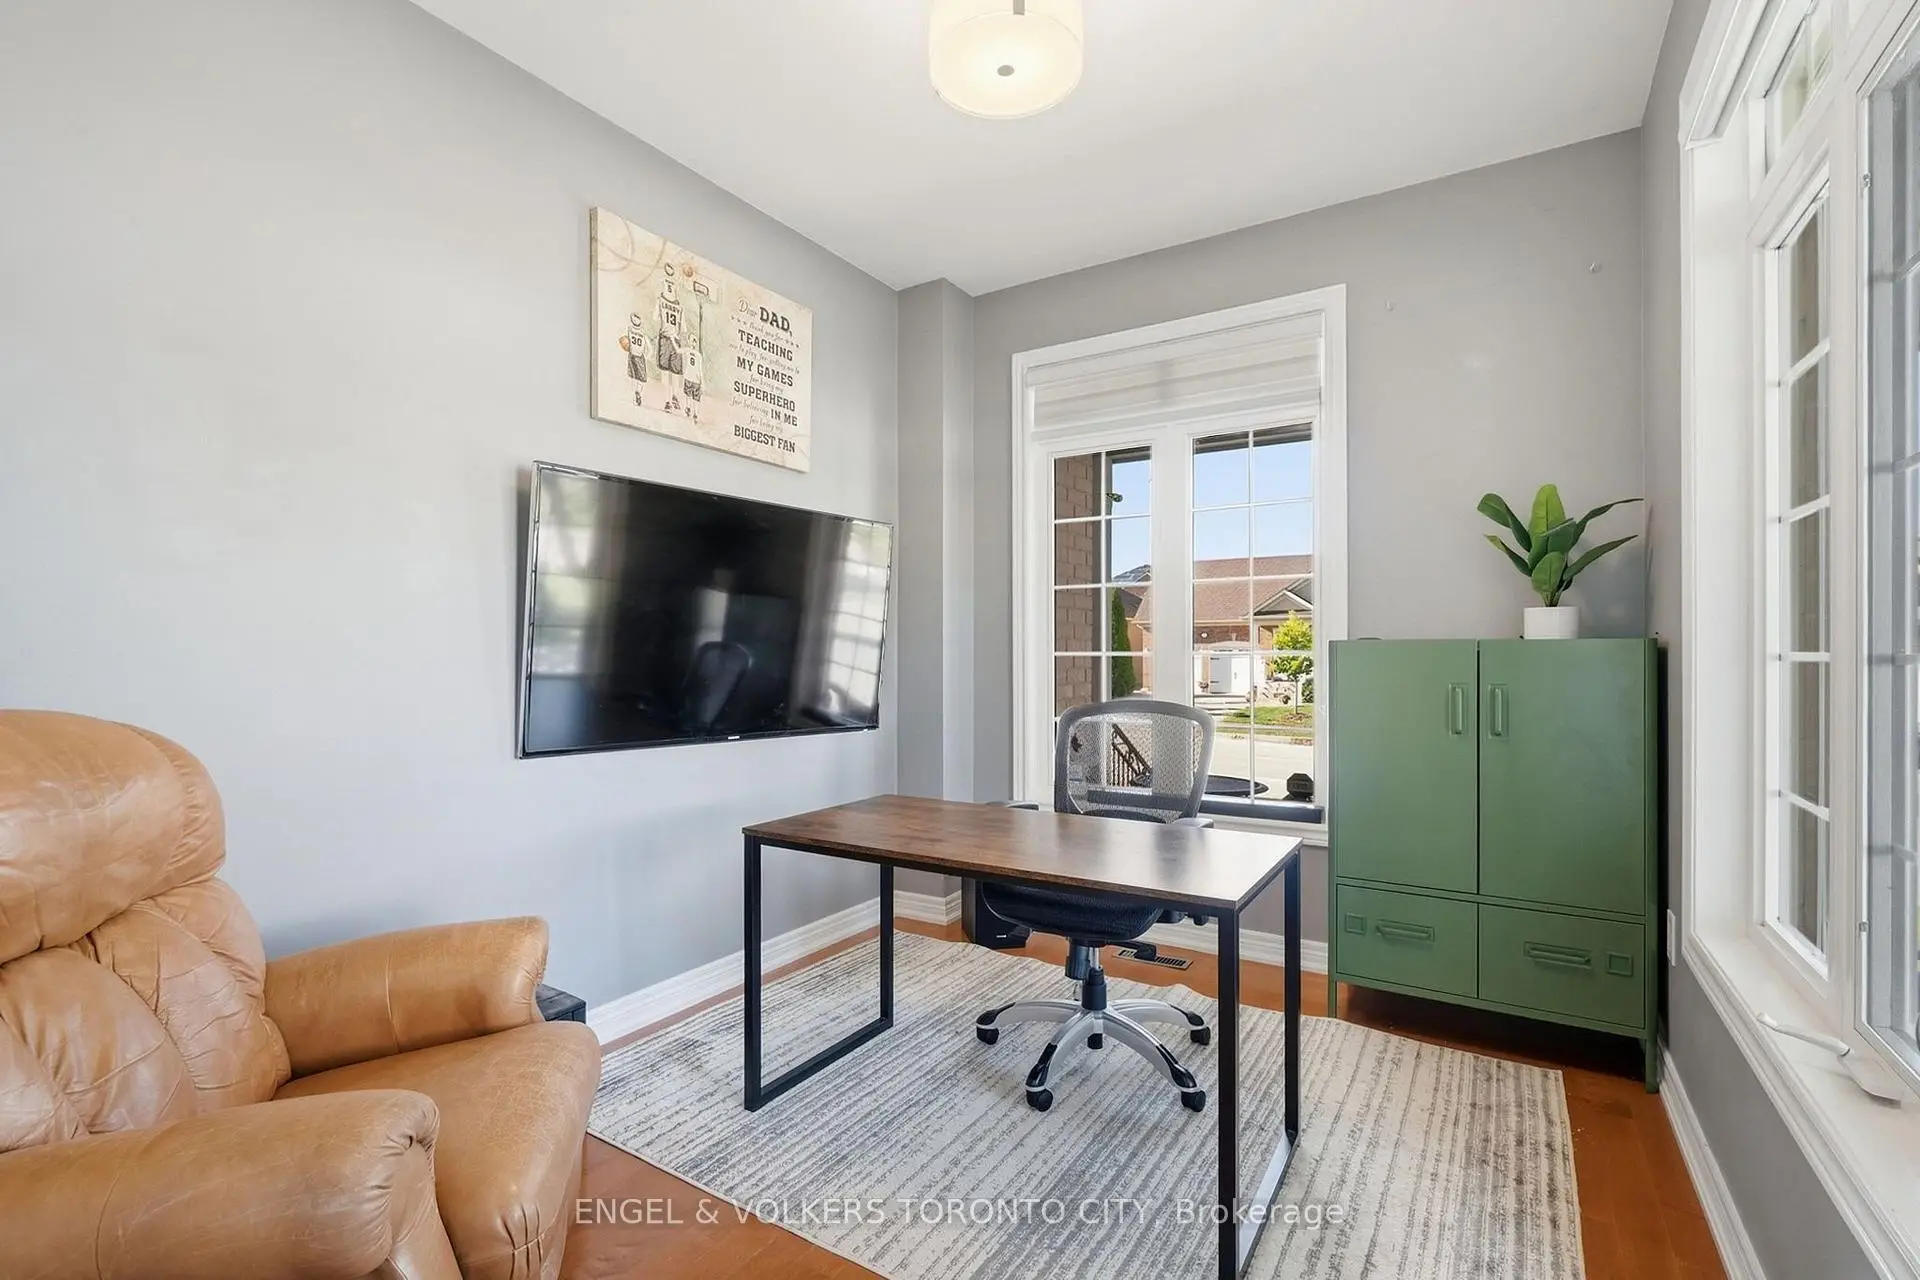
| Office | 2.36x3.32 | Hardwood Floor, French Doors |
|
| Primary B | 5.08x5.62 | Walk-In Closet(s), 4 Pc Ensuite |
|
| 2nd Br | 3.40x4.42 | Double Closet |
|
| 3rd Br | 3.35x3.81 | Walk-In Closet(s) |
|
| 4th Br | 4.19x3.65 | Walk-In Closet(s) |
|
| Recreatio | 4.47x12.45 | Laminate |
|
| Media Rm | 3.12x5.23 | Laminate, Open Concept |
|
| Exercise | 2.29x4.52 |
| Bathroom | Pieces | Level | |
|---|---|---|---|
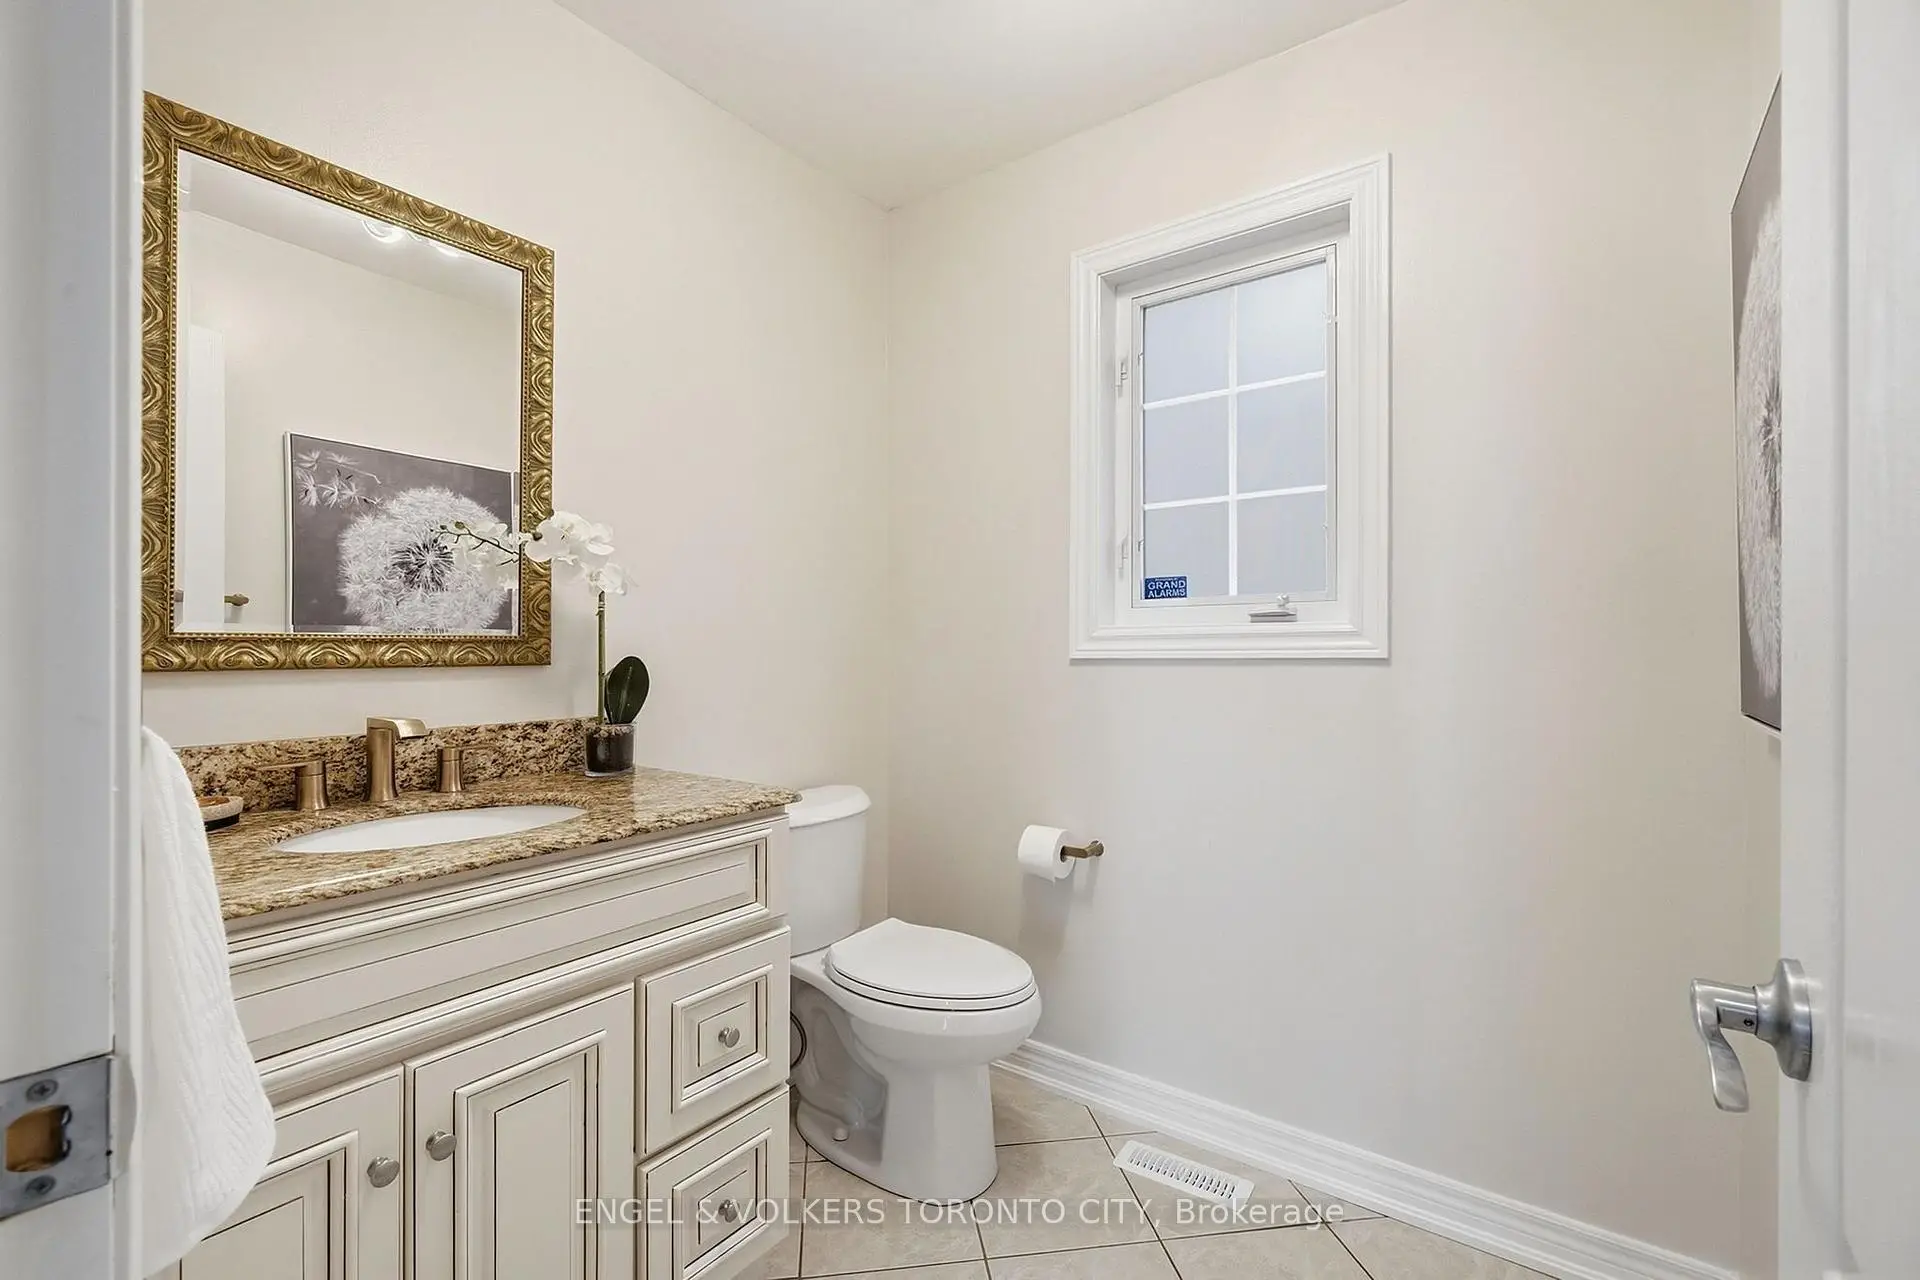
| 1xBath | 2 pcs | Ground |
|
| 2xBaths | 4 pcs | Second |
|
| 1xBath | 3 pcs | Basement |
Property Summary
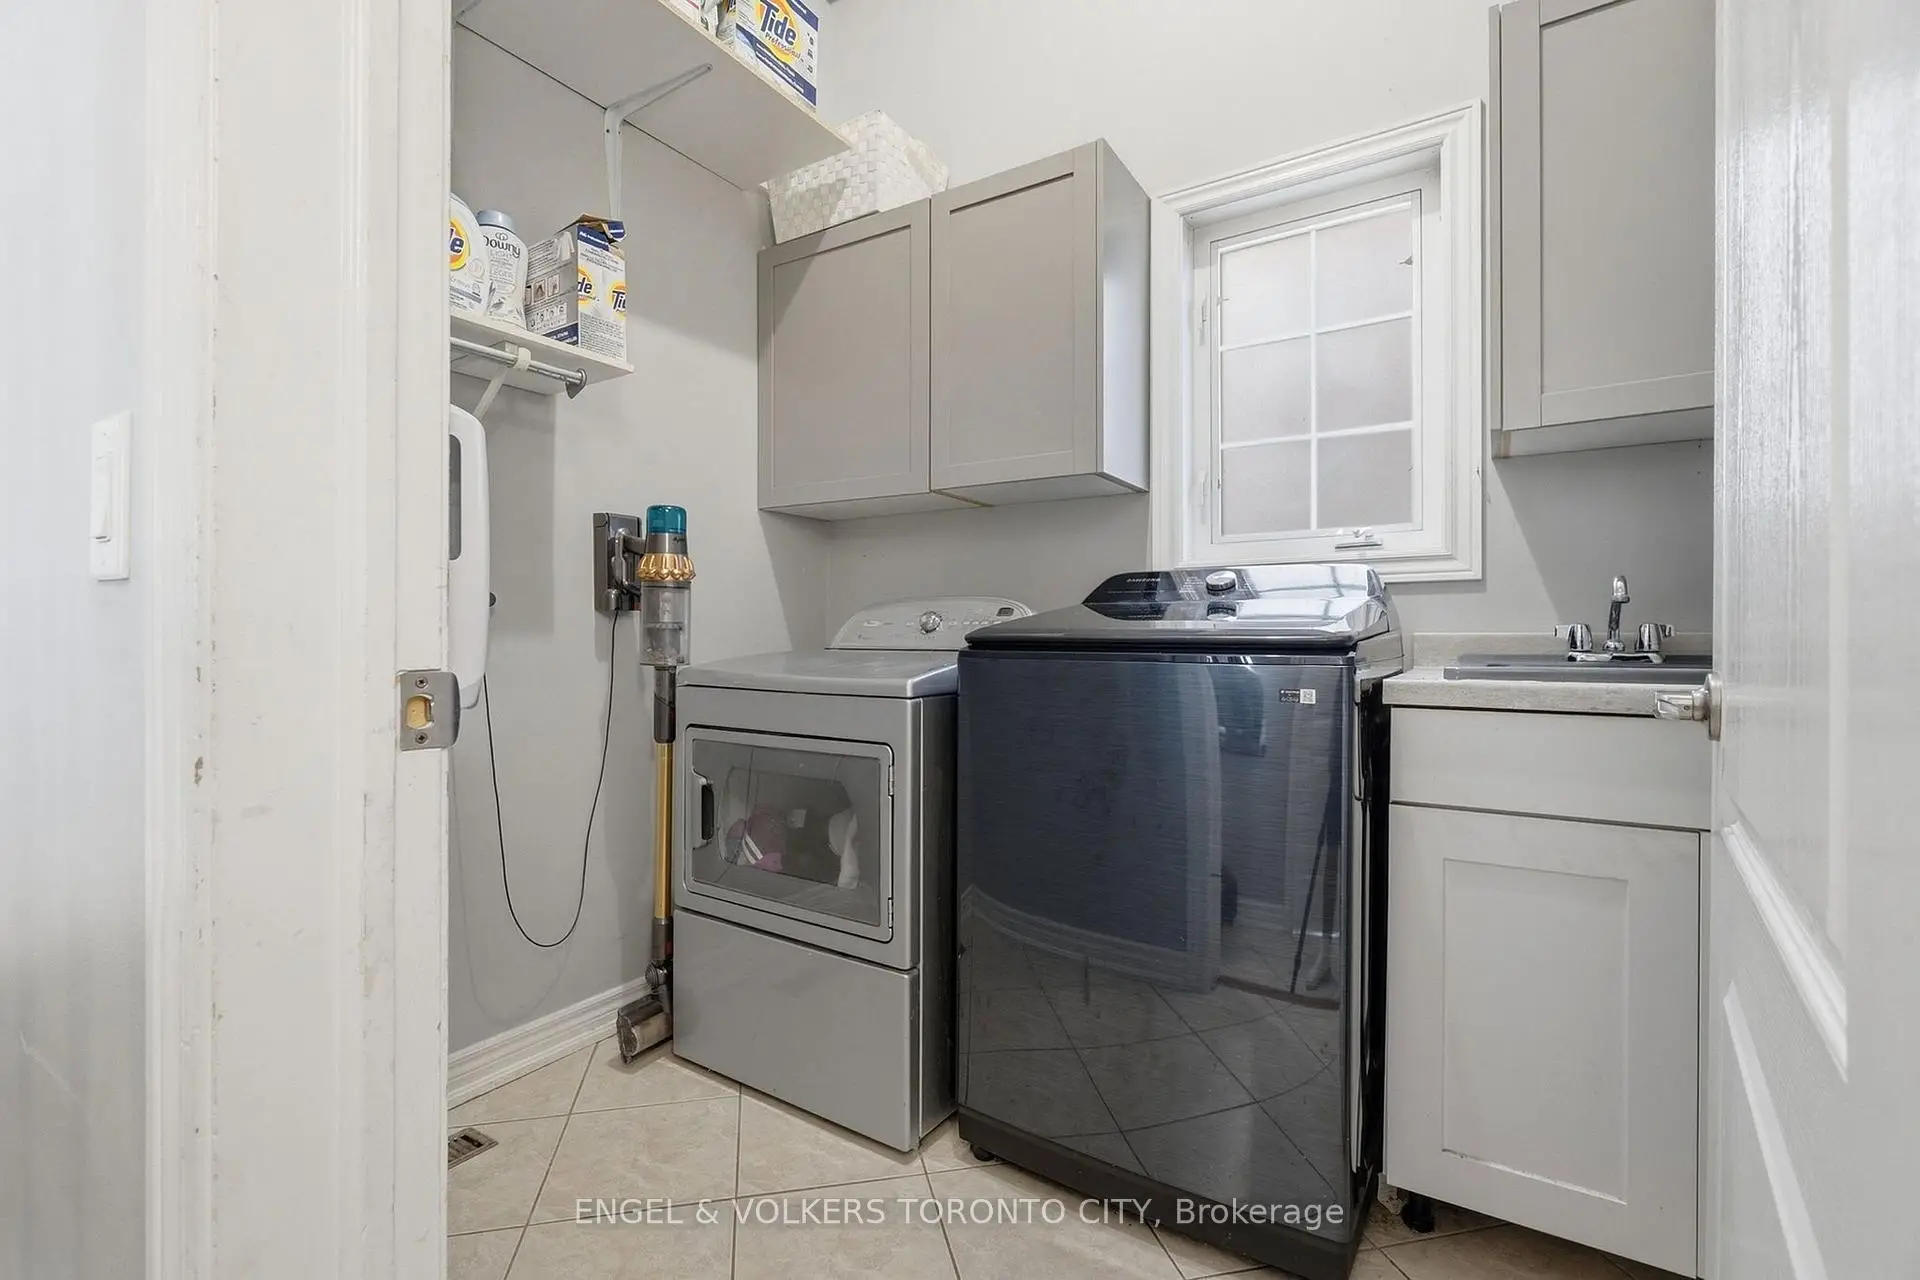
Located close to the intersection of Major Mackenzie Dr & Vellore A, 311 Maria Antonia Rd is a 4 bedrooms 4 washrooms Detached. The unit has a Double Attached Parking Spaces. The property has many nice features including Upgraded Insulation, Storage, Central Vacuum, Carpet Free and Auto Garage Door Remot. Living Room Rm, Dinning Room Rm, Breakfast Room, Kitchen and Office are on the Ground floor.Local Area Profile
This property is located in a predominantly owner-occupied residential area with a mix of detached homes and townhouses. Approximately 44% of residents hold a bachelor's degree or higher, while about 23% have a college credential. The large majority of local commuters travel by car.
School Information
Elementary Schools
-
Home schoolRank: 571 out of 3022 (Score: 7.5)Distance to school: 0.6 km (~10 min walk)
-
French Immersion school
Rank: 571 out of 3022 (Score: 7.5)Distance to school: 0.6 km (~10 min walk) -
Distance to school: 4.7 km (~14 min drive)
-
Catholic Gifted program school
Rank: 299 out of 3022 (Score: 8.1)Distance to school: 3.2 km (~10 min drive) -
Rank: 888 out of 3022 (Score: 7.0)Distance to school: 3.9 km (~12 min drive)
Secondary Schools
-
Home schoolRank: 6/746 (Score: 9.6) 5 year average: 5/746 (Score: 9.0)Distance to school: 0.7 km (~13 min walk)
-
Rank: 219/746 (Score: 7.0) 5 year average: 257/746 (Score: 6.6)Distance to school: 6.5 km (~20 min drive)
-
Arts program school
Rank: 100/746 (Score: 7.9) 5 year average: 60/746 (Score: 7.9)Distance to school: 9.7 km (~29 min drive) -
Home school
Rank: 89/746 (Score: 8.0) 5 year average: 109/746 (Score: 7.5)Distance to school: 3.3 km (~10 min drive) -
Catholic Home school
Rank: 313/746 (Score: 6.4) 5 year average: 359/746 (Score: 6.0)Distance to school: 0.9 km (~17 min walk) -
Catholic AP program school
Rank: 205/746 (Score: 7.1) 5 year average: 228/746 (Score: 6.8)Distance to school: 4.5 km (~13 min drive) -
Rank: 205/746 (Score: 7.1) 5 year average: 228/746 (Score: 6.8)Distance to school: 4.5 km (~13 min drive)