Elder Mills, Vaughan, L4H 5G9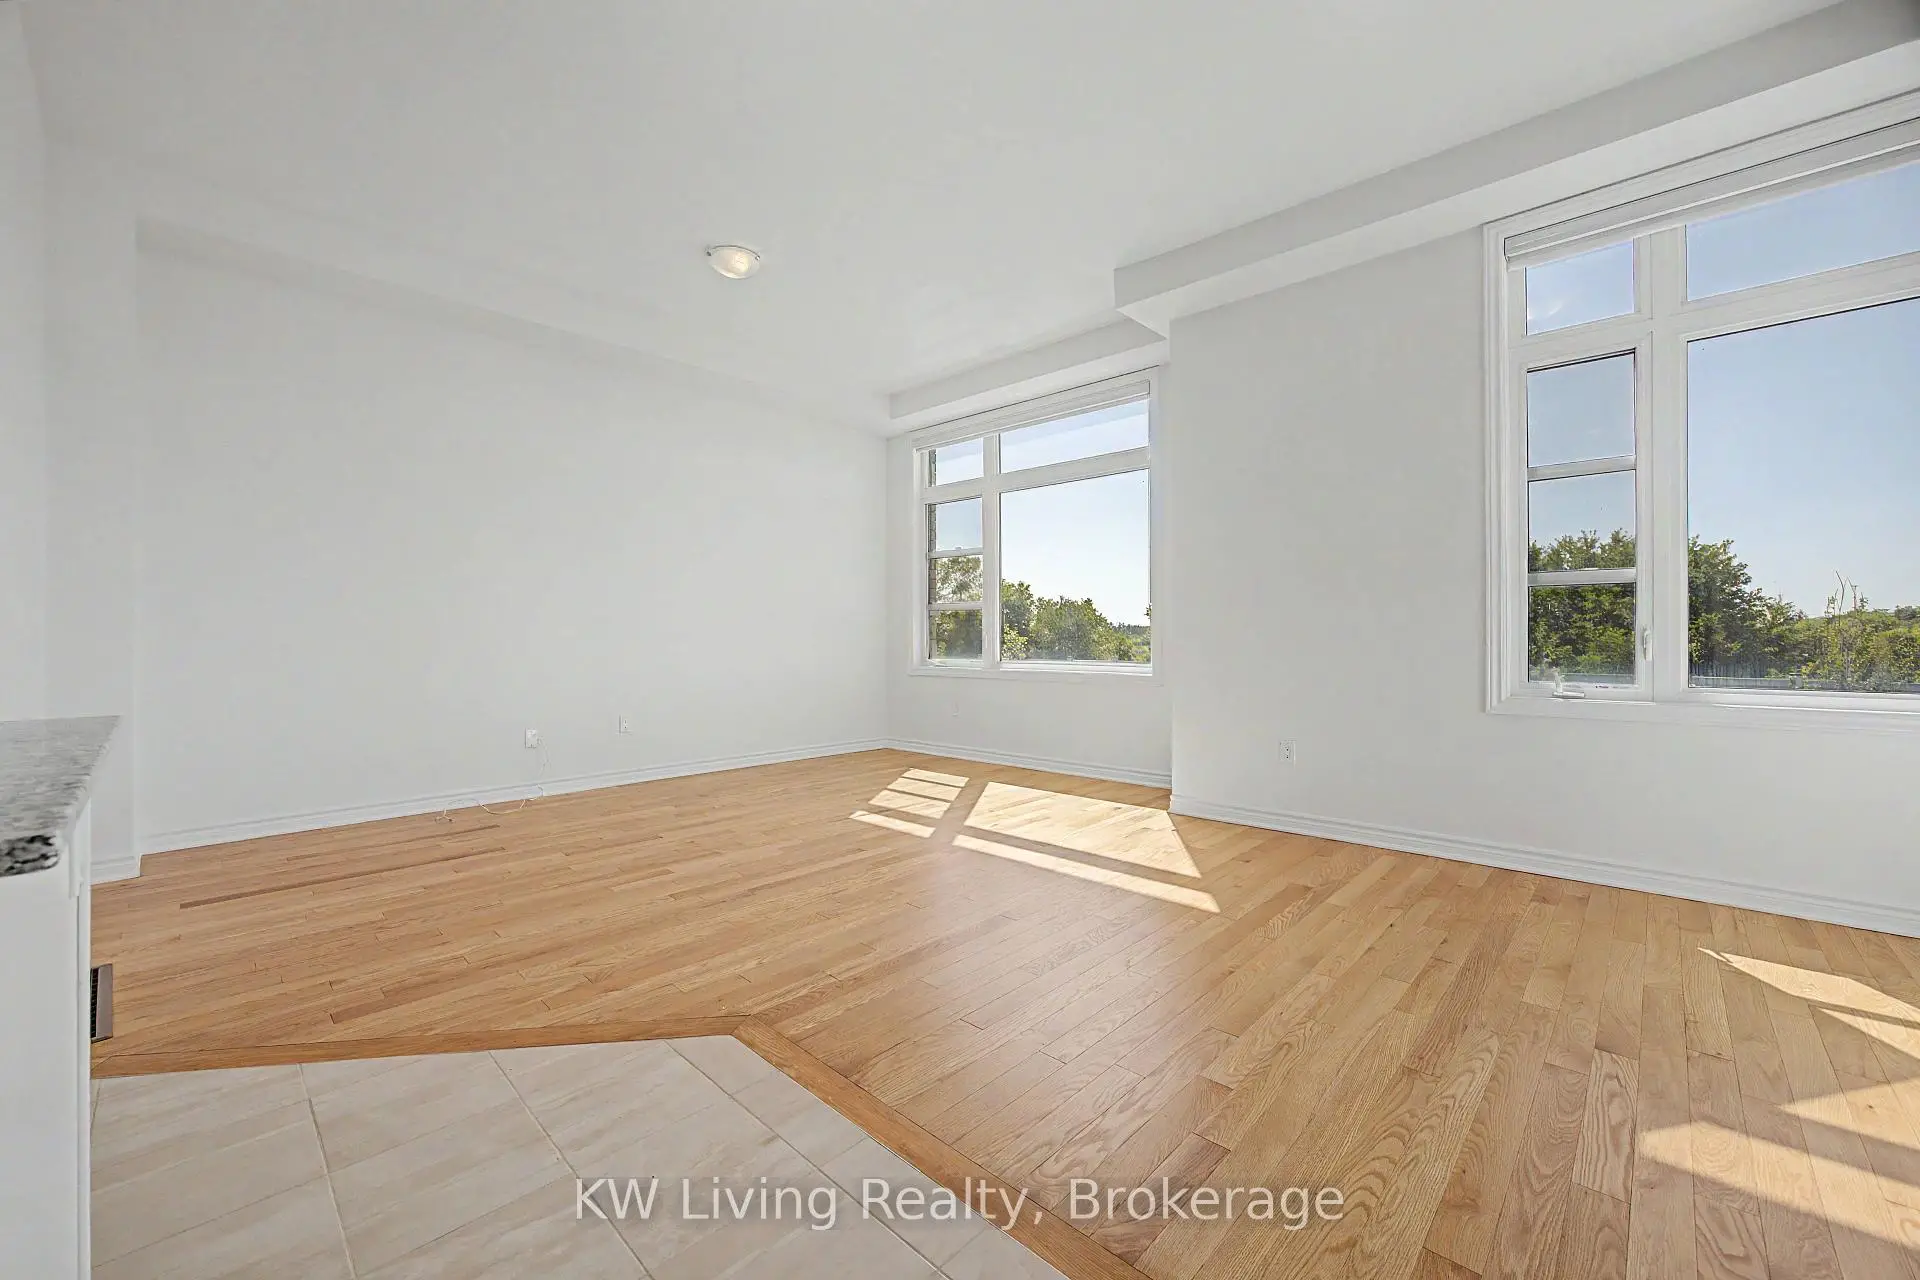

Description
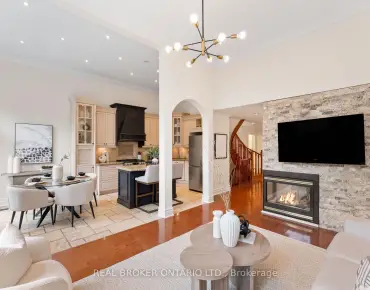
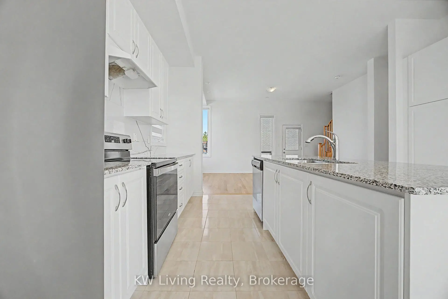
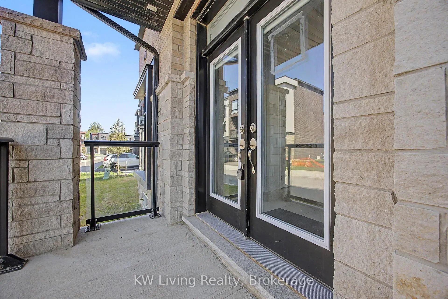
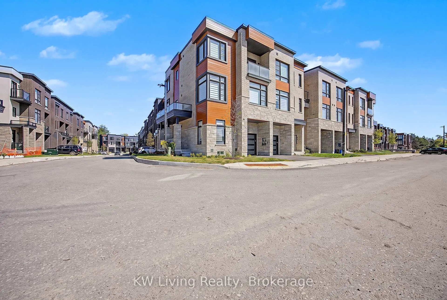
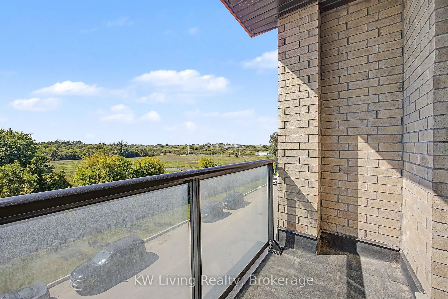
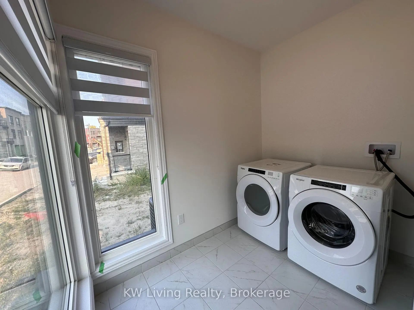
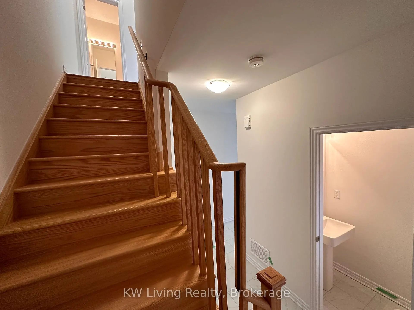
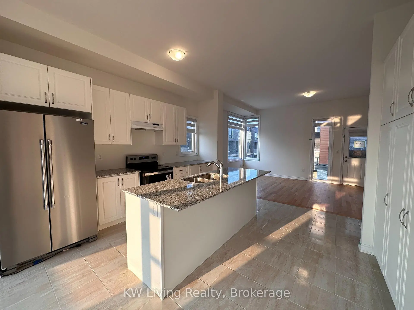
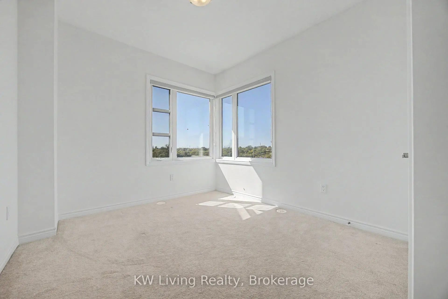
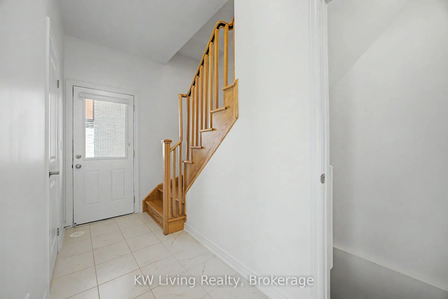
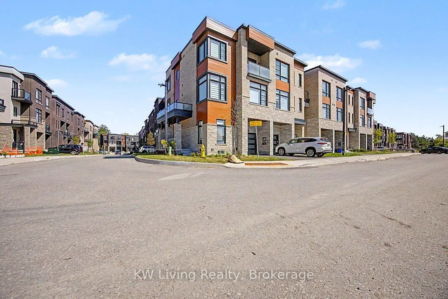
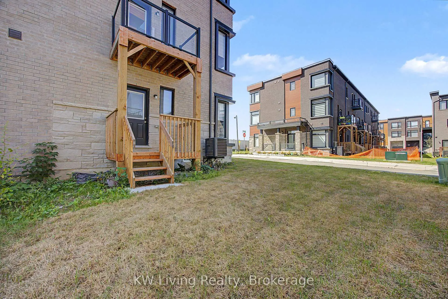
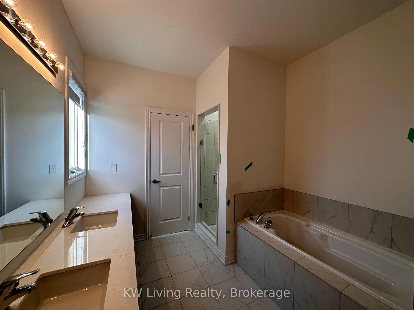
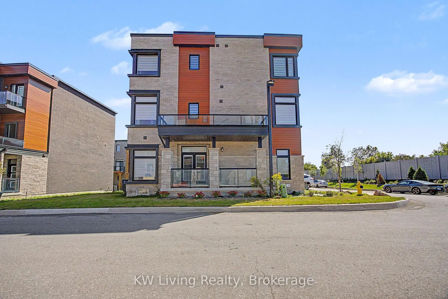
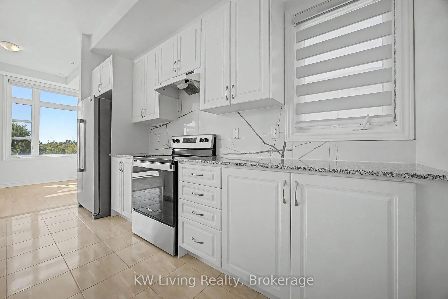
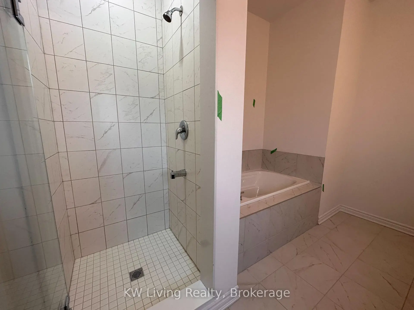
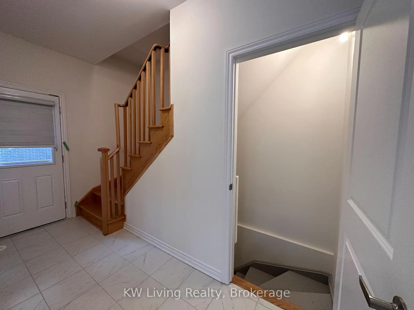
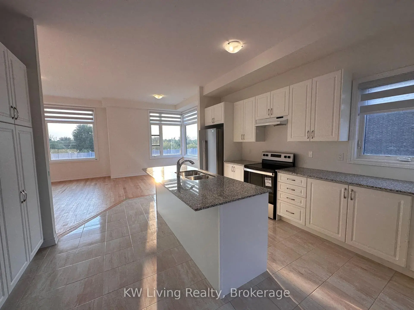
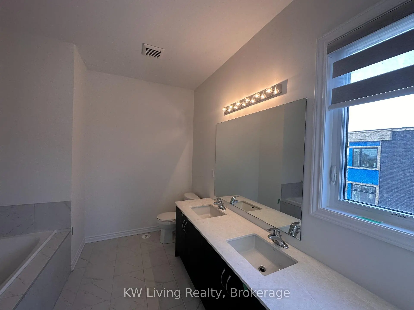
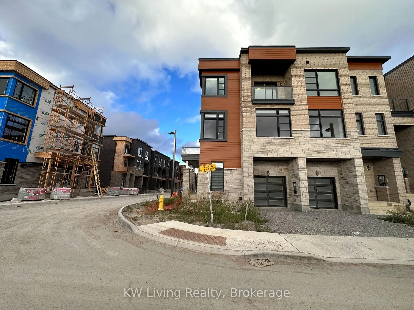
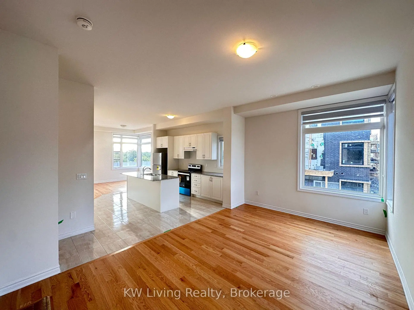
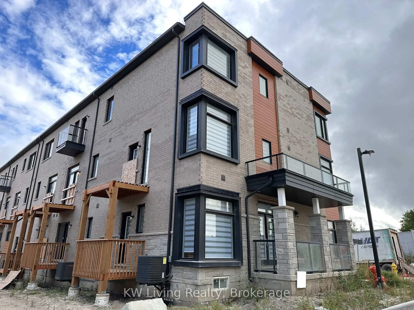
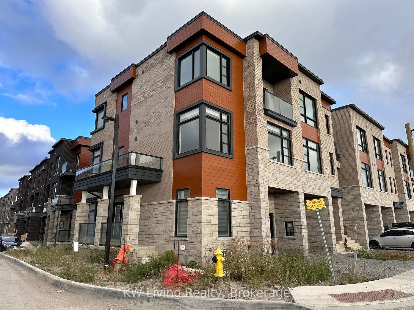
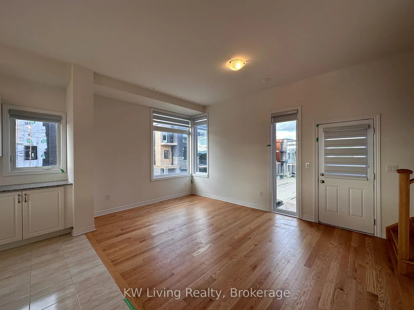
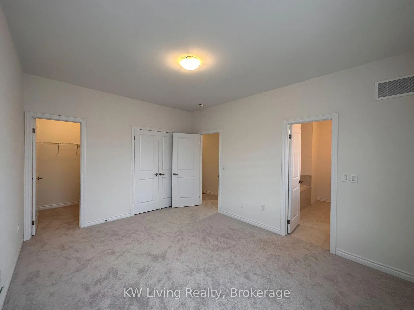
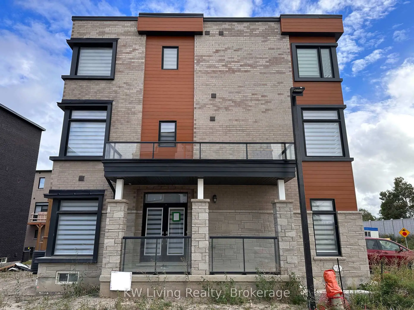
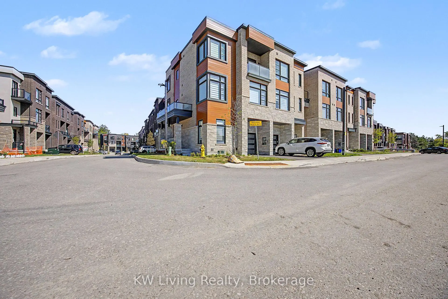
Luxury meets lifestyle in this executive corner townhome in Urban Green by Pine Valley Estates. Offering 2,178 sqft - the largest model in the community - this residence delivers the space of a detached home with the convenience of modern townhouse living. Designed for today's lifestyle, the home features 4 spacious bedrooms, 4 bathrooms, soaring 10-foot ceilings on the main level, oversized windows that flood the interior with natural light, and an open-concept layout ideal for both everyday living and entertaining. The chef-inspired kitchen showcases premium finishes, quartz countertops, a large centre island, and seamless flow into the expansive living and dining spaces. The private primary retreat offers a walk-in closet and a spa-inspired ensuite, while the additional bedrooms provide exceptional flexibility for families, guests, or work-from-home professionals. Enjoy the added privacy and curb appeal of a premium corner lot, complete with a built-in garage, private driveway, and rough-in for an electric vehicle charger. Nestled in one of Vaughan's most sought-after new communities, you are moments from top-rated schools, parks, trails, shopping, dining, and major highways, offering the perfect balance of peaceful suburban living and urban convenience. A rare opportunity to own and enjoy one of the largest and most desirable townhome models in the community.
Features
- Facing: East

- Bedrooms: 4

- Bathrooms: 4

- Garages: 1

- Kitchens: 1

Details
- Lot size: 12.03 x 23.61 Feet

- Space: 2000-2500

- Tax: $ 5671.00

- N13783554

- Listing contracted with: KW Living Realty
| Room | Size(M) | Description | |
|---|---|---|---|
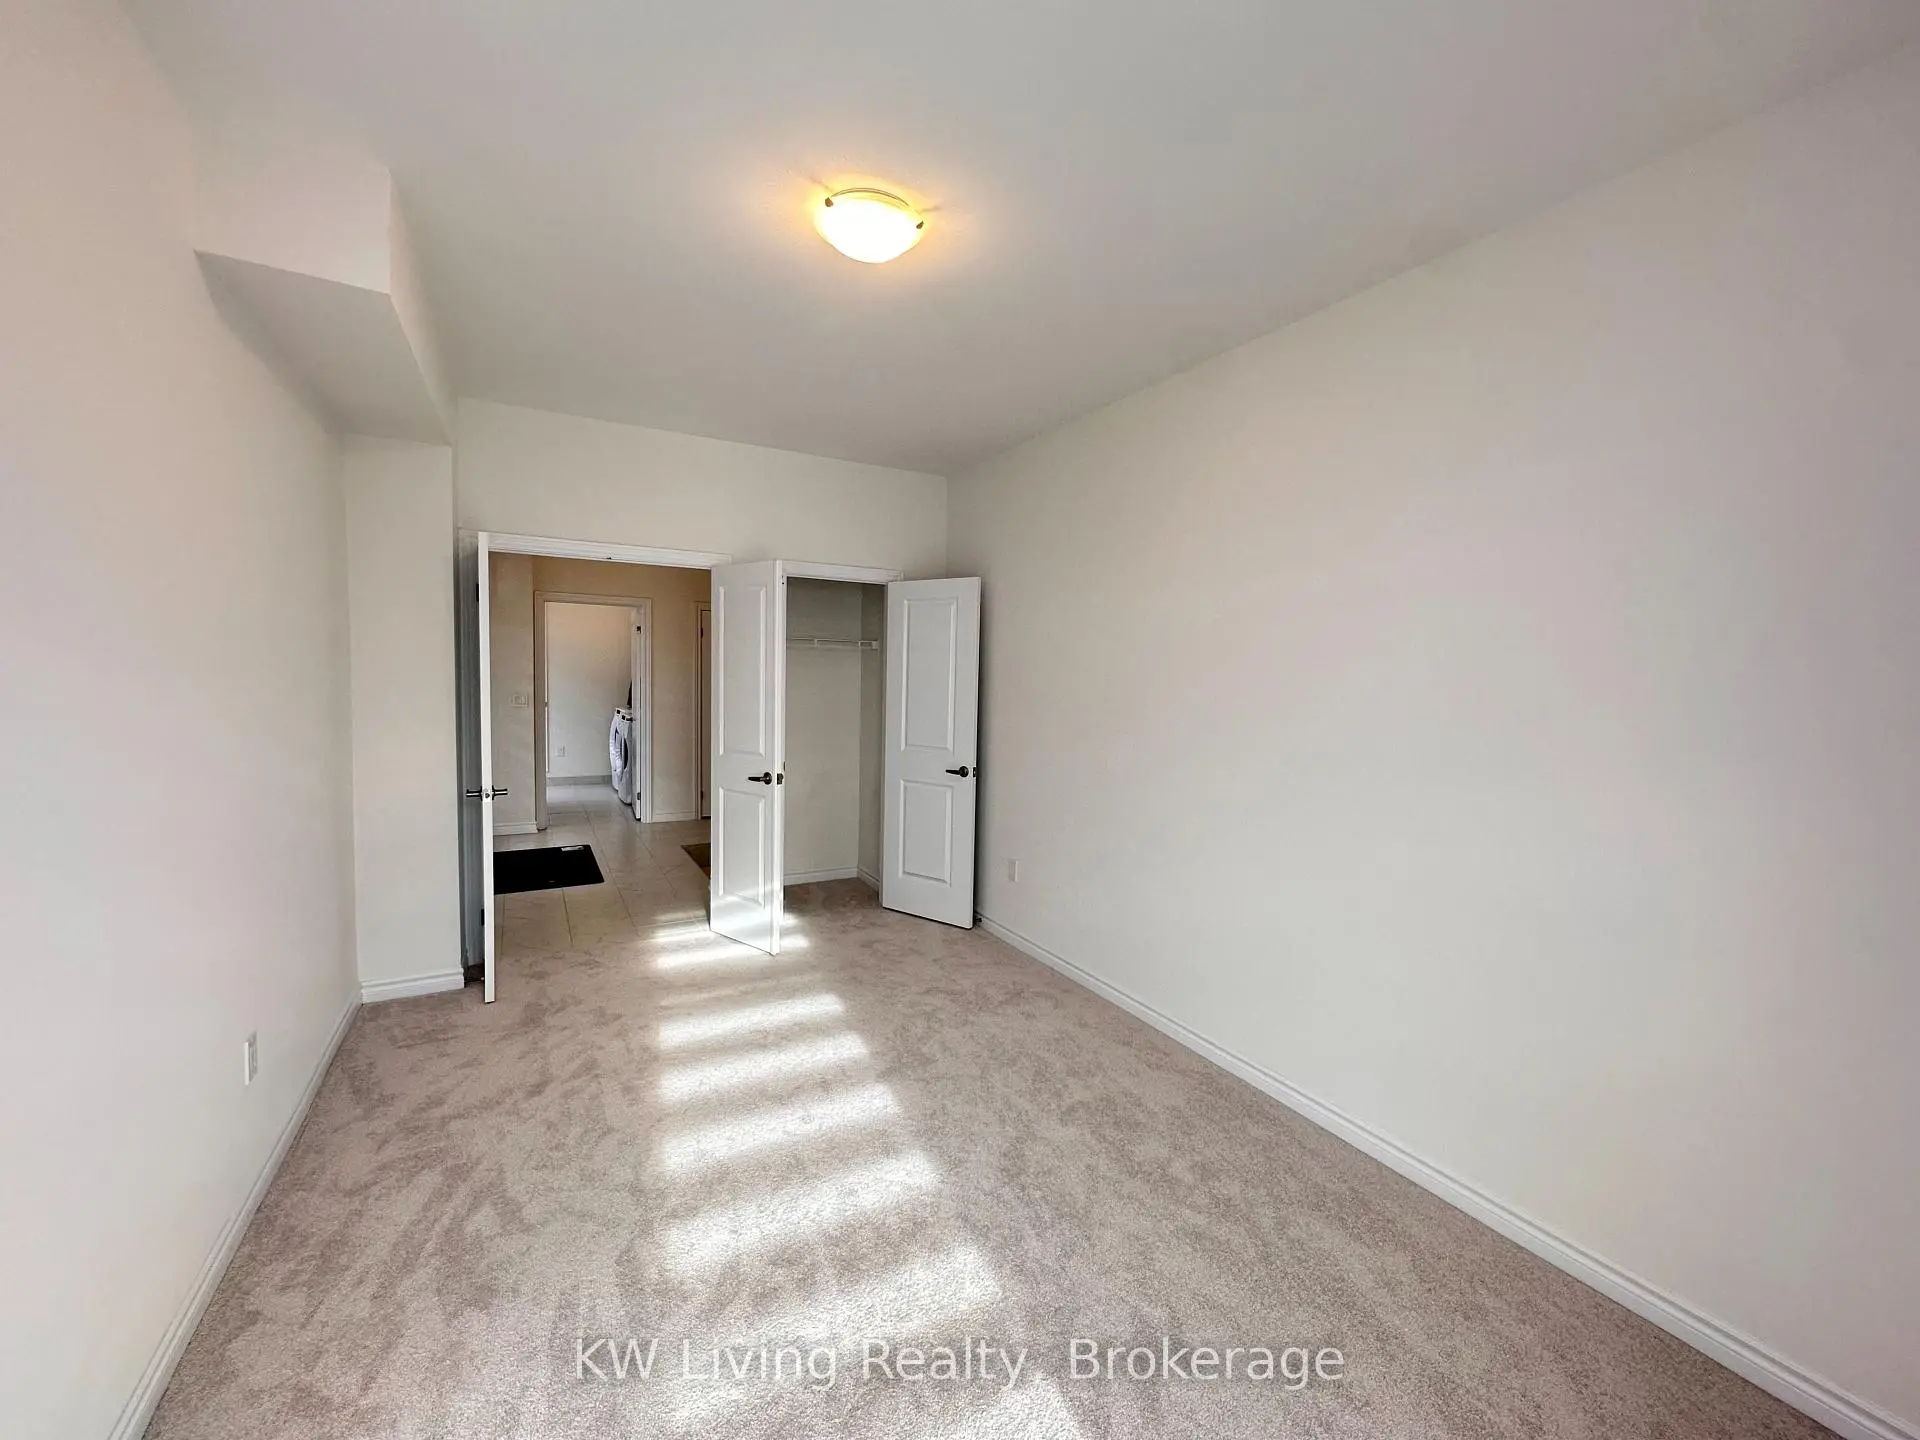
| 4th Br | 4.70x3.05 | Closet, Broadloom |
|
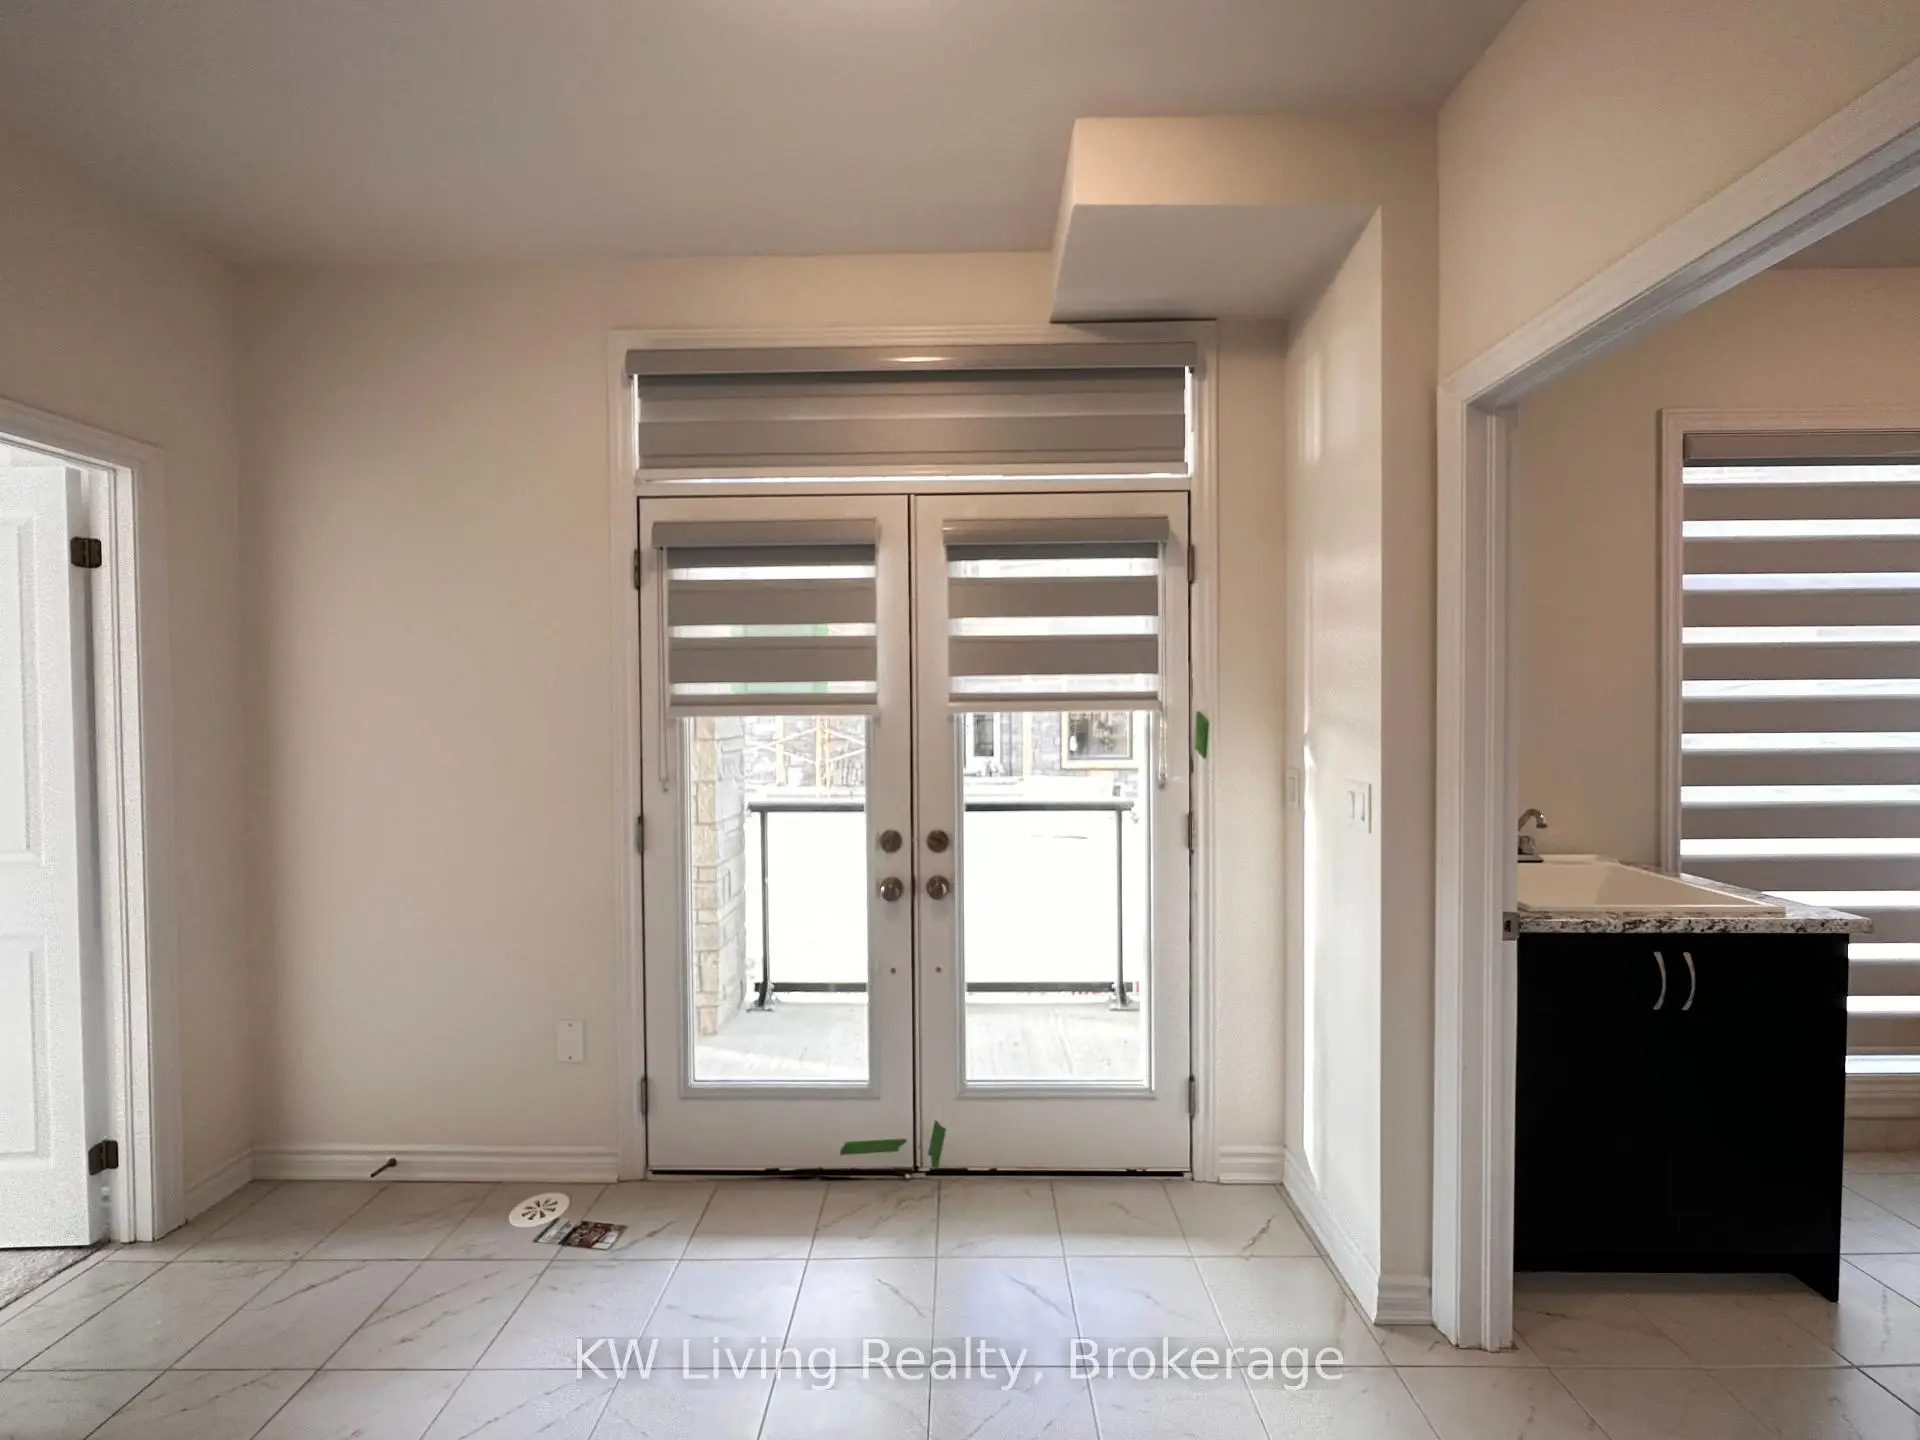
| Family Rm | 5.05x3.51 | W/O To Deck, Hardwood Floor |
|
| Kitchen | 4.27x2.95 | Centre Island, Quartz Counter, Stainless Steel Appl |
|
| Dining Rm | 3.00x2.95 | Hardwood Floor |
|
| Living Rm | 5.05x3.28 | Hardwood Floor |
|
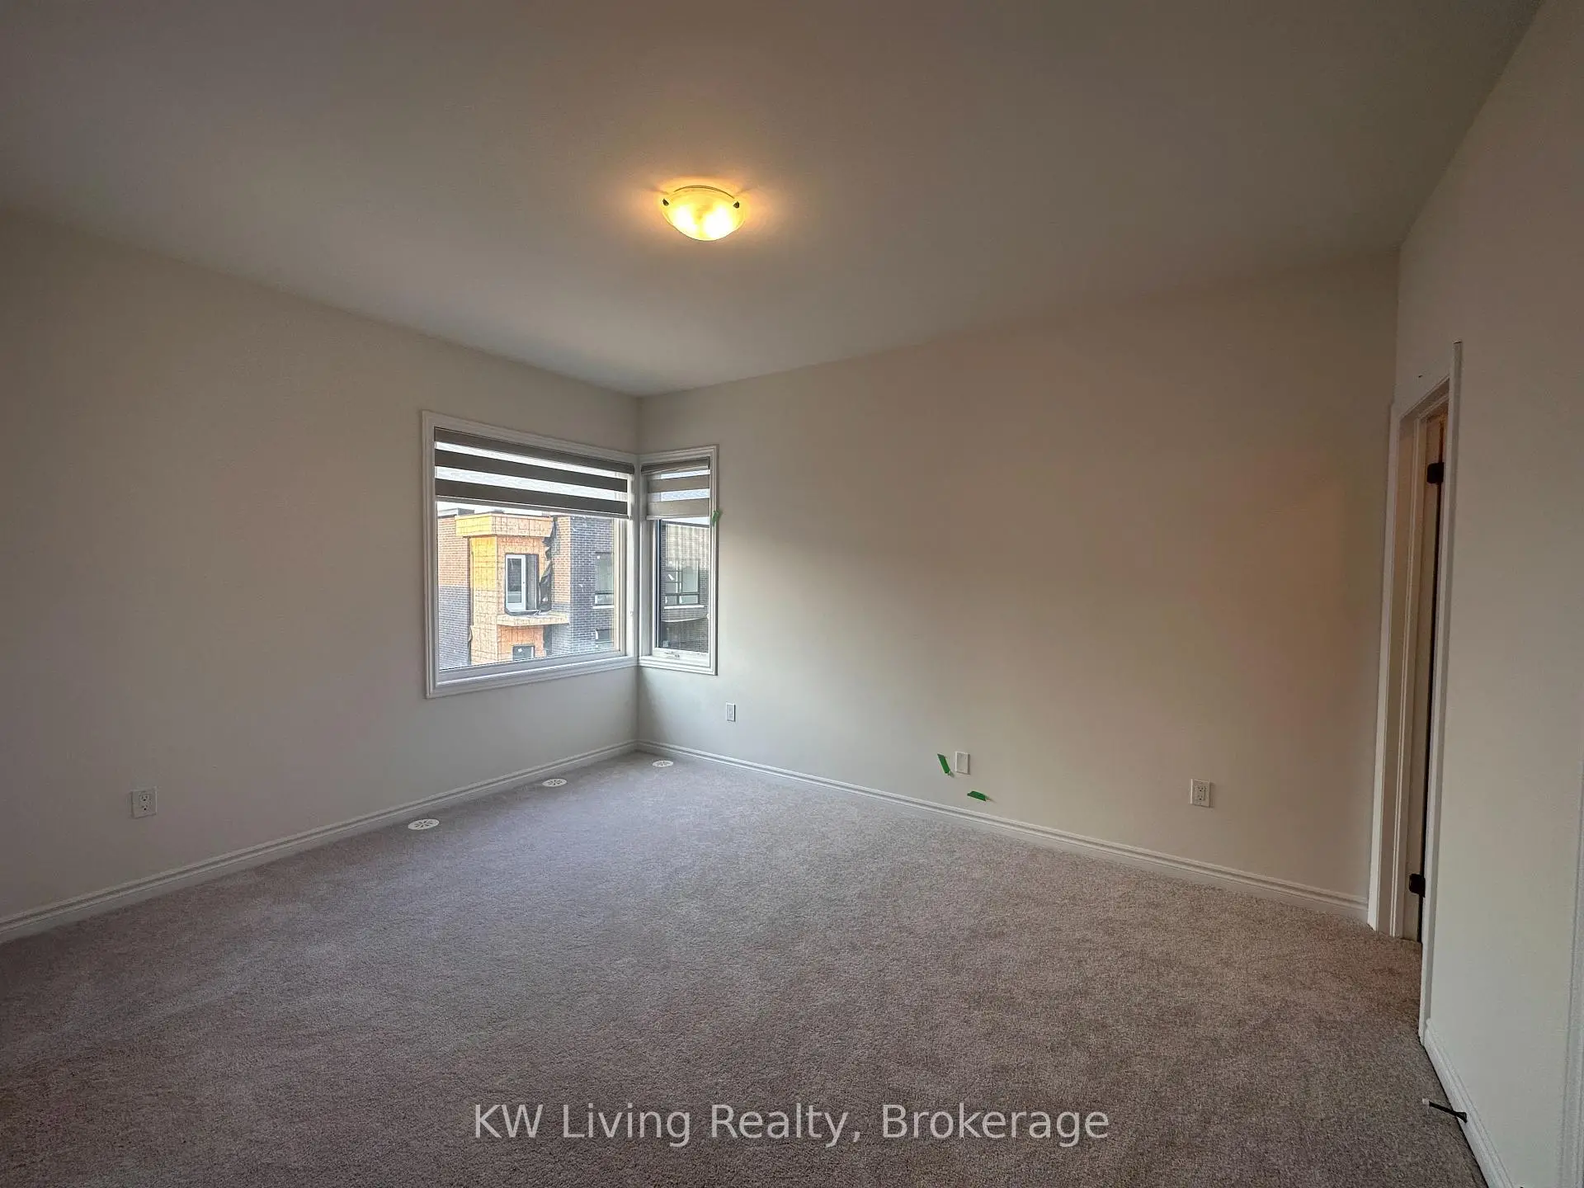
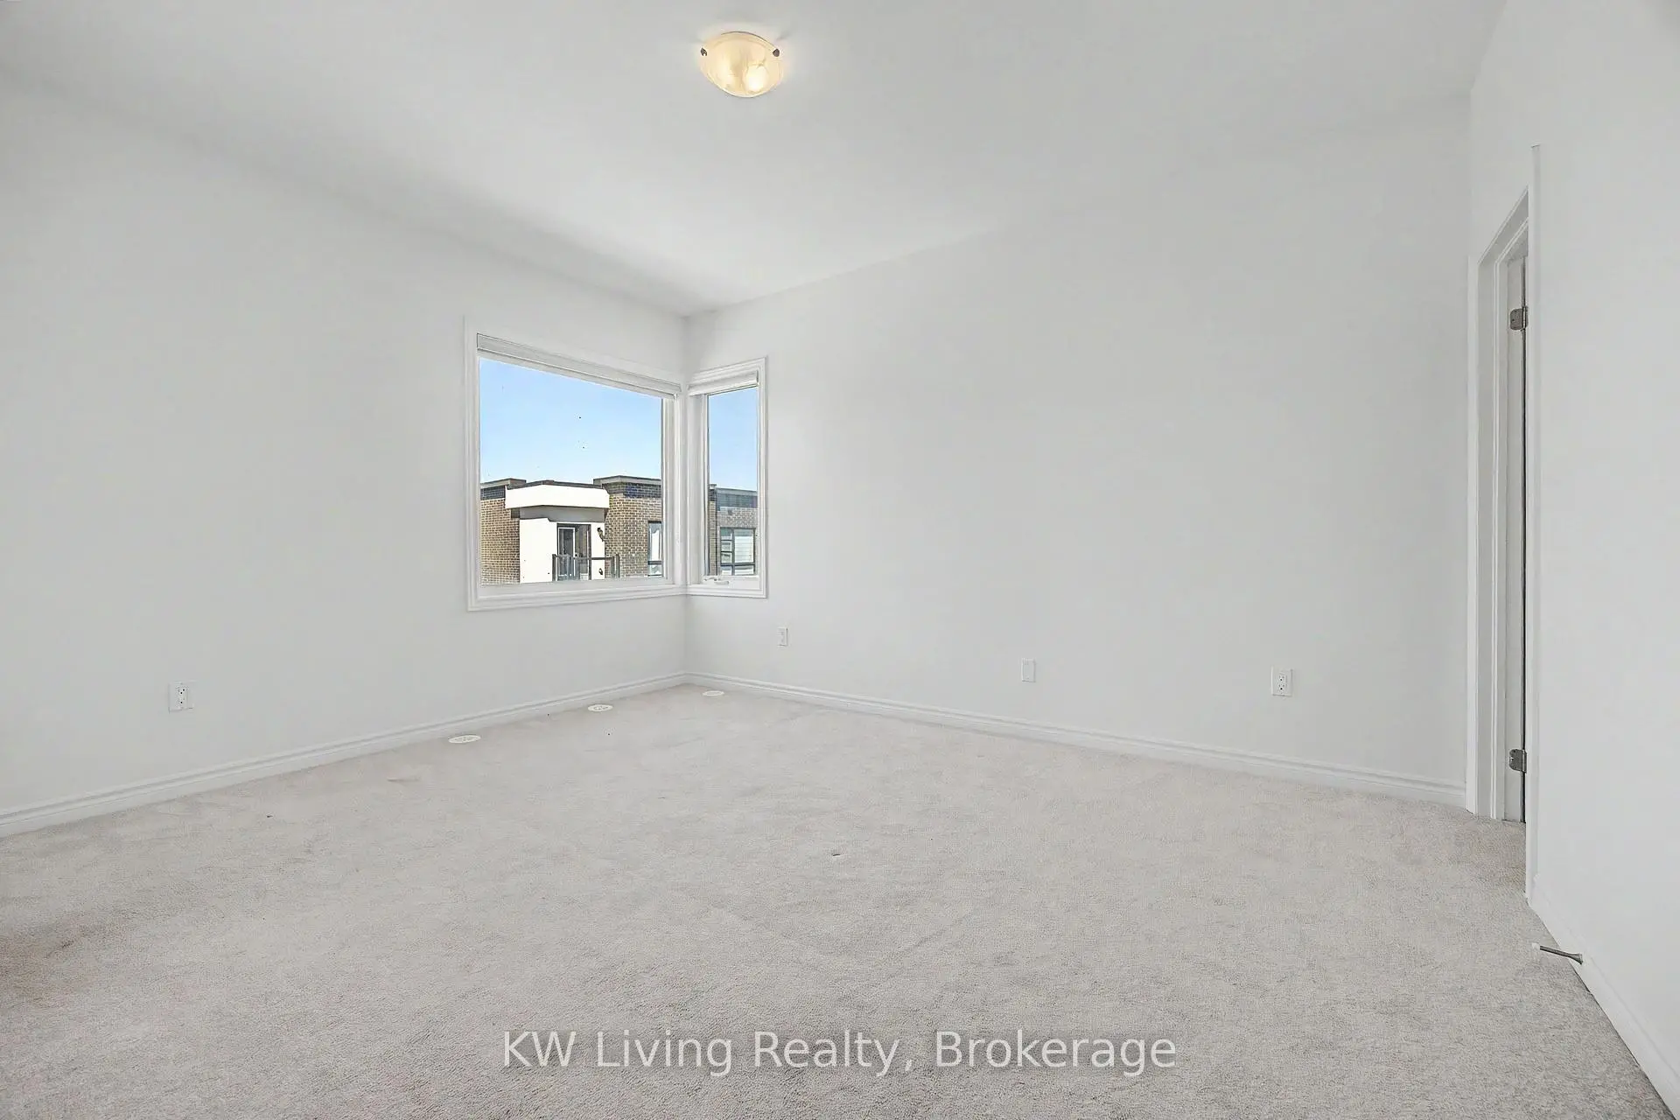
| Primary B | 4.32x3.43 | Walk-In Closet(s), Closet, Broadloom |
|
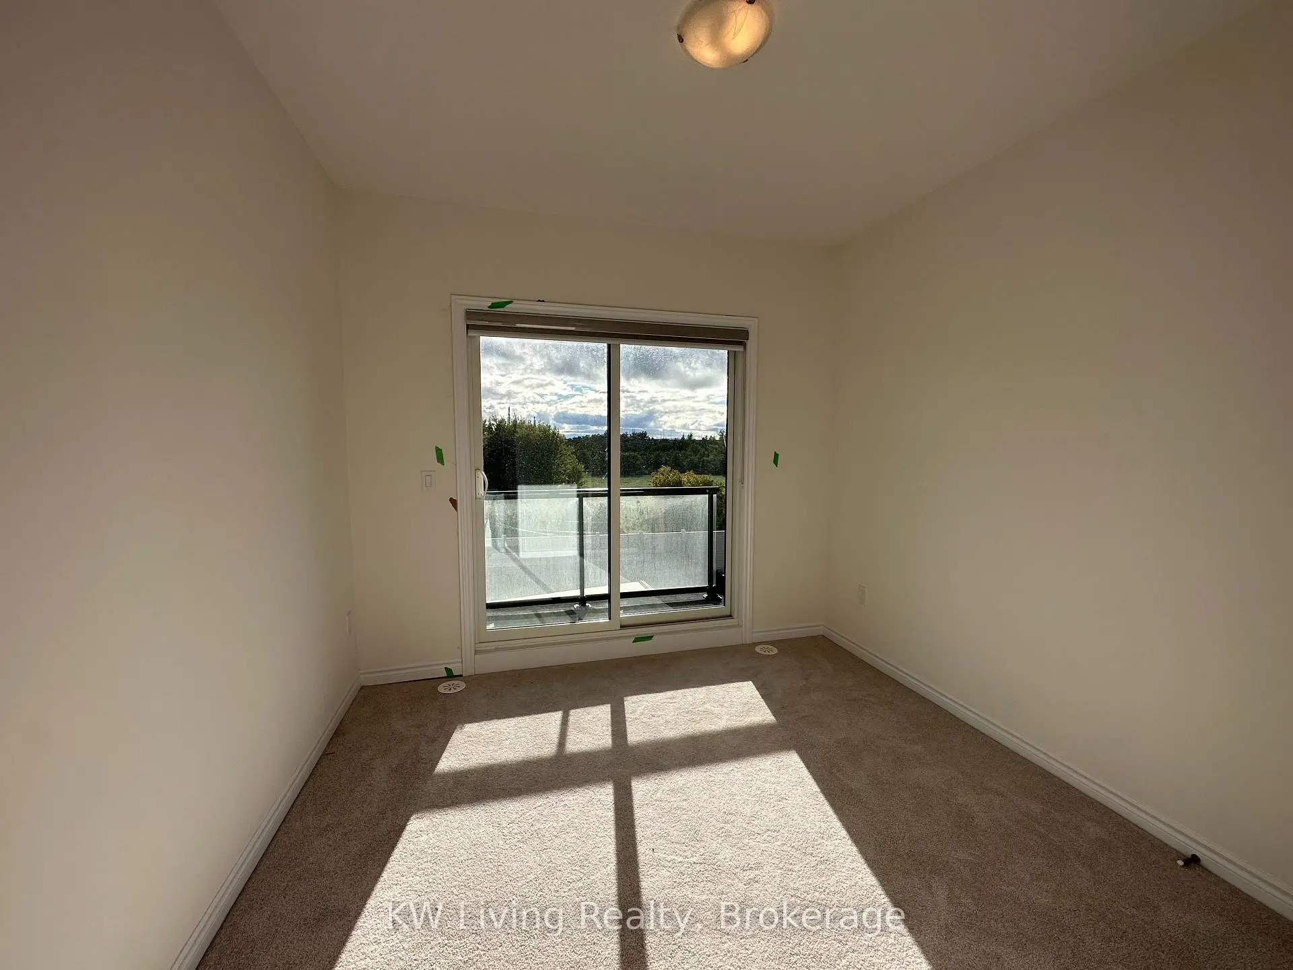
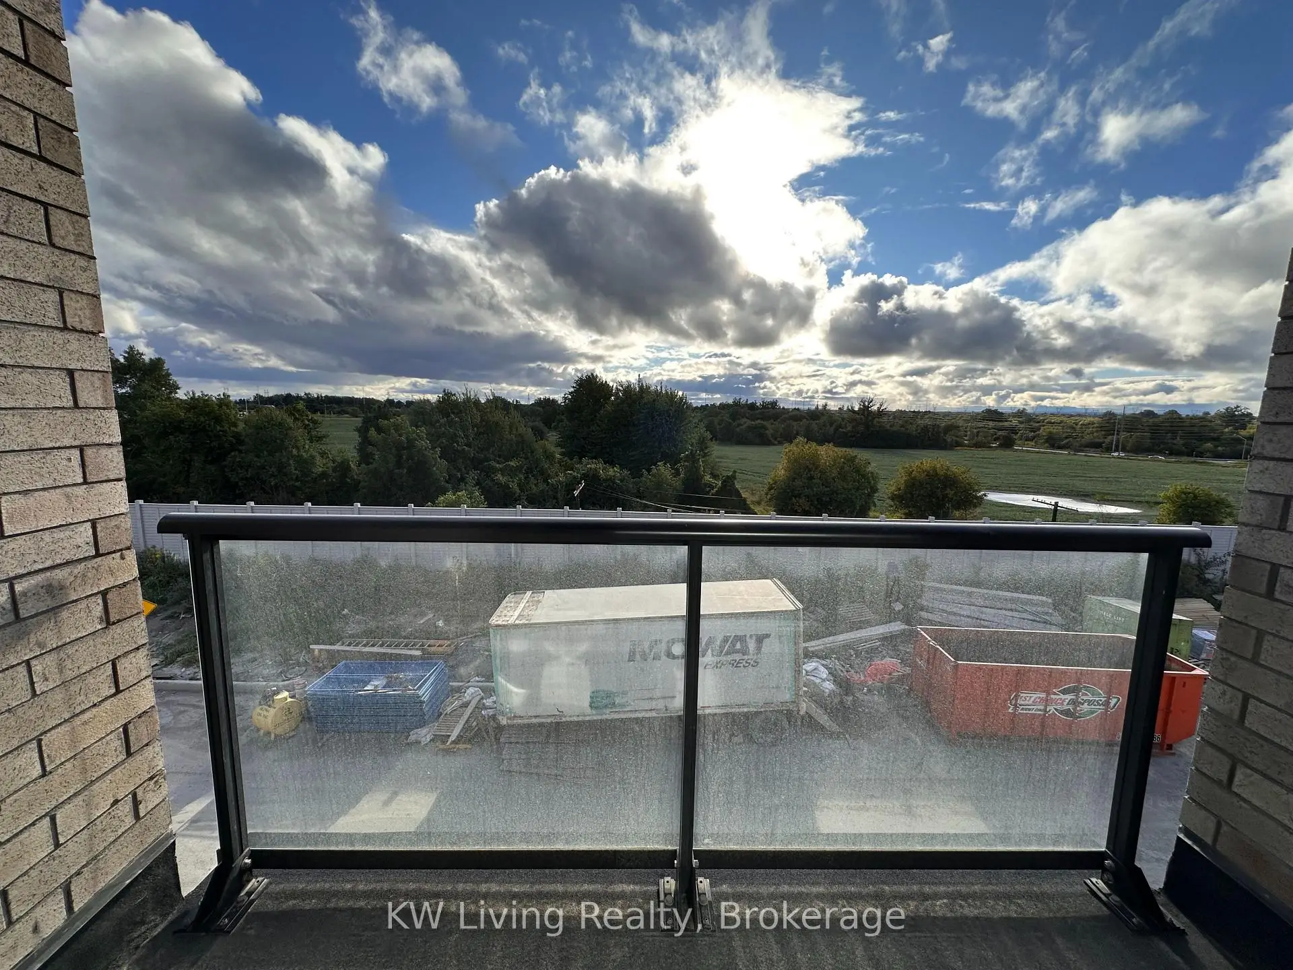
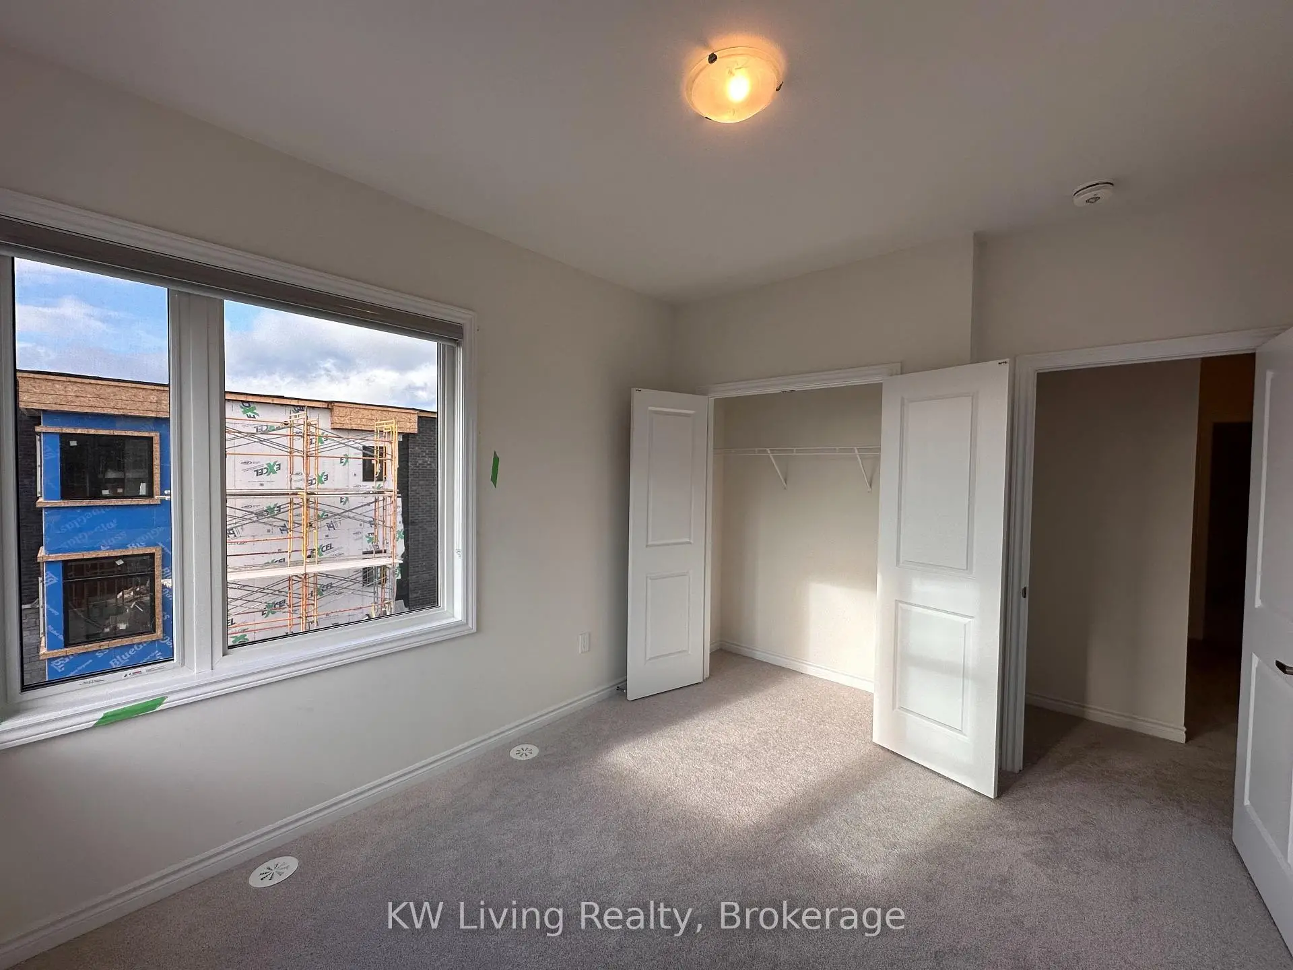
| 2nd Br | 3.20x3.05 | W/O To Balcony, Closet, Broadloom |
|
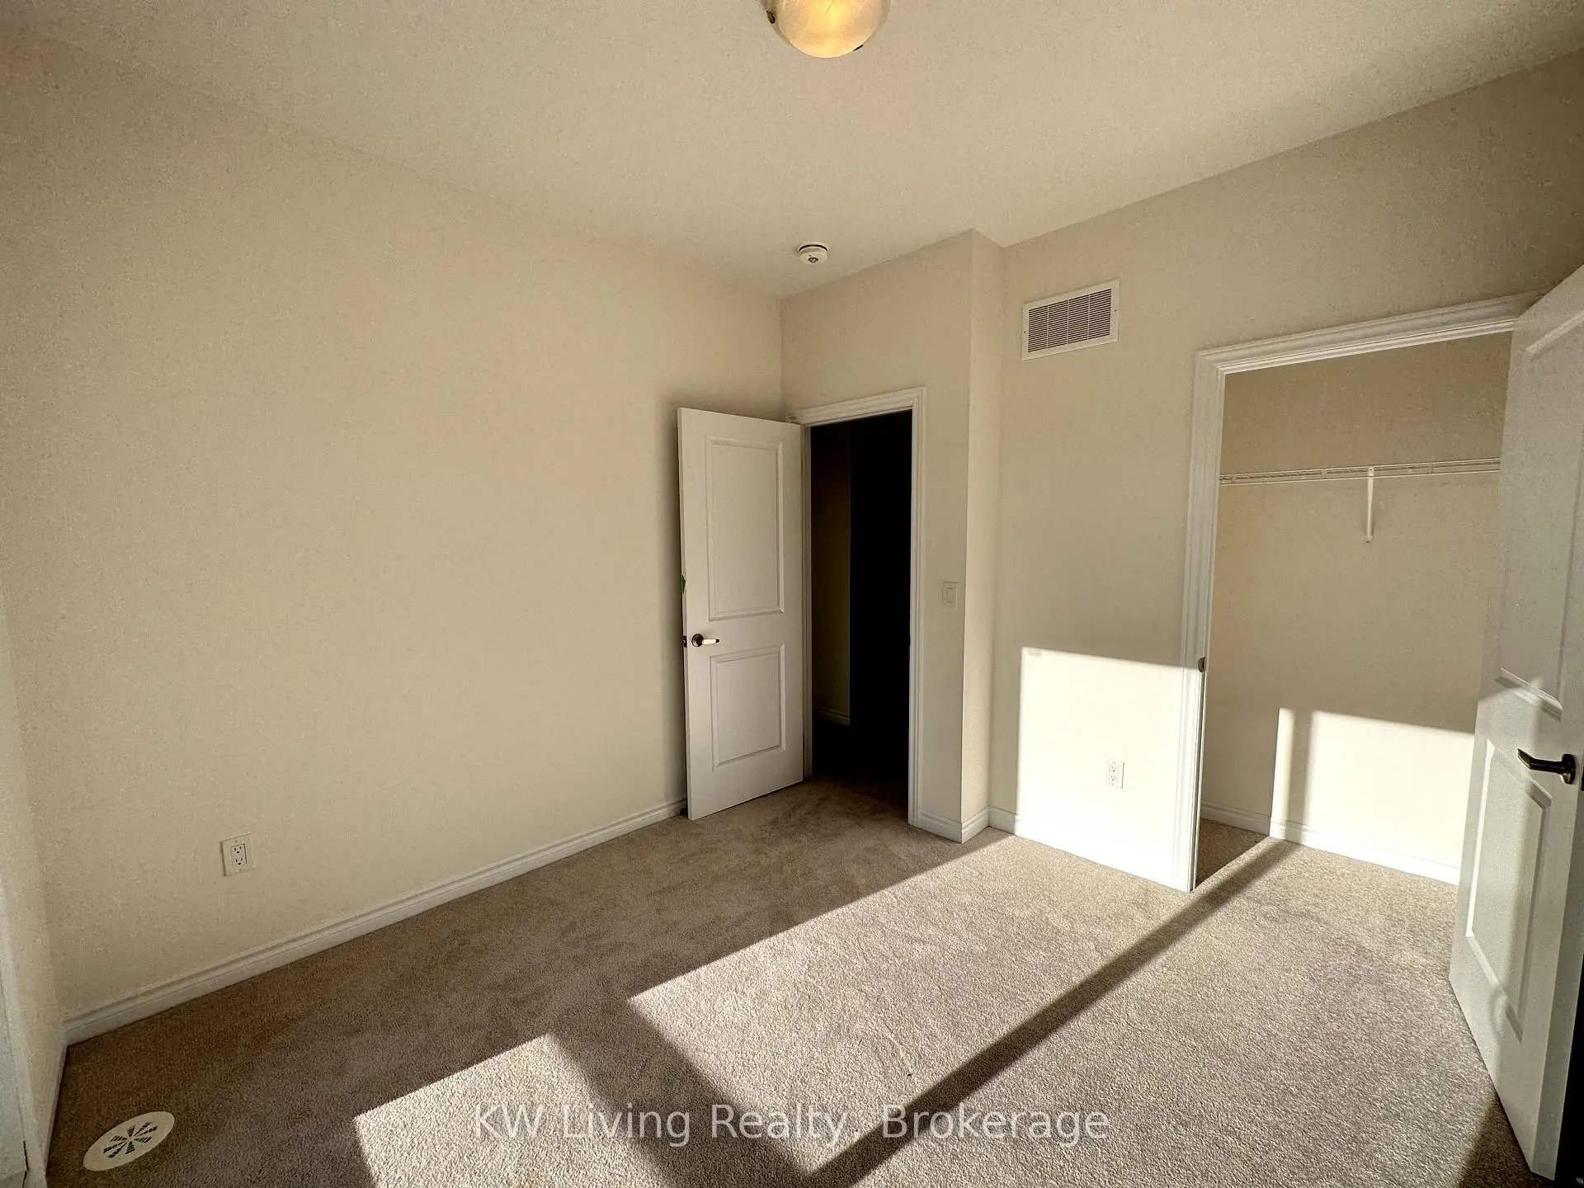
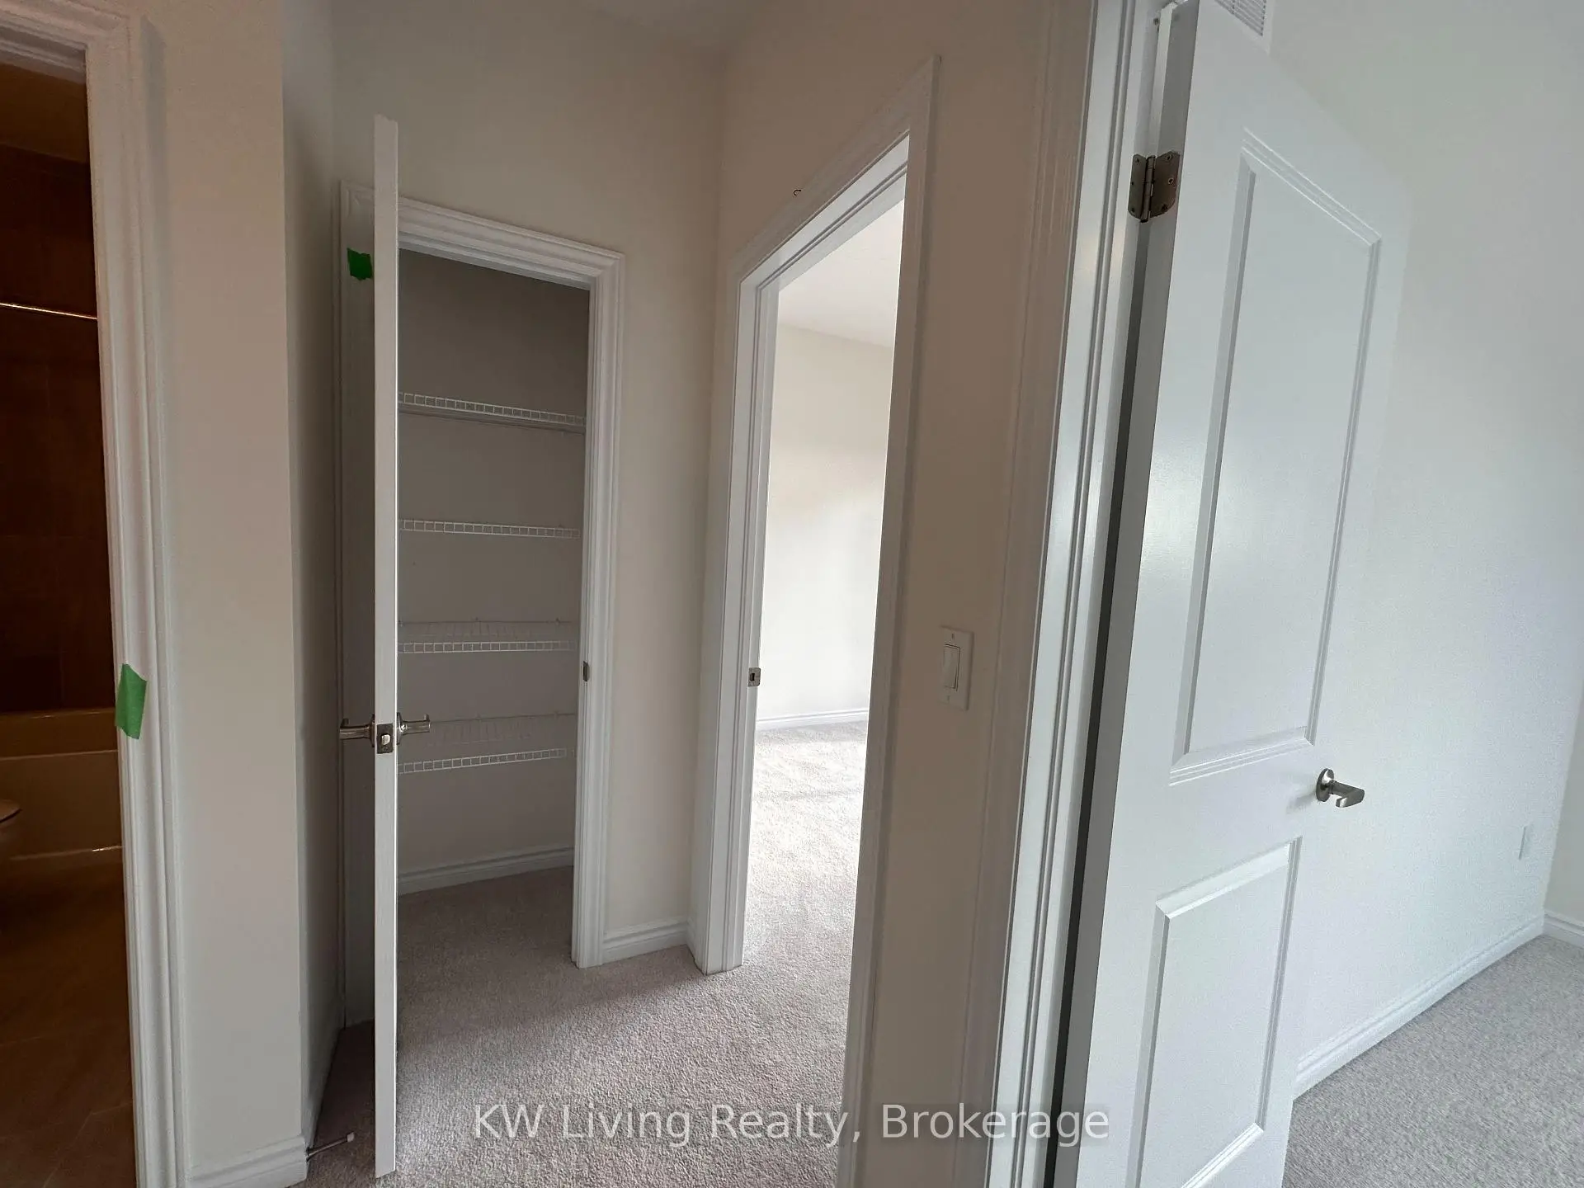
| 3rd Br | 3.20x3.05 | Closet, Broadloom |
|
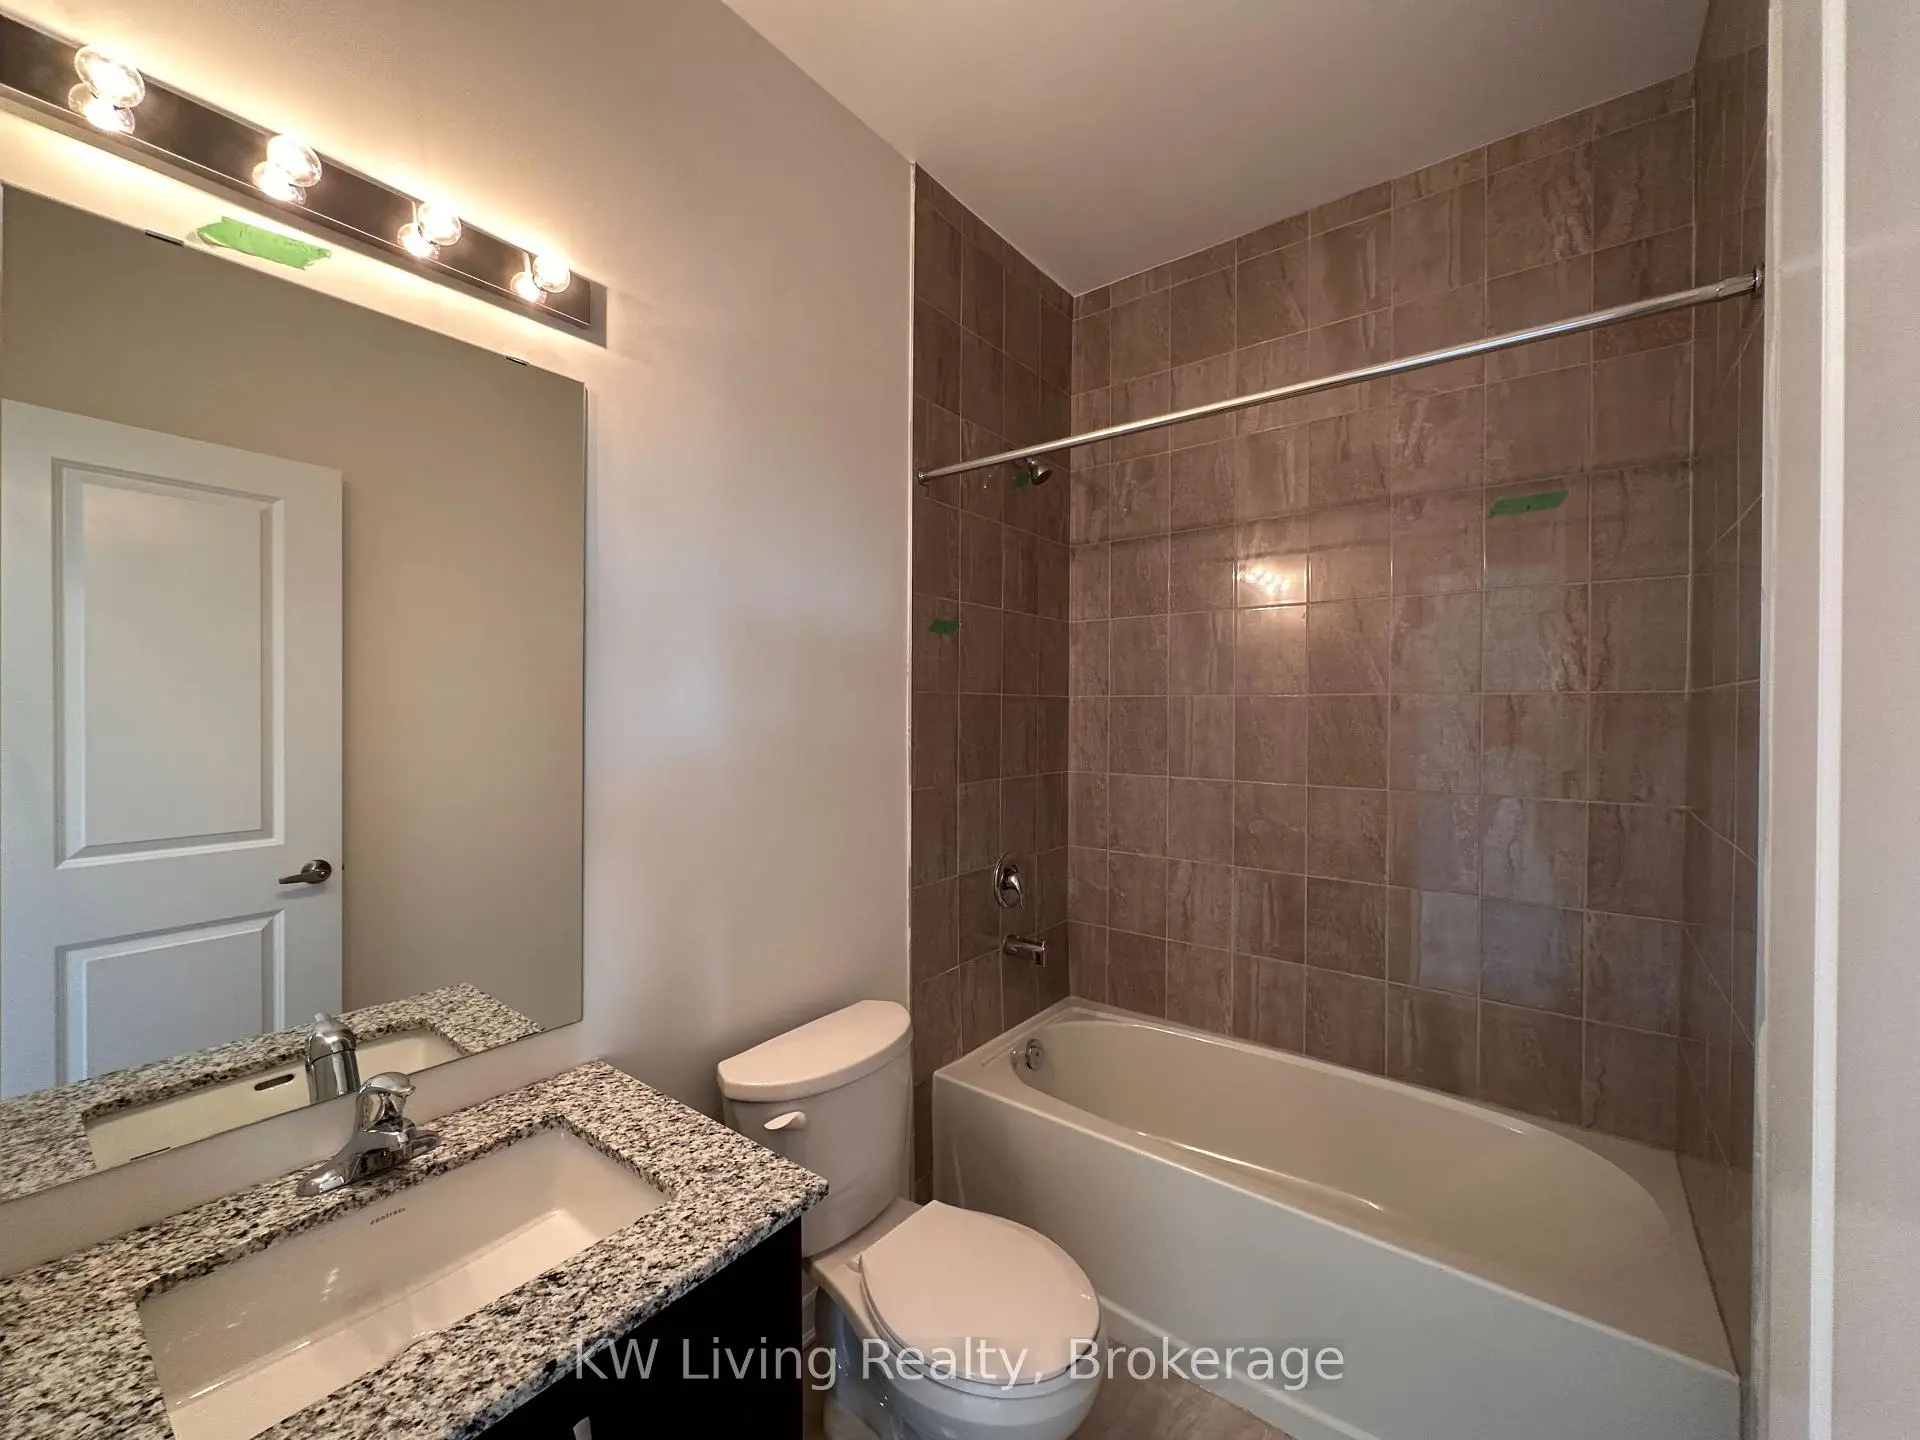
| Bath | 0.00x0.00 | 5 Pc Bath, Quartz Counter, Tile Floor |
|
| Bath | 0.00x0.00 | 3 Pc Bath, Quartz Counter, Tile Floor |
|
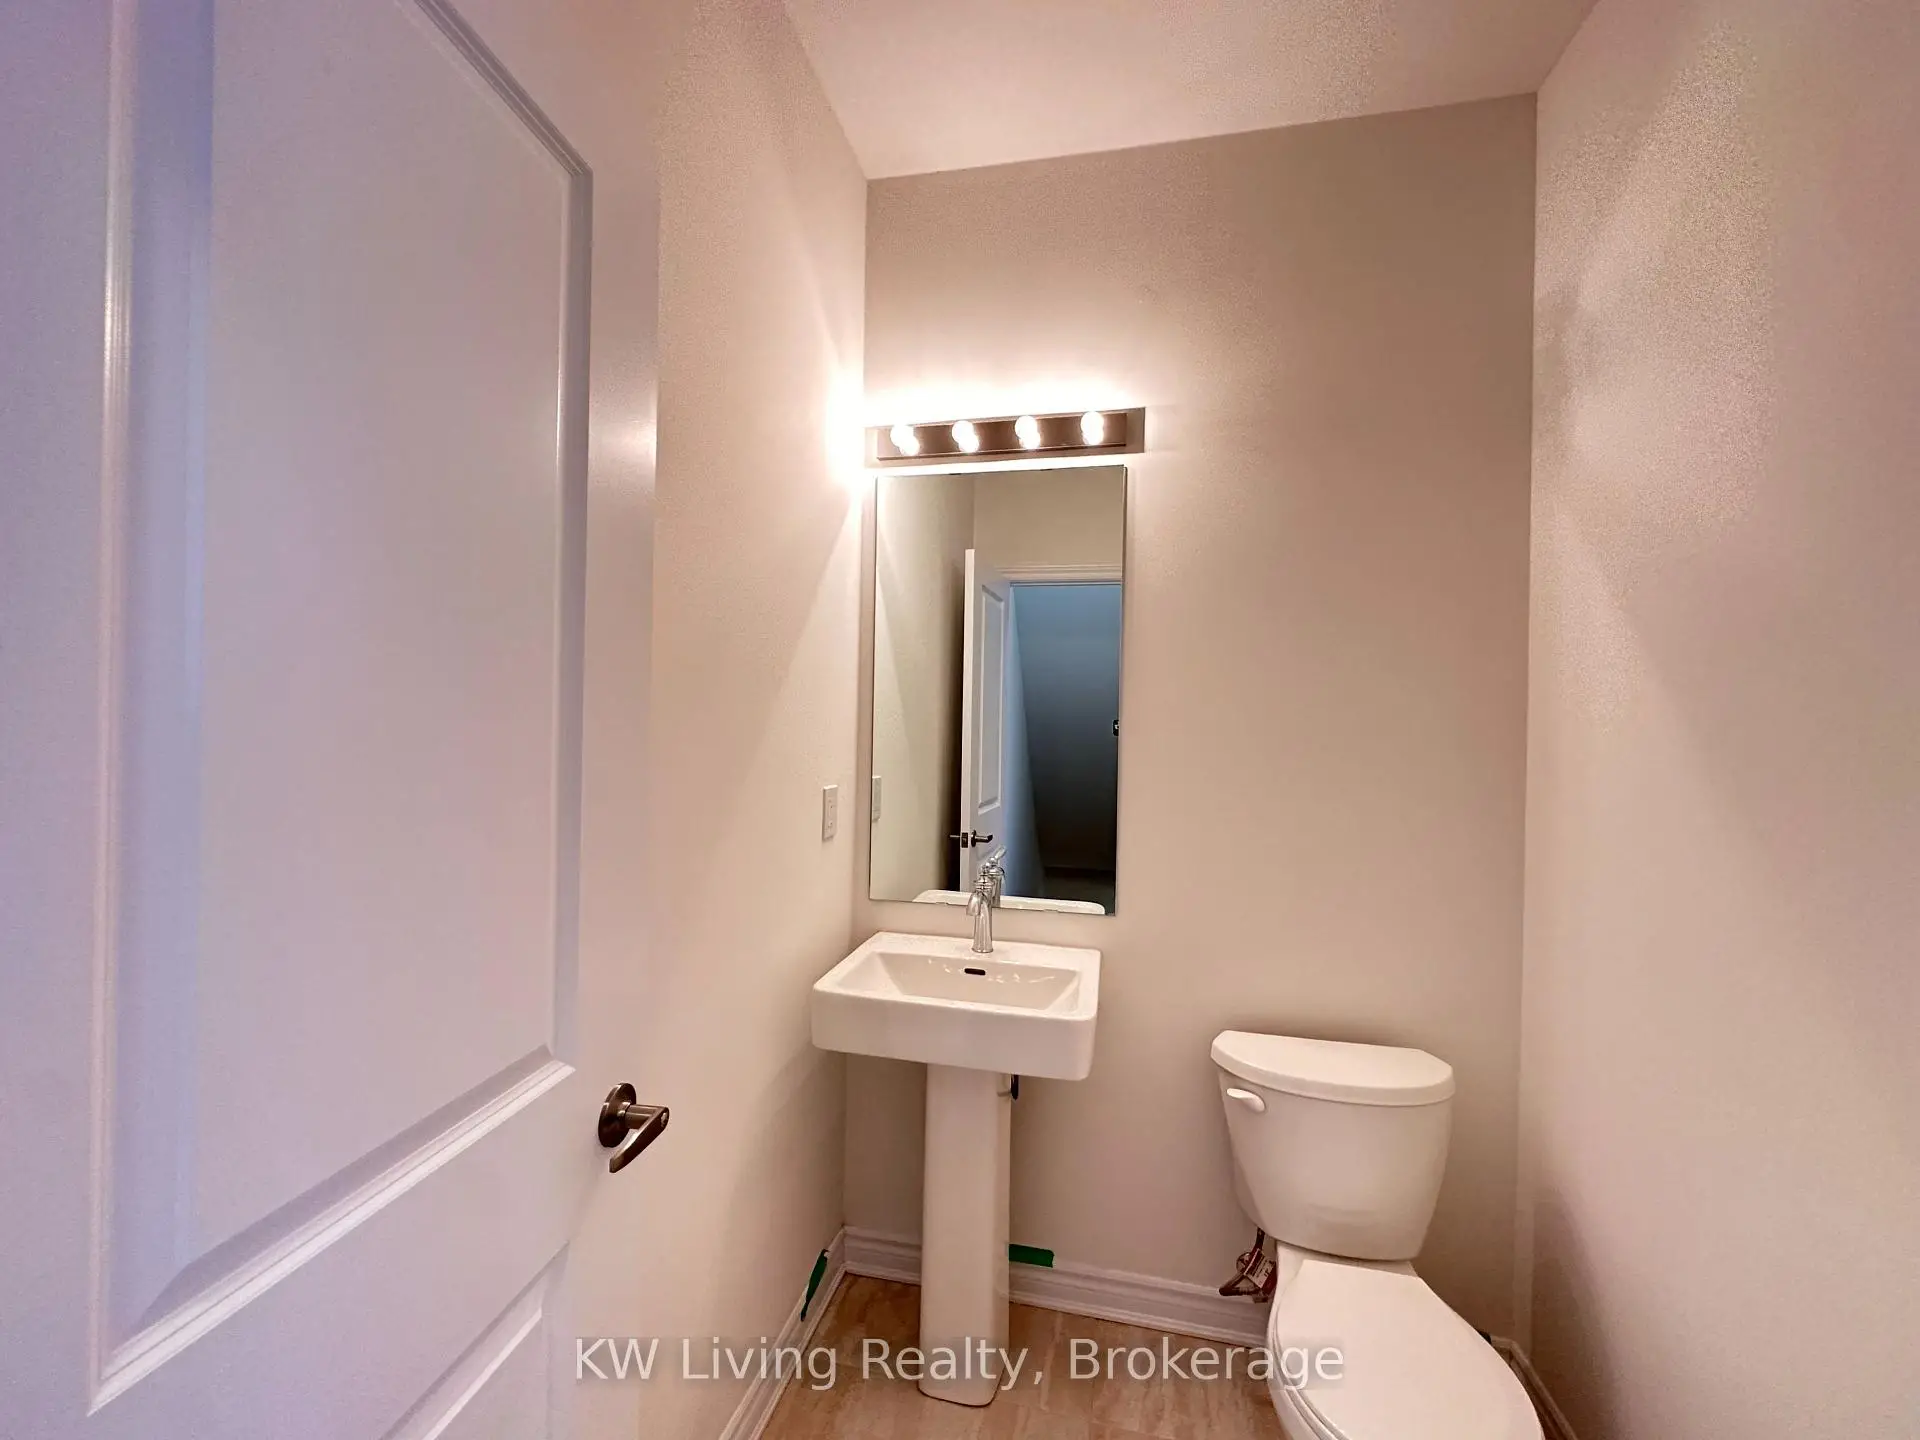
| Bath | 0.00x0.00 | 2 Pc Bath, Tile Floor |
|
| Bath | 0.00x0.00 | 2 Pc Bath, Tile Floor |
| Bathroom | Pieces | Level | |
|---|---|---|---|
| 1xBath | 5 pcs | Third |
|
| 1xBath | 3 pcs | Third |
|
| 1xBath | 2 pcs | Second |
|
| 1xBath | 2 pcs | Ground |
Property Summary
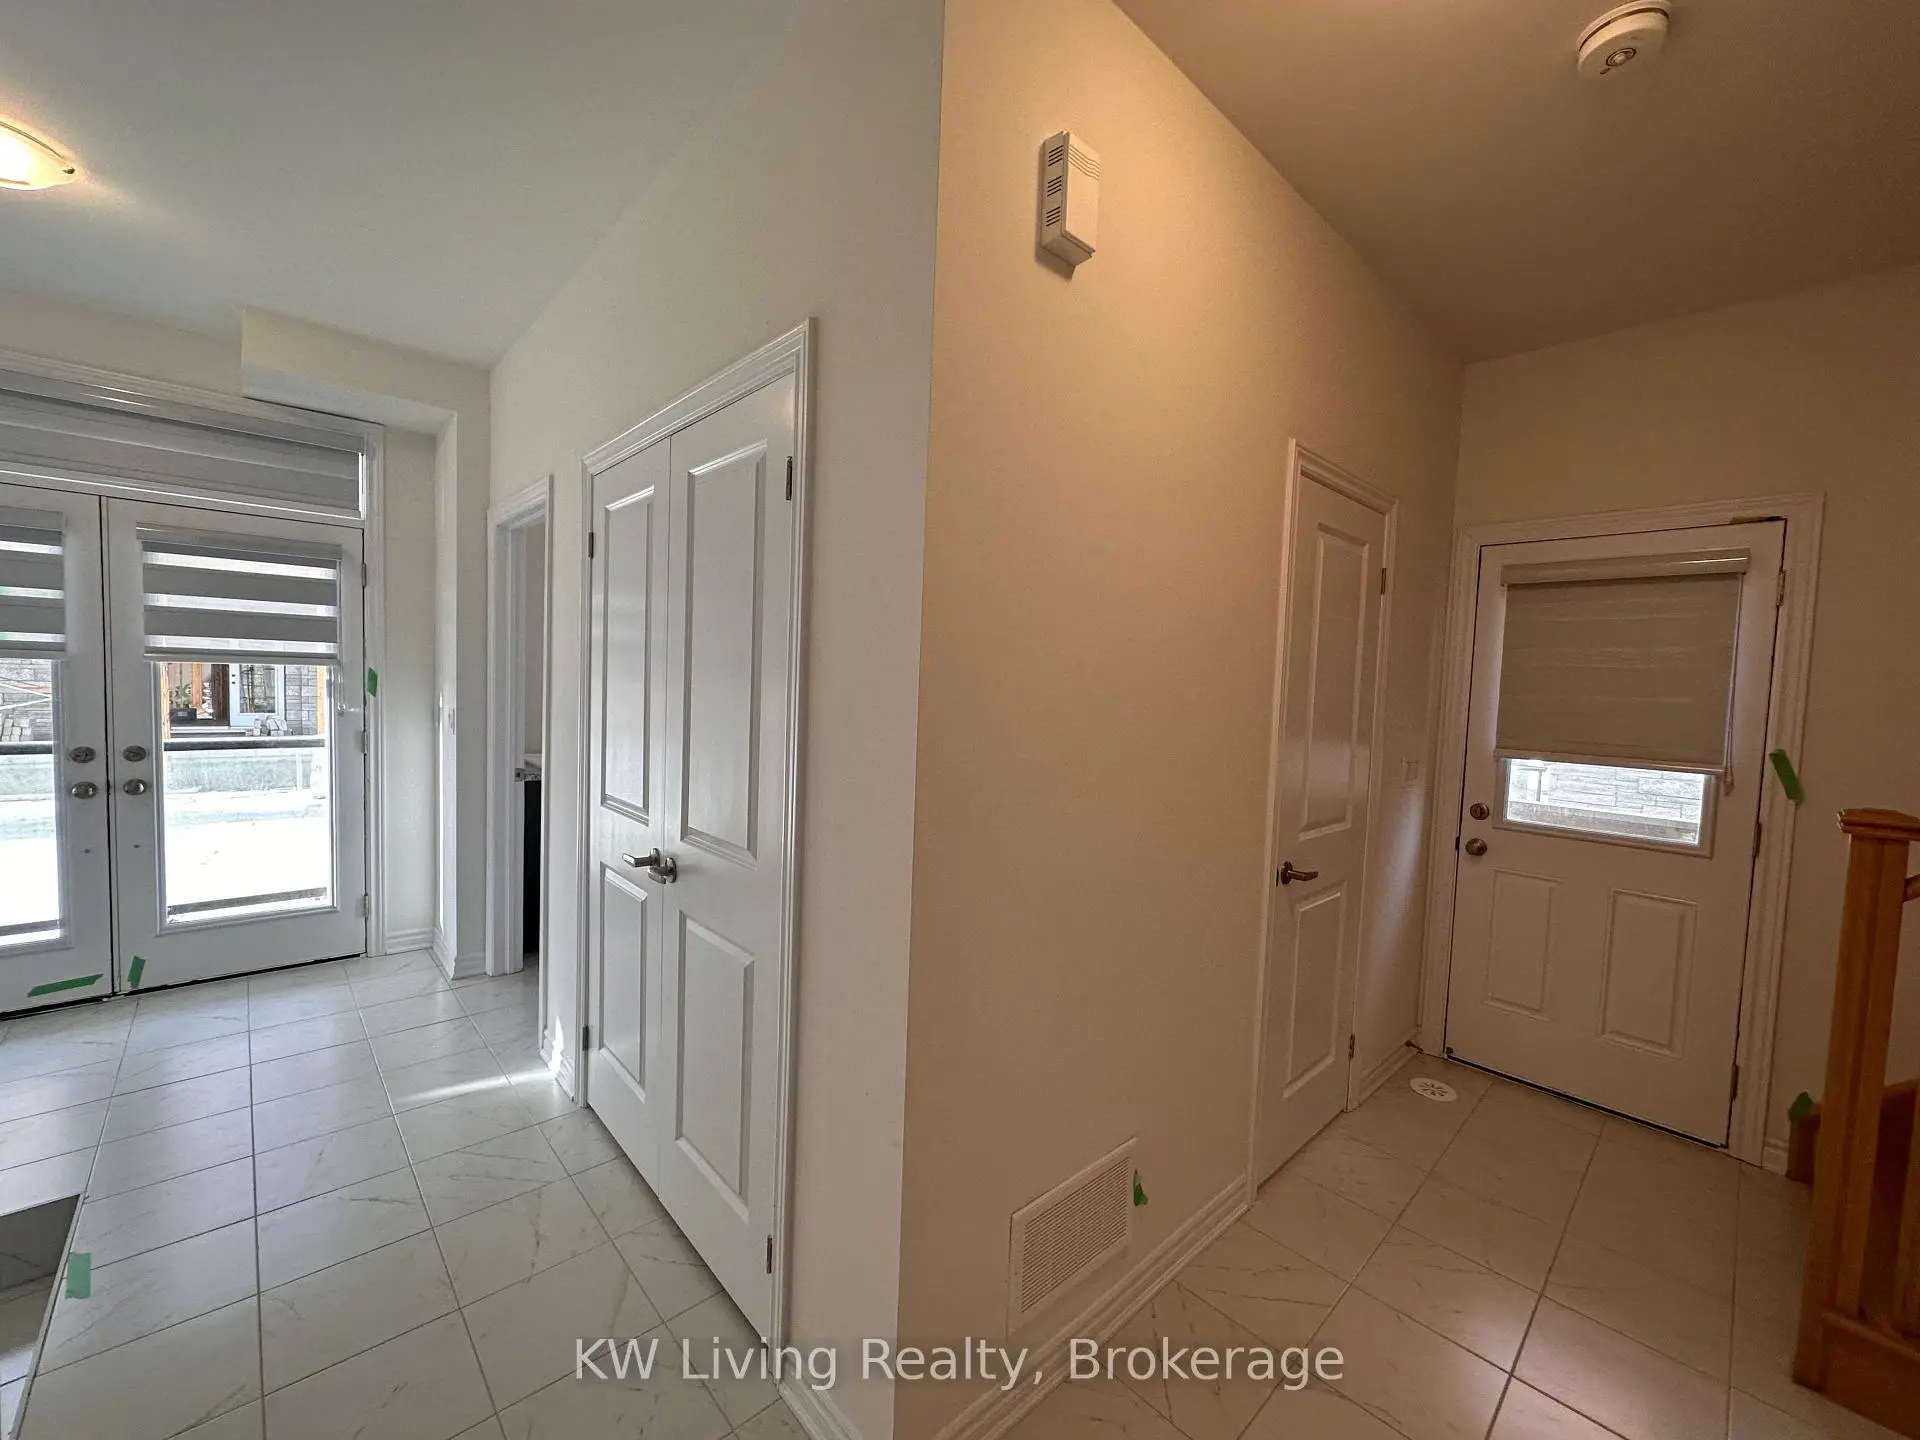
Located close to the intersection of Rutherford Rd & Hwy 27, 118 Wascana Rd is a 4 bedrooms 4 washrooms Freehold Townhouse. The unit has a Single Built-In Parking Space. The property has many nice features including Other. fourth bedroom and Bath are on the Ground floor.Local Area Profile
This property is located in a predominantly owner-occupied residential area with housing made up primarily of detached homes. Approximately 39% of residents hold a bachelor's degree or higher, while about 21% have a college credential. The large majority of local commuters travel by car.
School Information
Elementary Schools
-
Home schoolRank: 626 out of 3022 (Score: 7.4)Distance to school: 4.3 km (~13 min drive)
-
French Immersion school
Rank: 626 out of 3022 (Score: 7.4)Distance to school: 1.9 km (~34 min walk) -
Distance to school: 1.2 km (~22 min walk)
-
Rank: 118 out of 3022 (Score: 8.8)Distance to school: 2.6 km (~8 min drive)
-
Catholic Gifted program school
Rank: 299 out of 3022 (Score: 8.1)Distance to school: 6.0 km (~18 min drive) Secondary Schools
-
Home schoolRank: 259/746 (Score: 6.8) 5 year average: 186/746 (Score: 7.1)Distance to school: 3.3 km (~10 min drive)
-
Rank: 219/746 (Score: 7.0) 5 year average: 257/746 (Score: 6.6)Distance to school: 5.1 km (~15 min drive)
-
Arts program school
Rank: 100/746 (Score: 7.9) 5 year average: 60/746 (Score: 7.9)Distance to school: 14.4 km (~43 min drive) -
Home school
Rank: 89/746 (Score: 8.0) 5 year average: 109/746 (Score: 7.5)Distance to school: 9.0 km (~27 min drive) -
Catholic Home school
Rank: 112/746 (Score: 7.8) 5 year average: 35/746 (Score: 8.2)Distance to school: 4.7 km (~14 min drive) -
Catholic AP program school
Rank: 205/746 (Score: 7.1) 5 year average: 228/746 (Score: 6.8)Distance to school: 5.6 km (~17 min drive) -
Rank: 205/746 (Score: 7.1) 5 year average: 228/746 (Score: 6.8)Distance to school: 5.6 km (~17 min drive)