Islington Woods, Vaughan, L4L 8Y2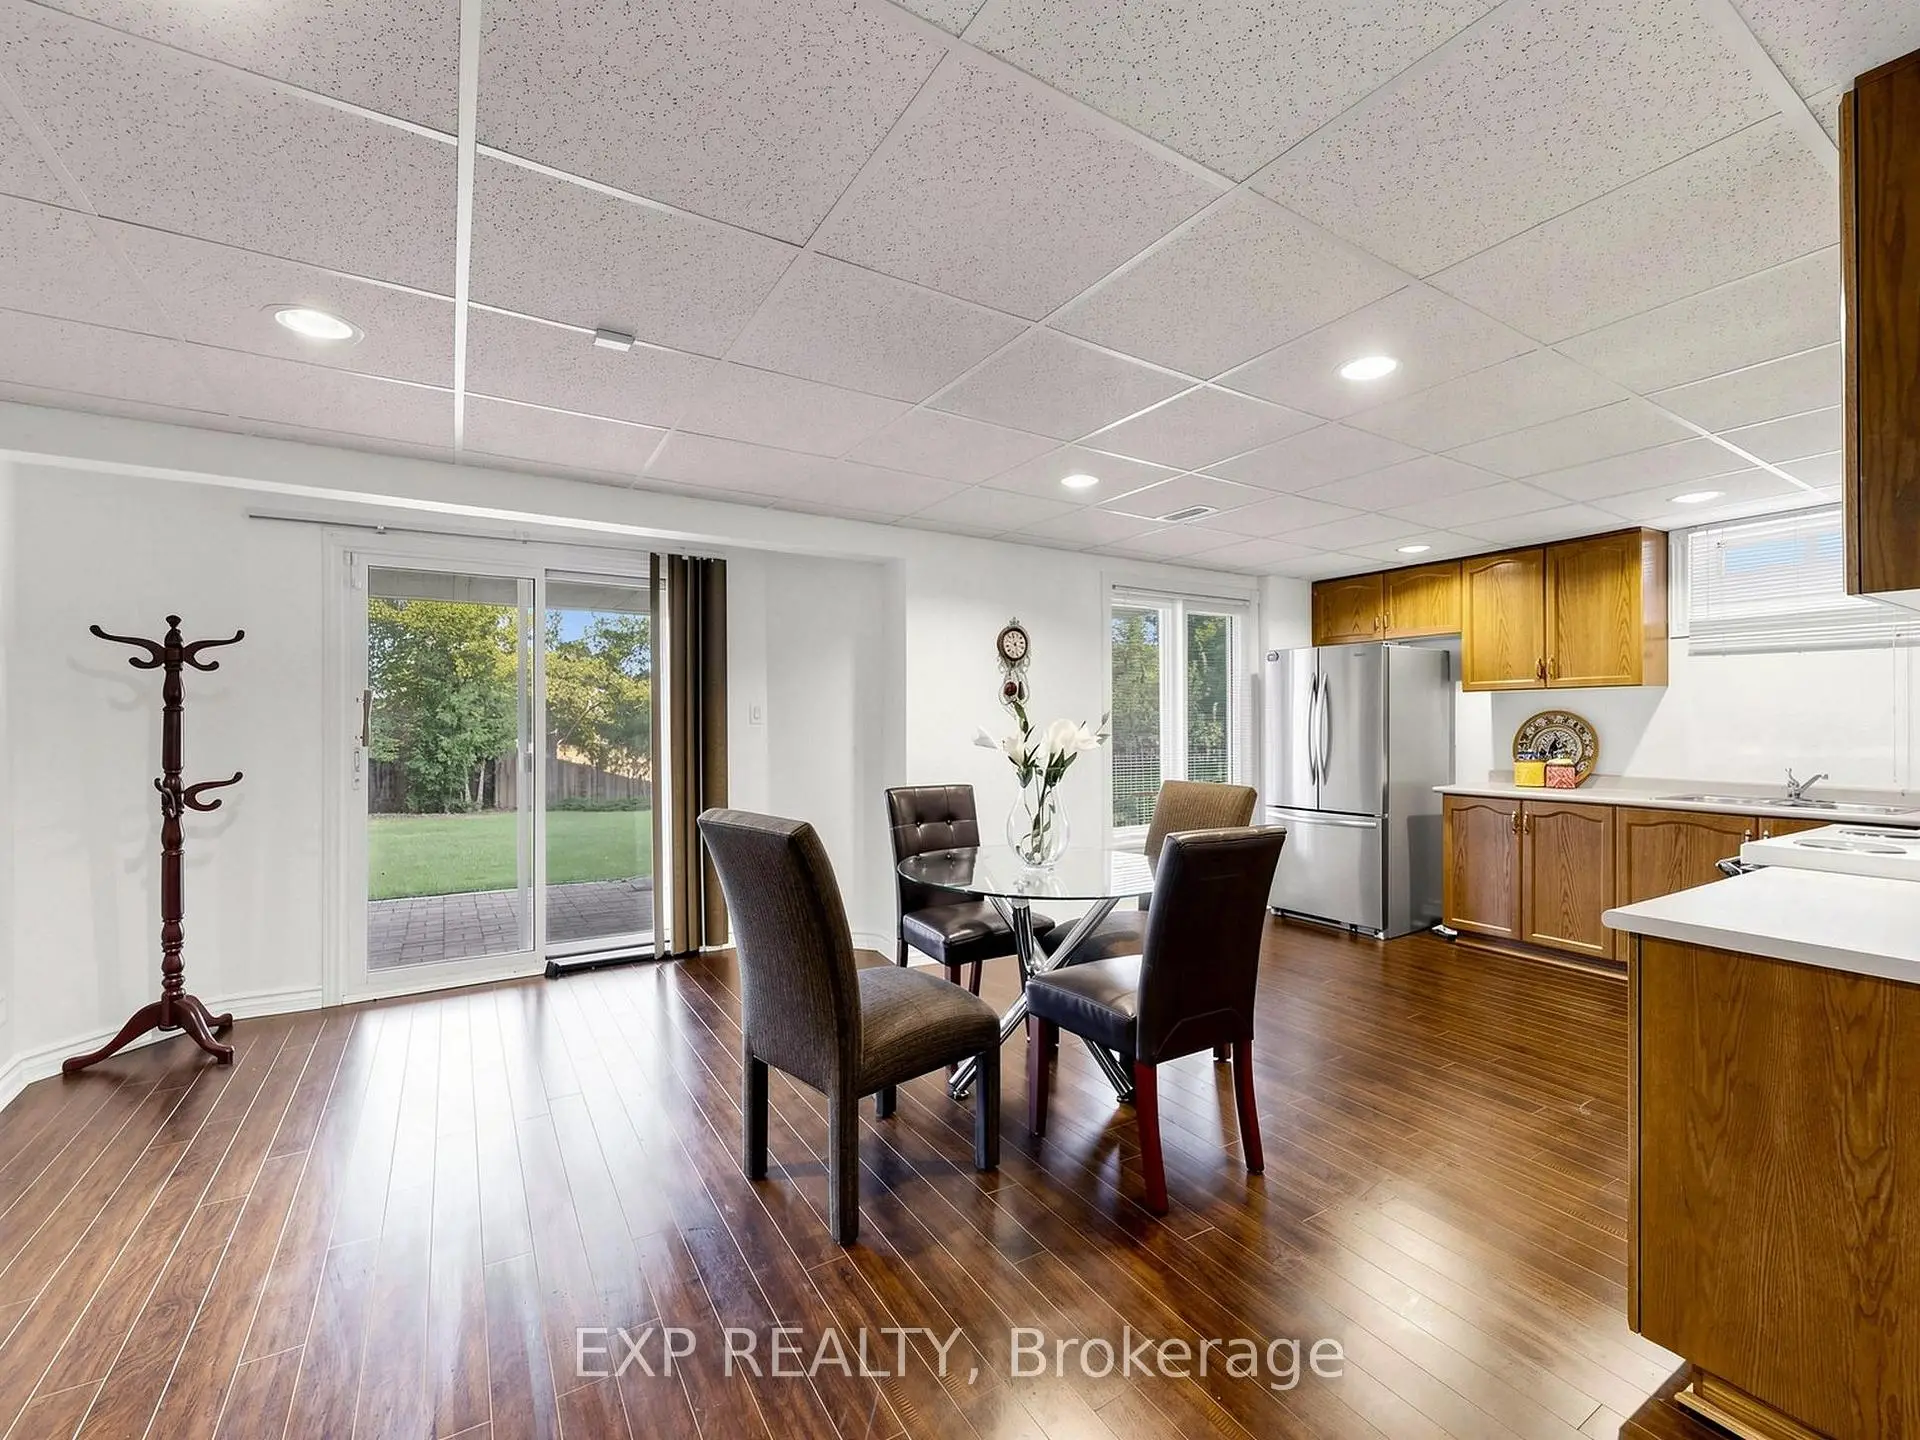

Description
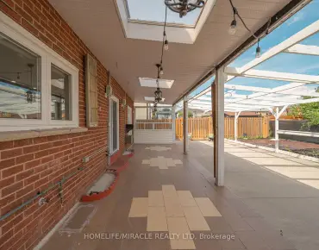
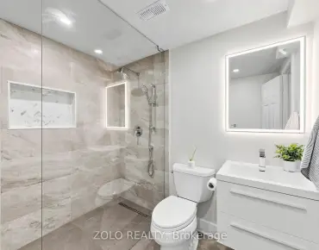
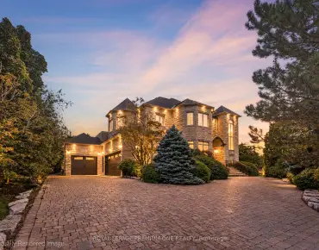
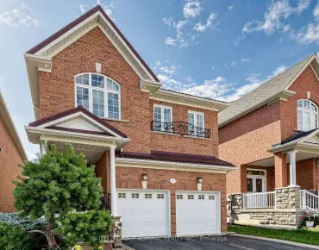
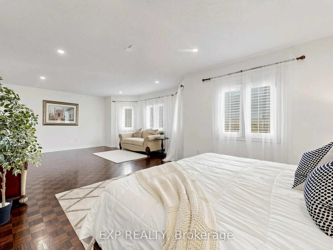
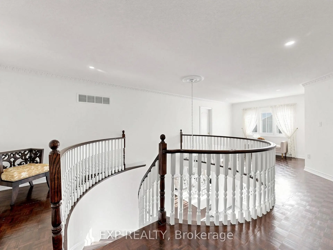
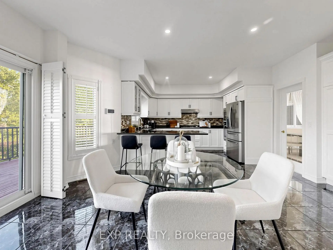
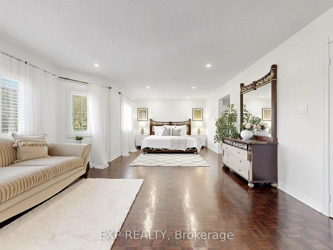
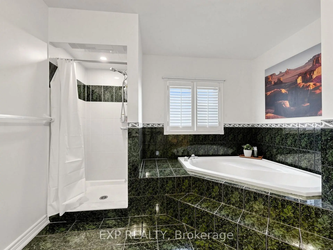
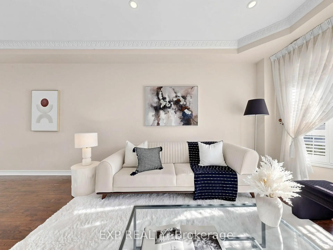
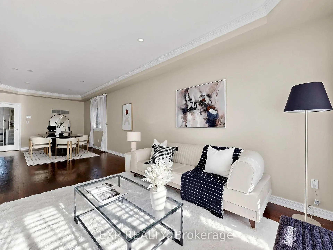
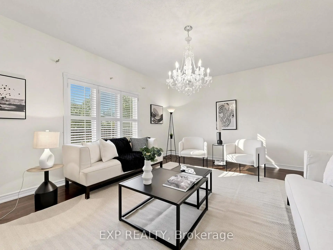
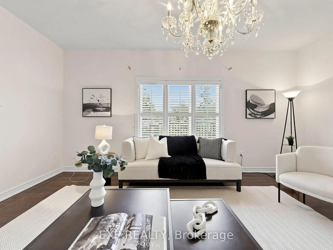
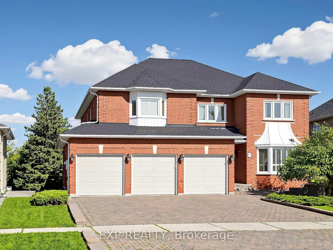
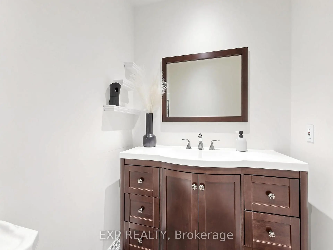
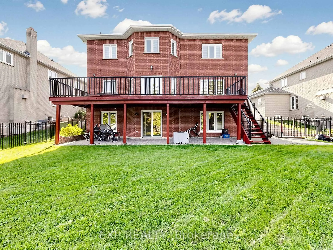
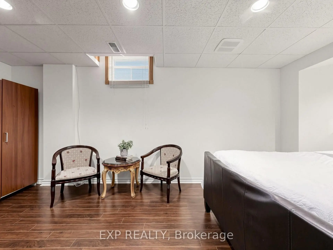
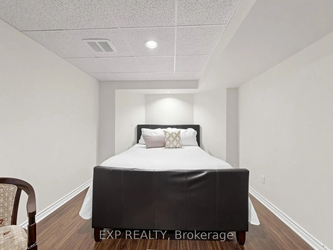
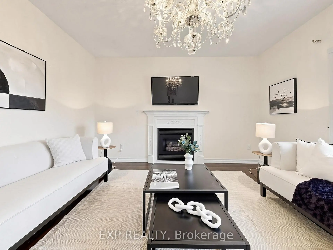
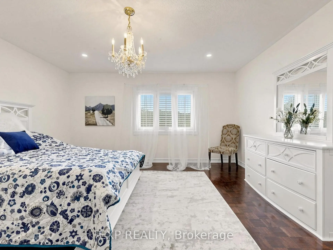
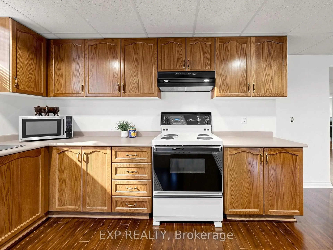
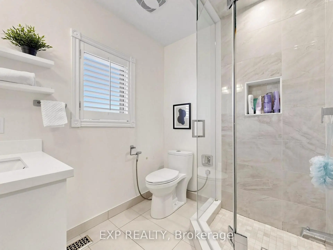
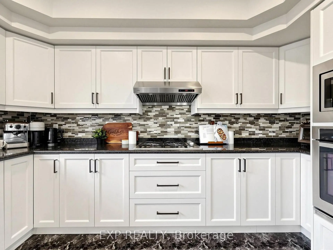
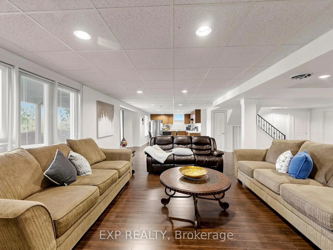
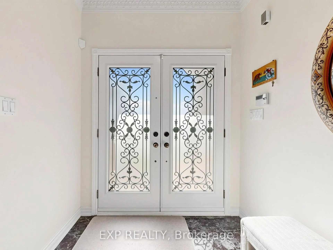
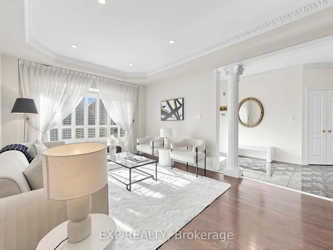
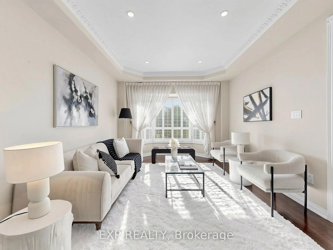
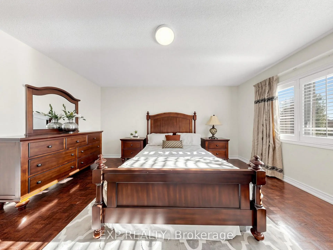
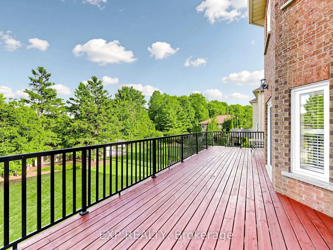
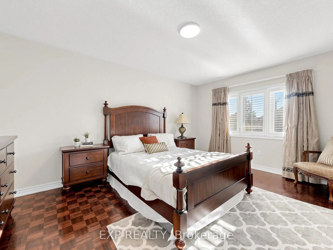
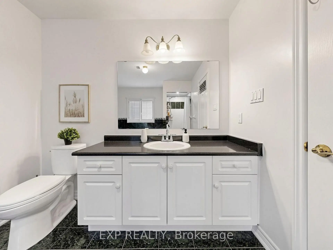
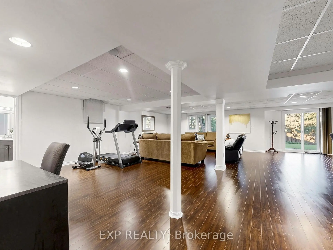
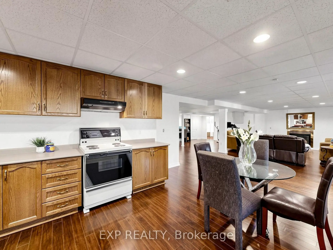
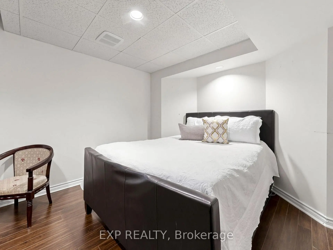
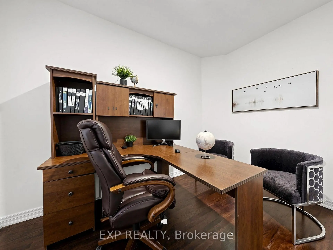
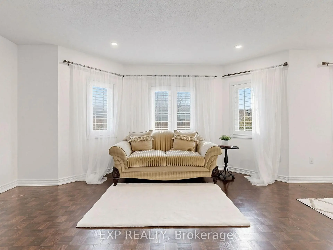
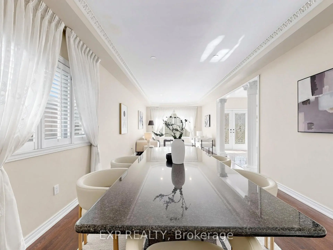
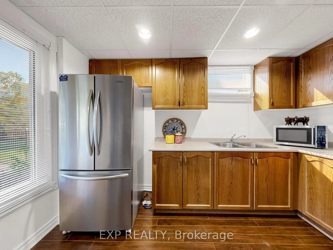
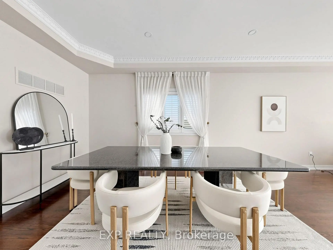
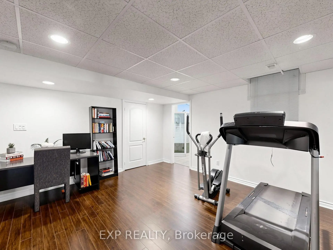
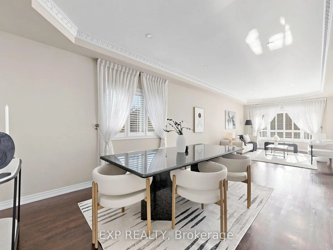
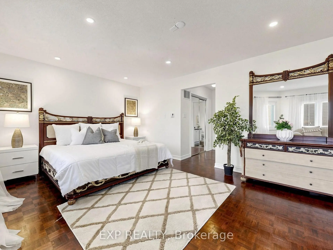
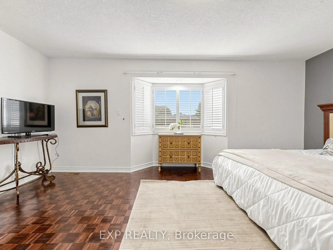
WELCOME TO THIS RARELY OFFERED DETACHED HOME ON PRESTIGIOUS ALPHA COURT IN THE HIGHLY DESIRABLE ISLINGTON WOODS COMMUNITY! FEATURING 4+1 BEDROOMS, 5 BATHROOMS, A 3-CAR GARAGE & APPROX. 5,000 SQ. FT. OF TOTAL LIVING SPACE, INCLUDING A 1,400 SQ. FT. FINISHED WALKOUT BASEMENT. SITUATED ON A QUIET COURT, THIS IMPRESSIVE HOME SITS ON A MASSIVE POOL-SIZED PIE-SHAPED LOT WIDENING TO APPROX. 75 FT AT THE REAR, OFFERING EXCEPTIONAL PRIVACY & PEACEFUL GREENBELT VIEWS. THE MAIN FLOOR FEATURES 9-FT CEILINGS, DARK-STAINED HARDWOOD FLOORS, CROWN MOULDINGS & A BRIGHT OPEN-CONCEPT LAYOUT. FORMAL LIVING & DINING ROOMS ARE FILLED WITH NATURAL LIGHT, WHILE A PRIVATE MAIN-FLOOR OFFICE IS IDEAL FOR WORKING FROM HOME. THE GOURMET KITCHEN FEATURES GRANITE COUNTERS & STAINLESS STEEL BUILT-IN APPLIANCES INCLUDING FRIDGE, MICROWAVE, OVEN & GAS COOKTOP. THE LARGE EAT-IN AREA WALKS OUT TO A SPACIOUS DECK OVERLOOKING THE BEAUTIFULLY LANDSCAPED BACKYARD WITH EXTERIOR POT LIGHTS & SPRINKLER SYSTEM. UPSTAIRS OFFERS 4 GENEROUS BEDROOMS, 3 BATHROOMS, INCLUDING 2 RECENTLY RENOVATED, PLUS A LARGE SITTING AREA. THE PRIMARY SUITE FEATURES HIS & HERS WALK-IN CLOSETS & A 4-PC ENSUITE. THE FINISHED WALKOUT BASEMENT OFFERS A SEPARATE ENTRANCE, SECOND KITCHEN, BEDROOM, LARGE REC AREA & ADDITIONAL LIVING SPACE-IDEAL FOR EXTENDED FAMILY OR NANNY QUARTERS. COMPLETE WITH A 6-CAR INTERLOCKED DRIVEWAY, TRIPLE GARAGE WITH DIRECT HOME ACCESS & AN EXPANSIVE PRIVATE BACKYARD. A RARE COMBINATION OF SPACE, PRIVACY, LOT SIZE & LOCATION IN ONE OF VAUGHAN'S MOST SOUGHT-AFTER COMMUNITIES! OPEN HOUSE | SATURDAY, SEPTEMBER 19 | 2:00-3:00 PM
Features
- Facing: East

- Bedrooms: 4

- Bathrooms: 5

- Garages: 3

- Kitchens: 1

Details
- Lot size: 57.01 x 168.19 Feet

- Space: 3500-5000

- Tax: $ 9268.00

- N13783104

- Listing contracted with: EXP REALTY
| Room | Size(M) | Description | |
|---|---|---|---|
| Living Rm | 5.44x3.59 | Hardwood Floor, Crown Moulding, Bay Window |
|
| Dining Rm | 4.99x3.59 | Hardwood Floor, Open Concept, Pot Lights |
|
| Family Rm | 5.24x4.70 | Hardwood Floor, Gas Fireplace, California Shutters |
|
| Kitchen | 4.05x3.09 | Granite Counters, Custom Backsplash, Stainless Steel Appl |
|
| Breakfast | 5.59x4.09 | Breakfast Bar, Pantry, W/O To Balcony |
|
| Den | 3.59x2.80 | Hardwood Floor, French Doors, California Shutters |
|
| 2nd Br | 5.49x3.59 | Parquet, Walk-In Closet(s), 3 Pc Ensuite |
|
| 3rd Br | 4.55x4.40 | Parquet, Large Closet, California Shutters |
|
| 4th Br | 4.70x3.55 | Parquet, Large Closet, California Shutters |
|
| Recreatio | 9.79x8.90 | Laminate, Gas Fireplace, W/O To Ravine |
|
| Kitchen | 4.70x3.95 | Laminate, Stainless Steel Appl, Pot Lights |
|
| Br | 0.00x0.00 | Laminate, Large Window, 3 Pc Bath |
| Bathroom | Pieces | Level | |
|---|---|---|---|
| 1xBath | 2 pcs | Main |
|
| 2xBaths | 4 pcs | Second |
|
| 1xBath | 3 pcs | Second |
|
| 1xBath | 3 pcs | Basement |
Property Summary
Located close to the intersection of Clarence and Rutherford, 53 Alpha Crt is a 4+1 bedrooms 5 washrooms Detached. The unit has a 3 Attached Parking Spaces. The property's basement is finished and has bedrooms. The property has many nice features including Central Vacuum, In-Law Suite, Guest Accommodations, Carpet Free and Auto Garage Door Remot. Living Room Rm, Family Room Rm, Kitchen, Breakfast Room and Den are on the Main floor.Local Area Profile
This property is located in a predominantly owner-occupied residential area with housing made up primarily of detached homes. Approximately 46% of residents hold a bachelor's degree or higher, while about 22% have a college credential. The large majority of local commuters travel by car.
School Information
Elementary Schools
-
Catholic French Immersion school
Rank: 118 out of 3022 (Score: 8.8)Distance to school: 0.4 km (~8 min walk) -
Catholic Gifted program school
Rank: 299 out of 3022 (Score: 8.1)Distance to school: 3.5 km (~11 min drive) Secondary Schools
-
Catholic Home school
Rank: 205/746 (Score: 7.1) 5 year average: 228/746 (Score: 6.8)Distance to school: 3.5 km (~11 min drive) -
Rank: 112/746 (Score: 7.8) 5 year average: 35/746 (Score: 8.2)Distance to school: 5.1 km (~15 min drive)
-
Catholic AP program school
Rank: 205/746 (Score: 7.1) 5 year average: 228/746 (Score: 6.8)Distance to school: 3.5 km (~11 min drive) -
Rank: 205/746 (Score: 7.1) 5 year average: 228/746 (Score: 6.8)Distance to school: 3.5 km (~11 min drive)