Islington Woods, Vaughan, L4H 1A9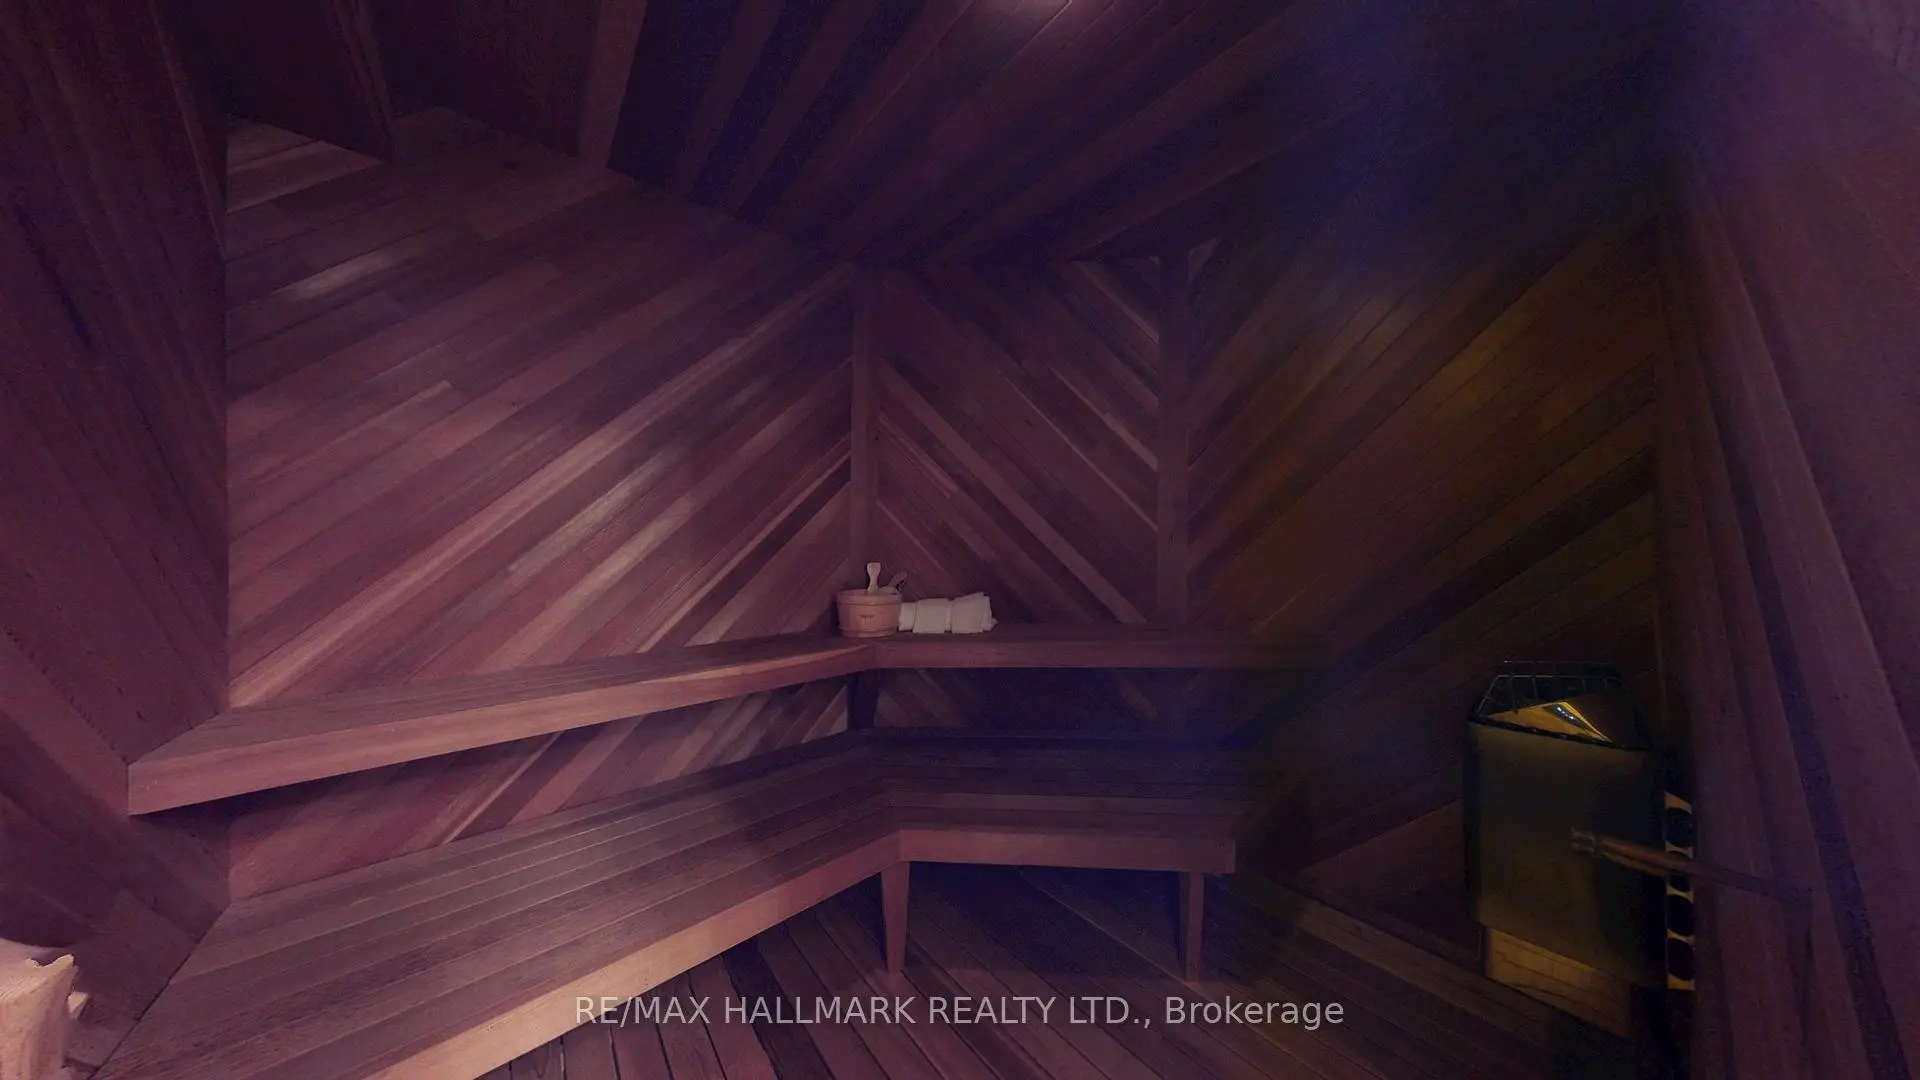

Description
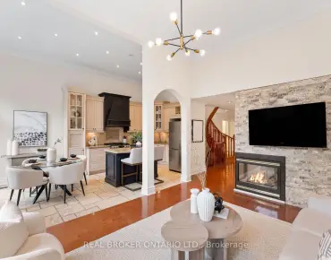
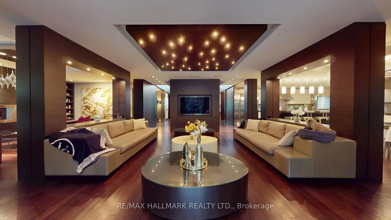
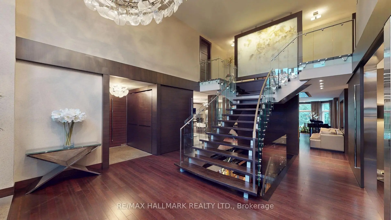
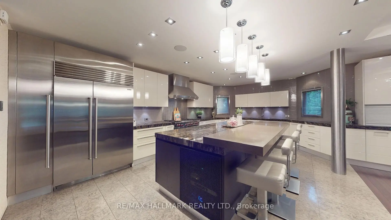
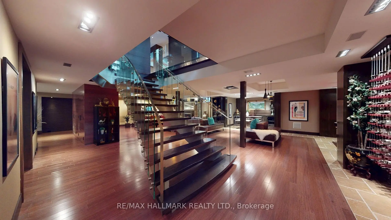
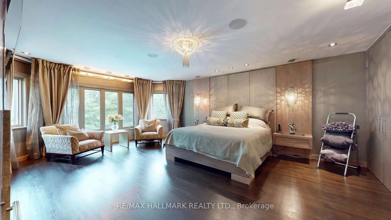
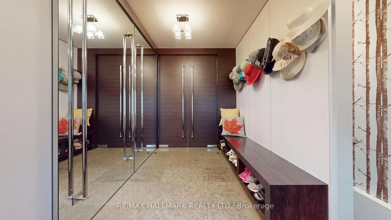
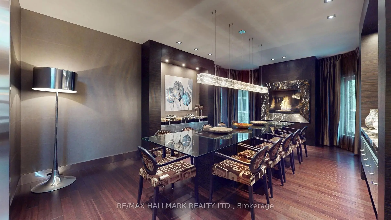
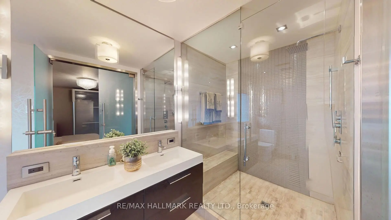
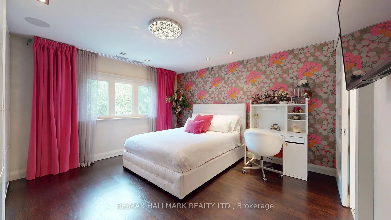
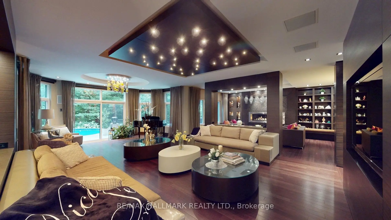
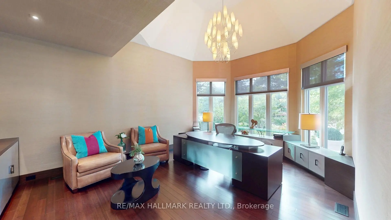
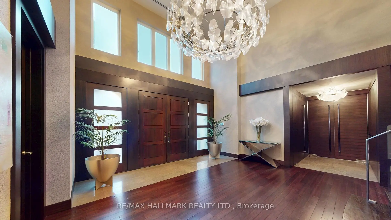
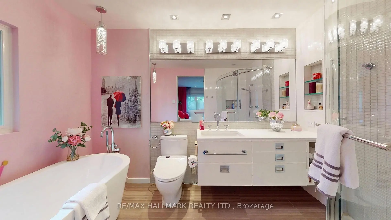
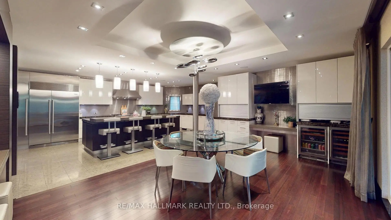
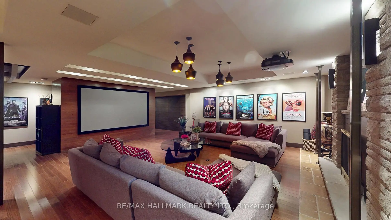
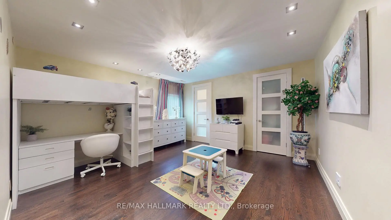
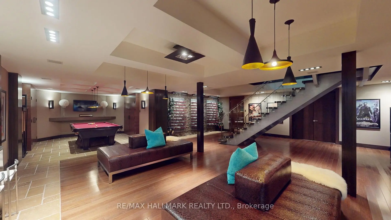
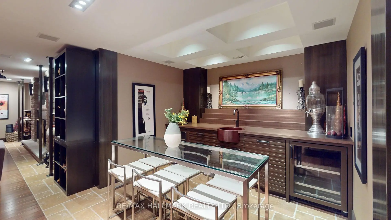
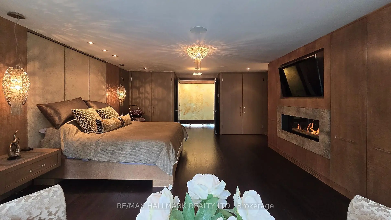
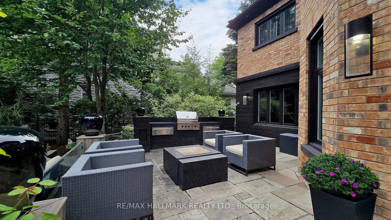
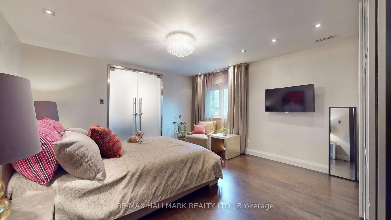
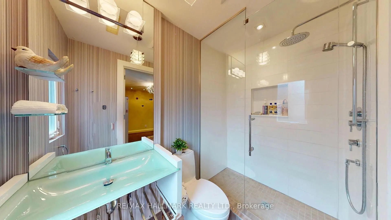
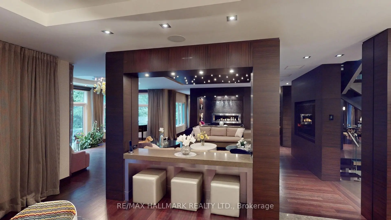
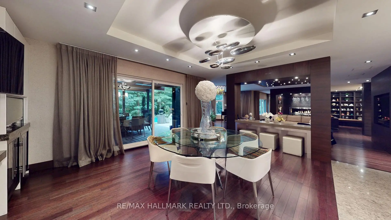
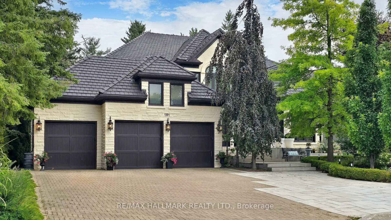
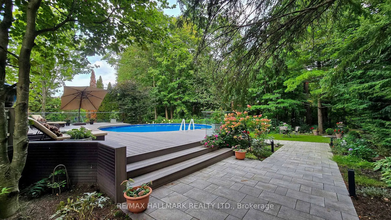
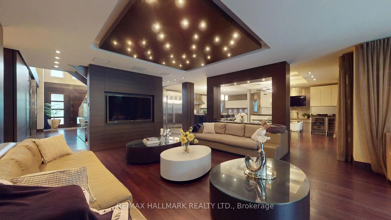
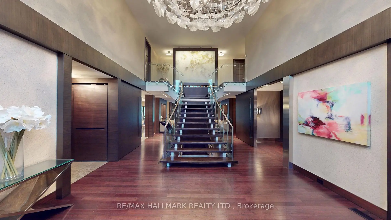
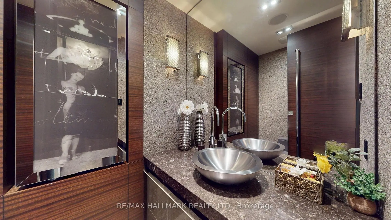
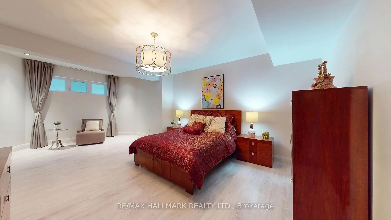
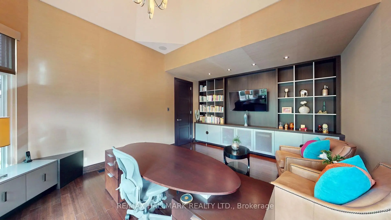
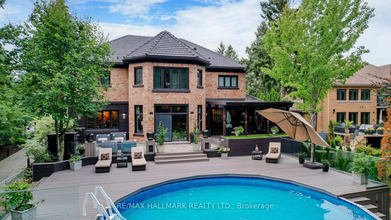
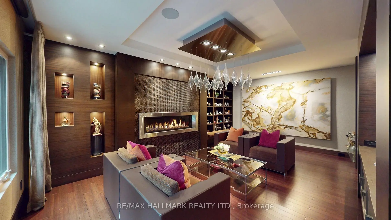
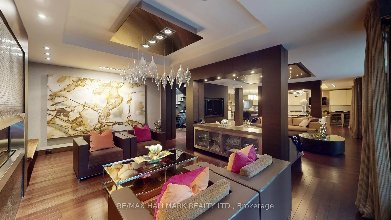
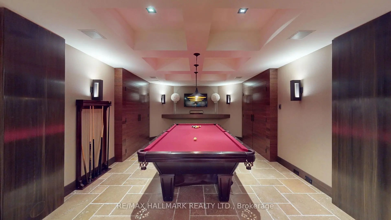
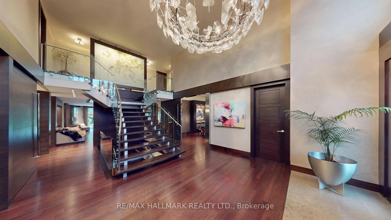
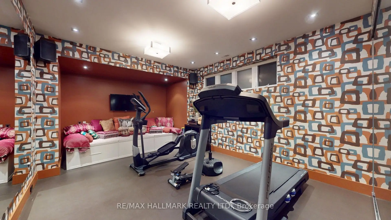
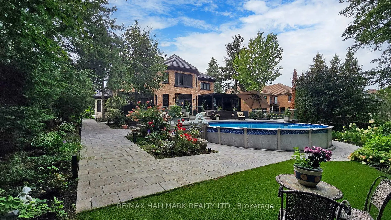
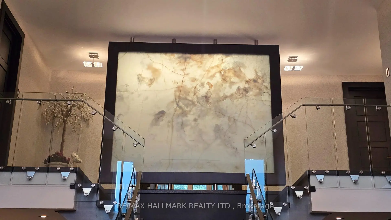
There Are Homes You Admire, And Then There Are Homes You Remember. This Award-Winning Home Designed By The Renowned Fleur-De-Lis Design Firm & Featured In Toronto Home Magazine Is One That Leaves A Lasting Impression. Tucked Away On A Private Ravine Lot In Prestigious Islington Woods, This One-Of-A-Kind Home Is Defined By Its Distinctive Design, High-End Finishes & Peaceful Ravine Backdrop.Every Element Has Been Thoughtfully Designed & Placed, Creating A Home That Is Both Beautifully Curated & Effortlessly Livable. Four Generous Bedrooms Upstairs, Each With Its Own Ensuite, Offer Comfort & Privacy For Every Member Of The Family. The Primary Suite Is A Private Retreat With A Spa-Like Ensuite, Walk-In Closet & Custom Cabinetry. The Main Living, Family & Kitchen Areas Overlook The Recently Revitalized Backyard With A Salt-Water Pool, Expansive Deck, Lush Landscaping & Beautifully Finished Interlocking. The Finished Lower Level Is Designed For Gatherings, Relaxation & Your Own Private Escape, Featuring An Additional Bedroom With Ensuite, Home Theatre, Private Gym & Sauna, Wet Bar & Flexible Spaces For Family & Guests.Move-In Ready, With Every Detail Already In Place, This Exceptional Residence Is Ready To Be Enjoyed From Day One. Surrounded By Nature & Privacy, With Award-Winning Design & Resort-Style Living At Home, This Is A Rare Opportunity To Make A Truly Exceptional Home Your Own!
Features
- Facing: North

- Bedrooms: 4

- Bathrooms: 7

- Garages: 3

- Kitchens: 1

Details
- Lot size: 84.61 x 144.47 Feet

- Space: 5000 +

- Tax: $ 18895.25

- N13767546

- Listing contracted with: RE/MAX HALLMARK REALTY LTD.
| Room | Size(M) | Description | |
|---|---|---|---|
| Dining Rm | 4.09x6.43 | Hardwood Floor, Gas Fireplace, Pot Lights |
|
| Dining Rm | 4.09x6.43 | Hardwood Floor, Gas Fireplace |
|
| Living Rm | 4.25x6.36 | Hardwood Floor, Gas Fireplace, Pot Lights |
|
| Family Rm | 5.07x8.73 | Hardwood Floor, W/O To Patio, Pot Lights |
|
| Kitchen | 4.48x6.68 | Marble Floor, Breakfast Bar, B/I Appliances |
|
| Breakfast | 3.82x5.69 | Hardwood Floor, W/O To Patio, Coffered Ceiling(s) |
|
| Office | 4.41x6.19 | Hardwood Floor, Pot Lights, Cathedral Ceiling(s) |
|
| Primary B | 5.09x7.29 | Hardwood Floor, Gas Fireplace, 6 Pc Ensuite |
|
| 2nd Br | 4.38x4.81 | Hardwood Floor, Pot Lights, 5 Pc Ensuite |
|
| 3rd Br | 4.10x4.38 | Hardwood Floor, Pot Lights, 4 Pc Ensuite |
|
| 4th Br | 4.12x4.38 | Hardwood Floor, Pot Lights, 3 Pc Ensuite |
|
| 5th Br | 4.24x7.09 | Laminate, Pot Lights, 3 Pc Ensuite |
| Bathroom | Pieces | Level | |
|---|---|---|---|
| 1xBath | 2 pcs | Main |
|
| 1xBath | 6 pcs | Second |
|
| 2xBaths | 4 pcs | Second |
|
| 1xBath | 3 pcs | Second |
|
| 2xBaths | 3 pcs | Basement |
Property Summary
Located close to the intersection of Langstaff Rd & Vaughan Mills R, 101 Longview Cres is a 4+1 bedrooms 7 washrooms Detached. The unit has a 3 Attached Parking Spaces. The property has many nice features including Sauna, Central Vacuum, Carpet Free and Bar Fridge. Dinning Room Rm, Dinning Room Rm, Living Room Rm, Family Room Rm, Kitchen, Breakfast Room and Office are on the Main floor.Local Area Profile
This property is located in a predominantly owner-occupied residential area with housing made up primarily of detached homes. Approximately 47% of residents hold a bachelor's degree or higher, while about 17% have a college credential. Driving is the primary commuting method for nearly all local commuters.
School Information
Elementary Schools
-
Home schoolRank: 387 out of 3022 (Score: 7.9)Distance to school: 1.7 km (~31 min walk)
-
French Immersion school
Rank: 626 out of 3022 (Score: 7.4)Distance to school: 2.4 km (~7 min drive) -
Distance to school: 1.6 km (~28 min walk)
-
Rank: 118 out of 3022 (Score: 8.8)Distance to school: 1.2 km (~22 min walk)
-
Catholic Gifted program school
Rank: 299 out of 3022 (Score: 8.1)Distance to school: 4.1 km (~12 min drive) Secondary Schools
-
Home schoolRank: 259/746 (Score: 6.8) 5 year average: 186/746 (Score: 7.1)Distance to school: 2.0 km (~6 min drive)
-
Rank: 219/746 (Score: 7.0) 5 year average: 257/746 (Score: 6.6)Distance to school: 3.2 km (~10 min drive)
-
Arts program school
Rank: 100/746 (Score: 7.9) 5 year average: 60/746 (Score: 7.9)Distance to school: 12.5 km (~38 min drive) -
Home school
Rank: 89/746 (Score: 8.0) 5 year average: 109/746 (Score: 7.5)Distance to school: 7.5 km (~23 min drive) -
Catholic Home school
Rank: 112/746 (Score: 7.8) 5 year average: 35/746 (Score: 8.2)Distance to school: 3.6 km (~11 min drive) -
Rank: 205/746 (Score: 7.1) 5 year average: 228/746 (Score: 6.8)Distance to school: 3.5 km (~11 min drive)
-
Catholic AP program school
Rank: 205/746 (Score: 7.1) 5 year average: 228/746 (Score: 6.8)Distance to school: 3.5 km (~11 min drive) -
Rank: 205/746 (Score: 7.1) 5 year average: 228/746 (Score: 6.8)Distance to school: 3.5 km (~11 min drive)