Maple, Vaughan, L6A 2S8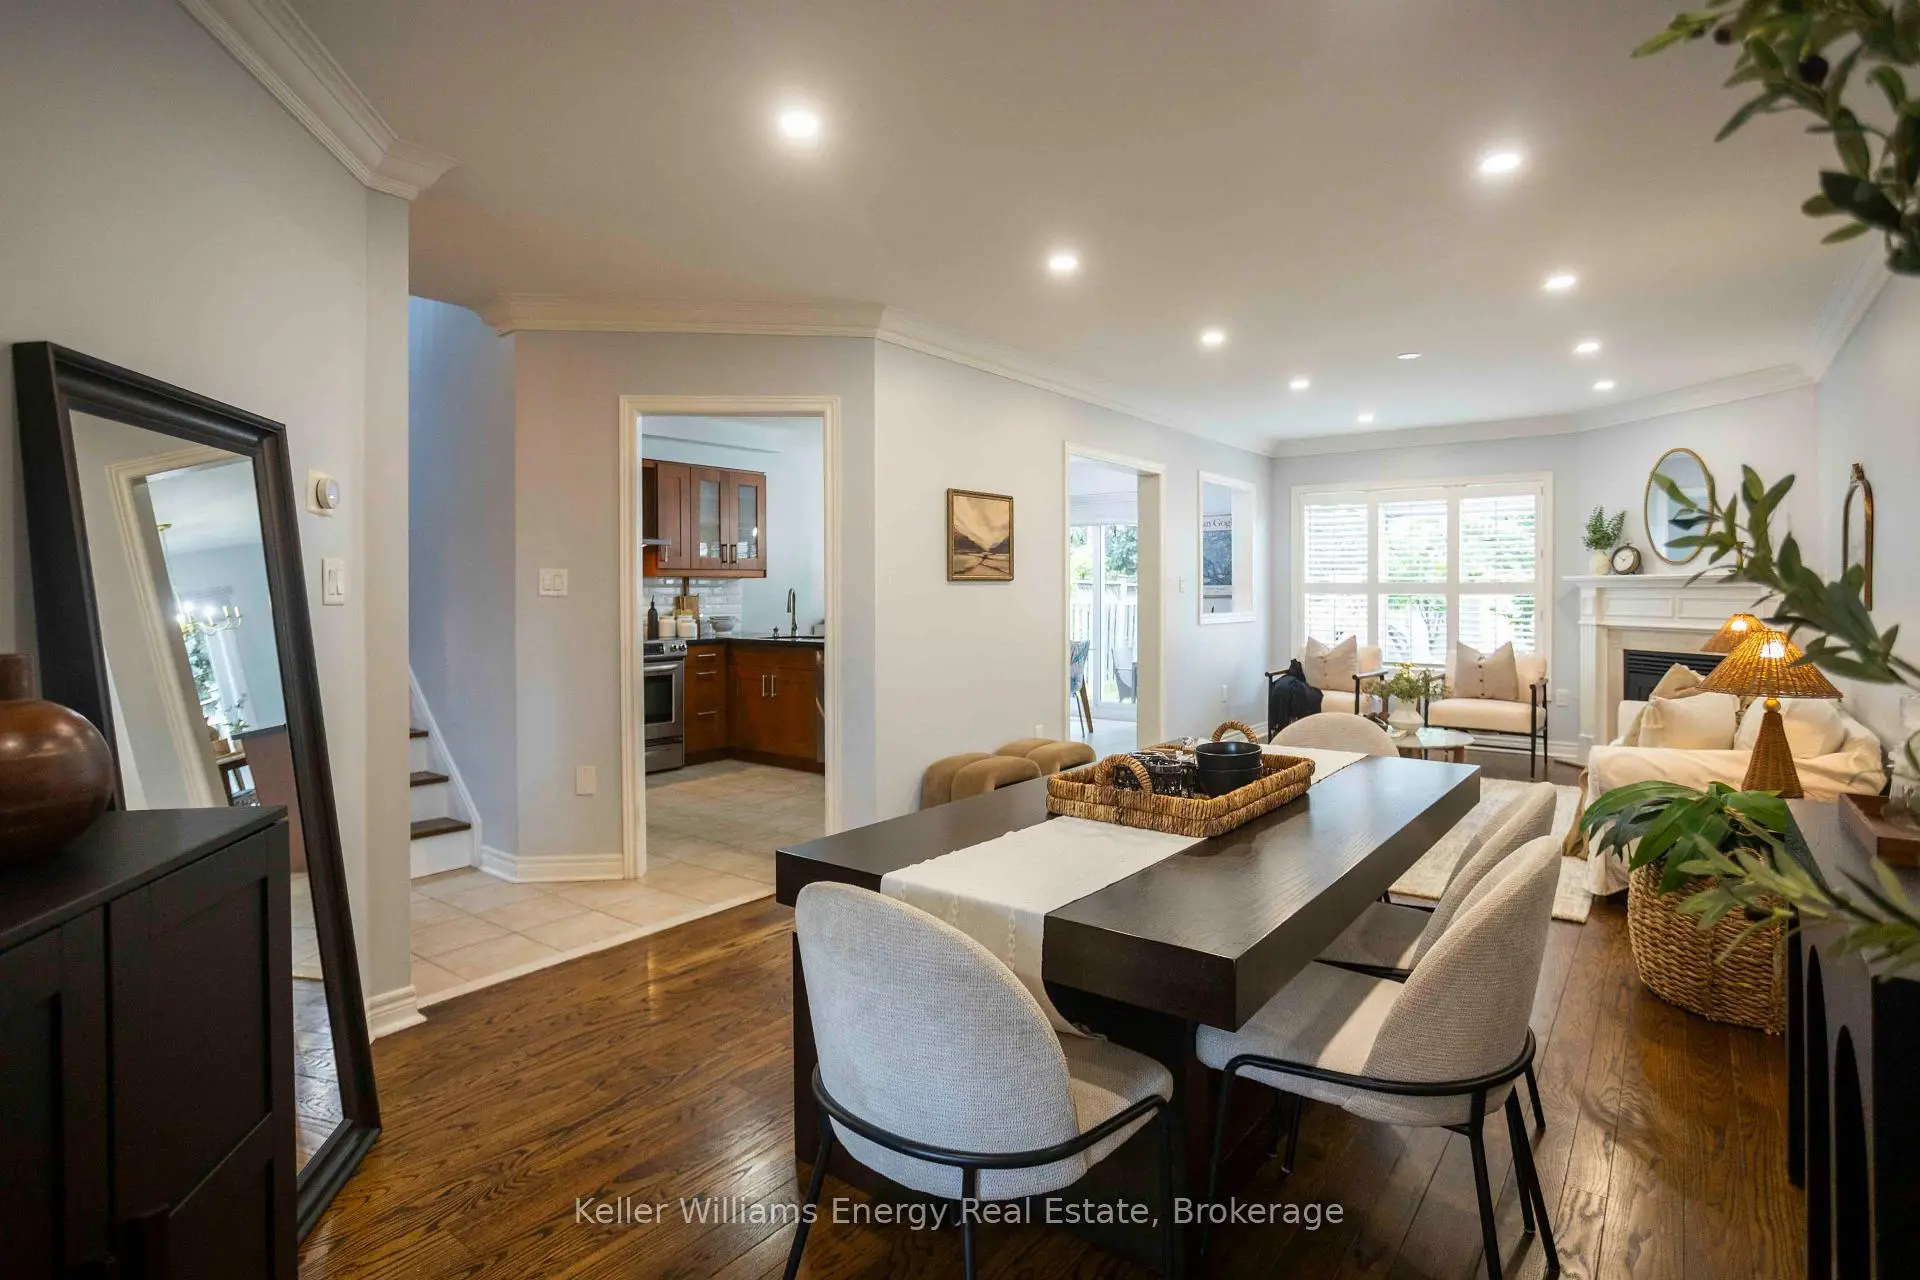

Description
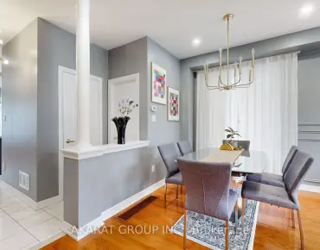
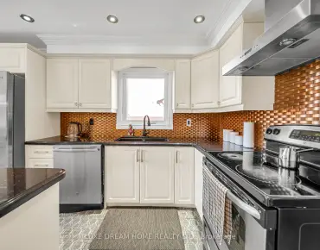
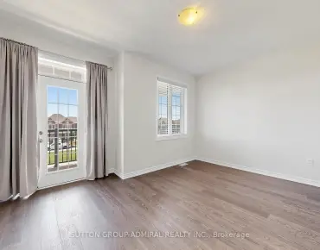
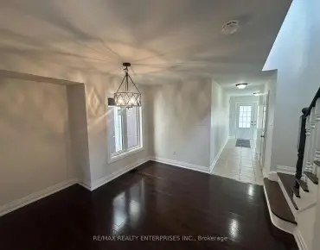
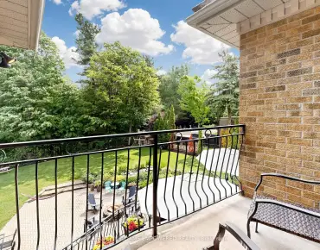
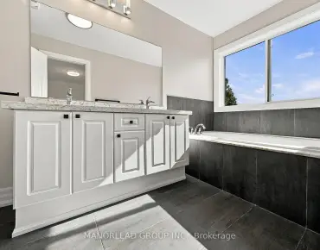
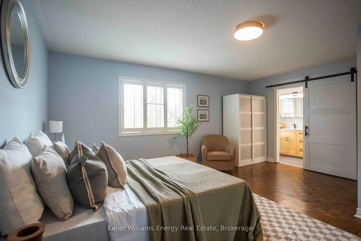
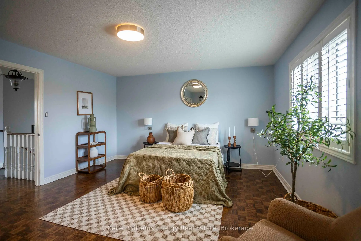
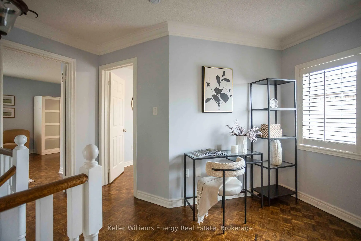
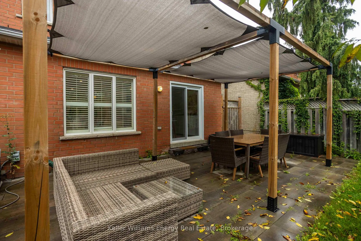
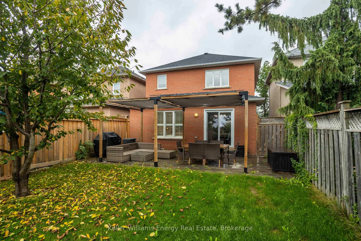
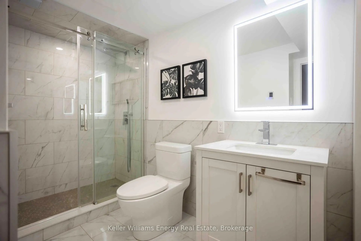
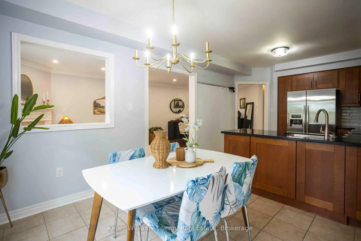
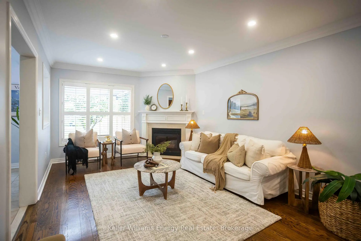
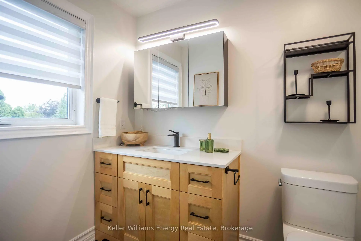
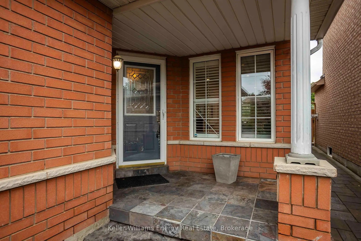
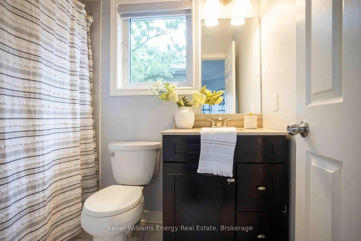
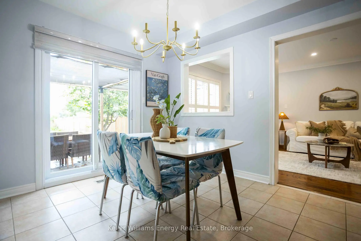
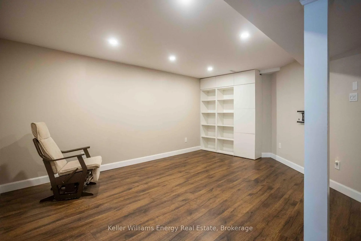
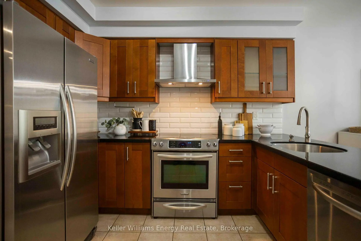
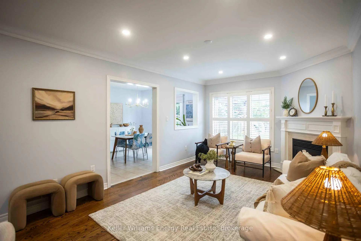
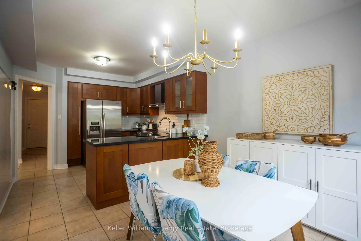
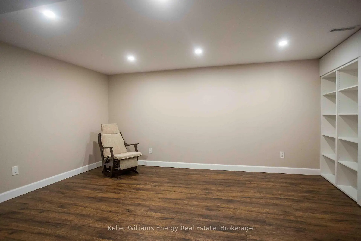
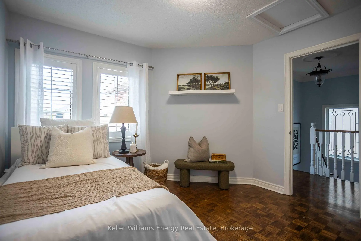
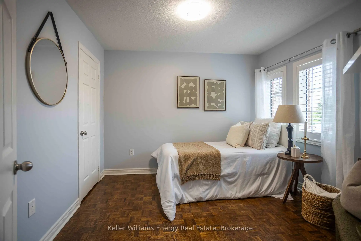
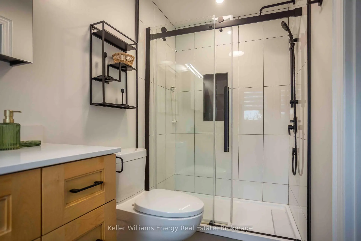
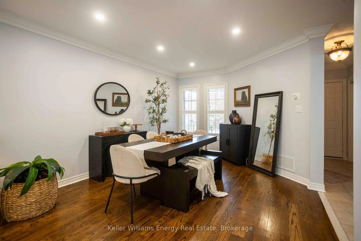
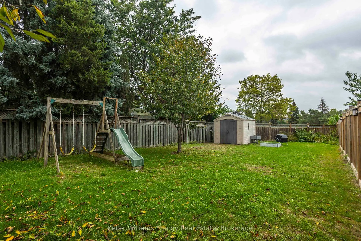
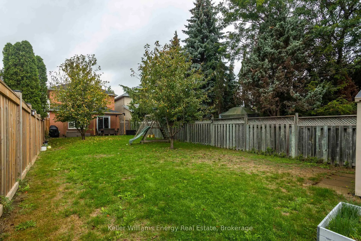
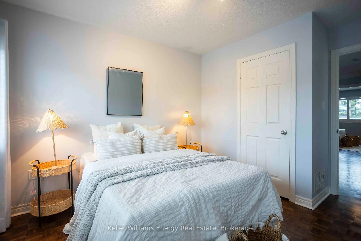
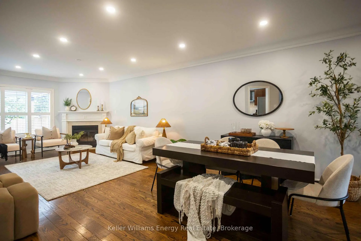
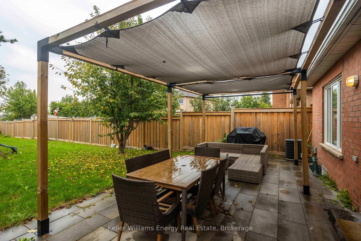
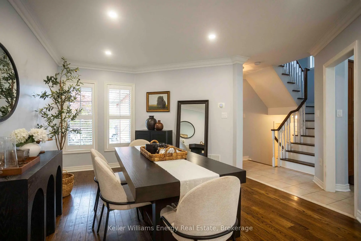
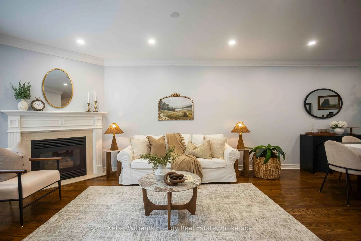
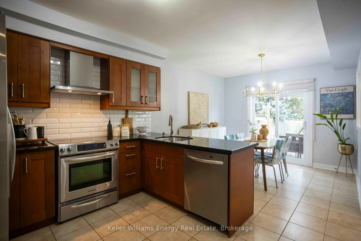
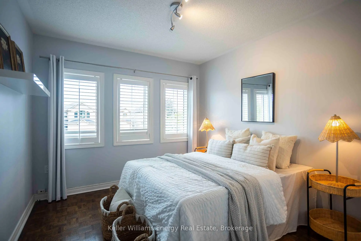
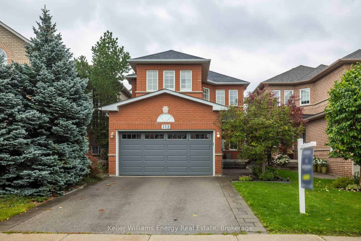
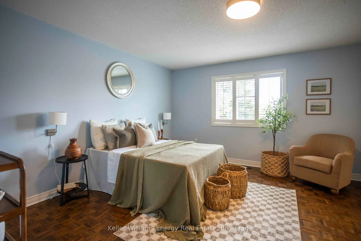
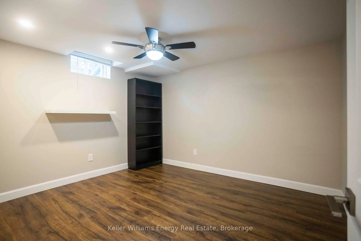
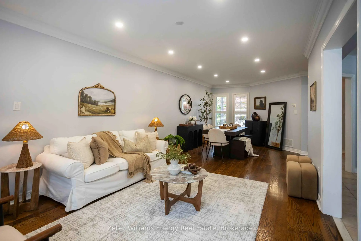
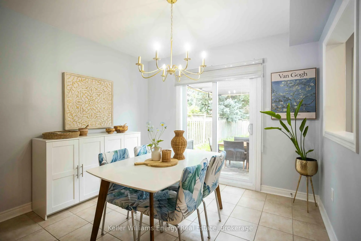
Step right up! Ladies and gentlemen, boys and girls, home shoppers of all ages, come one, come all! We've got a real crowd-pleaser behind this door, and what you'll find inside may be the best attraction in town. Inside you'll find a "Behemoth" of a living room, with hardwood floors, a cozy fireplace and plenty of space for gathering and entertaining. But wait, there's more! The eat-in kitchen is ready for its own main event, with new appliances, quartz countertops and a walk-out to the backyard. It's not just a kitchen folks, it's a Feastable! Upstairs you'll find three bedrooms, including a primary suite with an ensuite that has been fully renovated with porcelain tile, a stone-top vanity and designer finishes. Consider it your very own "Leviathan" Suite, where the only thing towering over you is the comfort. And now, ladies and gentlemen, we descend to the bottom of Wonder Mountain...the basement! Fully finished with a spacious rec room and bonus bedroom, there's room for movie nights, game nights, teens, guests and plenty of family fun. Then comes the grand finale, the backyard. Large, fully fenced and complete with a covered patio, it's the perfect place to decompress, eat your Beavertails and enjoy your own little slice of International Street. Best part? No lineup. And the location, now that's where this attraction really delivers. Close to Highway 400, schools, parks, Vaughan Mills, Eagles Nest Golf Club and Maple GO Station, you're never far from the action. And of course, Canada's Wonderland is nearby for your adventure needs. Or, as we like to call it, the fake and much lesser Canada's Wonderland for your adventure needs! No smoke. No mirrors. No rigged carnival games. Just a whole lot of house, plenty of space and a home that brings the amusement park experience right to your front door. The doors are open, folks. Come see what all the excitement is about before somebody else wins the prize!
Features
- Facing: North

- Bedrooms: 3

- Bathrooms: 4

- Garages: 2

- Kitchens: 1

Details
- Lot size: 29.53 x 181.81 Feet

- Space: 1500-2000

- Tax: $ 5341.00

- N13767220

- Listing contracted with: Keller Williams Energy Real Estate
| Room | Size(M) | Description | |
|---|---|---|---|
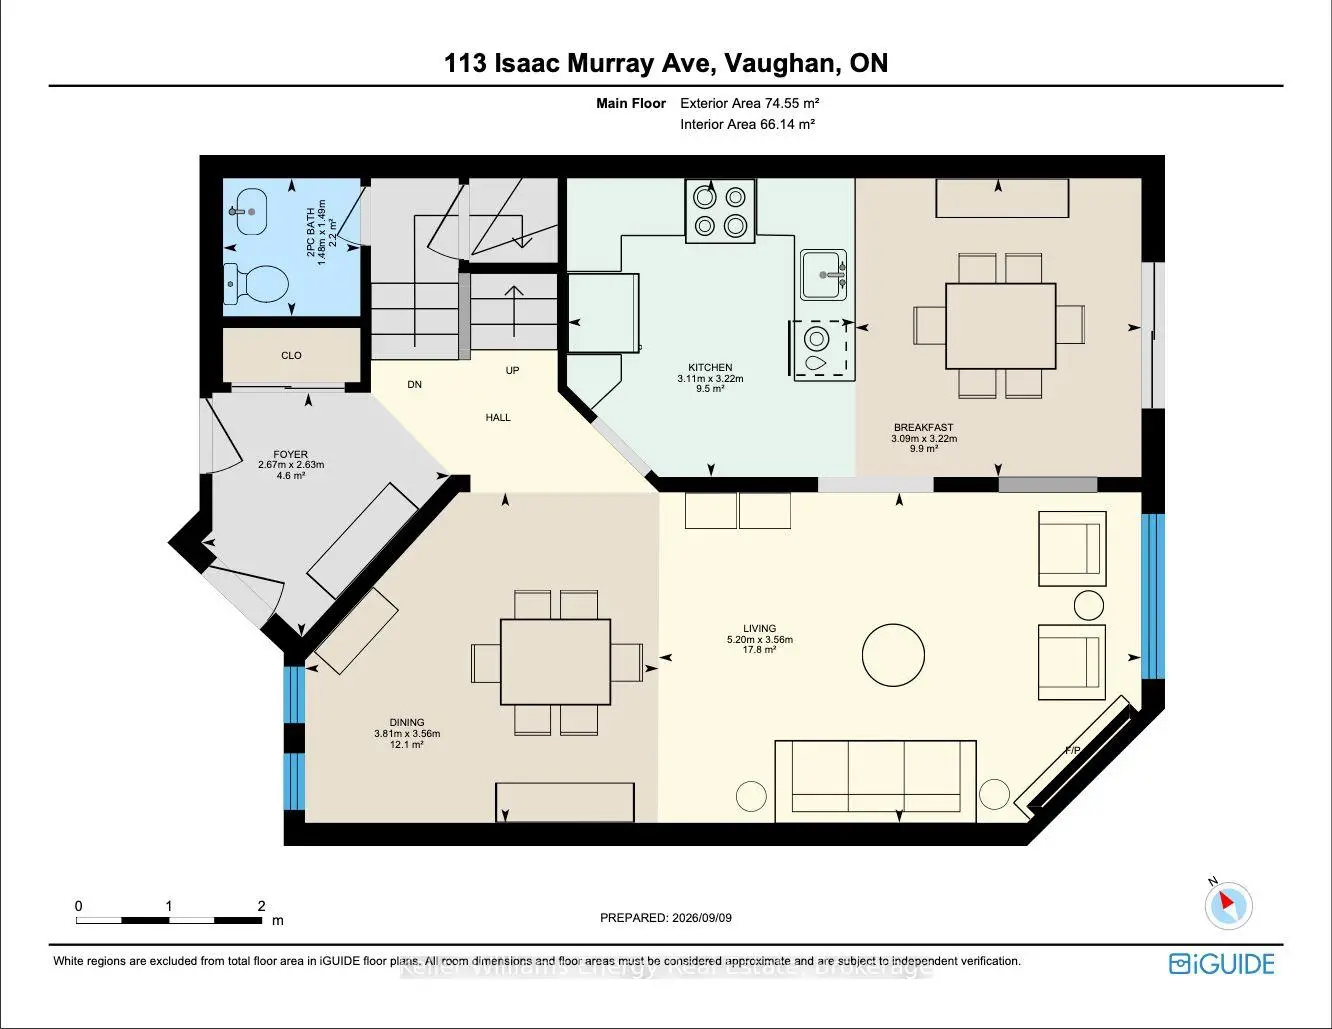
| Dining Rm | 3.81x3.56 | Hardwood Floor, Combined w/Living, Fireplace |
|
| Living Rm | 5.20x3.56 | Hardwood Floor, Combined w/Dining, Moulded Ceiling |
|
| Kitchen | 3.11x3.22 | Ceramic Floor, Granite Counters, Backsplash |
|
| Breakfast | 3.09x3.22 | Ceramic Floor, Combined w/Kitchen, W/O To Yard |
|
| Primary B | 4.26x5.30 | Parquet, B/I Closet, 3 Pc Ensuite |
|
| 2nd Br | 3.90x3.02 | Parquet, B/I Closet, California Shutters |
|
| 3rd Br | 3.24x3.35 | Parquet, B/I Closet, California Shutters |
|
| Recreatio | 5.00x5.18 | Laminate, Pot Lights |
|
| 4th Br | 3.26x3.67 | Laminate, Ceiling Fan(s) |
| Bathroom | Pieces | Level | |
|---|---|---|---|
| 1xBath | 4 pcs | Second |
|
| 1xBath | 3 pcs | Second |
|
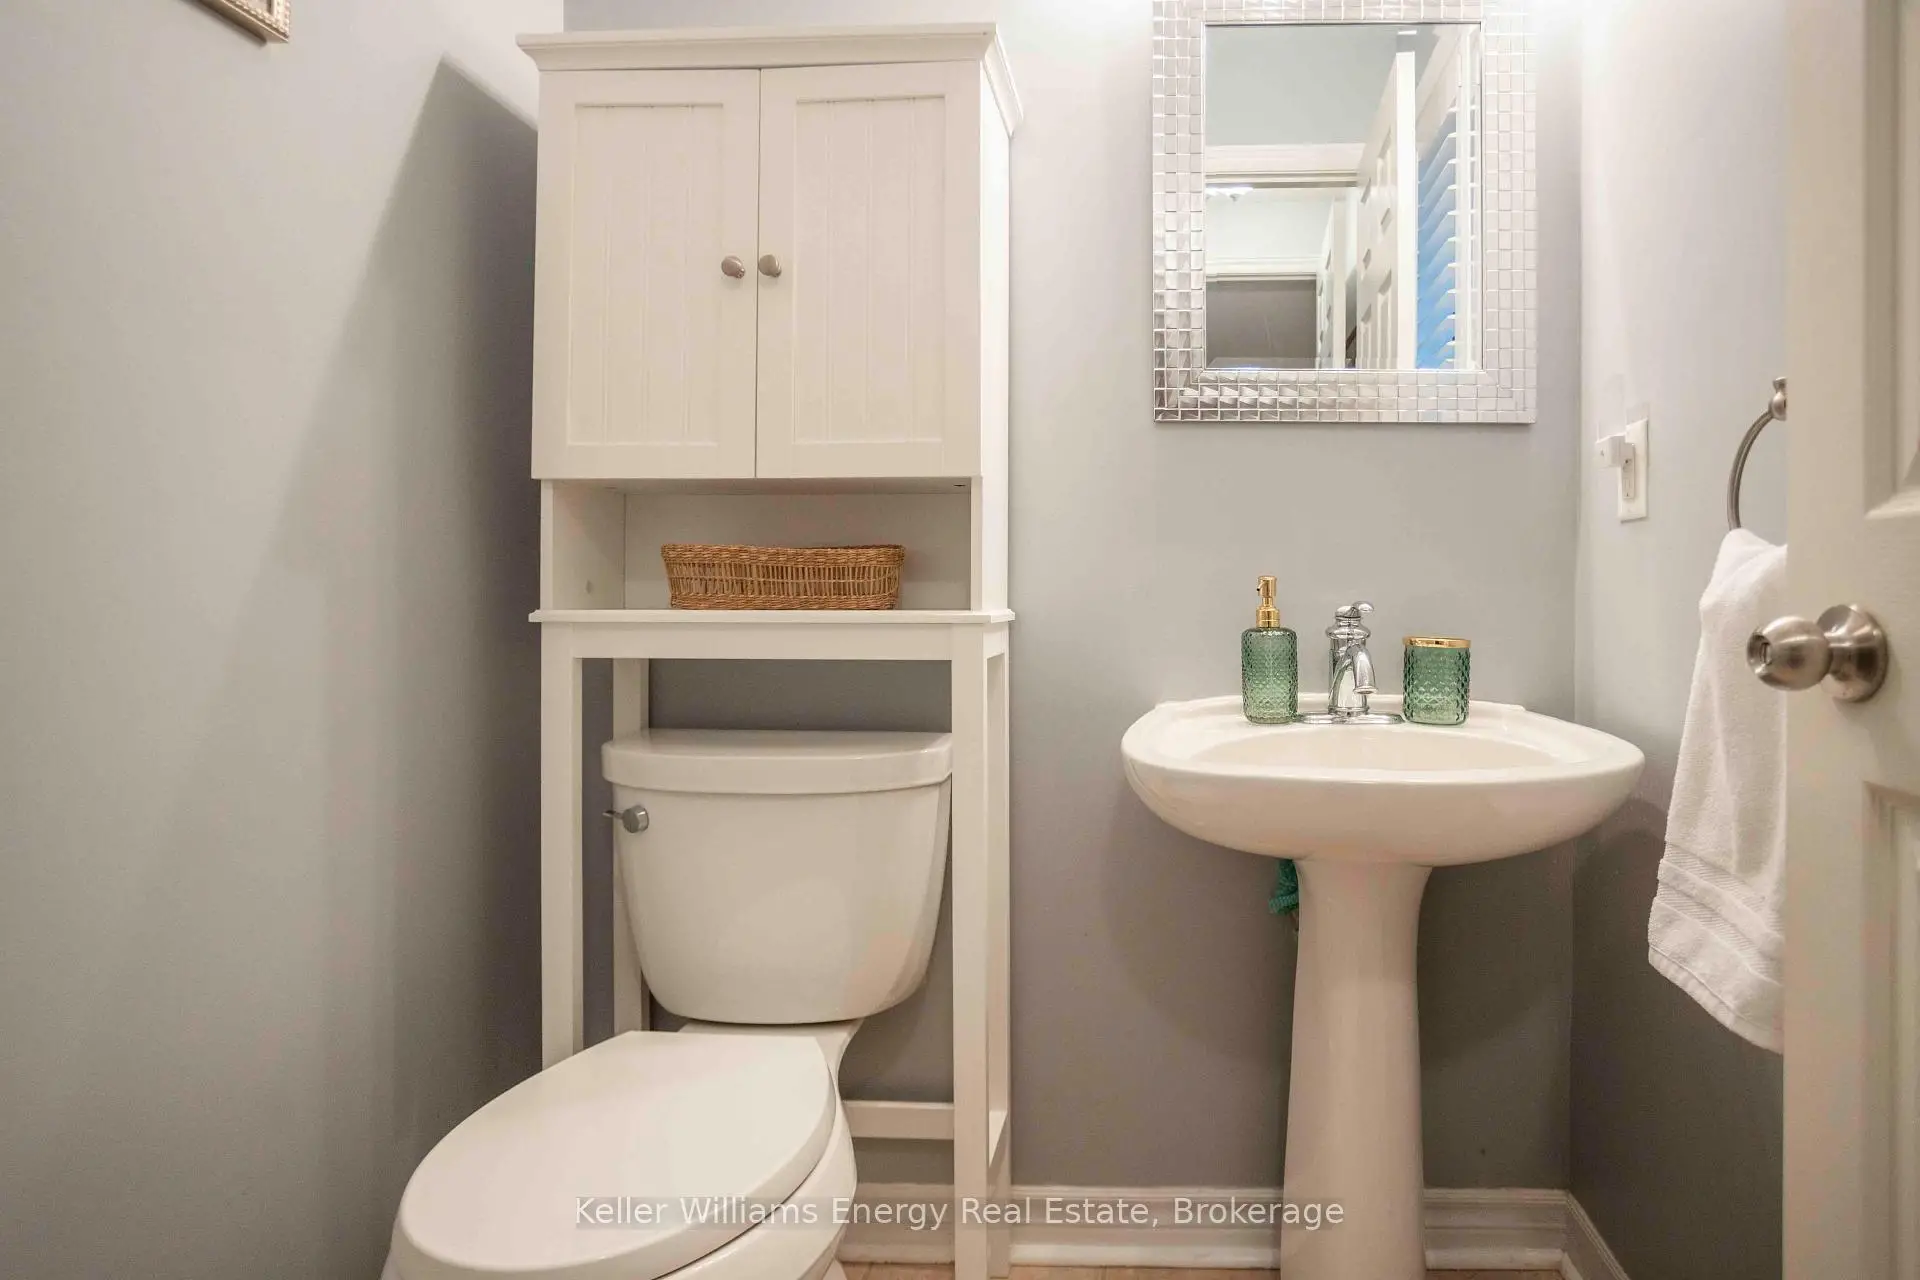
| 1xBath | 2 pcs | Main |
|
| 1xBath | 3 pcs | Basement |
Property Summary
Located close to the intersection of Keele St. & Teston Rd, 113 Isaac Murray Ave is a 3+1 bedrooms 4 washrooms Detached. The unit has a Double Attached Parking Spaces. The property has many nice features including Other. Dinning Room Rm, Living Room Rm, Kitchen and Breakfast Room are on the Main floor.Home Market Analysis
For Sale
For Lease
Comparable home values have decreased 7.1% compared with the same period last year.
Rent levels have decreased 14.4% compared with the same period last year.
How This Home Compares
Local Area Profile
This property is located in a predominantly owner-occupied residential area with a mix of detached homes and townhouses. Approximately 43% of residents hold a bachelor's degree or higher, while about 24% have a college credential. The large majority of local commuters travel by car.
School Information
Elementary Schools
-
Home schoolRank: 571 out of 3022 (Score: 7.5)Distance to school: 0.7 km (~12 min walk)
-
French Immersion school
Distance to school: 4.2 km (~13 min drive) -
Rank: 751 out of 3022 (Score: 7.2)Distance to school: 2.8 km (~9 min drive)
-
Catholic Gifted program school
Rank: 299 out of 3022 (Score: 8.1)Distance to school: 7.0 km (~21 min drive) Secondary Schools
-
Home schoolRank: 89/746 (Score: 8.0) 5 year average: 109/746 (Score: 7.5)Distance to school: 3.3 km (~10 min drive)
-
French Immersion school
Rank: 52/746 (Score: 8.4) 5 year average: 76/746 (Score: 7.8)Distance to school: 9.3 km (~28 min drive) -
Arts program school
Rank: 100/746 (Score: 7.9) 5 year average: 60/746 (Score: 7.9)Distance to school: 8.2 km (~25 min drive) -
Home school
Rank: 89/746 (Score: 8.0) 5 year average: 109/746 (Score: 7.5)Distance to school: 3.3 km (~10 min drive) -
Catholic Home school
Rank: 112/746 (Score: 7.8) 5 year average: 87/746 (Score: 7.7)Distance to school: 1.1 km (~20 min walk) -
Rank: 112/746 (Score: 7.8) 5 year average: 87/746 (Score: 7.7)Distance to school: 1.1 km (~20 min walk)
-
Rank: 205/746 (Score: 7.1) 5 year average: 228/746 (Score: 6.8)Distance to school: 8.5 km (~25 min drive)