
Description
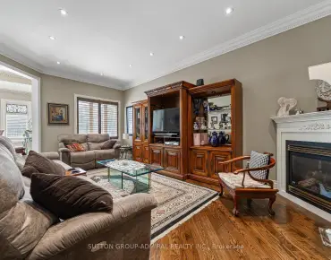
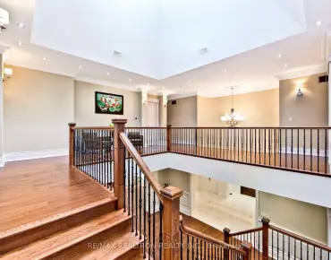
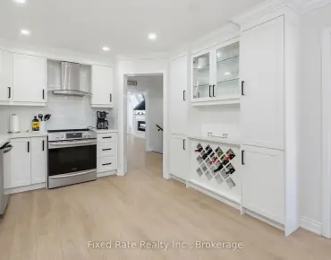
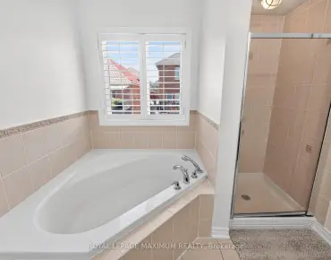
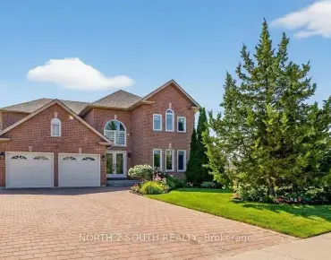
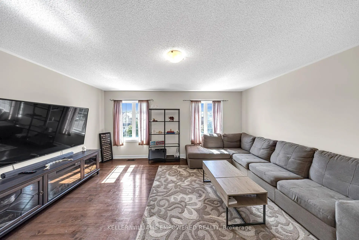
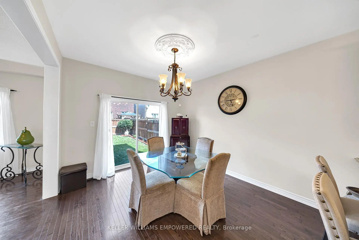
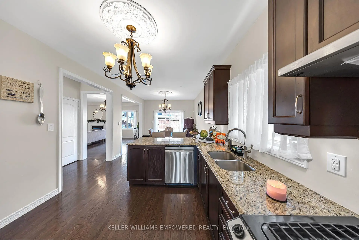
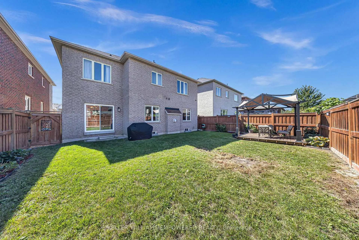
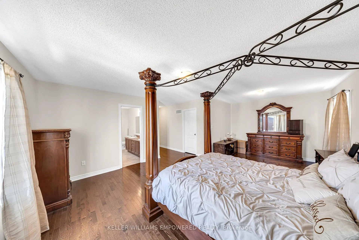
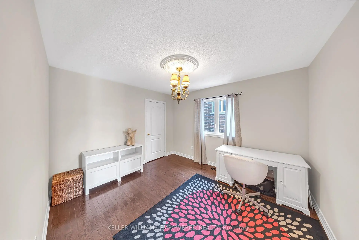
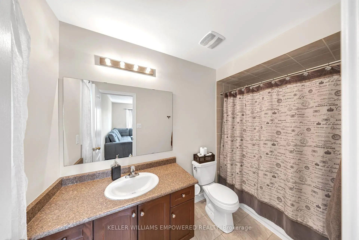
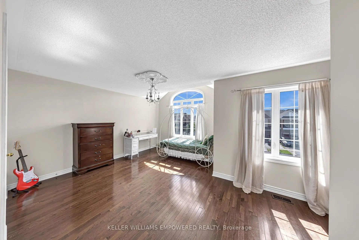
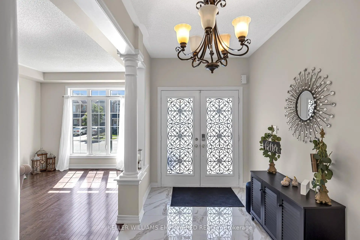
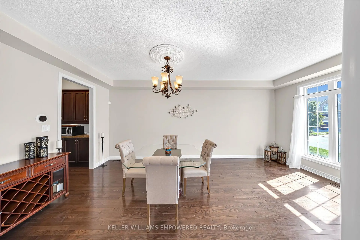
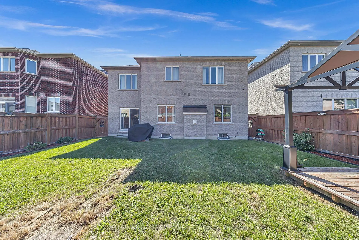
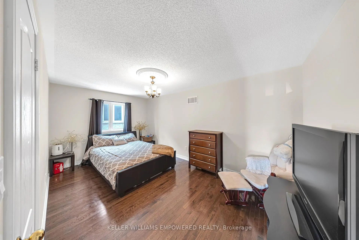
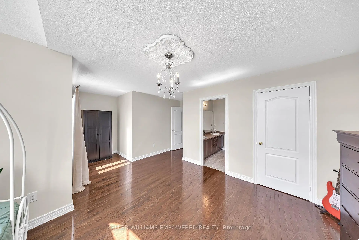
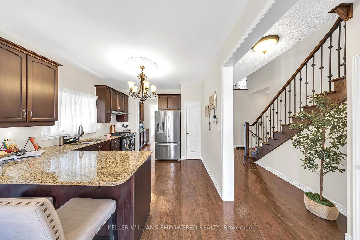
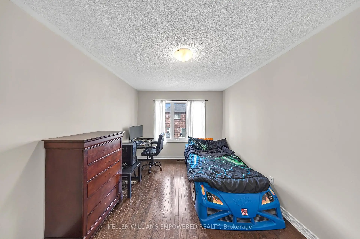
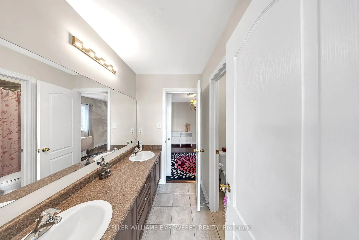
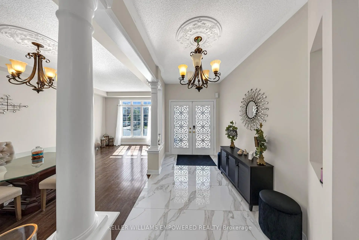
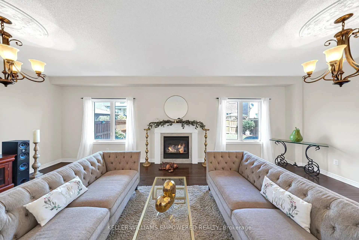
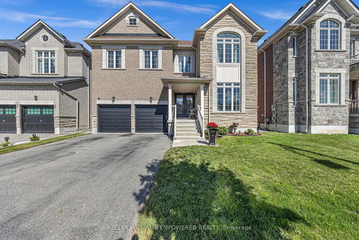
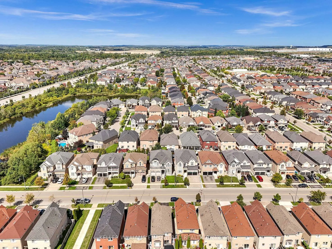
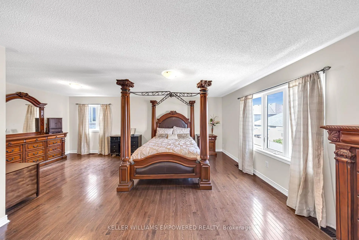
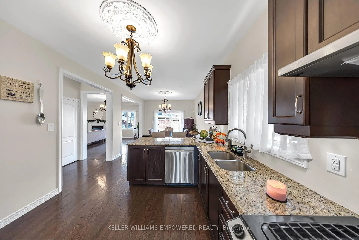
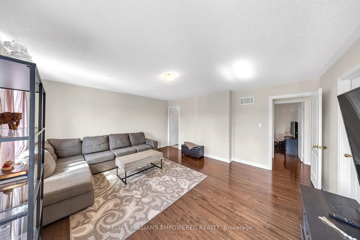
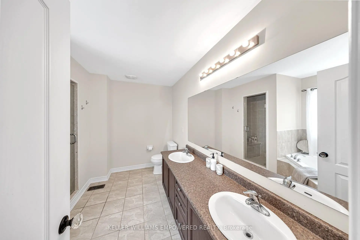
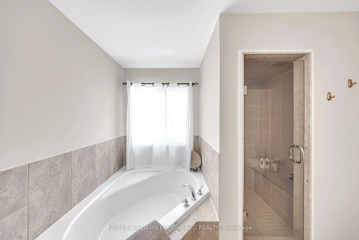
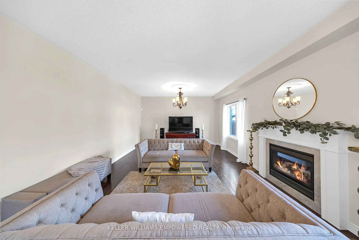
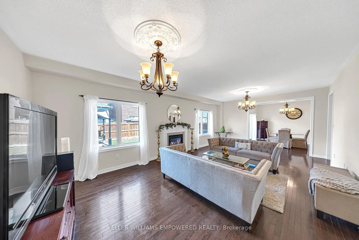
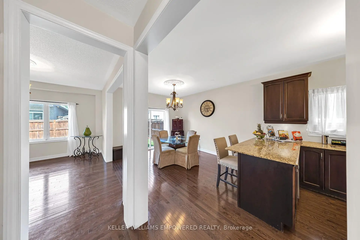
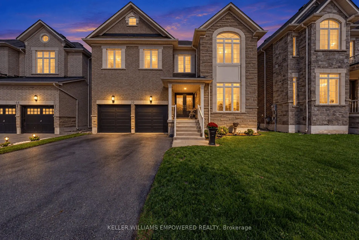
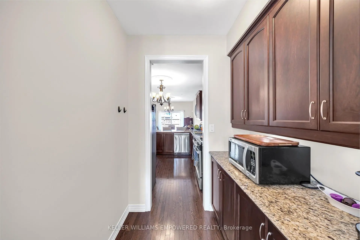
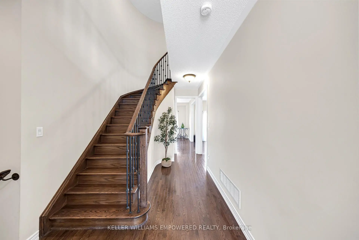
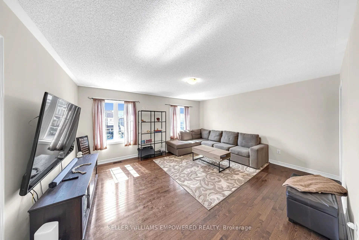
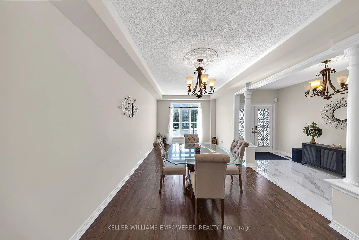
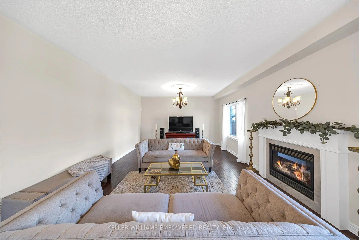
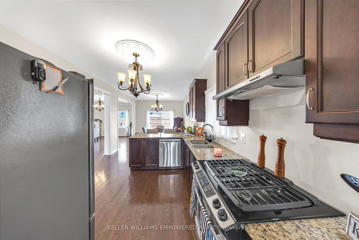
Nestled in the heart of prestigious Vellore Village, this commanding executive residence delivers an unmatched standard of architectural grandeur and functional space. The main floor makes an indelible first impression with soaring 9-foot ceilings in the marble-tiled foyer and formal dining room, flowing seamlessly into a light-filled living area anchored by dramatic 12-foot ceilings and a warm focal fireplace. Designed for effortless everyday living and entertaining, the gourmet chef's kitchen boasts rich espresso cabinetry, granite countertops, a casual breakfast dinette, and direct main-floor garage access. Upstairs, the expansive second level offers an exceptional footprint tailored for large or multi-generational families. It features 6 generously sized bedrooms-highlighted by two full primary suites with private ensuite bathrooms-plus an additional full bath serving the remaining rooms. Complete with a rare 3-car garage setup (including a tandem parking space), this home combines uncompromised scale, luxury, and functionality. Beyond the front door, enjoy an exceptional lifestyle of convenience in one of Vaughan's most desirable communities. You are positioned just moments from top-rated public and Catholic schools, lush neighborhood parks, and state-of-the-art recreation at the Vellore Village Community Centre. Everyday errands and entertainment are effortless with proximity to major retail plazas, boutique dining, Vaughan Mills Mall, Cortellucci Vaughan Hospital, Canada's Wonderland, and fast access to Highway 400.
Features
- Facing: North

- Bedrooms: 6

- Bathrooms: 4

- Garages: 3

- Kitchens: 1

Details
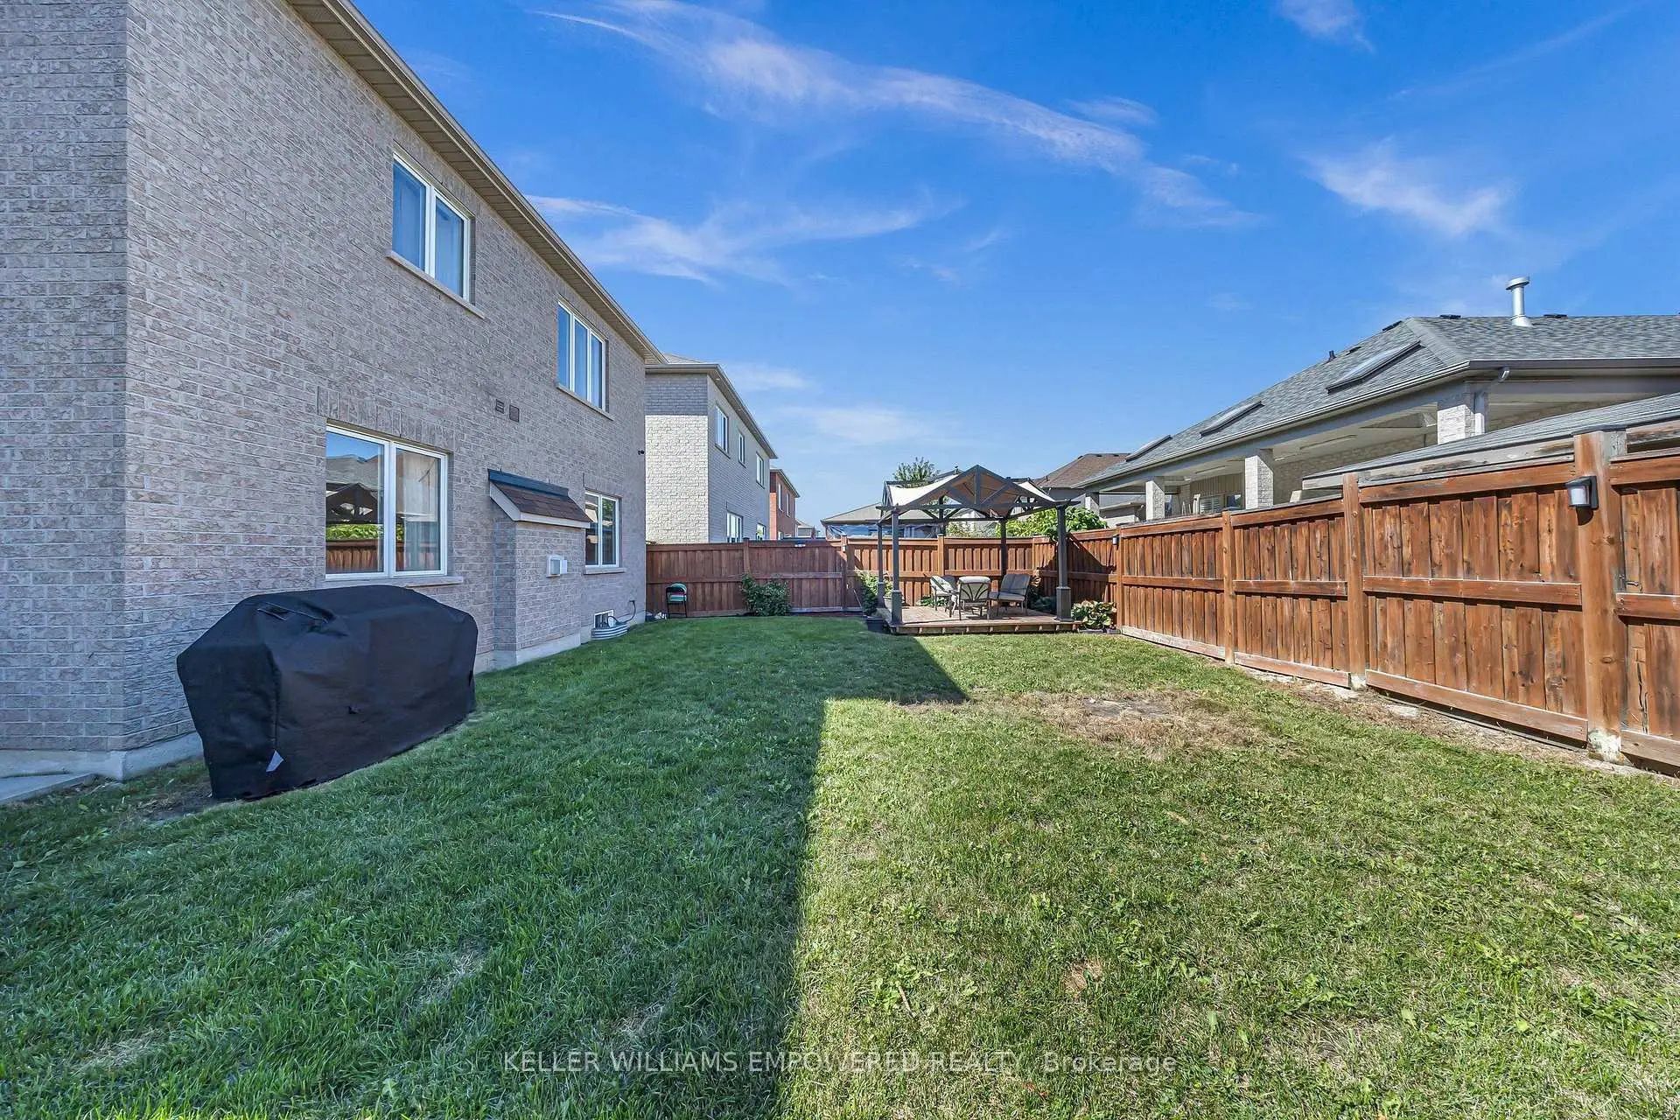
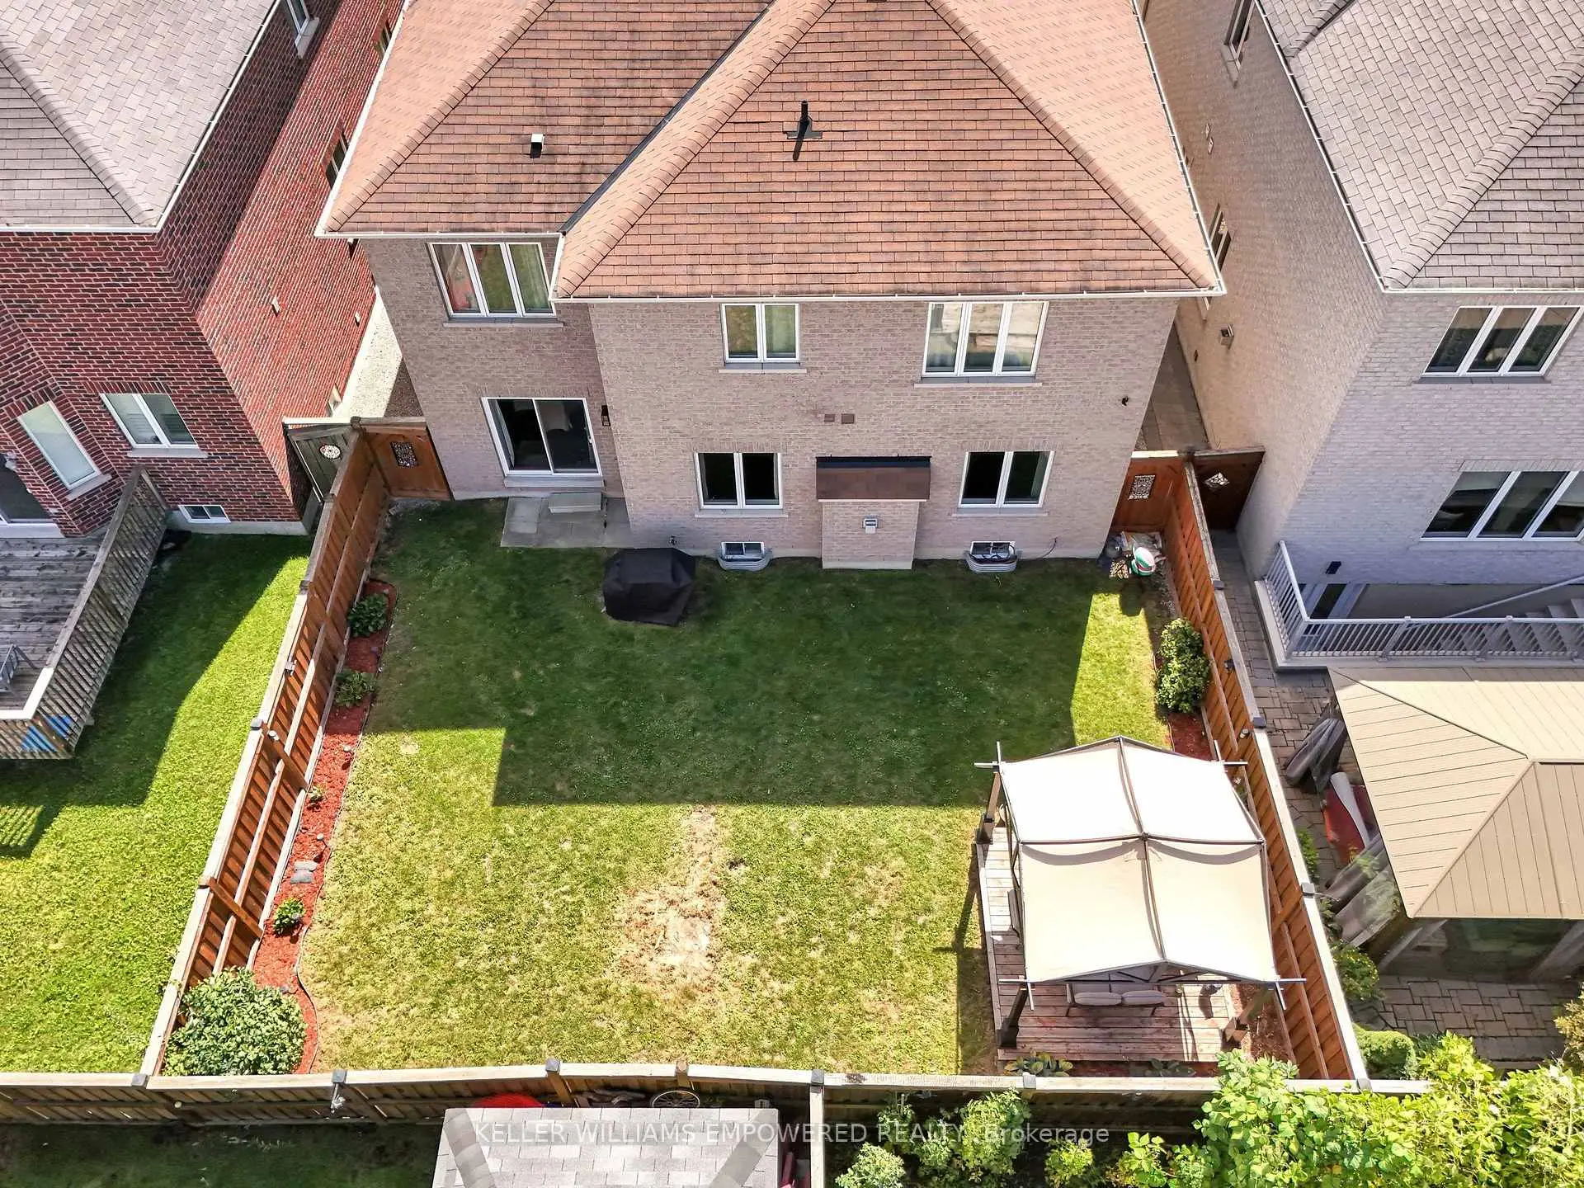
- Lot size: 46.92 x 104.99 Feet

- Space: 3500-5000

- Tax: $ 10566.48

- N13765012

- Listing contracted with: KELLER WILLIAMS EMPOWERED REALTY
| Bathroom | Pieces | Level | |
|---|---|---|---|
| 1xBath | 5 pcs | Second |
|
| 1xBath | 4 pcs | Second |
|
| 1xBath | 3 pcs | Second |
|
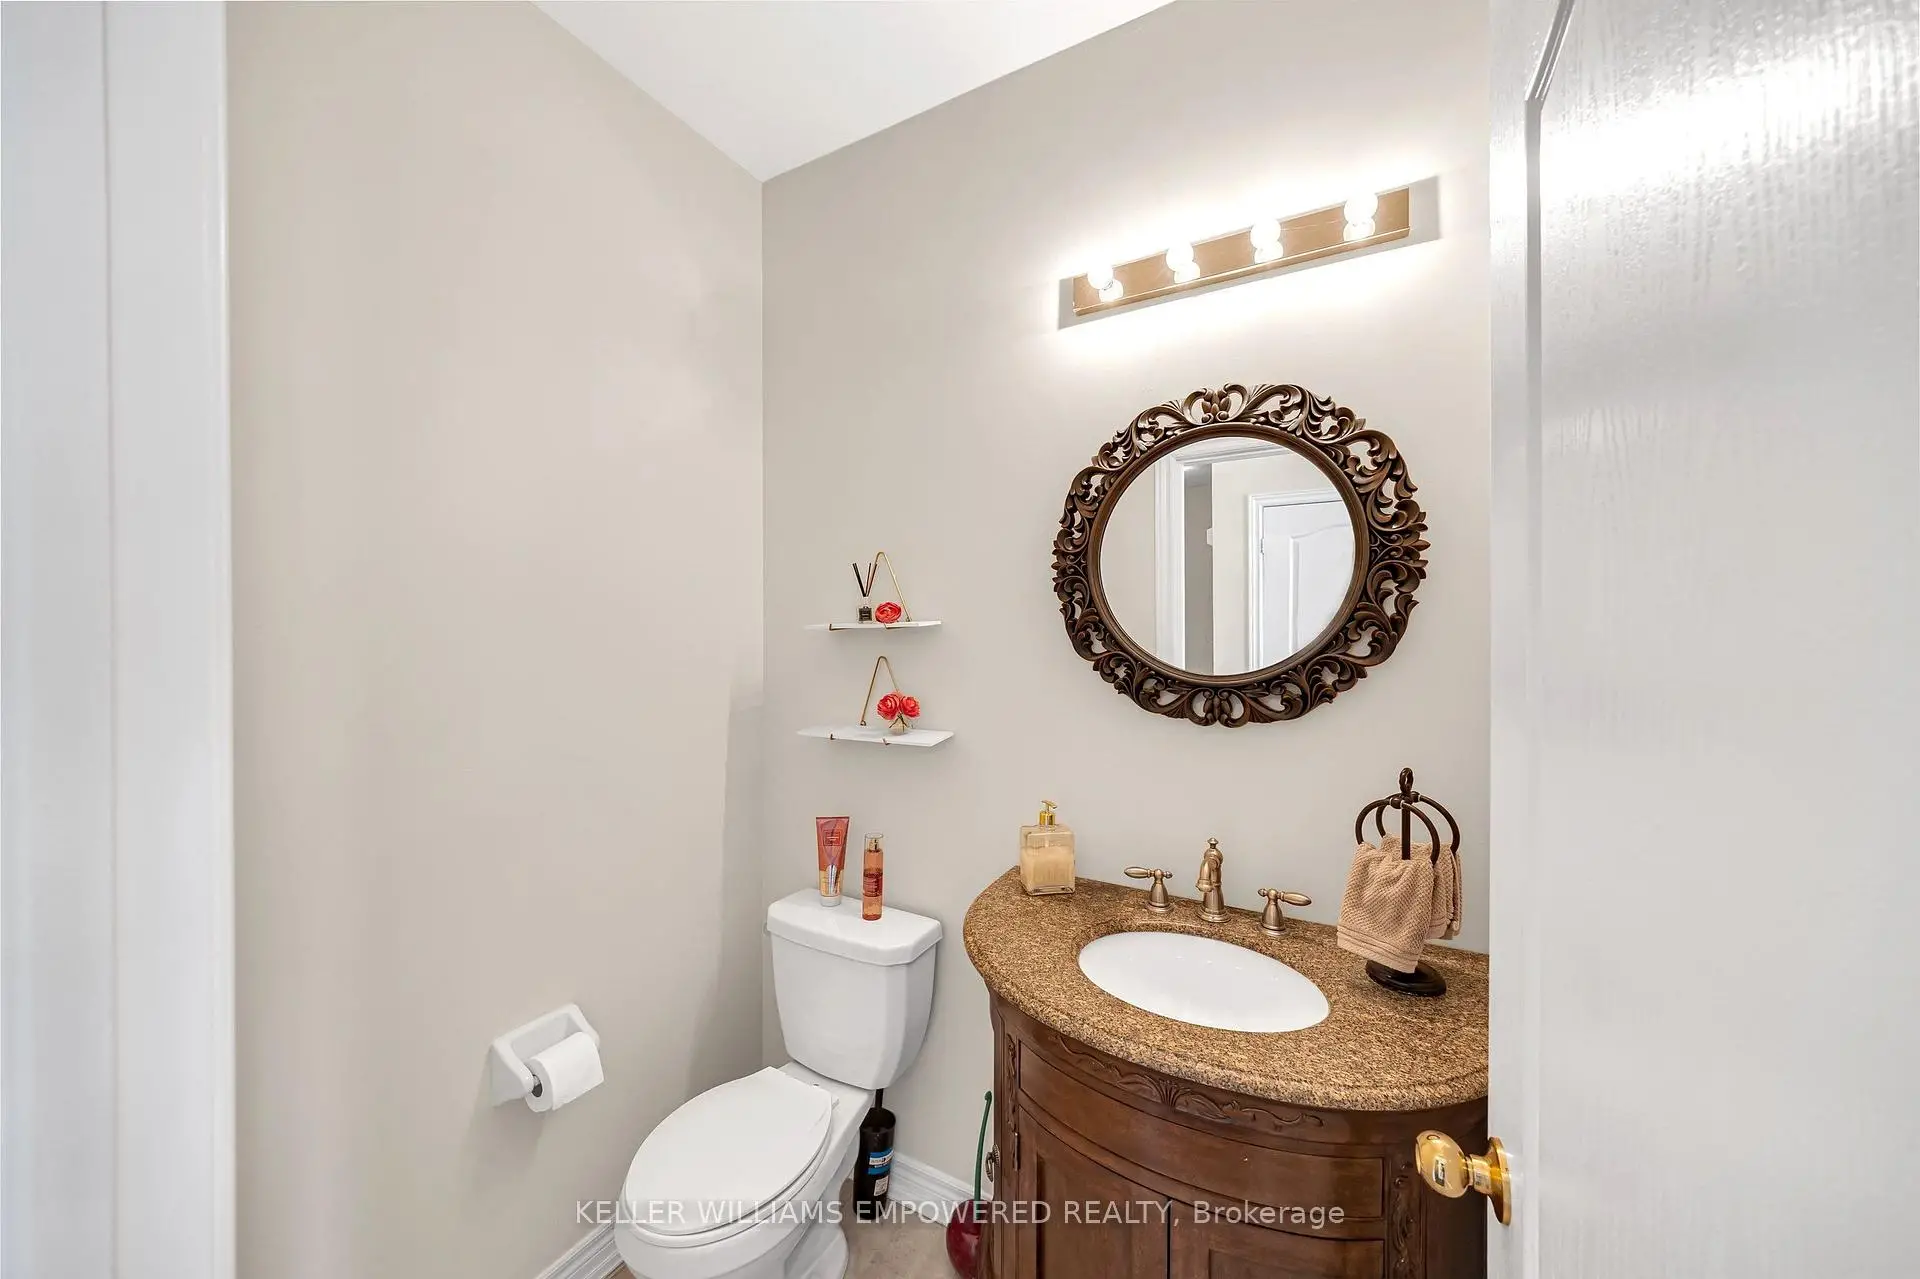
| 1xBath | 2 pcs | Main |
Property Summary
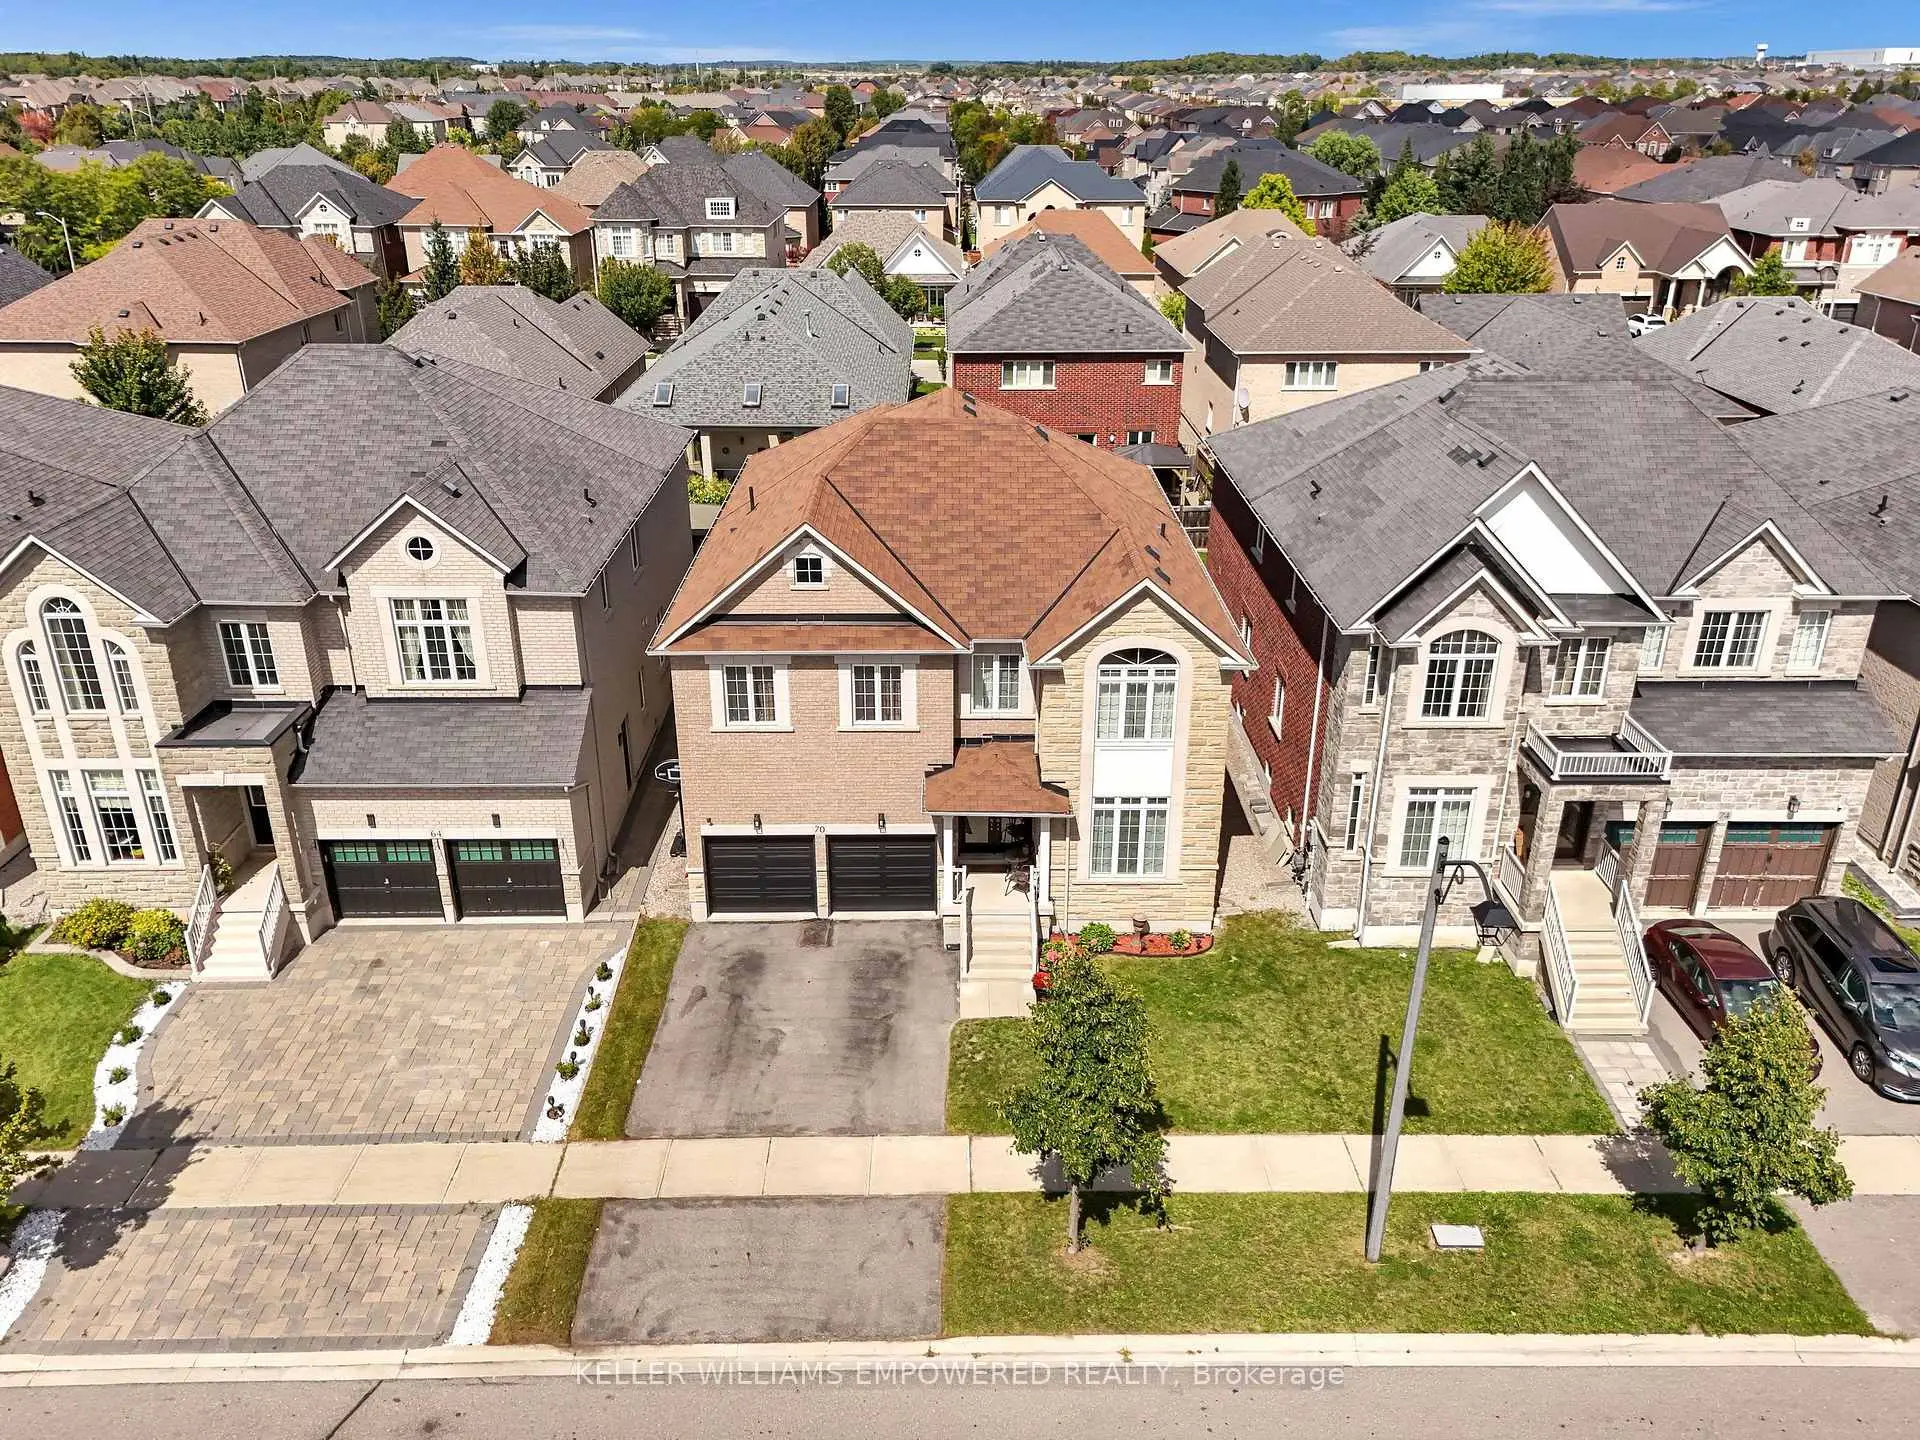
Located close to the intersection of Weston Rd and Major Mackenzie , 70 Retreat Blvd is a 6 bedrooms 4 washrooms Detached. The unit has a 3 Attached Parking Spaces. The property has many nice features including Other. .Local Area Profile
This property is located in a predominantly owner-occupied residential area with a mix of detached homes and townhouses. Approximately 48% of residents hold a bachelor's degree or higher, while about 22% have a college credential. The large majority of local commuters travel by car.
School Information
Elementary Schools
-
Home schoolRank: 175 out of 3022 (Score: 8.5)Distance to school: 1.2 km (~21 min walk)
-
French Immersion school
Distance to school: 2.7 km (~8 min drive) -
Catholic Gifted program school
Rank: 299 out of 3022 (Score: 8.1)Distance to school: 4.3 km (~13 min drive) -
Rank: 888 out of 3022 (Score: 7.0)Distance to school: 5.1 km (~15 min drive)
Secondary Schools
-
Home schoolRank: 6/746 (Score: 9.6) 5 year average: 5/746 (Score: 9.0)Distance to school: 1.0 km (~17 min walk)
-
Rank: 219/746 (Score: 7.0) 5 year average: 257/746 (Score: 6.6)Distance to school: 8.0 km (~24 min drive)
-
Arts program school
Rank: 100/746 (Score: 7.9) 5 year average: 60/746 (Score: 7.9)Distance to school: 9.2 km (~28 min drive) -
Home school
Rank: 89/746 (Score: 8.0) 5 year average: 109/746 (Score: 7.5)Distance to school: 2.5 km (~8 min drive) -
Catholic Home school
Rank: 313/746 (Score: 6.4) 5 year average: 359/746 (Score: 6.0)Distance to school: 1.6 km (~28 min walk) -
Catholic AP program school
Rank: 205/746 (Score: 7.1) 5 year average: 228/746 (Score: 6.8)Distance to school: 5.8 km (~17 min drive) -
Rank: 205/746 (Score: 7.1) 5 year average: 228/746 (Score: 6.8)Distance to school: 5.8 km (~17 min drive)