
Description
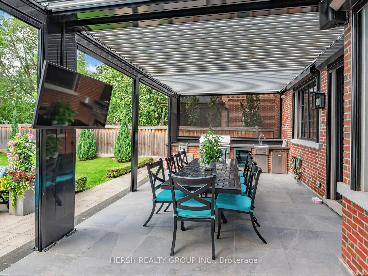
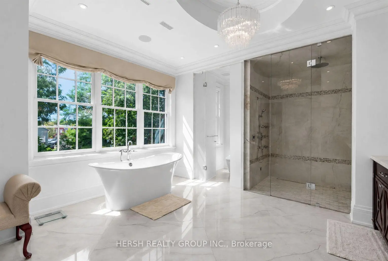
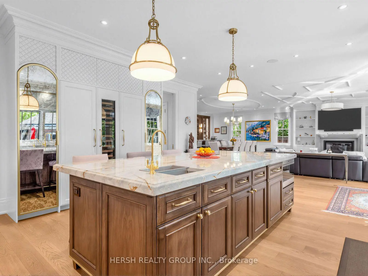
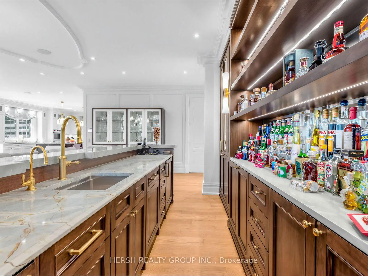
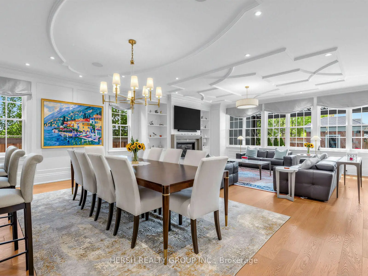
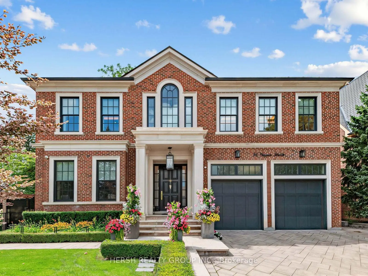
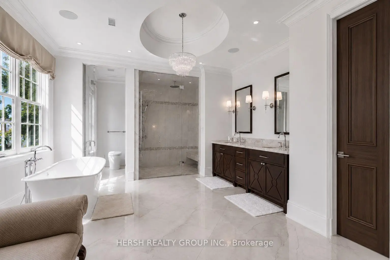
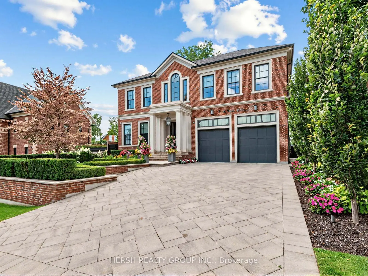
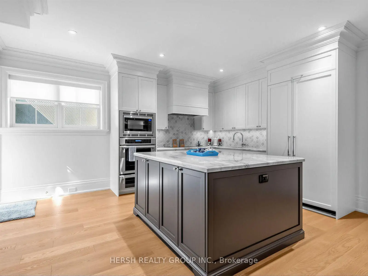
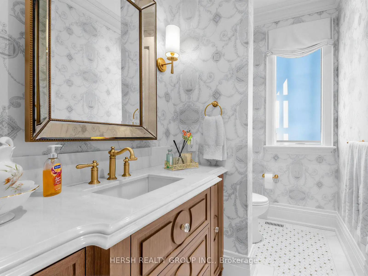
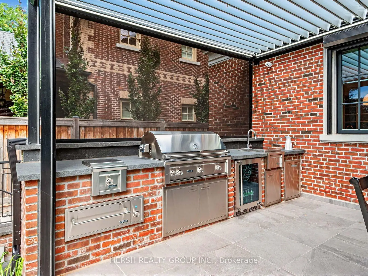
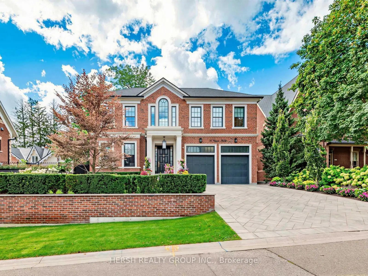
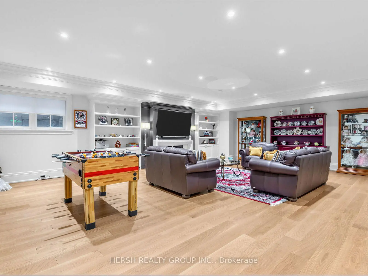
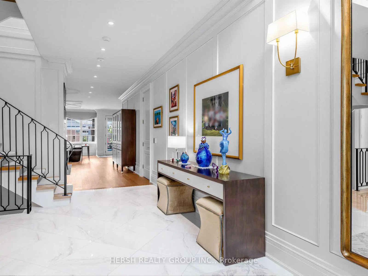
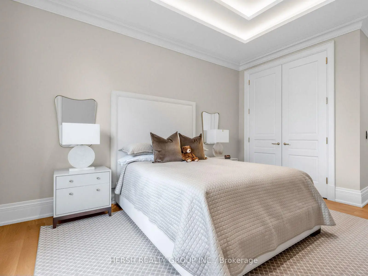
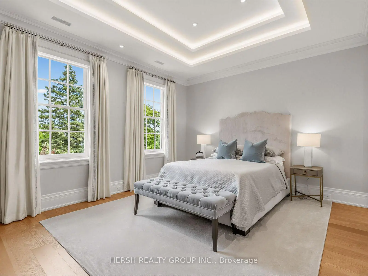
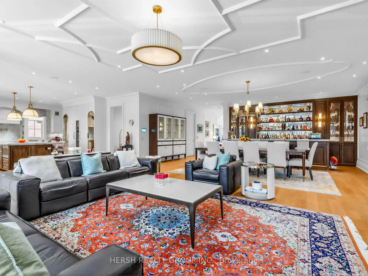
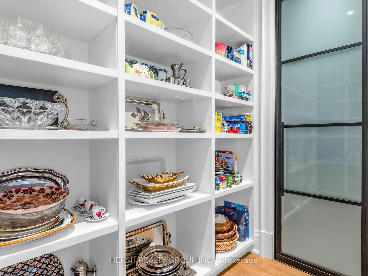
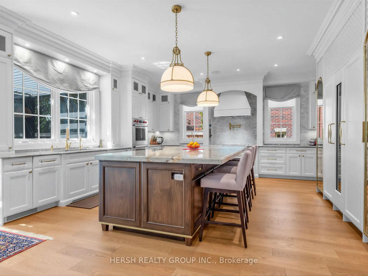
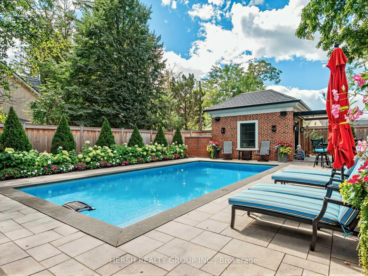
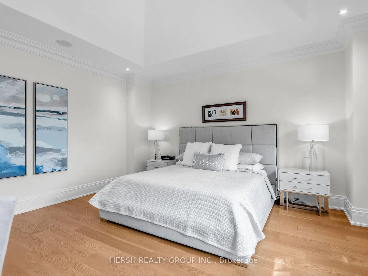
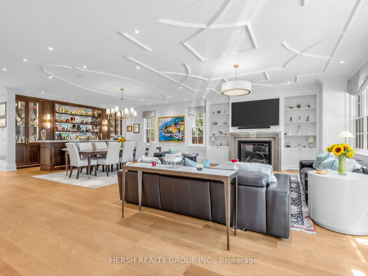
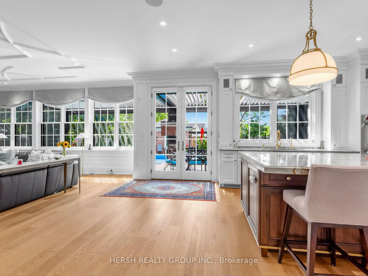
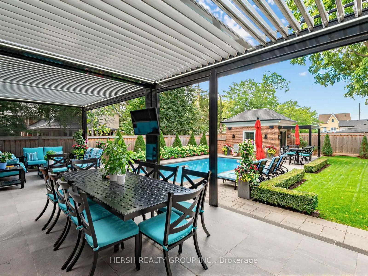
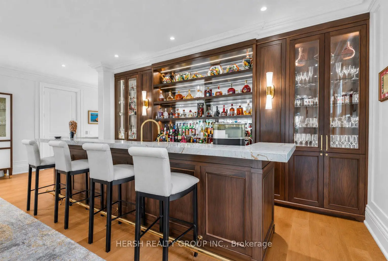
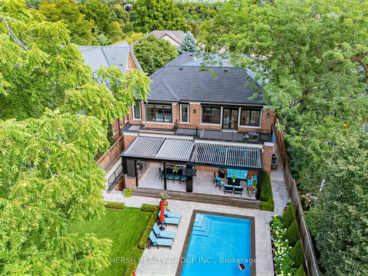
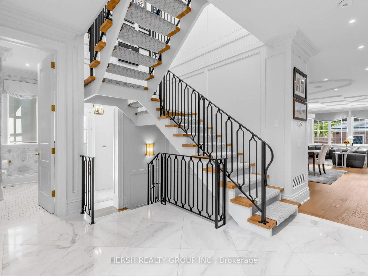
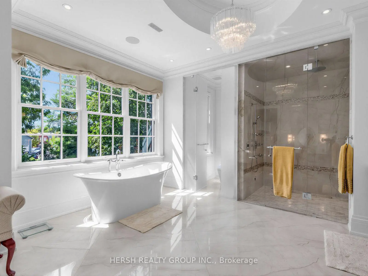
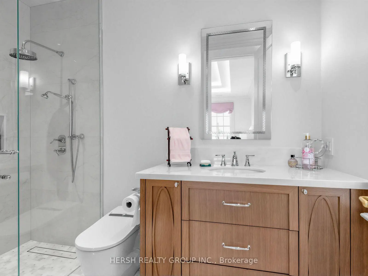
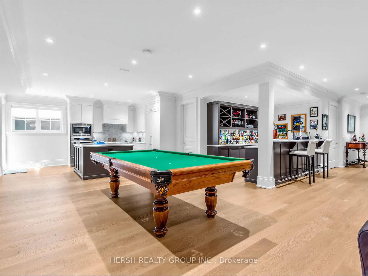
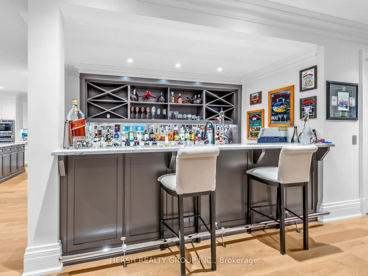
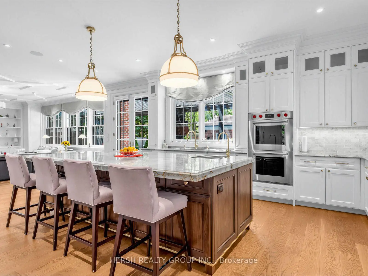
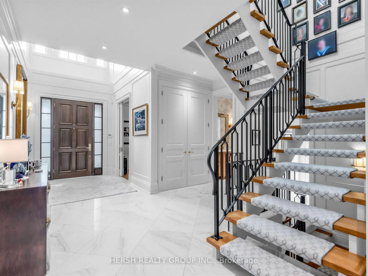
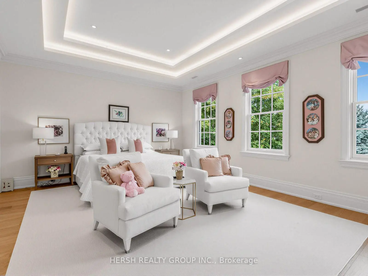
There are custom homes, and then there is 14 Napier. Approx. 4,827 sq. ft. above grade plus a spectacular finished walkout lower level, this 4+1 bedroom, 7-bath residence delivers extraordinary craftsmanship across every level. Soaring 11.5-ft ceilings, heated floors throughout, custom millwork, Crestron automation and a private elevator. A showpiece chef's kitchen with Wolf & Sub-Zero appliances, limestone counters, gold-plated hardware and a butler's pantry with walk-in refrigerator. The lower level is an entertainer's dream with a full second kitchen, bar, climate-controlled wine cellar, recreation room and private nanny/guest suite. Outside, a true resort: pool, cabana, screened pergola and an exceptional Lynx outdoor kitchen. Heated 3-car garage, heated driveway AND heated rear walkout stairs, whole-home generator and extensive security. Every detail considered. Every luxury accounted for. 14 Napier is in a class of its own. Situated in the heart of Kleinburg Village, steps to cafés, fine dining, boutiques, schools, parks & Humber Valley trails, with easy access to Hwys 427, 400 & 407. Feature Sheet, Virtual Tour & Floor Plans attached. See Feature Sheet for all features & finishes.
Features
- Facing: East

- Bedrooms: 4

- Bathrooms: 7

- Garages: 3

- Kitchens: 2

Details
- Lot size: 58.77 x 165.00 Feet

- Space: 3500-5000

- Tax: $ 18348.32

- N13764326

- Listing contracted with: HERSH REALTY GROUP INC.
| Room | Size(M) | Description | |
|---|---|---|---|
| Foyer | 3.23x2.44 | Porcelain Floor, Open Concept, Pot Lights |
|
| Kitchen | 5.49x6.81 | Stone Counters, B/I Appliances, Centre Island |
|
| Pantry | 1.52x3.05 | B/I Fridge, B/I Shelves, Stone Counters |
|
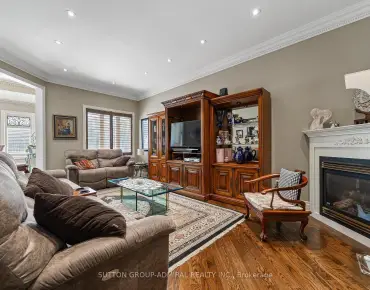
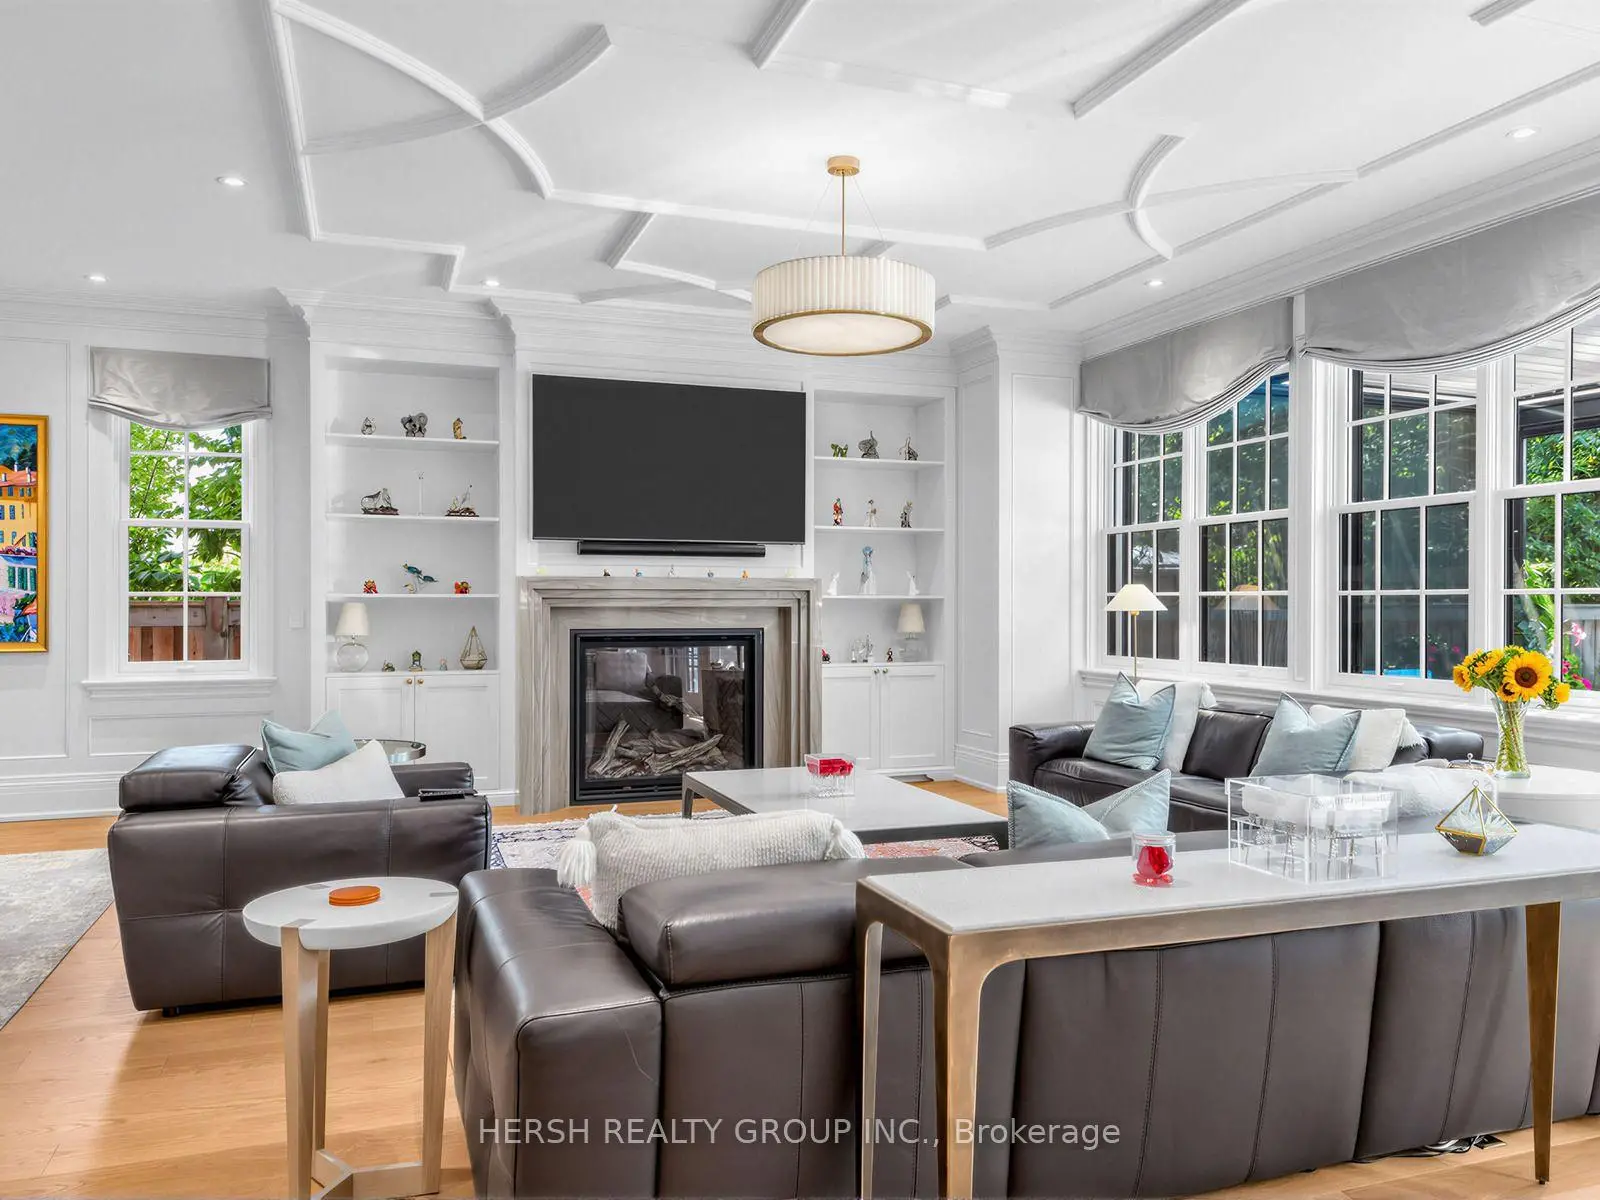
| Family Rm | 6.12x7.52 | Gas Fireplace, B/I Shelves, Walk-Out |
|
| Office | 3.53x4.95 | B/I Bookcase, Hardwood Floor, Pot Lights |
|
| Mud Rm | 2.84x1.52 | B/I Shelves, Access To Garage, Pot Lights |
|
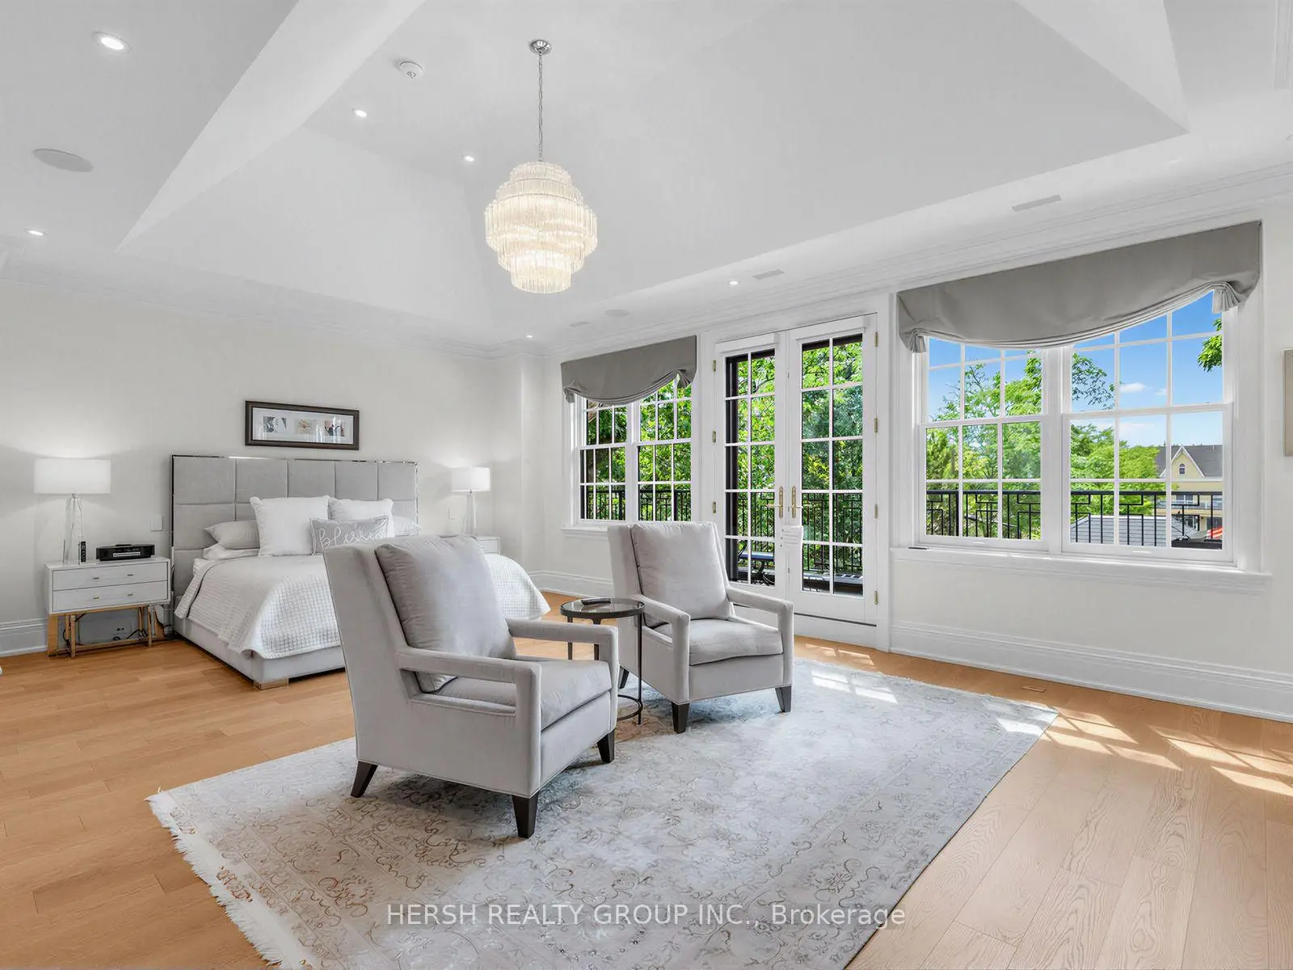
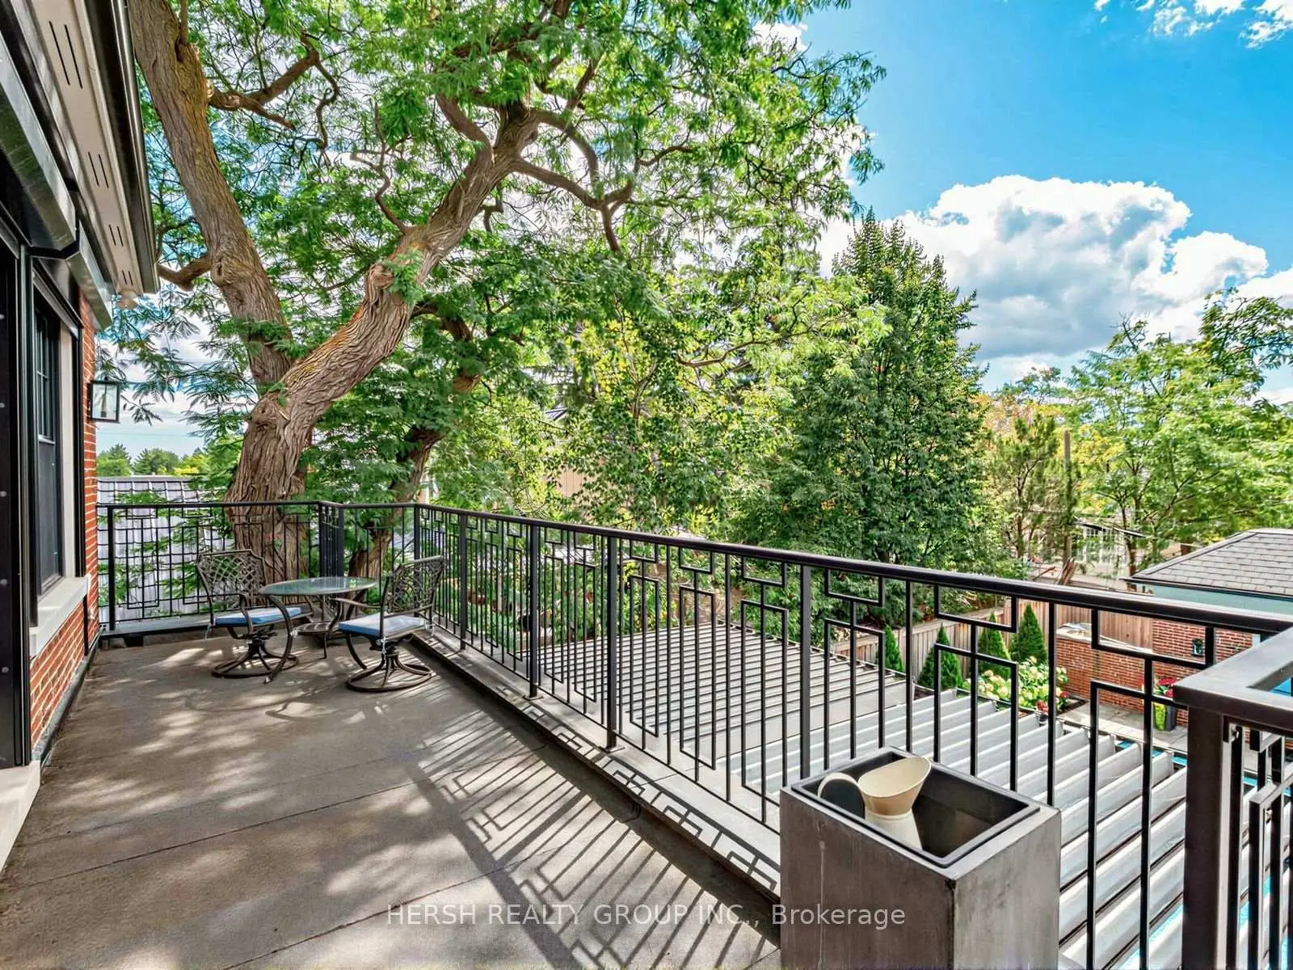
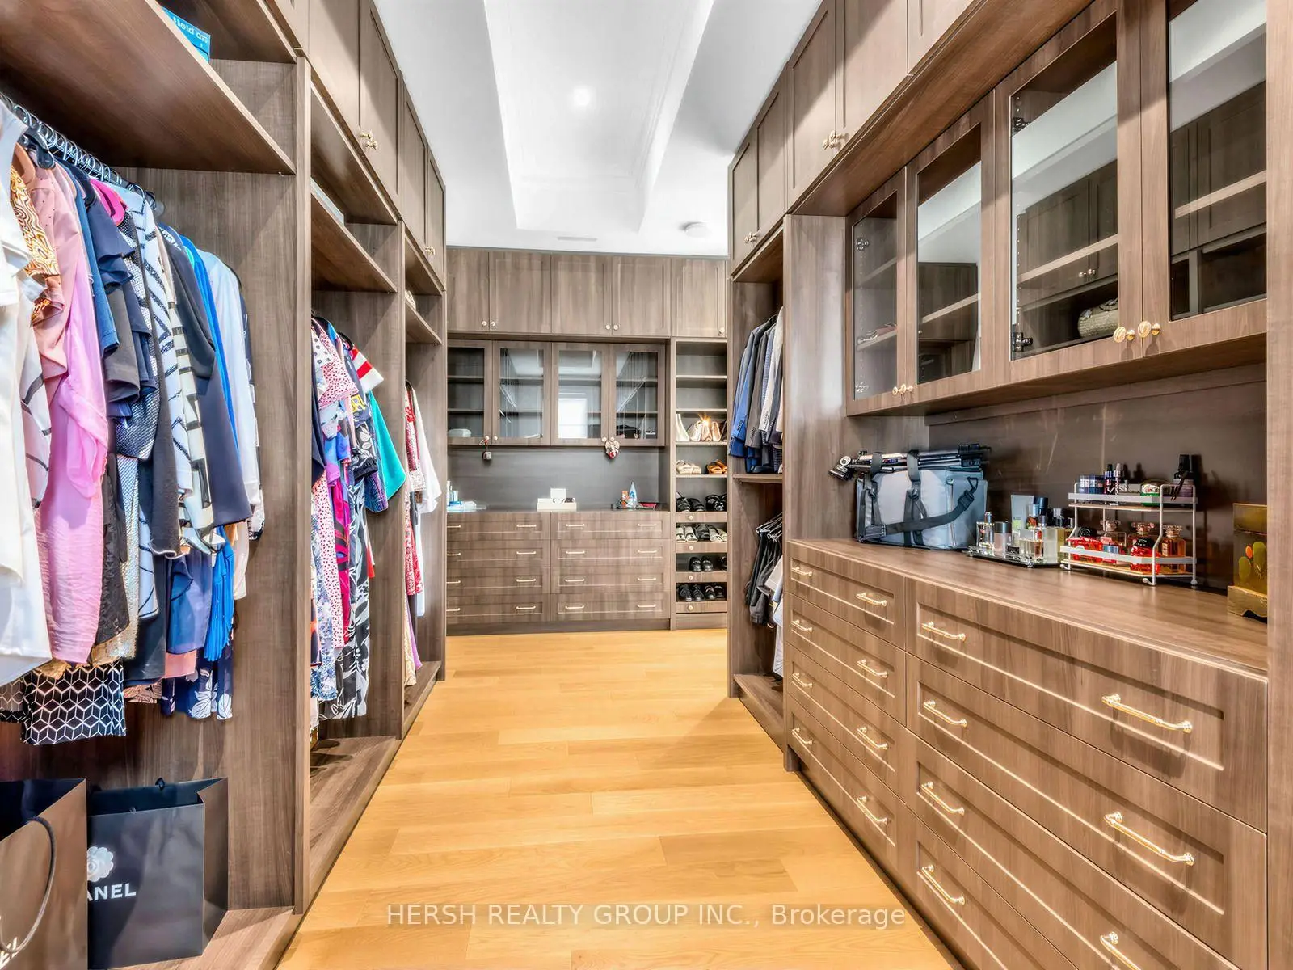
| Primary B | 4.93x7.52 | Coffered Ceiling(s), Walk-In Closet(s), W/O To Terrace |
|
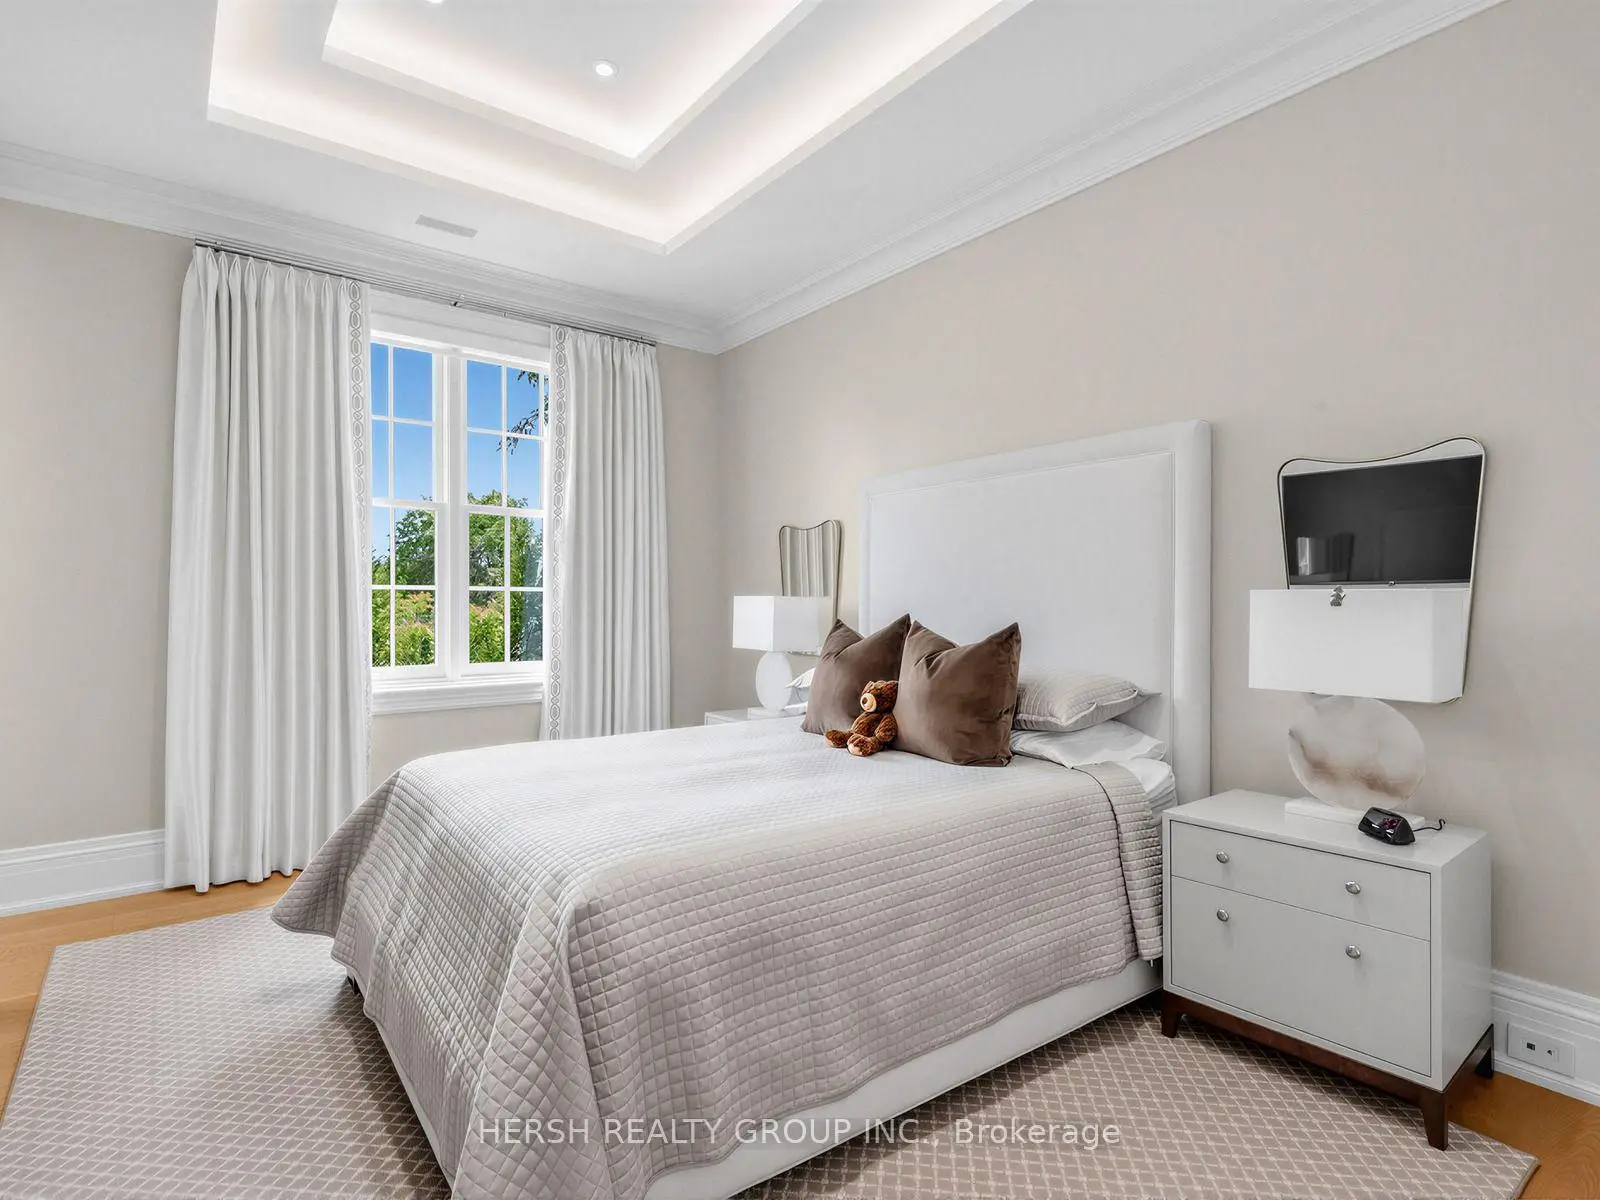
| 2nd Br | 4.83x6.71 | Coffered Ceiling(s), Double Closet, Semi Ensuite |
|
| 3rd Br | 4.83x4.93 | Coffered Ceiling(s), Semi Ensuite, Hardwood Floor |
|
| 4th Br | 3.35x5.18 | Coffered Ceiling(s), Hardwood Floor, 3 Pc Ensuite |
|
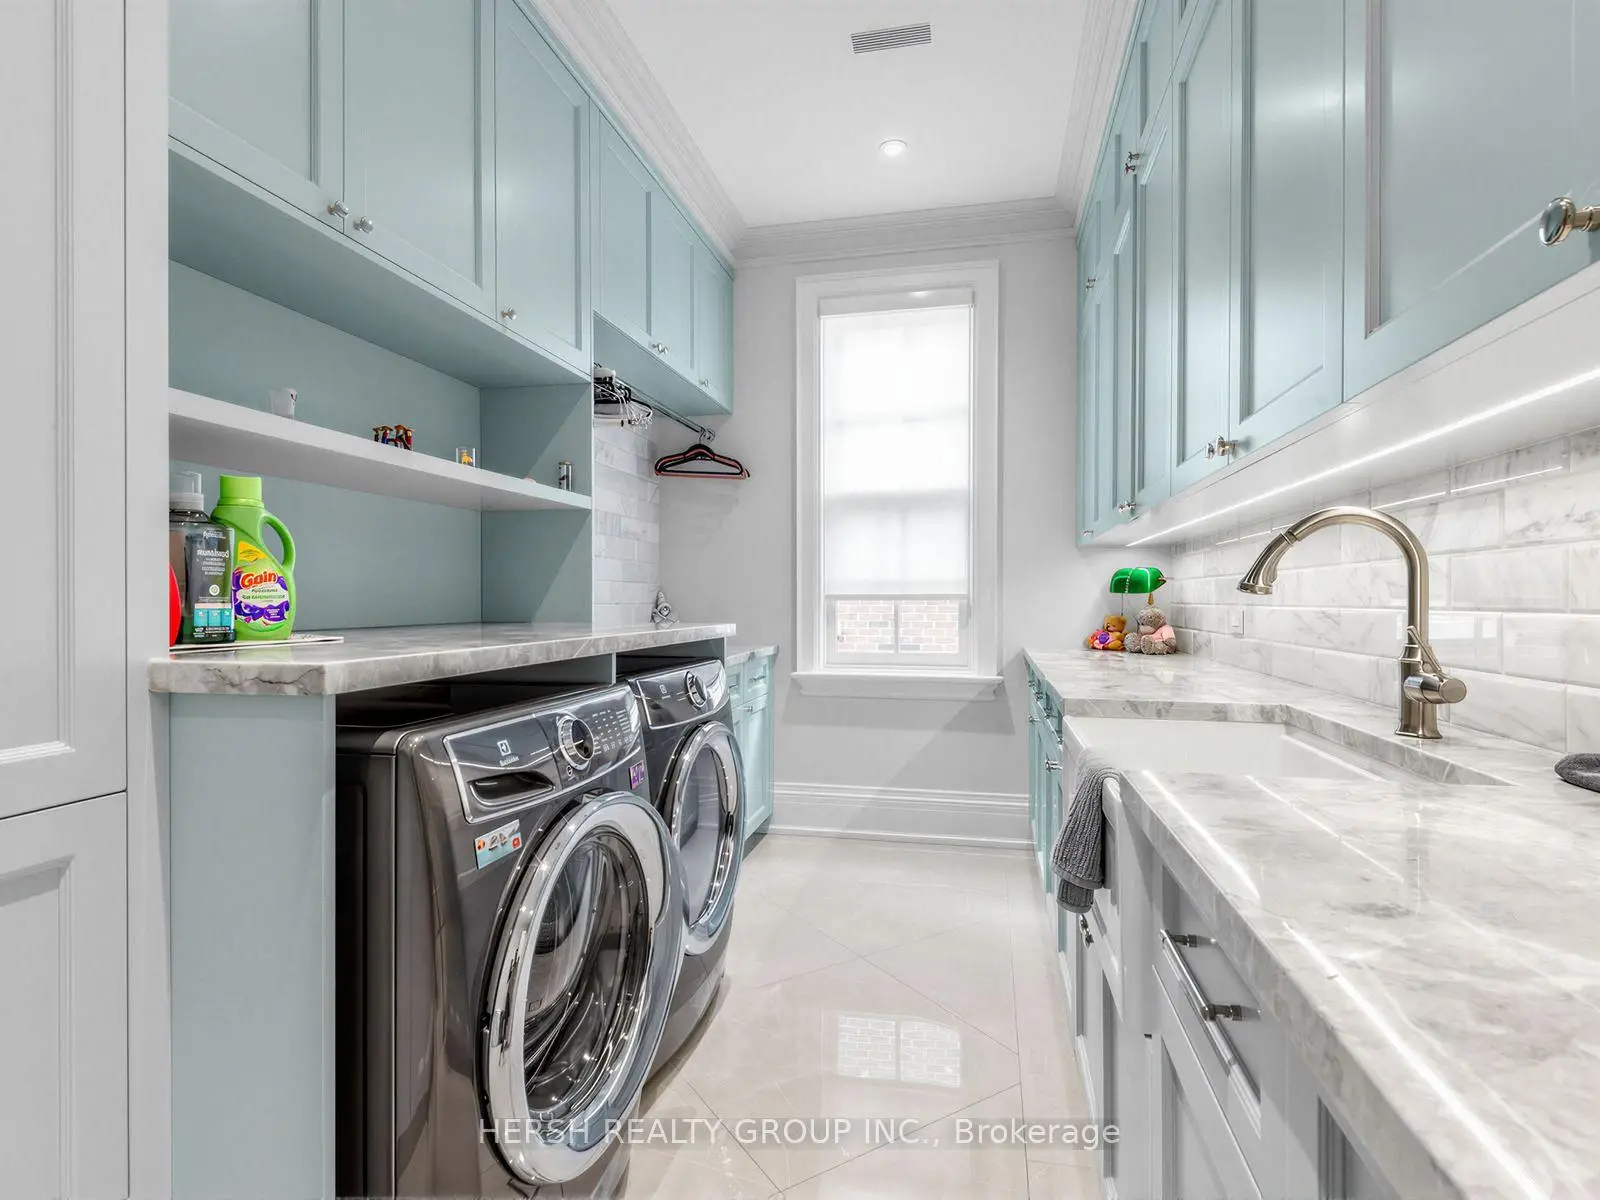
| Laundry | 2.44x5.00 | B/I Shelves, Pot Lights, Laundry Sink |
|
| Recreatio | 8.94x9.70 | Walk-Out, Pot Lights, Open Concept |
| Bathroom | Pieces | Level | |
|---|---|---|---|
| 2xBaths | 2 pcs | Main |
|
| 1xBath | 5 pcs | Second |
|
| 2xBaths | 3 pcs | Second |
|
| 1xBath | 3 pcs | Basement |
|
| 1xBath | 2 pcs | Basement |
Property Summary
Located close to the intersection of Islington Ave and Major Mackenzie , 14 Napier St is a 4+1 bedrooms 7 washrooms Detached. The unit has a 3 Attached Parking Spaces. The property has many nice features including Guest Accommodations, Generator - Full, Countertop Range, Built-In Oven, Bar Fridge and Auto Garage Door Remot. Foyer, Kitchen, Pantry, Family Room Rm, Office and Mud Rm are on the Main floor.Local Area Profile
This property is located in a predominantly owner-occupied residential area with housing made up primarily of detached homes. Approximately 39% of residents hold a bachelor's degree or higher, while about 27% have a college credential. Driving is the primary commuting method for nearly all local commuters.
School Information
Elementary Schools
-
Home schoolRank: 1444 out of 3022 (Score: 6.2)Distance to school: 0.3 km (~5 min walk)
-
French Immersion school
Rank: 626 out of 3022 (Score: 7.4)Distance to school: 2.4 km (~7 min drive) -
Distance to school: 3.4 km (~10 min drive)
-
Rank: 118 out of 3022 (Score: 8.8)Distance to school: 4.1 km (~12 min drive)
-
Catholic Gifted program school
Rank: 299 out of 3022 (Score: 8.1)Distance to school: 6.6 km (~20 min drive) Secondary Schools
-
Home schoolRank: 259/746 (Score: 6.8) 5 year average: 186/746 (Score: 7.1)Distance to school: 3.9 km (~12 min drive)
-
Rank: 219/746 (Score: 7.0) 5 year average: 257/746 (Score: 6.6)Distance to school: 7.9 km (~24 min drive)
-
Arts program school
Rank: 100/746 (Score: 7.9) 5 year average: 60/746 (Score: 7.9)Distance to school: 14.2 km (~42 min drive) -
Home school
Rank: 89/746 (Score: 8.0) 5 year average: 109/746 (Score: 7.5)Distance to school: 7.7 km (~23 min drive) -
Catholic Home school
Rank: 205/746 (Score: 7.1) 5 year average: 228/746 (Score: 6.8)Distance to school: 7.1 km (~21 min drive) -
Rank: 112/746 (Score: 7.8) 5 year average: 35/746 (Score: 8.2)Distance to school: 8.4 km (~25 min drive)
-
Rank: 313/746 (Score: 6.4) 5 year average: 359/746 (Score: 6.0)Distance to school: 5.4 km (~16 min drive)
-
Catholic AP program school
Rank: 205/746 (Score: 7.1) 5 year average: 228/746 (Score: 6.8)Distance to school: 7.1 km (~21 min drive) -
Rank: 205/746 (Score: 7.1) 5 year average: 228/746 (Score: 6.8)Distance to school: 7.1 km (~21 min drive)