
Description
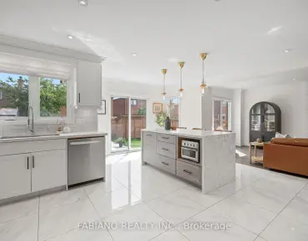
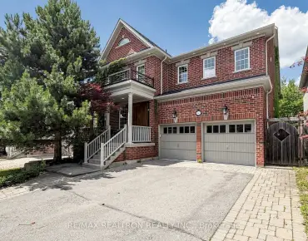
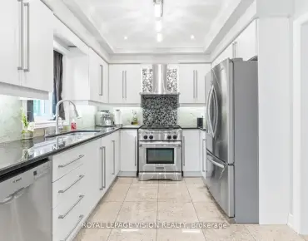
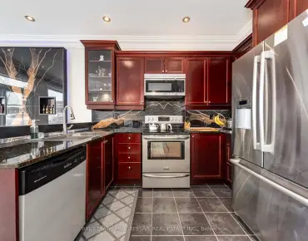
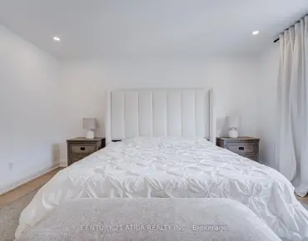
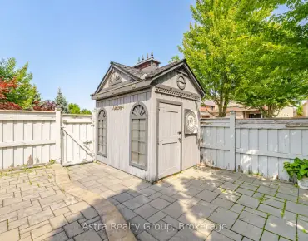
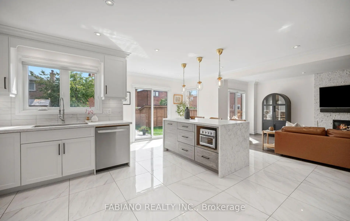
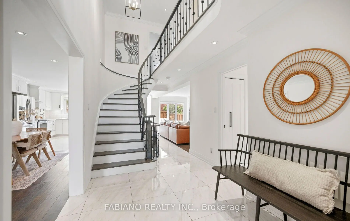
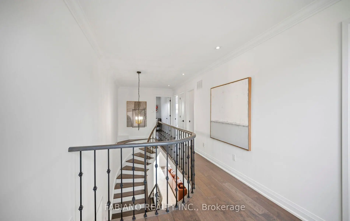
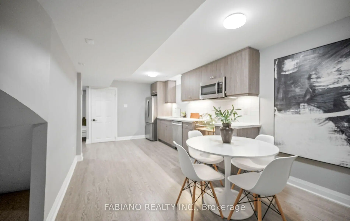
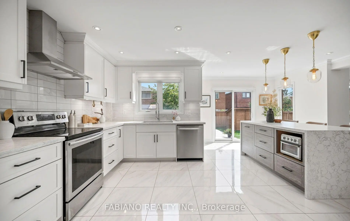
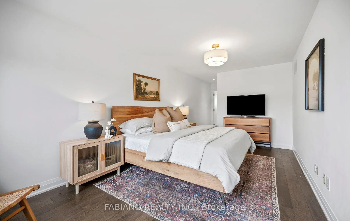
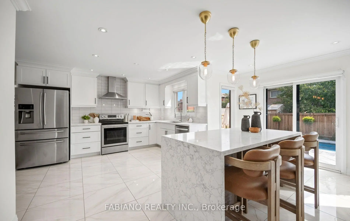
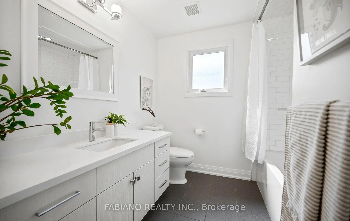
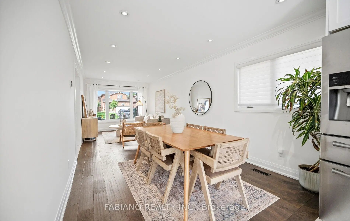
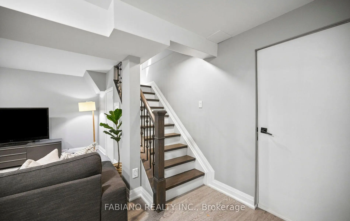
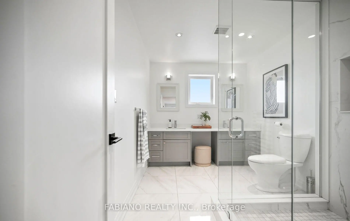
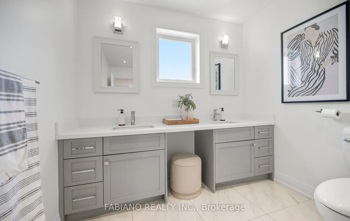
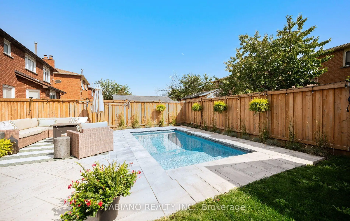
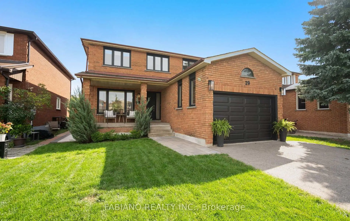
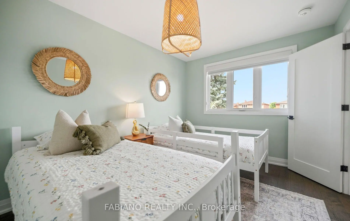
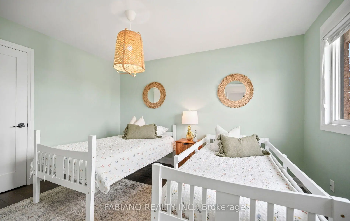
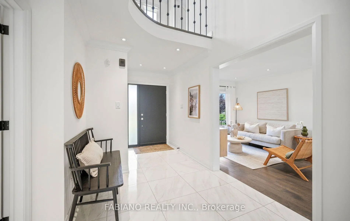
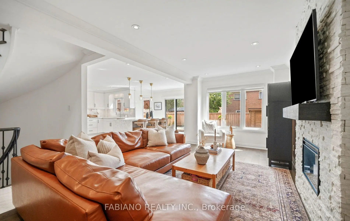
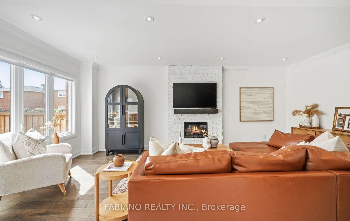
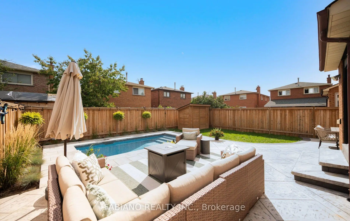
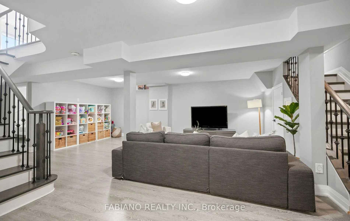
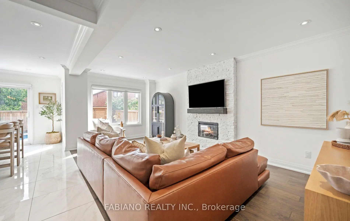
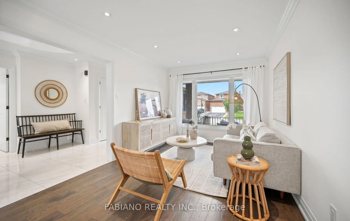
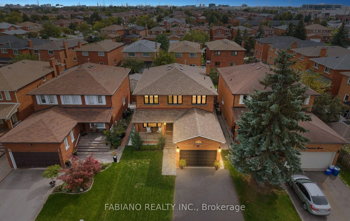
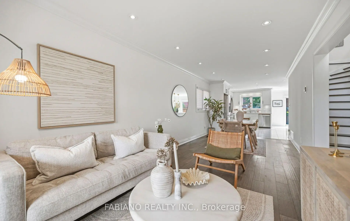
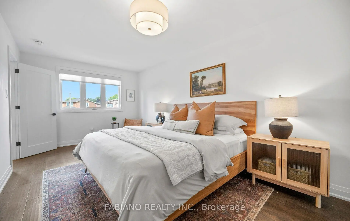
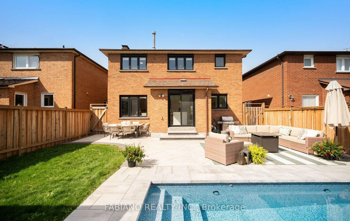
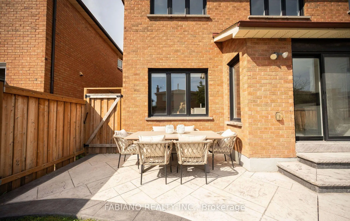
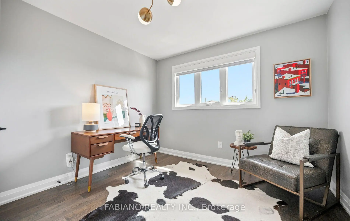
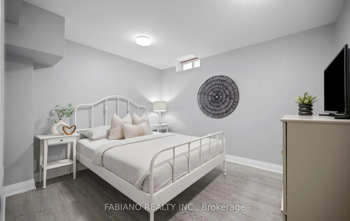
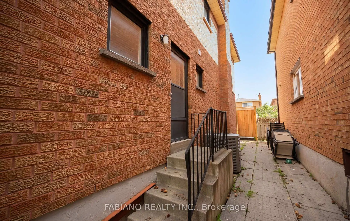
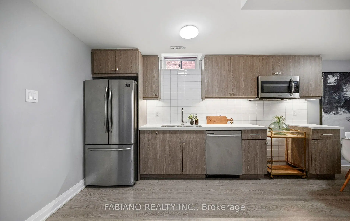
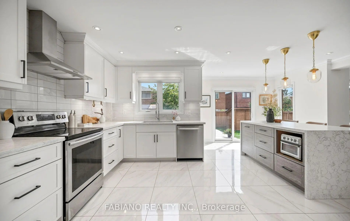
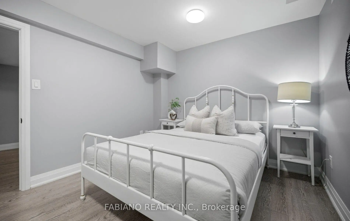
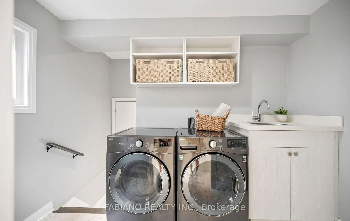
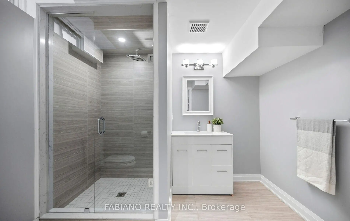
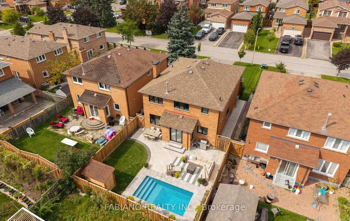
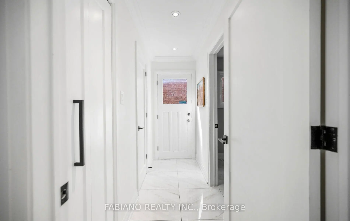
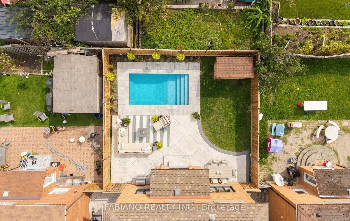
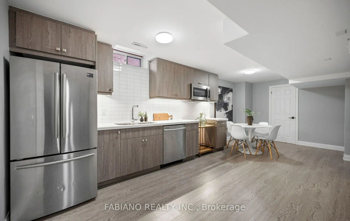
Fully renovated 4+1-bedroom, 4-bath detached home on a quiet, sidewalk-free approximately 40-ft lot in prime West Woodbridge, offering over 3,200 sq. ft. of finished living space. Renovated top to bottom with hardwood and ceramic tile throughout the main living areas, plus a newly installed inground saltwater pool with patterned concrete patio. The open-concept main floor features formal living and dining rooms, a large custom kitchen with oversized island, and a family room with fireplace. Upstairs offers four generous bedrooms, including a spacious primary retreat with walk-in closet and spa-inspired ensuite with dual vanities and glass shower. The finished basement features two separate stairways, a separate entrance, full kitchen, living area, fifth bedroom and dedicated laundry, ideal for extended family or additional living space. Updated electrical panel with EV charger, attached garage and five-car total parking. Steps to schools, parks and transit, and minutes to Fortinos, Walmart, Costco, Market Lane Shopping Centre, Highways 427/407 and the Vaughan Metropolitan Centre subway.
Features
- Facing: South

- Bedrooms: 4

- Bathrooms: 4

- Garages: 2

- Kitchens: 1

Details
- Lot size: 39.37 x 120.00 Feet

- Space: 2000-2500

- Tax: $ 5506.75

- N13761576

- Listing contracted with: FABIANO REALTY INC.
| Room | Size(M) | Description | |
|---|---|---|---|
| Living Rm | 4.11x3.04 | Hardwood Floor, Open Concept, Pot Lights |
|
| Dining Rm | 3.75x3.04 | Hardwood Floor, Crown Moulding, Combined w/Kitchen |
|
| Kitchen | 4.72x5.47 | Ceramic Floor, Stainless Steel Appl, Quartz Counter |
|
| Breakfast | 4.72x5.47 | Ceramic Floor, Centre Island, W/O To Pool |
|
| Family Rm | 5.82x3.18 | Hardwood Floor, Electric Fireplace, Overlooks Backyard |
|
| Laundry | 1.95x3.19 | Ceramic Floor, Laundry Sink, Staircase |
|
| Primary B | 7.76x3.04 | Hardwood Floor, Walk-In Closet(s), Ensuite Bath |
|
| Br | 3.35x3.16 | Hardwood Floor, Large Closet, Large Window |
|
| Br | 4.55x2.84 | Hardwood Floor, Large Closet, Large Window |
|
| Br | 4.12x2.84 | Hardwood Floor, Large Closet, Large Window |
|
| Br | 3.54x3.08 | Laminate, Window |
|
| Recreatio | 5.62x9.30 | Laminate, Spiral Stairs, Open Concept |
| Bathroom | Pieces | Level | |
|---|---|---|---|
| 1xBath | 2 pcs | Main |
|
| 2xBaths | 4 pcs | Second |
|
| 1xBath | 3 pcs | Basement |
Property Summary
Located close to the intersection of Martin Grove and Langstaff, 29 Diamond St is a 4+1 bedrooms 4 washrooms Detached. The unit has a Double Attached Parking Spaces. The property basement is Apartment Separate Ent. The property has many nice features including In-Law Suite and Carpet Free. Living Room Rm, Dinning Room Rm, Kitchen, Breakfast Room, Family Room Rm and Laundry are on the Main floor.Local Area Profile
This property is located in a predominantly owner-occupied residential area with housing made up primarily of detached homes. Approximately 24% of residents hold a bachelor's degree or higher, while about 44% have a college credential. Driving is the primary commuting method for nearly all local commuters.
School Information
Elementary Schools
-
Home schoolRank: 626 out of 3022 (Score: 7.4)Distance to school: 2.5 km (~8 min drive)
-
French Immersion school
Rank: 626 out of 3022 (Score: 7.4)Distance to school: 3.6 km (~11 min drive) -
Distance to school: 2.7 km (~8 min drive)
-
Rank: 118 out of 3022 (Score: 8.8)Distance to school: 3.1 km (~9 min drive)
-
Catholic Gifted program school
Rank: 299 out of 3022 (Score: 8.1)Distance to school: 5.8 km (~17 min drive) Secondary Schools
-
Home schoolRank: 219/746 (Score: 7.0) 5 year average: 257/746 (Score: 6.6)Distance to school: 3.5 km (~11 min drive)
-
Rank: 219/746 (Score: 7.0) 5 year average: 257/746 (Score: 6.6)Distance to school: 3.5 km (~11 min drive)
-
Arts program school
Rank: 100/746 (Score: 7.9) 5 year average: 60/746 (Score: 7.9)Distance to school: 14.0 km (~42 min drive) -
Home school
Rank: 89/746 (Score: 8.0) 5 year average: 109/746 (Score: 7.5)Distance to school: 9.4 km (~28 min drive) -
Catholic Home school
Rank: 112/746 (Score: 7.8) 5 year average: 35/746 (Score: 8.2)Distance to school: 2.7 km (~8 min drive) -
Catholic AP program school
Rank: 205/746 (Score: 7.1) 5 year average: 228/746 (Score: 6.8)Distance to school: 4.9 km (~15 min drive) -
Rank: 205/746 (Score: 7.1) 5 year average: 228/746 (Score: 6.8)Distance to school: 4.9 km (~15 min drive)