
Description
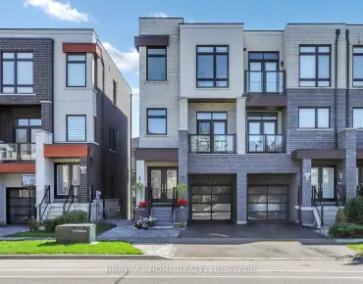
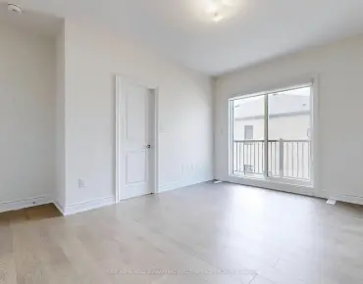
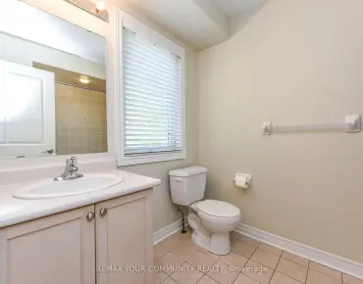
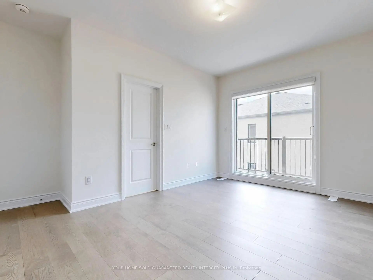
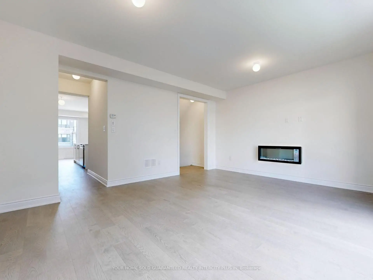
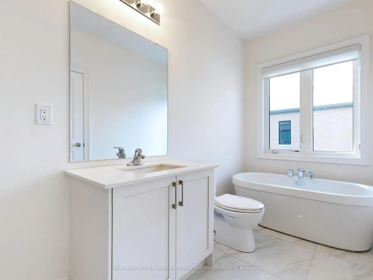
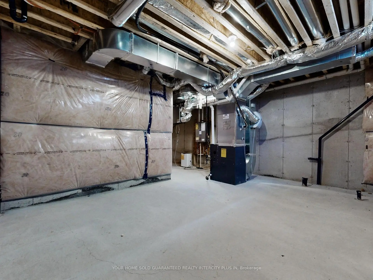
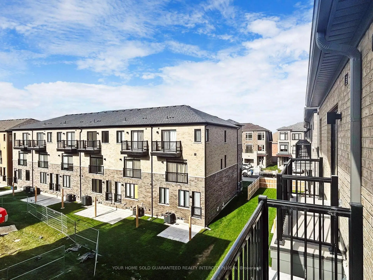
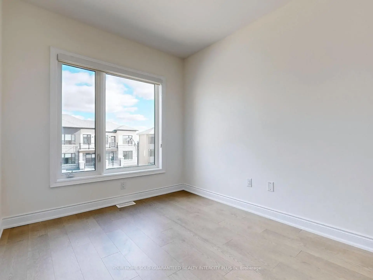
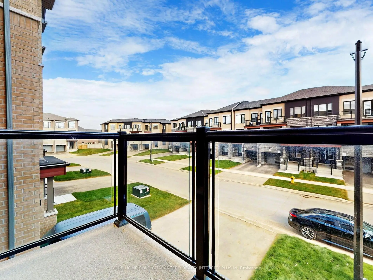
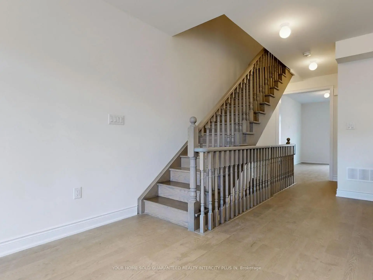
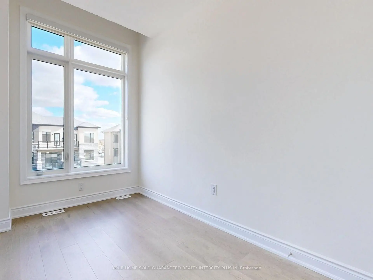
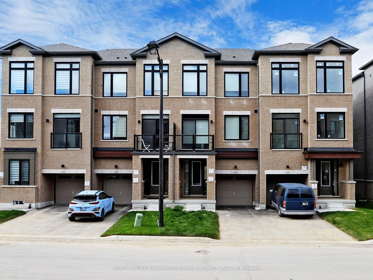
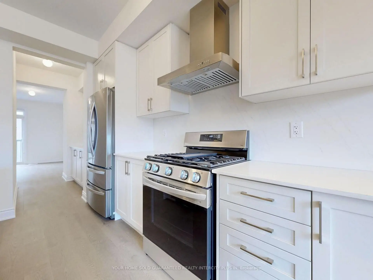
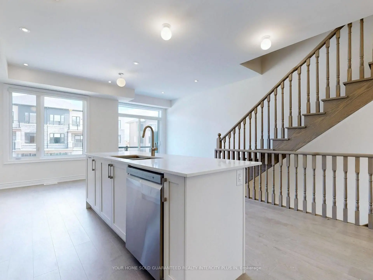
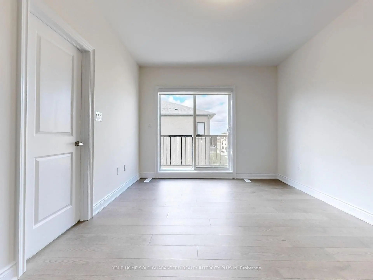
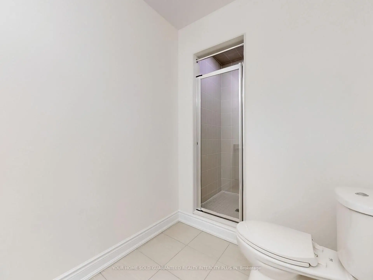
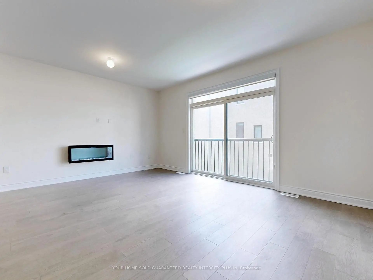
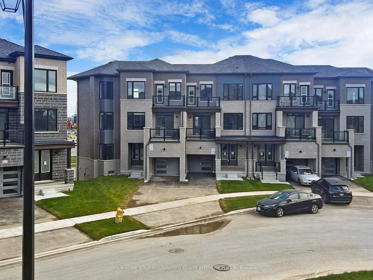
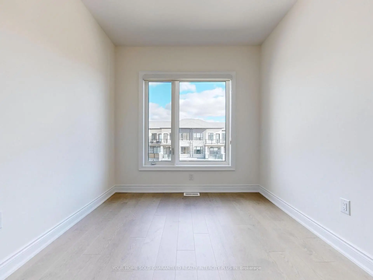
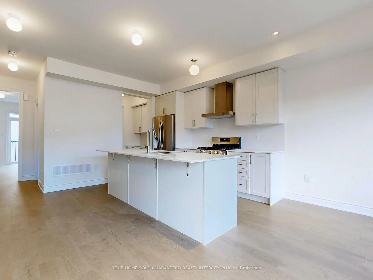
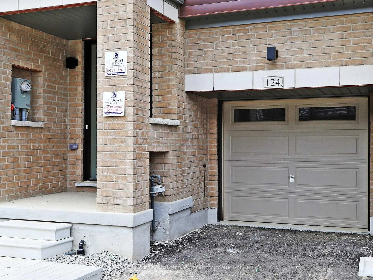
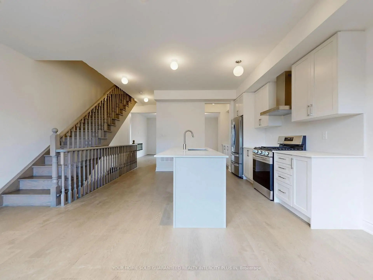
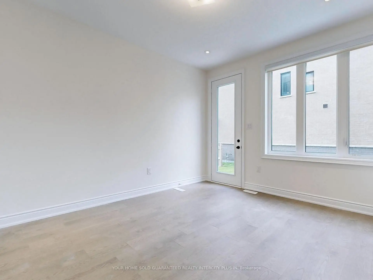
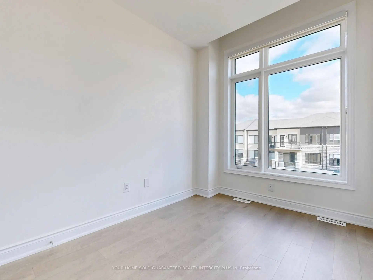
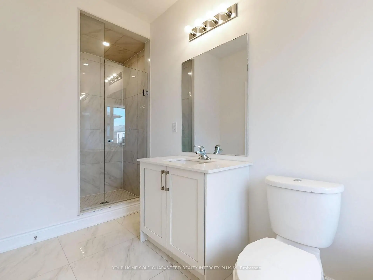
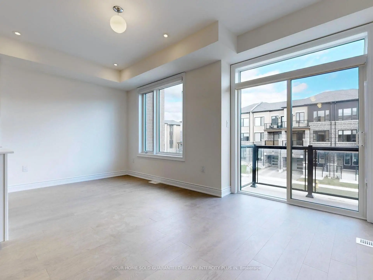
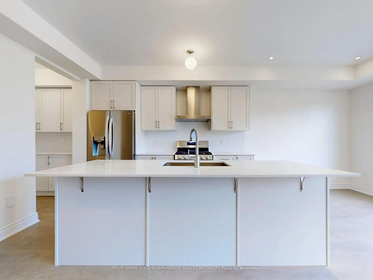
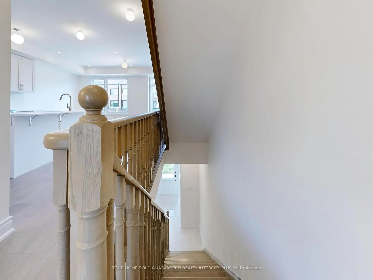
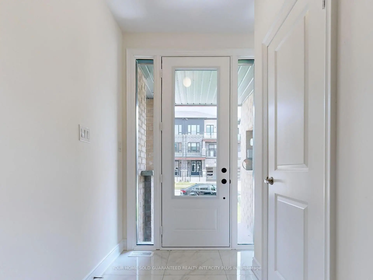
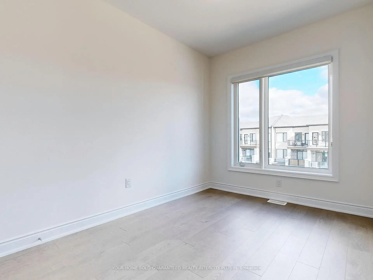
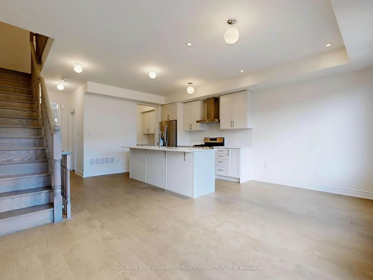
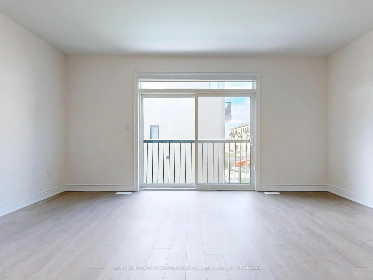
Step into modern elegance in this beautifully upgraded, only 2-year-old freehold townhouse, where sophisticated finishes, exceptional natural light and thoughtful design create a home you'll love coming back to. Desirable east exposure welcomes the morning sun, while large windows, pot lights and 9-ft ceilings throughout enhance the bright airy feel. The stylish interior features upgraded hardwood floors and hardwood stairs, spacious bedrooms and a stunning white kitchen with quality quartz countertops and a large centre island, perfect for cooking, entertaining and gathering. The adjoining servery adds extra function and elegance with upgraded quartz countertops and additional cabinetry. Enjoy two private balconies, including one directly off the primary bedroom-ideal for morning coffee or quiet evenings. The kitchen balcony features a convenient gas hook-up for BBQ, making outdoor cooking and entertaining easy. The primary suite offers a spa-inspired ensuite with a glass shower enclosure, upgraded porcelain shower tiles, a freestanding bathtub and separate shower. The versatile 4th bedroom is perfect as an in-law or nanny suite, guest room, home office or space for an older child. A private fenced backyard offers room to relax, entertain or enjoy family time. Additional features include a garage door opener, numerous upgrades and no sidewalk, providing extra driveway parking. Set in a welcoming, family-friendly neighbourhood just minutes from Vaughan Metropolitan Centre subway station, Vaughan Mills, Canada's Wonderland, Cortellucci Vaughan Hospital, schools, parks, restaurants, shopping, major highways and public transit. Bright, refined and move-in ready, this exceptional home blends contemporary luxury, comfort, privacy and convenience in one of Vaughan's most desirable locations. Thoughtful details, bright open spaces and quality finishes throughout make this nearly new home an exceptional offering for buyers seeking luxury, comfort and convenience in Vaughan.
Features
- Facing: West

- Bedrooms: 4

- Bathrooms: 4

- Garages: 1

- Kitchens: 1

Details
- Lot size: 18.41 x 86.02 Feet

- Space: 2000-2500

- Tax: $ 5019.75

- N13757156

- Listing contracted with: YOUR HOME SOLD GUARANTEED REALTY INTERCITY PLUS IN
| Room | Size(M) | Description | |
|---|---|---|---|
| Living Rm | 5.50x3.60 | Combined w/Dining, Juliette Balcony, Hardwood Floor |
|
| Dining Rm | 5.50x3.60 | Combined w/Living, Electric Fireplace, Hardwood Floor |
|
| Kitchen | 3.50x3.80 | Stainless Steel Appl, Centre Island, Hardwood Floor |
|
| Breakfast | 2.70x3.80 | W/O To Balcony, Pot Lights, Hardwood Floor |
|
| Primary B | 3.50x4.57 | Balcony, 4 Pc Ensuite, Hardwood Floor |
|
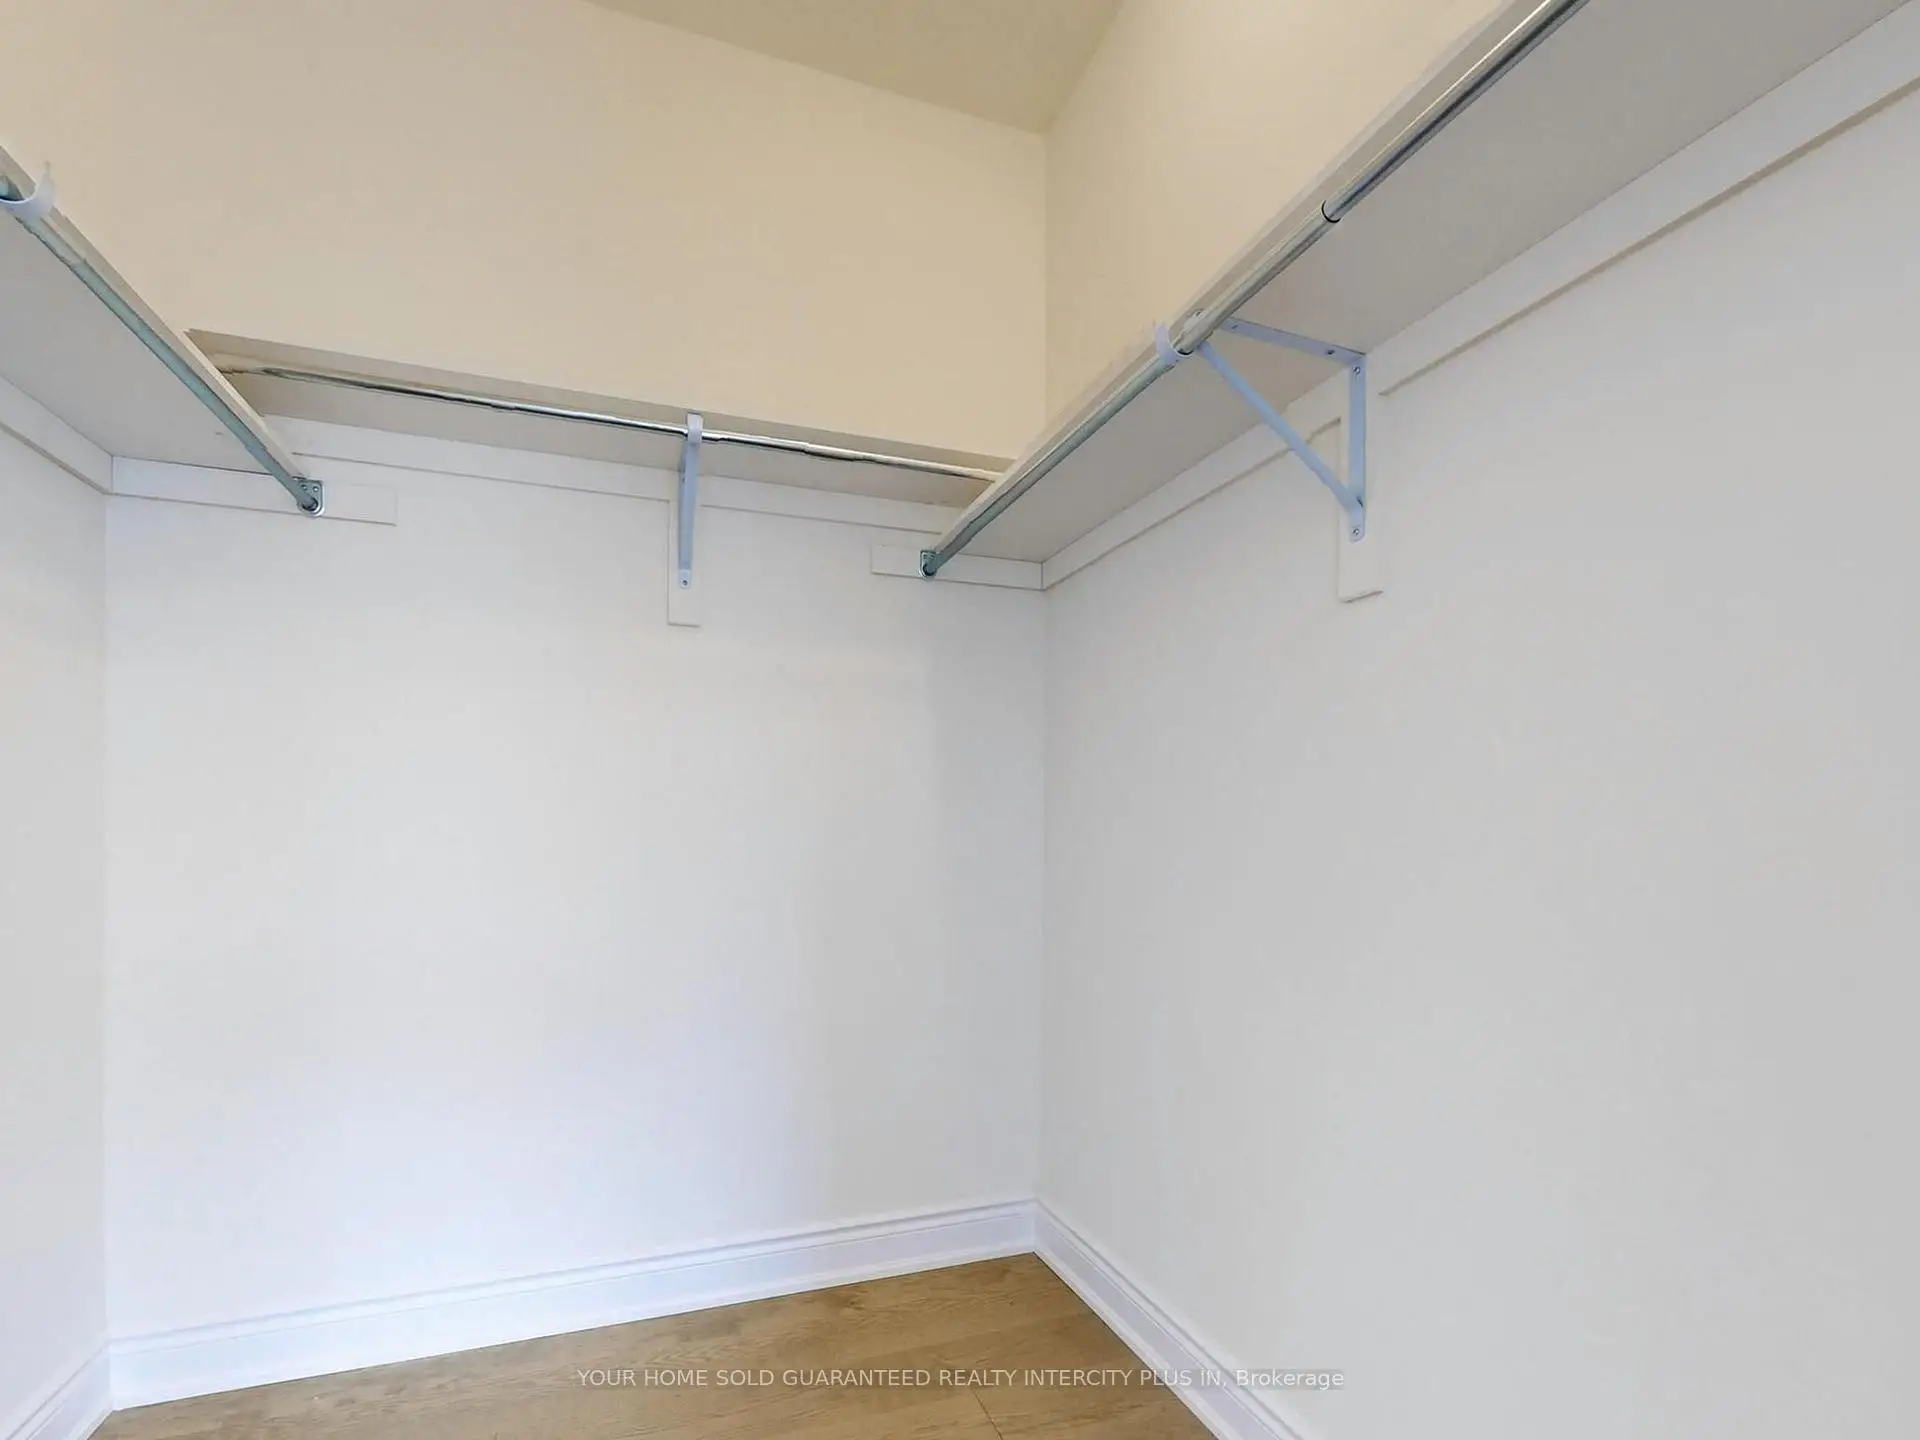
| 2nd Br | 2.59x3.66 | Large Closet, Large Window, Hardwood Floor |
|
| 3rd Br | 2.74x3.96 | Large Closet, Large Window, Hardwood Floor |
|
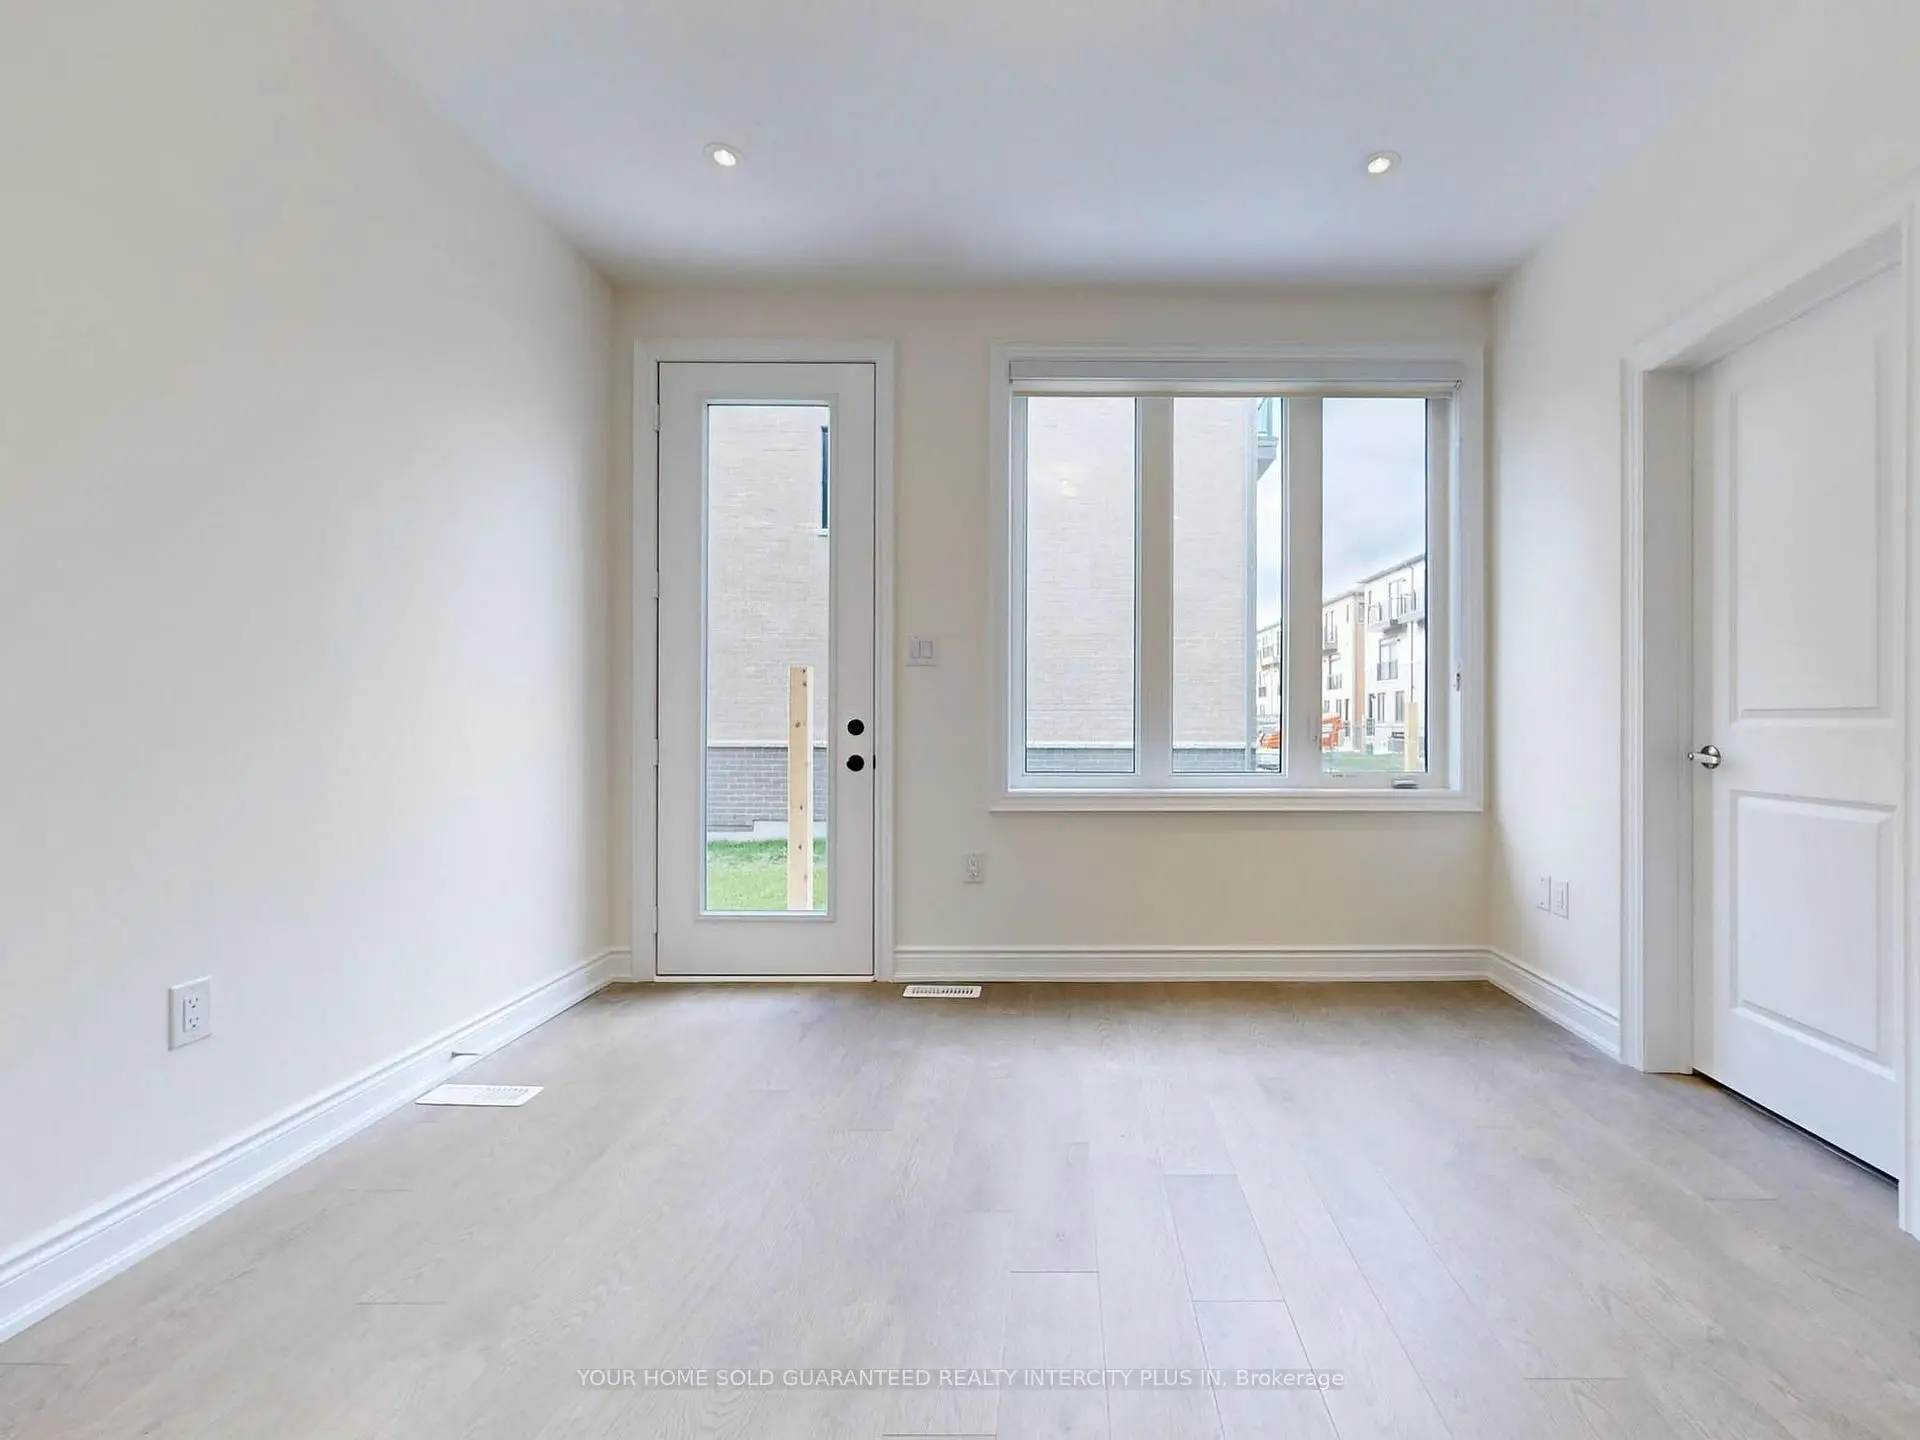
| 4th Br | 5.49x3.35 | W/O To Yard, 3 Pc Ensuite, Pot Lights |
|
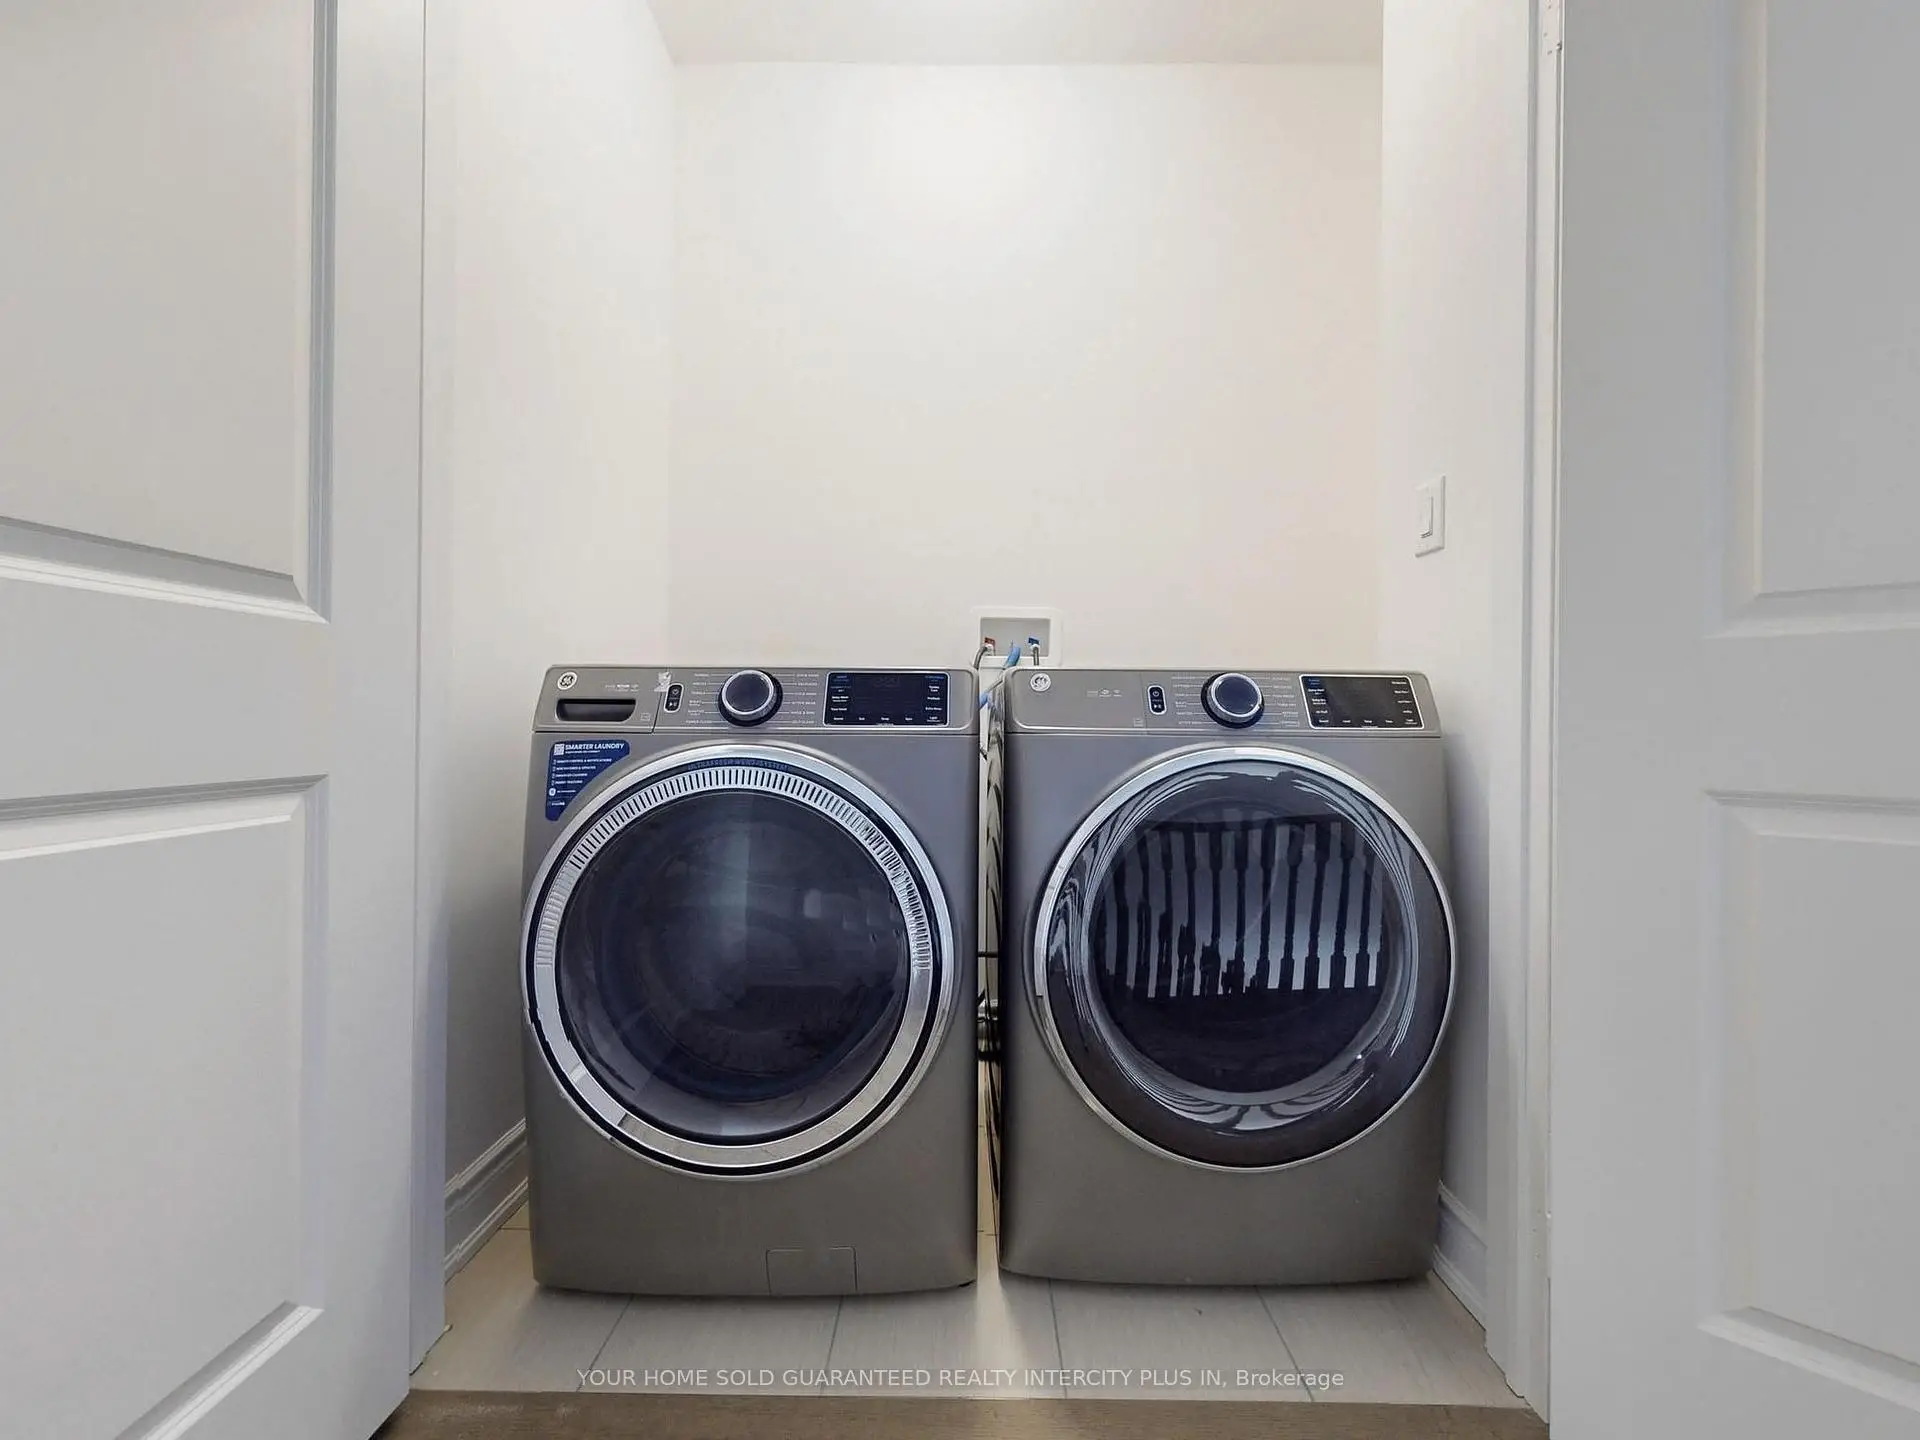
| Laundry | x | French Doors, Ceramic Floor |
|
| Foyer | x | Porcelain Floor, Pot Lights, Closet |
| Bathroom | Pieces | Level | |
|---|---|---|---|
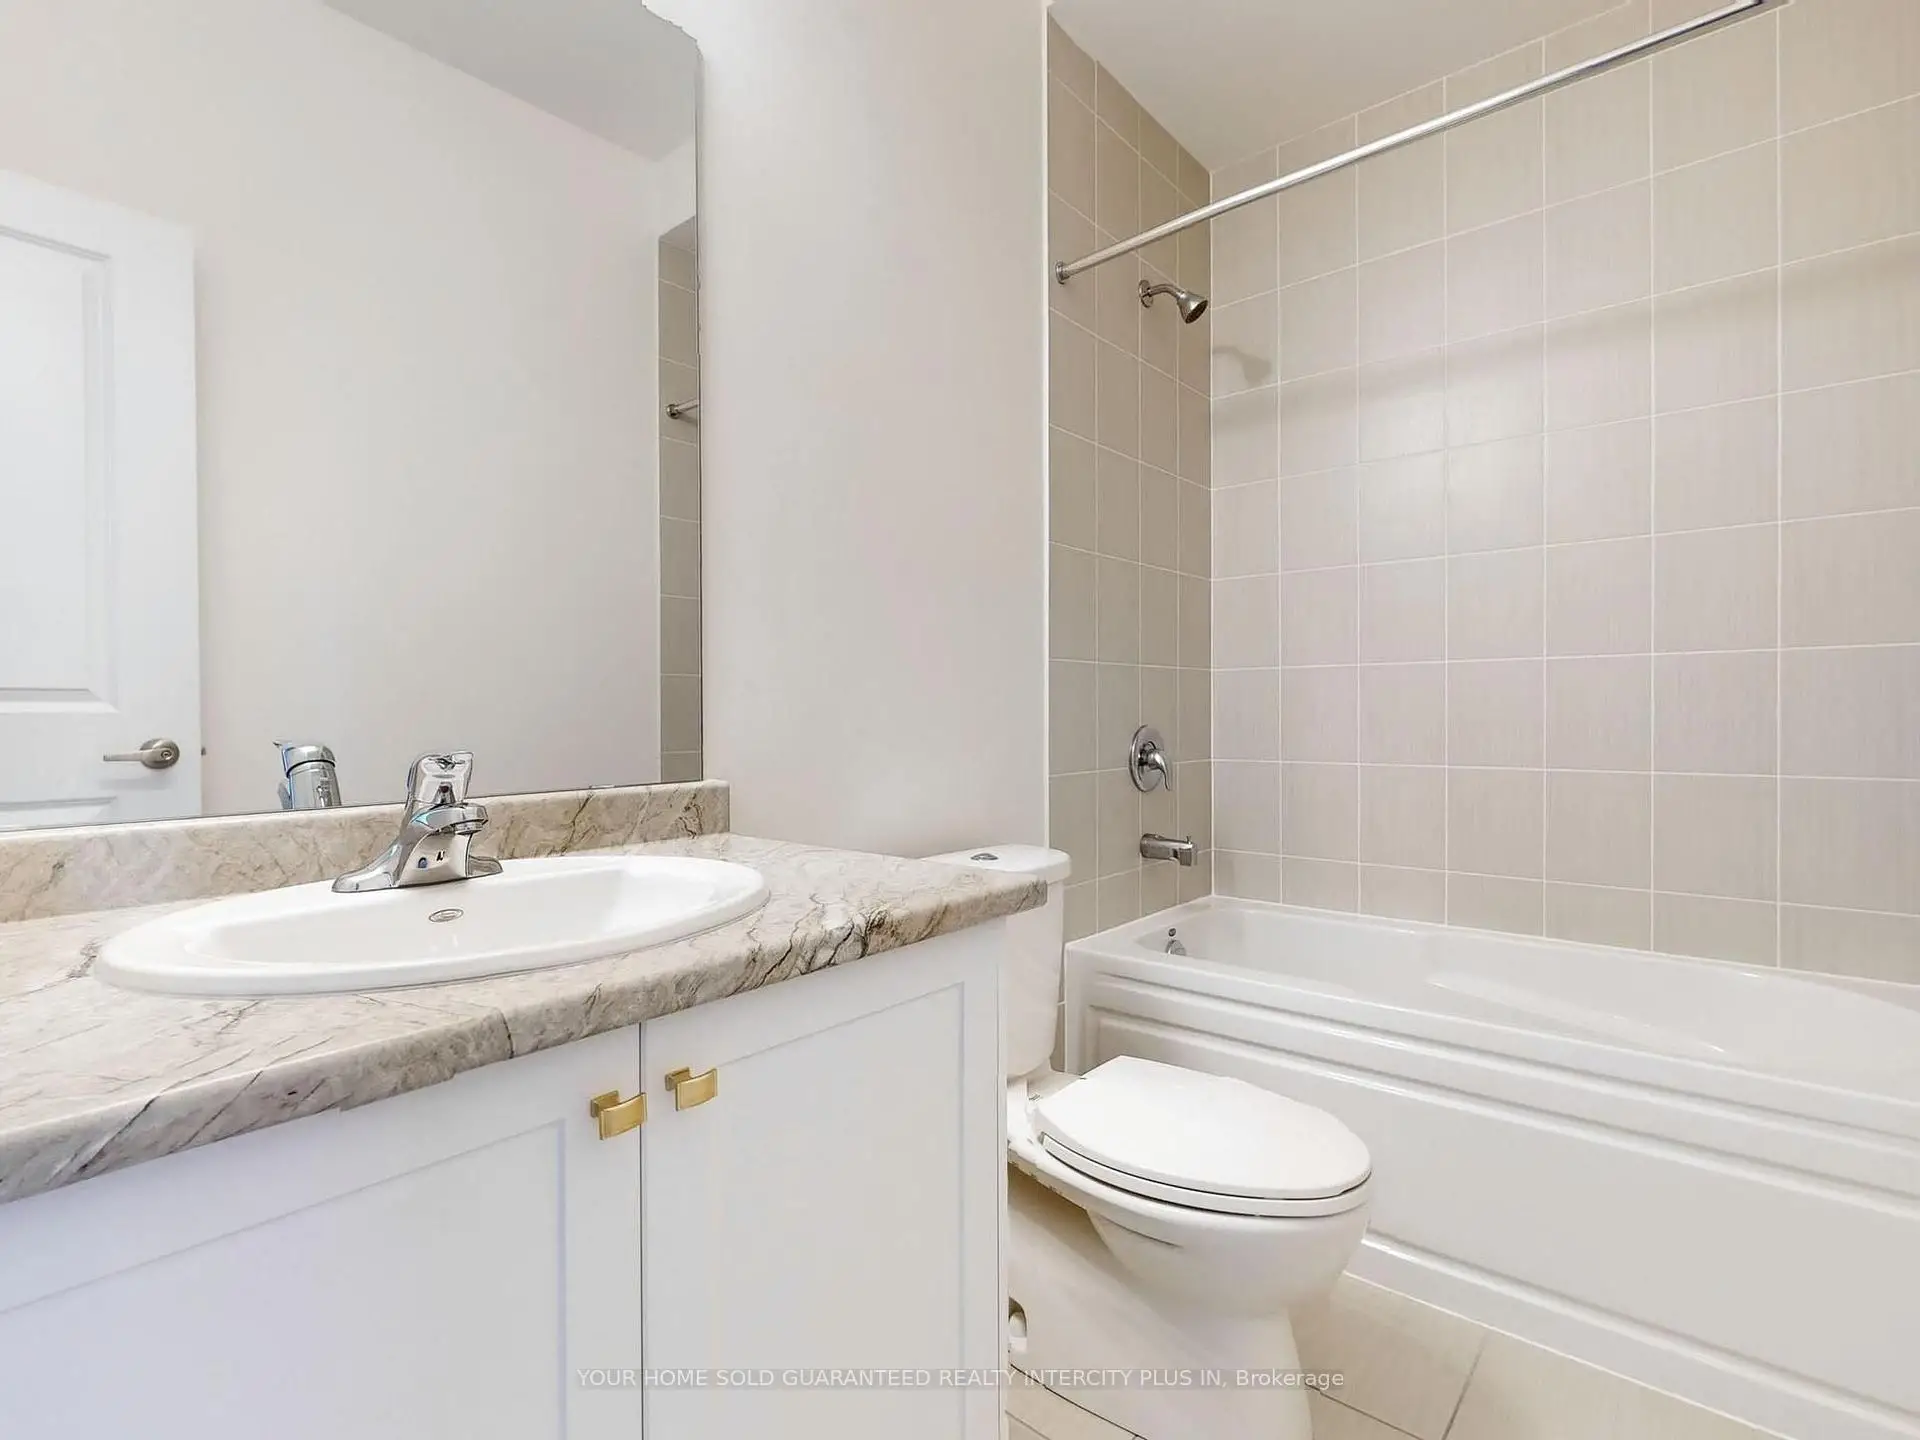
| 2xBaths | 4 pcs | Second |
|
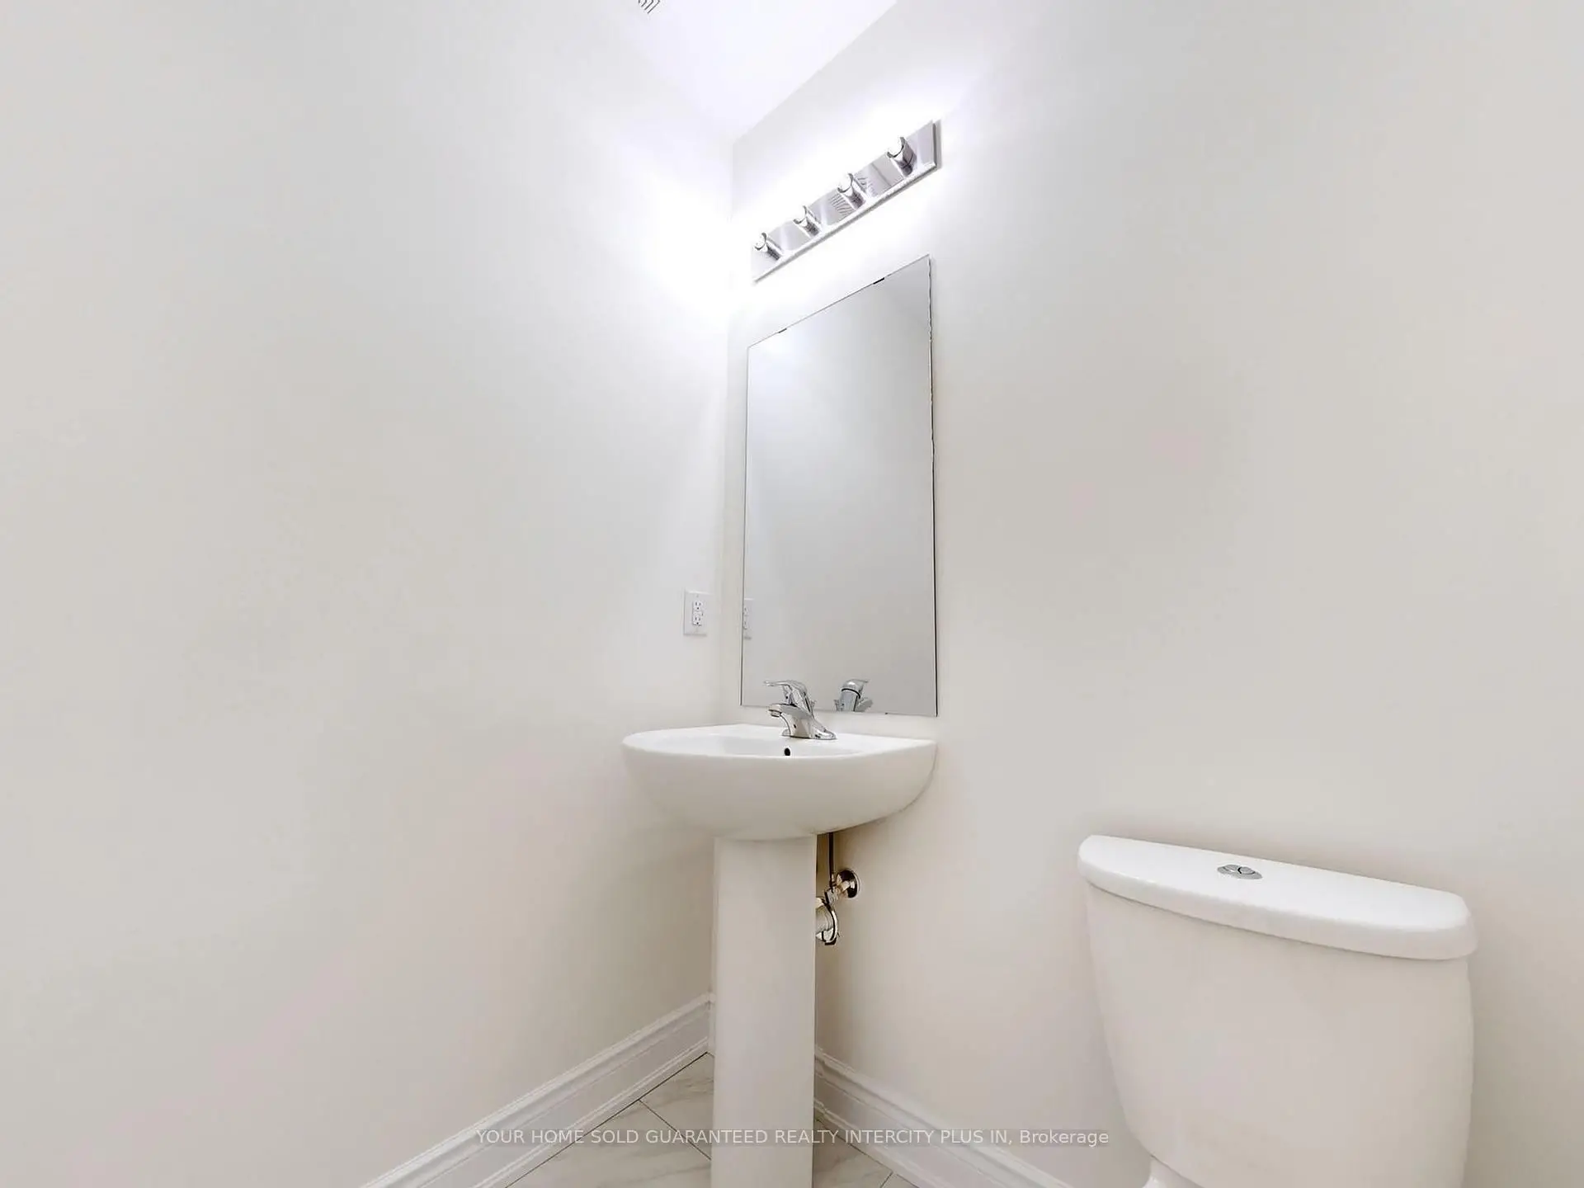
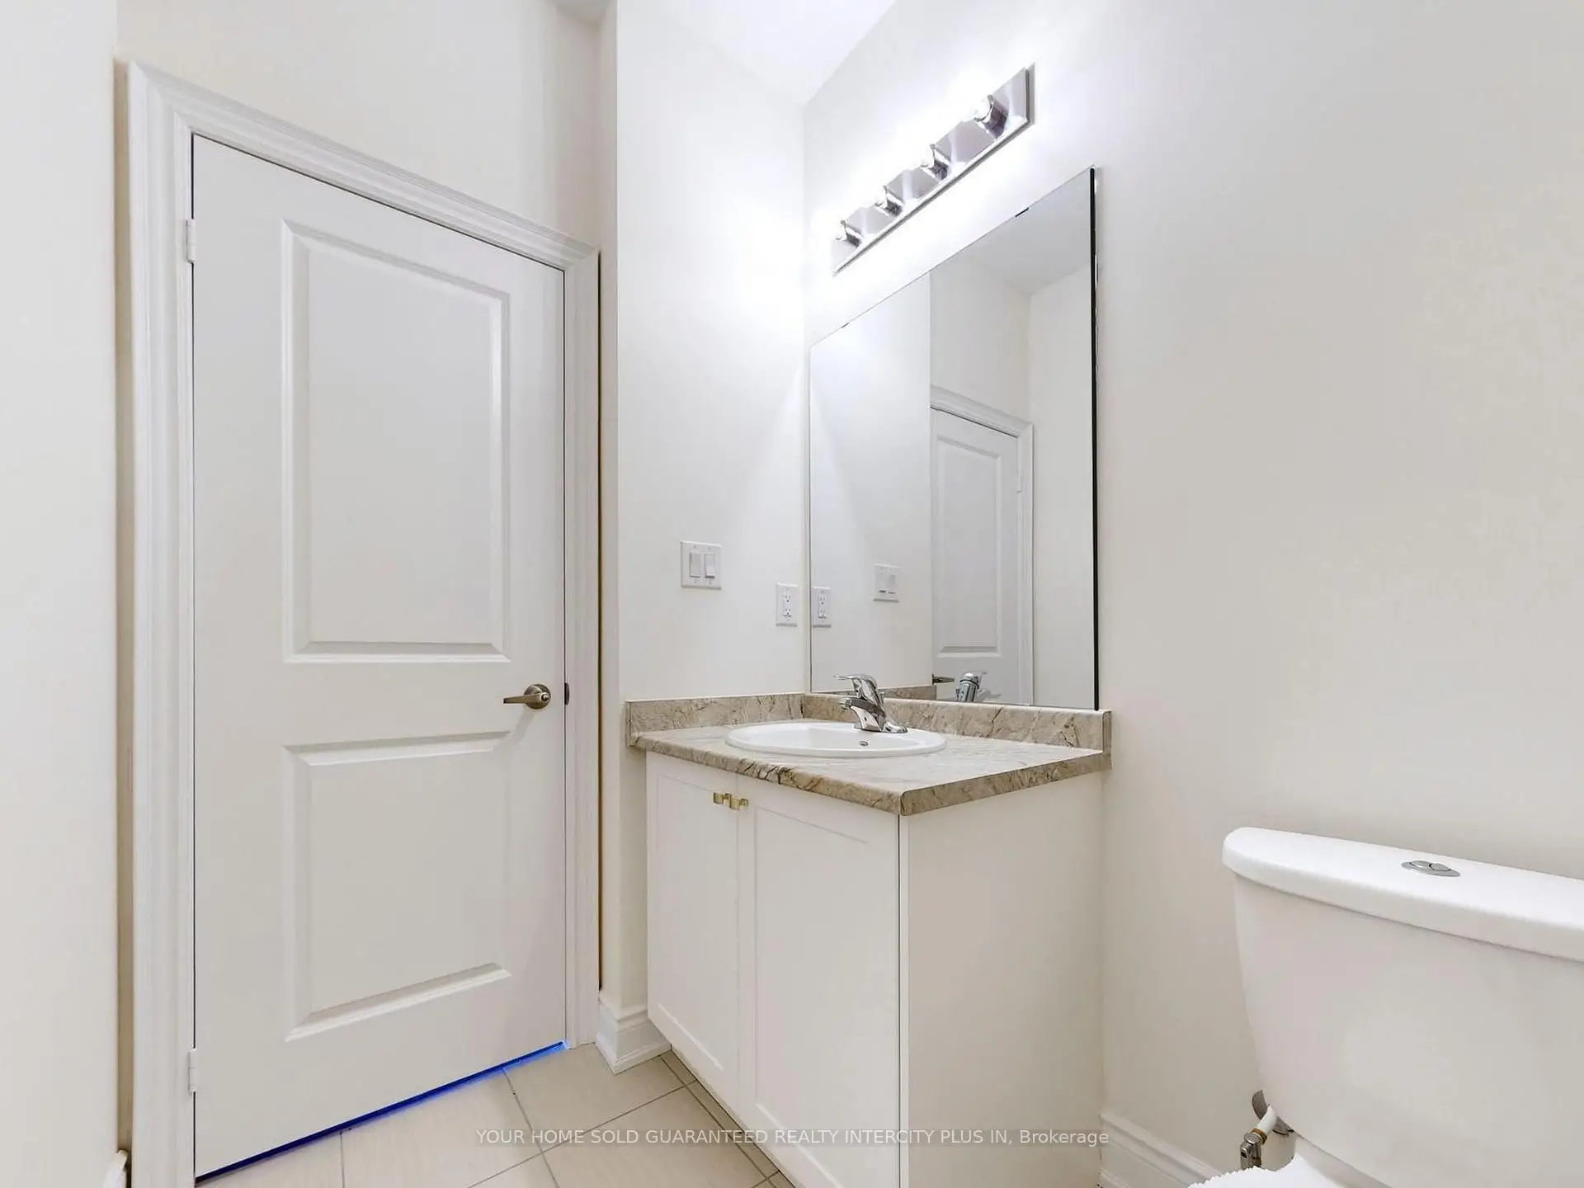
| 1xBath | 2 pcs | Main |
|
| 1xBath | 3 pcs | Ground |
Property Summary
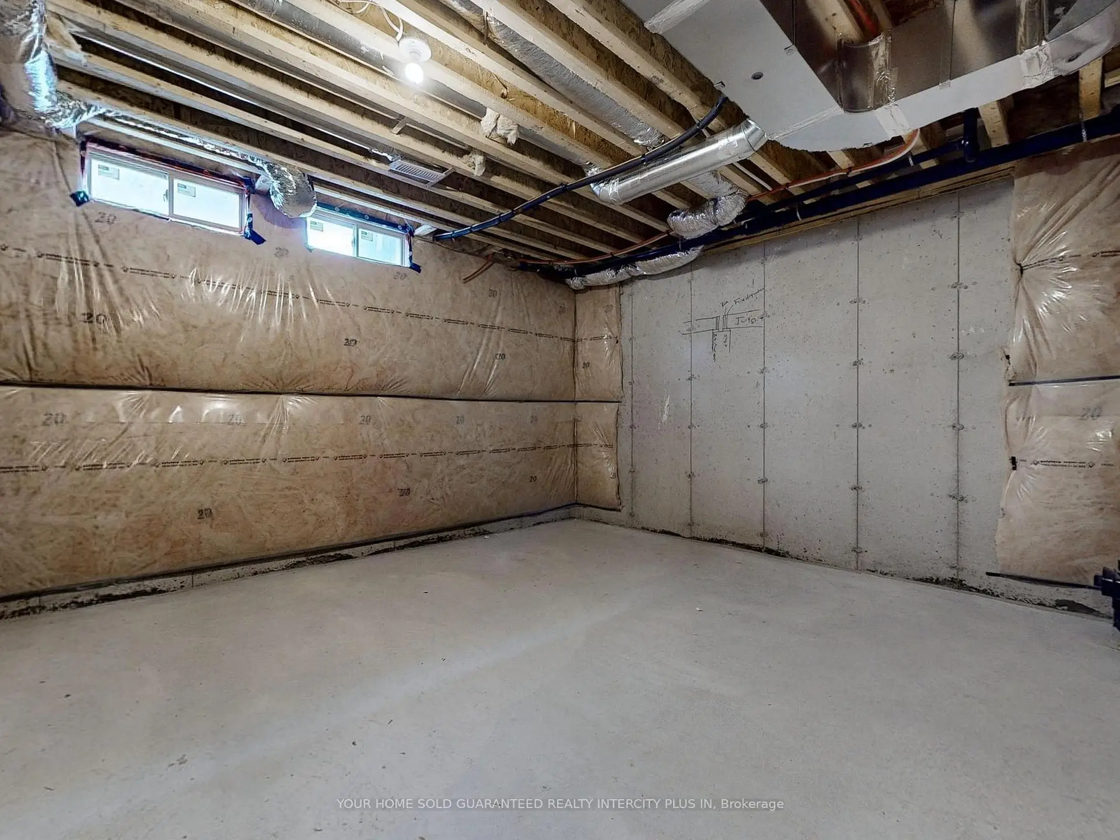
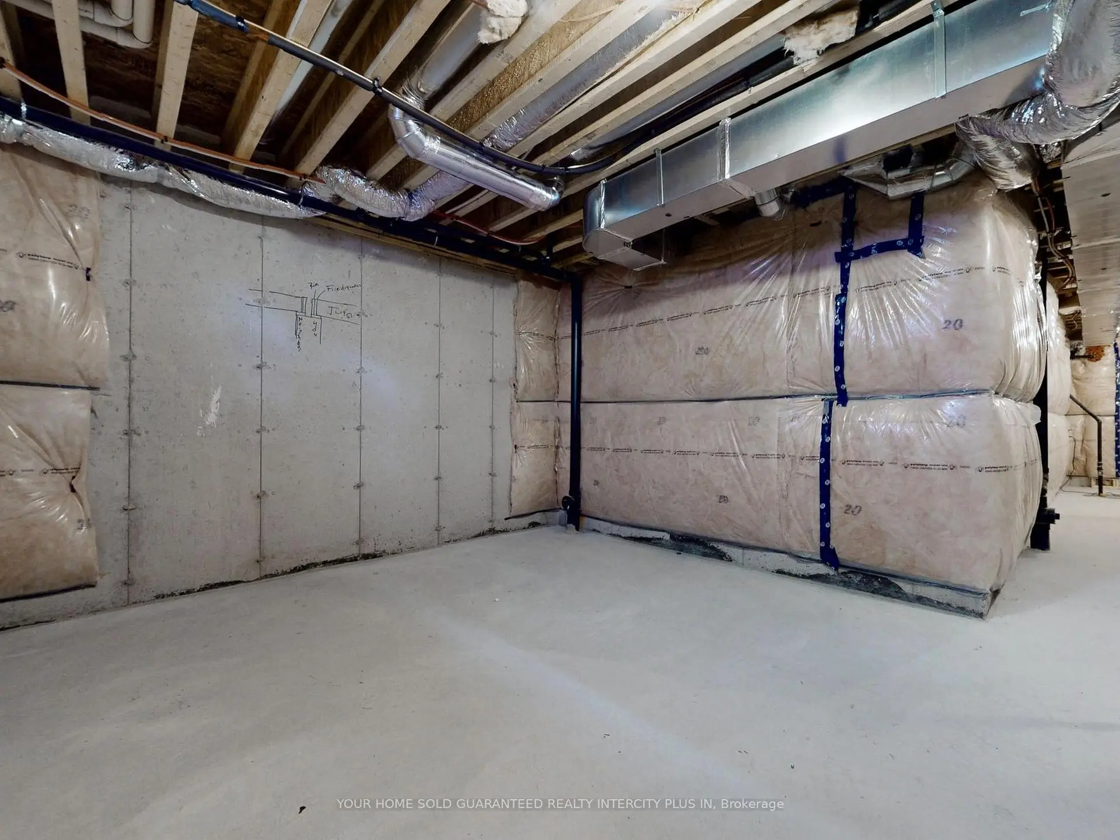
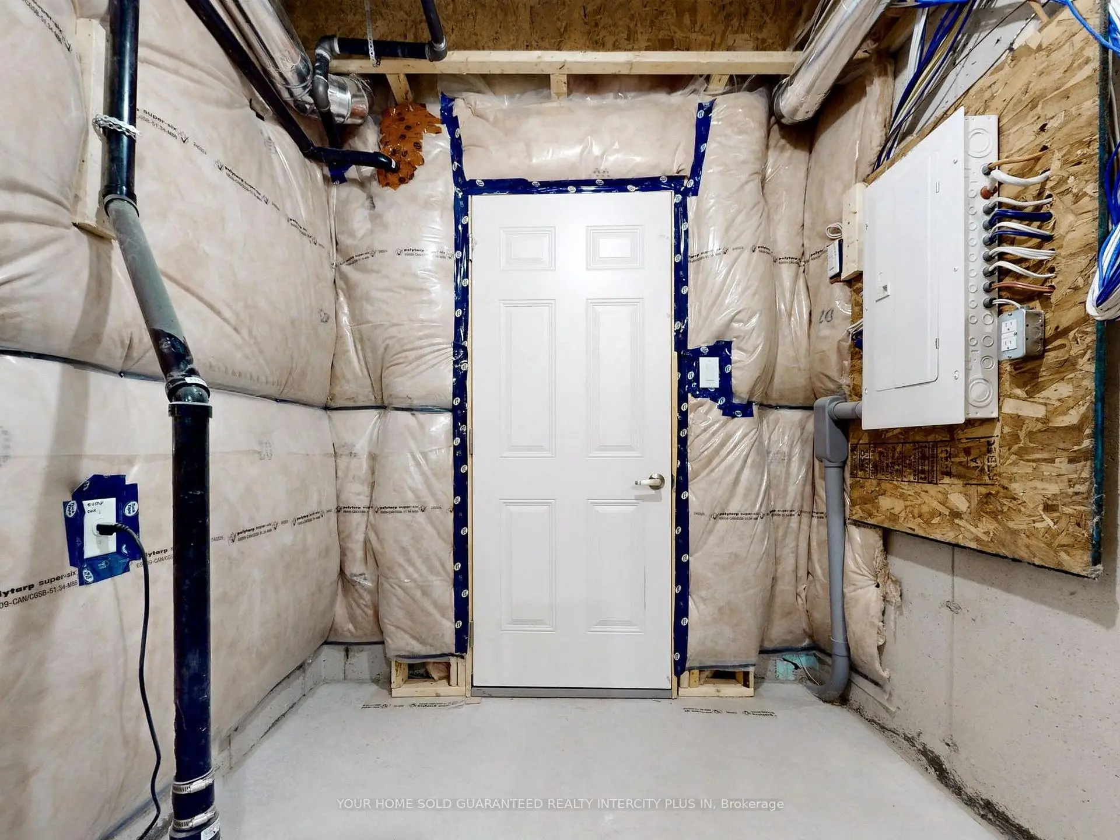
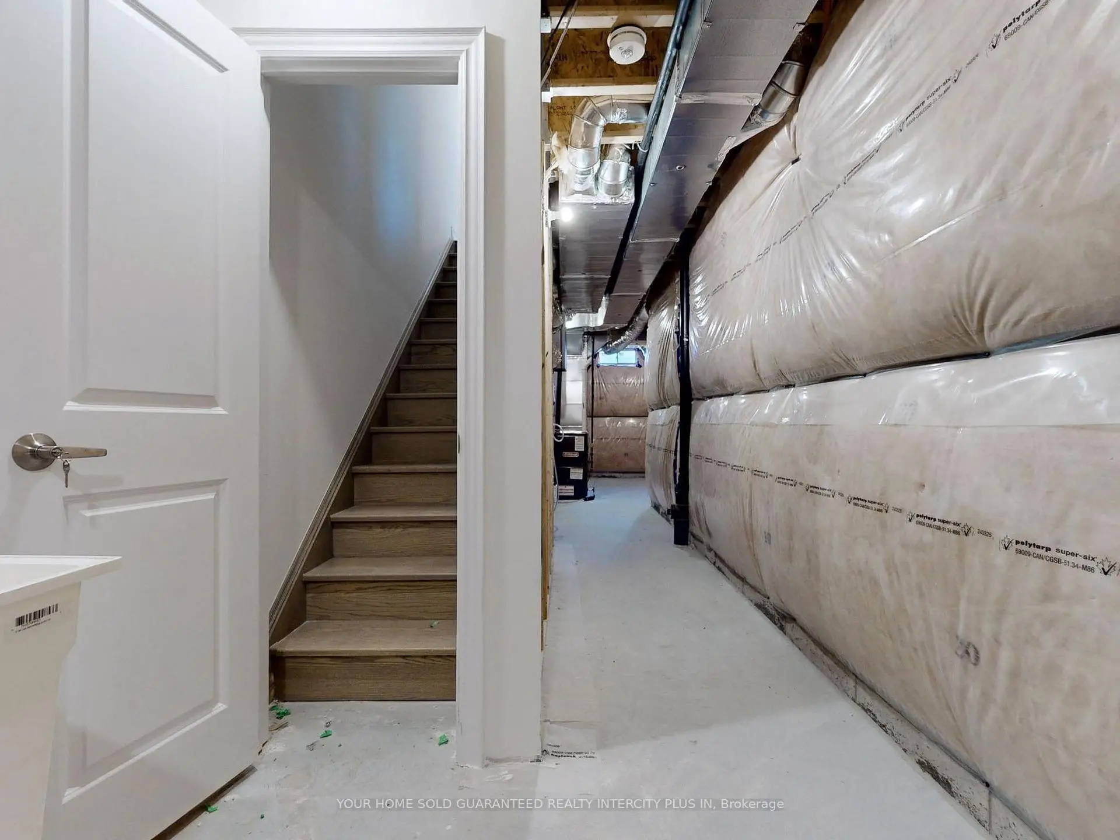
Located close to the intersection of Weston and Major Mackenzie, 124 Tennant Circ is a 4 bedrooms 4 washrooms Freehold Townhouse. The unit has a Single Built-In Parking Space. The property has many nice features including Sump Pump, Central Vacuum, Carpet Free and Auto Garage Door Remot. Living Room Rm, Dinning Room Rm, Kitchen and Breakfast Room are on the Main floor; fourth bedroom and Foyer are on the Ground floor.Local Area Profile
This property is located in a predominantly owner-occupied residential area with a mix of detached homes and townhouses. Approximately 48% of residents hold a bachelor's degree or higher, while about 22% have a college credential. The large majority of local commuters travel by car.
School Information
Elementary Schools
-
Home schoolRank: 175 out of 3022 (Score: 8.5)Distance to school: 1.4 km (~25 min walk)
-
French Immersion school
Distance to school: 2.5 km (~7 min drive) -
Catholic Gifted program school
Rank: 299 out of 3022 (Score: 8.1)Distance to school: 4.1 km (~12 min drive) -
Rank: 888 out of 3022 (Score: 7.0)Distance to school: 4.8 km (~15 min drive)
Secondary Schools
-
Home schoolRank: 6/746 (Score: 9.6) 5 year average: 5/746 (Score: 9.0)Distance to school: 0.9 km (~16 min walk)
-
Rank: 219/746 (Score: 7.0) 5 year average: 257/746 (Score: 6.6)Distance to school: 7.8 km (~23 min drive)
-
Arts program school
Rank: 100/746 (Score: 7.9) 5 year average: 60/746 (Score: 7.9)Distance to school: 9.0 km (~27 min drive) -
Home school
Rank: 89/746 (Score: 8.0) 5 year average: 109/746 (Score: 7.5)Distance to school: 2.4 km (~7 min drive) -
Catholic Home school
Rank: 313/746 (Score: 6.4) 5 year average: 359/746 (Score: 6.0)Distance to school: 1.3 km (~24 min walk) -
Catholic AP program school
Rank: 205/746 (Score: 7.1) 5 year average: 228/746 (Score: 6.8)Distance to school: 5.6 km (~17 min drive) -
Rank: 205/746 (Score: 7.1) 5 year average: 228/746 (Score: 6.8)Distance to school: 5.6 km (~17 min drive)