


Description
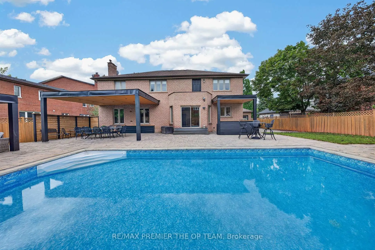
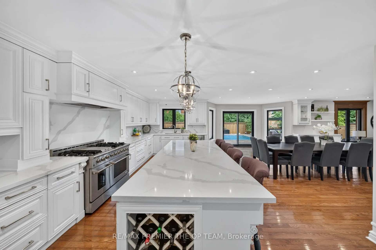
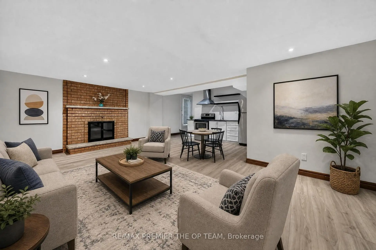
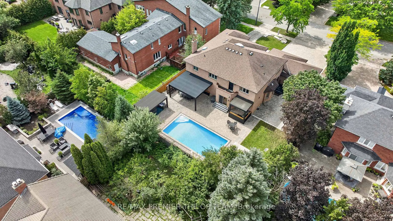
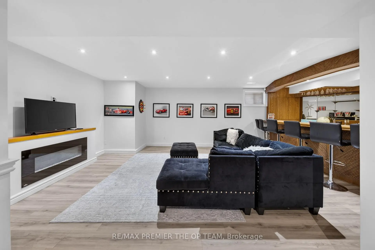
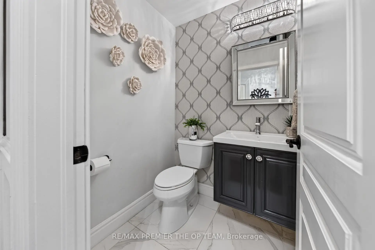
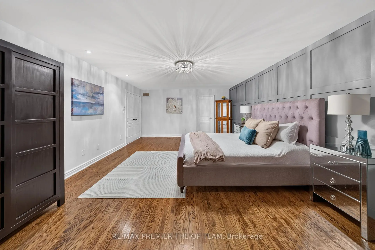
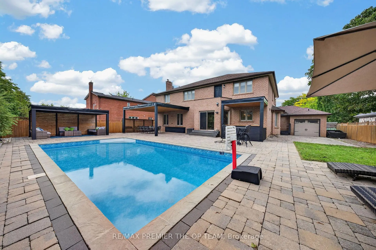
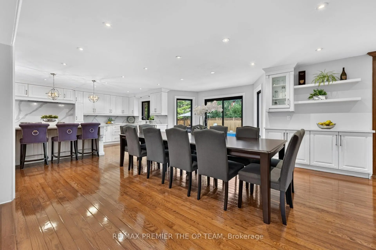
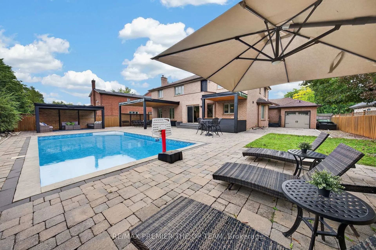
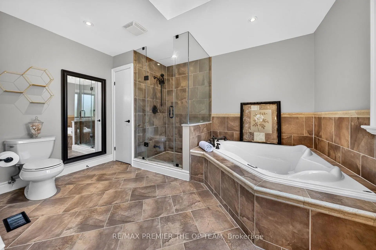
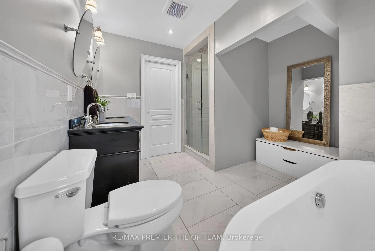
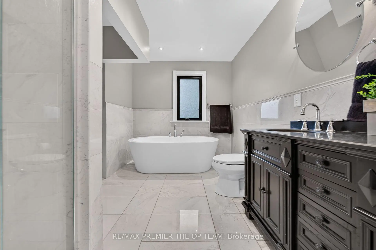
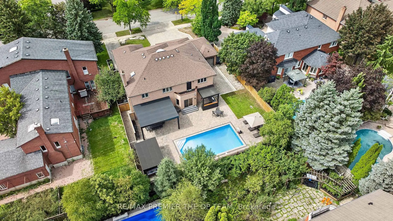
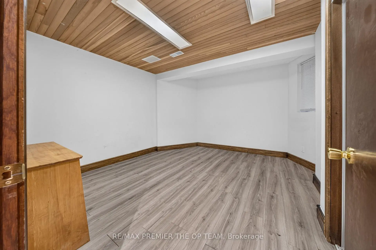
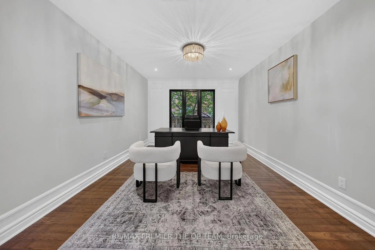
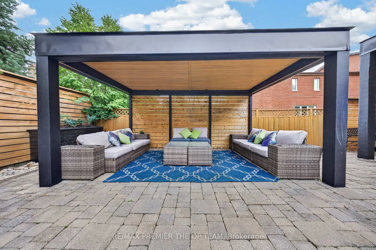
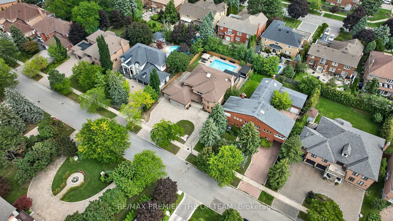
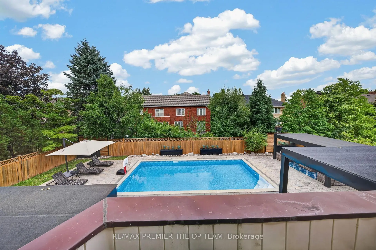
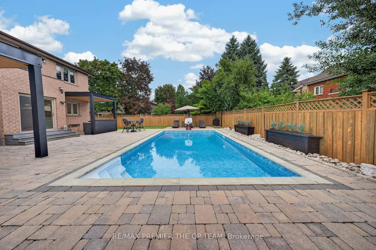
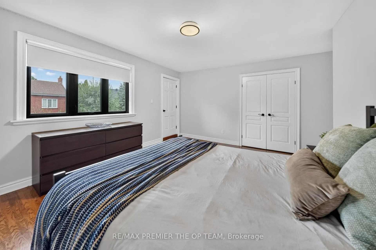
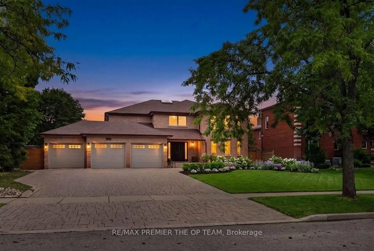
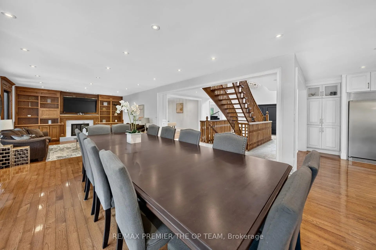
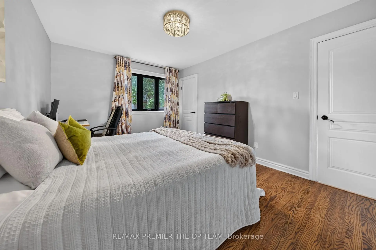
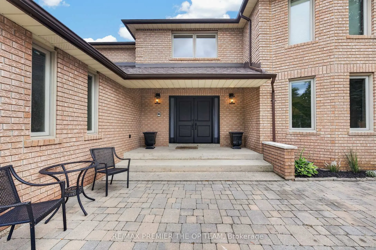
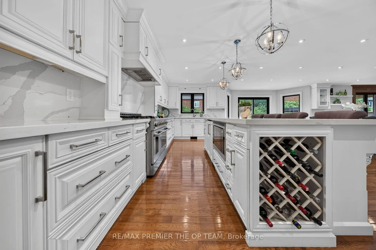
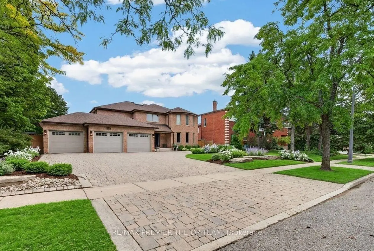
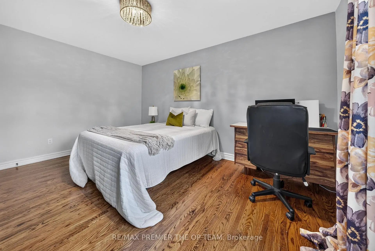
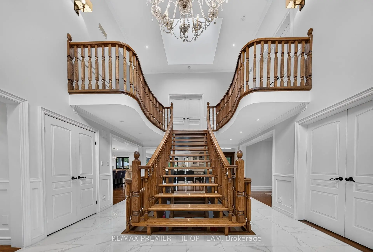
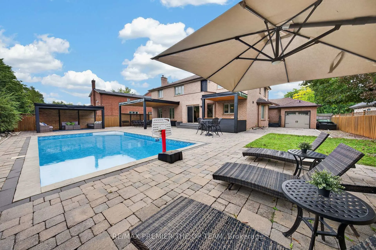
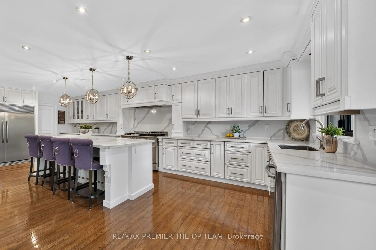
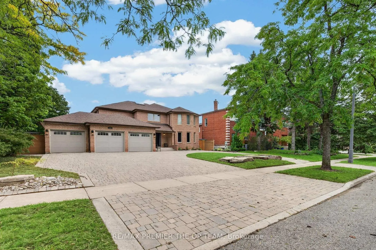
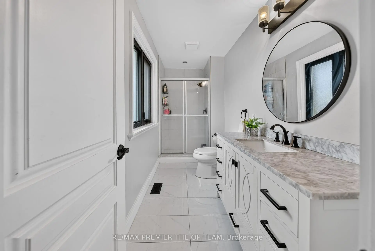
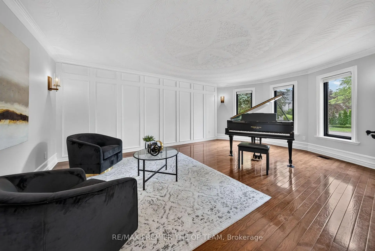
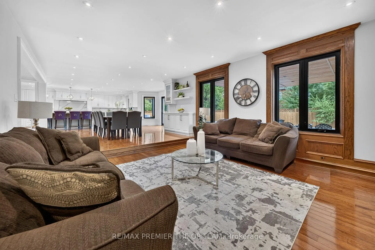
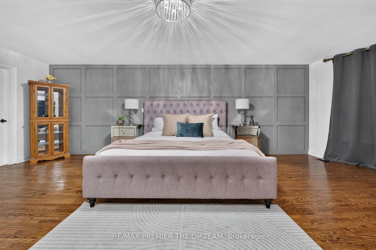
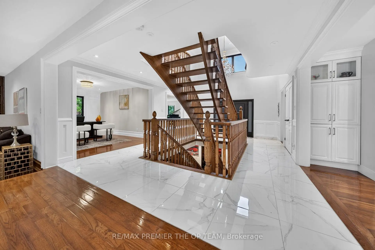
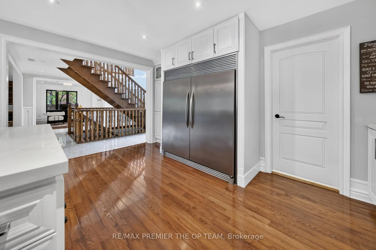
Exceptional Custom-Built Residence Offering Approximately 4,000 Sq. Ft. Of Refined Living Space On A Premium Lot Along One Of Weston Downs' Most Coveted Streets. A Sun-Filled Two-Storey Foyer Introduces An Elegantly Renovated Interior Featuring Hardwood Flooring Throughout, Modernized Bathrooms And A Beautifully Appointed Kitchen With Custom Cabinetry, Granite Countertops, Stainless-Steel Appliances, A Gas Cooktop And Built-In Wine Fridge. Additional Highlights Include A Three-Car Garage And A Fully Finished Basement With Walk out. The Backyard Offers A Private Outdoor Retreat Complete With A Swimming Pool And Gazebo, Creating The Perfect Setting For Relaxation, Entertaining And Summer Gatherings. Nestled Among Impressive Detached Homes On Generous Lots, This Quiet, Tree-Lined Community Provides Convenient Access To Highly Regarded Schools, Parks, Trails, Community Centres, Places Of Worship, Vaughan Mills, Highways 400, 407 And 7, The Vaughan Metropolitan Centre And TTC Subway-An Outstanding Opportunity For Families And Discerning Luxury-Home Buyers.
Features
- Facing: East

- Bedrooms: 4

- Bathrooms: 5

- Garages: 3

- Kitchens: 1

Details
- Lot size: 78.82 x 141.23 Feet

- Space: 3500-5000

- Tax: $ 9100.00

- N13755594

- Listing contracted with: RE/MAX PREMIER THE OP TEAM
| Room | Size(M) | Description | |
|---|---|---|---|
| Living Rm | 5.92x4.54 | Hardwood Floor |
|
| Dining Rm | 6.30x4.62 | Hardwood Floor |
|
| Family Rm | 4.54x4.51 | Hardwood Floor |
|
| Kitchen | 8.78x4.16 | Ceramic Floor |
|
| Office | 4.54x3.40 | Hardwood Floor |
|
| Primary B | 7.69x4.54 | Hardwood Floor, 5 Pc Ensuite |
|
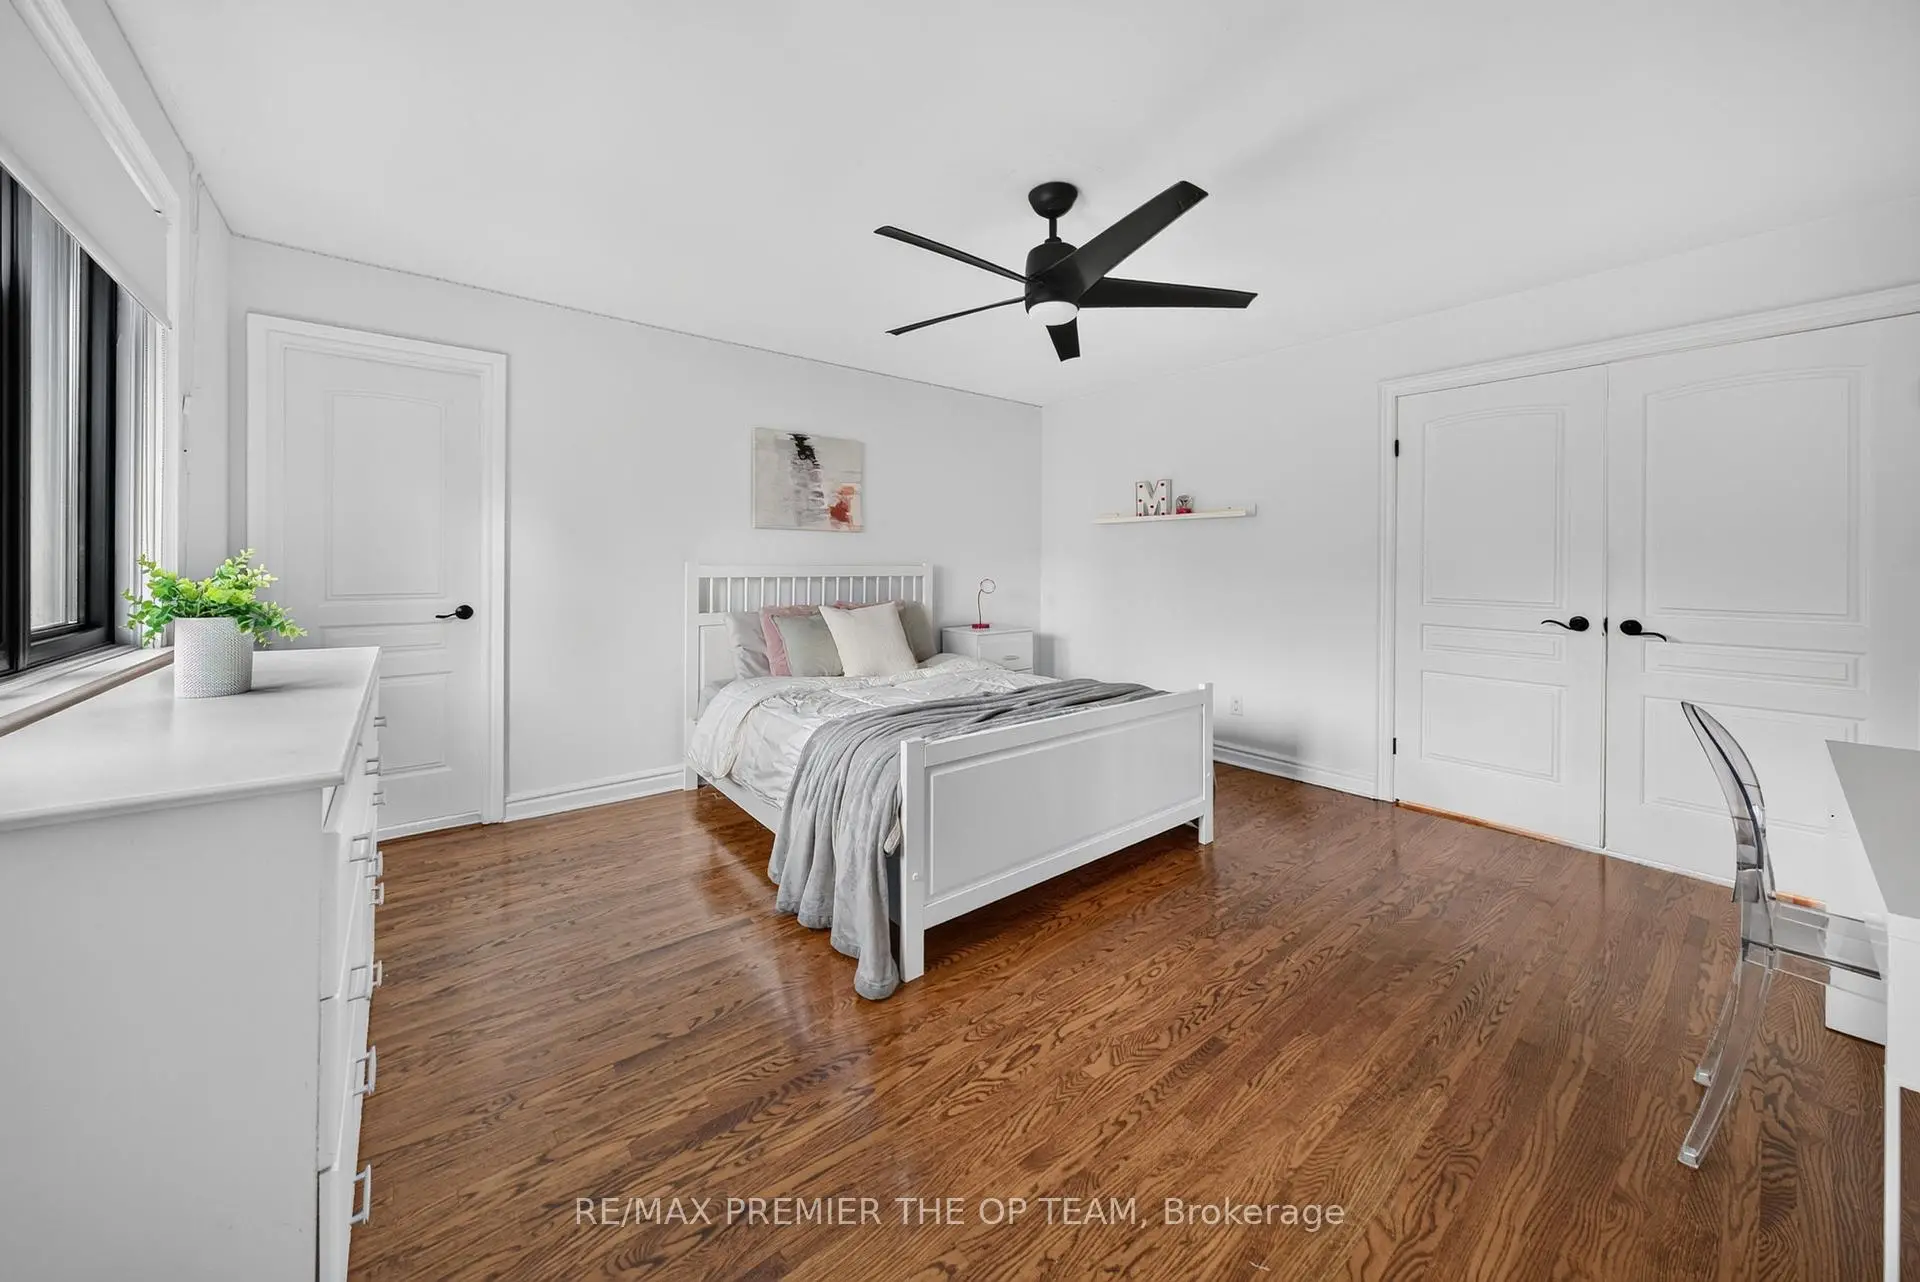
| 2nd Br | 4.33x4.25 | Hardwood Floor |
|
| 3rd Br | 4.79x4.33 | Hardwood Floor |
|
| 4th Br | 4.54x3.34 | Hardwood Floor |
|
| Br | 4.06x3.82 | Laminate |
|
| Kitchen | 5.64x4.07 | Ceramic Floor |
|
| Recreatio | 9.73x5.89 | Laminate |
| Bathroom | Pieces | Level | |
|---|---|---|---|
| 1xBath | 2 pcs | Main |
|
| 1xBath | 3 pcs | Second |
|
| 1xBath | 5 pcs | Second |
|
| 1xBath | 5 pcs | Second |
|
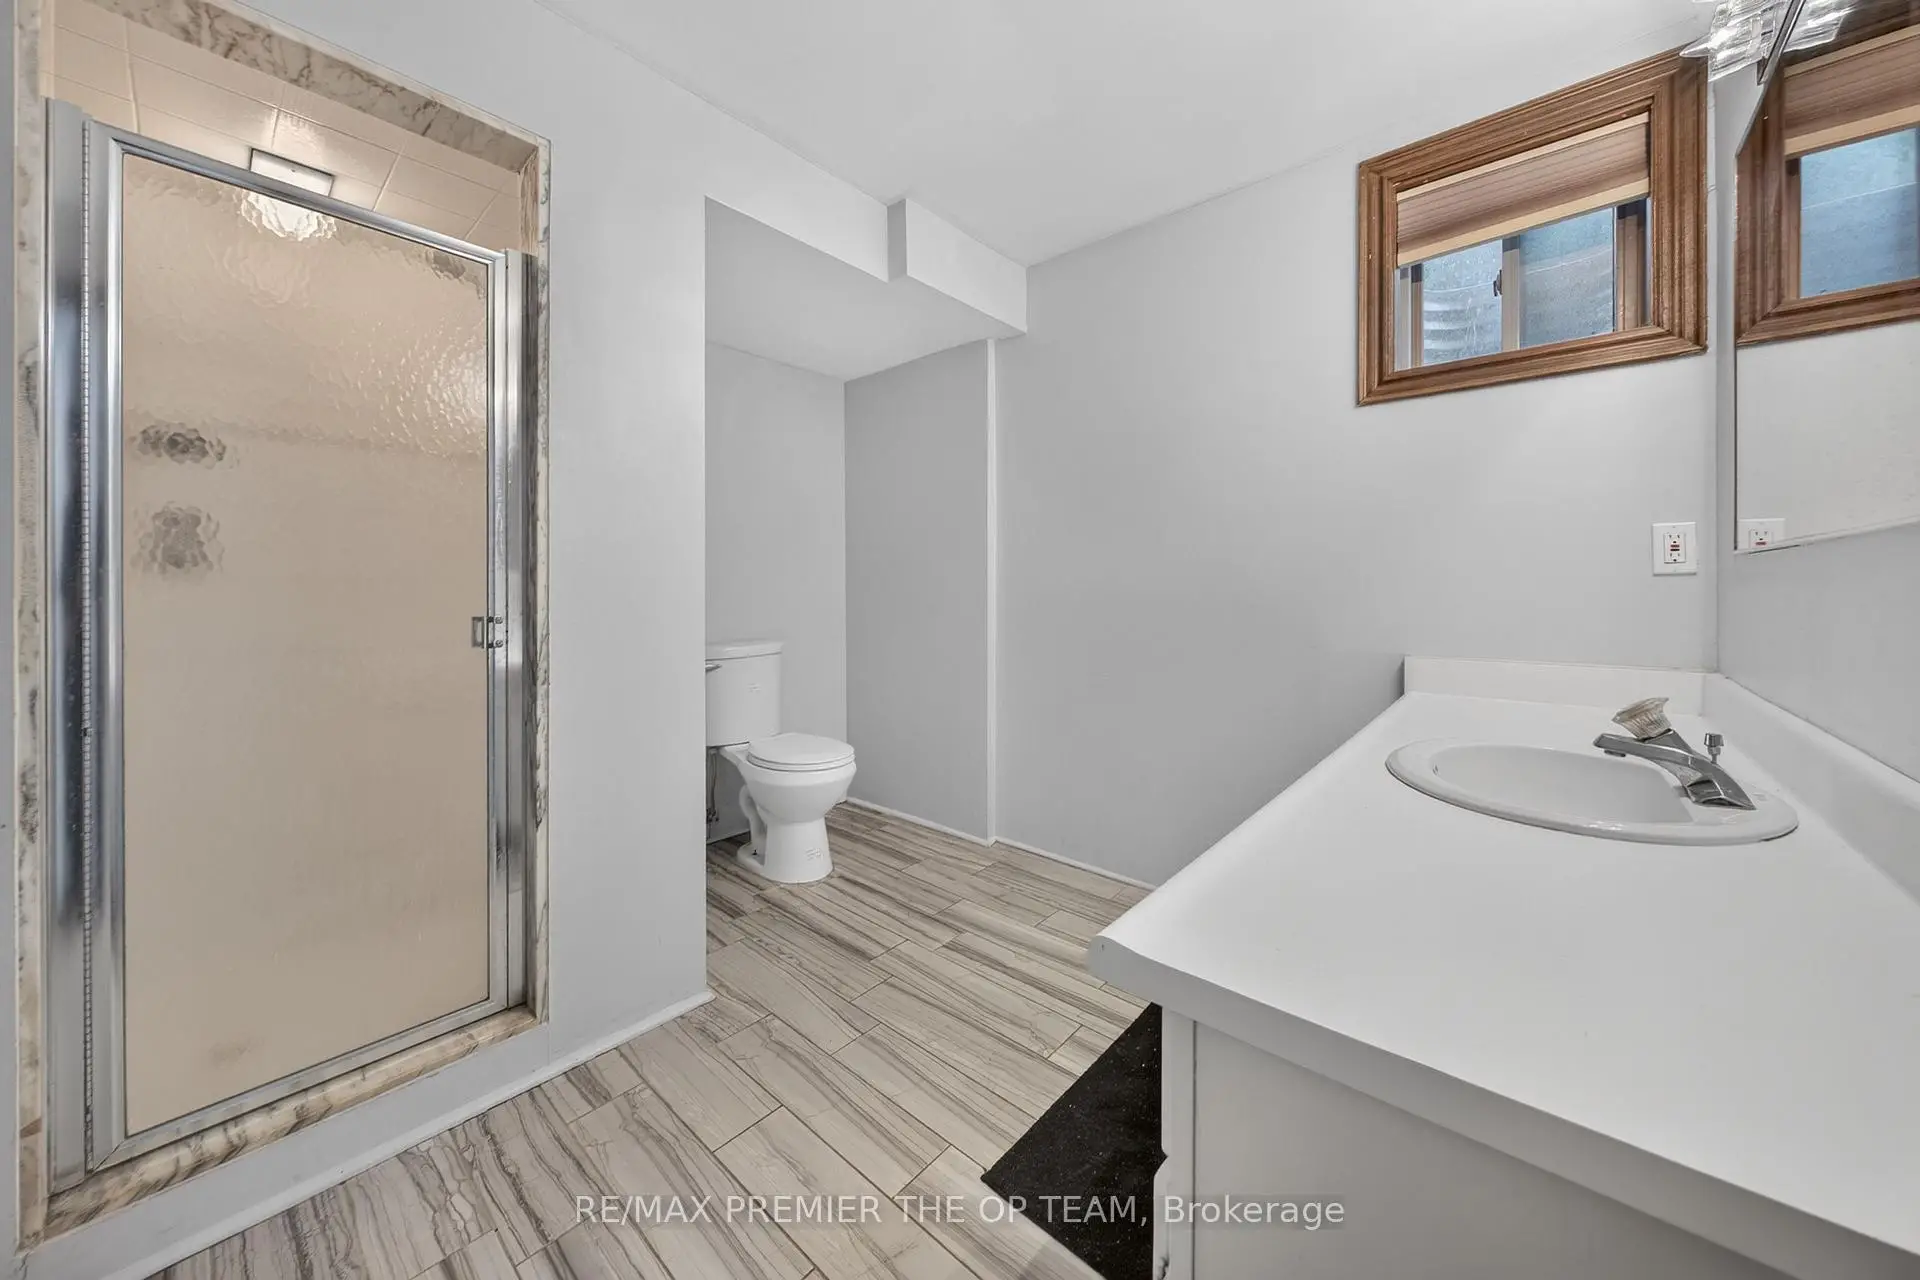
| 1xBath | 4 pcs | Basement |
Property Summary
Located close to the intersection of Weston Rd & Langstaff Rd, 155 Dianawood Rdge is a 4+1 bedrooms 5 washrooms Detached. The unit has a 3 Attached Parking Spaces. The property has many nice features including Central Vacuum. Living Room Rm, Dinning Room Rm, Family Room Rm, Kitchen and Office are on the Main floor.Local Area Profile
This property is located in a predominantly owner-occupied residential area with housing made up primarily of detached homes. Approximately 33% of residents hold a bachelor's degree or higher, while about 18% have a college credential. Driving is the primary commuting method for nearly all local commuters.
School Information
Elementary Schools
-
Catholic Gifted program school
Rank: 299 out of 3022 (Score: 8.1)Distance to school: 0.5 km (~9 min walk) -
Catholic French Immersion school
Rank: 888 out of 3022 (Score: 7.0)Distance to school: 0.6 km (~11 min walk) Secondary Schools
-
Catholic Home school
Rank: 205/746 (Score: 7.1) 5 year average: 228/746 (Score: 6.8)Distance to school: 1.1 km (~20 min walk) -
Catholic AP program school
Rank: 205/746 (Score: 7.1) 5 year average: 228/746 (Score: 6.8)Distance to school: 1.1 km (~20 min walk) -
Rank: 205/746 (Score: 7.1) 5 year average: 228/746 (Score: 6.8)Distance to school: 1.1 km (~20 min walk)









