


Description
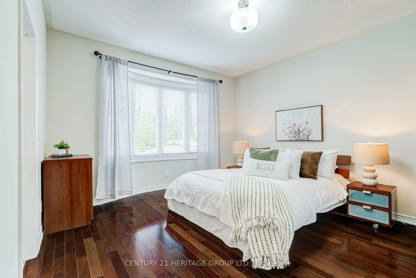
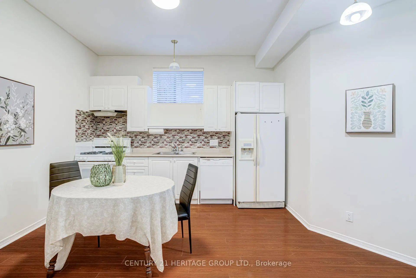
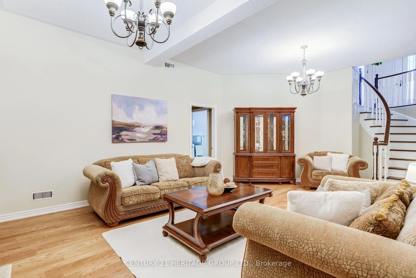
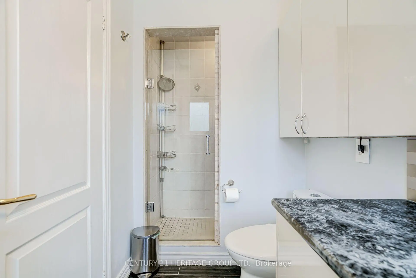
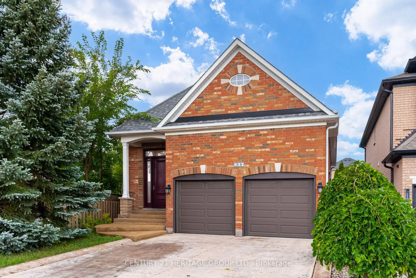
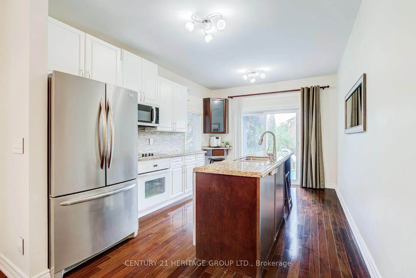
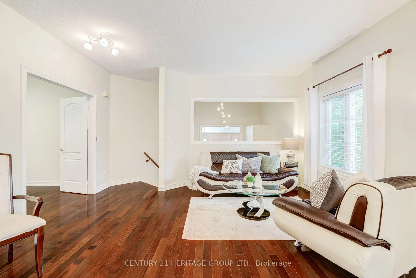
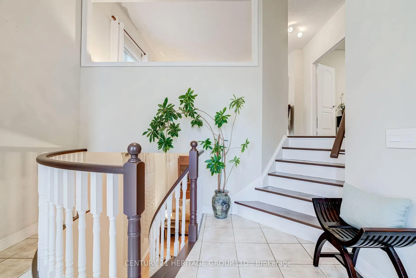
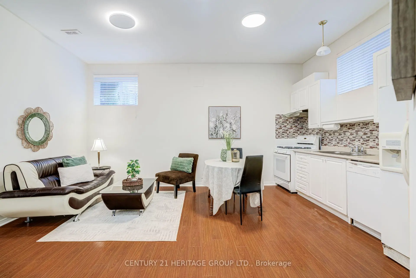
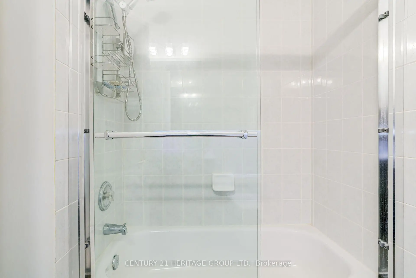
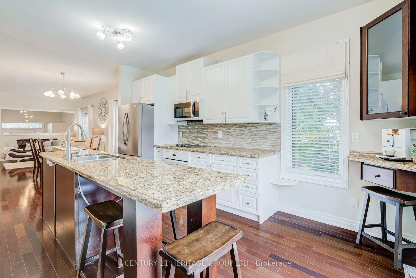
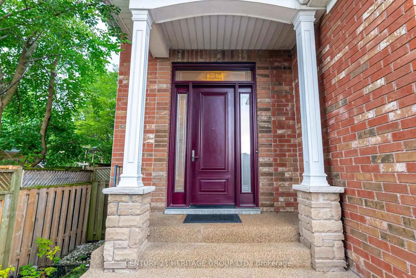
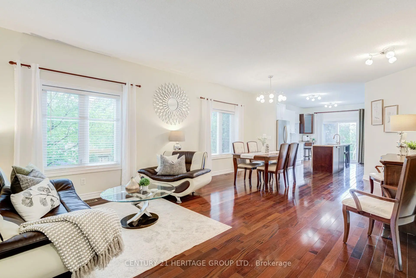
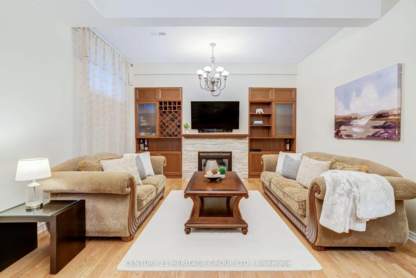
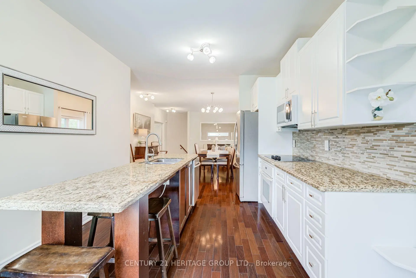
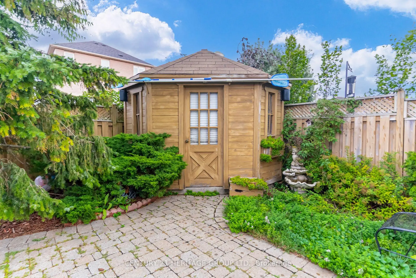
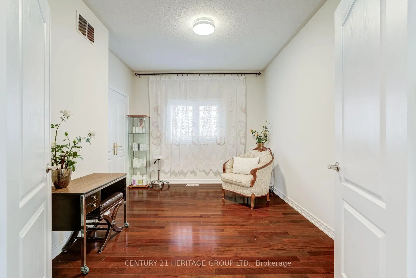
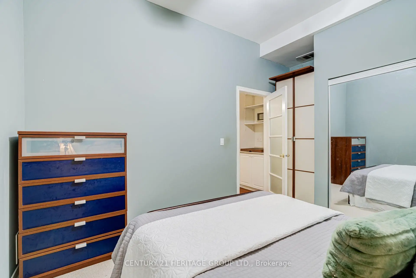
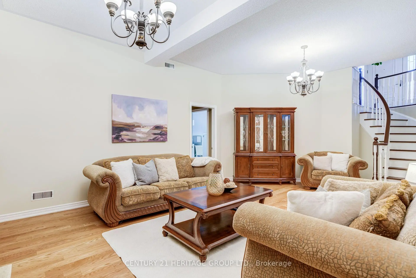
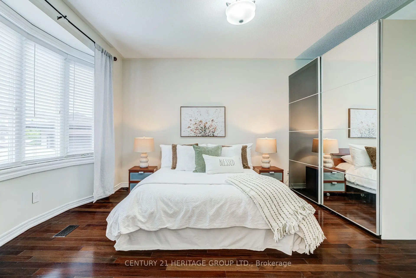
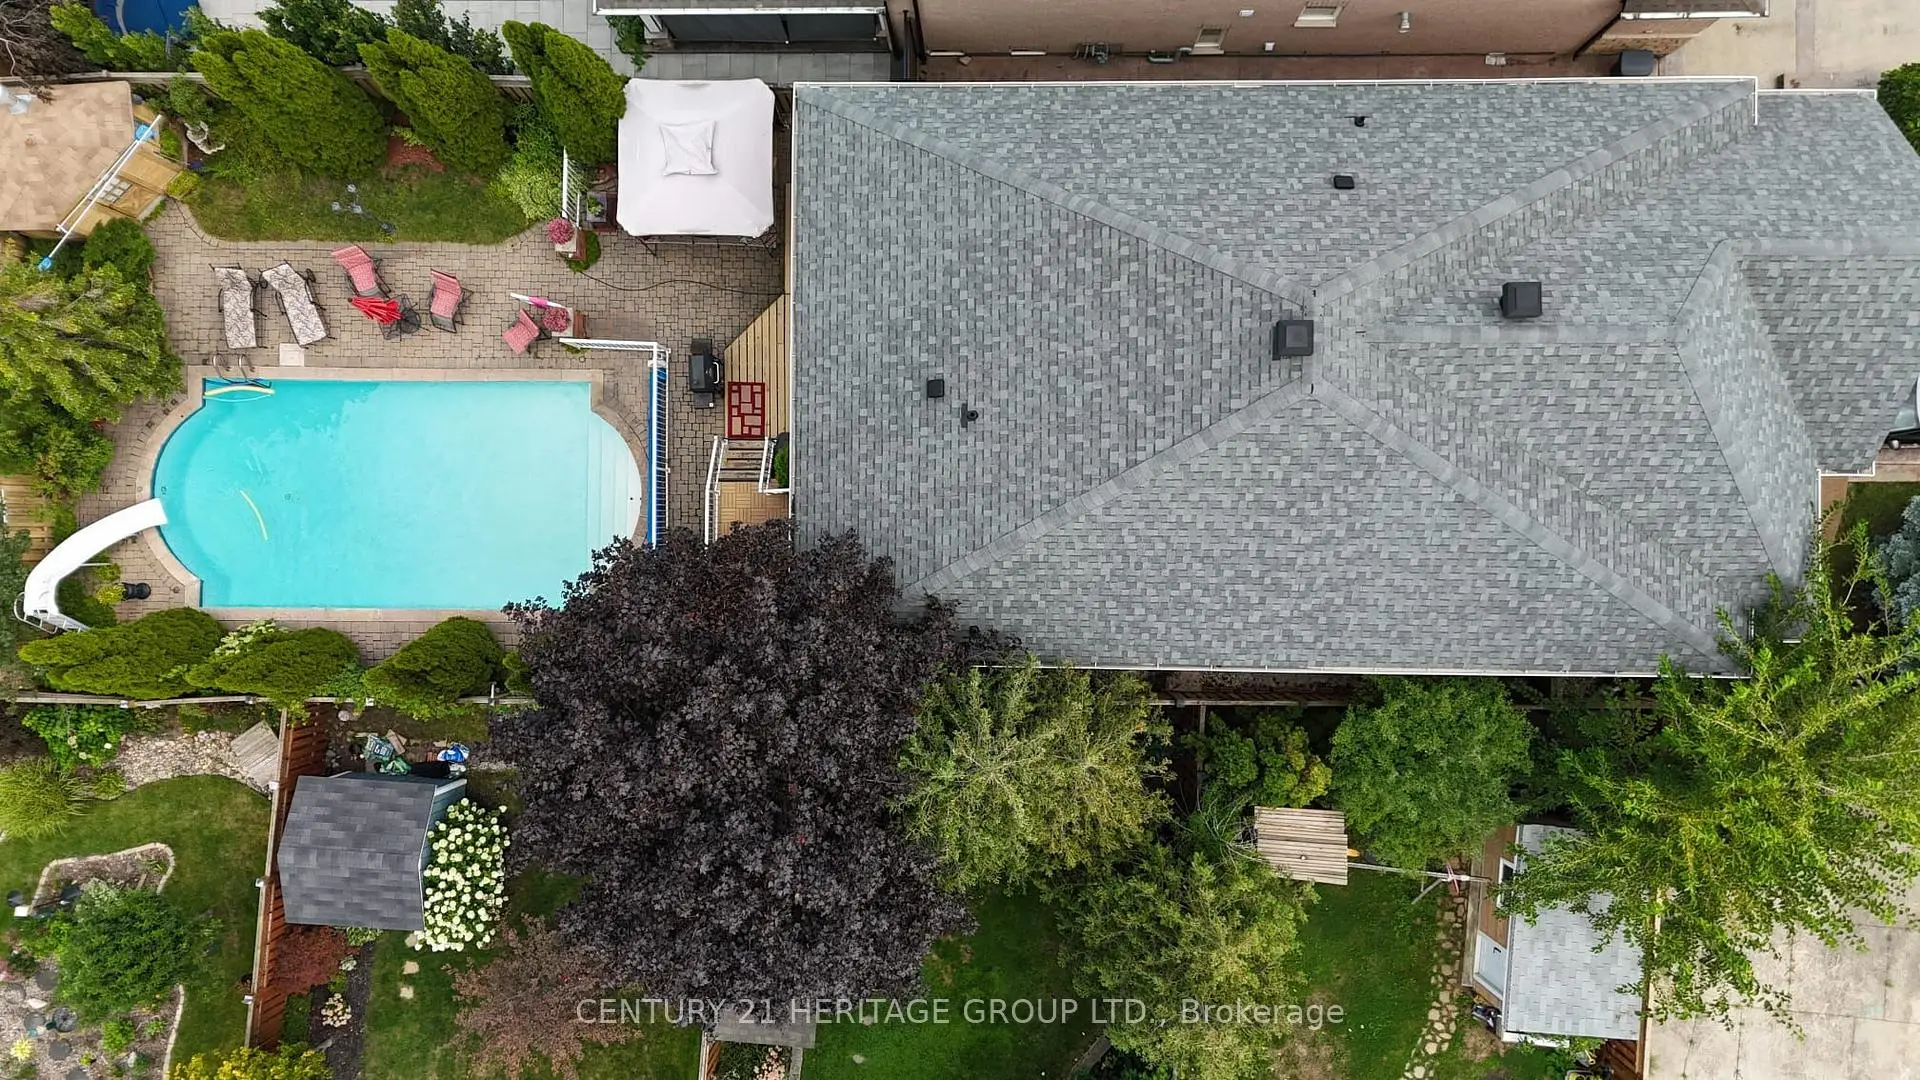
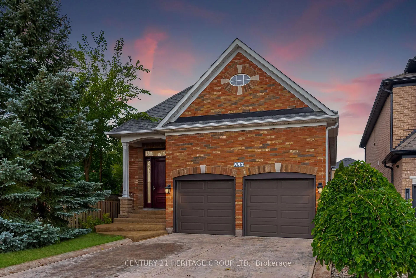
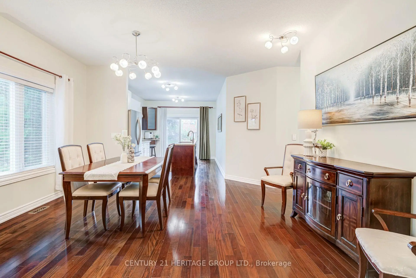
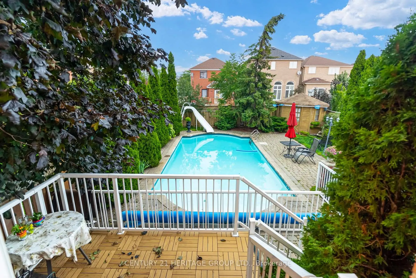
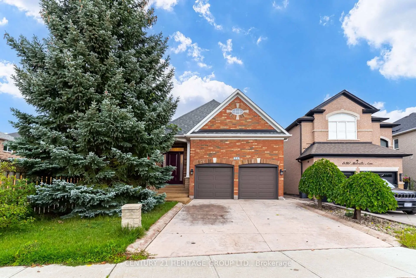
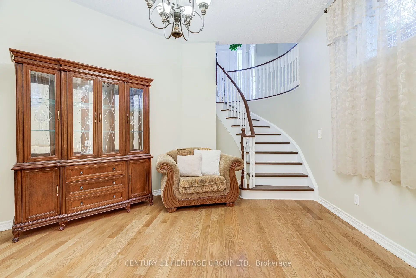
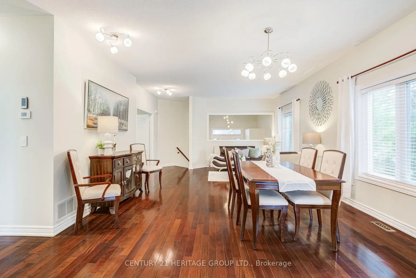
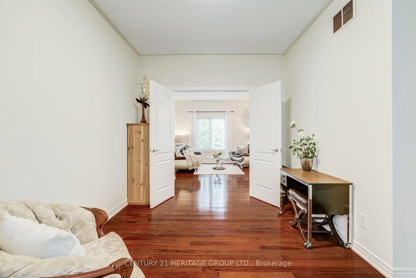
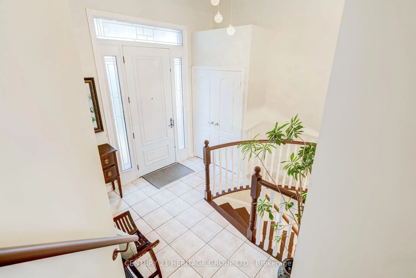
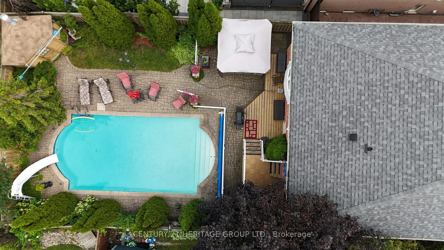
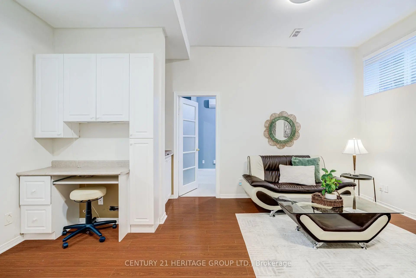
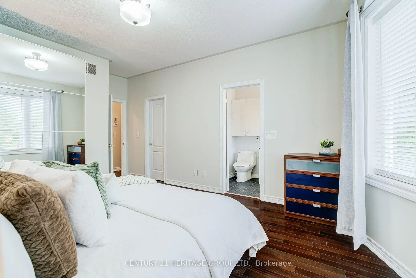
Welcome to 532 Melville Ave, a thoughtfully updated and meticulously maintained all-brick raised bungalow in one of Maple's most desirable neighbourhoods. With multiple updates completed throughout the years, this home offers exceptional functionality and versatile living for families and multi-generational needs.The main floor features soaring 9-foot ceilings, gleaming hardwood floors, fresh paint, and an open-concept layout. Spacious kitchen with granite countertops, centre island, and walkout to the deck overlooking the backyard. Three generous bedrooms, including a primary retreat with bow window, walk-in closet, and private ensuite.The fully finished lower level with 10-foot ceilings features a spacious family room with custom built-ins and fireplace, plus a soundproofed nanny/in-law suite with kitchen area, 3-piece bath, and additional bedroom. Ample storage and a garage with custom mezzanine add to the functionality. Enjoy a private, resort-style backyard featuring beautiful perennials, a gated, heated in-ground pool, and gazebo-perfect for entertaining family and friends. Ideally located across from Mackenzie Glen PS and minutes to Hwy 400, parks, Maple GO Station, and Cortellucci Vaughan Hospital.
Features
- Facing: East

- Bedrooms: 3

- Bathrooms: 3

- Garages: 1

- Kitchens: 1

Details
- Lot size: 40.11 x 139.19 Feet

- Space: 1100-1500

- Tax: $ 5986.00

- N13751658

- Listing contracted with: CENTURY 21 HERITAGE GROUP LTD.
| Room | Size(M) | Description | |
|---|---|---|---|
| Living Rm | 4.05x4.82 | Hardwood Floor, Combined w/Dining, Window |
|
| Dining Rm | 2.77x4.57 | Hardwood Floor, Combined w/Living, Window |
|
| Kitchen | 5.15x3.41 | Hardwood Floor, Centre Island, Granite Counters |
|
| Primary B | 4.66x4.05 | Hardwood Floor, Bow Window, 3 Pc Ensuite |
|
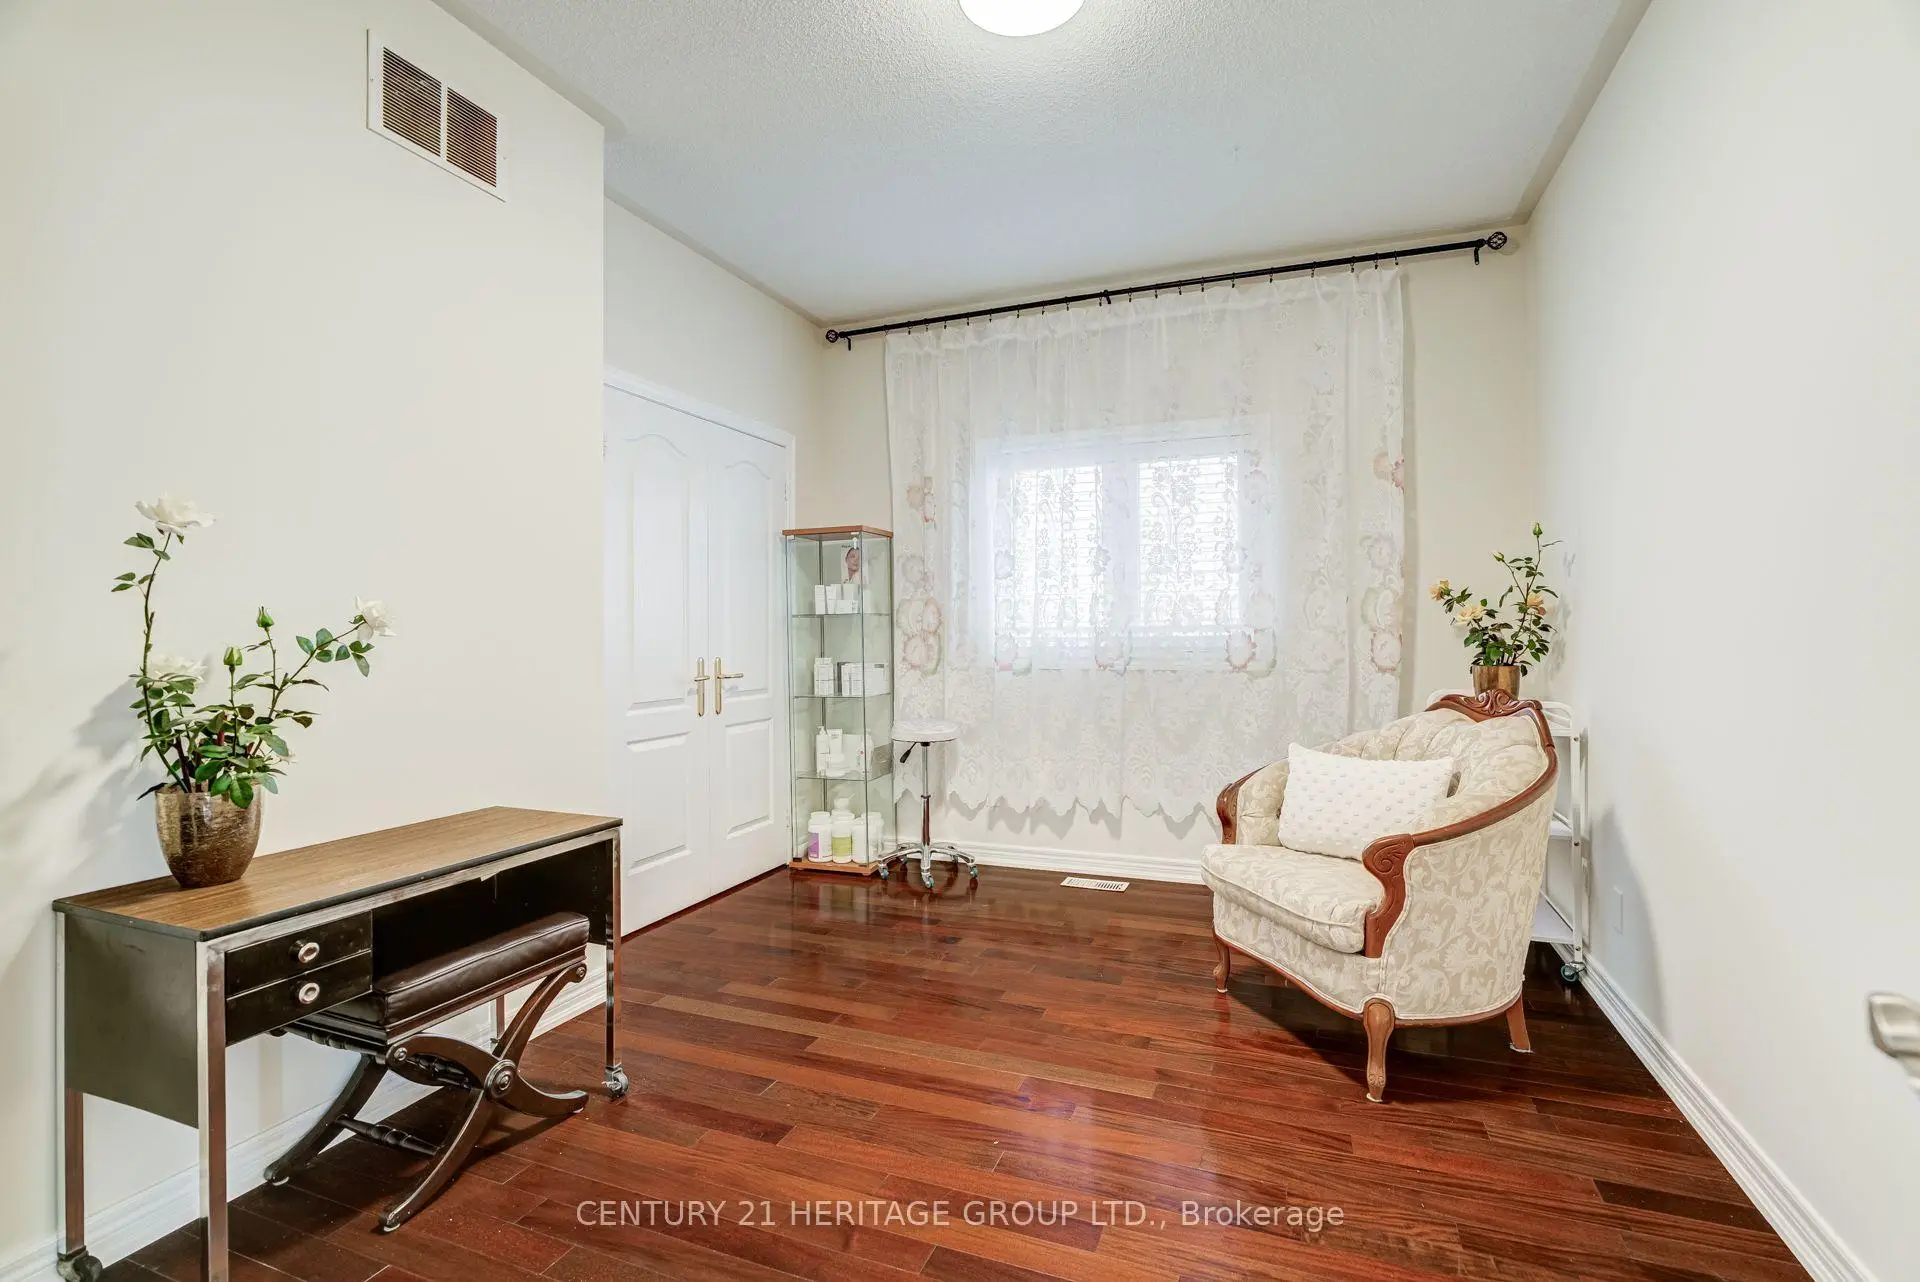
| 2nd Br | 3.08x4.00 | Hardwood Floor, Double Doors, Window |
|
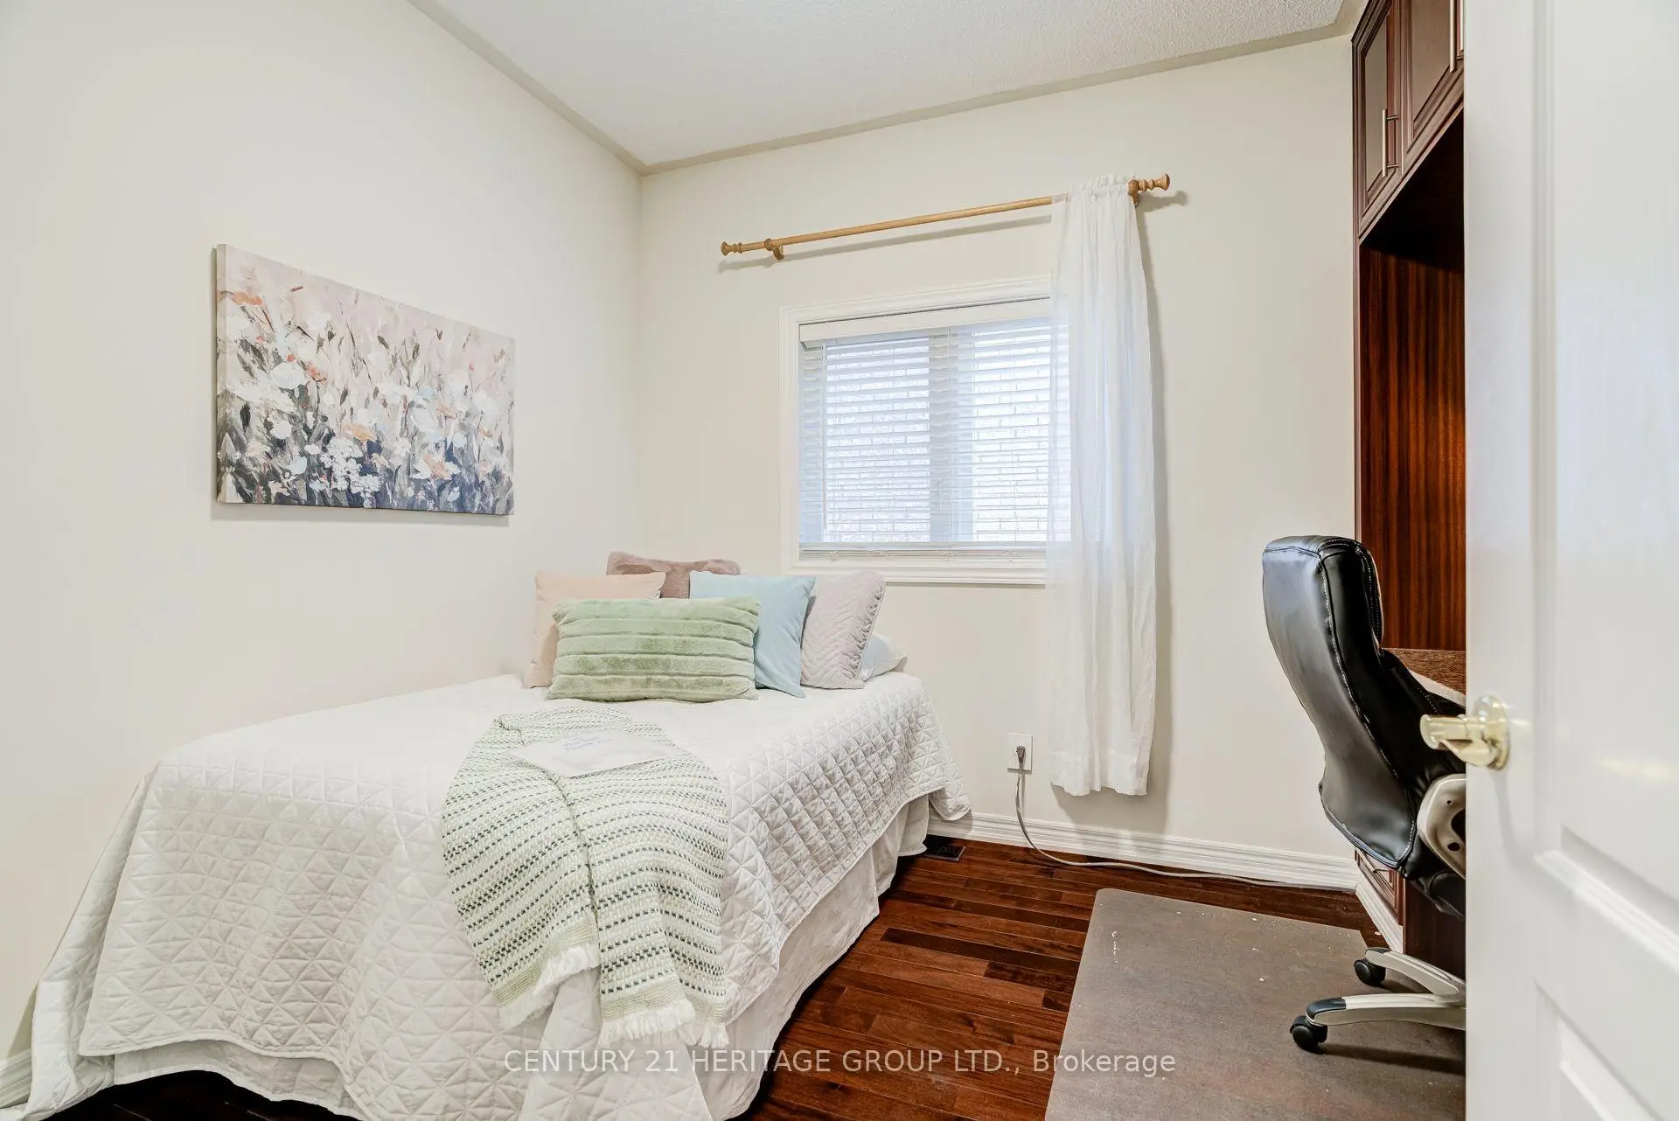
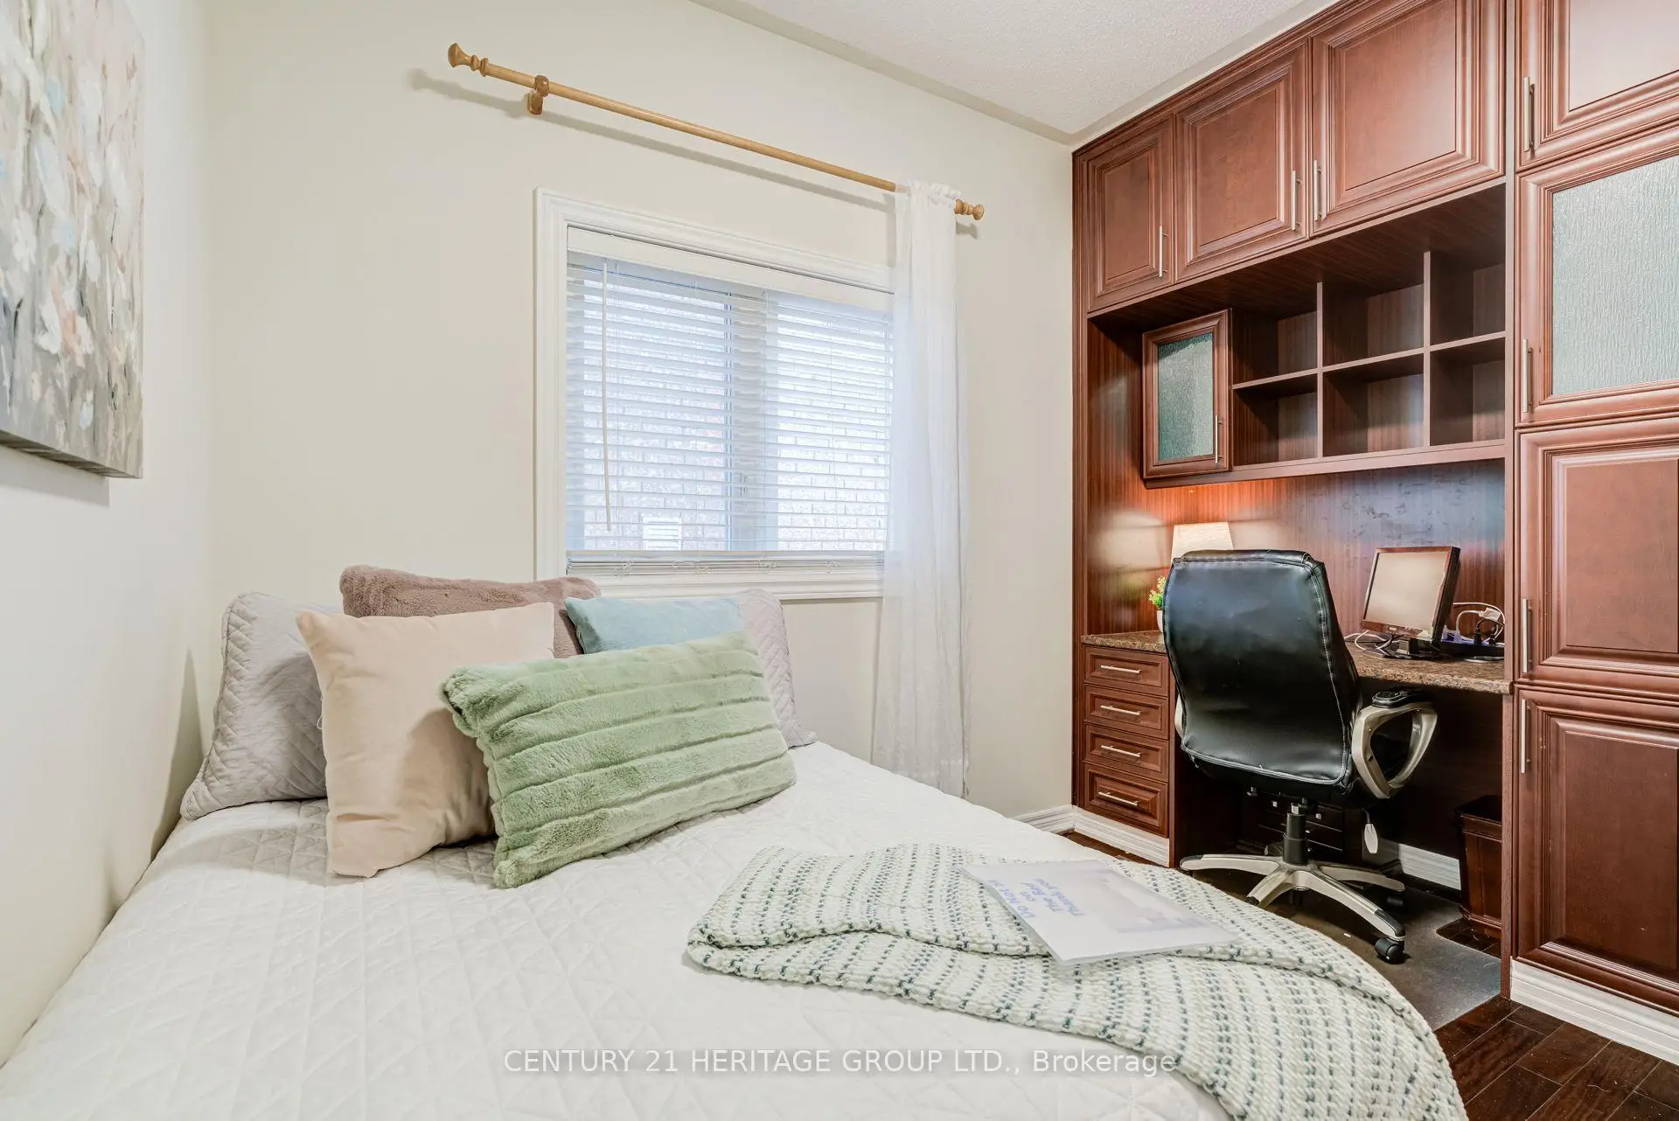
| 3rd Br | 3.48x2.47 | Hardwood Floor, B/I Desk, Window |
|
| Family Rm | 7.38x4.72 | Hardwood Floor, Gas Fireplace, B/I Shelves |
|
| Living Rm | 5.08x2.93 | Laminate, Open Concept, 3 Pc Bath |
|
| Kitchen | 3.72x2.29 | Laminate, Open Concept, Backsplash |
|
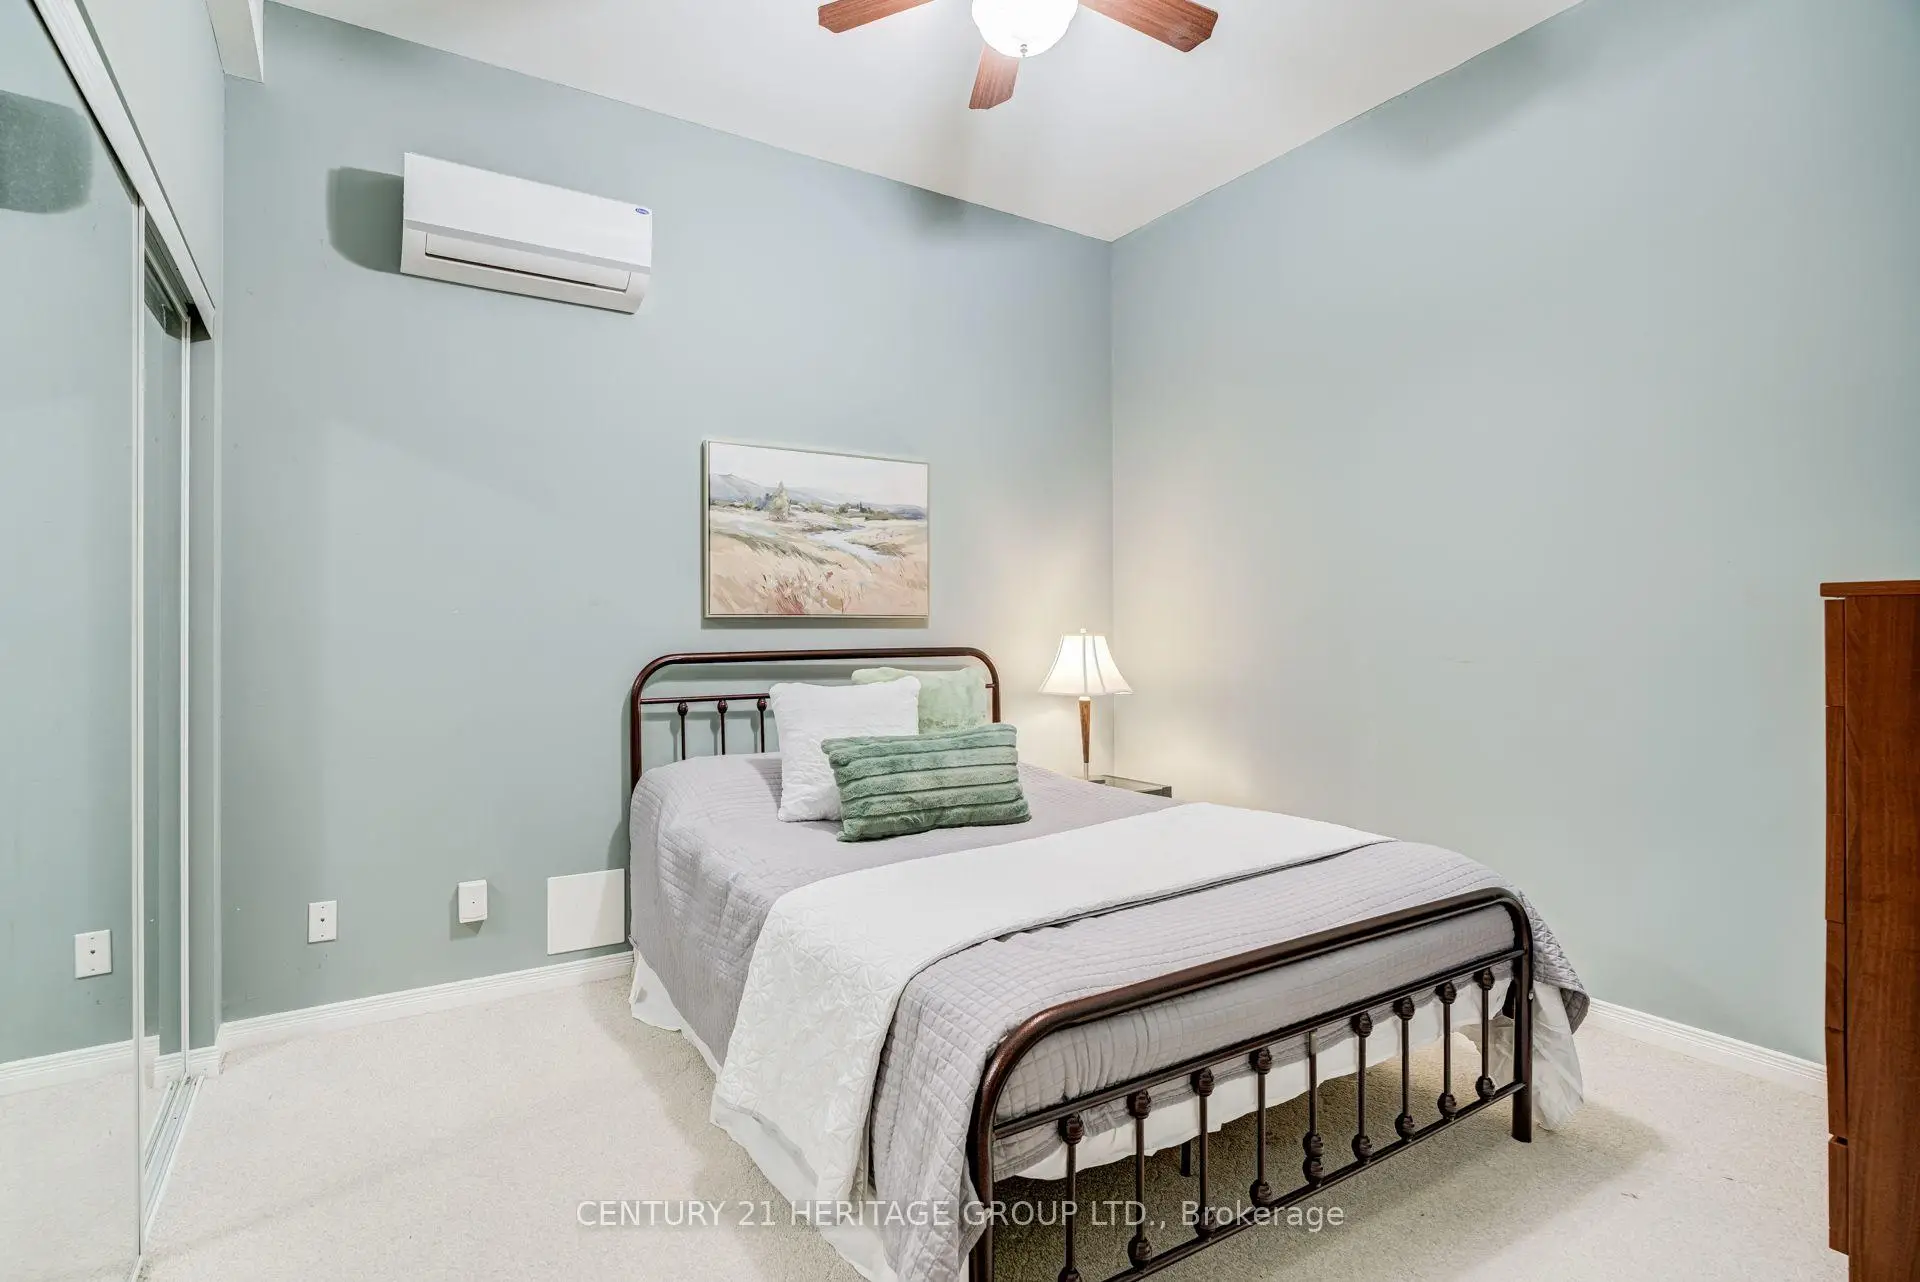
| Br | 3.41x3.02 | Broadloom, Mirrored Closet, Ceiling Fan(s) |
|
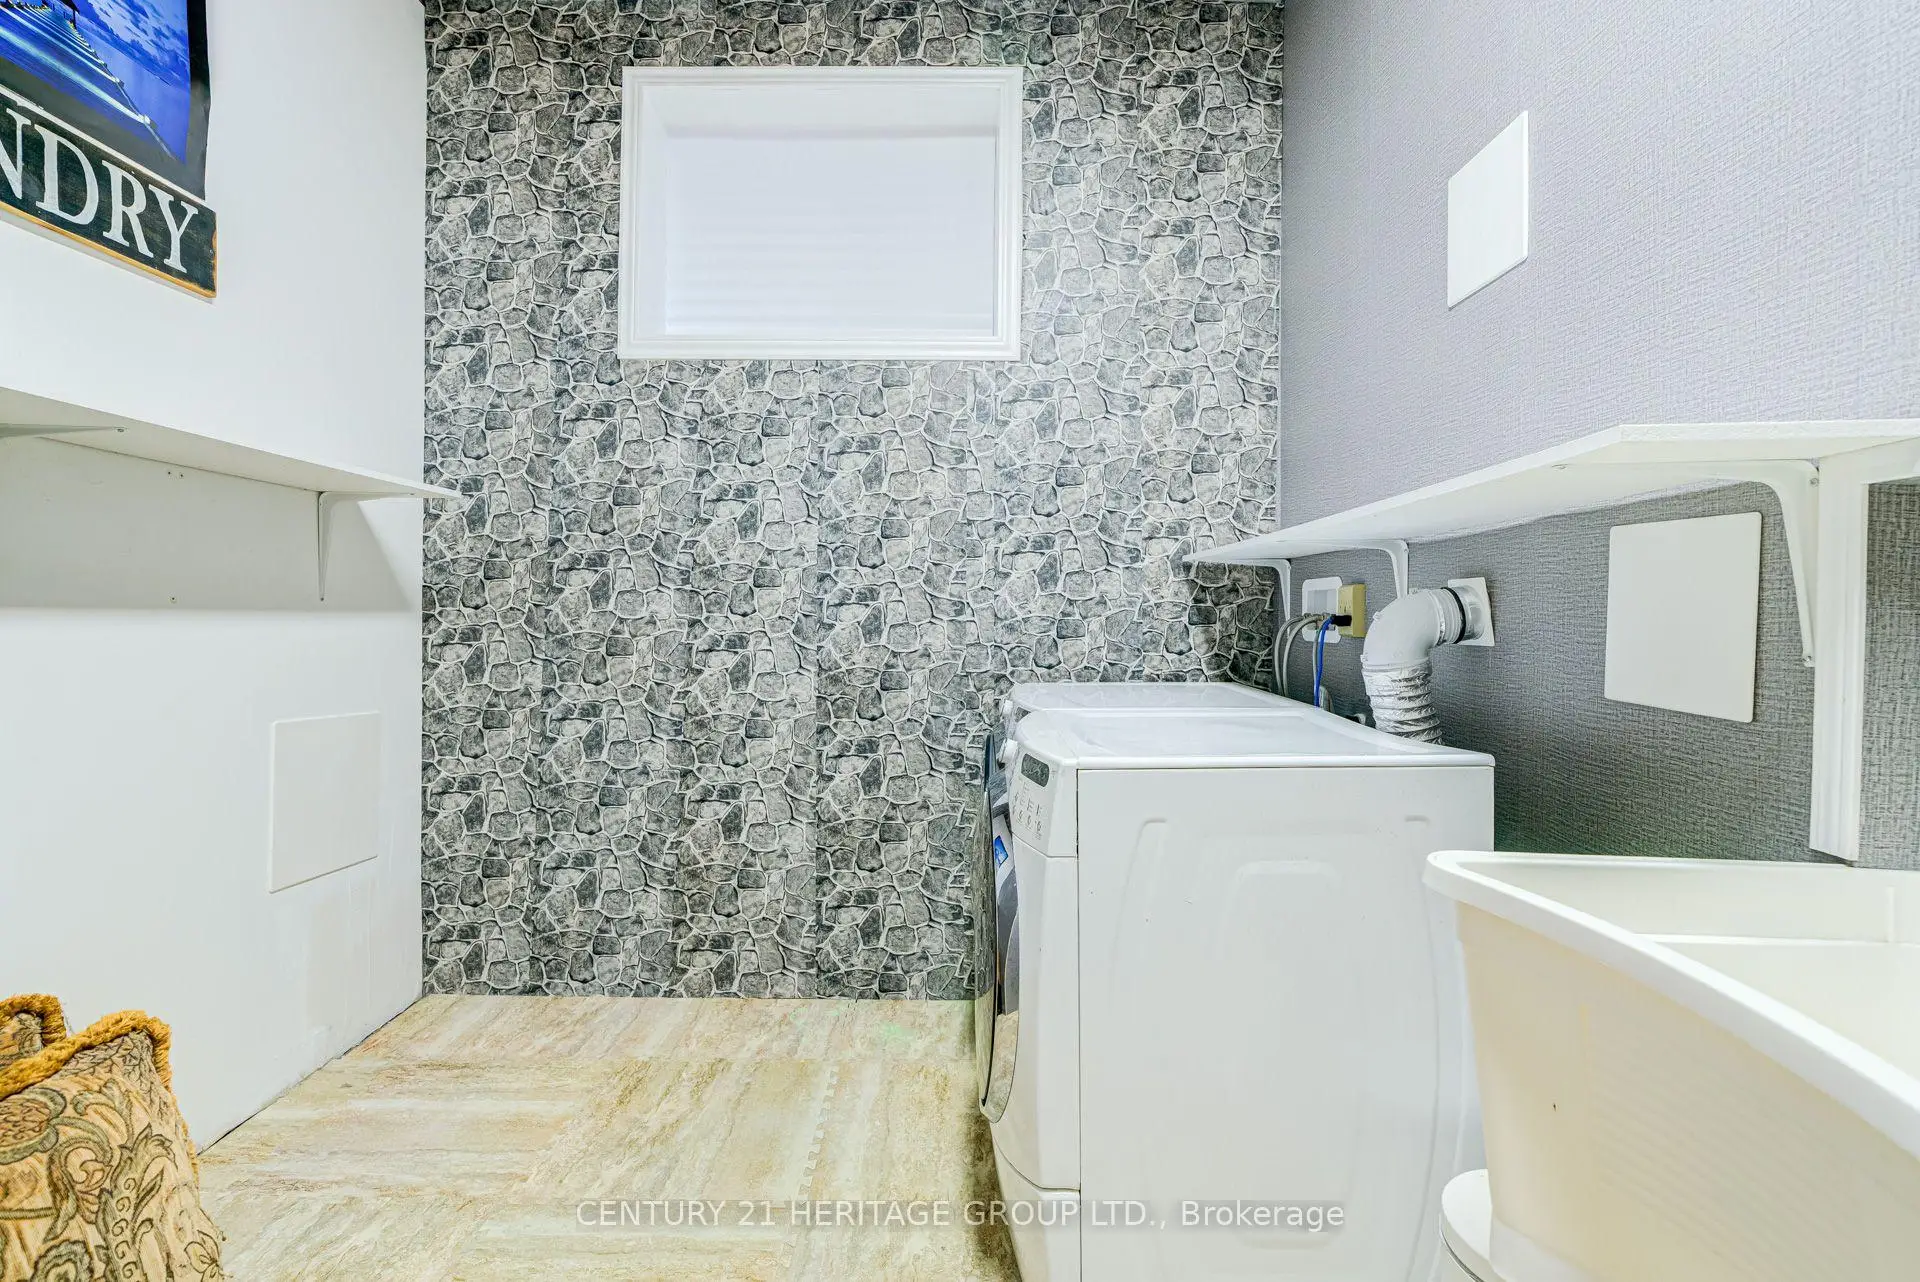
| Laundry | 2.62x4.14 | B/I Shelves, Laundry Sink |
| Bathroom | Pieces | Level | |
|---|---|---|---|
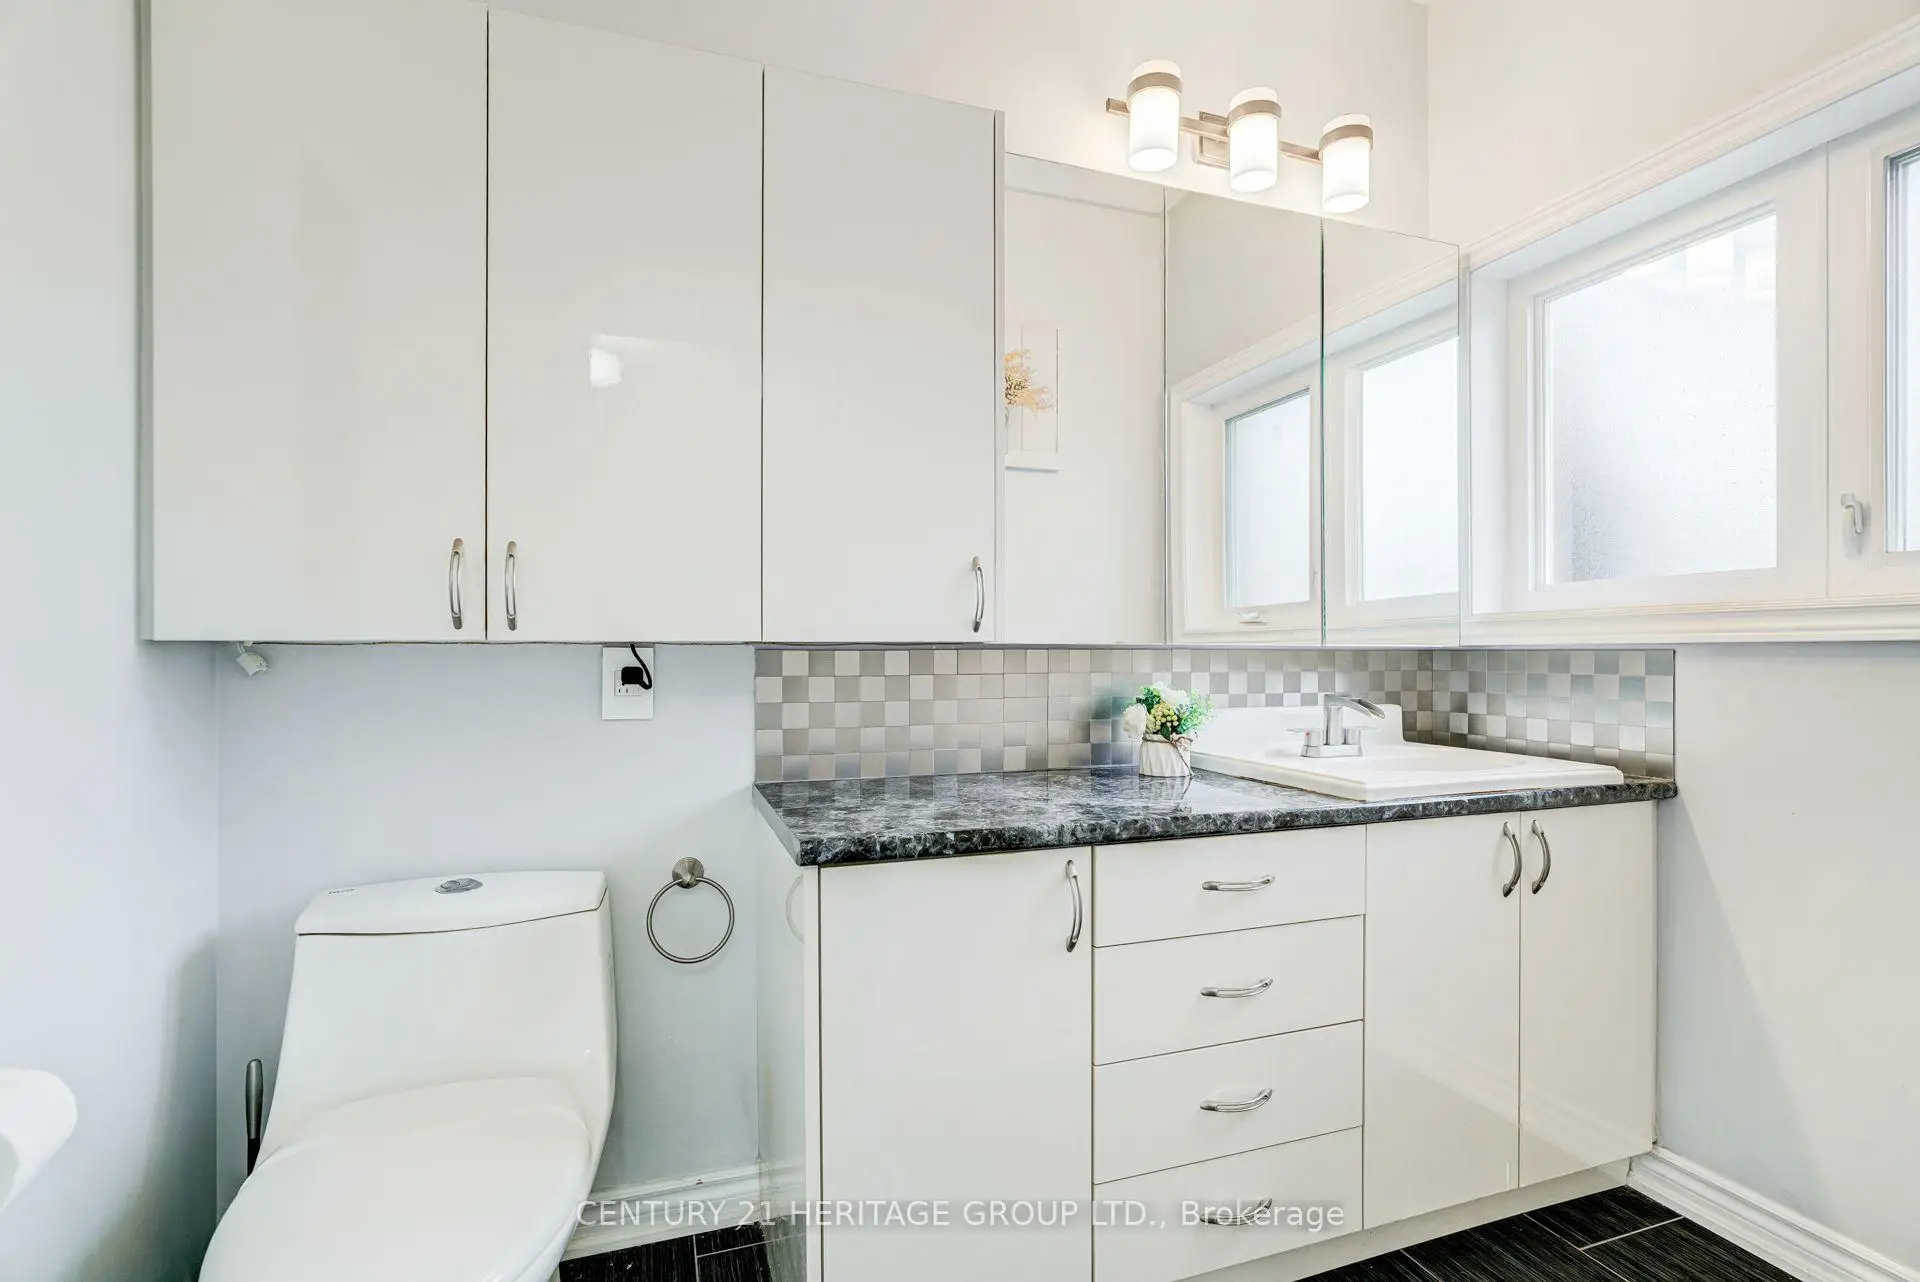
| 1xBath | 4 pcs | Main |
|
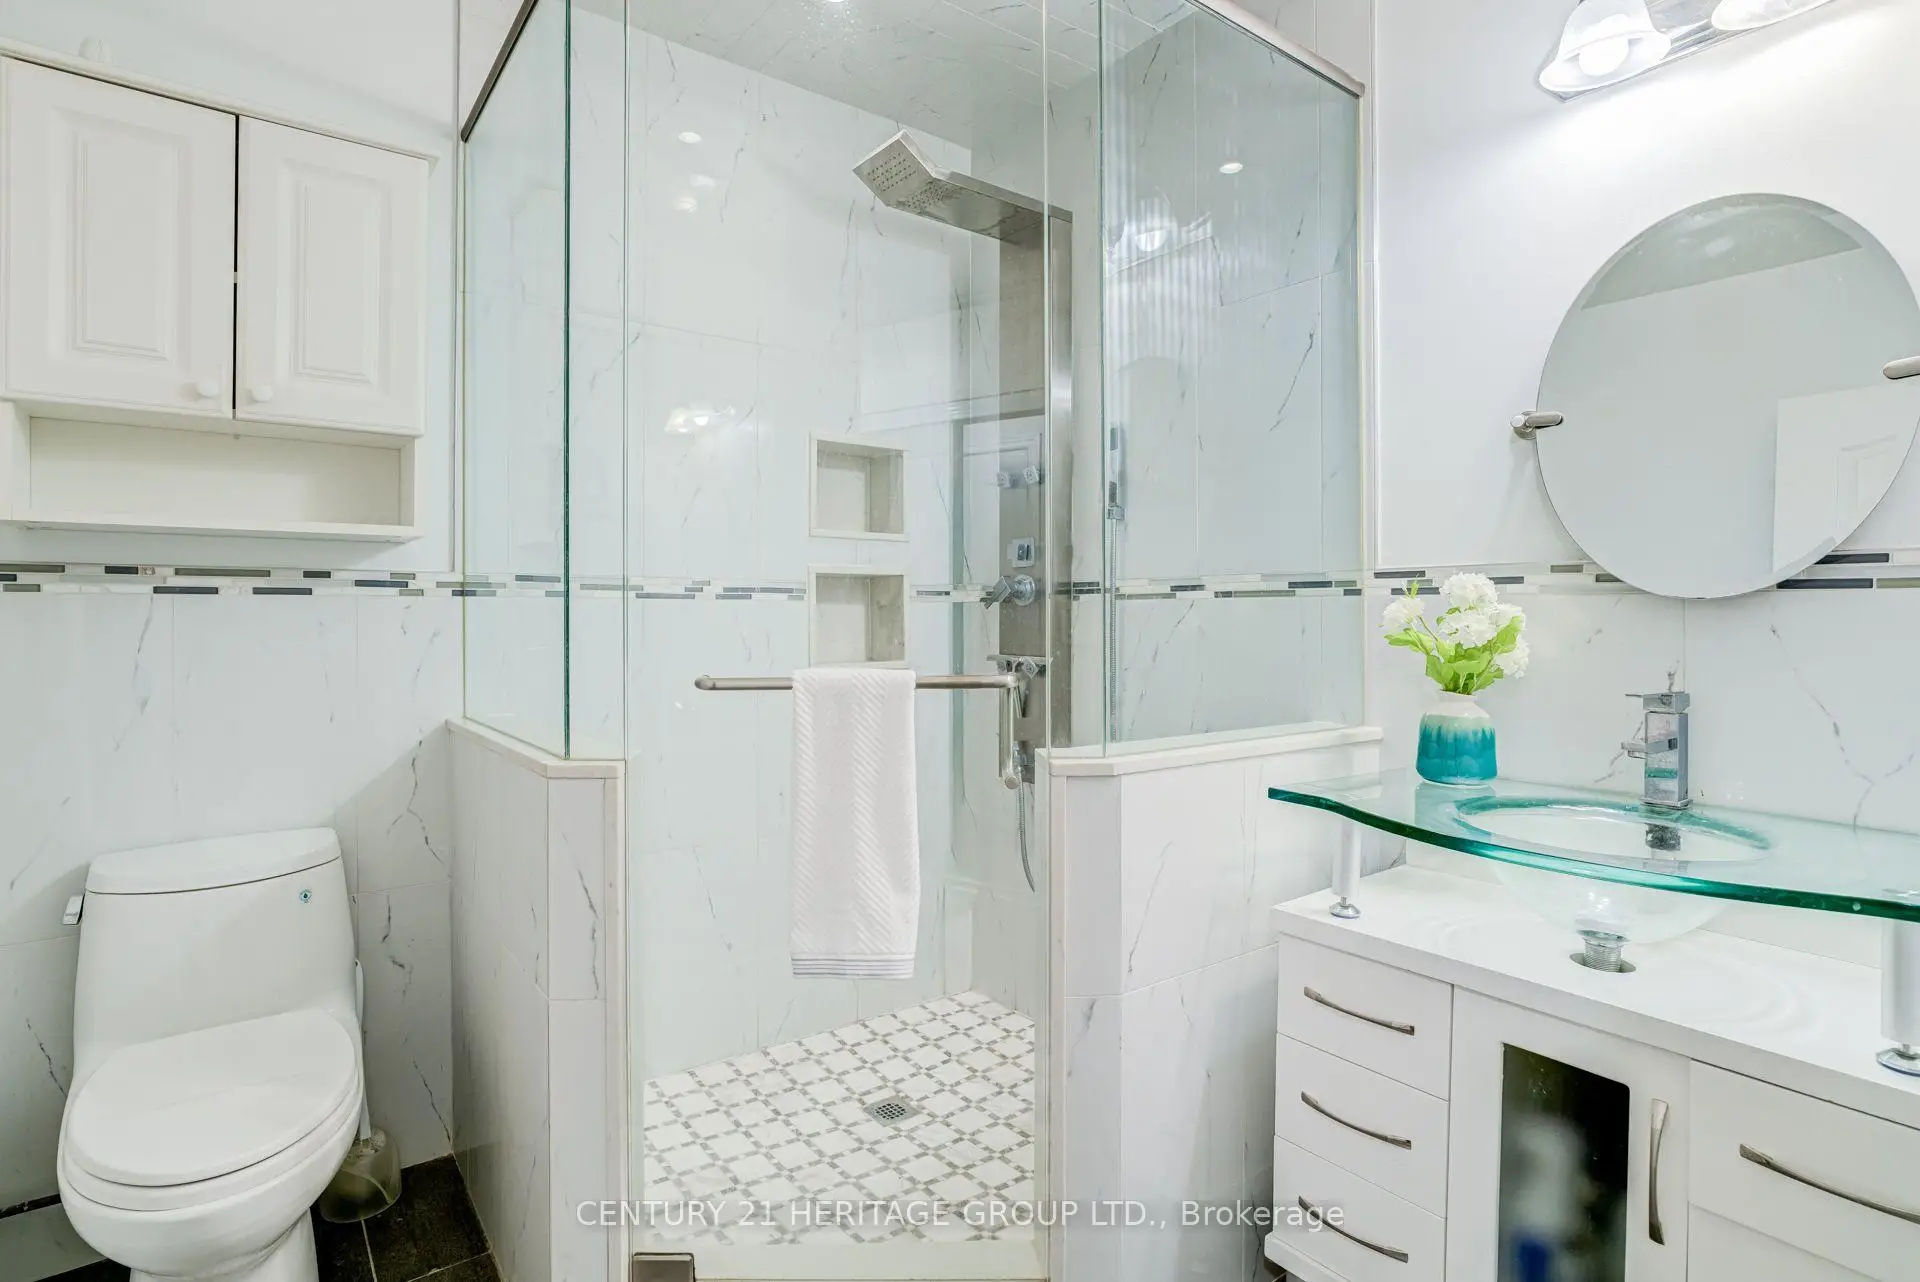
| 1xBath | 3 pcs | Main |
|
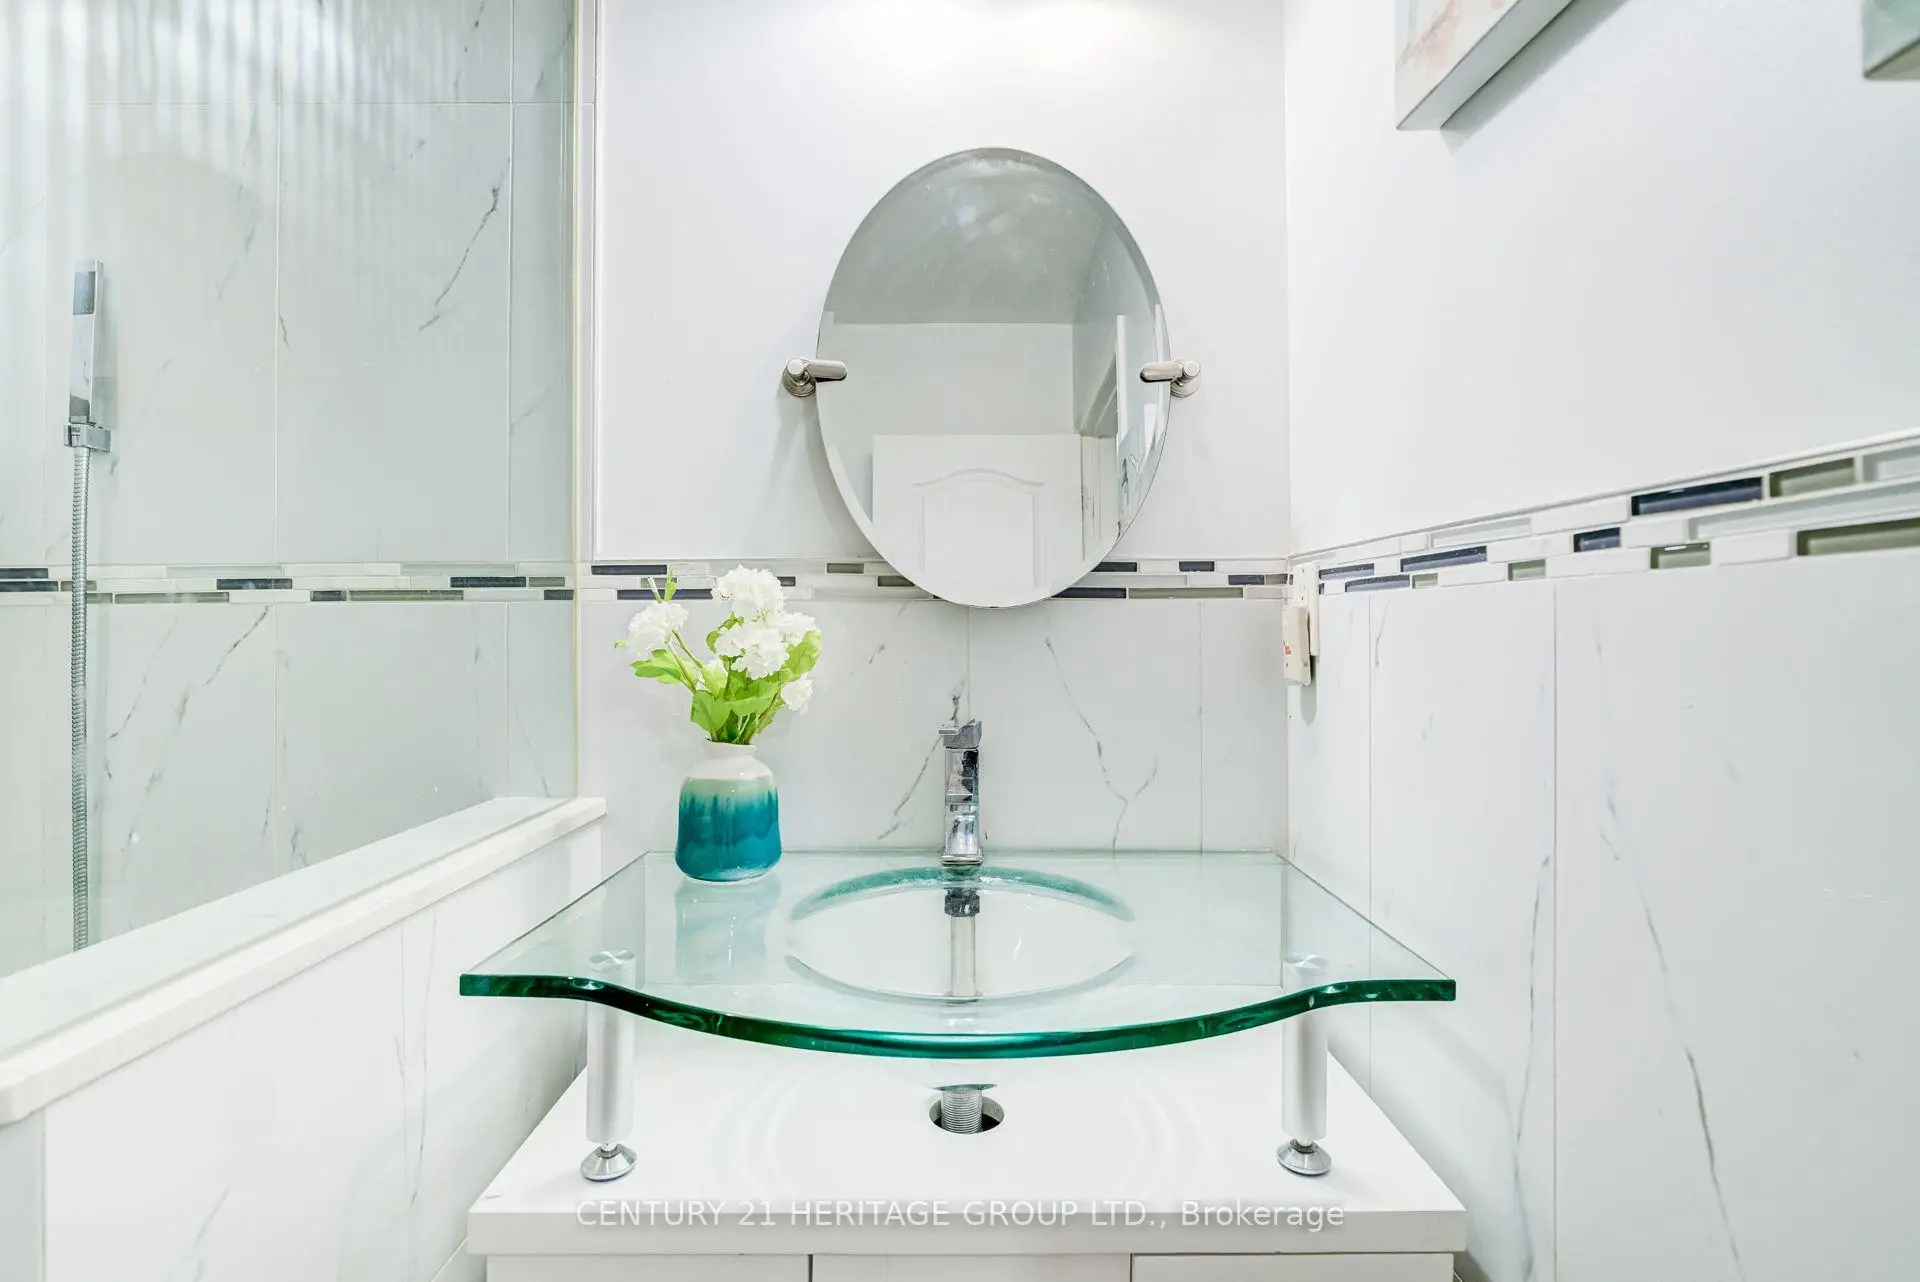
| 1xBath | 3 pcs | Basement |
Property Summary
Located close to the intersection of Jane and Teston, 532 Melville Ave is a 3+1 bedrooms 3 washrooms Detached. The unit has a Single Attached Parking Space. The property has many nice features including Central Vacuum, Storage, In-Law Suite, Primary Bedroom - Main, In-Law Capability and Auto Garage Door Remot. Living Room Rm, Dinning Room Rm, Kitchen, Primary B, second bedroom and third bedroom are on the Main floor; Family Room Rm, Living Room Rm, Kitchen, Br and Laundry are on the Lower floor.Local Area Profile
This property is located in a predominantly owner-occupied residential area with a mix of detached homes and townhouses. Approximately 35% of residents hold a bachelor's degree or higher, while about 32% have a college credential. Most local commuters travel by car, while a smaller share use public transit.
School Information
Elementary Schools
-
Home schoolRank: 571 out of 3022 (Score: 7.5)Distance to school: 0.2 km (~3 min walk)
-
French Immersion school
Distance to school: 3.6 km (~11 min drive) -
Rank: 751 out of 3022 (Score: 7.2)Distance to school: 2.4 km (~7 min drive)
-
Catholic Gifted program school
Rank: 299 out of 3022 (Score: 8.1)Distance to school: 6.3 km (~19 min drive) Secondary Schools
-
Home schoolRank: 89/746 (Score: 8.0) 5 year average: 109/746 (Score: 7.5)Distance to school: 2.8 km (~8 min drive)
-
French Immersion school
Rank: 52/746 (Score: 8.4) 5 year average: 76/746 (Score: 7.8)Distance to school: 9.1 km (~27 min drive) -
Arts program school
Rank: 100/746 (Score: 7.9) 5 year average: 60/746 (Score: 7.9)Distance to school: 8.3 km (~25 min drive) -
Home school
Rank: 89/746 (Score: 8.0) 5 year average: 109/746 (Score: 7.5)Distance to school: 2.8 km (~8 min drive) -
Catholic Home school
Rank: 112/746 (Score: 7.8) 5 year average: 87/746 (Score: 7.7)Distance to school: 1.3 km (~23 min walk) -
Rank: 112/746 (Score: 7.8) 5 year average: 87/746 (Score: 7.7)Distance to school: 1.3 km (~23 min walk)
-
Rank: 205/746 (Score: 7.1) 5 year average: 228/746 (Score: 6.8)Distance to school: 7.8 km (~24 min drive)









