


Description
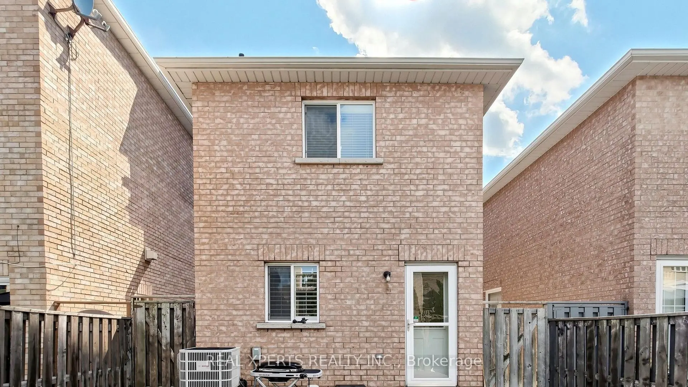
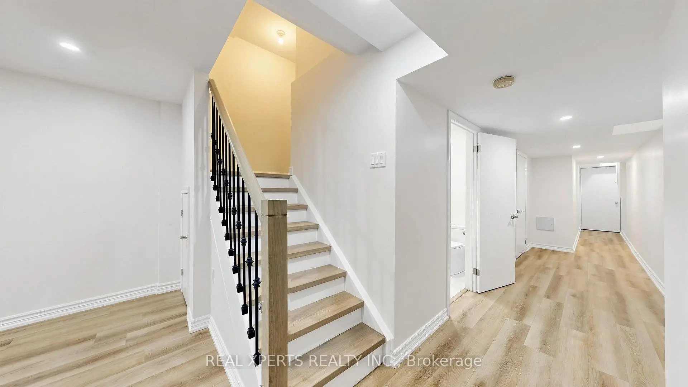
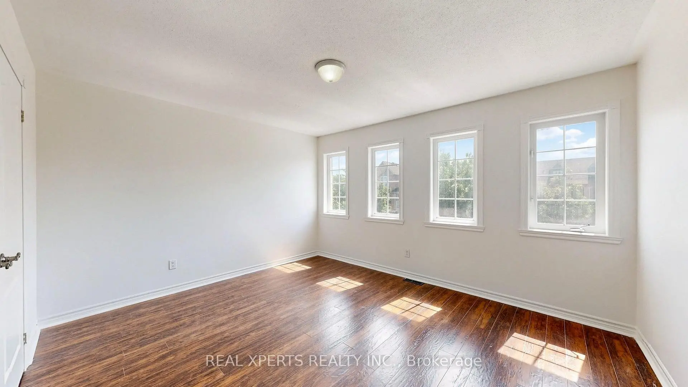
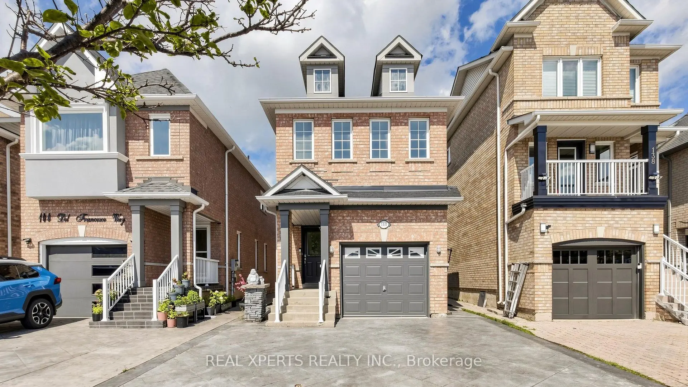
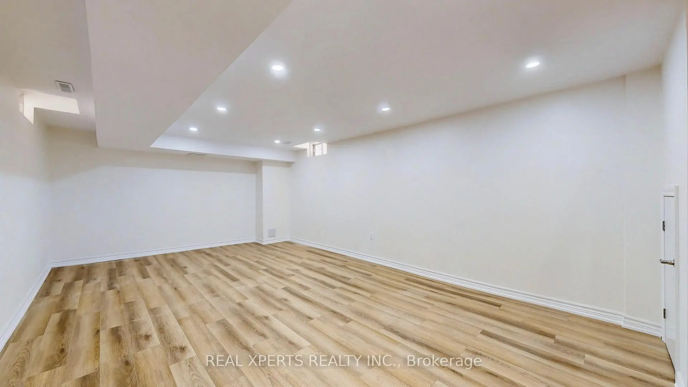
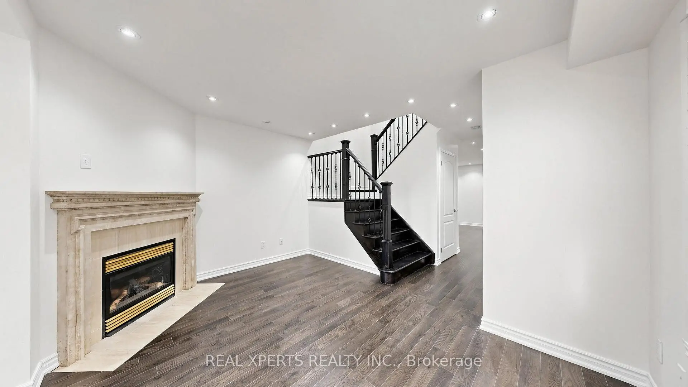
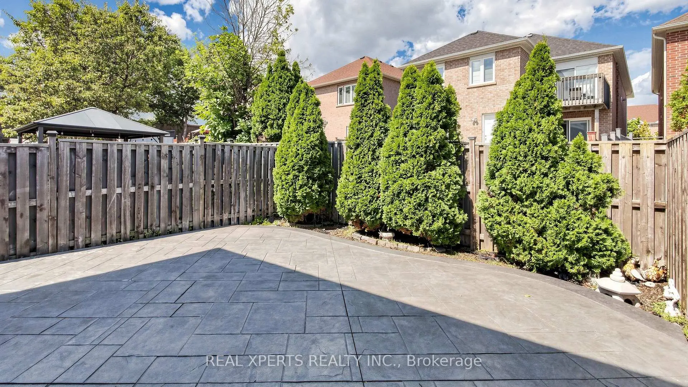
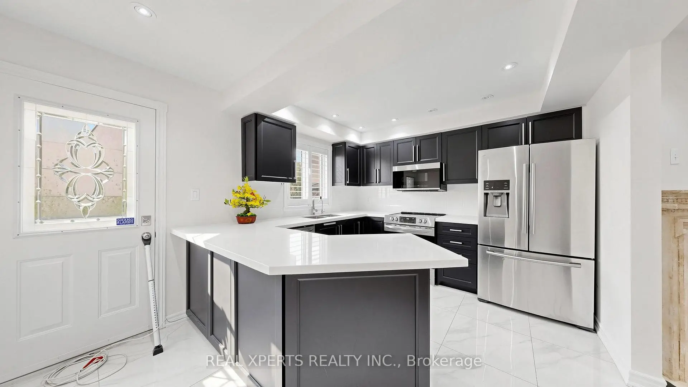
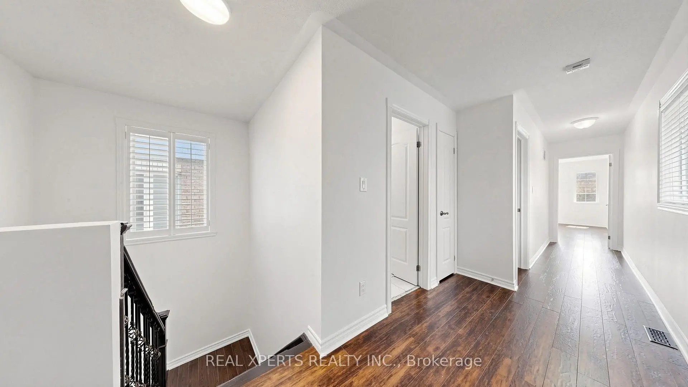
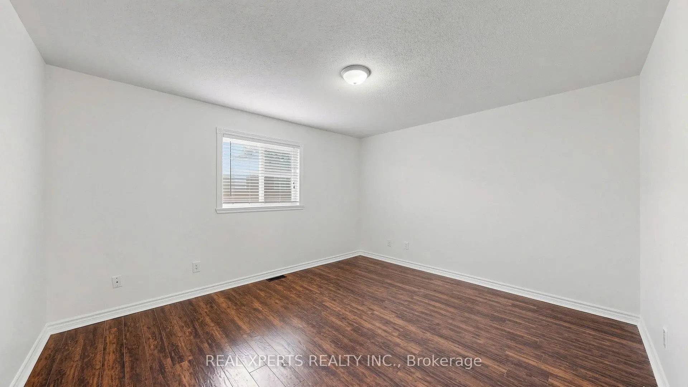
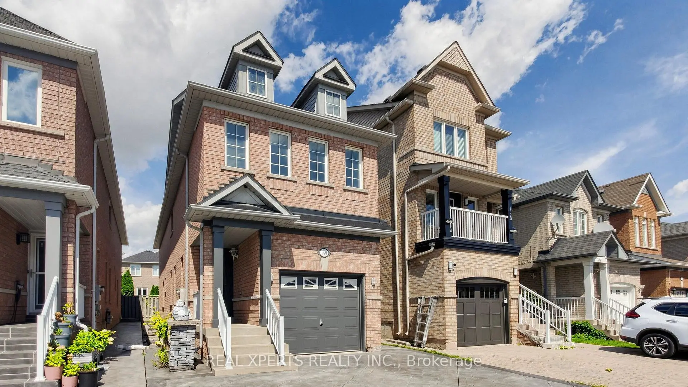
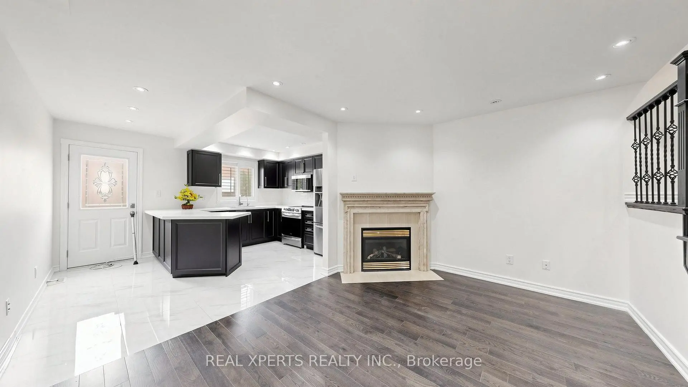
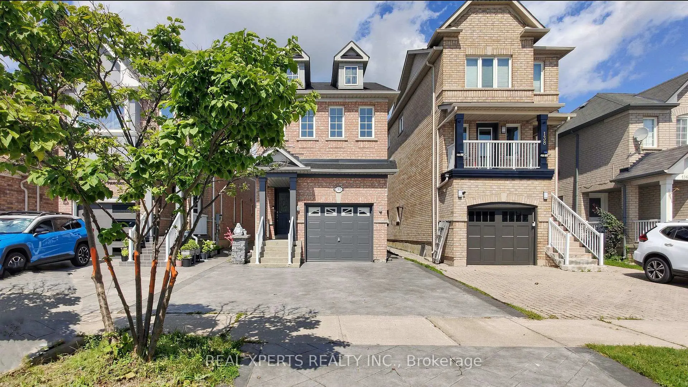
Welcome to this bright and spacious 3-bedroom, 4-bathroom family home, ideally situated on a quiet street in a desirable, family-friendly neighbourhood. Recently upgraded with hardwood flooring, fresh paint, newer windows and updated lighting throughout. The kitchen features stainless steel appliances, granite countertops and plenty of space for everyday living and entertaining. Upstairs offers three generously sized bedrooms, including a primary bedroom with a private 4-piece ensuite. The finished basement provides additional living space with a large recreation room, perfect for entertaining, a home office or family activities. Beautiful stamped concrete driveway and backyard provide added curb appeal and a great outdoor space for relaxing and entertaining.Enjoy nearby parks and natural spaces for outdoor recreation, with schools, parks and public transit within walking distance. Conveniently located close to Longo's, Fortinos, restaurants, shops, services, medical facilities, major banks, Cortellucci Vaughan Hospital, Vaughan City Hall & Library, community and recreation centres, North Maple Regional Park, Maple GO Station and Hwy 400 for easy commuting.
Features
- Facing: North

- Bedrooms: 3

- Bathrooms: 4

- Garages: 1

- Kitchens: 1

Details
- Lot size: 23.65 x 110.03 Feet

- Space: 1500-2000

- Tax: $ 4802.48

- N13750824

- Listing contracted with: REAL XPERTS REALTY INC.
| Room | Size(M) | Description | |
|---|---|---|---|
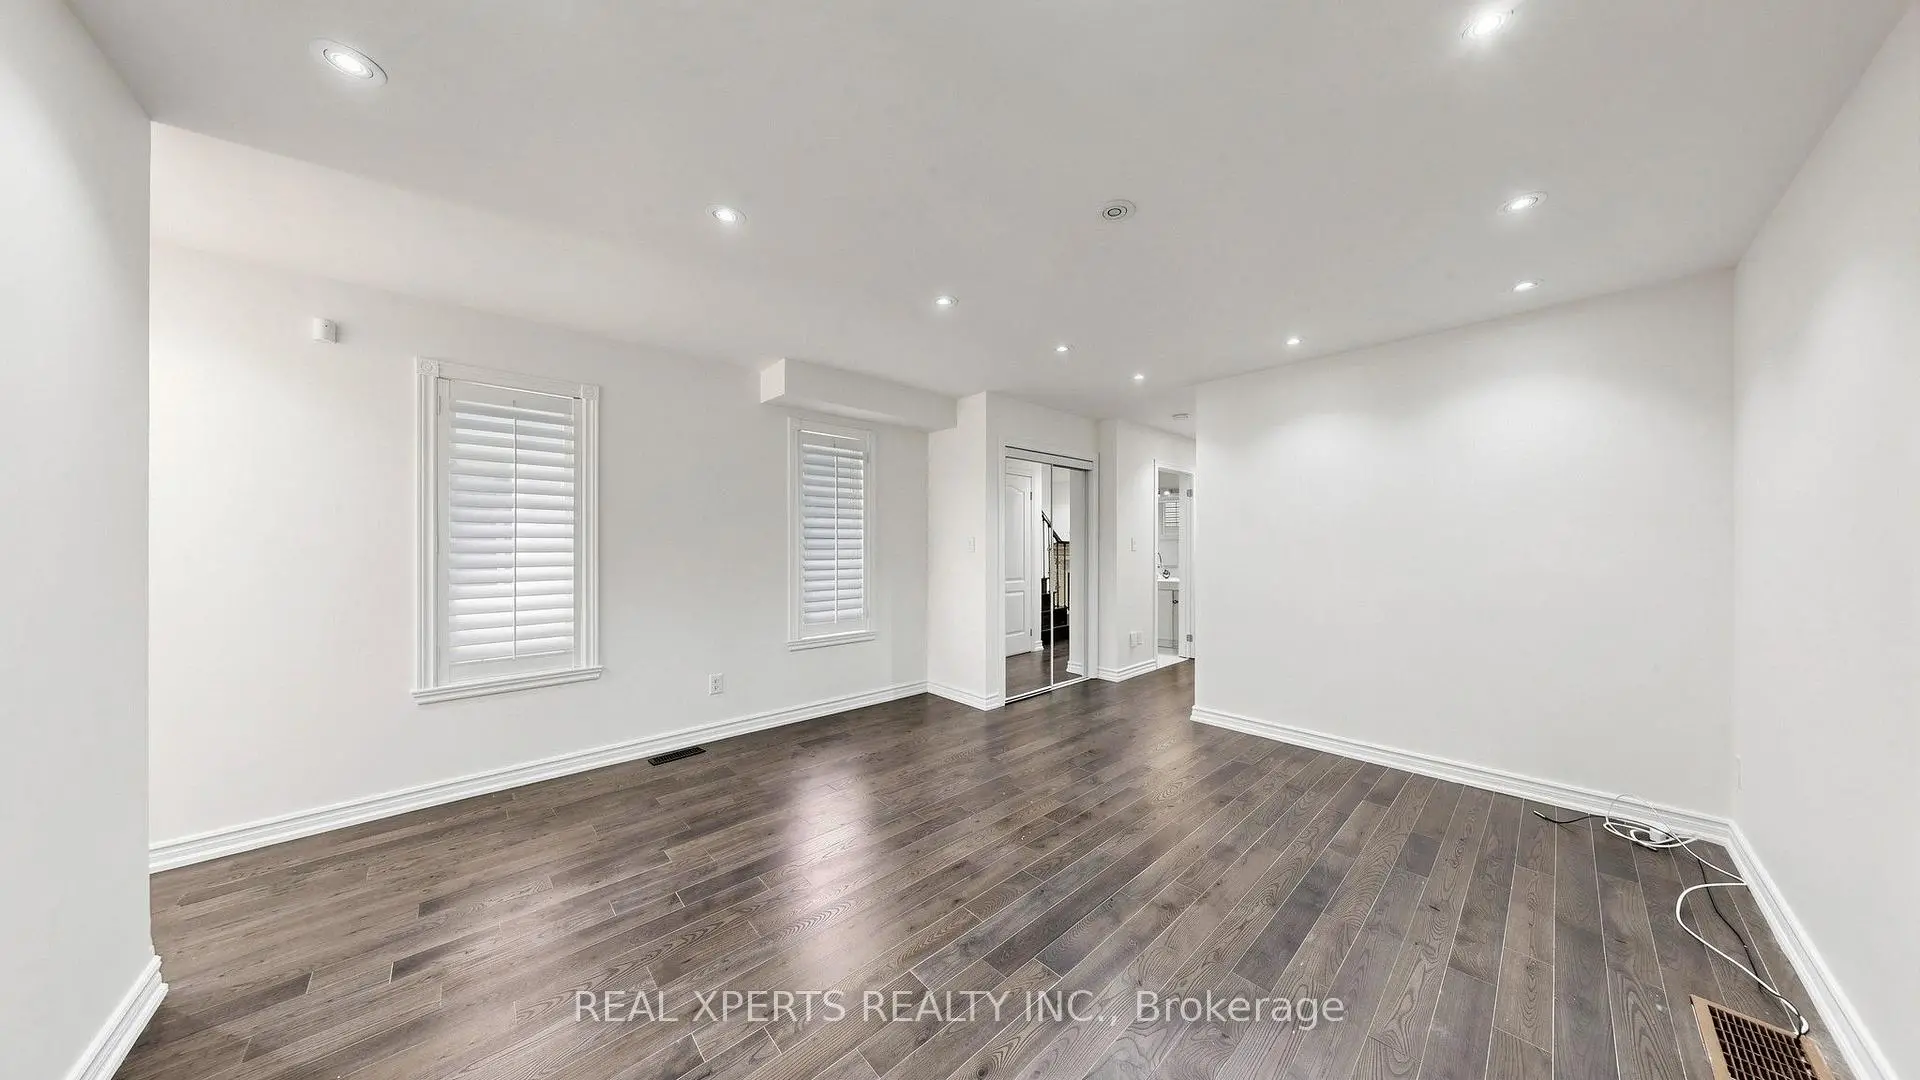
| Living Rm | 4.66x4.17 | Hardwood Floor, Pot Lights |
|
| Dining Rm | 5.38x4.17 | Hardwood Floor, Pot Lights, Fireplace |
|
| Kitchen | 4.17x3.29 | Ceramic Floor, Granite Counters, Stainless Steel Appl |
|
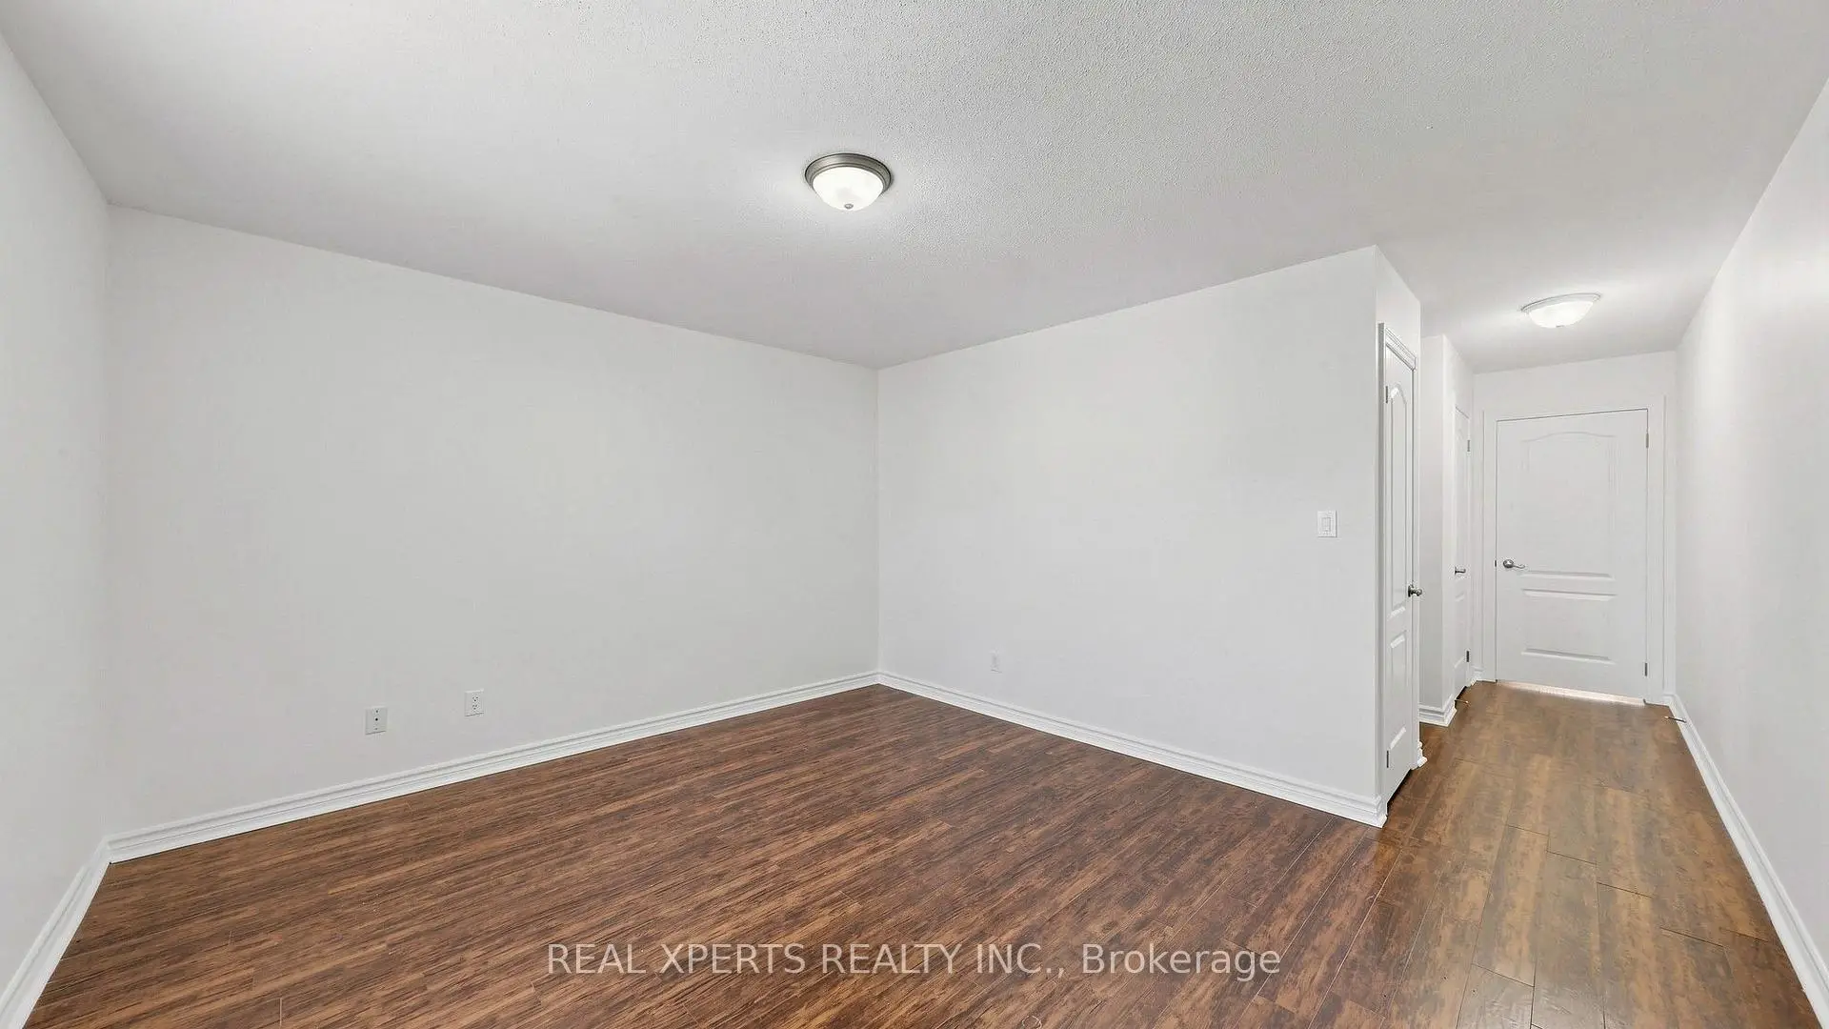
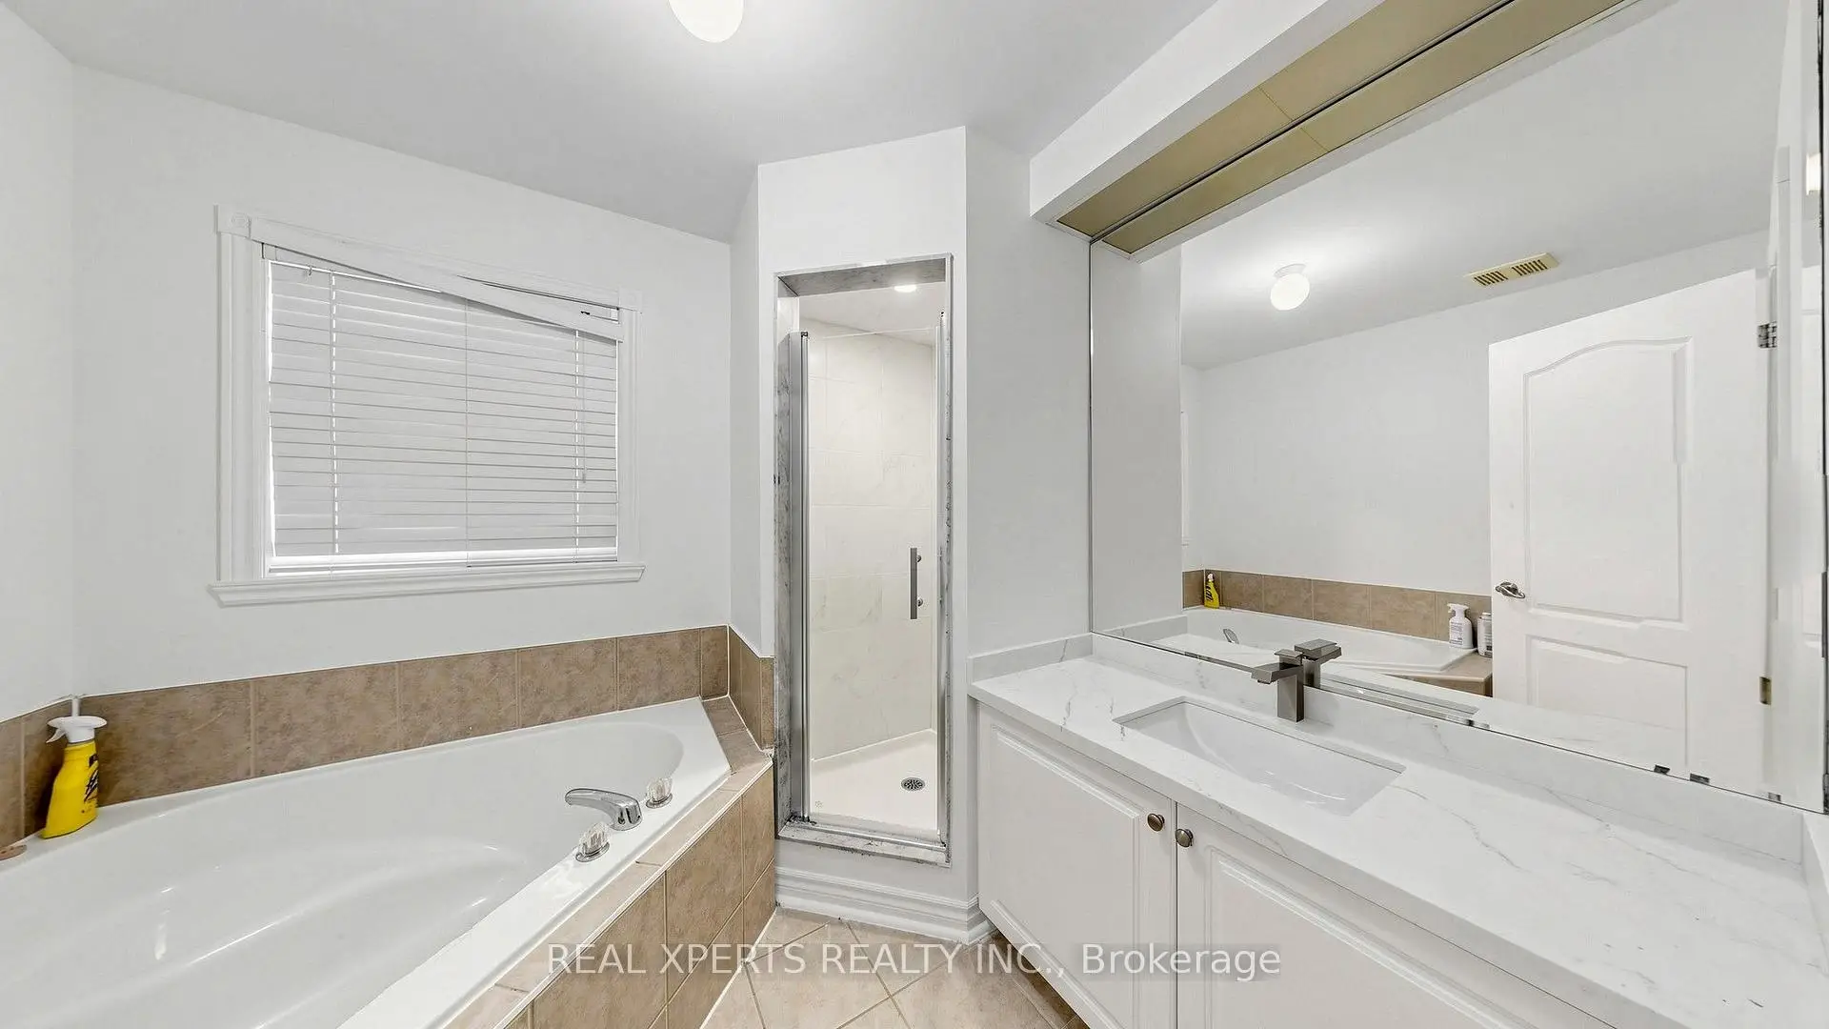
| Primary B | 7.27x4.20 | Laminate, 4 Pc Ensuite, Closet |
|
| 2nd Br | 4.43x4.27 | Laminate, Closet |
|
| 3rd Br | 3.95x3.07 | Laminate, Closet |
|
| Recreatio | 7.54x4.17 | Laminate |
| Bathroom | Pieces | Level | |
|---|---|---|---|
| 1xBath | 3 pcs | Basement |
|
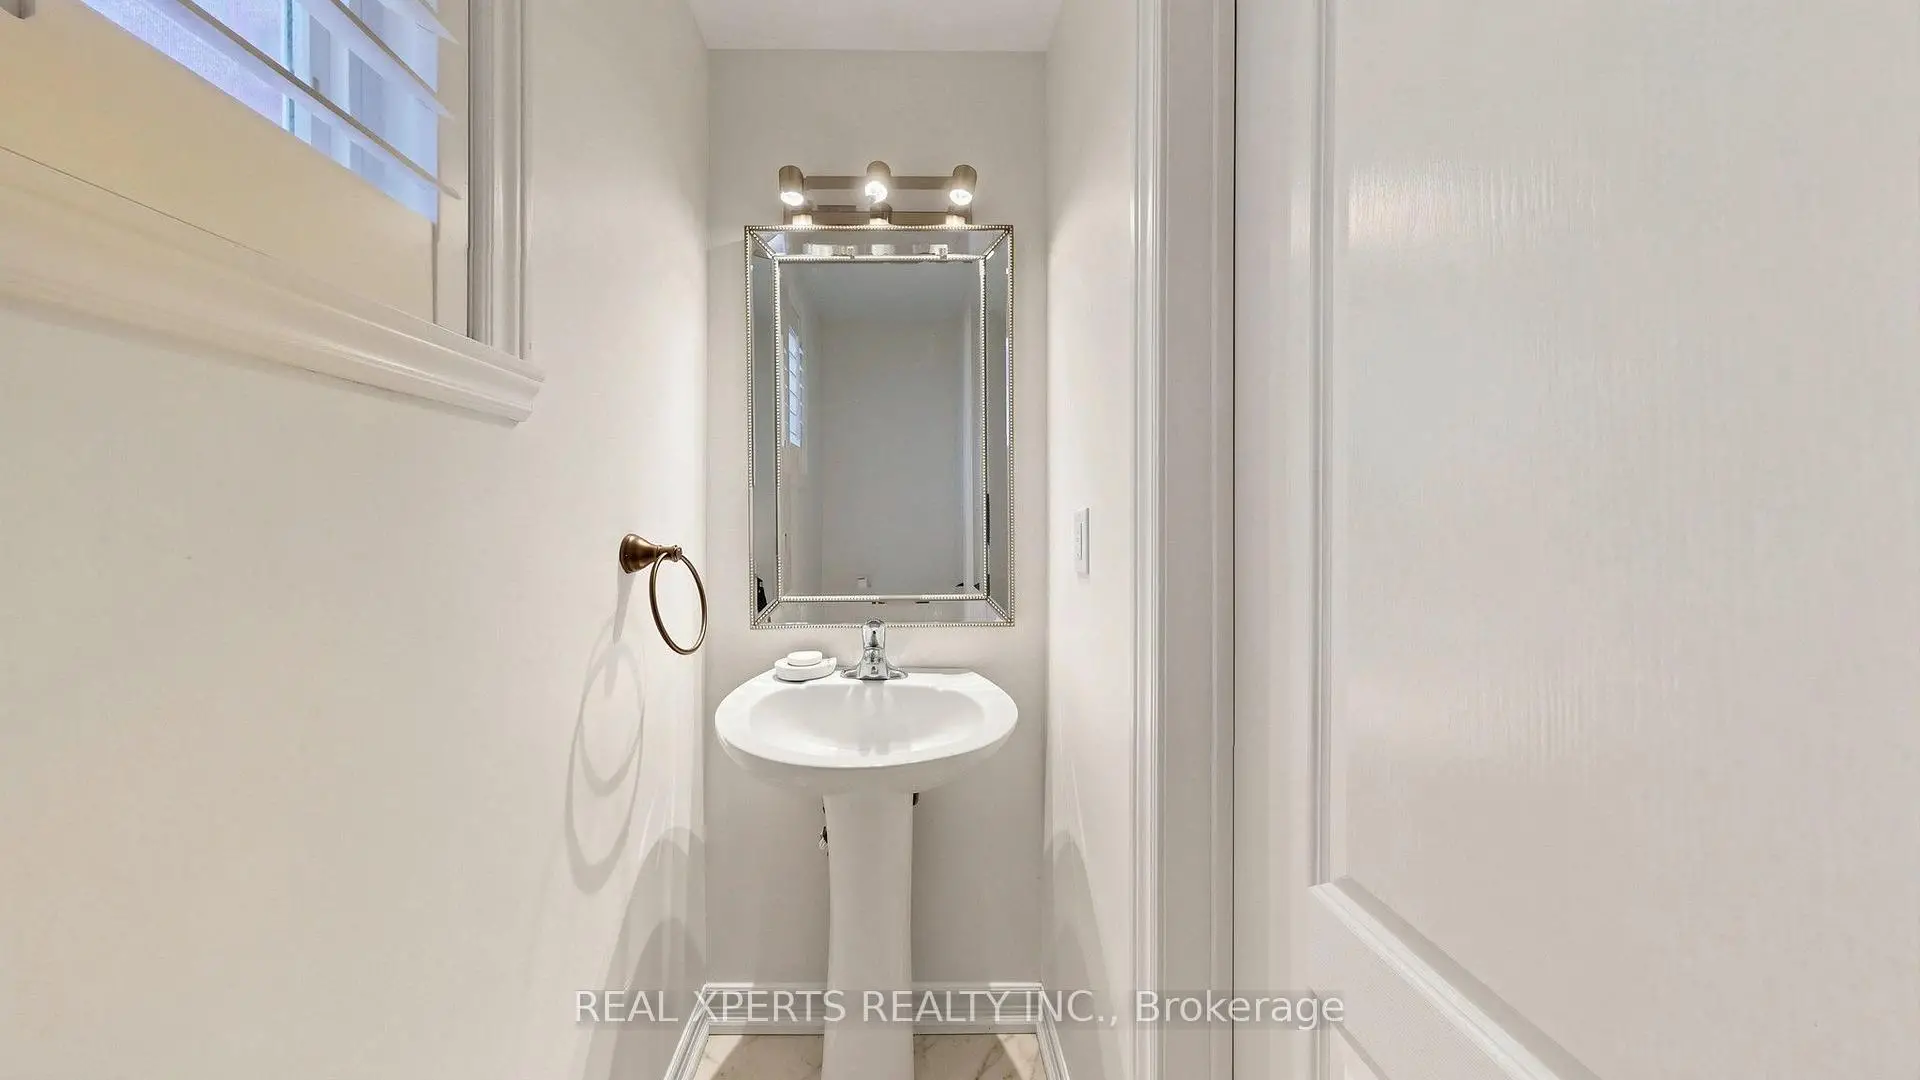
| 1xBath | 2 pcs | Main |
|
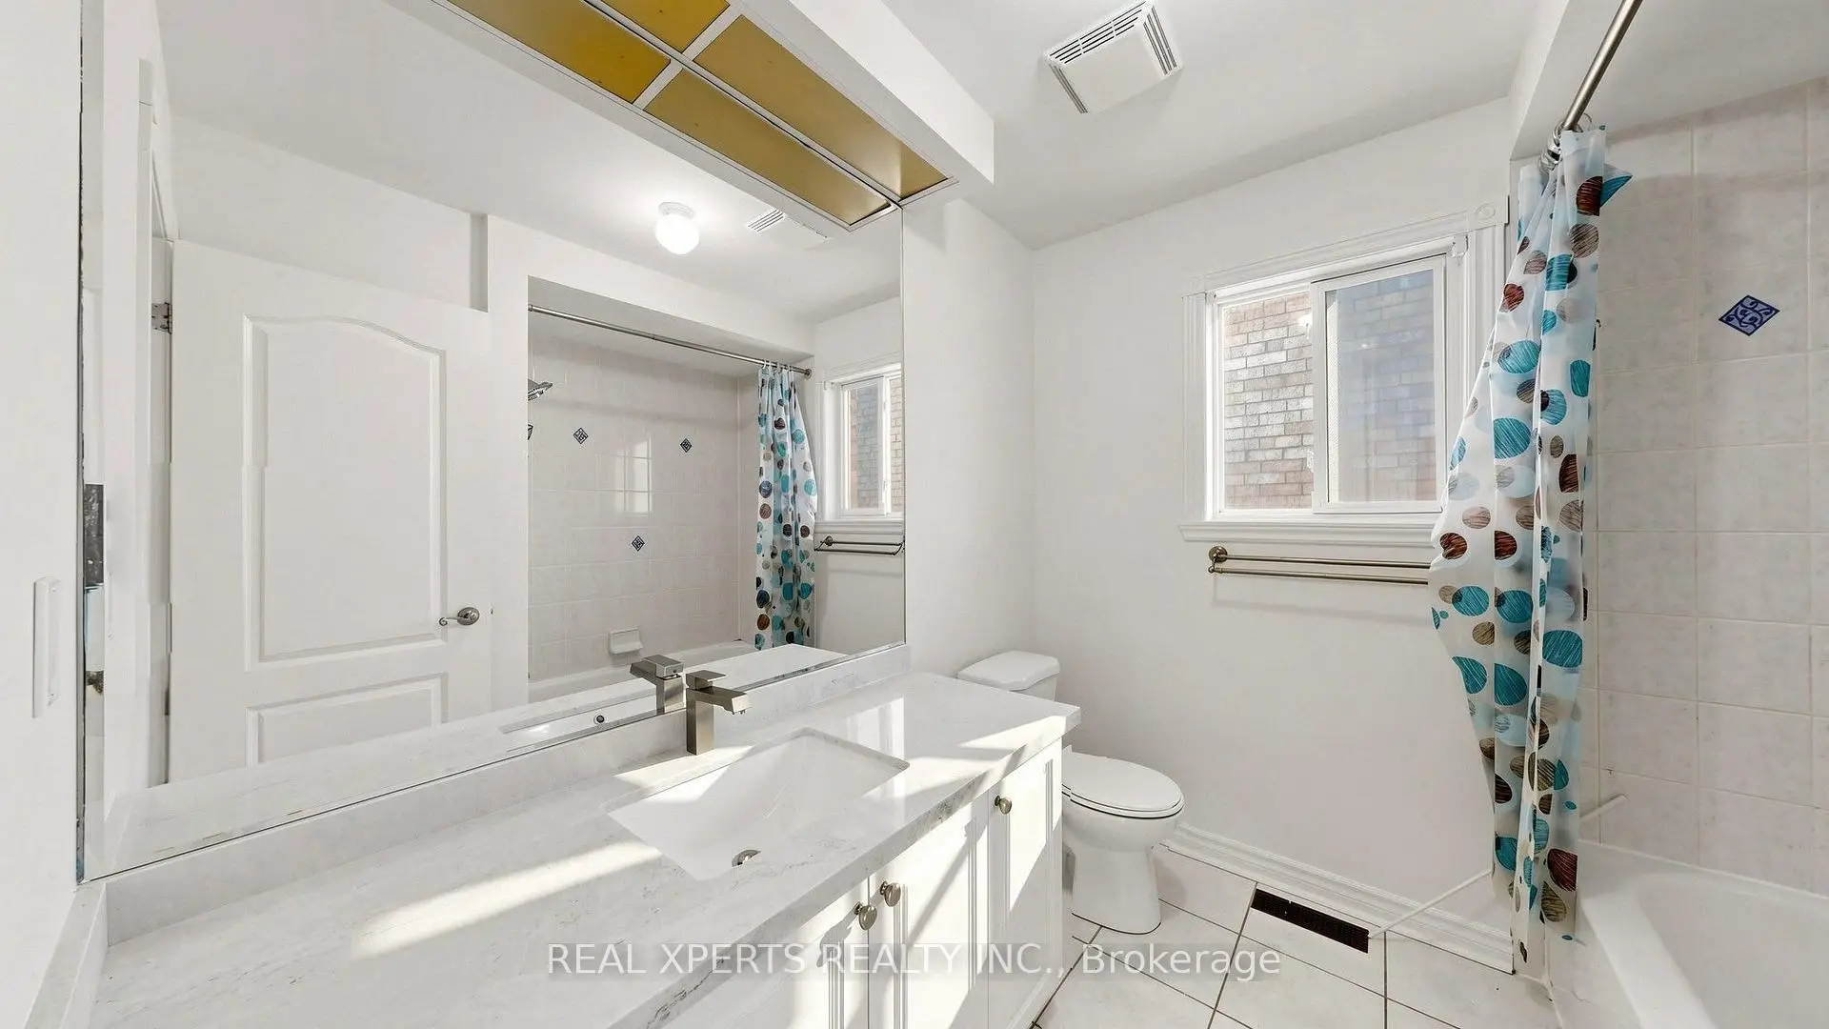
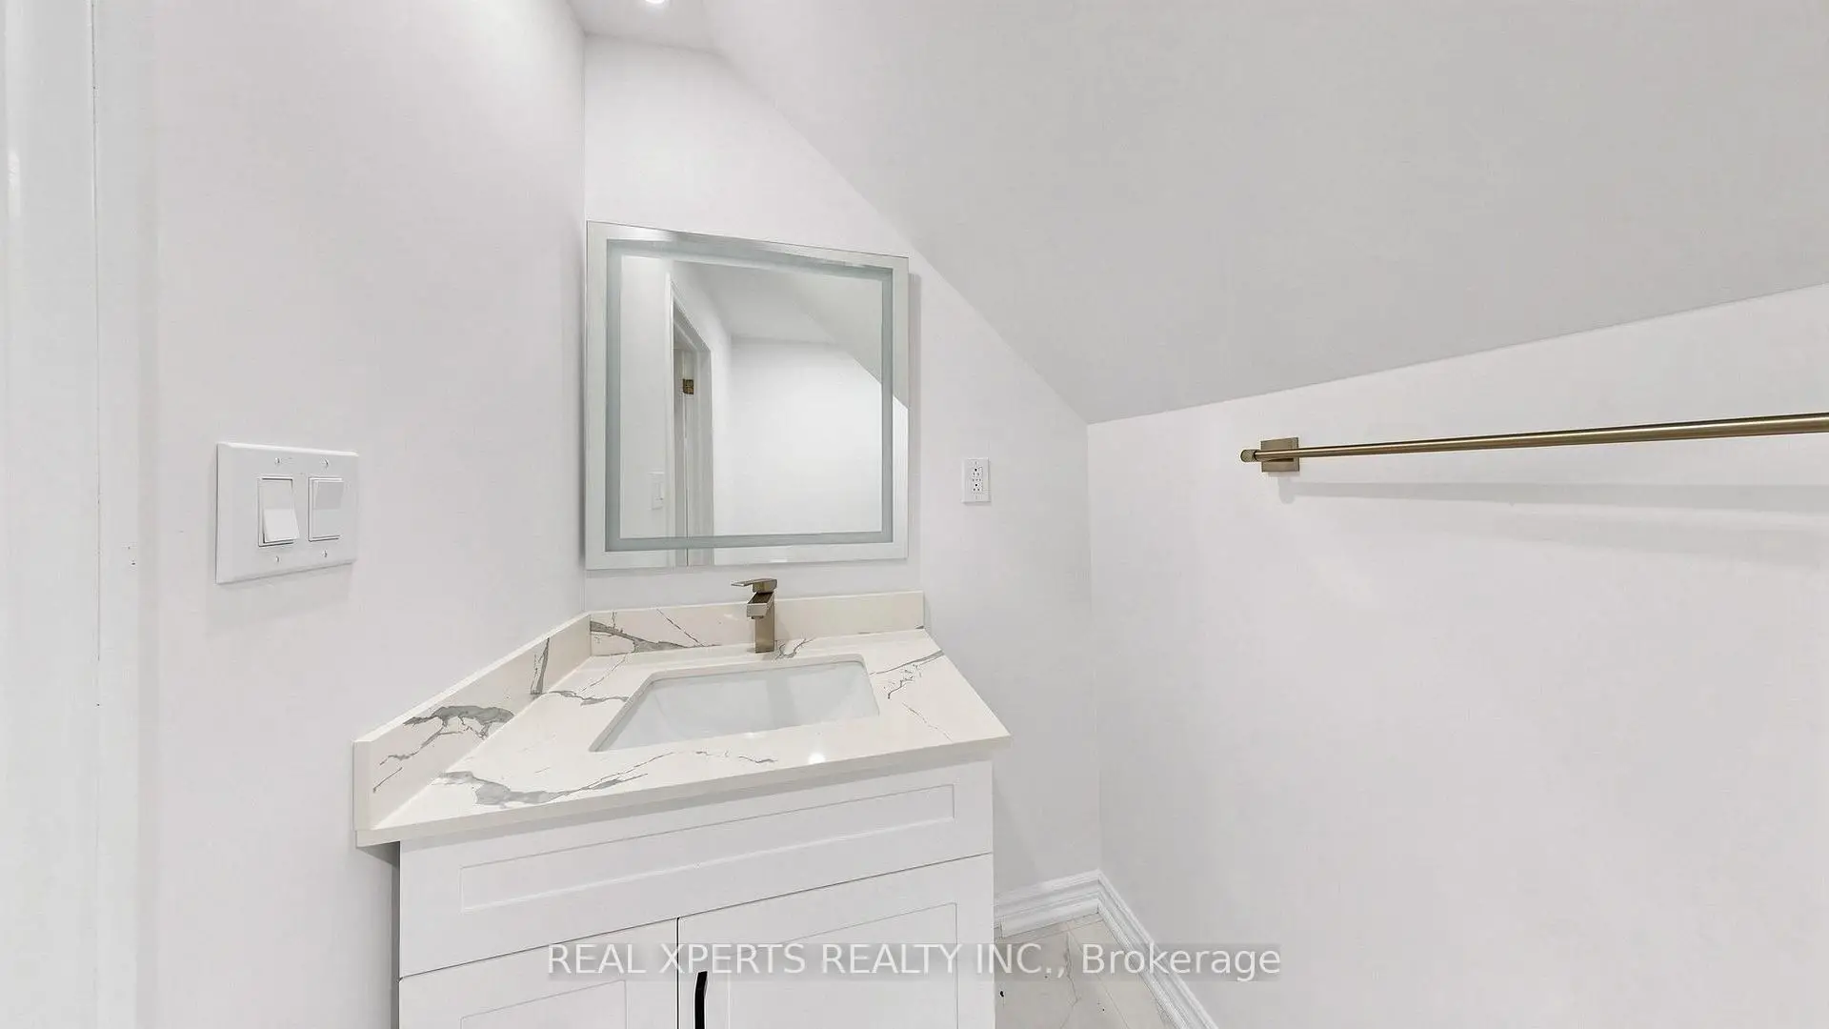
| 2xBaths | 4 pcs | Second |
Property Summary
Located close to the intersection of Jane and Major Mackenzie, 140 Del Francesco Way is a 3 bedrooms 4 washrooms Detached. The unit has a Single Built-In Parking Space. The property has many nice features including Carpet Free. Living Room Rm, Dinning Room Rm and Kitchen are on the Main floor.Local Area Profile
This property is located in a predominantly owner-occupied residential area with housing consisting mainly of detached homes. Approximately 41% of residents hold a bachelor's degree or higher, while about 23% have a college credential. The large majority of local commuters travel by car.
School Information
Elementary Schools
-
Home schoolRank: 1525 out of 3022 (Score: 6.1)Distance to school: 0.7 km (~13 min walk)
-
French Immersion school
Distance to school: 2.5 km (~7 min drive) -
Rank: 751 out of 3022 (Score: 7.2)Distance to school: 2.1 km (~6 min drive)
-
Catholic Gifted program school
Rank: 299 out of 3022 (Score: 8.1)Distance to school: 4.7 km (~14 min drive) Secondary Schools
-
Home schoolRank: 89/746 (Score: 8.0) 5 year average: 109/746 (Score: 7.5)Distance to school: 2.1 km (~6 min drive)
-
Rank: 219/746 (Score: 7.0) 5 year average: 257/746 (Score: 6.6)Distance to school: 8.5 km (~26 min drive)
-
Arts program school
Rank: 100/746 (Score: 7.9) 5 year average: 60/746 (Score: 7.9)Distance to school: 8.6 km (~26 min drive) -
Home school
Rank: 89/746 (Score: 8.0) 5 year average: 109/746 (Score: 7.5)Distance to school: 2.1 km (~6 min drive) -
Catholic Home school
Rank: 112/746 (Score: 7.8) 5 year average: 87/746 (Score: 7.7)Distance to school: 2.7 km (~8 min drive) -
Catholic AP program school
Rank: 112/746 (Score: 7.8) 5 year average: 87/746 (Score: 7.7)Distance to school: 2.7 km (~8 min drive) -
Rank: 205/746 (Score: 7.1) 5 year average: 228/746 (Score: 6.8)Distance to school: 6.2 km (~19 min drive)









