
 Sonoma Heights, Vaughan, L4H 2N8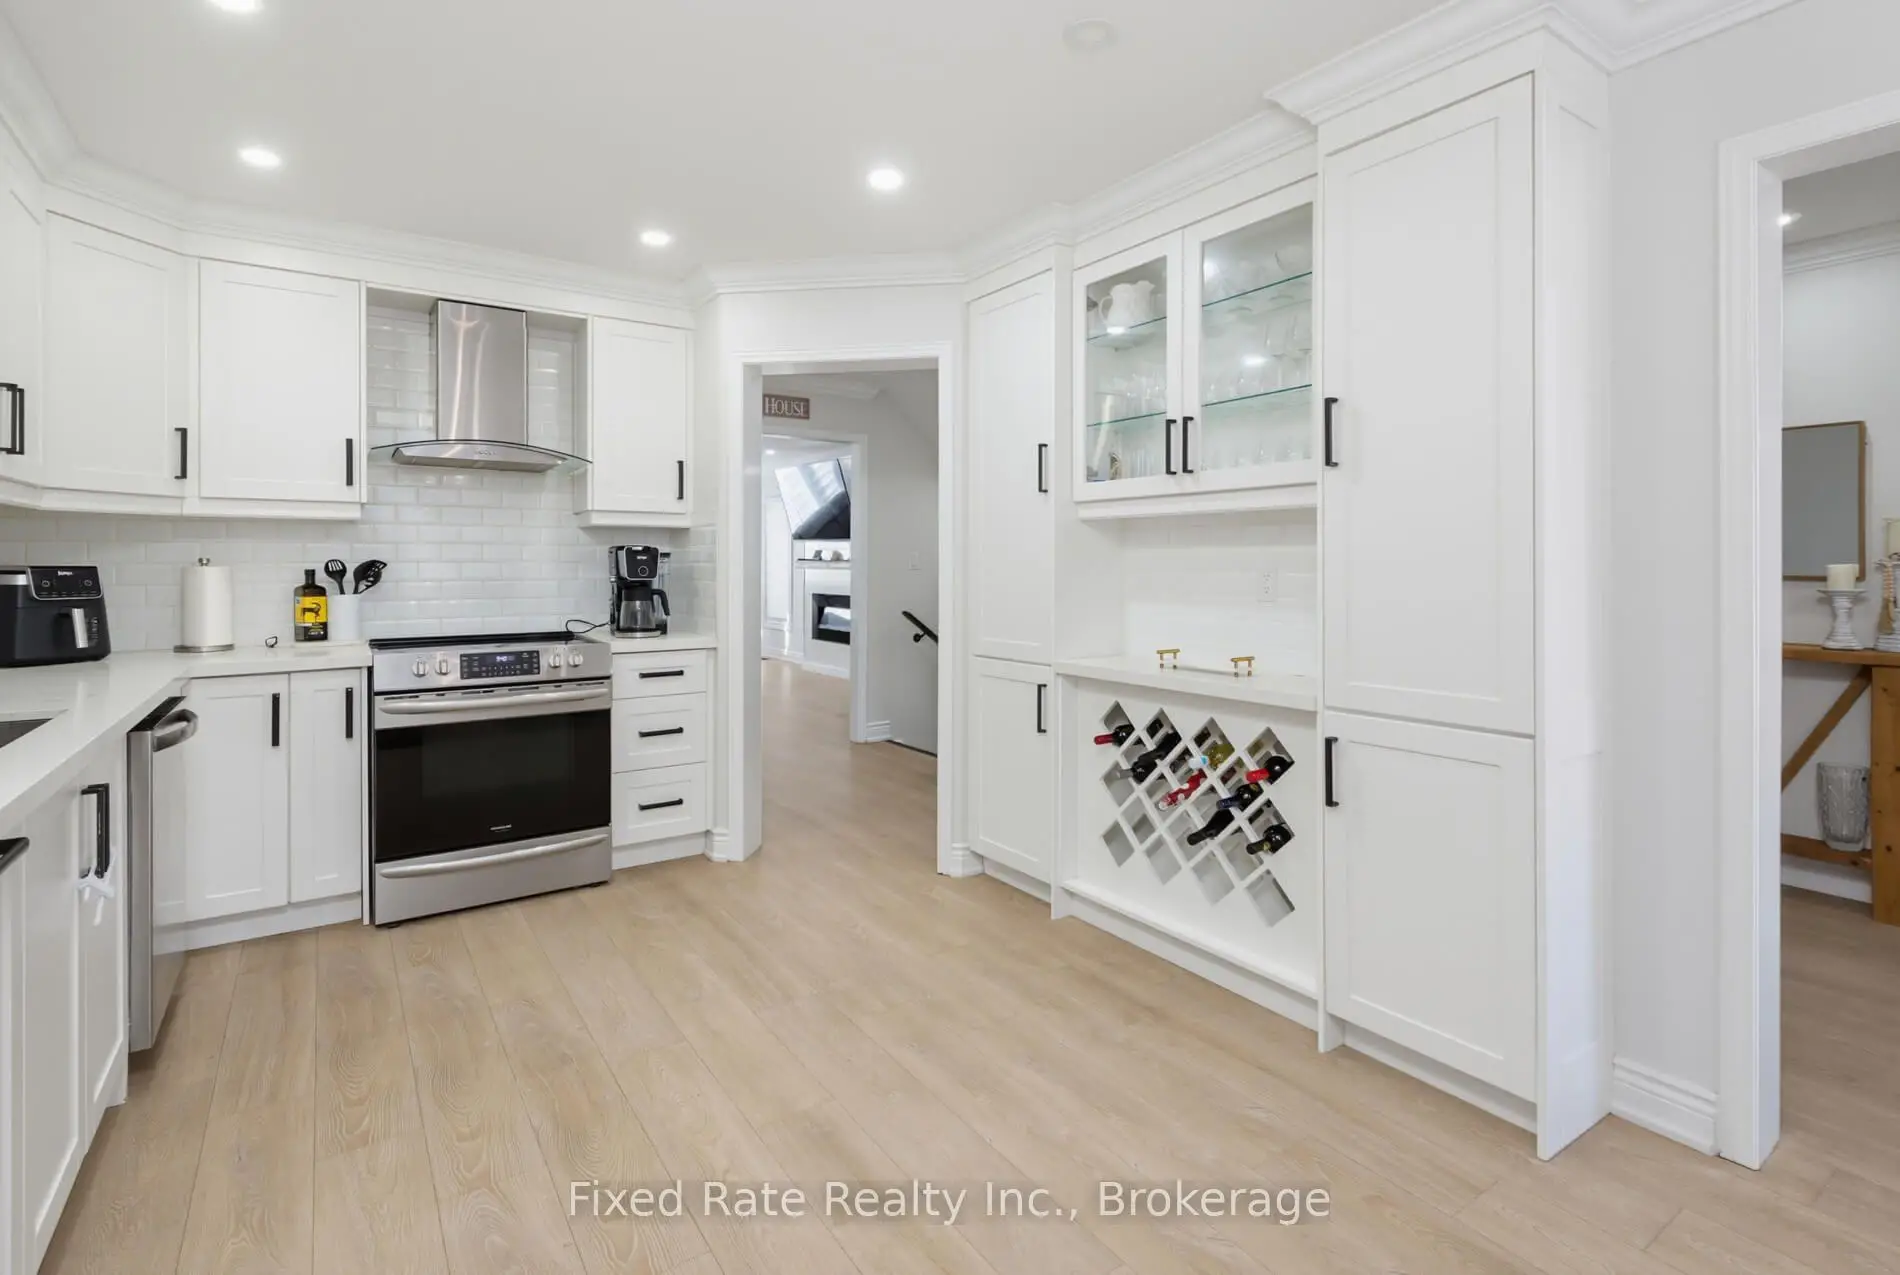

Description
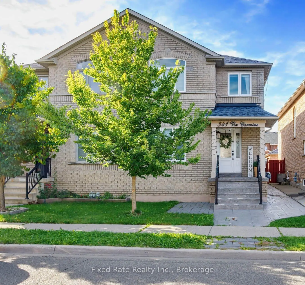
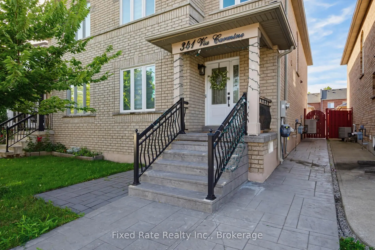
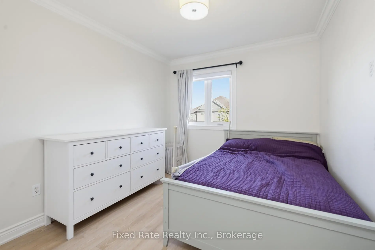
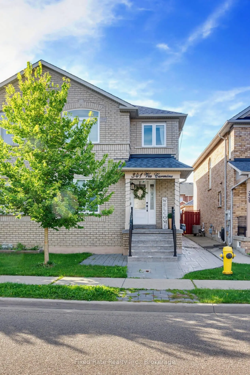
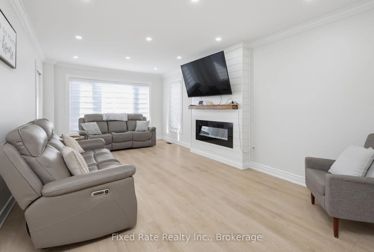
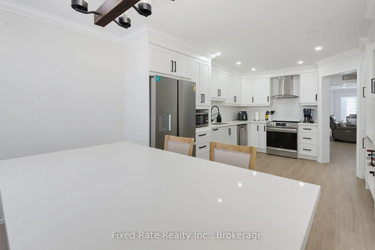
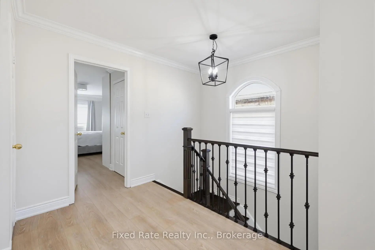
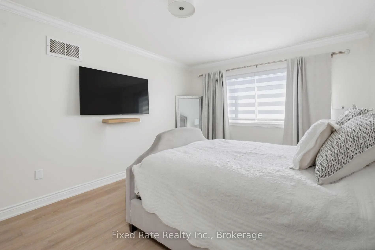
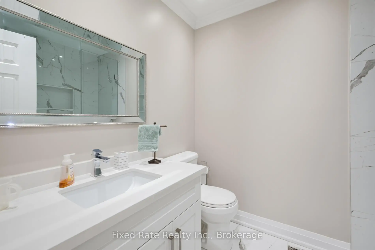
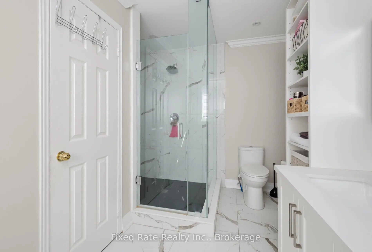
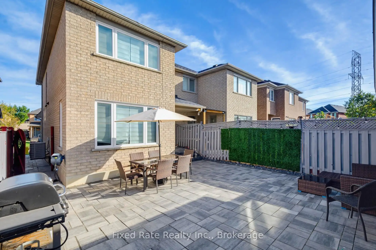
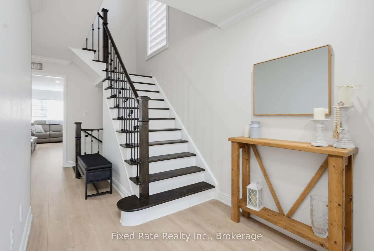
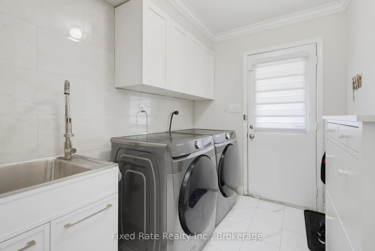
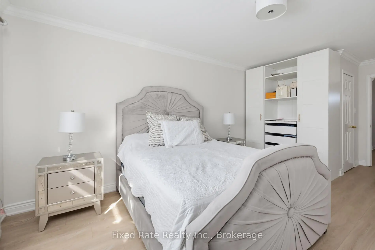
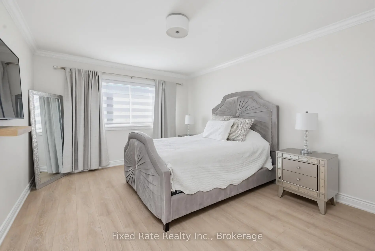
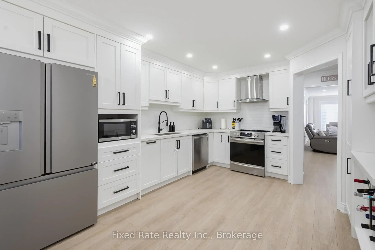
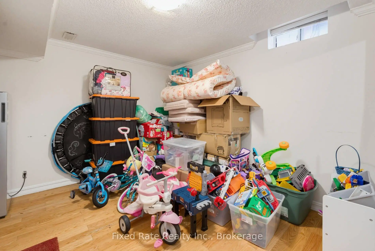
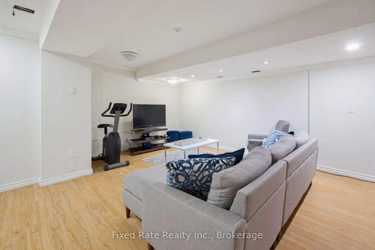
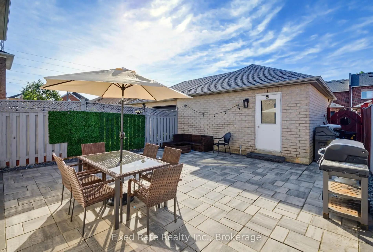
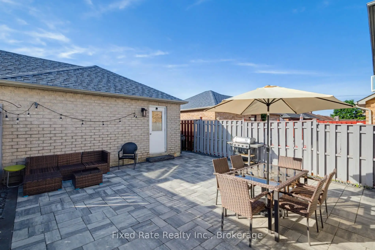
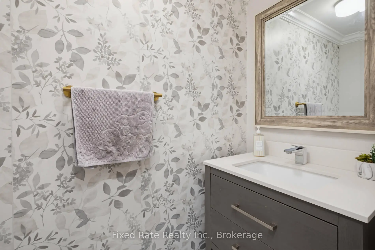
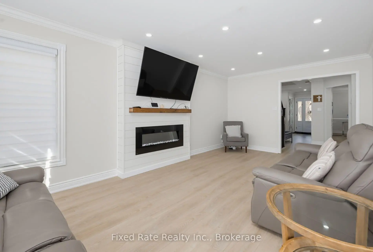
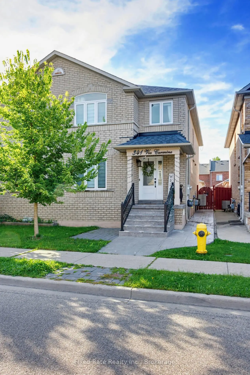
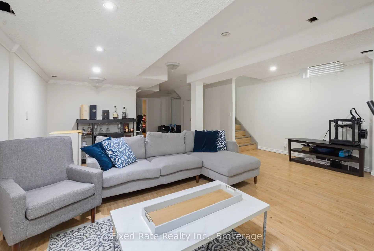
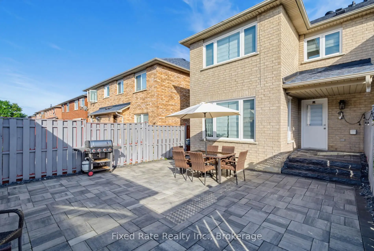
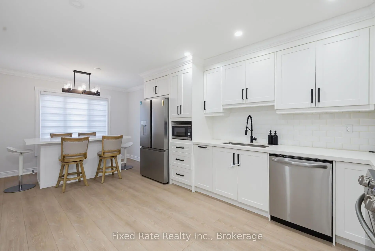
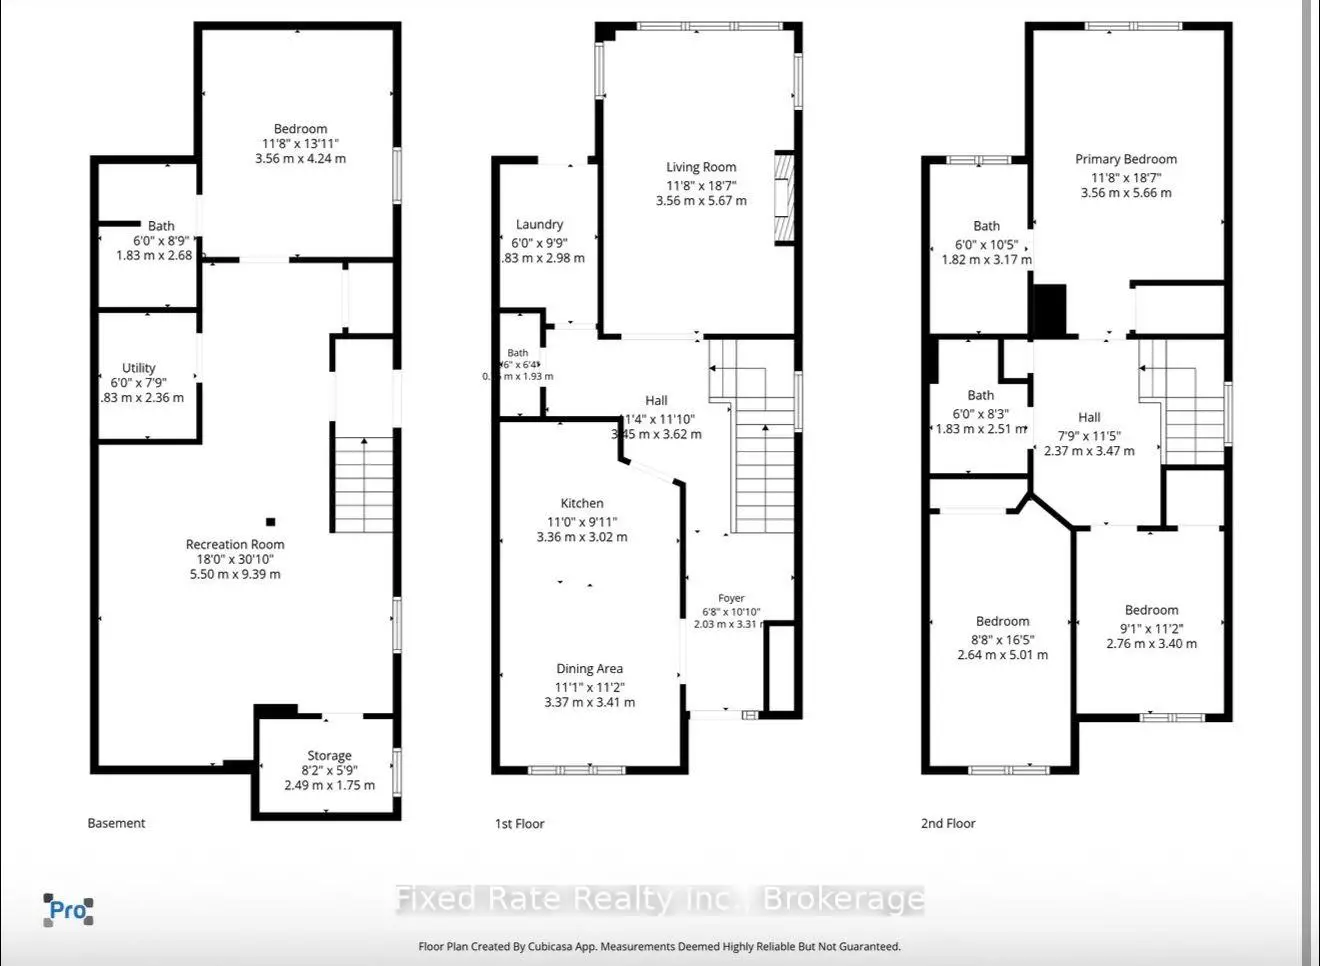
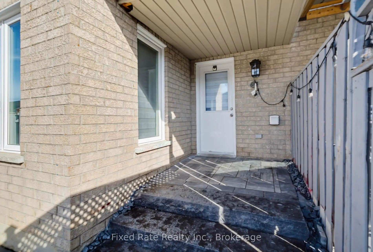
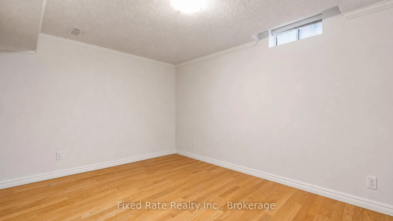
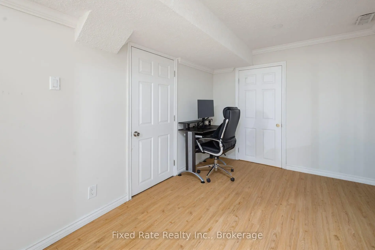
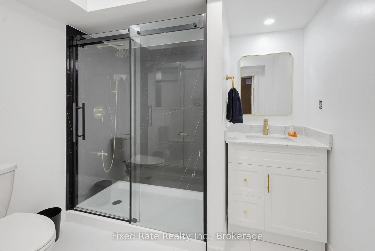
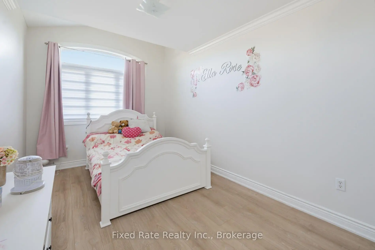
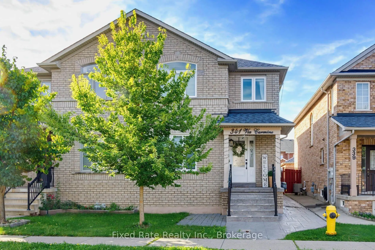
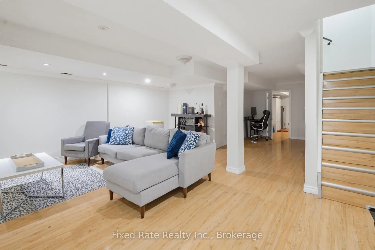
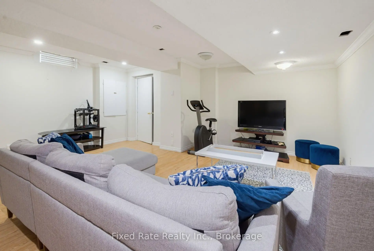
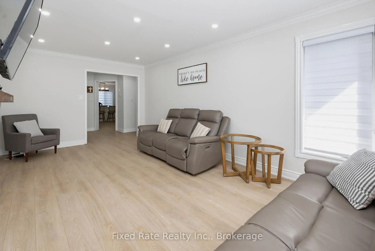
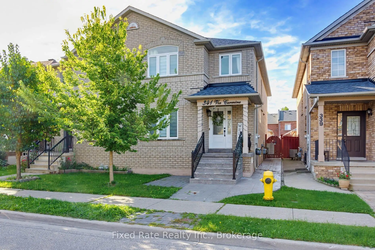
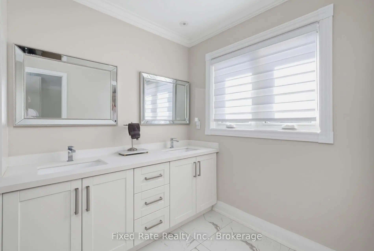
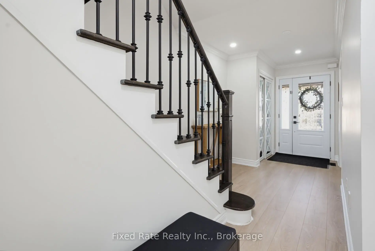
Absolutely stunning 3 bedroom semi-detached home in the highly desired Sonoma Heights neighbourhood, with a finished basement and a 2 car garage! Tastefully decorated, this beautifully laid out and updated home offers a covered porch, a spacious foyer, a gorgeous custom kitchen complete with quartz counters, an island with seating, an oversized sun-filled family room, main floor laundry with access to the yard, and so much more! Upstairs, you'll find a spacious, bright landing, a large primary bedroom with a walk in closet, a fully remodelled ensuite complete with a stand shower and double sink, 2 additional spacious bedrooms, and more! If that wasn't enough, step downstairs into the finished basement, complete with a large recreation room, an additional bedroom, and another updated bathroom with a stand shower, or just head out to the stunning, low maintenance, completely interlocked yard with access to a 2 car garage. Convenience at its finest, being minutes to stores, grocery, shopping, banks, restaurants, schools, parks, and so much more!
Features
- Facing: South

- Bedrooms: 3

- Bathrooms: 4

- Garages: 2

- Kitchens: 1

Details
- Lot size: 23.95 x 108.50 Feet

- Space: 1500-2000

- Tax: $ 4477.00

- N13748868

- Listing contracted with: Fixed Rate Realty Inc.
| Room | Size(M) | Description | |
|---|---|---|---|
| Living Rm | 5.67x3.56 | ||
| Kitchen | 3.36x3.02 | ||
| Dining Rm | 3.37x3.41 | ||
| Laundry | 2.98x1.83 | ||
| Br | 5.66x3.56 | ||
| 2nd Br | 5.01x2.64 | ||
| 3rd Br | 3.40x2.76 | ||
| Recreatio | 9.39x5.50 | ||
| Br | 4.24x3.56 |
| Bathroom | Pieces | Level | |
|---|---|---|---|
| 1xBath | 4 pcs | Second |
|
| 1xBath | 3 pcs | Second |
|
| 1xBath | 2 pcs | Main |
|
| 1xBath | 3 pcs | Main |
Property Summary
Located close to the intersection of Islington Ave & Napa Valley, 341 Via Carmine Ave is a 3+1 bedrooms 4 washrooms Semi-Detached. The unit has a Double Detached Parking Spaces. The property has many nice features including None. Living Room Rm, Kitchen, Dinning Room Rm and Laundry are on the Main floor; Recreation Roomreatio and Br are on the Lower floor.Local Area Profile
This property is located in a predominantly owner-occupied residential area with housing consisting mainly of detached homes. Approximately 39% of residents hold a bachelor's degree or higher, while about 24% have a college credential. The large majority of local commuters travel by car.
School Information
Elementary Schools
-
Home schoolRank: 626 out of 3022 (Score: 7.4)Distance to school: 0.3 km (~5 min walk)
-
French Immersion school
Rank: 626 out of 3022 (Score: 7.4)Distance to school: 0.3 km (~5 min walk) -
Distance to school: 1.1 km (~20 min walk)
-
Rank: 118 out of 3022 (Score: 8.8)Distance to school: 2.0 km (~36 min walk)
-
Catholic Gifted program school
Rank: 299 out of 3022 (Score: 8.1)Distance to school: 5.1 km (~15 min drive) Secondary Schools
-
Home schoolRank: 259/746 (Score: 6.8) 5 year average: 186/746 (Score: 7.1)Distance to school: 2.1 km (~6 min drive)
-
Rank: 219/746 (Score: 7.0) 5 year average: 257/746 (Score: 6.6)Distance to school: 5.7 km (~17 min drive)
-
Arts program school
Rank: 100/746 (Score: 7.9) 5 year average: 60/746 (Score: 7.9)Distance to school: 13.3 km (~40 min drive) -
Home school
Rank: 89/746 (Score: 8.0) 5 year average: 109/746 (Score: 7.5)Distance to school: 7.3 km (~22 min drive) -
Catholic Home school
Rank: 112/746 (Score: 7.8) 5 year average: 35/746 (Score: 8.2)Distance to school: 6.1 km (~18 min drive) -
Rank: 313/746 (Score: 6.4) 5 year average: 359/746 (Score: 6.0)Distance to school: 4.9 km (~15 min drive)
-
Rank: 205/746 (Score: 7.1) 5 year average: 228/746 (Score: 6.8)Distance to school: 5.2 km (~16 min drive)
-
Catholic AP program school
Rank: 205/746 (Score: 7.1) 5 year average: 228/746 (Score: 6.8)Distance to school: 5.2 km (~16 min drive) -
Rank: 205/746 (Score: 7.1) 5 year average: 228/746 (Score: 6.8)Distance to school: 5.2 km (~16 min drive)









