


Description
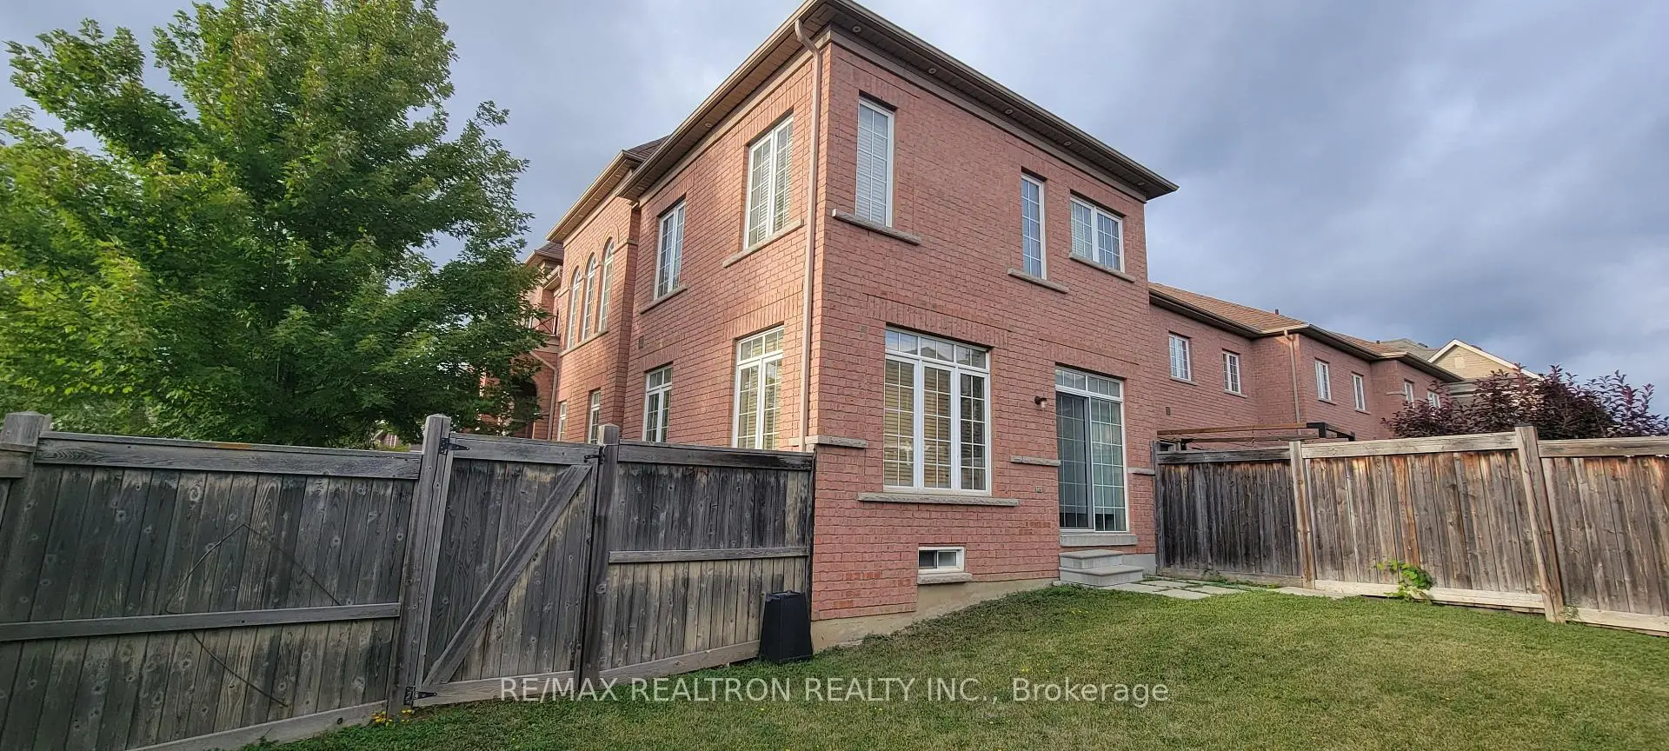
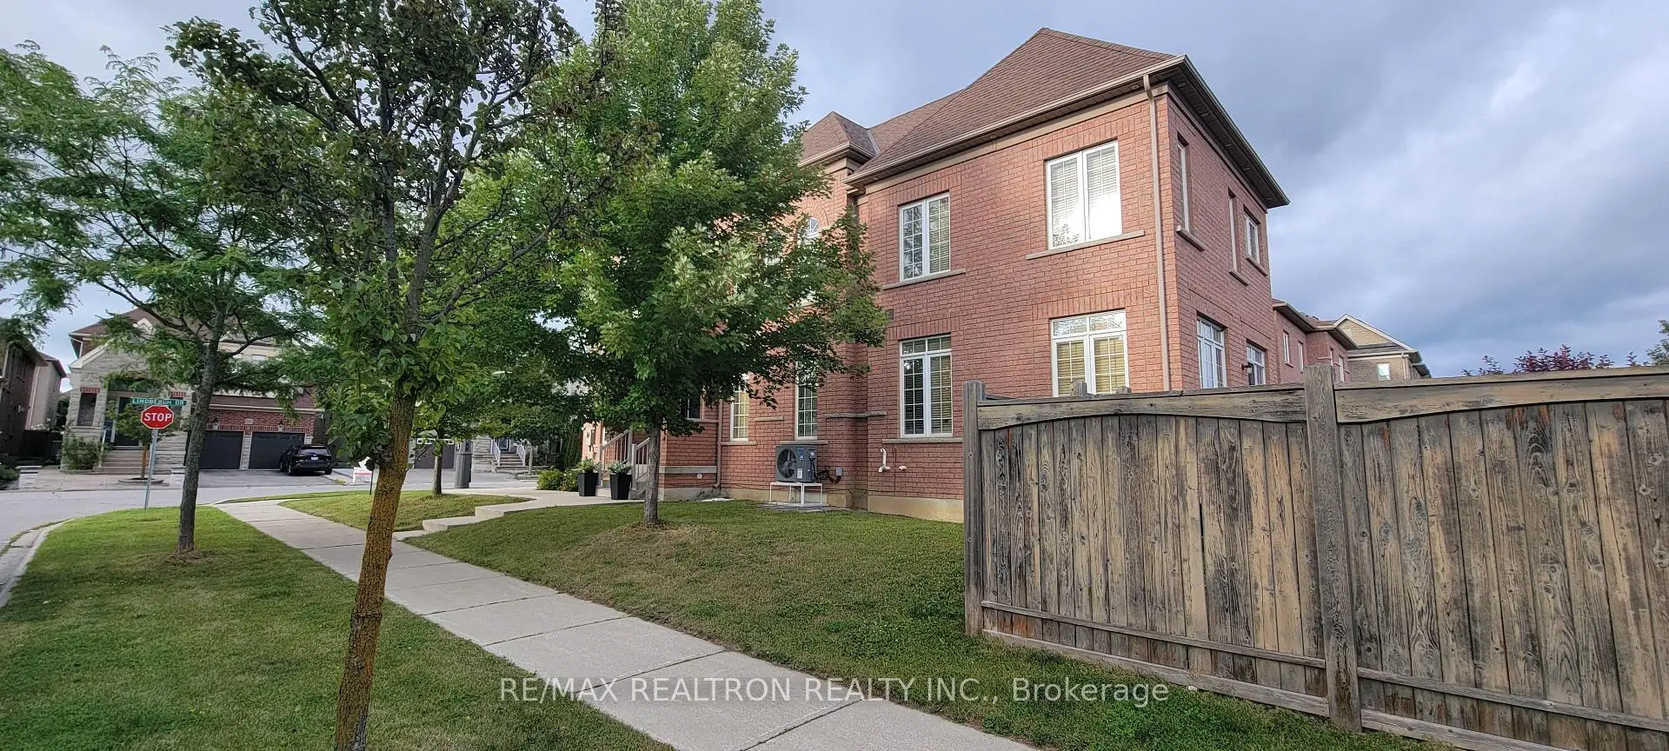
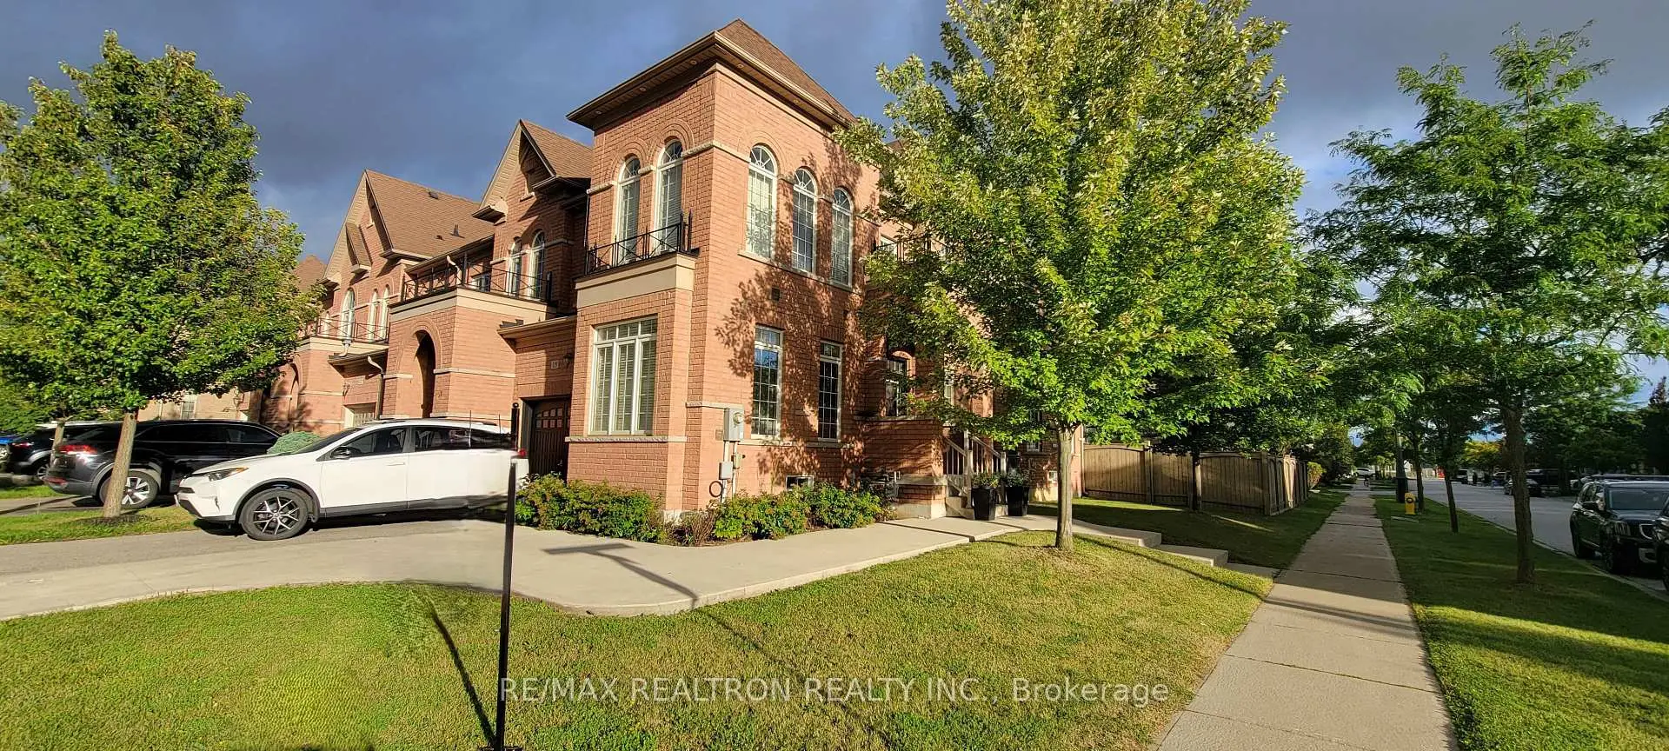
Welcome To 119 Lindbergh Dr In Desirable Vellore Village! This spacious corner/end-unit freehold townhome offers the feel and privacy of a semi, with approximately 2,200 sq. ft. above grade plus a large finished basement. Featuring 4 generous bedrooms, 3 washrooms, a main-floor office, combined living and dining areas, and a separate family room with fireplace, this home provides excellent space for growing families. The kitchen offers quartz countertops and built-in appliances, while hardwood flooring runs through the main and second levels. The primary bedroom features a walk-in closet and 4-piece ensuite, and the convenient second-floor laundry adds everyday practicality. The finished basement includes a huge recreation room and separate entrance, providing flexible additional living space. Situated on an irregular corner lot with a built-in 1-car garage and parking for up to 4 vehicles. A fantastic opportunity in a well-established Woodbridge neighbourhood close to everyday amenities, schools, parks, shopping and major routes.
Features
- Facing: East

- Bedrooms: 4

- Bathrooms: 3

- Garages: 1

- Kitchens: 1

Details
- Lot size: 34.16 x 101.04 Feet

- Space: 2000-2500

- Tax: $ 5439.31

- N13746912

- Listing contracted with: RE/MAX REALTRON REALTY INC.
| Room | Size(M) | Description | |
|---|---|---|---|
| Office | 2.20x2.10 | Hardwood Floor, Window |
|
| Living Rm | 4.30x3.96 | Hardwood Floor, Combined w/Dining |
|
| Dining Rm | 4.30x3.96 | Hardwood Floor, Combined w/Living |
|
| Family Rm | 4.10x3.50 | Hardwood Floor, Fireplace |
|
| Kitchen | 4.10x3.00 | Hardwood Floor, Updated |
|
| Primary B | 4.26x3.96 | Hardwood Floor, 4 Pc Ensuite, Walk-In Closet(s) |
|
| 2nd Br | 3.65x3.20 | Hardwood Floor |
|
| 3rd Br | 3.65x3.20 | Hardwood Floor |
|
| 4th Br | 3.20x3.20 | Hardwood Floor |
|
| Recreatio | 12.00x6.77 | Laminate |
| Bathroom | Pieces | Level | |
|---|---|---|---|
| 1xBath | 2 pcs | Ground |
|
| 1xBath | 4 pcs | Second |
|
| 1xBath | 4 pcs | Second |
Property Summary
Located close to the intersection of Chatfield and Weston, 119 Lindbergh Dr is a 4 bedrooms 3 washrooms Freehold Townhouse. The unit has a Single Built-In Parking Space. The property has many nice features including None. Office, Living Room Rm, Dinning Room Rm, Family Room Rm and Kitchen are on the Ground floor.Local Area Profile
This property is located in a predominantly owner-occupied residential area with a mix of detached homes and townhouses. Approximately 48% of residents hold a bachelor's degree or higher, while about 22% have a college credential. The large majority of local commuters travel by car.
School Information
Elementary Schools
-
Home schoolRank: 1300 out of 3022 (Score: 6.4)Distance to school: 0.5 km (~9 min walk)
-
French Immersion school
Rank: 571 out of 3022 (Score: 7.5)Distance to school: 2.0 km (~36 min walk) -
Distance to school: 6.0 km (~18 min drive)
-
Catholic Gifted program school
Rank: 299 out of 3022 (Score: 8.1)Distance to school: 4.4 km (~13 min drive) -
Rank: 888 out of 3022 (Score: 7.0)Distance to school: 5.2 km (~15 min drive)
Secondary Schools
-
Home schoolRank: 6/746 (Score: 9.6) 5 year average: 5/746 (Score: 9.0)Distance to school: 0.7 km (~13 min walk)
-
Rank: 219/746 (Score: 7.0) 5 year average: 257/746 (Score: 6.6)Distance to school: 8.0 km (~24 min drive)
-
Arts program school
Rank: 100/746 (Score: 7.9) 5 year average: 60/746 (Score: 7.9)Distance to school: 9.6 km (~29 min drive) -
Home school
Rank: 89/746 (Score: 8.0) 5 year average: 109/746 (Score: 7.5)Distance to school: 3.0 km (~9 min drive) -
Catholic Home school
Rank: 313/746 (Score: 6.4) 5 year average: 359/746 (Score: 6.0)Distance to school: 1.7 km (~30 min walk) -
Catholic AP program school
Rank: 205/746 (Score: 7.1) 5 year average: 228/746 (Score: 6.8)Distance to school: 5.8 km (~17 min drive) -
Rank: 205/746 (Score: 7.1) 5 year average: 228/746 (Score: 6.8)Distance to school: 5.8 km (~17 min drive)









