Lakeview Estates, Vaughan, L4J 6S6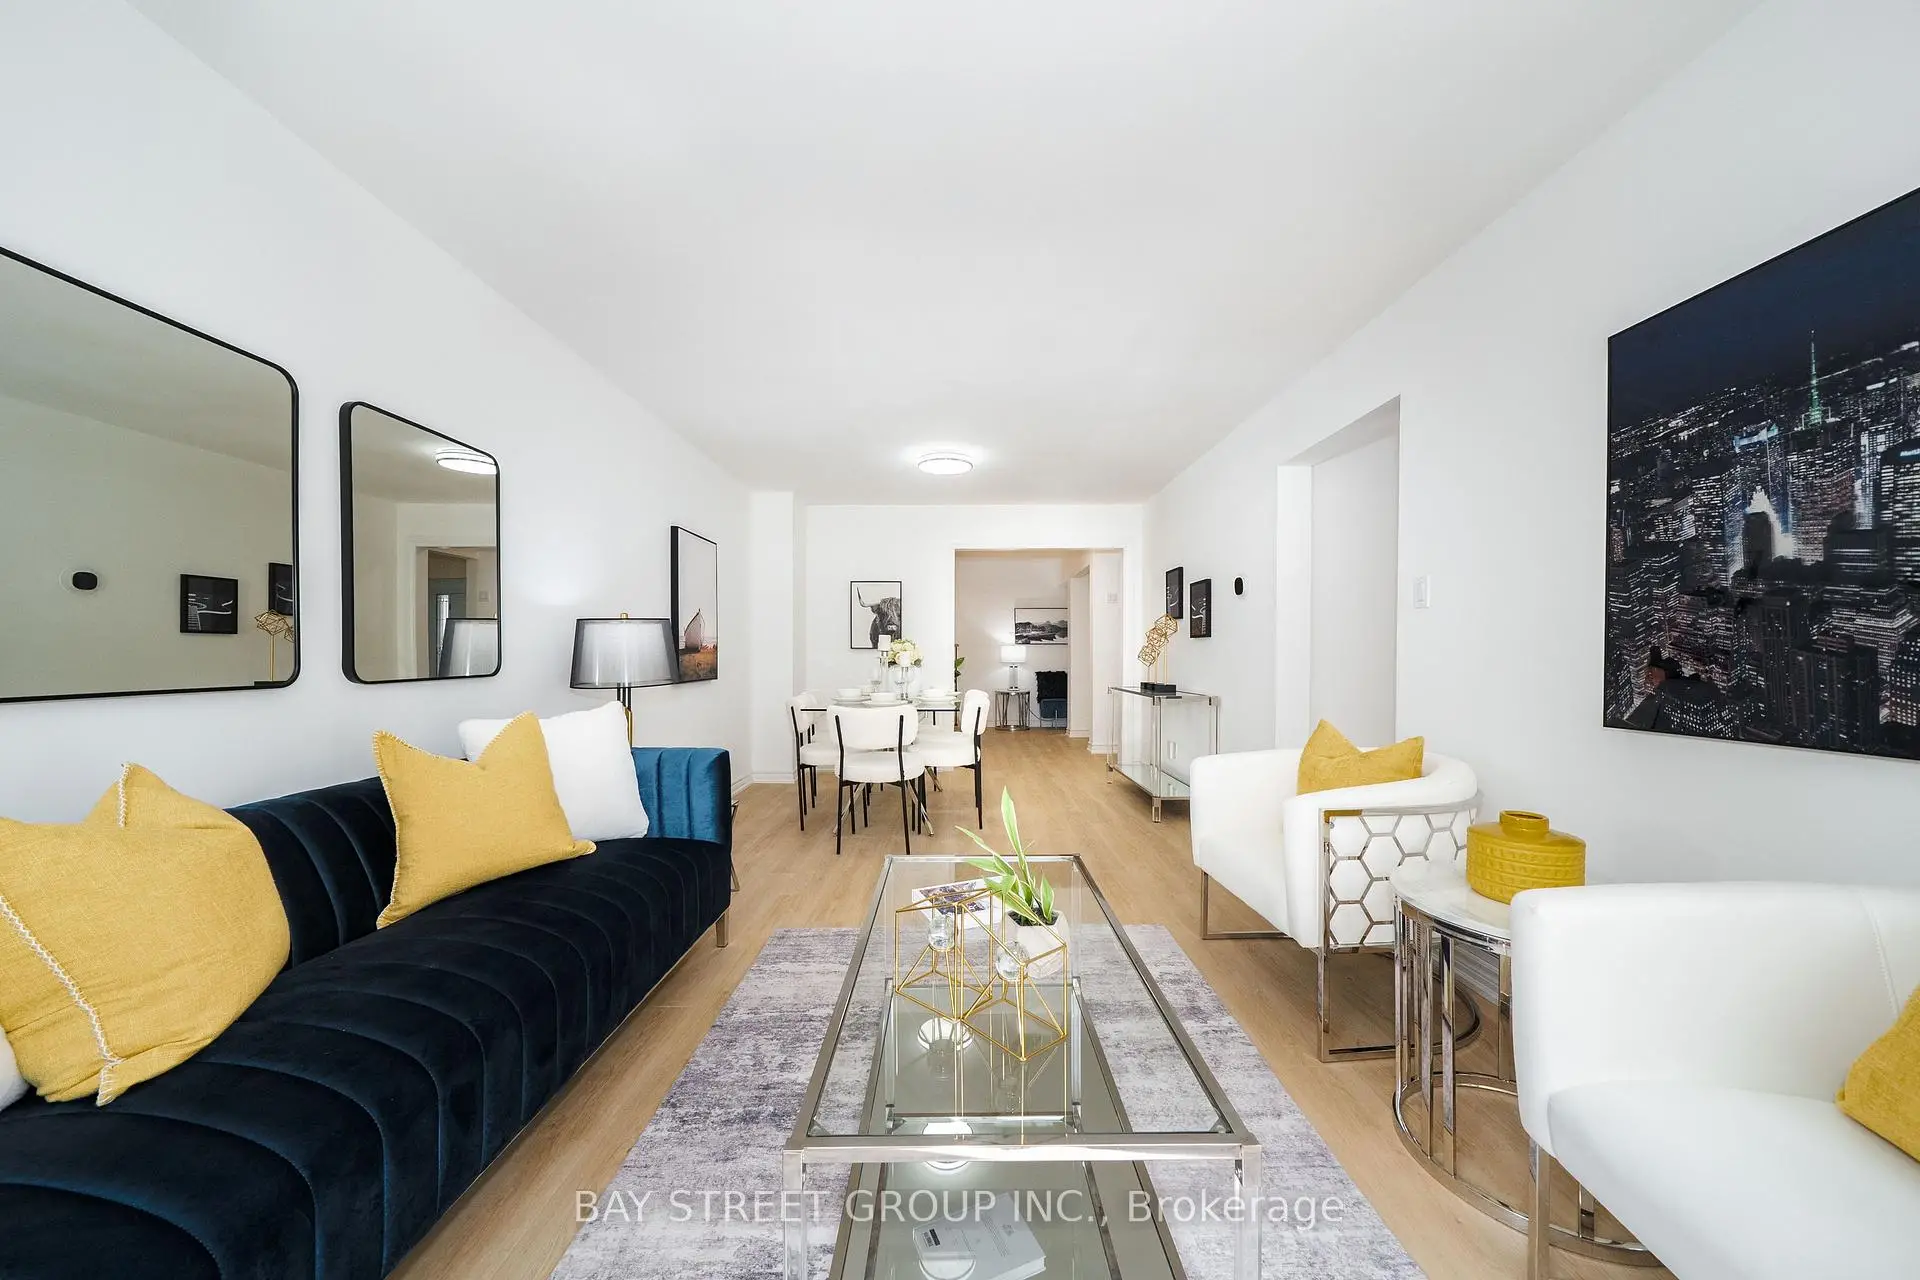

Description
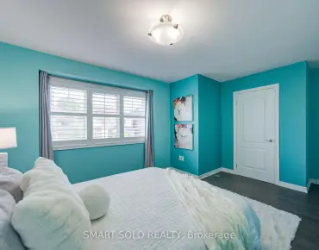
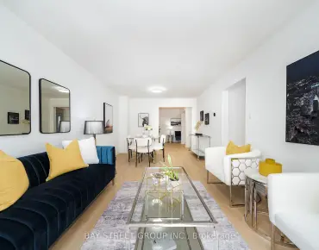
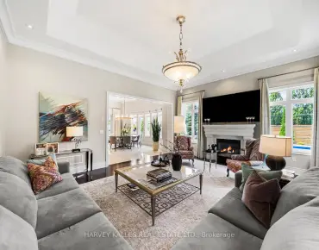
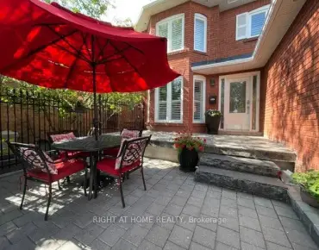
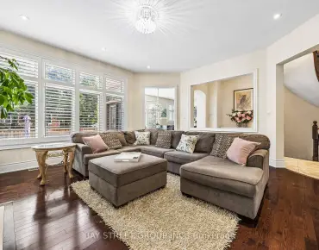
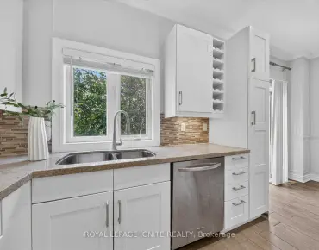
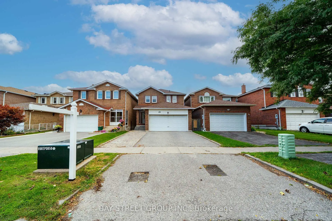
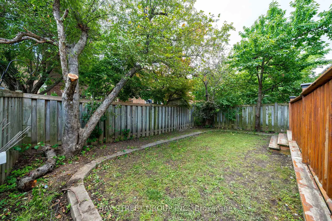
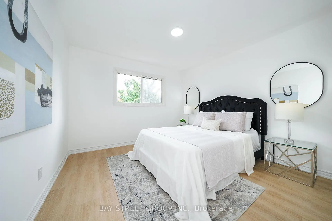
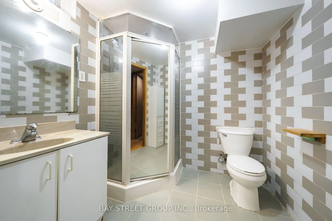
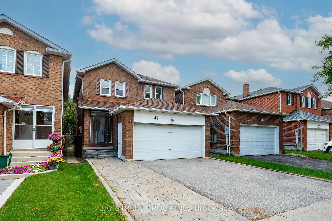
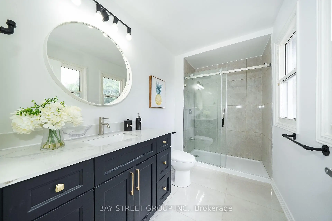
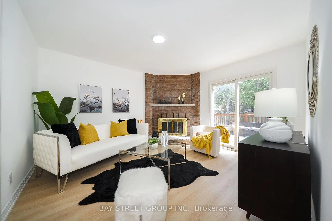
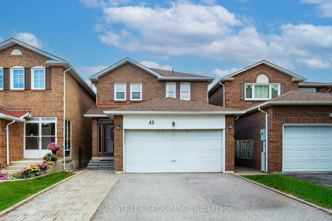
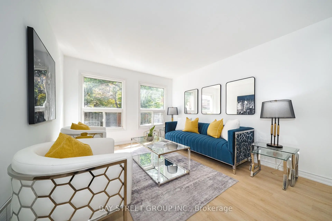
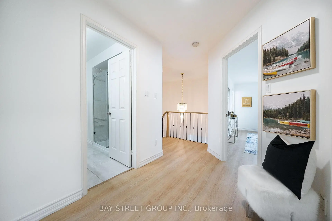
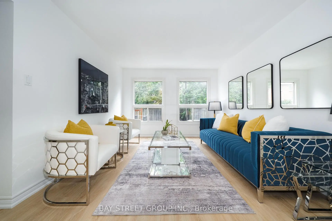
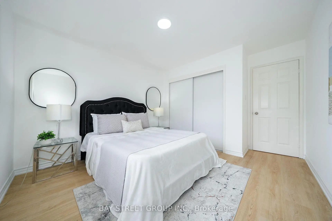
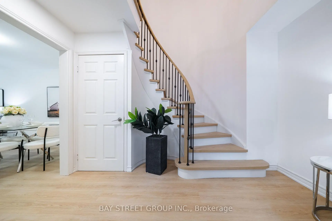
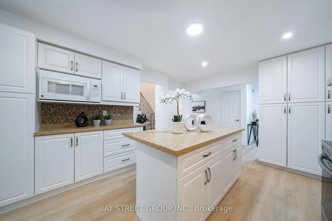
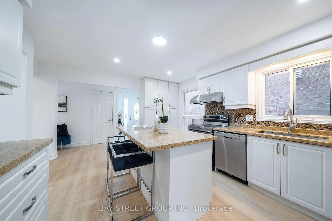
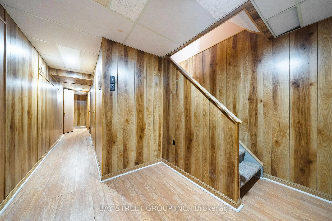
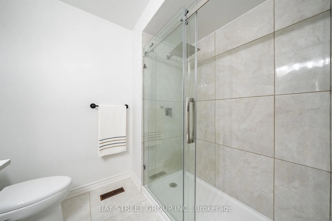
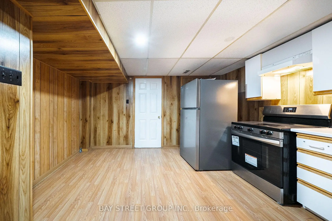
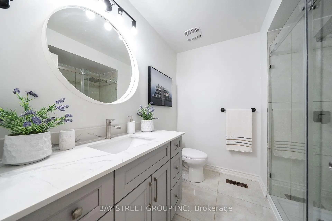
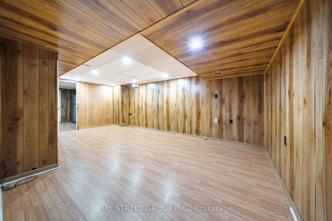
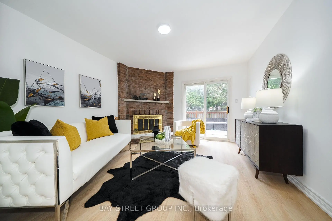
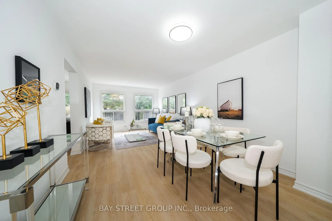
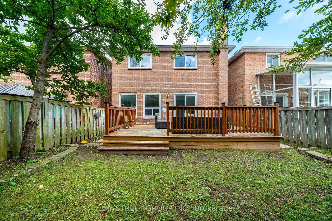
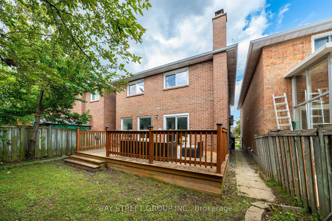
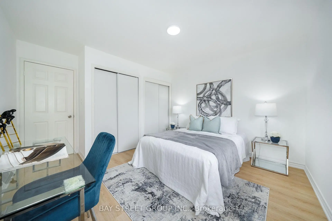
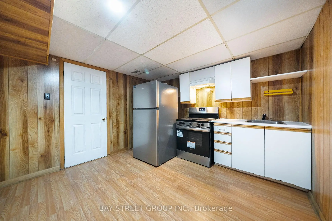
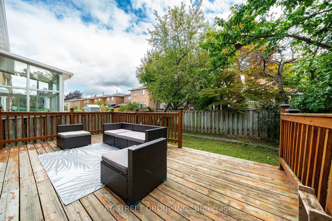
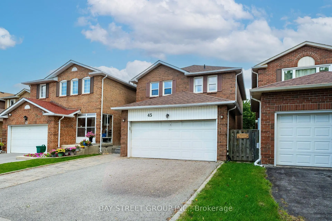
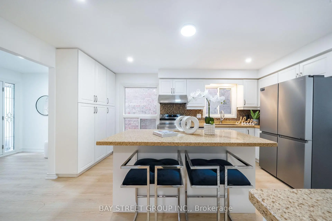
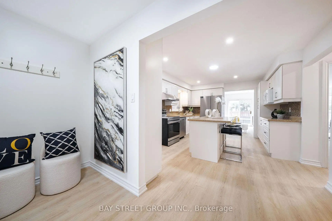
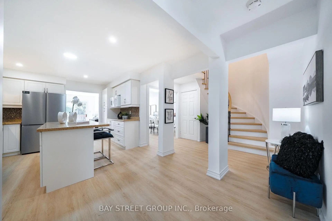
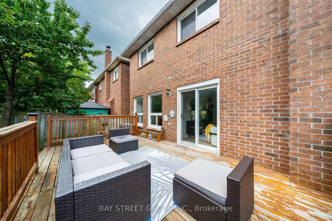
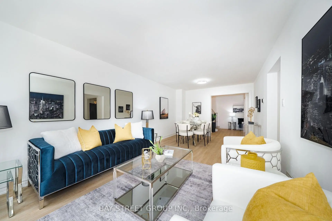
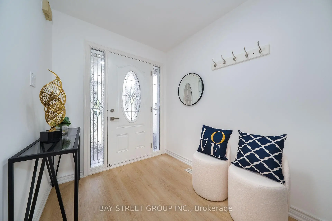
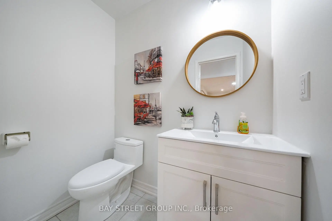
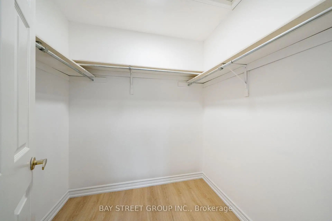
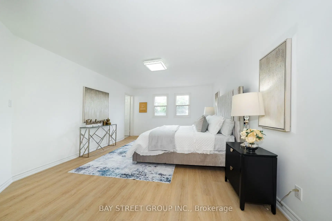
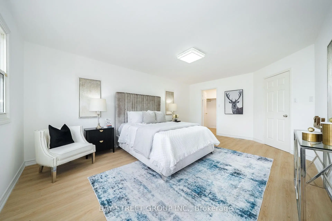
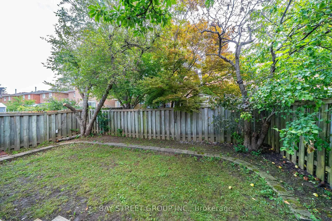
Welcome to this bright and spacious 3+1 bedroom detached home in sought-after Thornhill, ideally located near Bathurst & Steeles. The main and second floors have been extensively renovated and freshly painted, featuring new light-toned flooring throughout, a beautifully updated curved staircase with wood treads and black iron pickets, and renovated bathrooms with modern finishes. The oversized kitchen offers a large centre island, abundant cabinetry and pantry storage, stainless steel appliances, and generous workspace for everyday family living and entertaining. The spacious living and dining areas are filled with natural light, while the separate family room features a classic brick wood-burning fireplace and walkout to a large backyard deck.Upstairs are three generously sized bedrooms, including an exceptionally spacious primary bedroom with walk-in closet and renovated ensuite. The finished basement features a separate entrance, additional bedroom, kitchen and 3-piece bathroom, offering excellent flexibility for extended family or potential rental income of approximately $2,000/month.Major improvements include furnace, central air conditioning, water heater and upgraded insulation in 2023, with the roof replaced in 2020. Main-floor stove and dishwasher were replaced in 2024, while both refrigerators and the basement stove were replaced in 2026. Enjoy a fully fenced, mature tree-lined backyard with a large deck and ample private parking.Just a 1-minute walk to Steeles TTC and close to schools, parks, Promenade Mall, grocery stores, restaurants, York University, subway connections and everyday amenities. A move-in-ready family home offering generous space, extensive updates and exceptional versatility in an established Thornhill neighbourhood.
Features
- Facing: East

- Bedrooms: 3

- Bathrooms: 4

- Garages: 2

- Kitchens: 1

Details
- Lot size: 29.53 x 105.00 Feet

- Space: 1500-2000

- Tax: $ 5716.52

- N13724432

- Listing contracted with: BAY STREET GROUP INC.
| Room | Size(M) | Description | |
|---|---|---|---|
| Living Rm | 6.33x3.50 | Combined w/Dining, Laminate, French Doors |
|
| Dining Rm | 6.33x3.50 | Combined w/Living, Laminate |
|
| Family Rm | 3.92x3.56 | Fireplace, Laminate, W/O To Deck |
|
| Kitchen | 4.85x3.58 | Renovated, Centre Island, Tile Floor |
|
| Primary B | 5.46x3.86 | Walk-In Closet(s), 4 Pc Ensuite, Laminate |
|
| 2nd Br | 3.98x3.33 | Double Closet, Laminate |
|
| 3rd Br | 3.60x3.50 | Double Closet, Laminate |
|
| Recreatio | 6.30x3.75 | Laminate, 3 Pc Bath |
|
| Kitchen | 4.15x3.25 | Laminate, Eat-in Kitchen |
| Bathroom | Pieces | Level | |
|---|---|---|---|
| 1xBath | 2 pcs | Ground |
|
| 1xBath | 4 pcs | Second |
|
| 1xBath | 4 pcs | Second |
|
| 1xBath | 3 pcs | Basement |
Property Summary
Located close to the intersection of Bathurst and Steeles, 45 Thurman Rd is a 3 bedrooms 4 washrooms Detached. The unit has a Double Attached Parking Spaces. The property has many nice features including Carpet Free. Living Room Rm, Dinning Room Rm, Family Room Rm and Kitchen are on the Ground floor.Local Area Profile
This property is located in a predominantly owner-occupied residential area with a mix of detached homes, townhouses and apartments and condominiums. Approximately 51% of residents hold a bachelor's degree or higher, while about 20% have a college credential. Residents use a combination of driving and public transit for commuting.
School Information
- Westminster Public School (Grade:JK-8) 2170/3037
- Maple High School (Grade:9-12) 95/739
- Hodan Nalayeh Secondary School (Grade:9-12) 130/739
- Westmount Collegiate Institute (Grade:9-12) 95/739
- St. Joseph the Worker (Grade:1-8) 301/3037
- St. Charles Garnier Catholic Elementary School (Grade:JK-8) 60/3037
- St. Joan of Arc Catholic High School (Grade:9-12) 503/739
- St. Elizabeth Catholic High School (Grade:9-12) 149/739
- Louis-Honore Frechette Public School (Grade:1-8)
- Our Lady Queen of the World Catholic Academy (Grade:9-12)