
Description
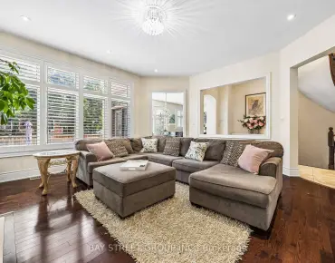
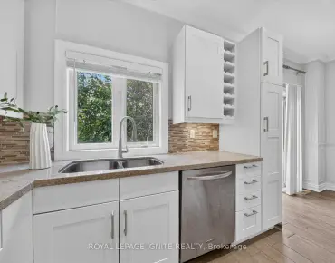
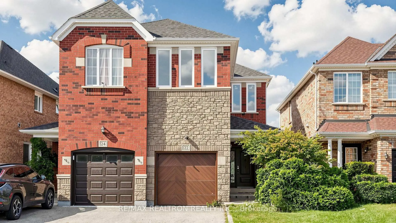
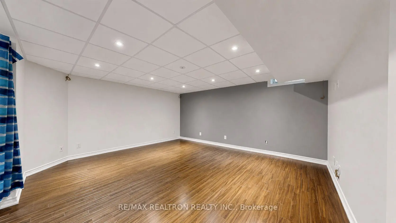
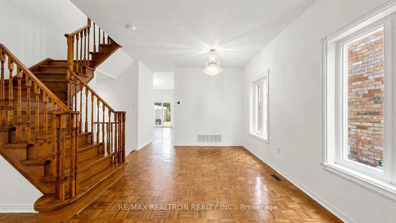
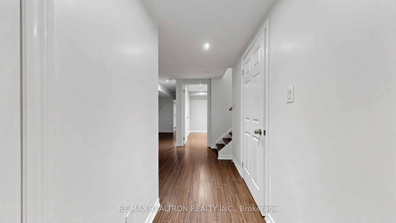
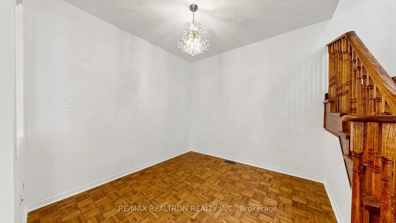
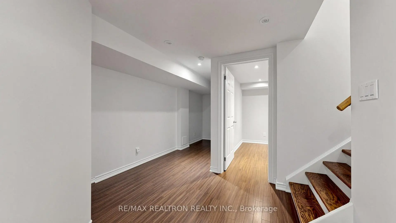
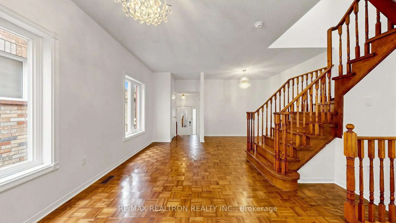
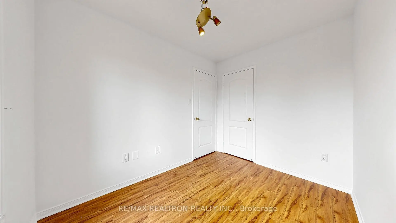
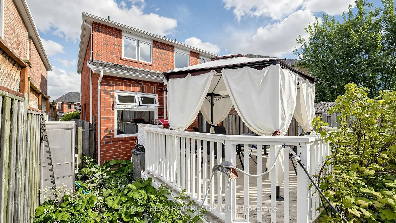
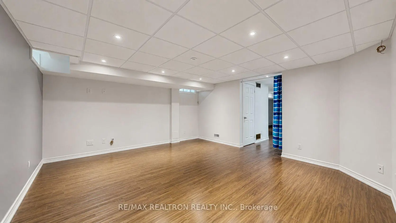
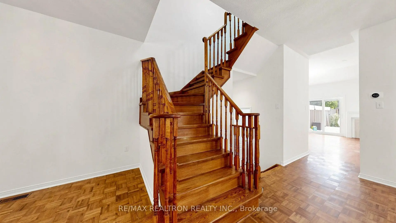
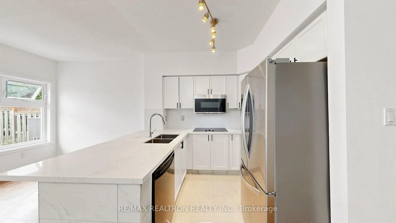
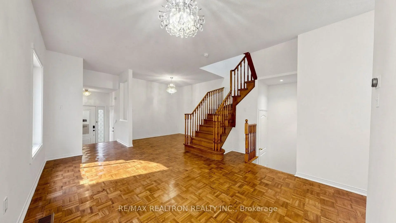
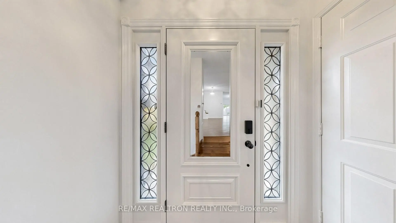
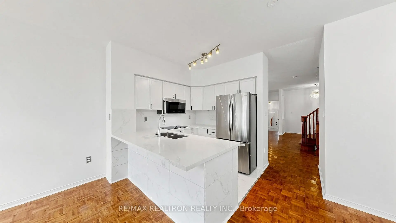
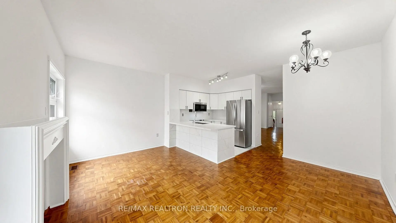
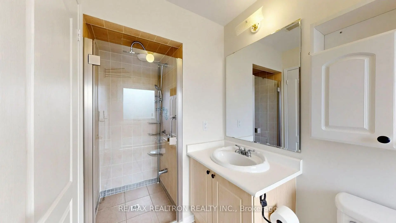
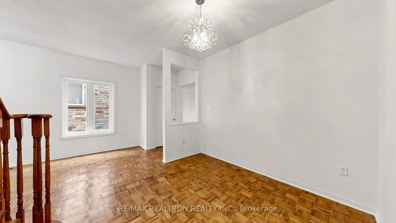
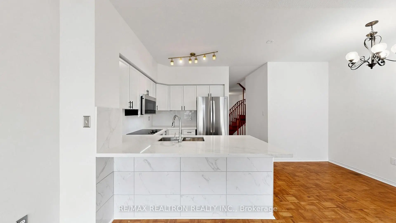
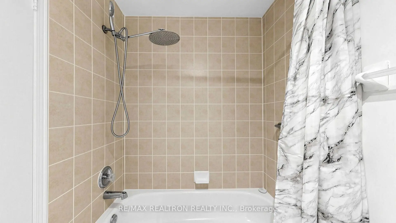
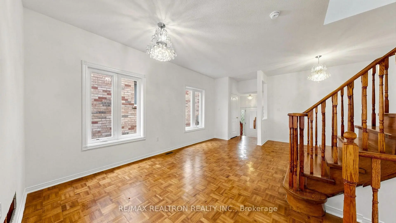
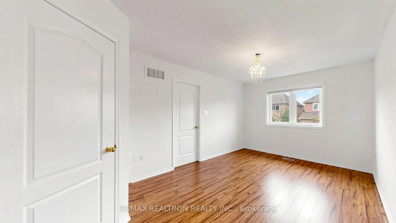
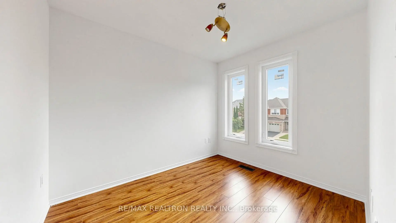
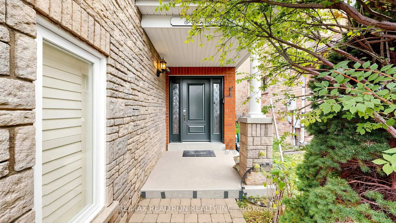
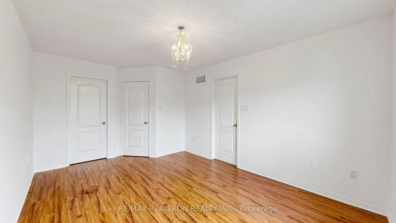
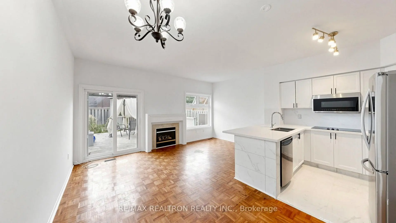
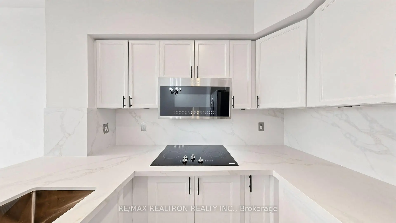
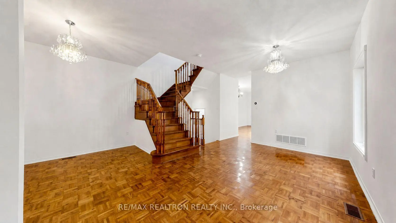
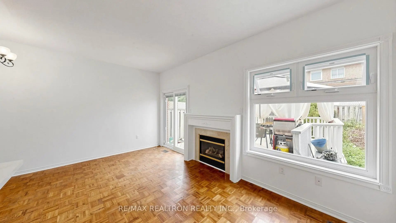
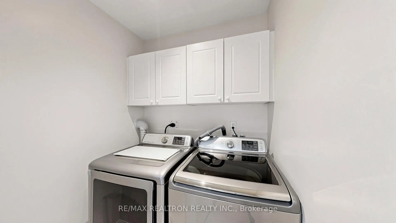
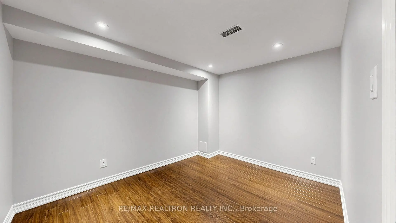
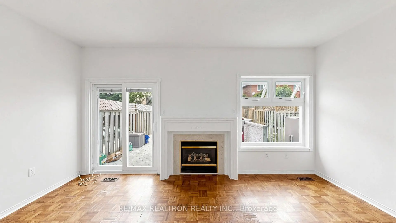
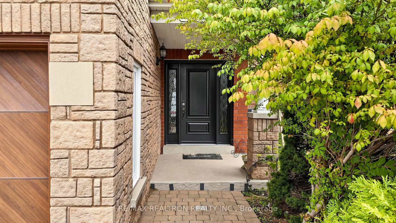
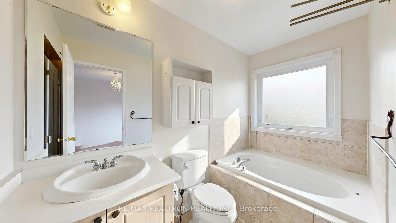
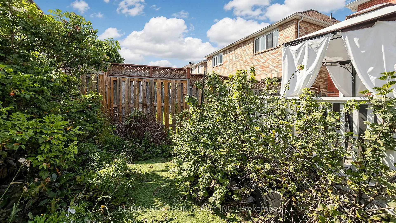
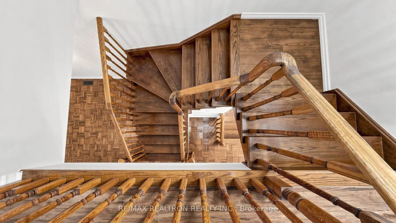
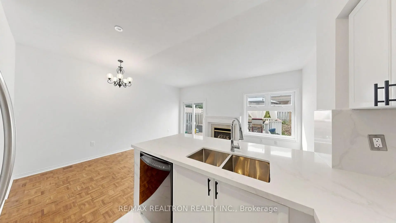
Welcome To This Elegant And Well-Maintained 1,664 Sq. Ft. Freehold Semi-Detached Home Offering A Bright, Clean And Functional Layout Perfect For Family Living! Featuring 9' Ceilings On The Main Floor, Spacious Living And Dining Areas And Hardwood Parquet Flooring. The Updated Gourmet Eat-In Kitchen Showcases Quartz Countertops, Stylish Backsplash, Stainless Steel/Built-In Appliances, Ample Cabinetry And A Large Breakfast Bar, Overlooking The Sun-Filled Family Room With A Cozy Gas Fireplace And Walkout To The Backyard. Upstairs Offers 3 Generous Bedrooms And Convenient 2nd Floor Laundry. The Spacious Primary Retreat Features A Walk-In Closet And 4-Piece Ensuite With Separate Glass Shower And Deep Jacuzzi Tub. The Finished Basement Provides Even More Living Space With A Large Recreation Room Plus An Additional Bedroom, making it Ideal For Guests, Home Office Or Extended Family. Enjoy A Fully Fenced And Private Backyard With A Spacious Custom Deck, Gazebo And Interlock Path - A Wonderful Space For Relaxing And Entertaining. Inside Access From The Garage, Driveway Parking For 2 Cars With No Sidewalk, Plus An Attractive Brick And Stone Exterior Complete This Fantastic Family Home. Conveniently Located Just Steps To Shops, Transit, Schools And Everyday Amenities, With Easy Access To GO Transit And Major Highways. A Bright, Spacious And Move-In Ready Home In A Fantastic Family Friendly Location!
Features
- Facing: North

- Bedrooms: 3

- Bathrooms: 3

- Garages: 1

- Kitchens: 1

Details
- Lot size: 22.33 x 111.00 Feet

- Space: 1500-2000

- Tax: $ 4847.44

- N13722206

- Listing contracted with: RE/MAX REALTRON REALTY INC.
| Room | Size(M) | Description | |
|---|---|---|---|
| Living Rm | 5.15x3.02 | Open Concept, Combined w/Dining, Parquet |
|
| Dining Rm | 5.27x3.44 | Open Concept, 2 Pc Bath, Parquet |
|
| Kitchen | 3.41x2.53 | Modern Kitchen, Breakfast Bar, Quartz Counter |
|
| Family Rm | 5.15x3.14 | Fireplace, W/O To Deck, Parquet |
|
| Primary B | 4.63x3.30 | 4 Pc Ensuite, Walk-In Closet(s), Ensuite Bath |
|
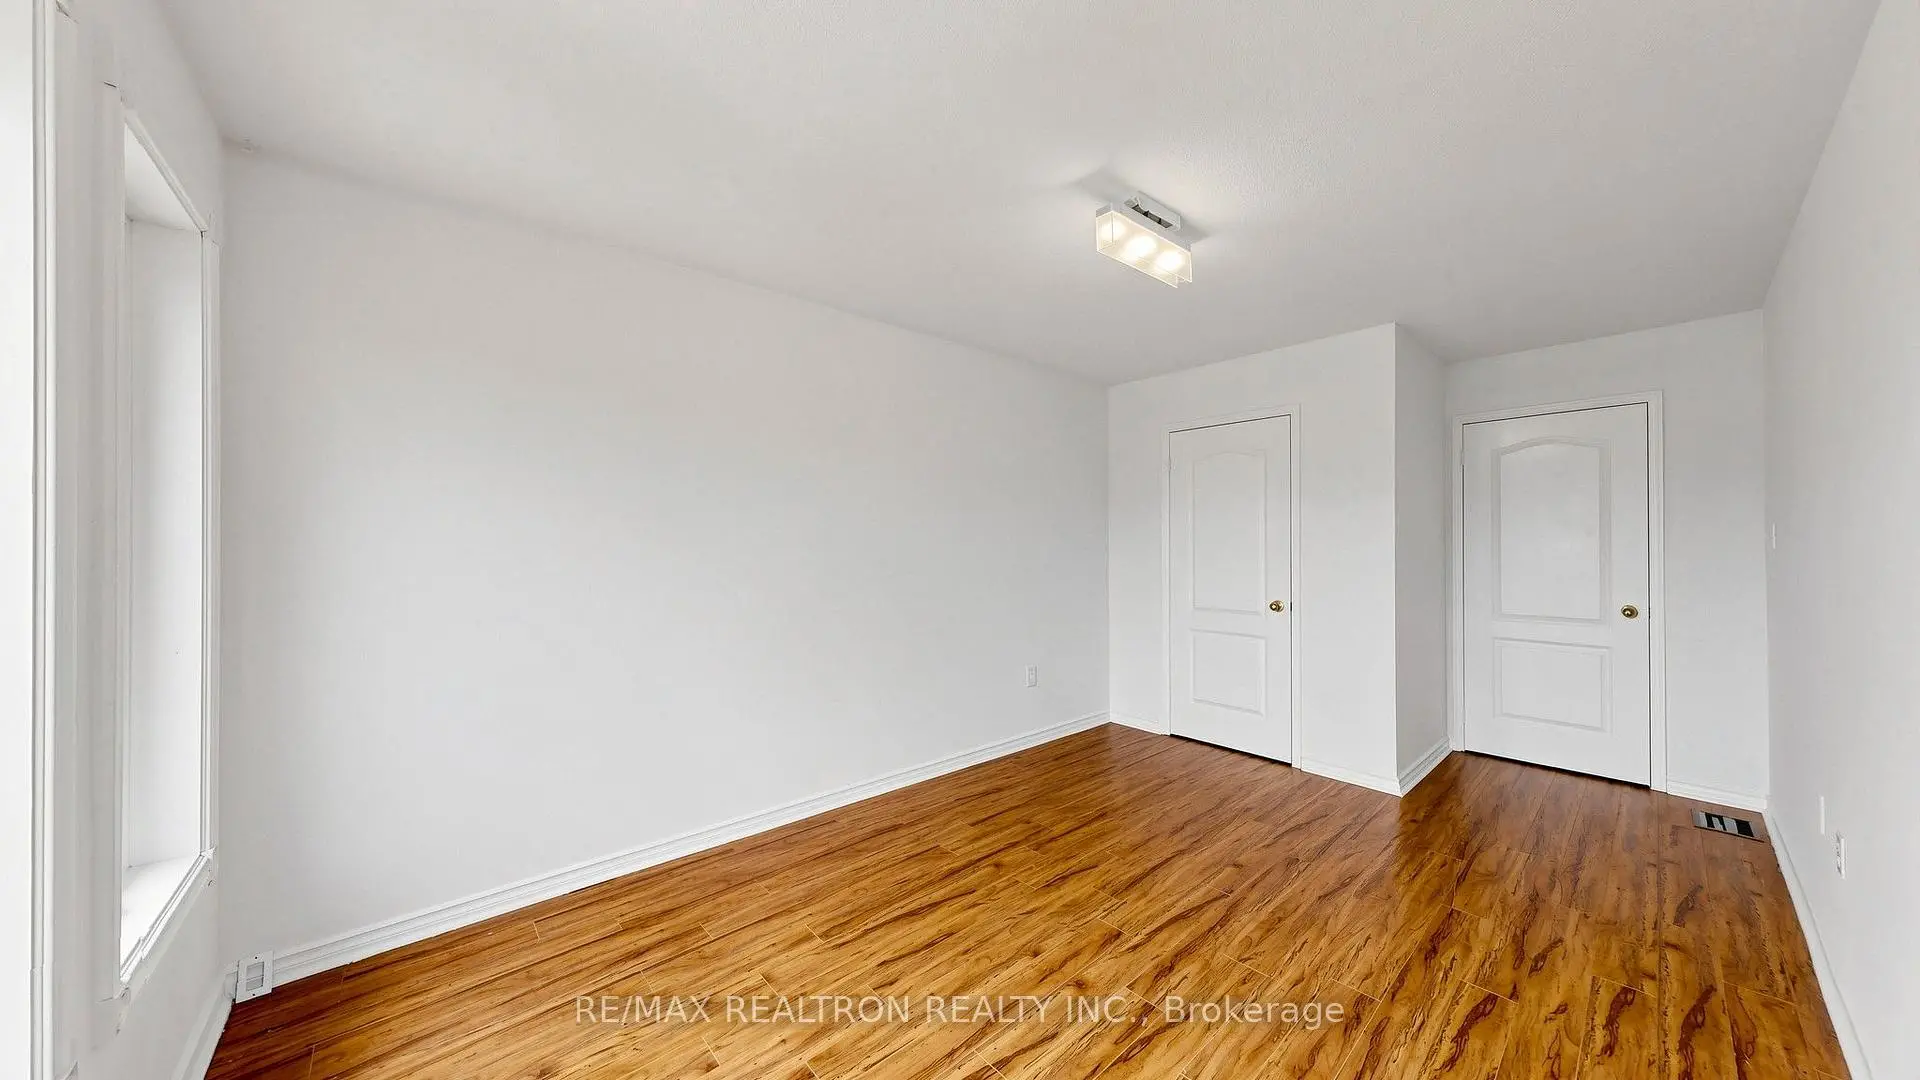
| 2nd Br | 5.22x2.77 | Double Closet, Picture Window, Laminate |
|
| 3rd Br | 2.78x2.32 | Closet, Picture Window, Laminate |
|
| 4th Br | 3.23x2.38 | Separate Rm, Laminate |
|
| Recreatio | 4.91x4.33 | Pot Lights, Laminate |
|
| Cold Rm/C | 1.98x1.80 | ||
| Utility R | 1.89x1.59 |
| Bathroom | Pieces | Level | |
|---|---|---|---|
| 2xBaths | 4 pcs | ||
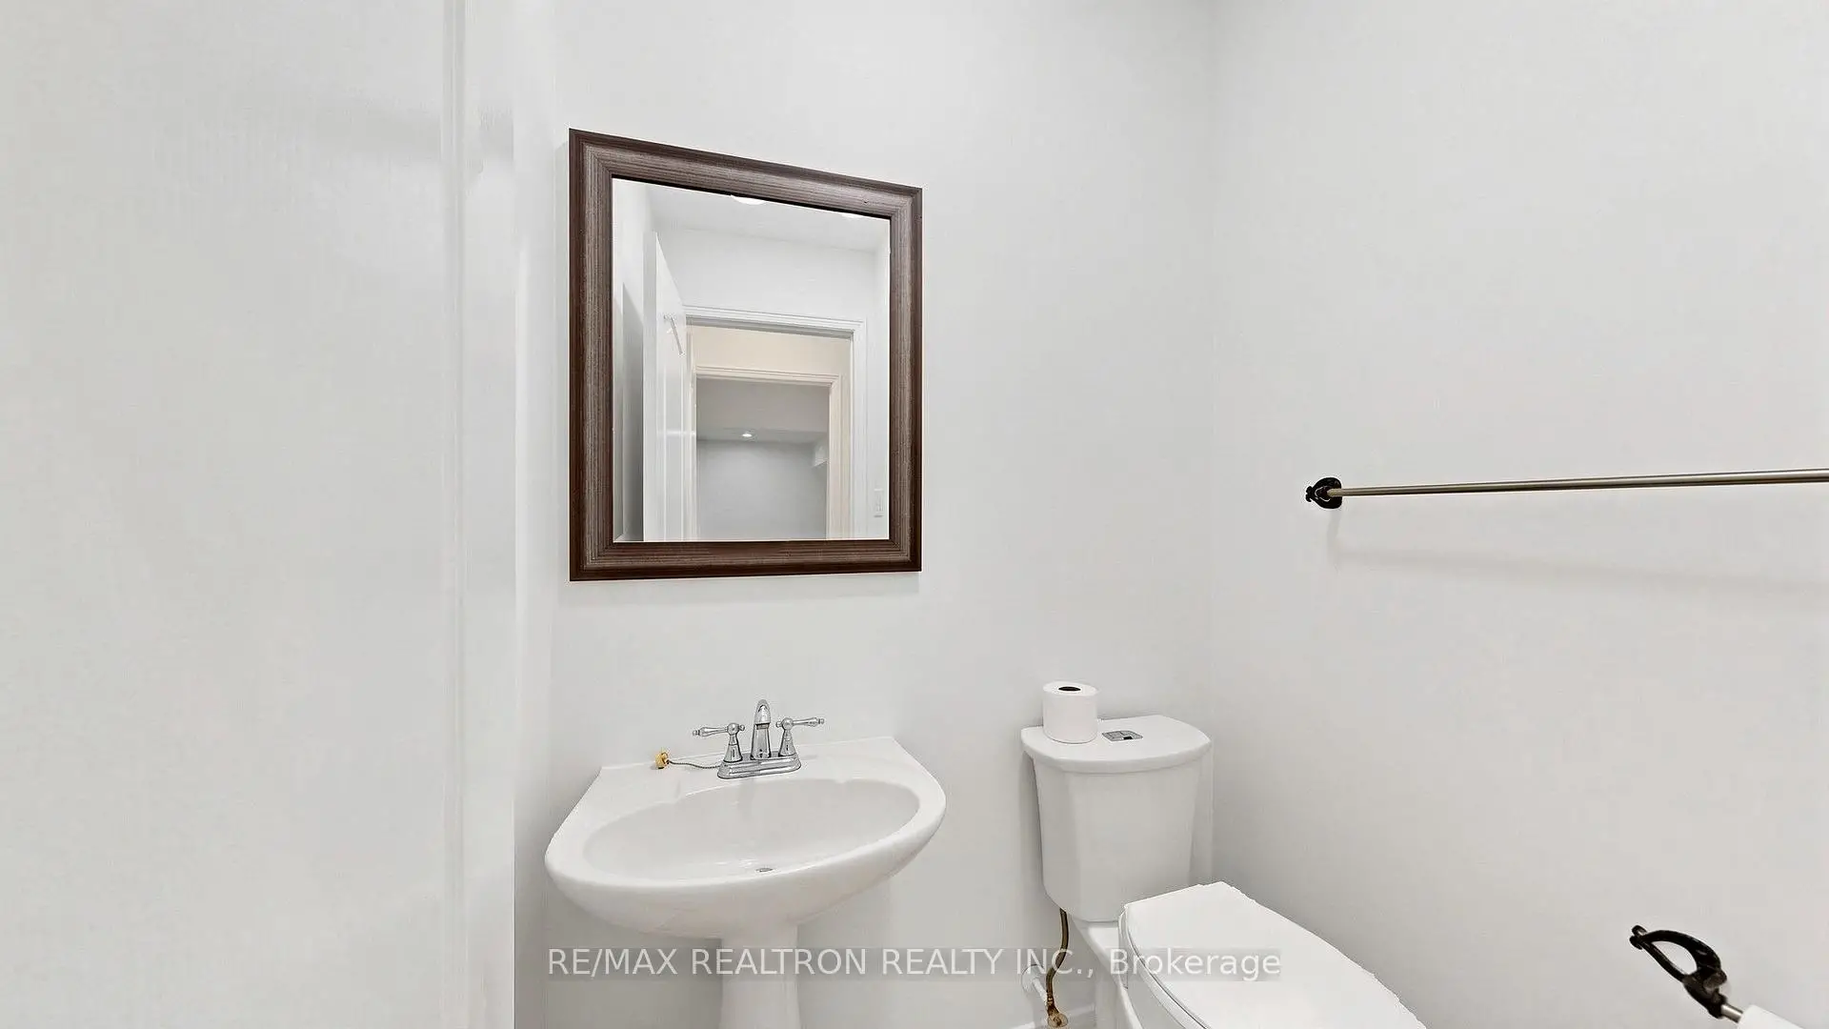
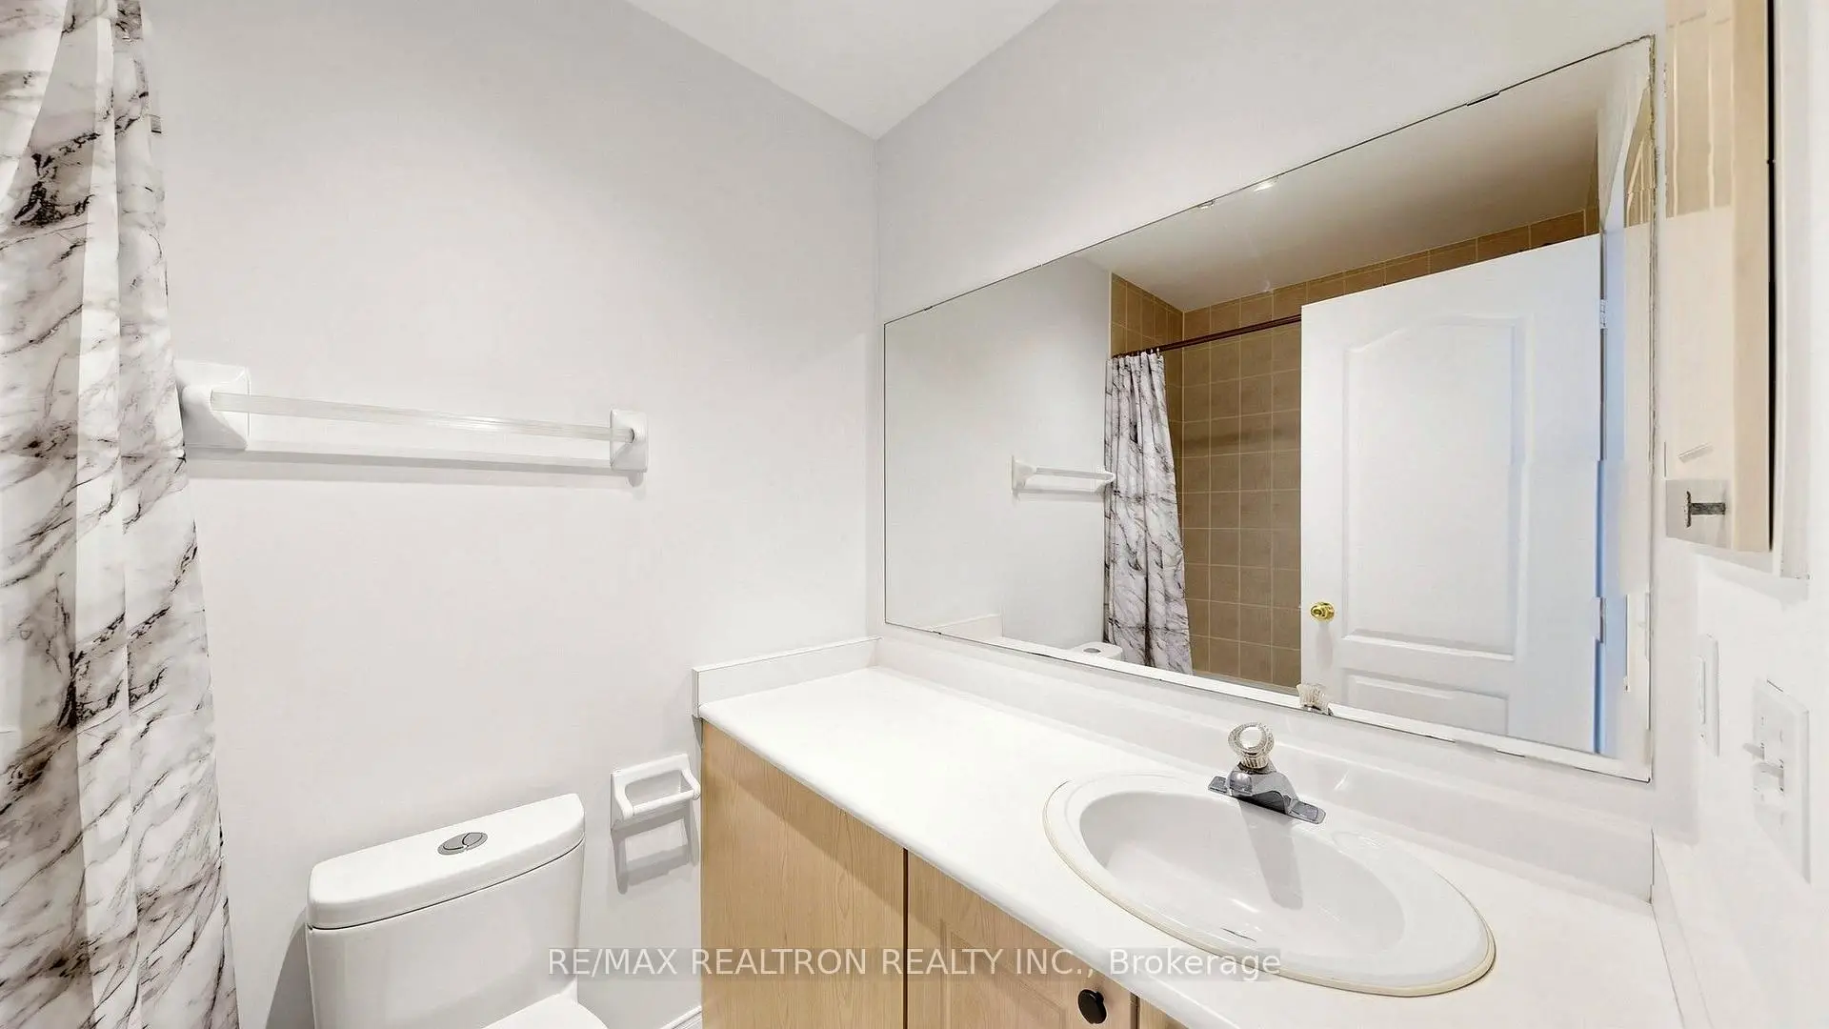
| 1xBath | 2 pcs |
Property Summary
Located close to the intersection of Dufferin & Rutherford, 22 Belvia Dr is a 3+1 bedrooms 3 washrooms Semi-Detached. The unit has a Single Built-In Parking Space. The property has many nice features including Water Heater, Central Vacuum and Auto Garage Door Remot. Living Room Rm, Dinning Room Rm, Kitchen and Family Room Rm are on the Ground floor.Local Area Profile
This property is located in a predominantly owner-occupied residential area with a mix of detached homes and townhouses. Approximately 51% of residents hold a bachelor's degree or higher, while about 19% have a college credential. The large majority of local commuters travel by car.
School Information
- Forest Run Public School (Grade:JK-8) 1195/3037
- Stephen Lewis Secondary School (Grade:9-12) 84/739
- Our Lady of the Rosary Catholic Elementary School (Grade:JK-8) 1048/3037
- St. Elizabeth Catholic High School (Grade:9-12) 149/739
- Ventura Park Public School (Grade:1-8)
- Vaughan Secondary School (Grade:9-12) 130/739
- St. Joseph the Worker (Grade:1-8) 301/3037


Commute Information
 Rutherford Go Train Station (0.9km) - Free Parking available, parking lots: 1008