
Description
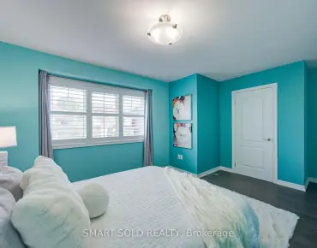
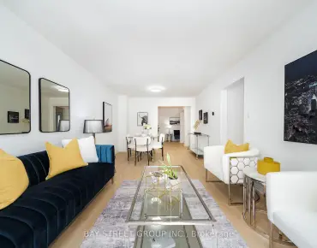
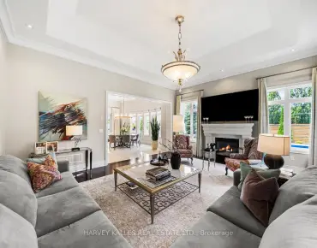
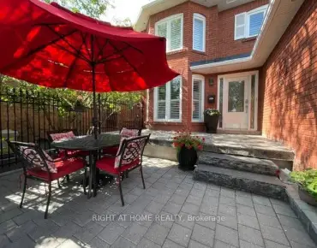
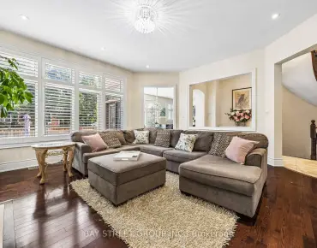
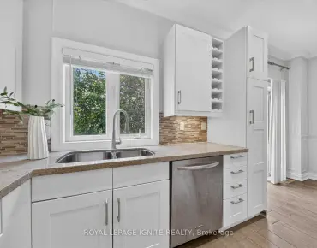
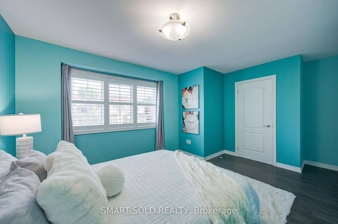
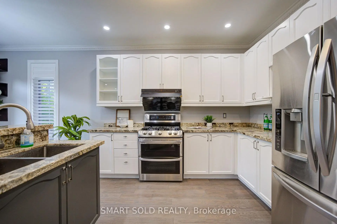
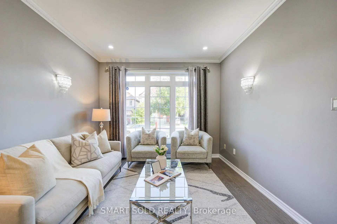
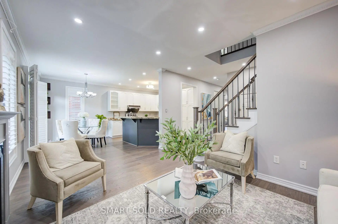
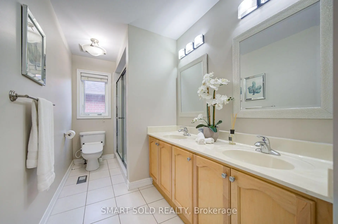
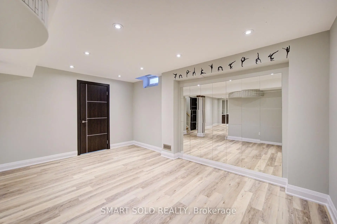
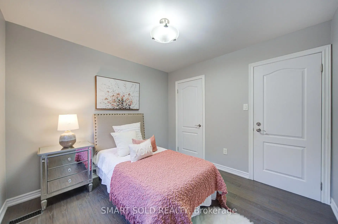
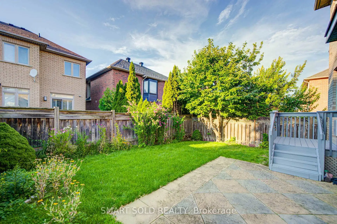
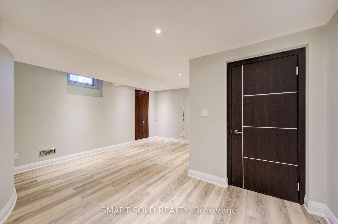
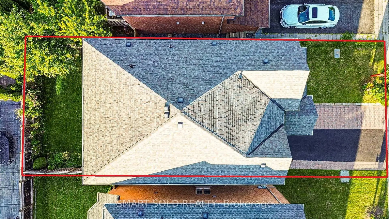
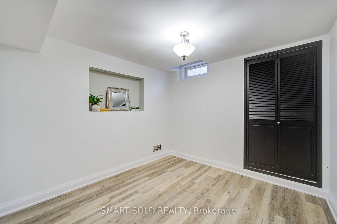
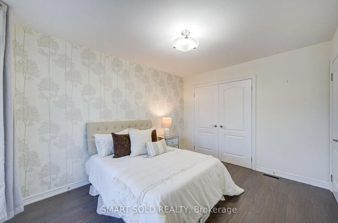
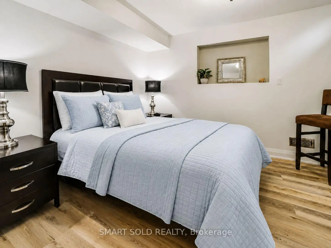
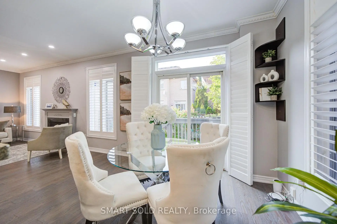
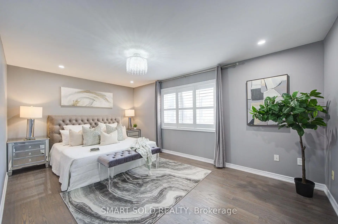
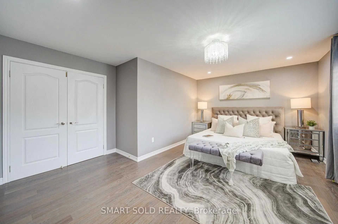
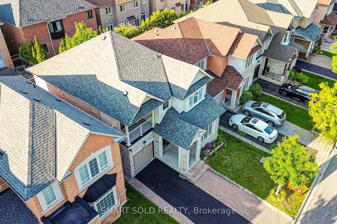
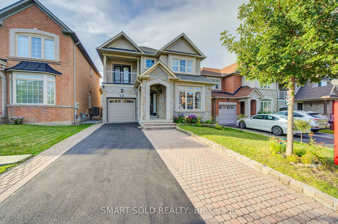
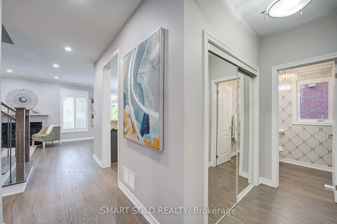
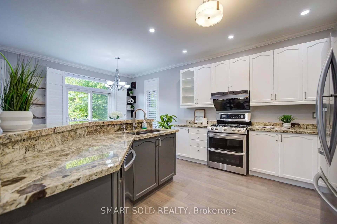
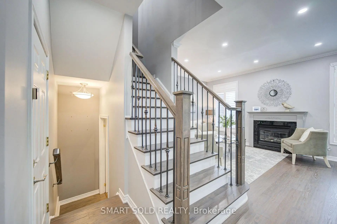
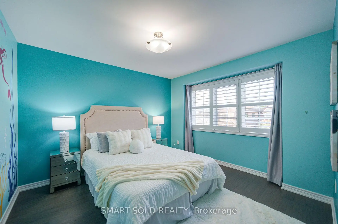
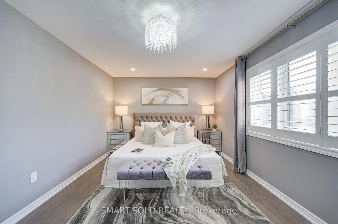
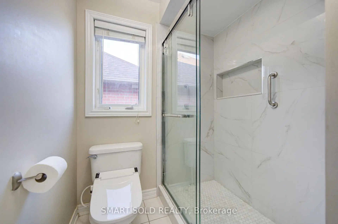
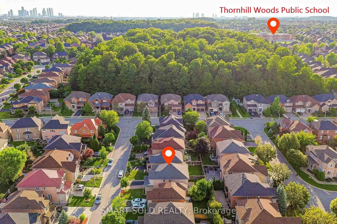
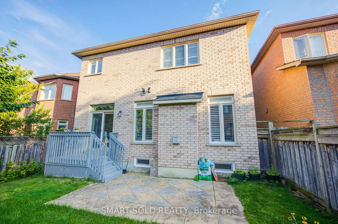
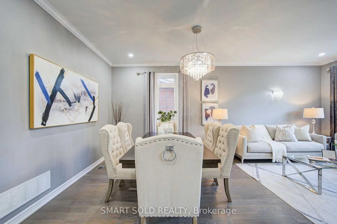
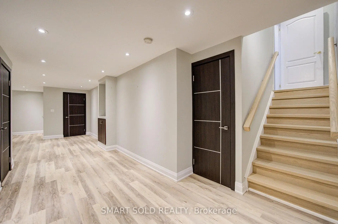
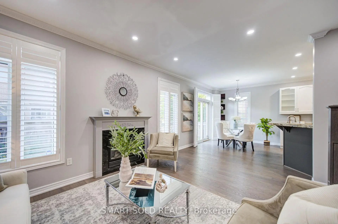
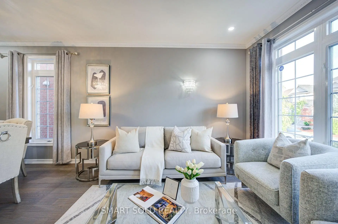
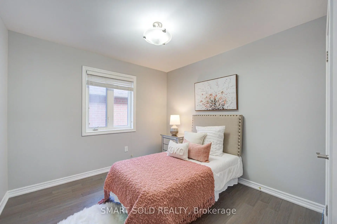
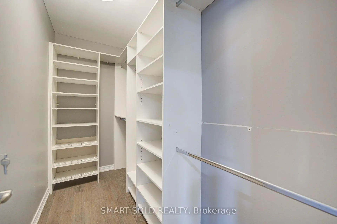
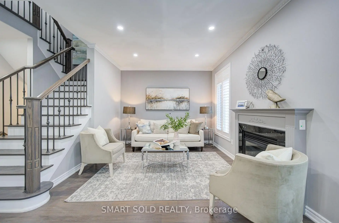
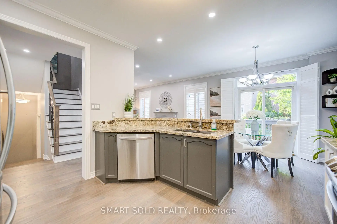
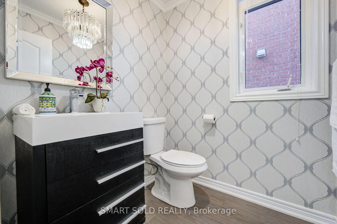
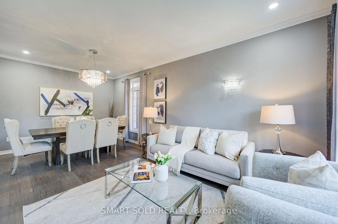
Zoned In Top-Rated School District: Thornhill Woods P.S., Stephen Lewis S.S., And St. Theresa Of Lisieux Catholic High School. Premium *35Ft* Wide Detached Lot Built By Renowned Builder Aspen Ridge, Featuring The Largest Rare 4-Bedroom Layout (2,214 Sq Ft Above Grade, Plus Finished Basement), Nestled On One Of The Most Private And Quiet Inner Streets In Thornhill Woods Community. Thoughtfully Designed And Exceptionally Maintained, This Home Offers New Garage Door And Opener (2025), New Range Hood (2024), Insulation Upgrade (2022), RO Kitchen Water Filtration System (Installed 2022 With Filter Replaced Annually 2026), Second-Floor Upgraded Bathroom With Smart Toilet Seat (2024), Custom Interlock Stonework Accommodating A Total Of 3 Parking Spaces, Driveway Maintained (2026) .The Bright Living Room Is Framed By A Large Picture Window That Fills The Space With Natural Light, While The Open-Concept Family Room With A Cozy Gas Fireplace Creates A Warm And Inviting Atmosphere, Perfect For Gatherings And Everyday Living. The Generous Kitchen Features Granite Countertops, Stylish Backsplash, Stainless Steel Appliances, A Kitchen Water Filtration System, And A Custom Pantry With Organizers. It Overlooks A Sun-Filled Breakfast Area With Walkout To A Spacious Backyard, Ideal For Outdoor Entertaining. Rarely Offered 4 Bedrooms Model, Including A Private Primary Suite With Walk-In Closet And 4-Piece Ensuite. The Additional Three Bedrooms Offer Ample Natural Light And Functional Layouts To Suit A Growing Family, For Children, Guests, Or A Home Office.The Professionally Finished Basement Adds Valuable Living Space With An Additional Bedroom, 3-Piece Bathroom, Perfect For In-Laws, Extended Family, Or A Media Room. Enjoy Easy Access To Highway 407, Hwy 7, Public Transit, GO Stations, Parks, Scenic Trails, Community Centres, Restaurants, Supermarkets, And More.
Features
- Facing: North

- Bedrooms: 4

- Bathrooms: 4

- Garages: 1

- Kitchens: 1

Details
- Lot size: 35.10 x 85.30 Feet

- Space: 2000-2500

- Tax: $ 6498.93

- N13716648

- Listing contracted with: SMART SOLD REALTY
| Room | Size(M) | Description | |
|---|---|---|---|
| Living Rm | 6.40x3.08 | Hardwood Floor, Combined w/Dining, Pot Lights |
|
| Kitchen | 3.07x2.77 | Granite Counters, Stainless Steel Appl, Pot Lights |
|
| Breakfast | 3.23x3.07 | Hardwood Floor, California Shutters, W/O To Patio |
|
| Family Rm | 5.09x3.41 | Hardwood Floor, California Shutters, Pot Lights |
|
| Primary B | 5.27x4.38 | Hardwood Floor, Walk-In Closet(s), California Shutters |
|
| 2nd Br | 5.09x4.23 | Hardwood Floor, Large Window, California Shutters |
|
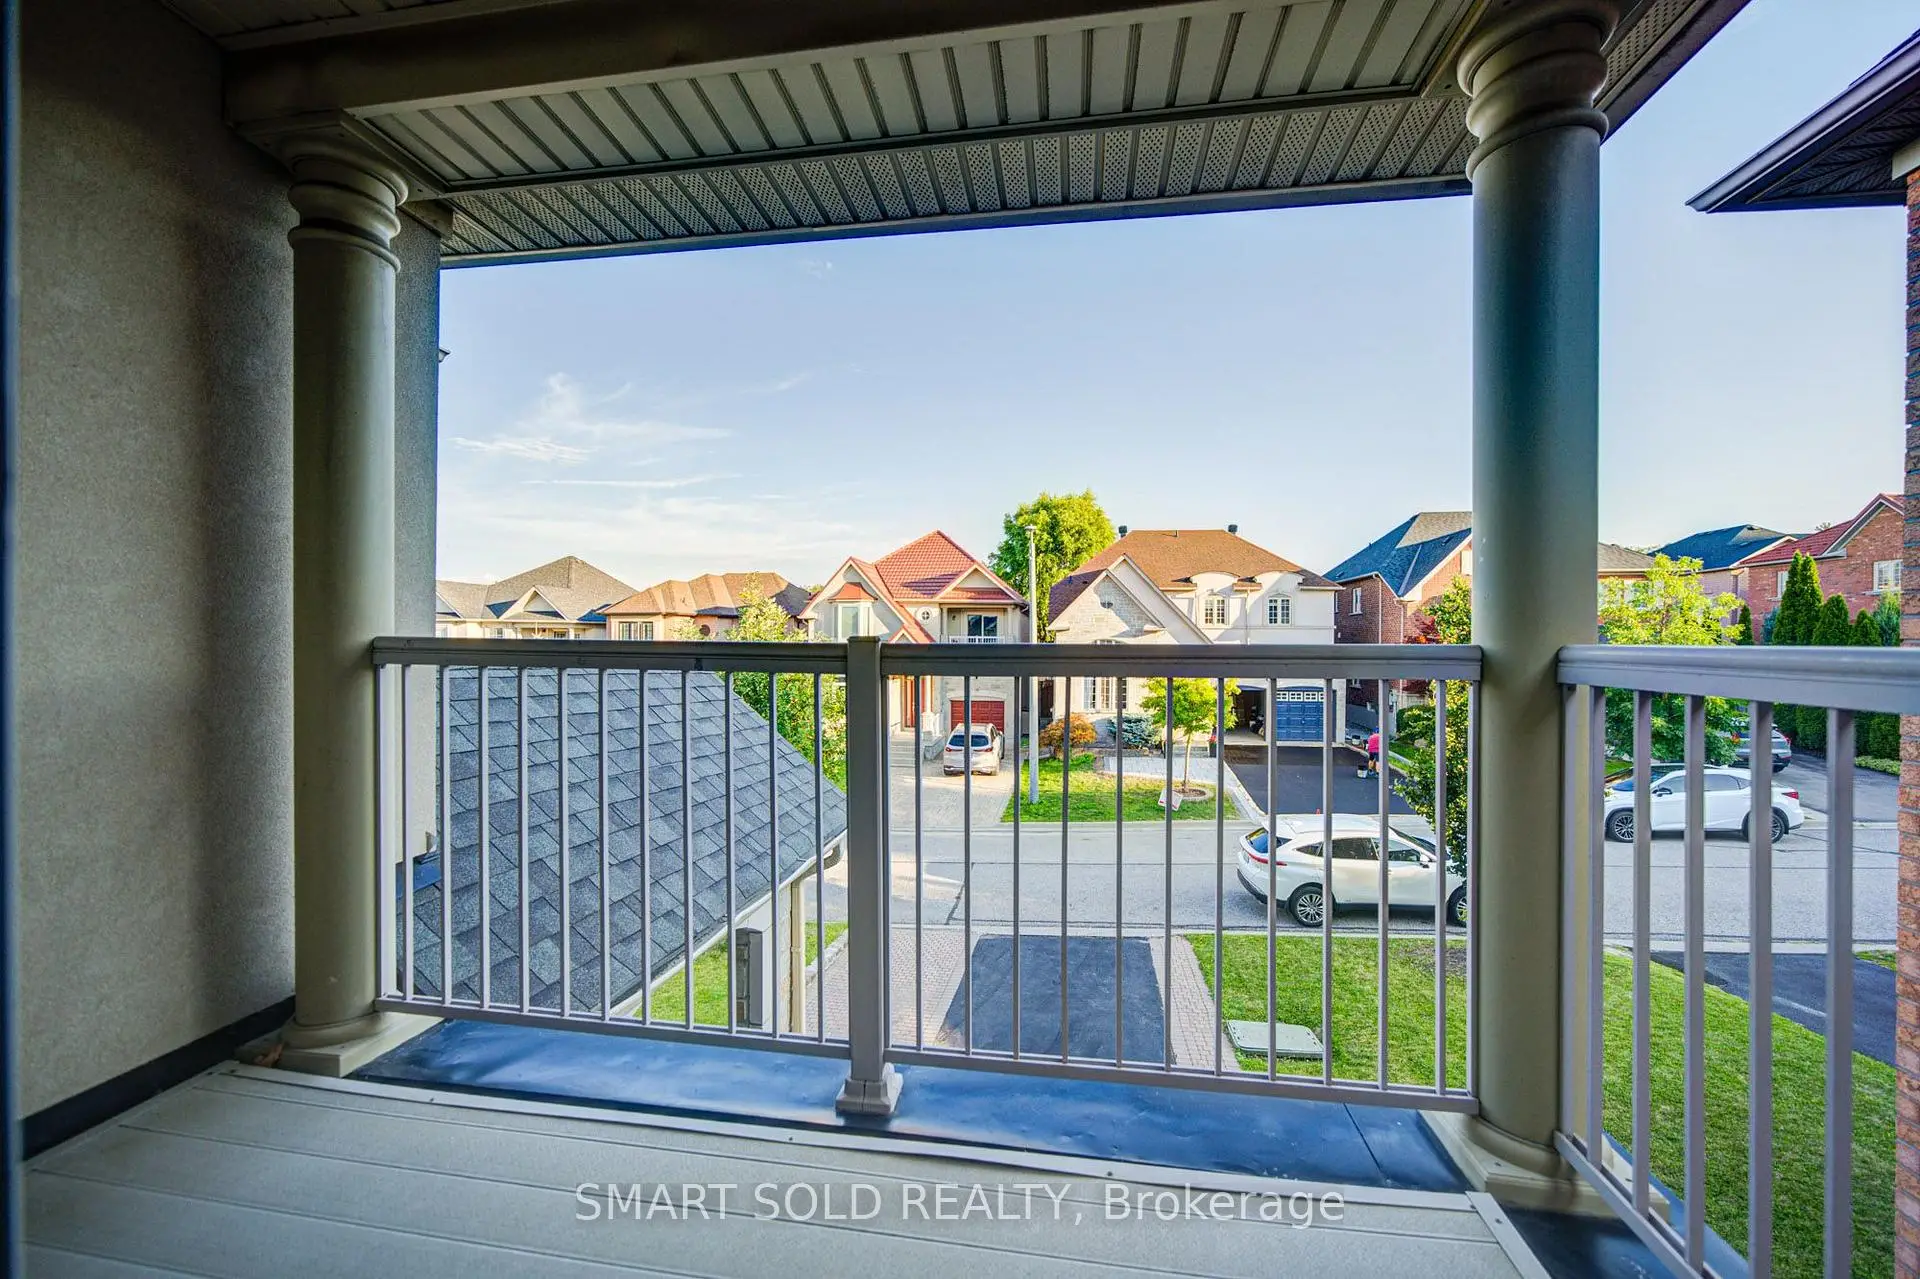
| 3rd Br | 3.74x2.77 | Hardwood Floor, Balcony, Double Closet |
|
| 4th Br | 2.77x2.77 | Hardwood Floor, Window, Closet |
|
| Br | 3.07x2.95 | Window, Closet, Closet |
|
| Exercise | 4.78x3.41 | Pot Lights |
|
| Den | 4.75x4.68 | Pot Lights |
| Bathroom | Pieces | Level | |
|---|---|---|---|
| 1xBath | 2 pcs | Main |
|
| 1xBath | 3 pcs | Basement |
|
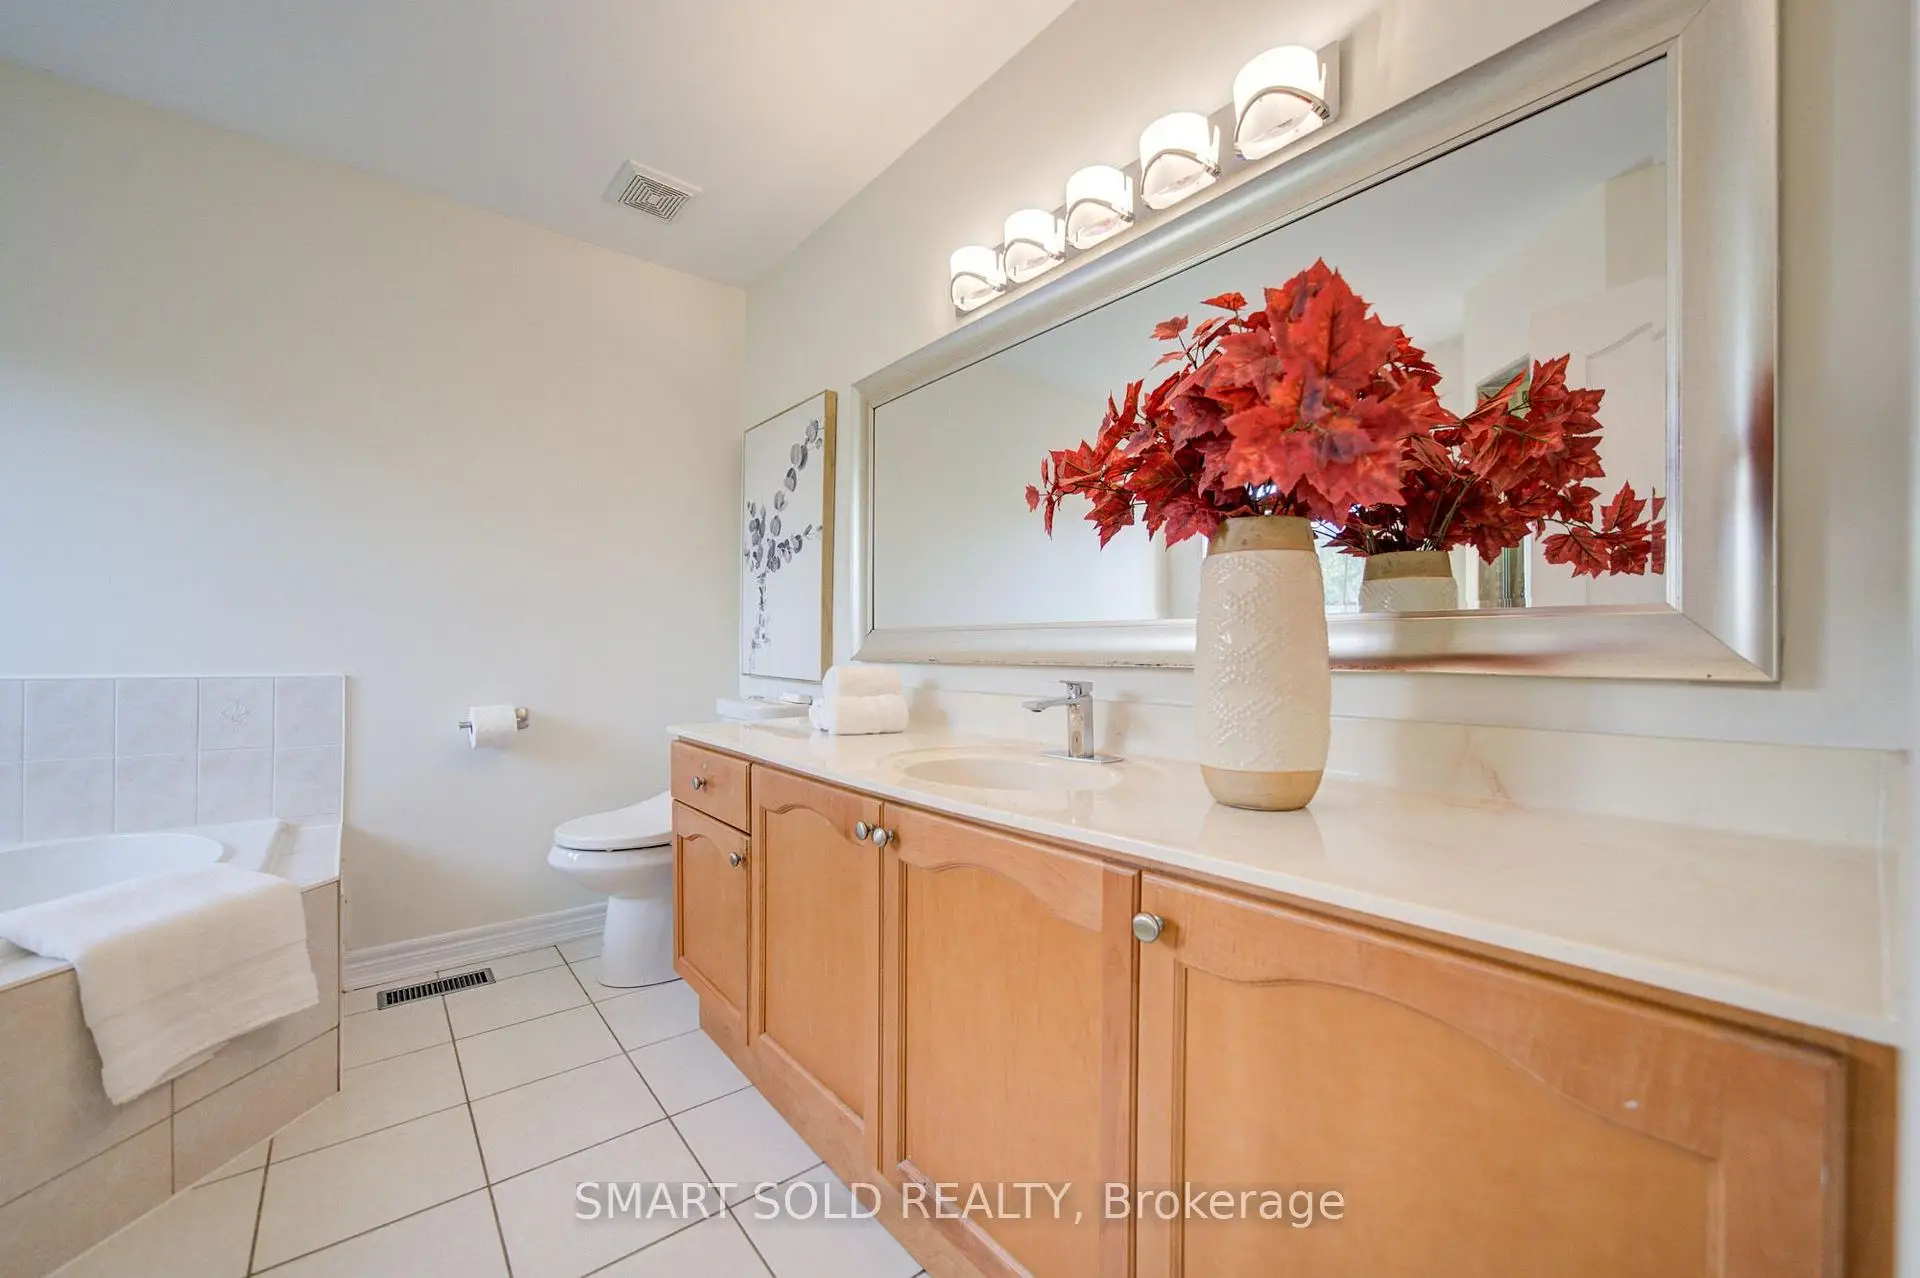
| 1xBath | 5 pcs | Upper |
|
| 1xBath | 4 pcs | Upper |
Property Summary
Located close to the intersection of Bathurst and Hwy 7, 16 Burgundy Trl is a 4+1 bedrooms 4 washrooms Detached. The unit has a Single Built-In Parking Space. The property has many nice features including Other. Living Room Rm, Kitchen, Breakfast Room and Family Room Rm are on the Main floor.Local Area Profile
This property is located in a predominantly owner-occupied residential area with a mix of detached homes and townhouses. Approximately 59% of residents hold a bachelor's degree or higher, while about 16% have a college credential. The large majority of local commuters travel by car.
School Information
- Thornhill Woods Public School (Grade:JK-8) 449/3037
- Stephen Lewis Secondary School (Grade:9-12) 84/739
- Blessed Scalabrini Catholic Elementary School (Grade:JK-8) 1277/3037
- St. Elizabeth Catholic High School (Grade:9-12) 149/739
- Ventura Park Public School (Grade:1-8)
- Vaughan Secondary School (Grade:9-12) 130/739
- St. Joseph the Worker (Grade:1-8) 301/3037


Location
Community Overview
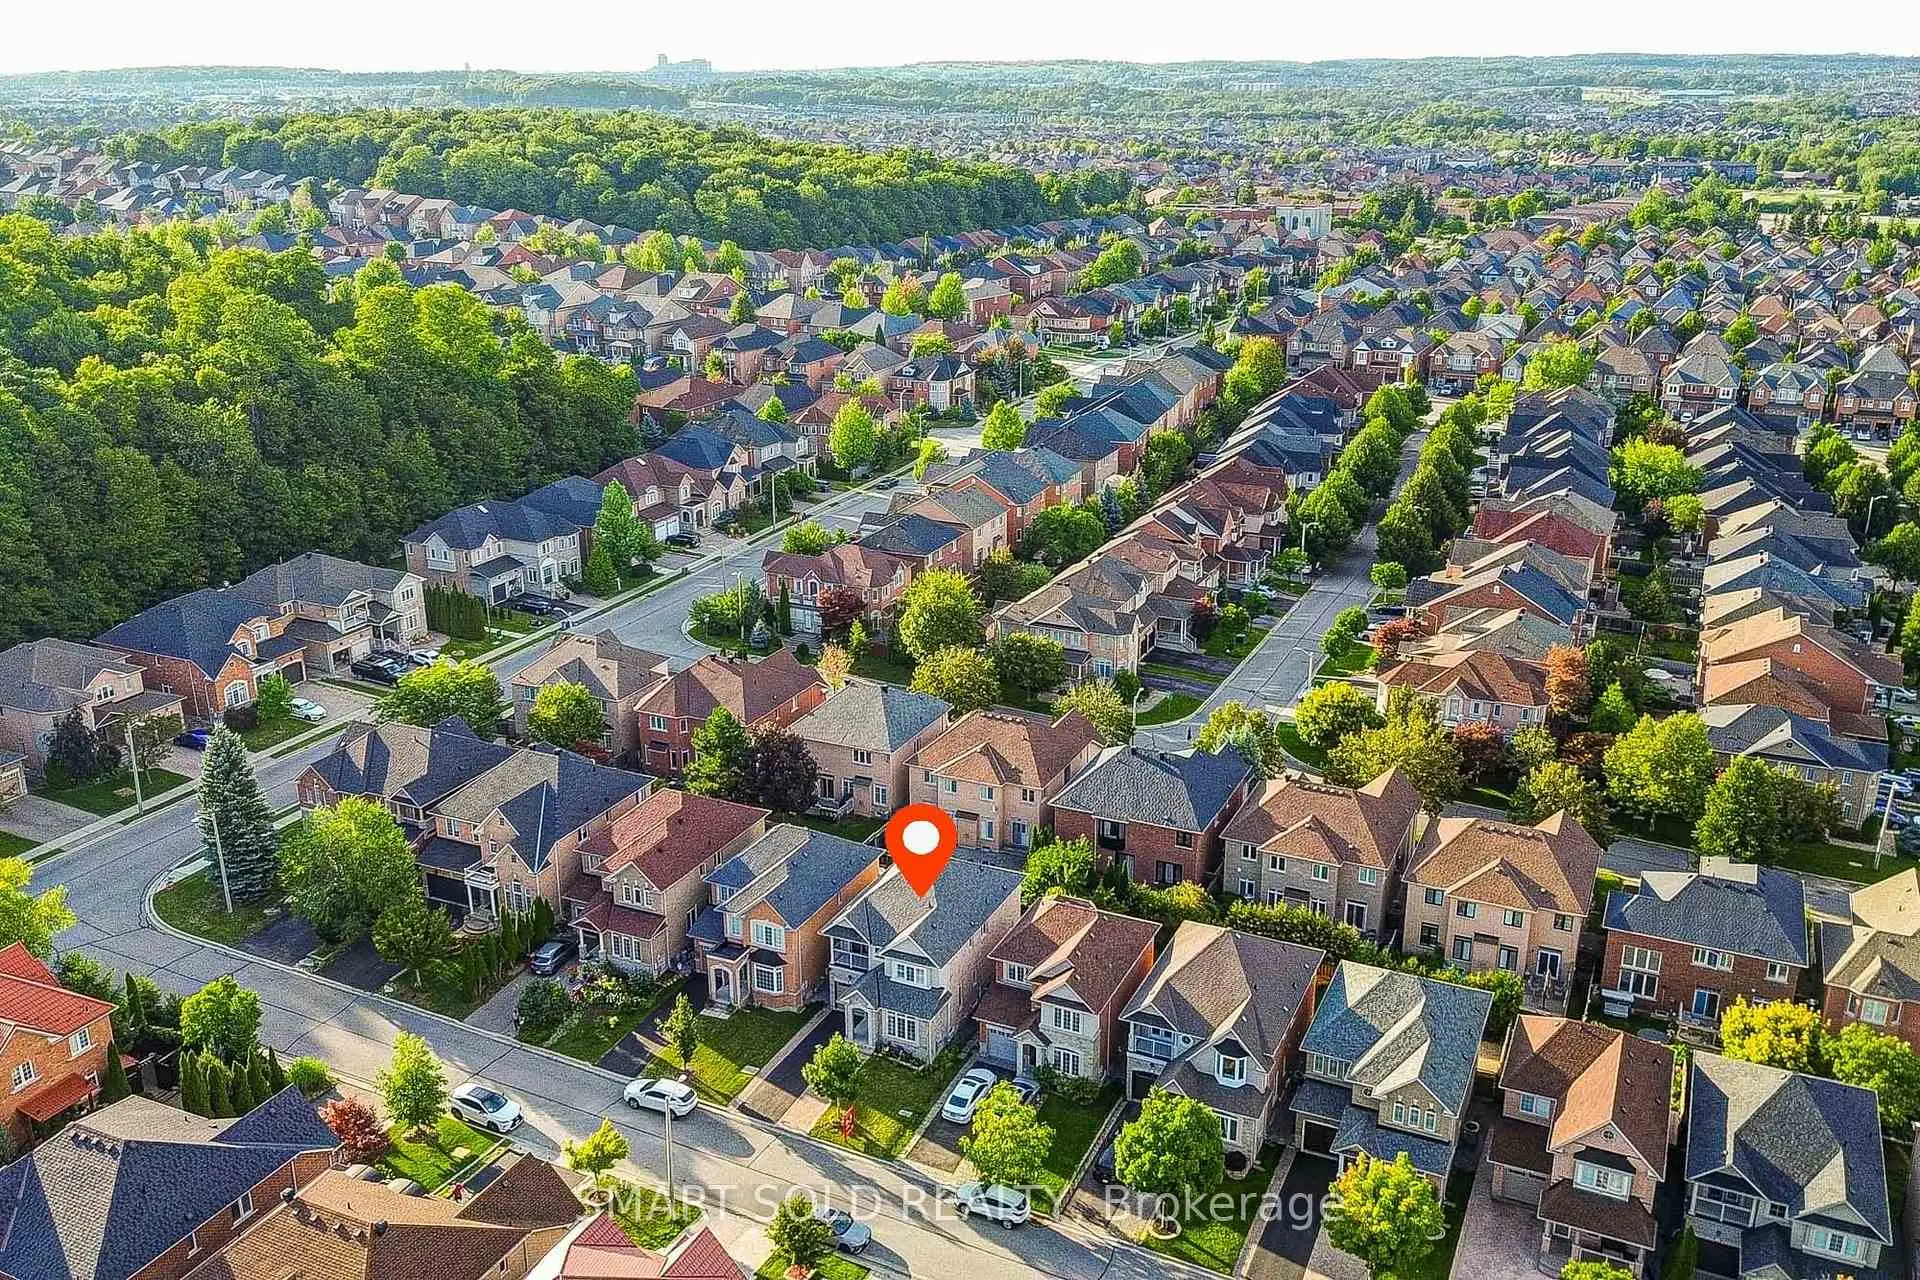
16 Burgundy Trl is at South East Corner of Patterson Community. The Community of Patterson runs from Dufferin Street and Go Railway Barrier line on the west to Highway 7 in the south, Bathurst Street on the east, and Teston Road in the north. Patterson is an extensive community which incorporates several charming neighbourhoods, including Dufferin Hills, Thornberry Woods, Thornhill Woods, Upper Thornhill Estates and the valleys of Thornhill. Further north between Major Mackenzie Drive and Teston road is Upper Thornhill Estate, with many spacious contemporary detached homes posing on a generous lot and backing a gorgeous ravine.On the west of Dufferin of Patterson is Dufferin Hill Thornberry Woods Community. In past 3 months, 65 Detached homes were sold at average of $1.76M. Italian, Indian, Persian, Korean and Filipino made up most of the remaining residents. In 16 Burgundy Trl neighbourhood, you will find many residents are Jewish, Chinese, Canadian, Russian, and Polish. Patterson is in the middle of highways 404 and 400; it is not particularly convenient to drive by car to Toronto if a traveller wants to use the highway. Sugarbush Heritage Park, Alexander Park and Dufferin Street Reservoir Park offer kids' playgrounds, soccer fields, basketball courts, Cricket Grounds and walking trails. There are several plazas across the Community. Many young families chose to live in Patterson because of its proximity to Toronto, close to a large shopping mall, within the boundary of some top schools and the exquisite nature surrounding the neighbourhood.