Lakeview Estates, Vaughan, L4J 2Y7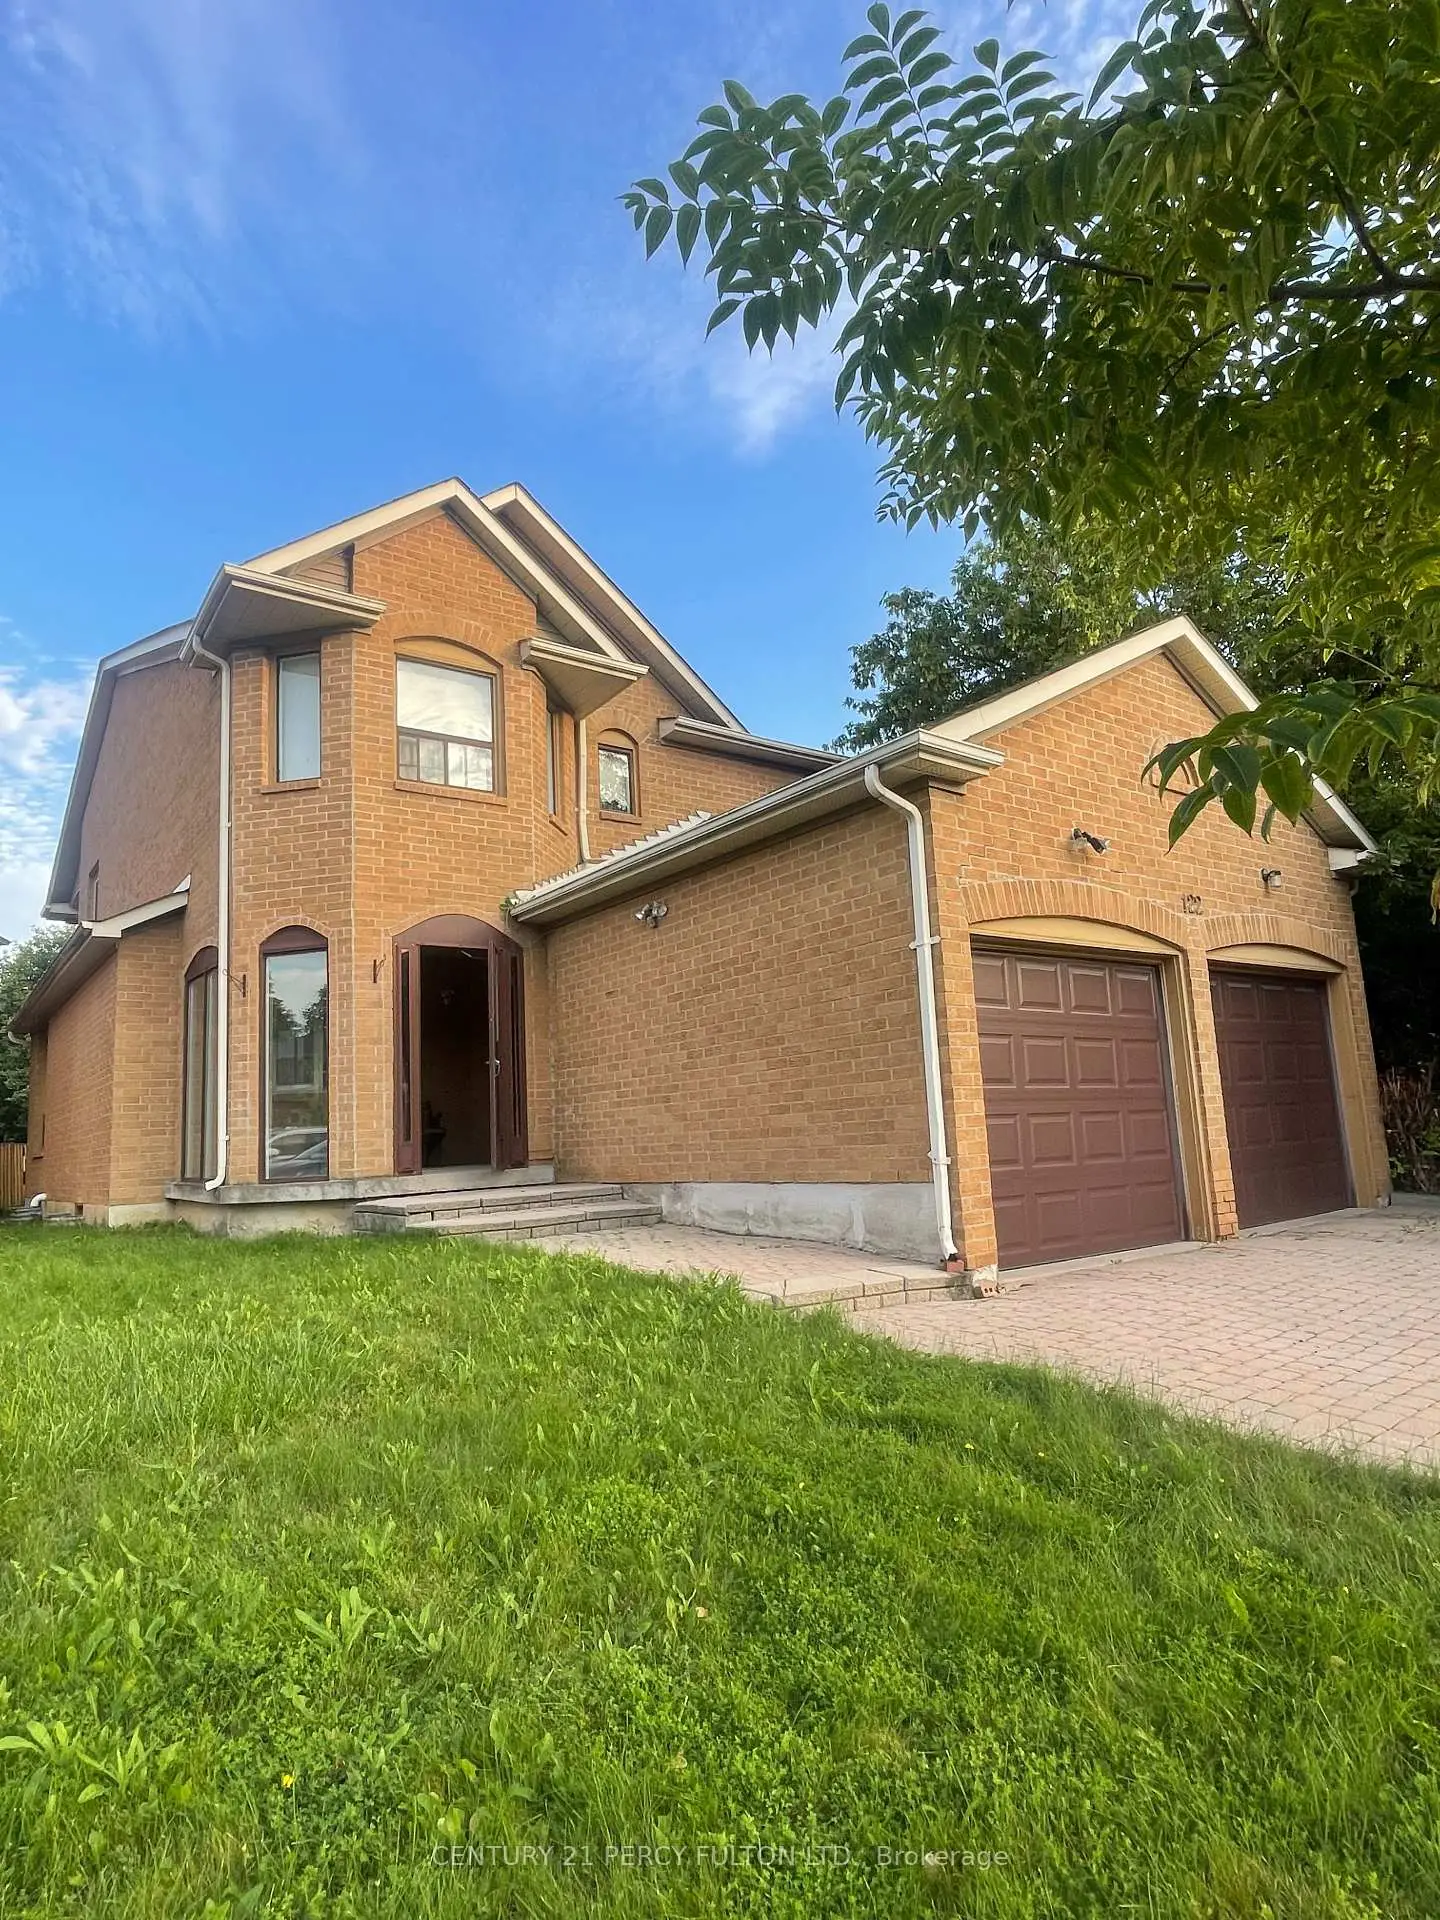

Description
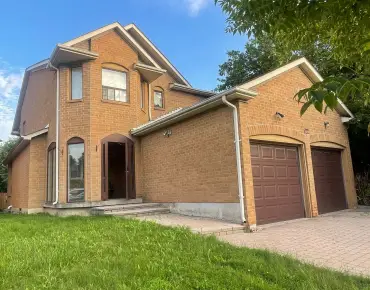
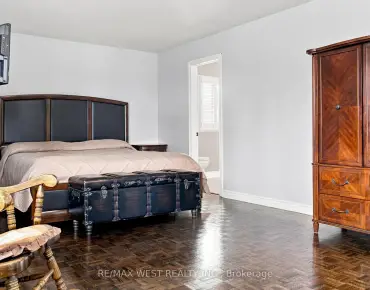
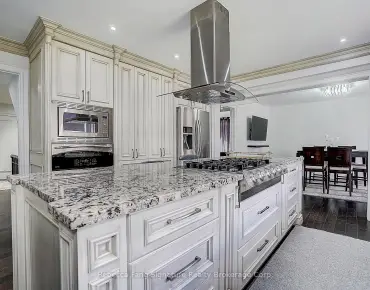
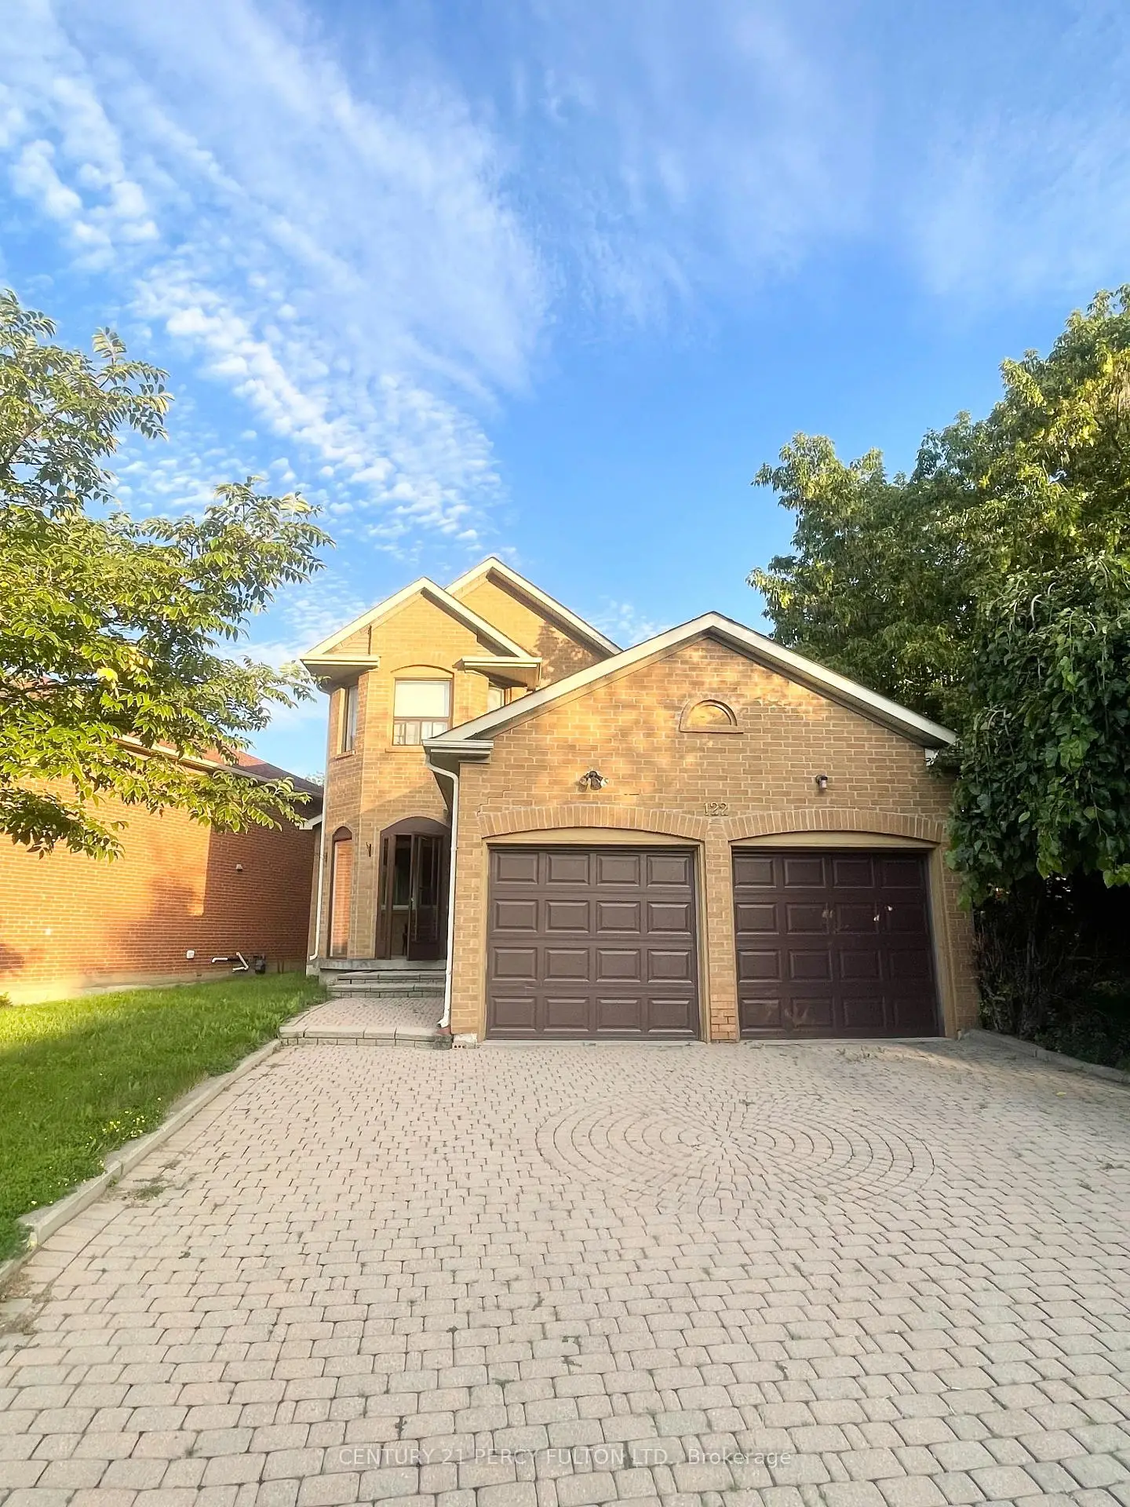
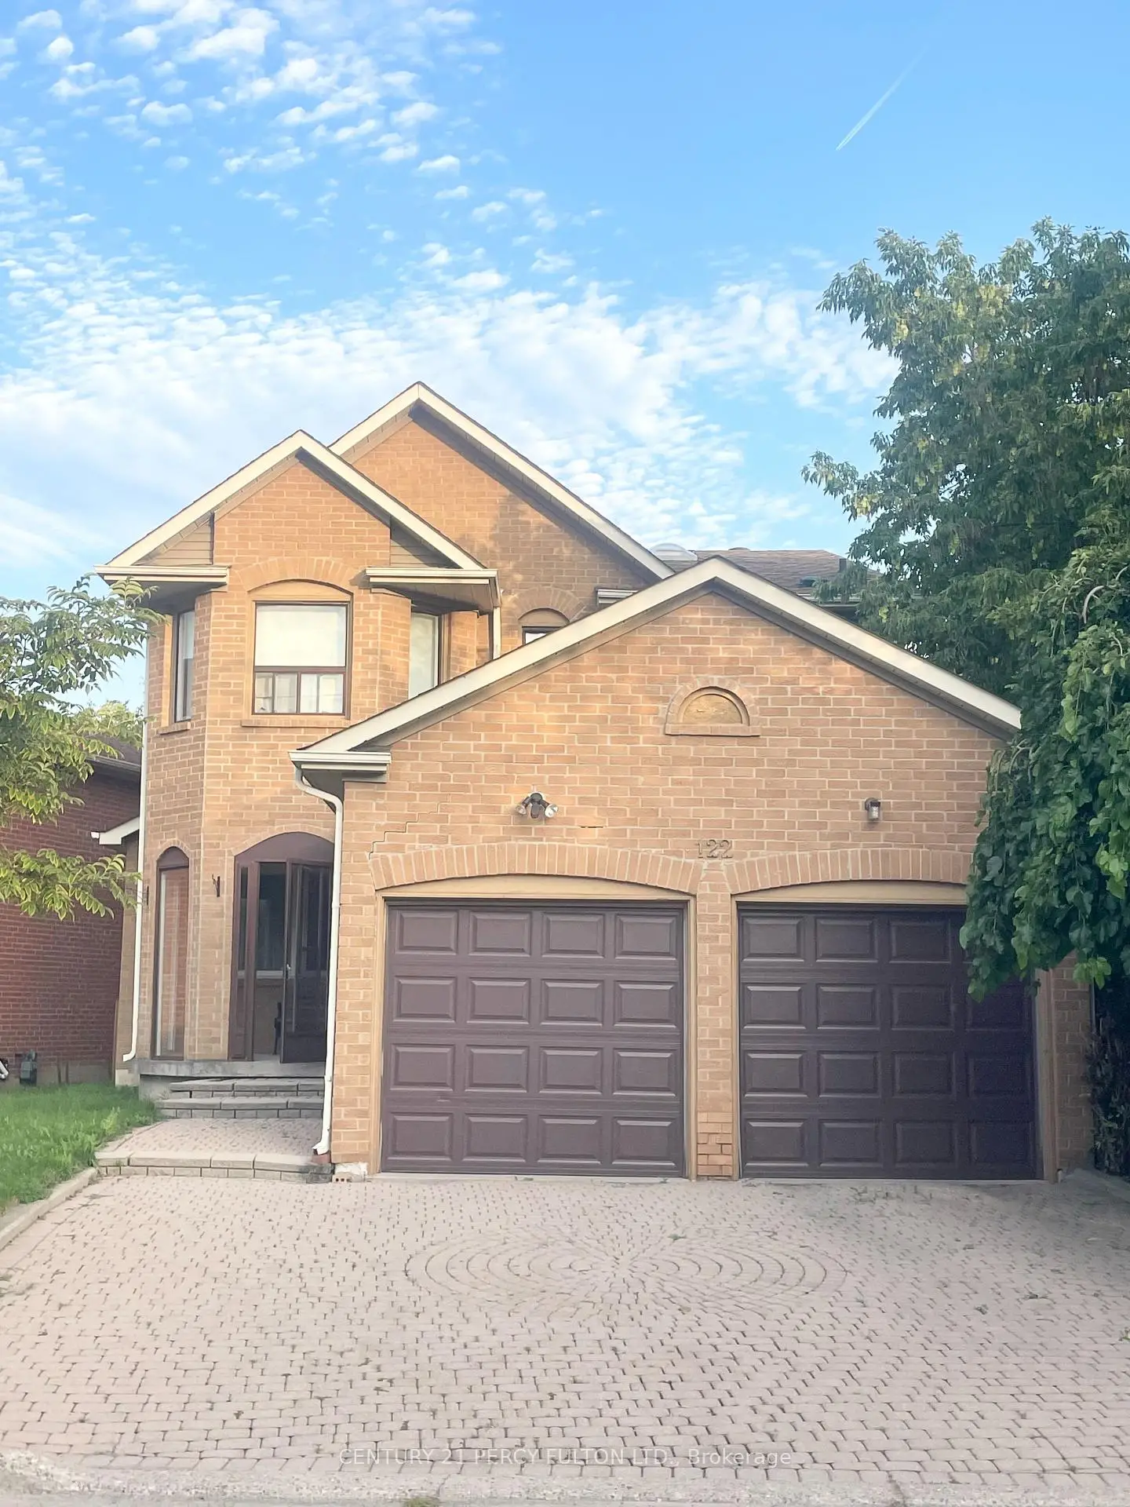
Located in the highly sought-after community of Vaughan, Best priced 2 Car Garage 4 Bedroom Detached Home in the Neighborhood. This Can Be Your Perfect Home with Some Updating. Offers the perfect blend of comfort, convenience, and long-term value. Nestled in a quiet and family-friendly neighborhood. Surrounded by top-rated schools, parks, and everyday amenities, with easy access to major highways and transit, the location is truly unbeatable. Whether you're a growing family looking for a place to call home or an investor seeking strong potential in the Greater Toronto Area, this property presents an exceptional opportunity you won't want to miss.
Features
- Facing: North

- Bedrooms: 4

- Bathrooms: 3

- Garages: 2

- Kitchens: 1

Details
- Lot size: 59.48 x 112.43 Feet

- Space: 2500-3000

- Tax: $ 6426.00

- N13714046

- Listing contracted with: CENTURY 21 PERCY FULTON LTD.
| Room | Size(M) | Description | |
|---|---|---|---|
| Living Rm | 1.51x1.20 | Combined w/Dining, Parquet |
|
| Dining Rm | 1.51x1.20 | Combined w/Living, Parquet |
|
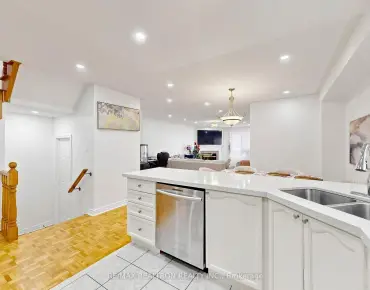
| Kitchen | 1.62x1.28 | Eat-in Kitchen, Ceramic Floor |
|
| Family Rm | 1.98x1.20 | W/O To Yard, Fireplace |
|
| Primary B | 2.35x1.28 | Walk-In Closet(s), 5 Pc Ensuite |
|
| 2nd Br | 1.37x1.04 | Closet, Window |
|
| 3rd Br | 1.07x1.04 | Closet, Window |
|
| 4th Br | 1.20x1.03 | Closet, Window |
| Bathroom | Pieces | Level | |
|---|---|---|---|
| 1xBath | 5 pcs | ||
| 1xBath | 4 pcs | ||
| 1xBath | 2 pcs |
Property Summary
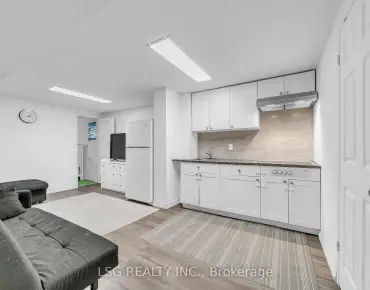
Located close to the intersection of Steeles and New Westminister, 122 Mc Cabe Cres is a 4 bedrooms 3 washrooms Detached. The unit has a Double Attached Parking Spaces. The property basement is not finished. The property has many nice features including Other. Living Room Rm, Dinning Room Rm, Kitchen and Family Room Rm are on the Main floor.Local Area Profile
This property is located in a predominantly owner-occupied residential area with housing made up primarily of detached homes. Approximately 44% of residents hold a bachelor's degree or higher, while about 14% have a college credential. Residents use a combination of driving and public transit for commuting.
School Information
- Charlton Public School (Grade:JK-8) 203/3037
- Hodan Nalayeh Secondary School (Grade:9-12) 130/739
- Holy Family Catholic Elementary School (Grade:JK-8) 224/3064
- St. Joseph the Worker (Grade:1-8) 301/3037
- St. Elizabeth Catholic High School (Grade:9-12) 149/739
- Louis-Honore Frechette Public School (Grade:1-8)