
Description
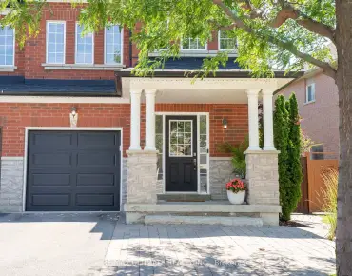
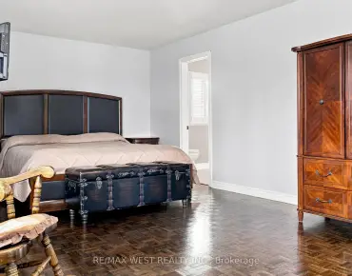
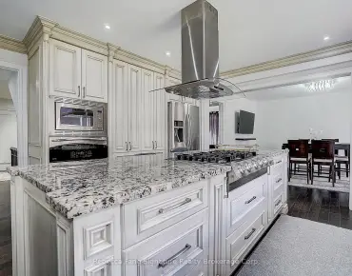
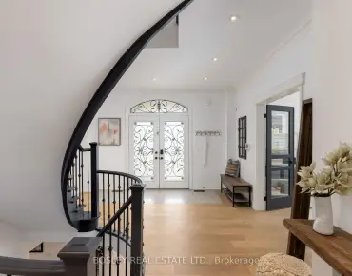
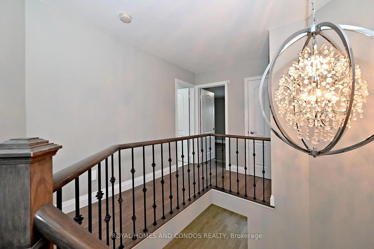
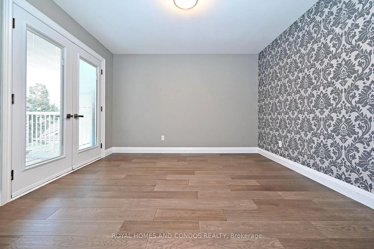
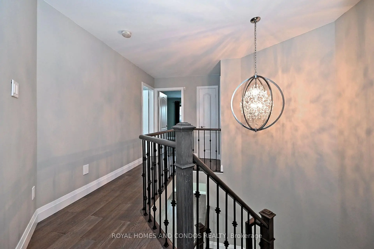
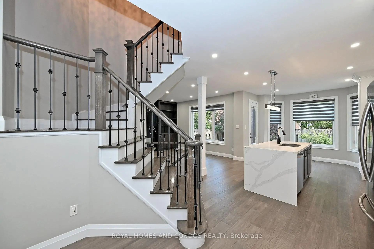
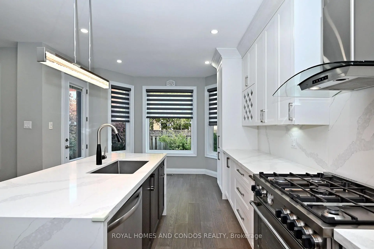
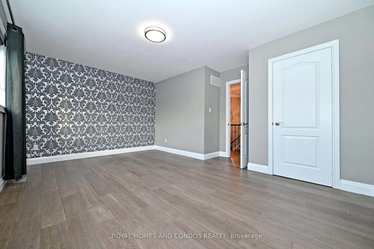
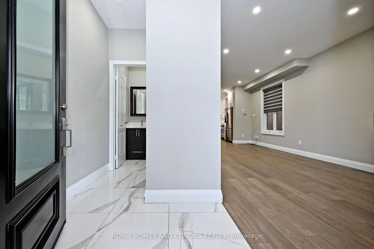
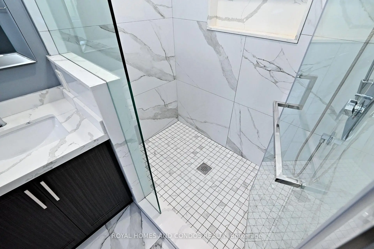
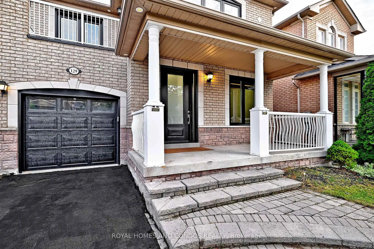
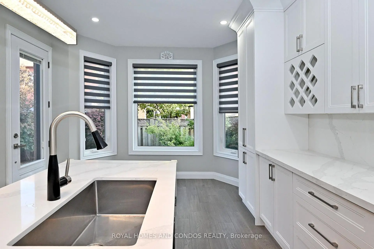
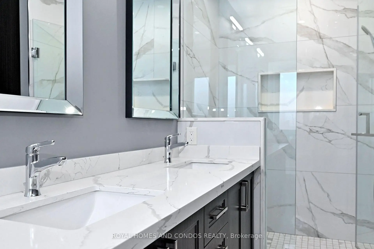
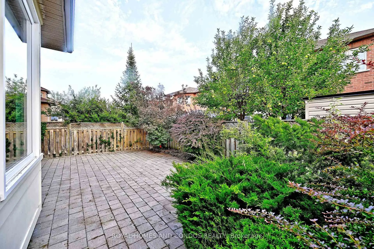
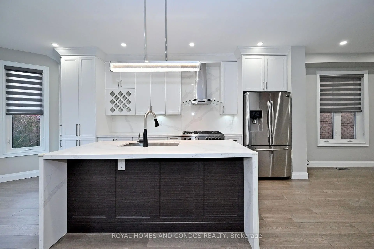
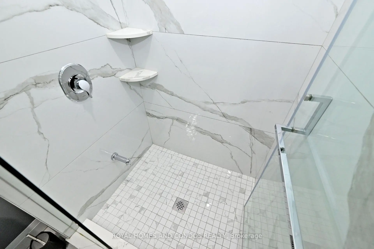
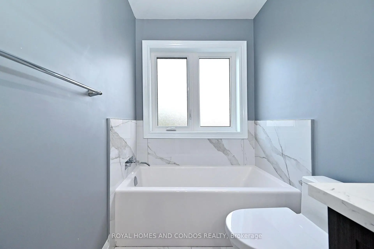
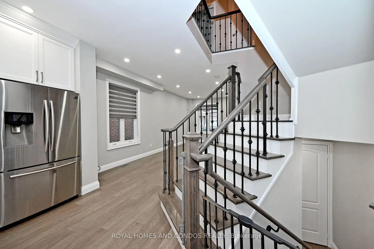
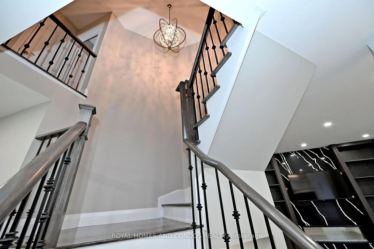
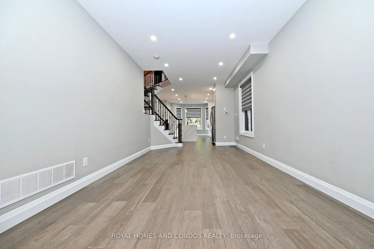
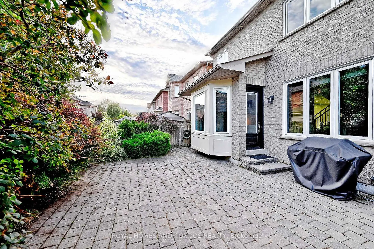
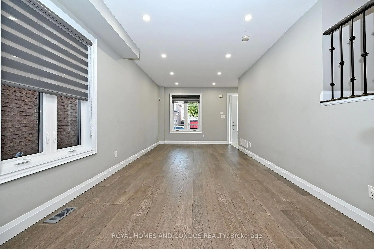
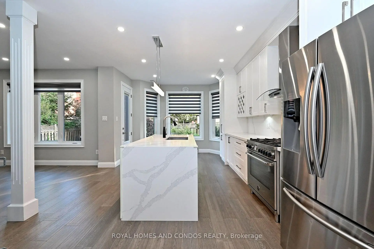
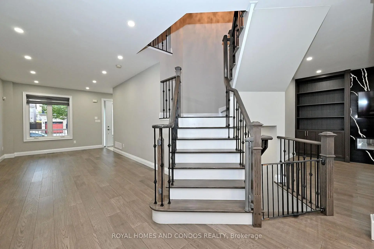
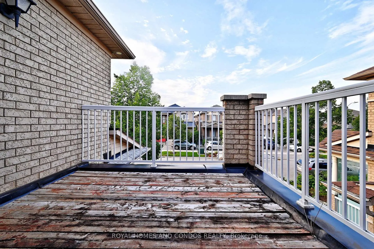
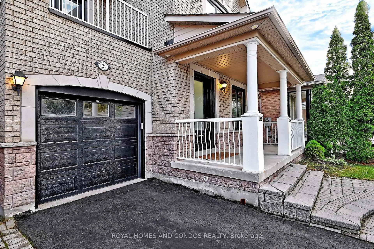
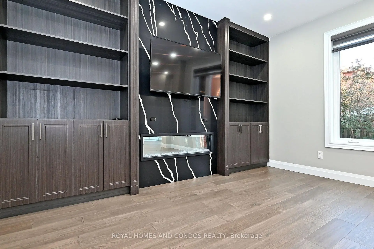
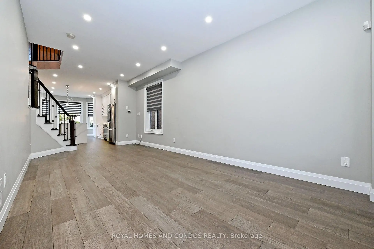
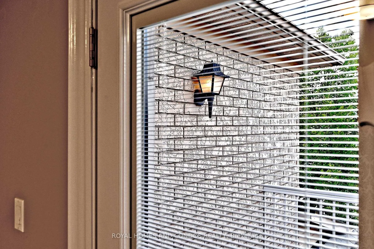
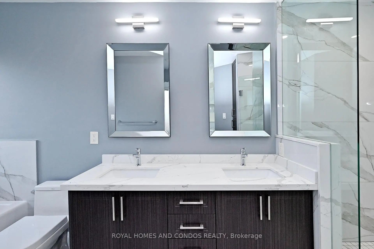
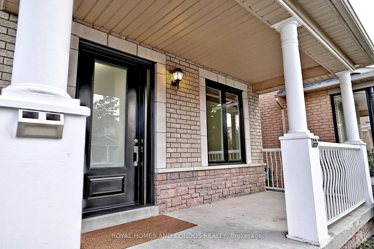
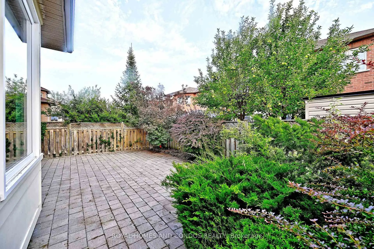
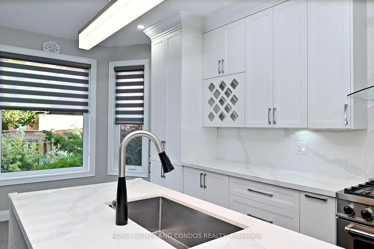
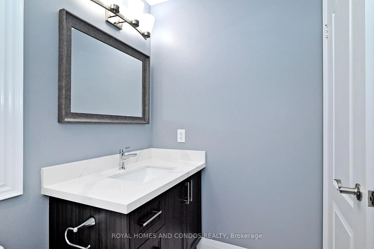
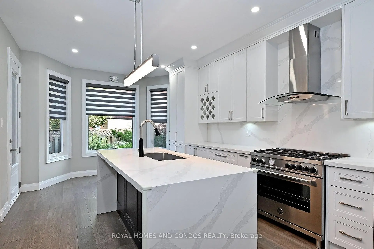
Beautifully upgraded and meticulously maintained home with approximately $150,000 spent on premium upgrades and improvements. Exceptional craftsmanship and attention to detail are evident throughout this impressive residence.Featuring hardwood flooring throughout and a stunning custom kitchen designed for both style and functionality, complete with a waterfall island and elegant stone countertops. Open Balcony off Bedroom. Every detail has been thoughtfully selected and finished with quality in mind.Enjoy the convenience of interlock stonework at both the front and rear of the property, providing an attractive, durable and maintenance-free outdoor setting. Modern convenience for today's lifestyle.A true turnkey home where quality, style and thoughtful upgrades come together. Move-in ready and designed to impress.
Features
- Facing: North

- Bedrooms: 3

- Bathrooms: 4

- Garages: 1

- Kitchens: 1

Details
- Lot size: 35.10 x 78.74 Feet

- Space: 1500-2000

- Tax: $ 5499.25

- N13713400

- Listing contracted with: ROYAL HOMES AND CONDOS REALTY
| Room | Size(M) | Description | |
|---|---|---|---|
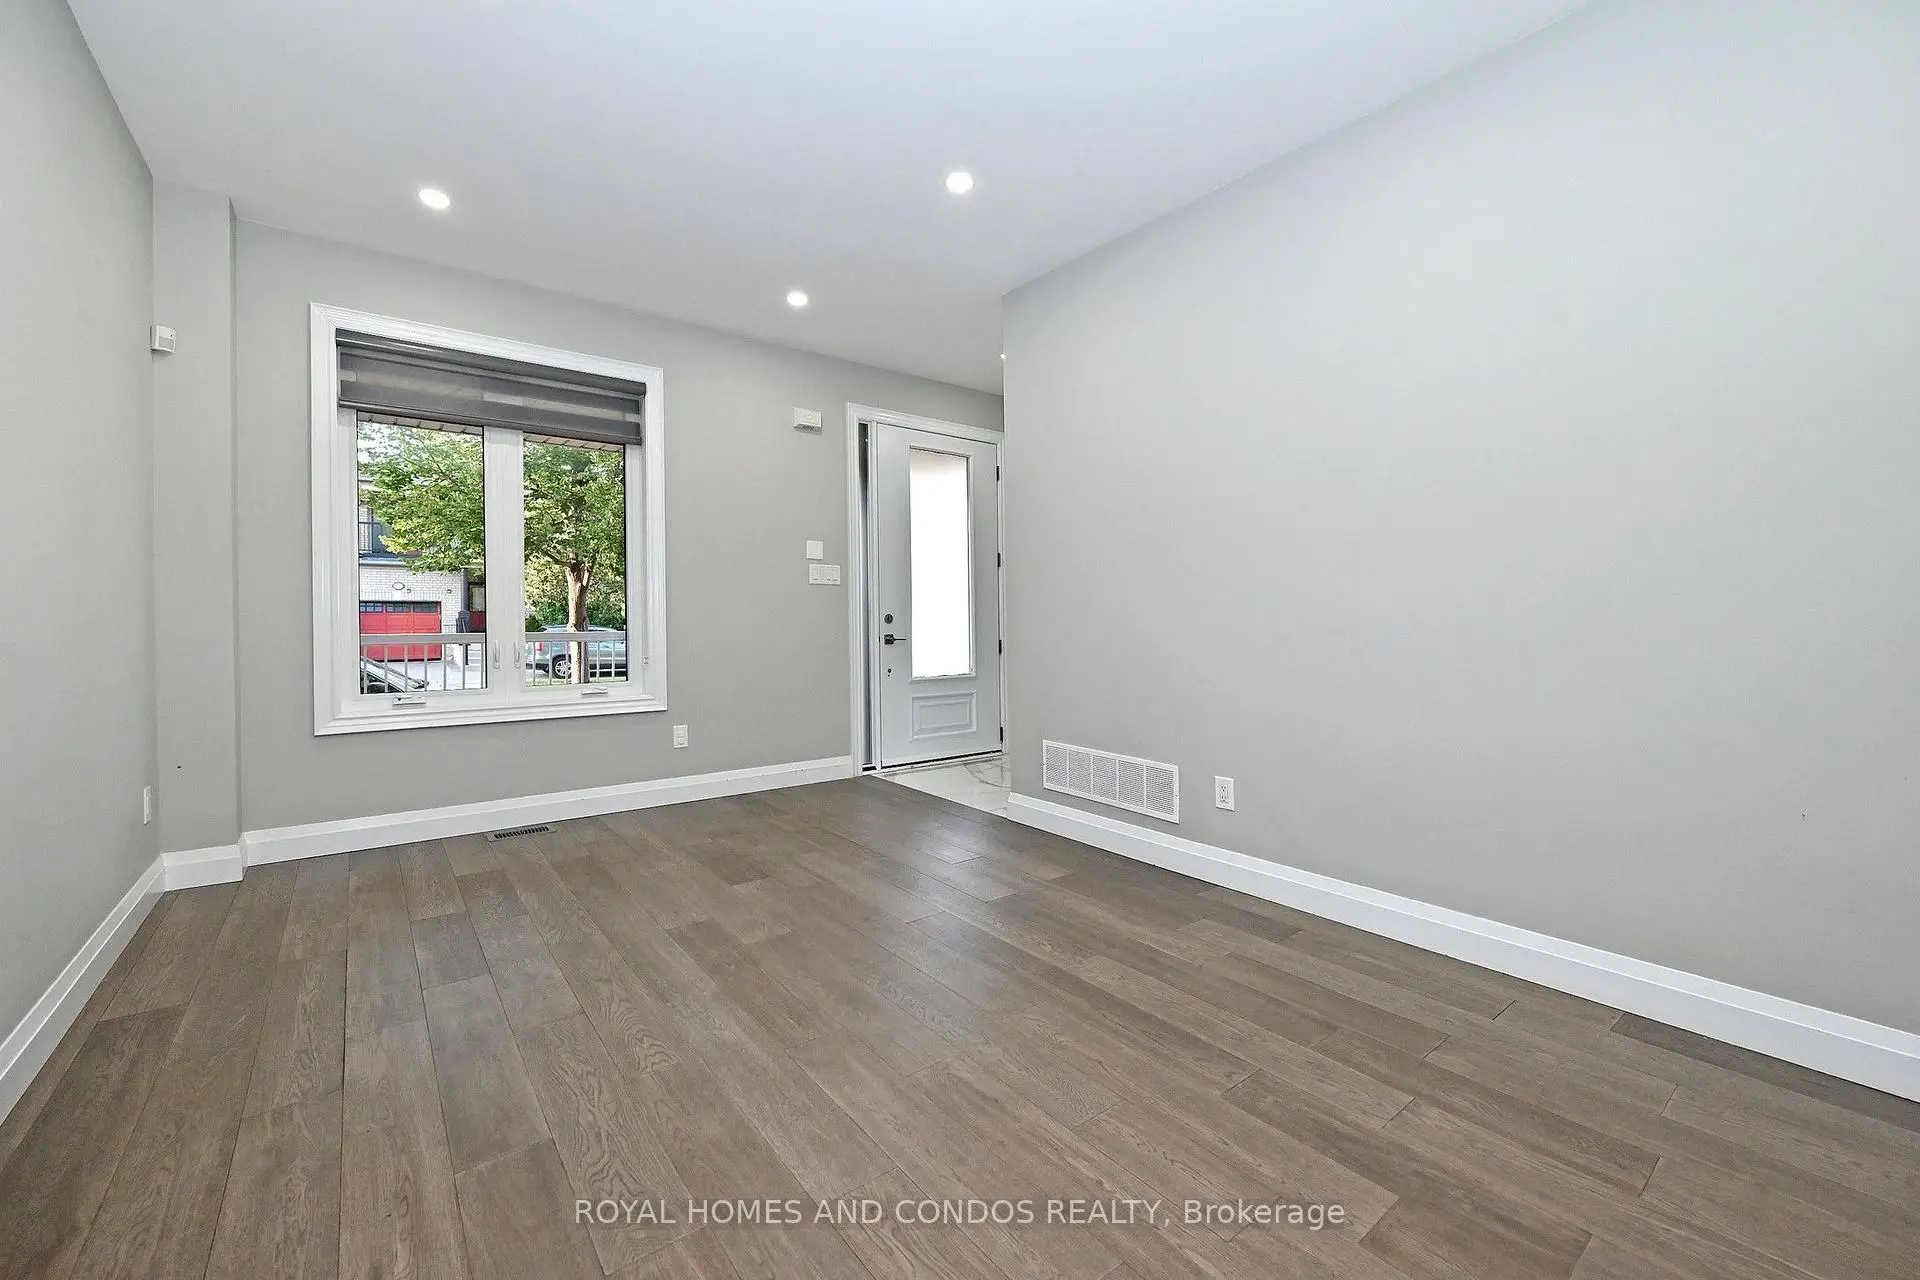
| Living Rm | 3.23x6.74 | Hardwood Floor, Large Window |
|
| Kitchen | 3.90x3.41 | Centre Island, Tile Floor, Stainless Steel Appl |
|
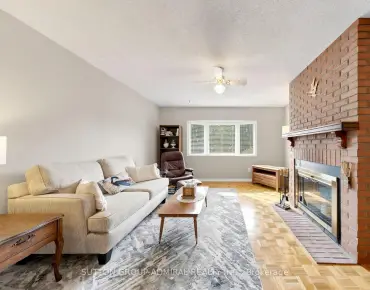
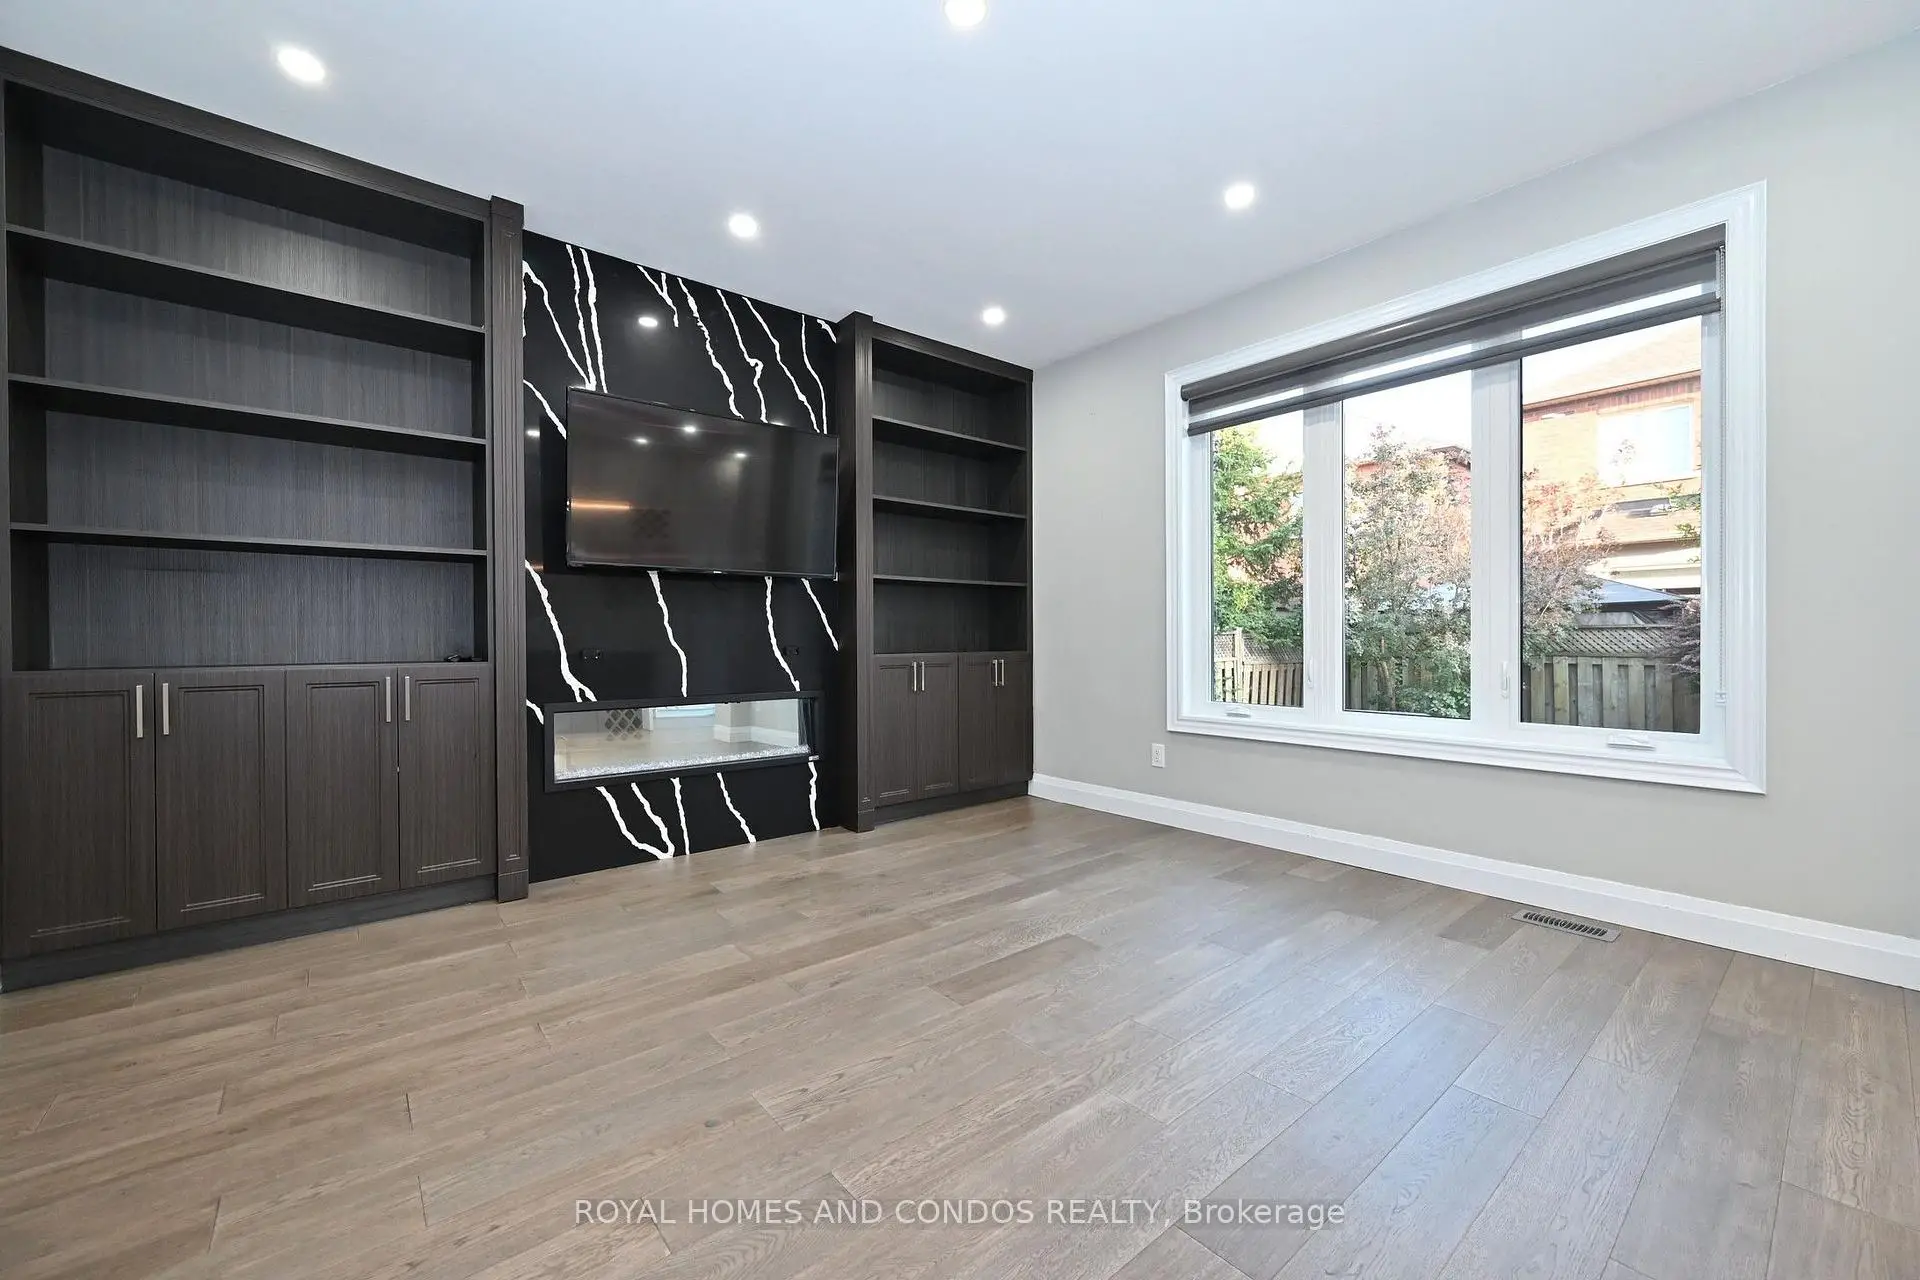
| Family Rm | 4.33x4.08 | Hardwood Floor, Gas Fireplace, Large Window |
|
| Breakfast | 2.43x3.41 | W/O To Patio, Open Concept, Eat-in Kitchen |
|
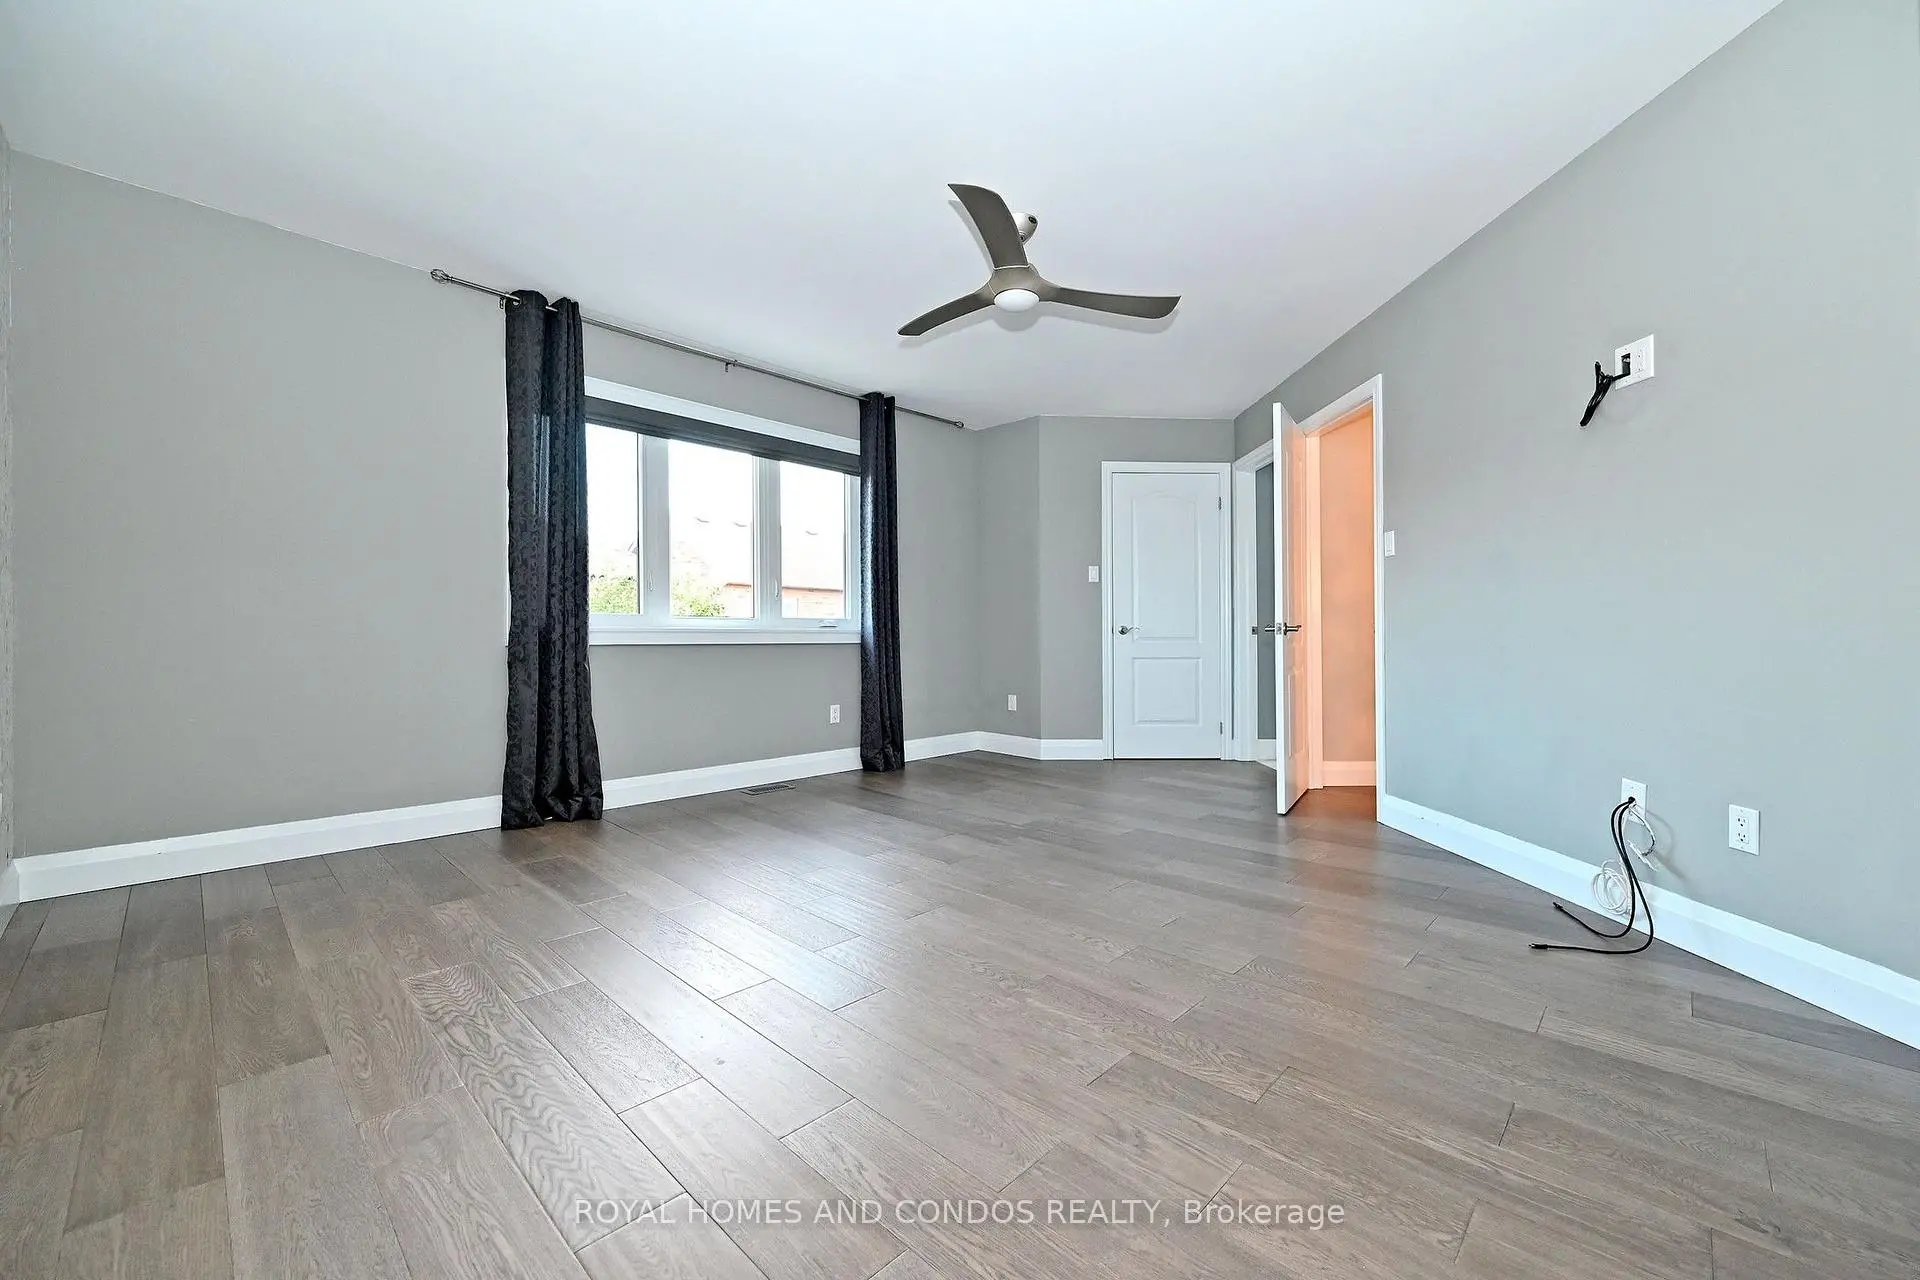
| Primary B | 4.20x4.60 | Ensuite Bath, Window, Closet |
|
| 2nd Br | 4.60x3.07 | Window, Closet |
|
| 3rd Br | 3.56x2.95 | Large Window, W/O To Balcony |
|
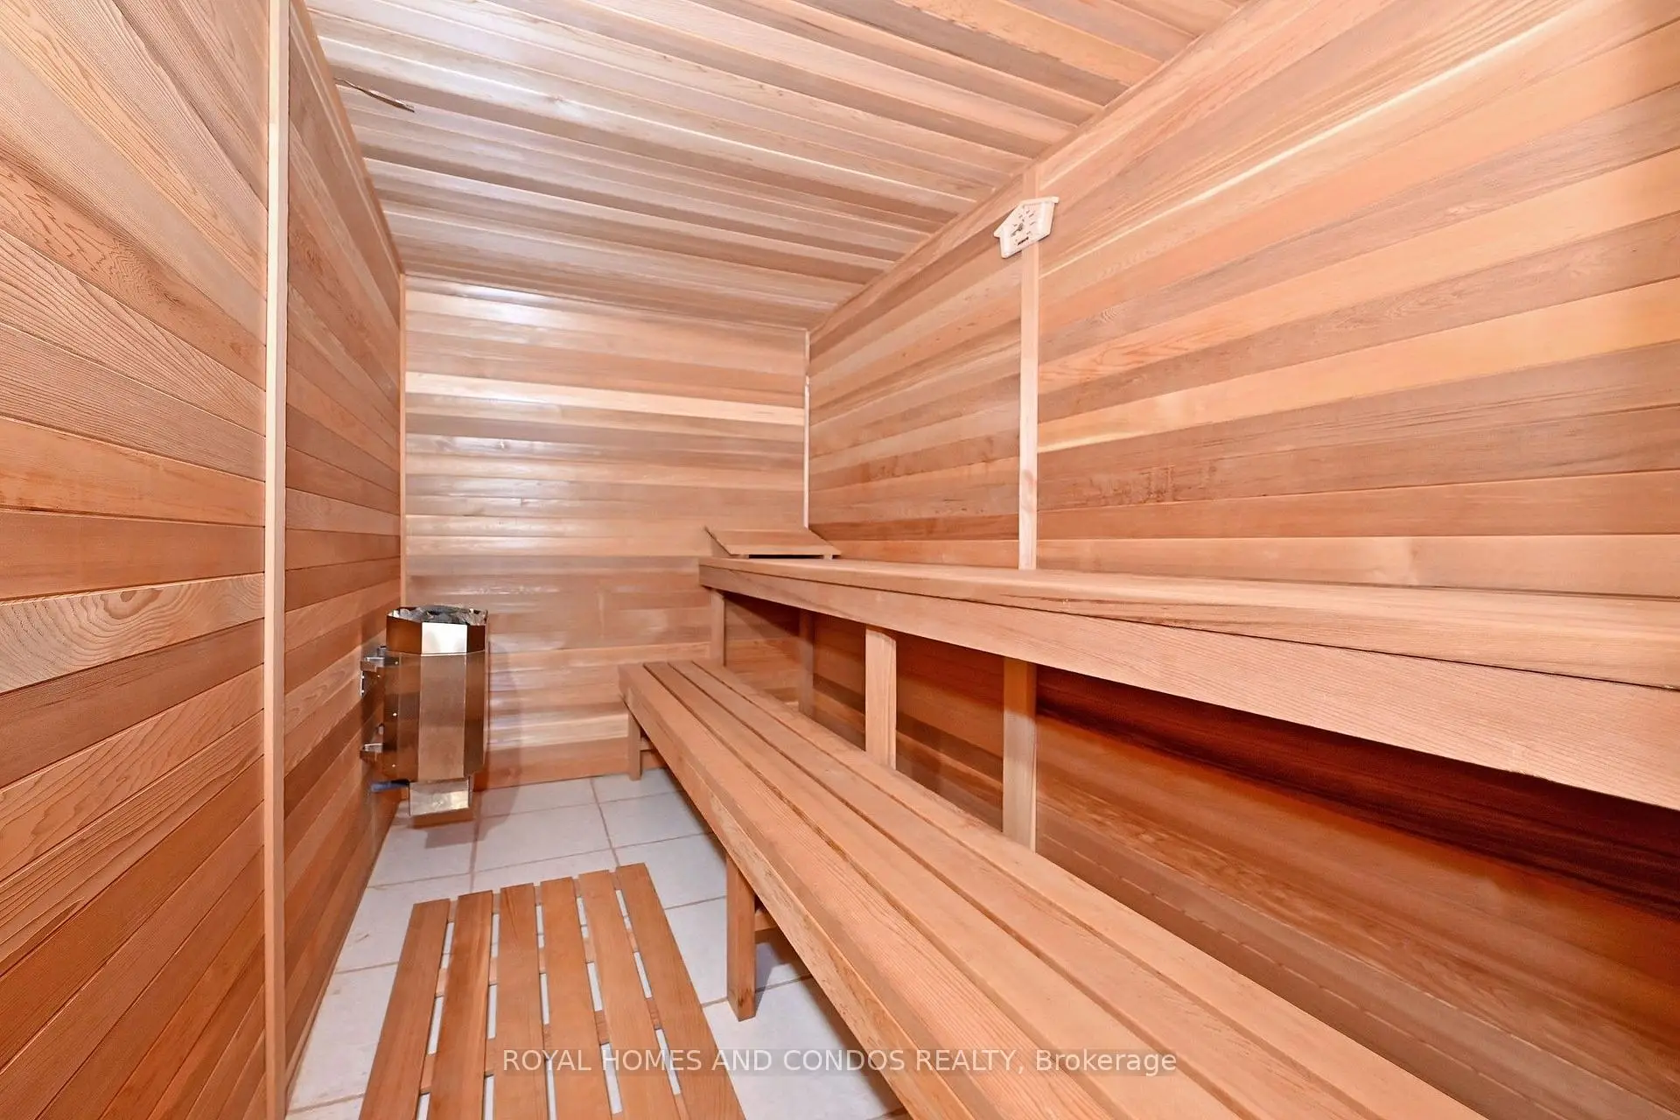
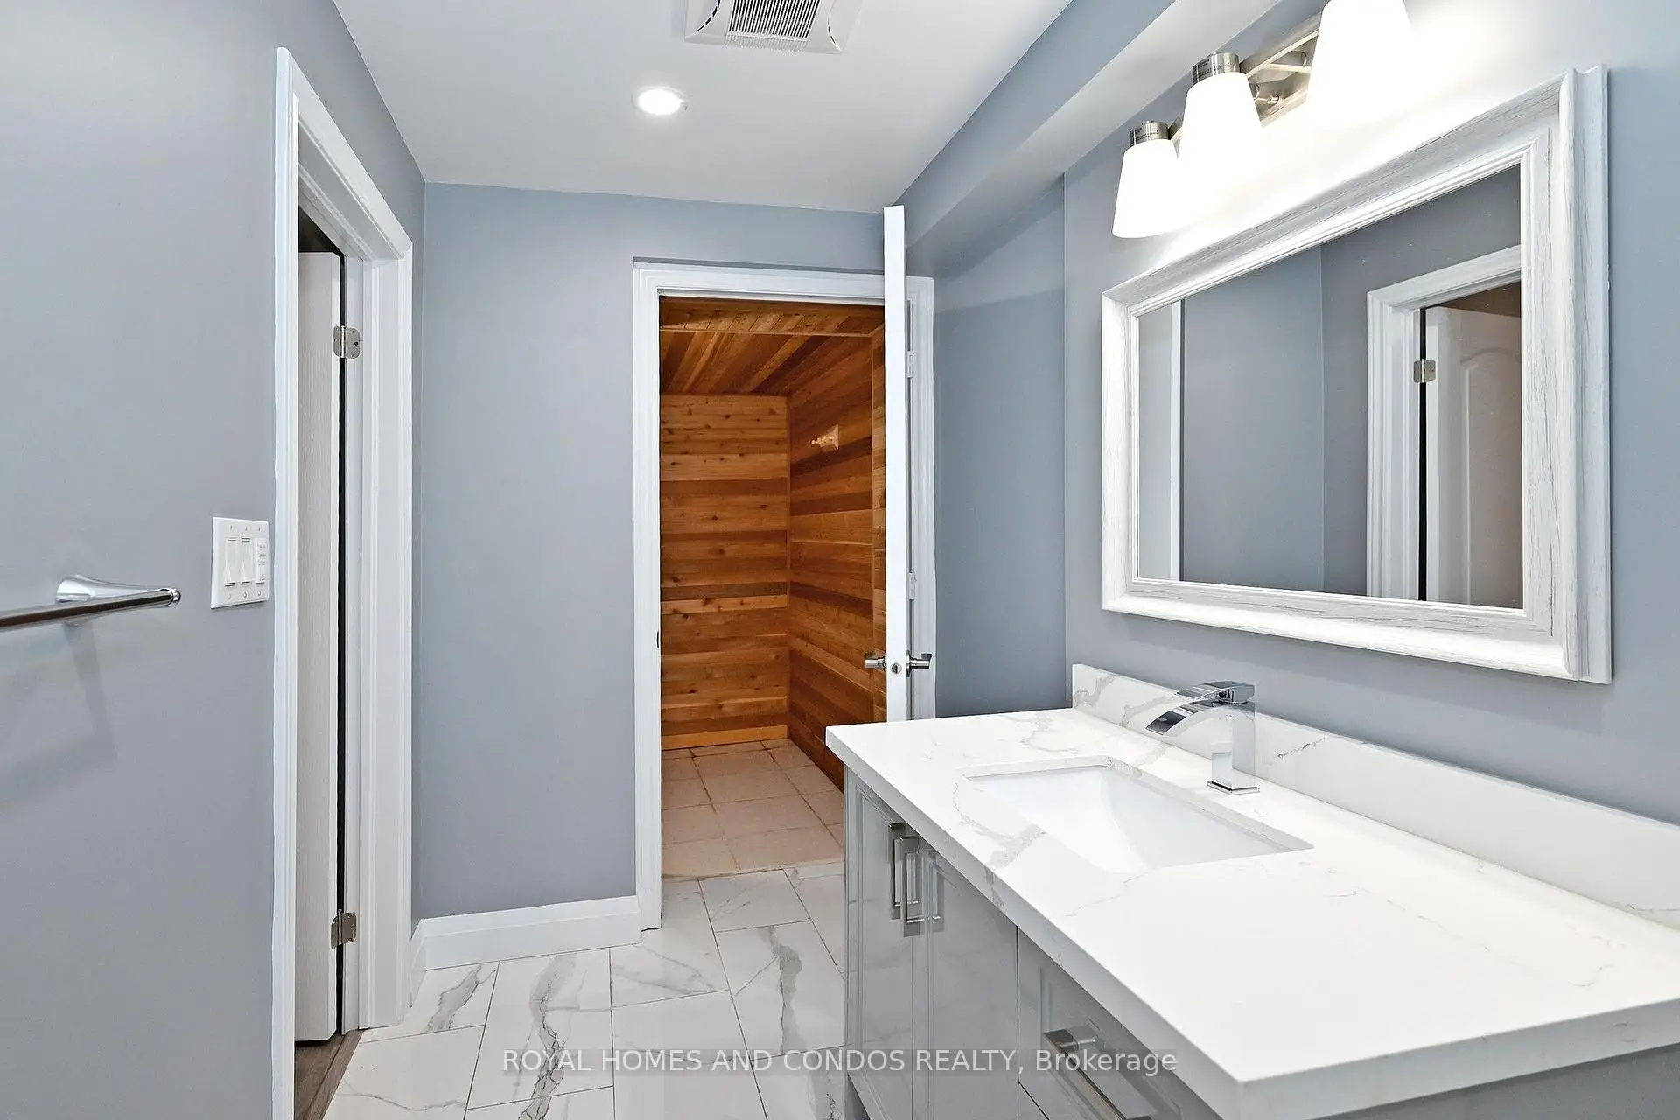
| Great Rm | 8.01x3.41 | Sauna, Pot Lights, Broadloom |
|
| Utility R | 5.54x4.32 |
| Bathroom | Pieces | Level | |
|---|---|---|---|
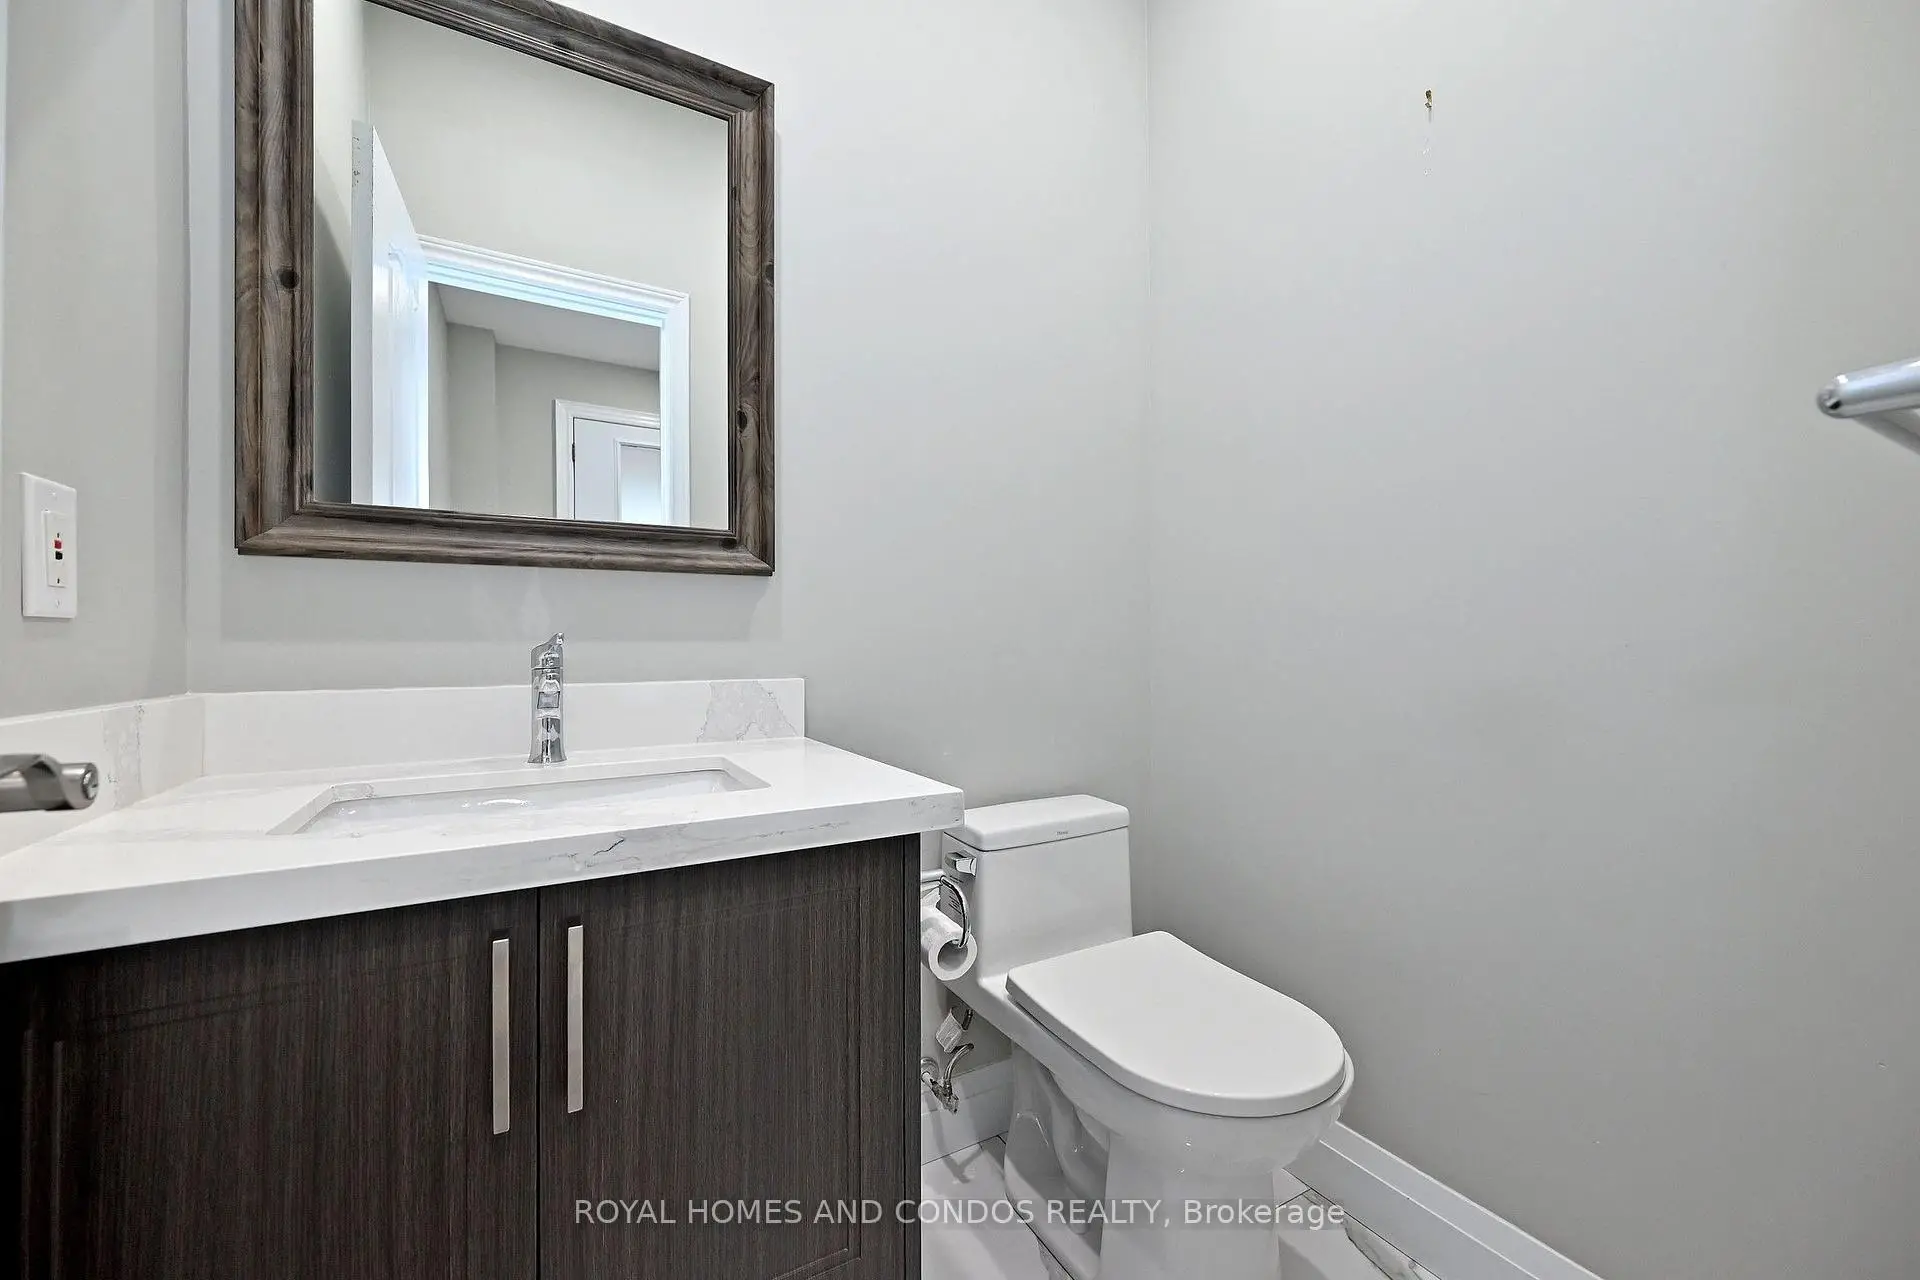
| 1xBath | 2 pcs | Main |
|
| 1xBath | 4 pcs | Upper |
|
| 1xBath | 4 pcs | Upper |
|
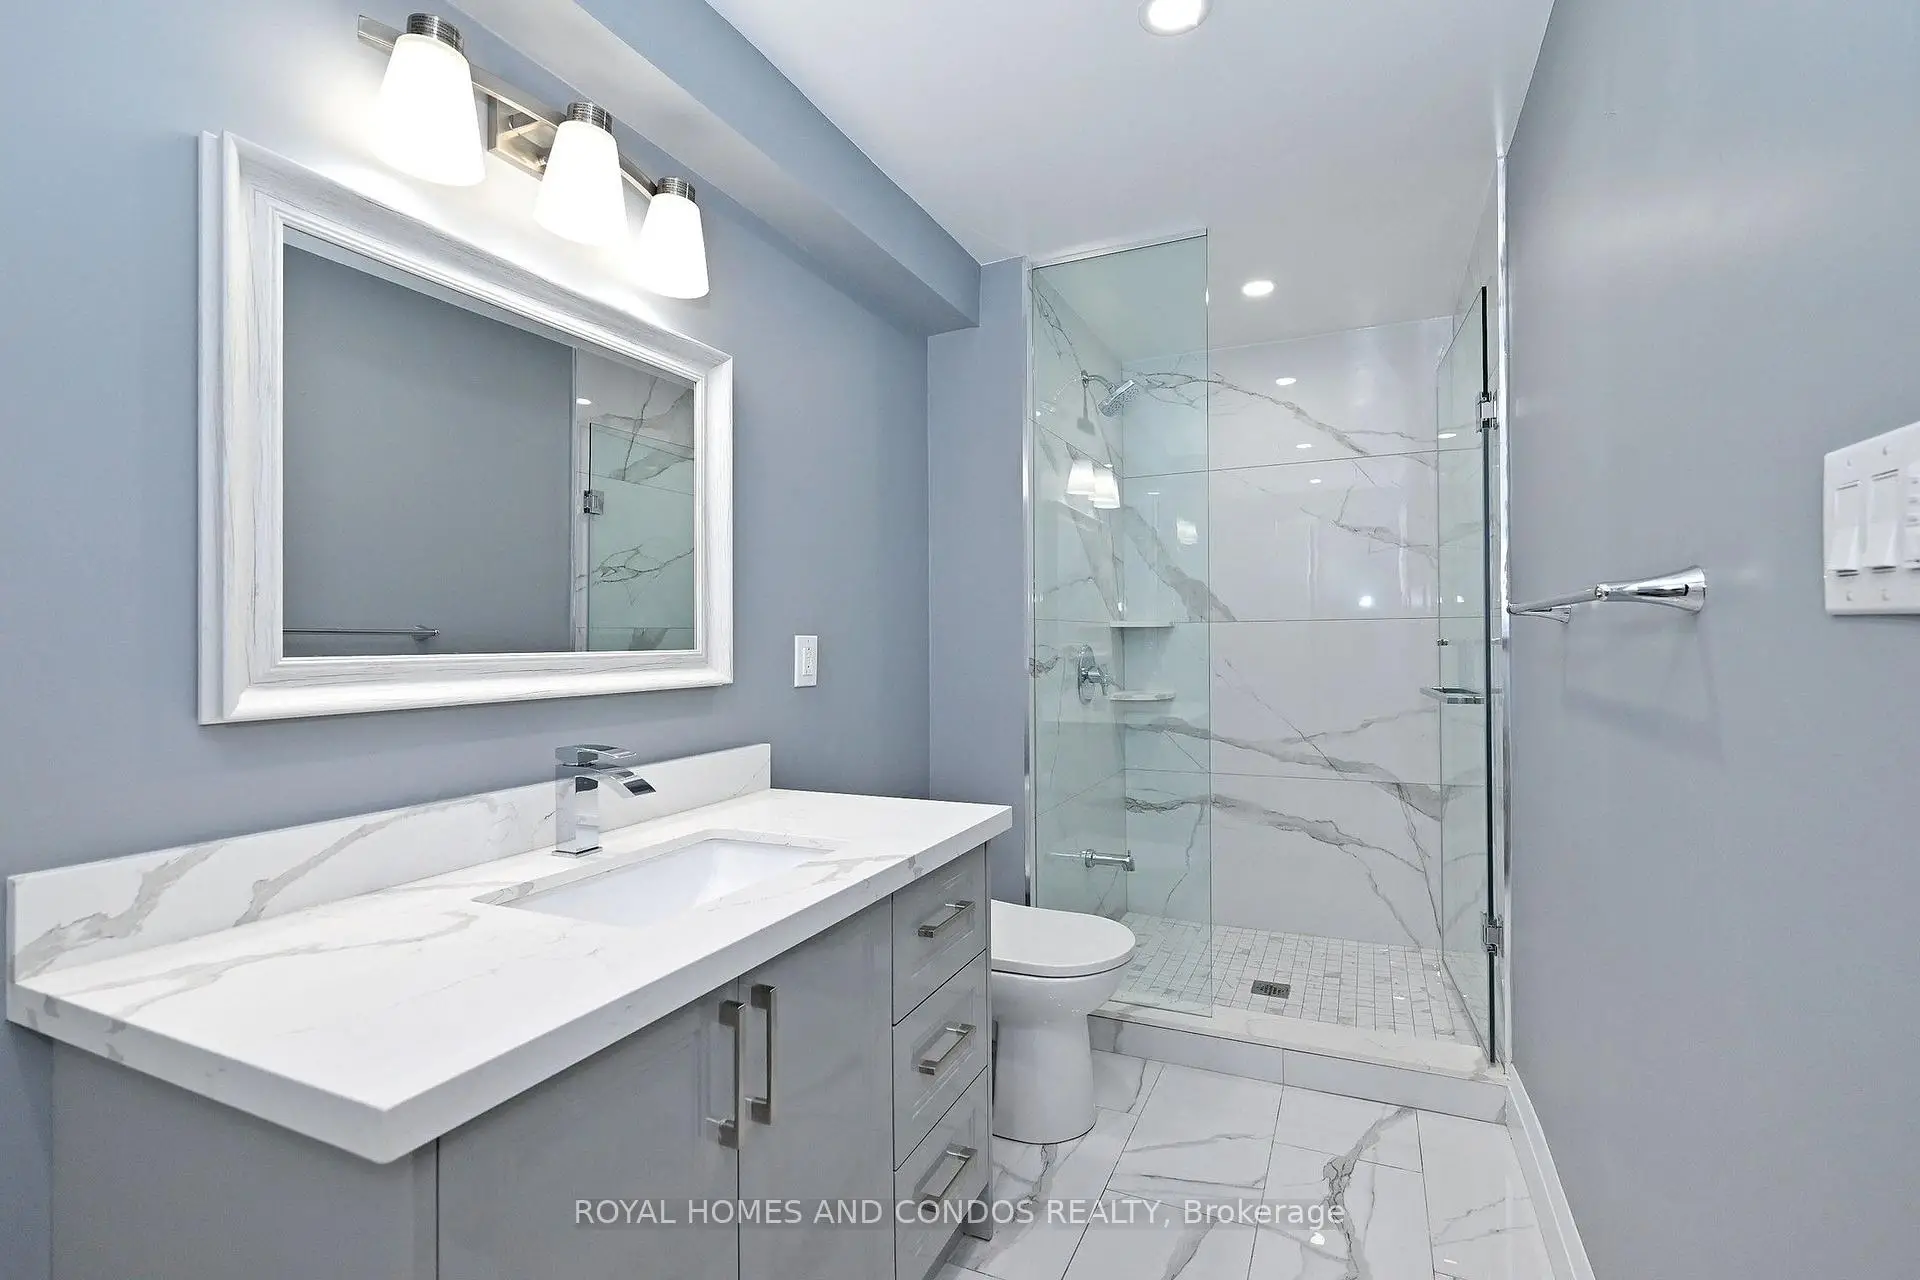
| 1xBath | 3 pcs | Basement |
Property Summary
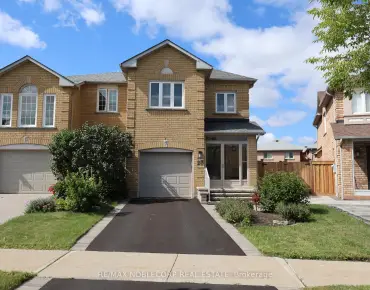
Located close to the intersection of Rutherford Rd and Forest Hill R, 129 Saint Damian Ave is a 3 bedrooms 4 washrooms Detached. The unit has a Single Built-In Parking Space. The property has many nice features including Carpet Free and Sauna. Living Room Rm, Kitchen, Family Room Rm and Breakfast Room are on the Main floor; Primary B, second bedroom and third bedroom are on the upper floor; Great Room and Utility R are on the Lower floor.Local Area Profile
This property is located in a predominantly owner-occupied residential area with housing made up primarily of detached homes. Approximately 39% of residents hold a bachelor's degree or higher, while about 19% have a college credential. The large majority of local commuters travel by car.
School Information
- Fossil Hill Public School (Grade:JK-8) 1338/3037
- Tommy Douglas Secondary School (Grade:9-12) 72/739
- St. Agnes of Assisi Catholic Elementary School (Grade:JK-8) 630/3037
- St. Jean de Brebeuf Catholic High School (Grade:9-12) 391/739
- Lorna Jackson Public School (Grade:JK-8) 301/3037
- Elder's Mills Public School (Grade:2-8)
- Woodbridge College (Grade:9-12) 406/739
- St. John Bosco Catholic Elementary School (Grade:1-8) 784/2900