
Description
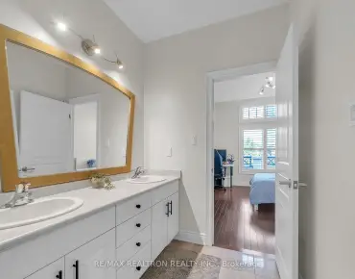
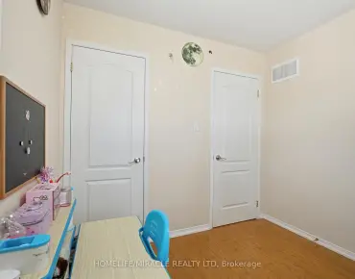
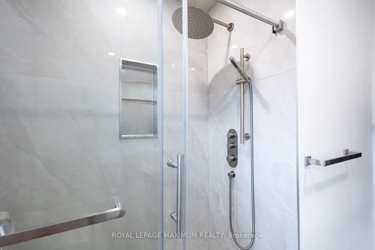
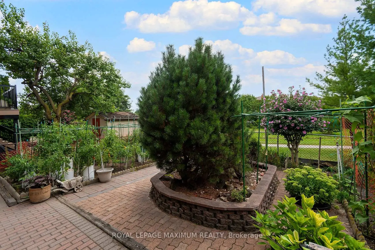
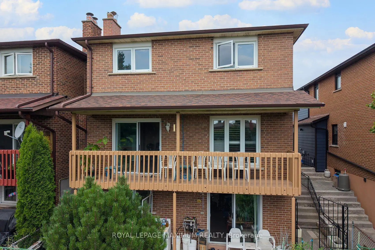
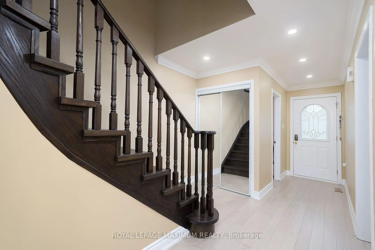
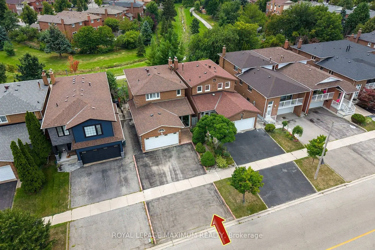
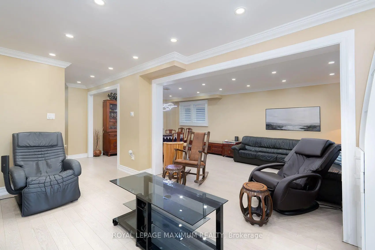
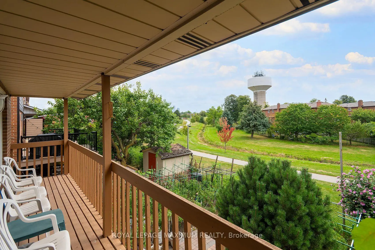
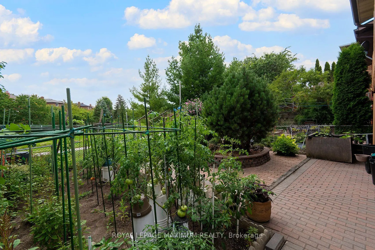
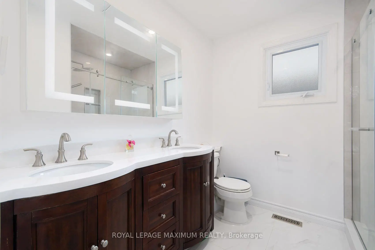
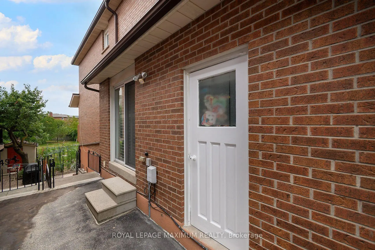
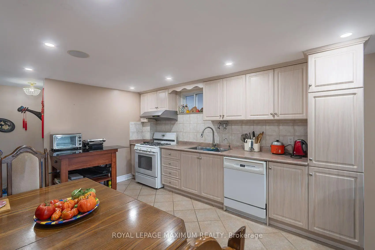
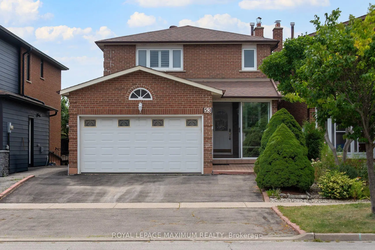
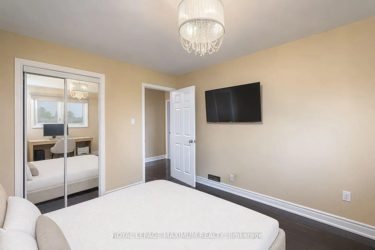
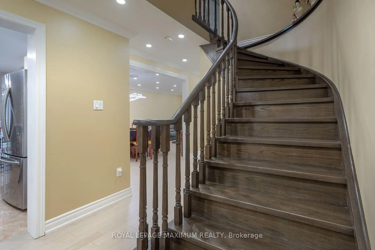
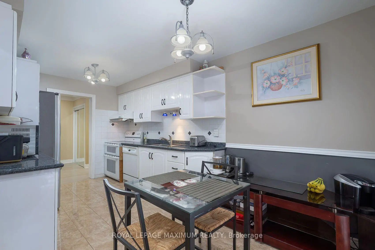
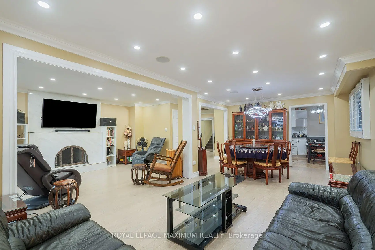
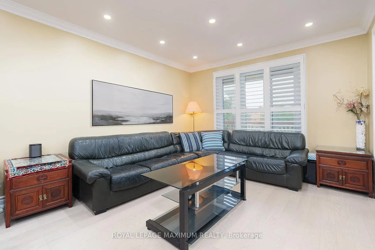
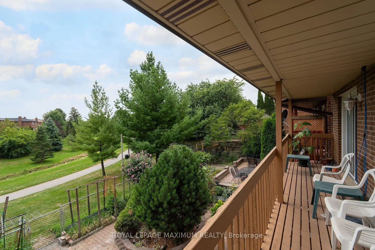
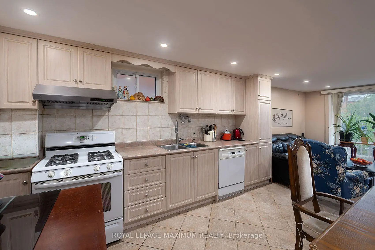
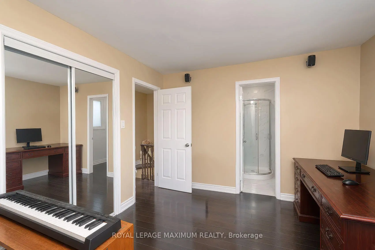
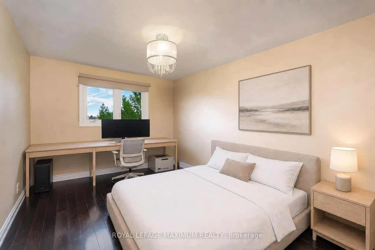
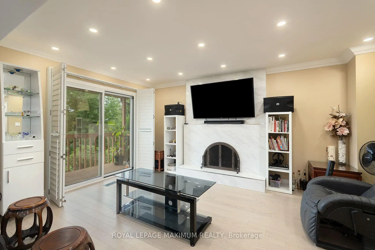
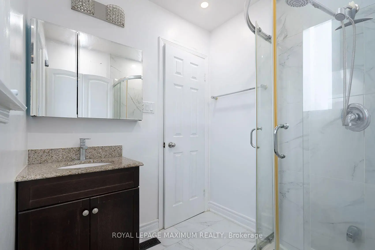
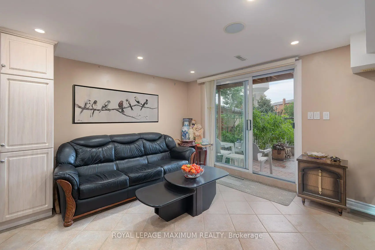
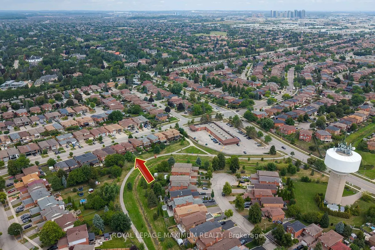
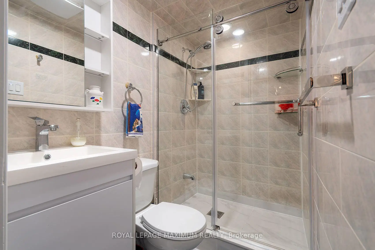
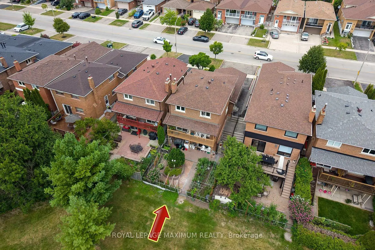
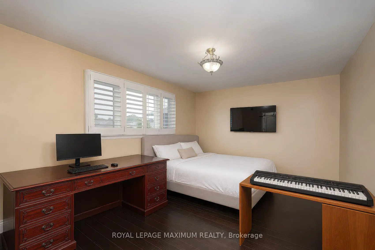
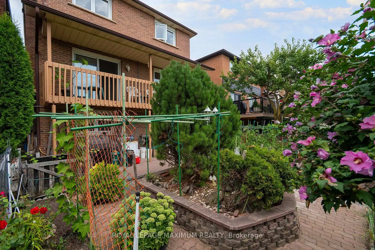
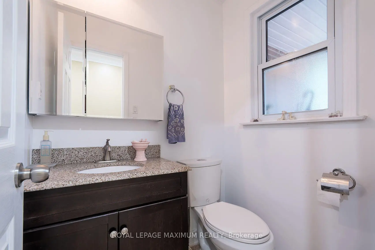
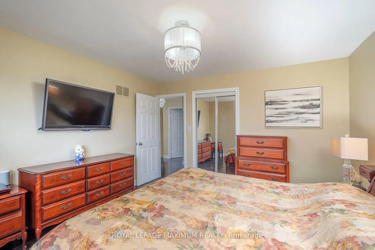
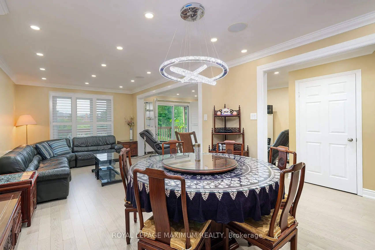
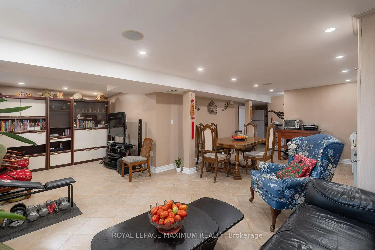
Welcome to this beautiful and rarely offered 3-bedroom ravine-lot home in the heart of East Woodbridge! Offering approximately 1,724 sq. ft. of thoughtfully designed living space, this inviting home features generously sized rooms throughout, hardwood flooring on the main level, engineered flooring on the second level, pot lights, ceiling speakers, crown moulding, California shutters, and a cozy fireplace. The spacious family room offers a walkout to the deck overlooking the peaceful ravine setting-perfect for relaxing or entertaining. Upstairs, you'll find a beautiful brand-new shared bathroom along with three well-proportioned bedrooms. The fully finished walkout basement adds exceptional versatility, complete with a second kitchen, cold cellar, and brand-new bathroom, making it ideal for an in-law suite, extended family, or potential rental income. Ideally situated close to public transit, top-rated schools, Boyd Conservation Park, scenic walking trails, Vaughan Mills, Canada's Wonderland, hospitals, banks, restaurants, grocery stores, and Highways 400 & 407. An excellent opportunity for first-time buyers, downsizers, families, or investors to own a charming ravine property in one of Vaughan's most sought-after communities. A rare find and a must-see! A++
Features
- Facing: South

- Bedrooms: 3

- Bathrooms: 4

- Garages: 2

- Kitchens: 1

Details
- Lot size: 32.50 x 100.00 Feet

- Space: 1500-2000

- Tax: $ 4742.55

- N13706130

- Listing contracted with: ROYAL LEPAGE MAXIMUM REALTY
| Room | Size(M) | Description | |
|---|---|---|---|
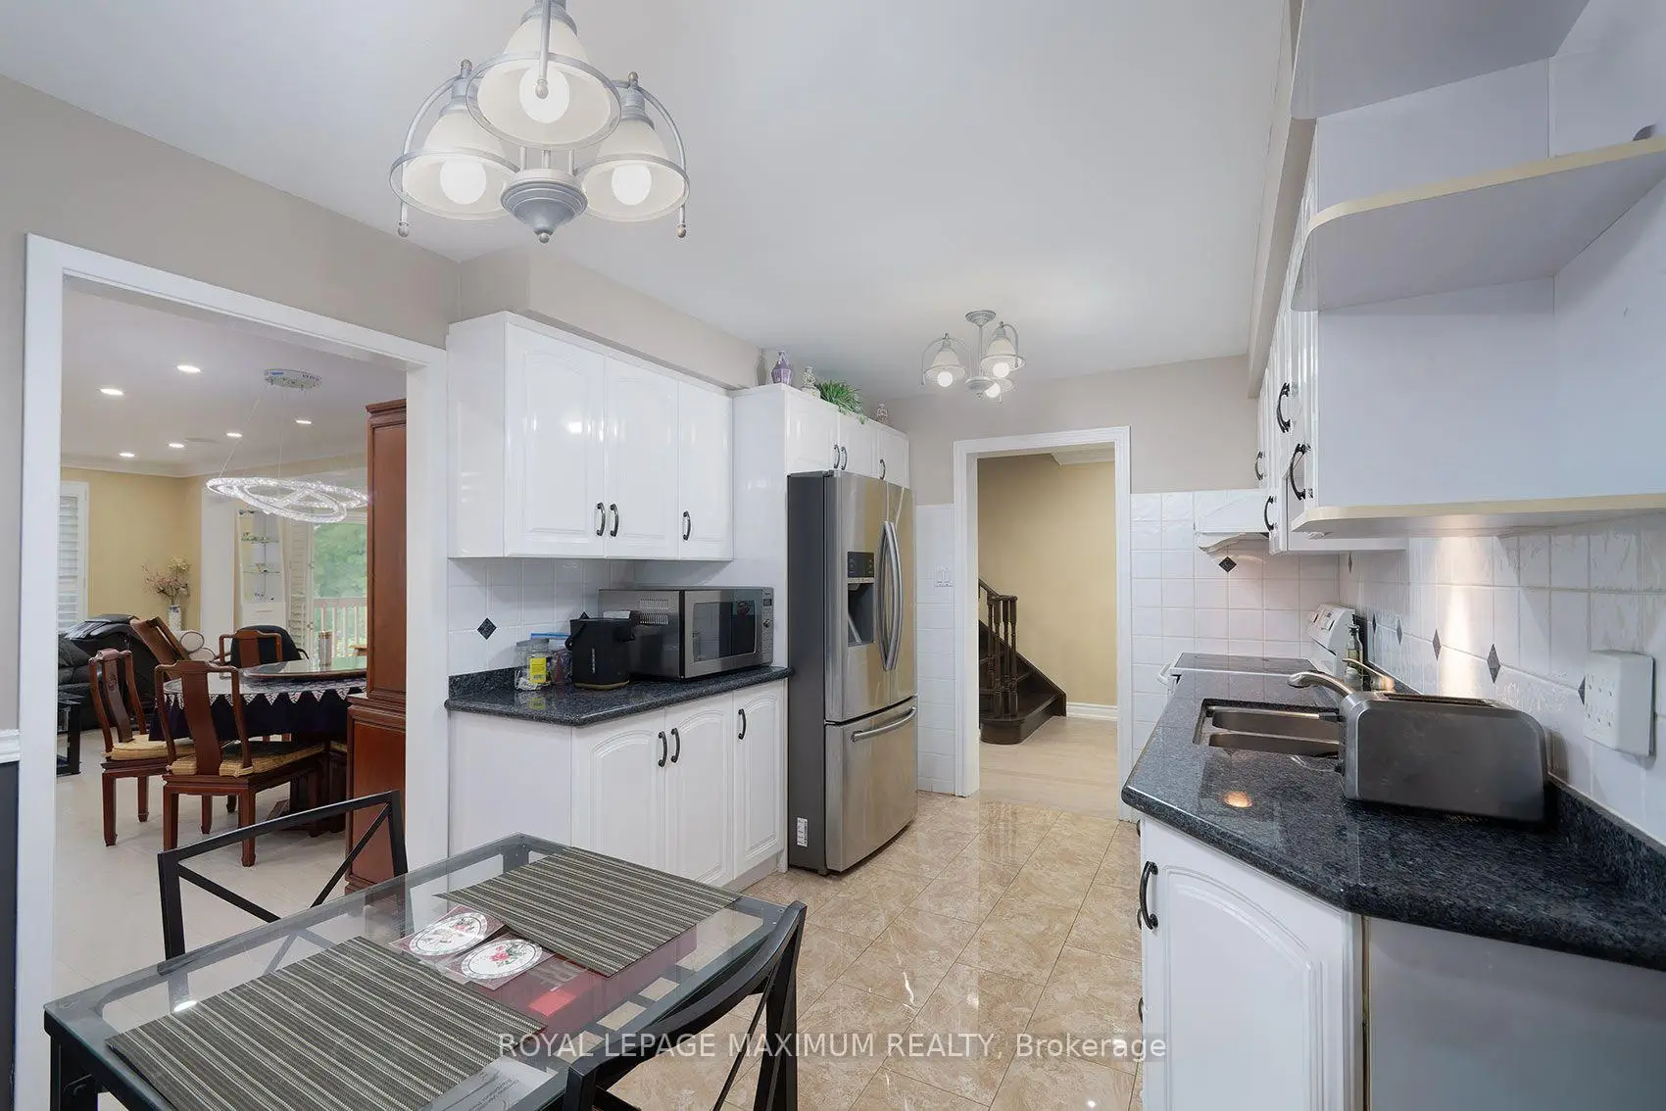
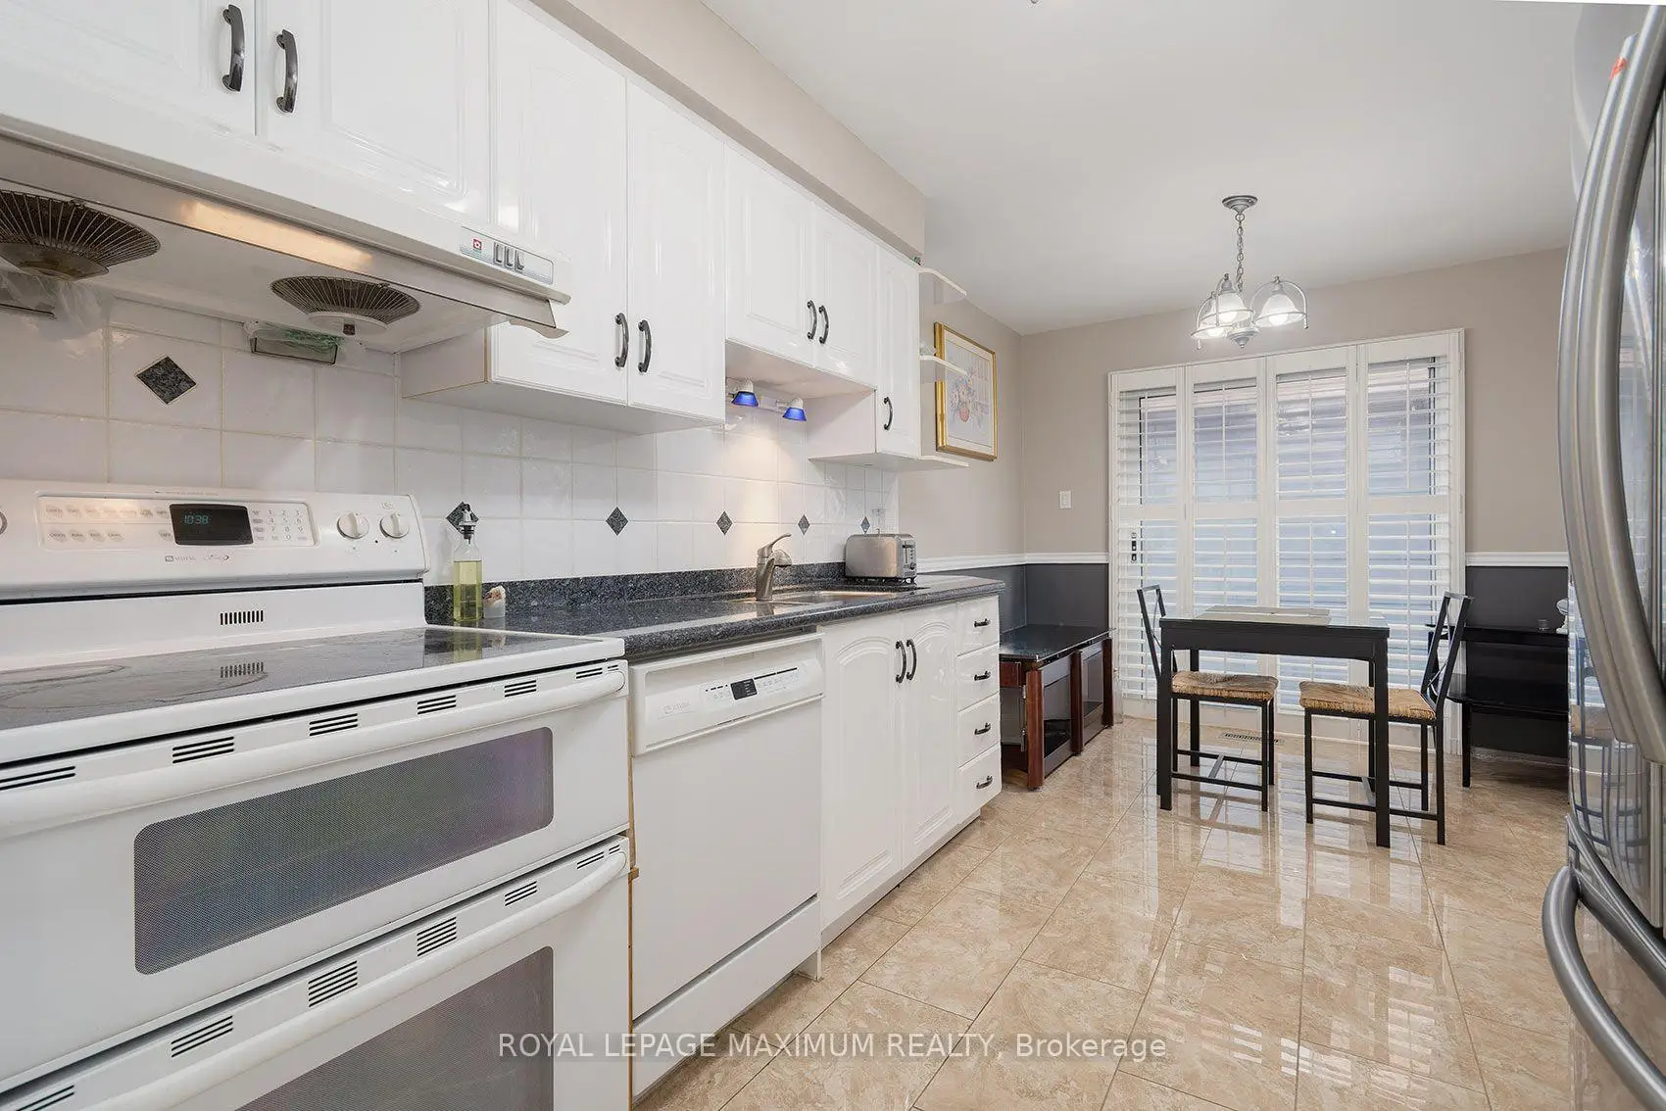
| Kitchen | 4.80x2.79 | Tile Floor, Walk-Out |
|
| Living Rm | 4.11x3.32 | Hardwood Floor, Pot Lights, Crown Moulding |
|
| Dining Rm | 2.93x3.72 | Hardwood Floor, Pot Lights, Crown Moulding |
|
| Family Rm | 3.40x4.80 | Hardwood Floor, W/O To Deck, Crown Moulding |
|
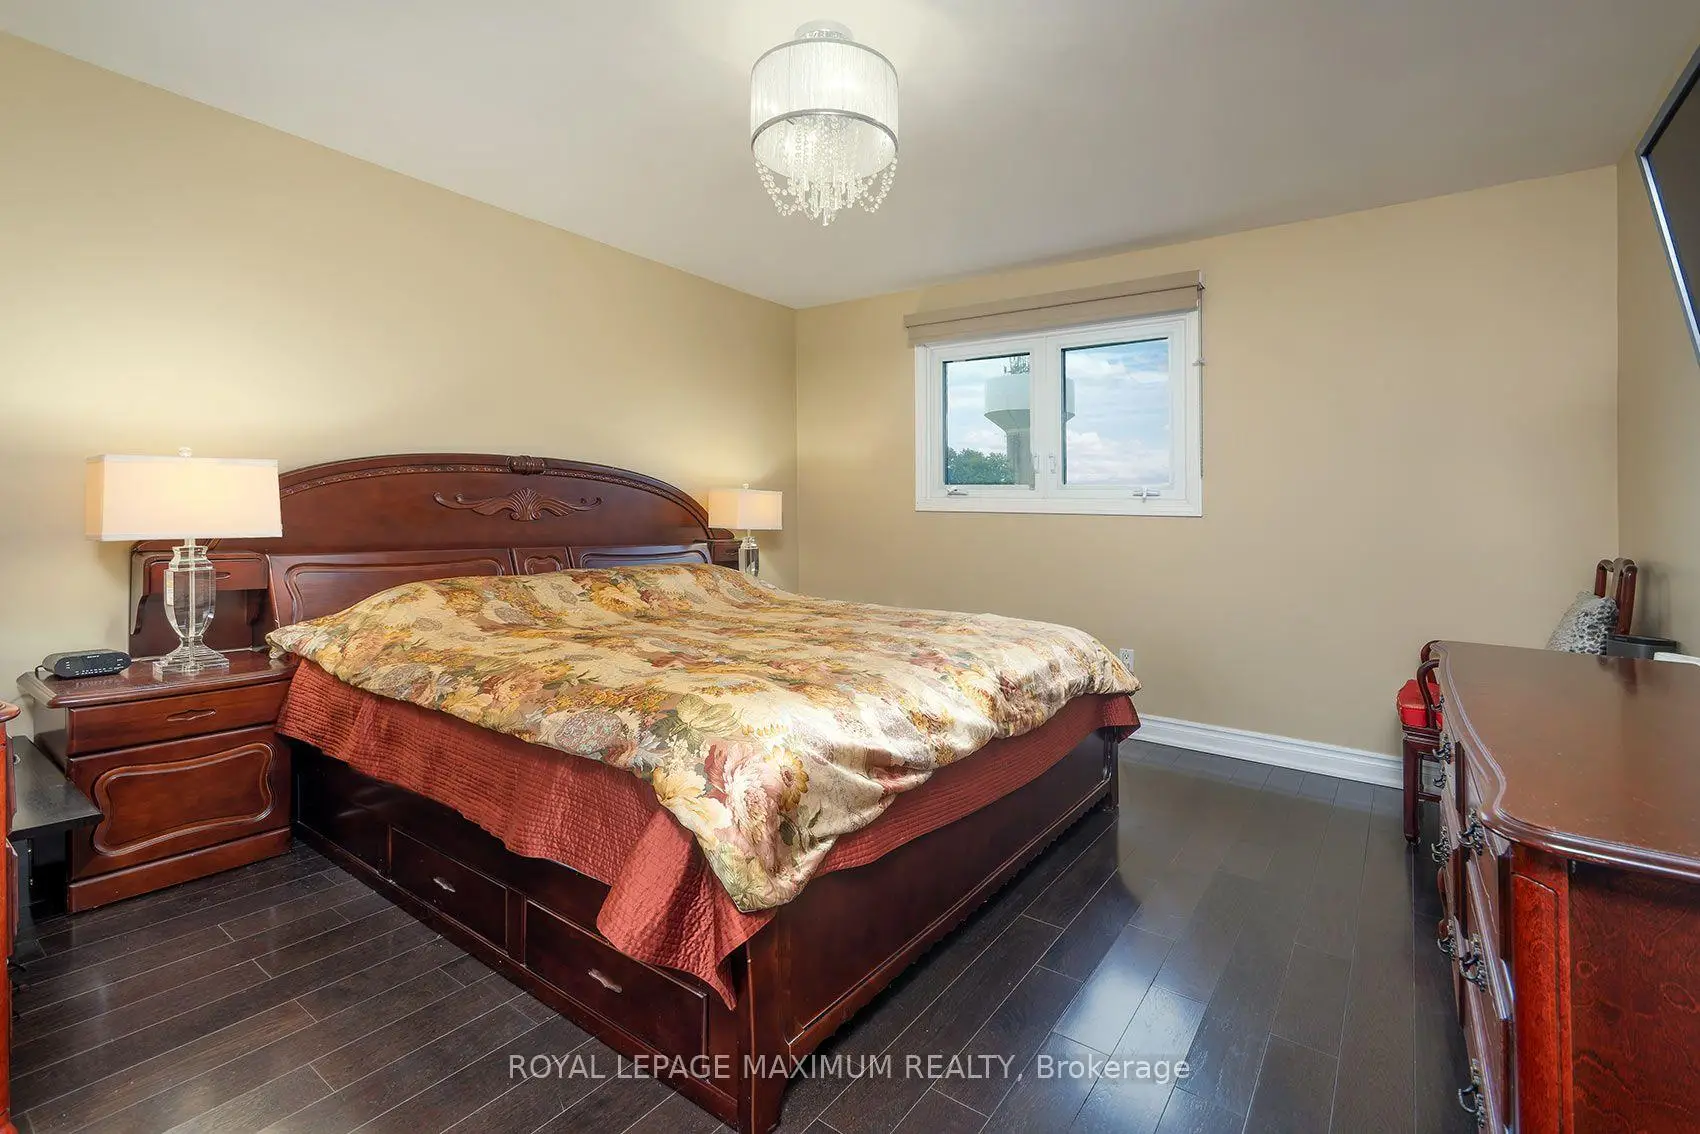
| Primary B | 5.01x3.32 | Laminate, 3 Pc Ensuite, Closet |
|
| 2nd Br | 4.09x3.78 | Laminate, Closet |
|
| 3rd Br | 3.04x4.11 | Laminate, Closet |
| Bathroom | Pieces | Level | |
|---|---|---|---|
| 1xBath | 2 pcs | Main |
|
| 1xBath | 5 pcs | Second |
|
| 1xBath | 3 pcs | Second |
|
| 1xBath | 3 pcs | Basement |
Property Summary
Located close to the intersection of Langstaff and Ansley Grove, 53 Aberdeen Ave is a 3 bedrooms 4 washrooms Detached. The unit has a Double Attached Parking Spaces. The property has many nice features including Carpet Free. Kitchen, Living Room Rm, Dinning Room Rm and Family Room Rm are on the Main floor.Local Area Profile
This property is located in a predominantly owner-occupied residential area with housing consisting mainly of detached homes. Approximately 30% of residents hold a bachelor's degree or higher, while about 29% have a college credential. The large majority of local commuters travel by car.