
Description
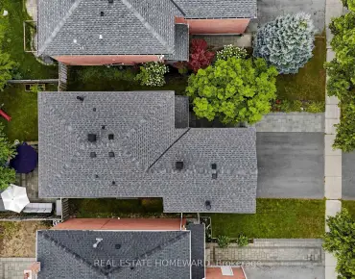
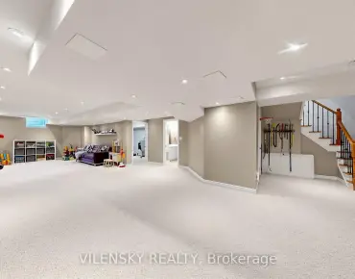
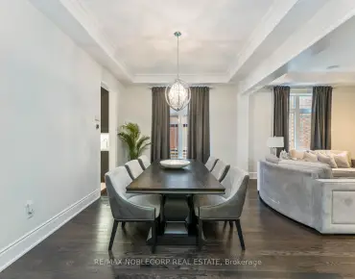
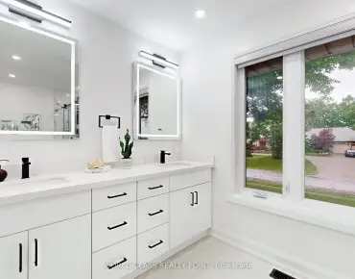
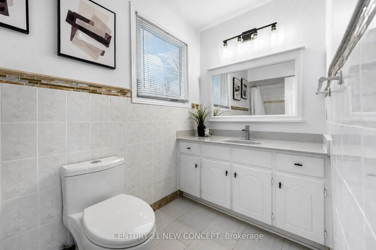
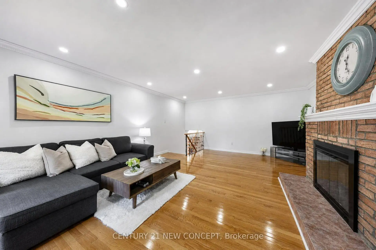
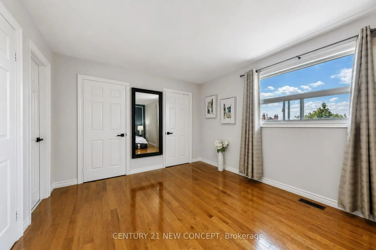
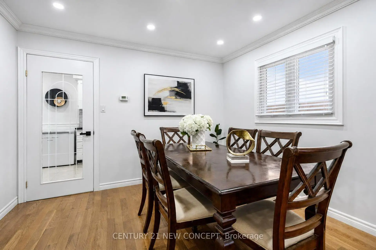
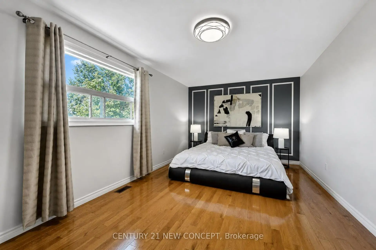
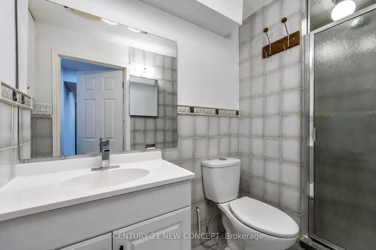
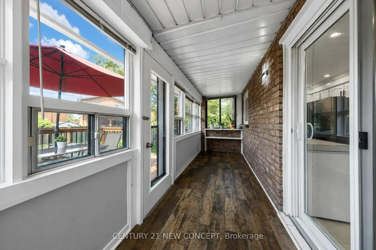
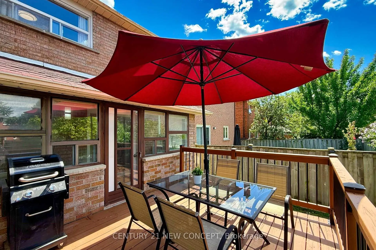
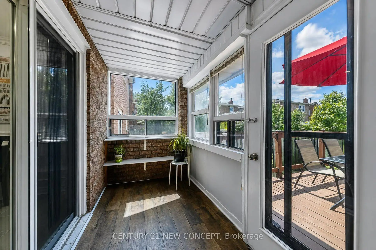
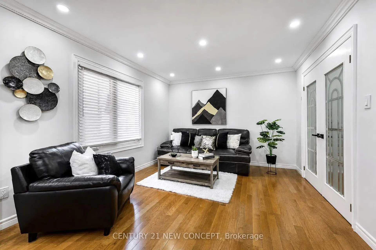
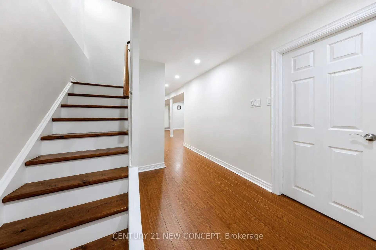

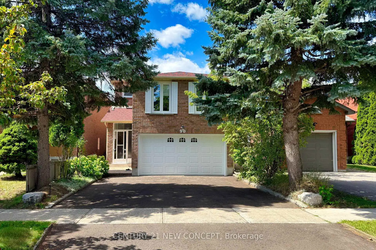
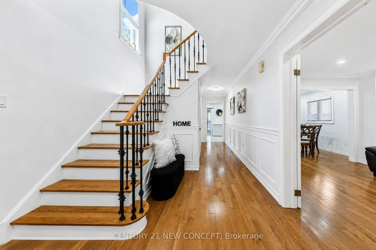
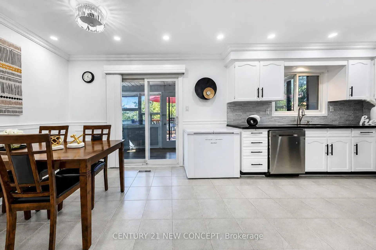
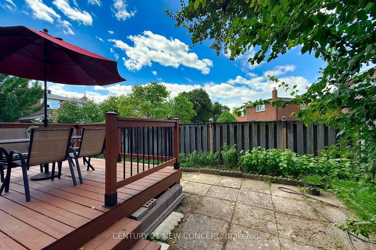
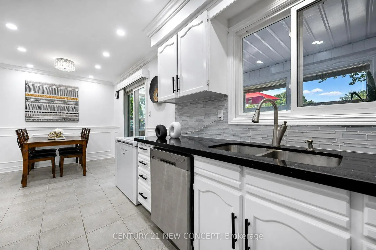
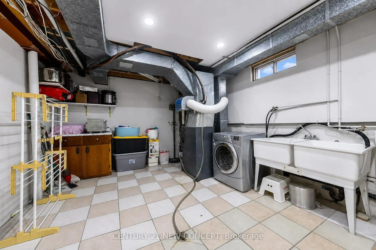
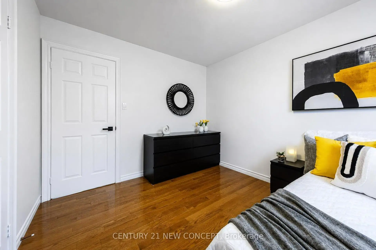
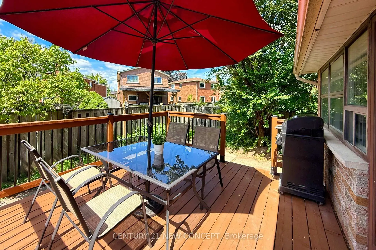
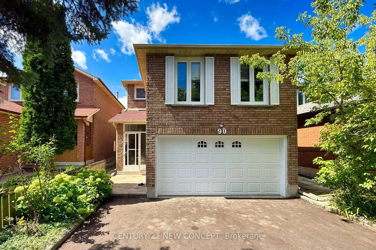
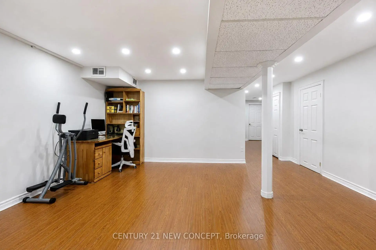
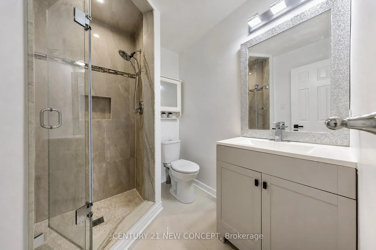
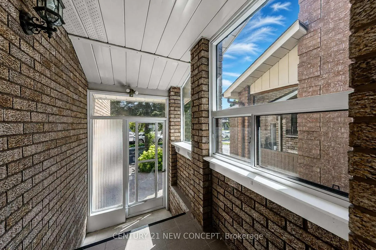
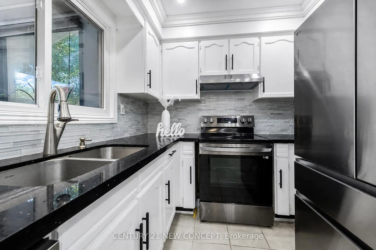
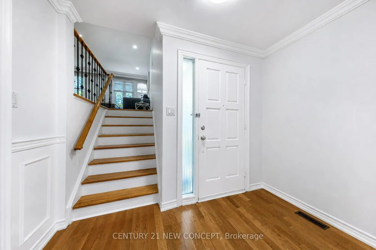
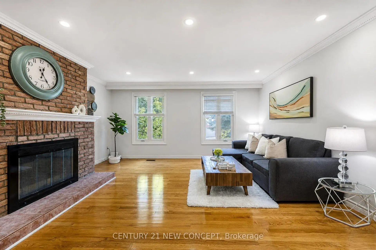
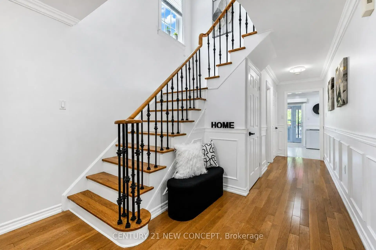
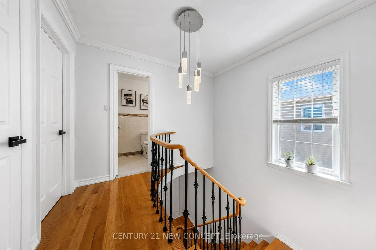
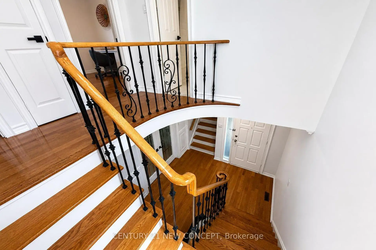
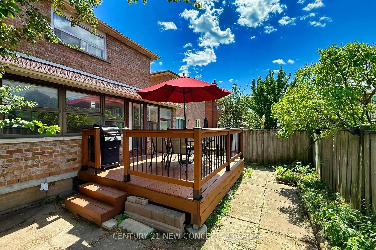
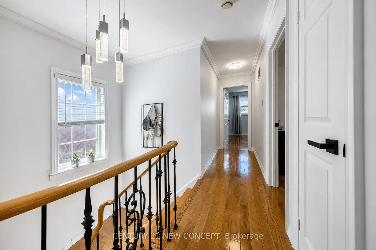
Welcome to this spacious 3-bedroom, 4-bathroom home nestled in one of Thornhill's most desirable neighbourhoods! This beautifully maintained property offers a perfect blend of comfort, style, and functionality. Step inside to a bright and well-designed layout featuring solid hardwood flooring and pot lights throughout. The spacious family room offers a warm and inviting setting, perfect for relaxing with family or entertaining guests. The beautifully kitchen features a bright breakfast area that leads directly into the sunroom, creating a wonderful transition between indoor and outdoor-inspired living. The finished basement offers a spacious recreation room, along with a generous laundry area, providing plenty of space for family activities, storage, and everyday convenience. Enjoy an unbeatable location close to top-rated schools, beautiful parks, shopping, and two libraries, with all the amenities your family needs just minutes away. Easy access to transit and major highways.
Features
- Facing: East

- Bedrooms: 3

- Bathrooms: 4

- Garages: 2

- Kitchens: 1

Details
- Lot size: 29.69 x 100.07 Feet

- Space: 1500-2000

- Tax: $ 5466.00

- N13697472

- Listing contracted with: CENTURY 21 NEW CONCEPT
| Room | Size(M) | Description | |
|---|---|---|---|
| Living Rm | 4.06x3.35 | Hardwood Floor, French Doors, Pot Lights |
|
| Dining Rm | 3.20x3.35 | Hardwood Floor, French Doors, Pot Lights |
|
| Kitchen | 6.40x2.81 | Ceramic Floor, W/O To Sunroom, Pot Lights |
|
| Family Rm | 5.69x4.82 | Hardwood Floor, Fireplace, Pot Lights |
|
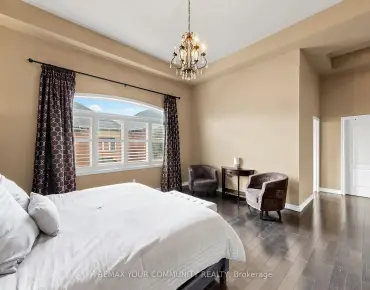
| Primary B | 5.79x3.27 | Hardwood Floor, Double Closet, 3 Pc Ensuite |
|
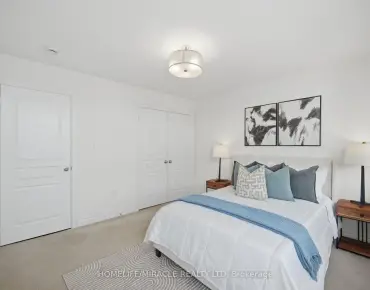
| Br | 3.40x2.89 | Hardwood Floor, Closet |
|
| Br | 3.05x2.79 | Hardwood Floor, Closet |
|
| Recreatio | 5.03x4.88 | Laminate, Pot Lights |
|
| Laundry | 4.69x3.74 | Ceramic Floor |
| Bathroom | Pieces | Level | |
|---|---|---|---|
| 1xBath | 4 pcs | Second |
|
| 1xBath | 3 pcs | Second |
|
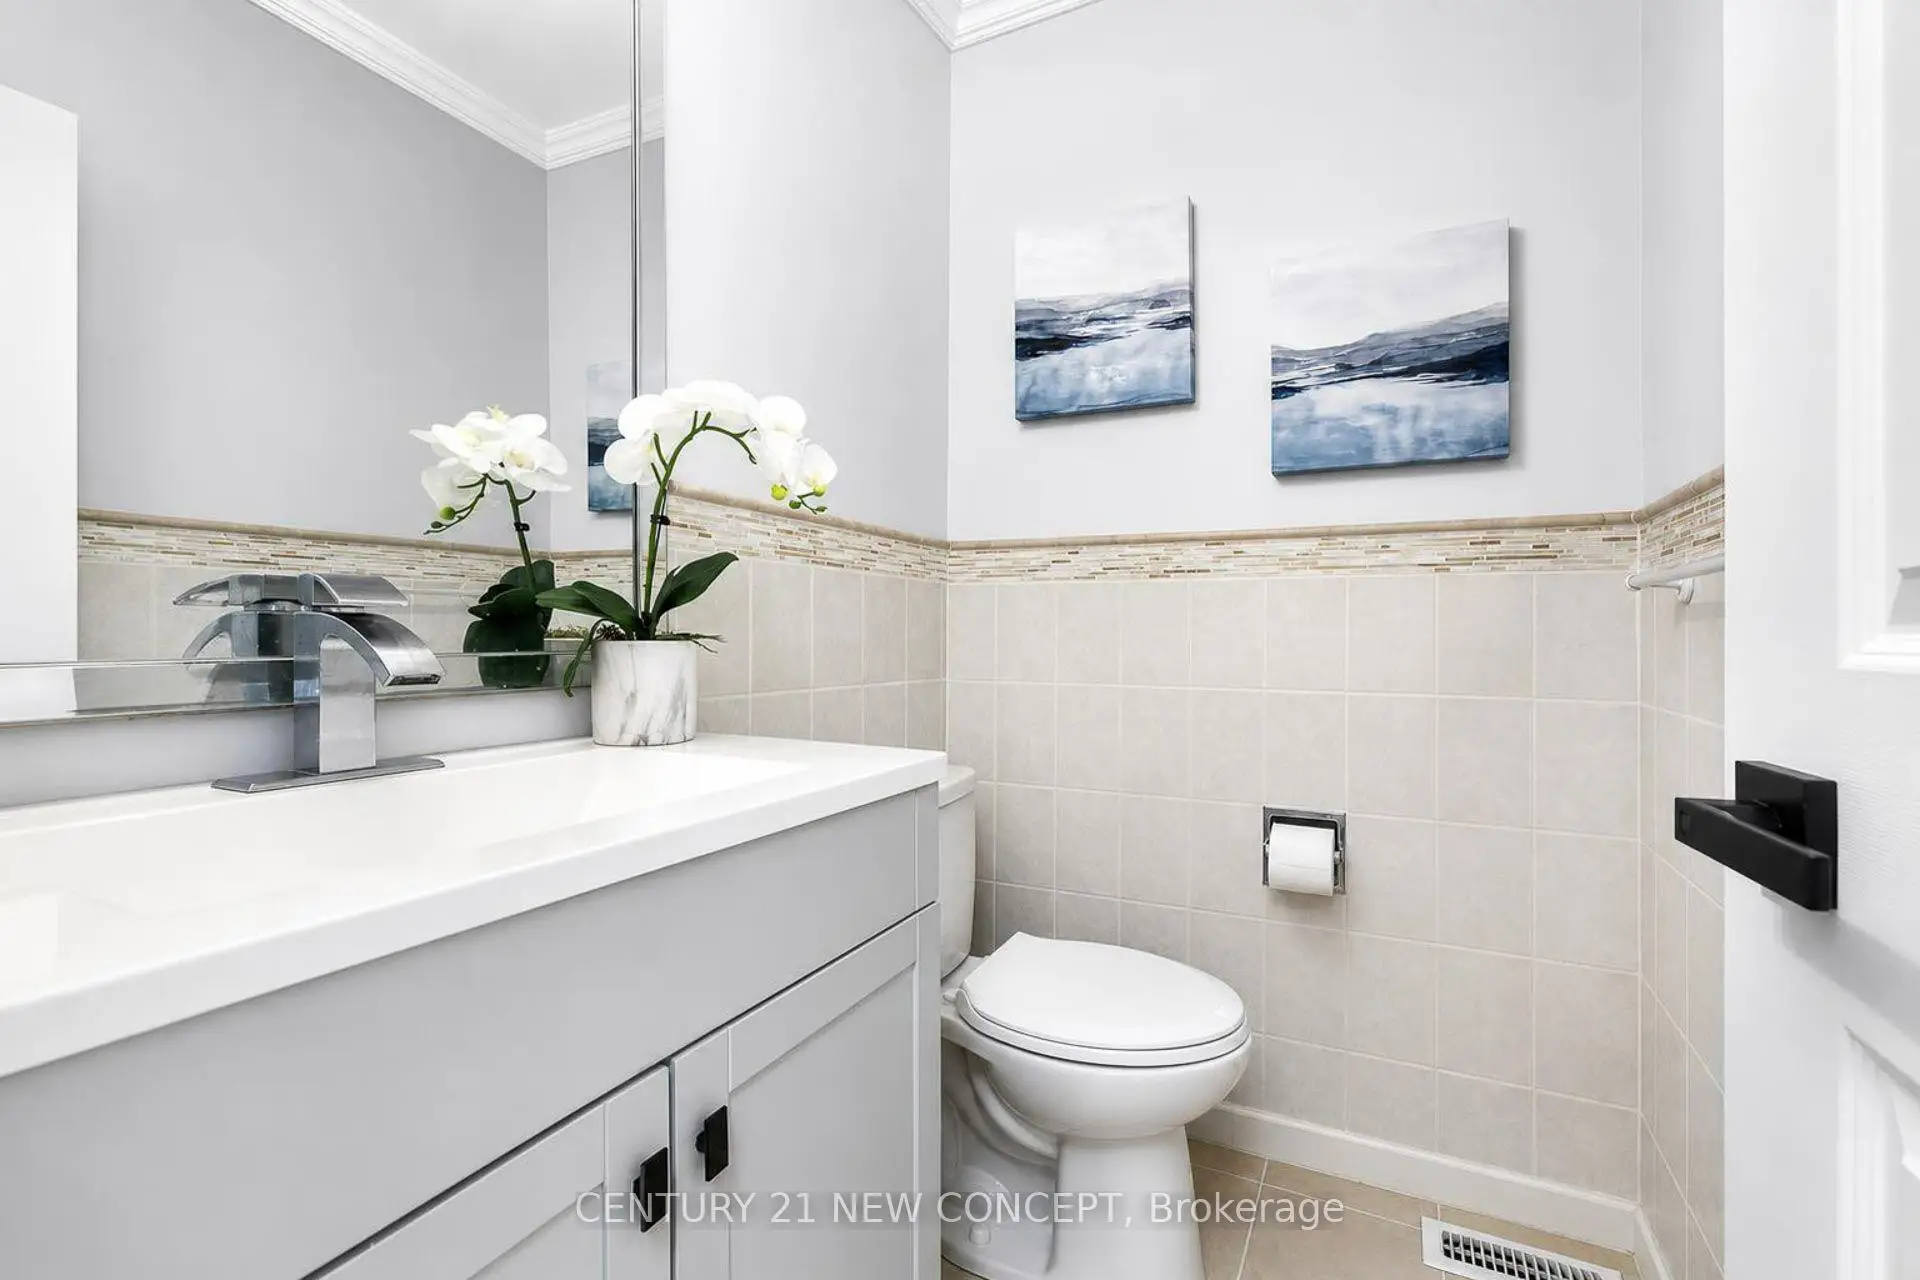
| 1xBath | 2 pcs | Ground |
|
| 1xBath | 3 pcs | Basement |
Property Summary
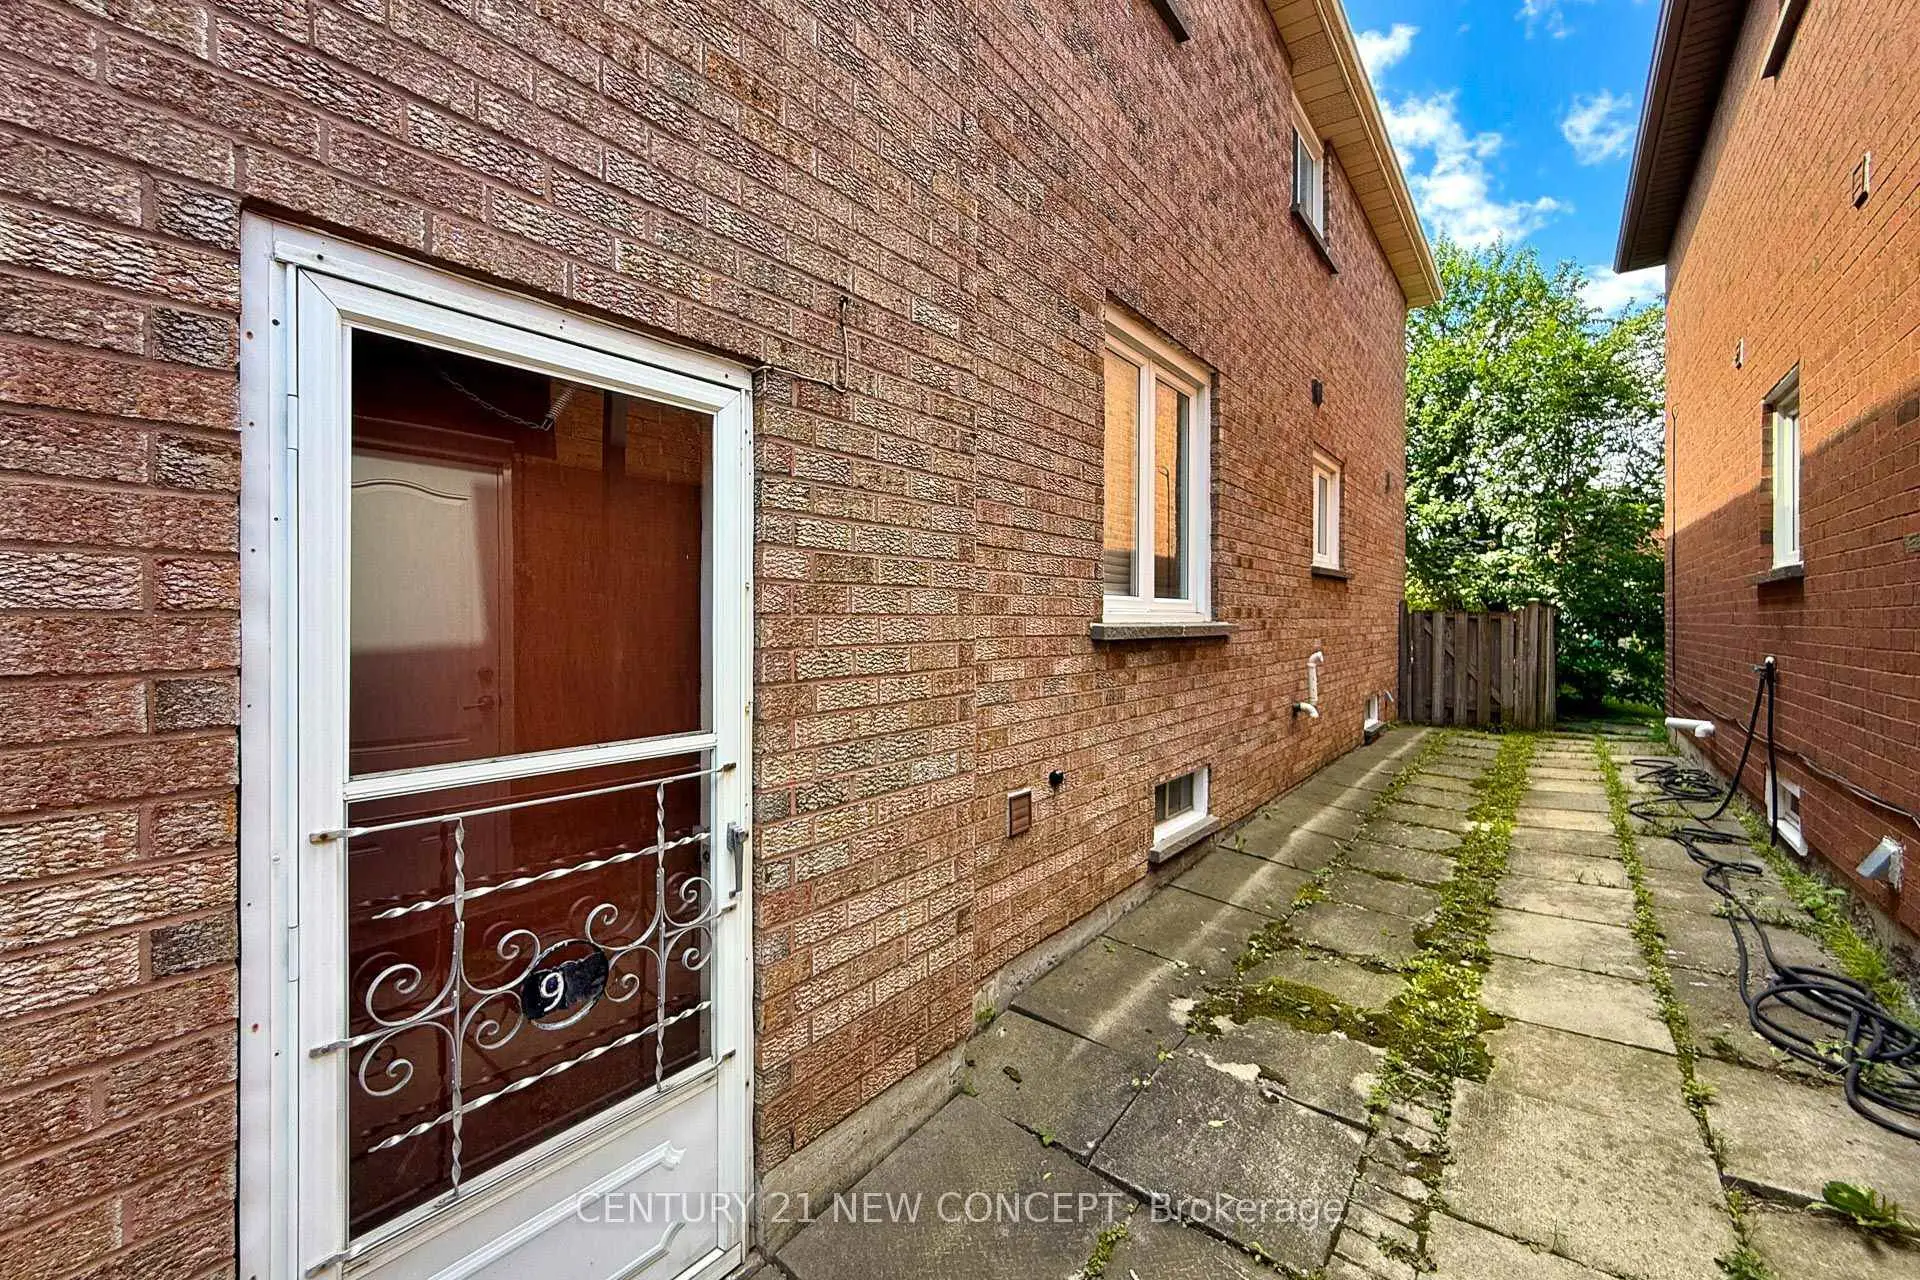
Located close to the intersection of Dufferin & Centre, 90 Wade Gate is a 3 bedrooms 4 washrooms Detached. The unit has a Double Attached Parking Spaces. The property has many nice features including Carpet Free. Living Room Rm, Dinning Room Rm and Kitchen are on the Main floor; Family Room Rm is on the upper floor.Local Area Profile
This property is located in a predominantly owner-occupied residential area with housing made up primarily of detached homes. Approximately 51% of residents hold a bachelor's degree or higher, while about 27% have a college credential. The large majority of local commuters travel by car.
School Information
- Brownridge Public School (Grade:JK-8) 1540/3037
- Hodan Nalayeh Secondary School (Grade:9-12) 130/739
- St. Joseph the Worker (Grade:1-8) 301/3037
- St. Elizabeth Catholic High School (Grade:9-12) 149/739
- Louis-Honore Frechette Public School (Grade:1-8)