


Description
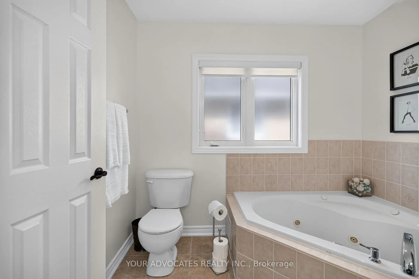
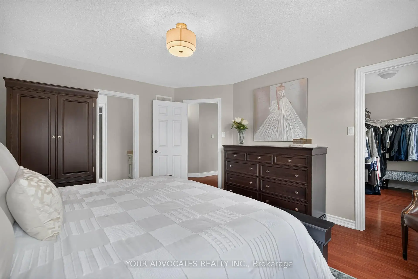
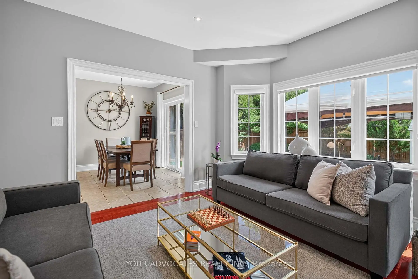
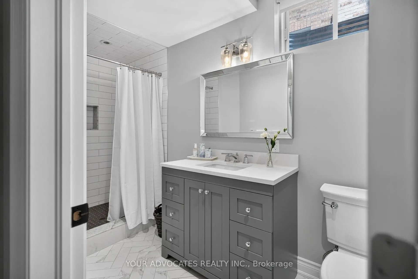
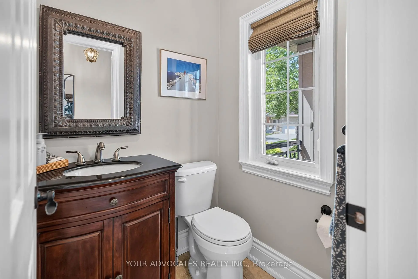
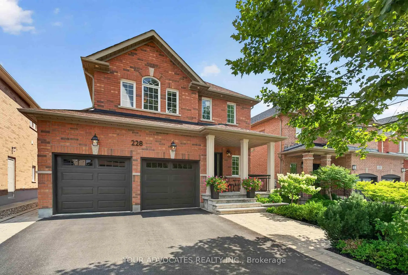
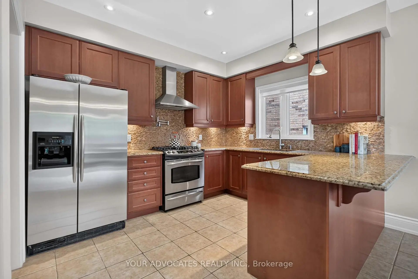
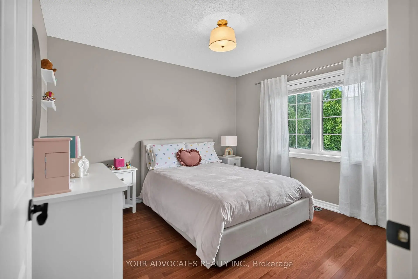
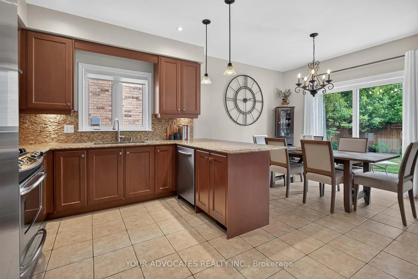
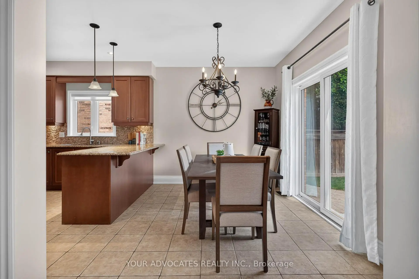
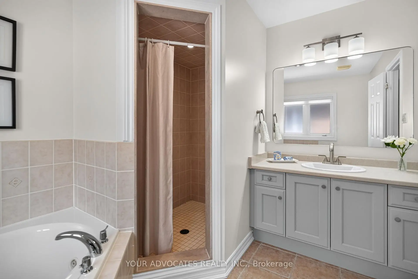
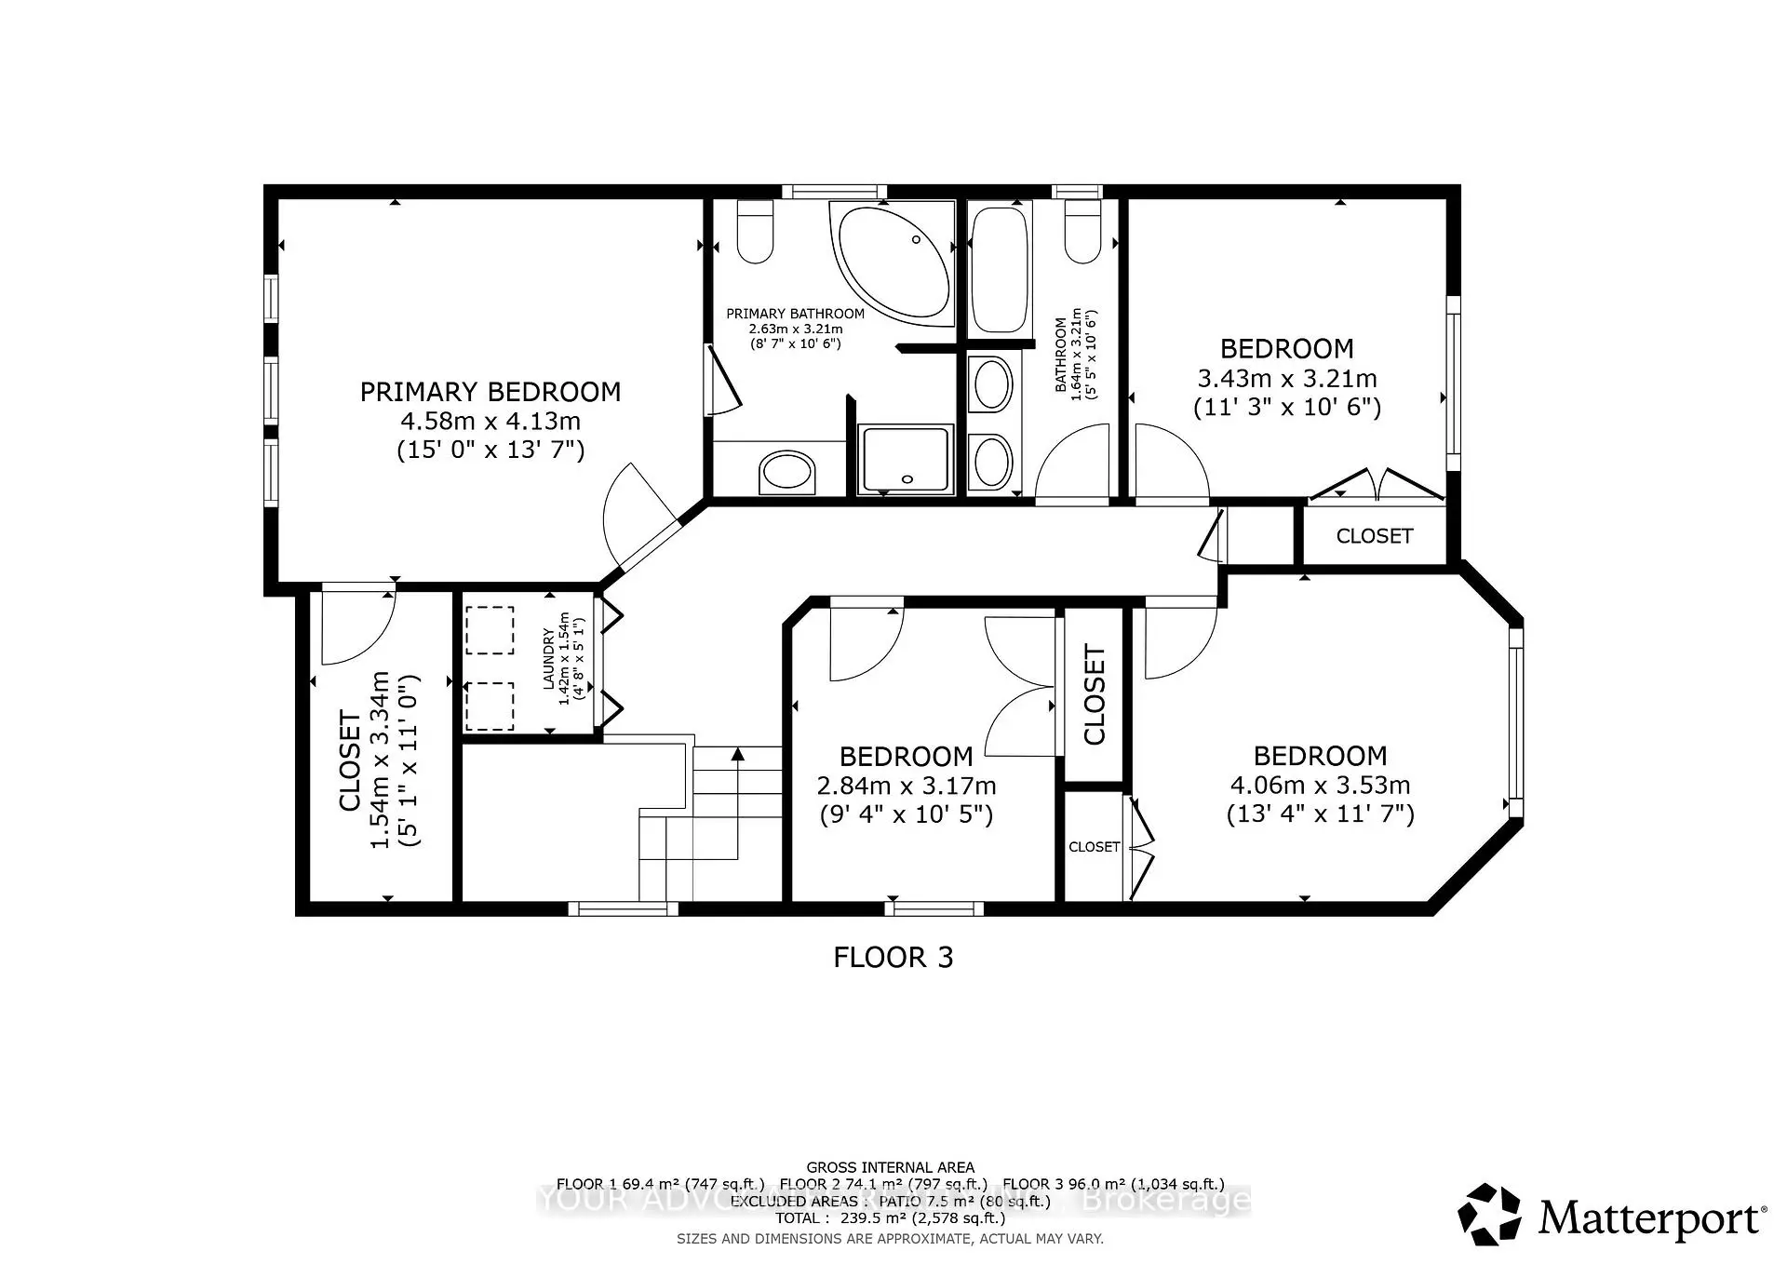
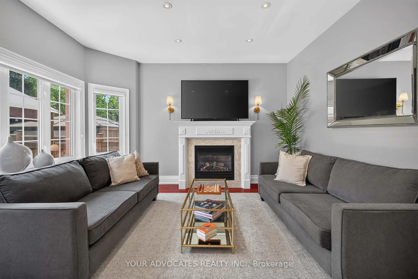
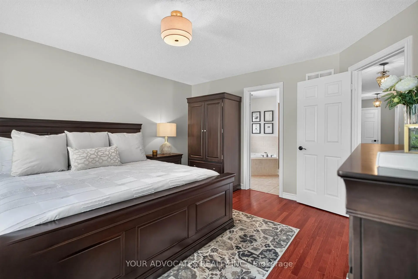
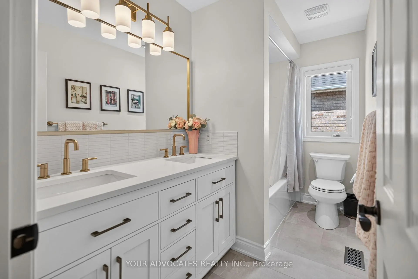
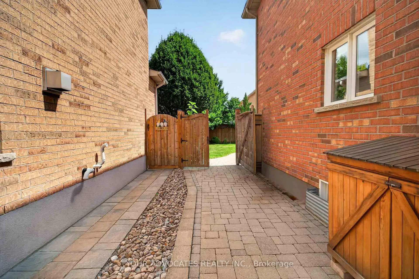
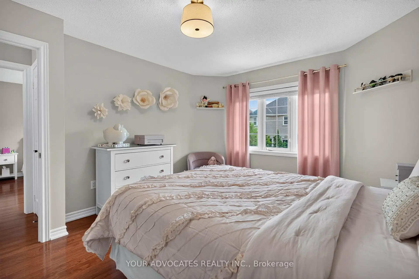
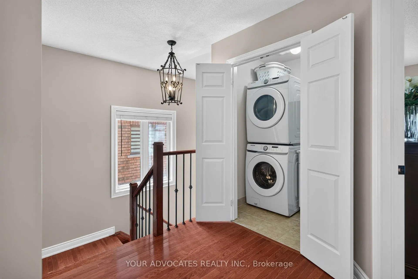
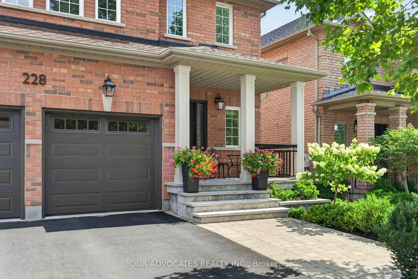
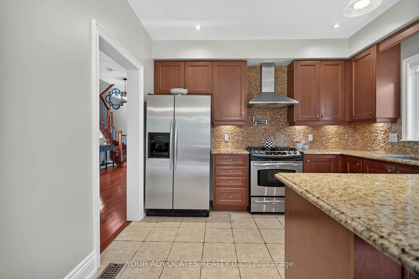
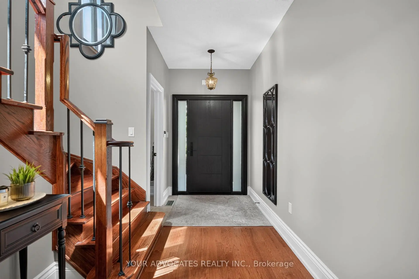
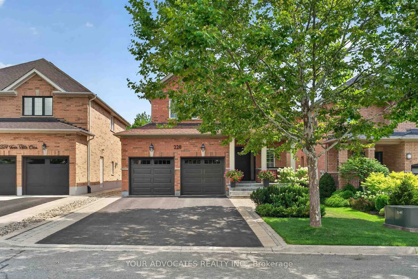
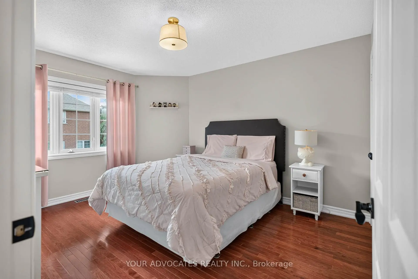
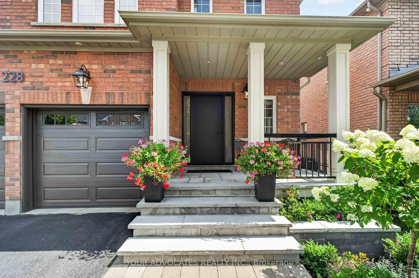
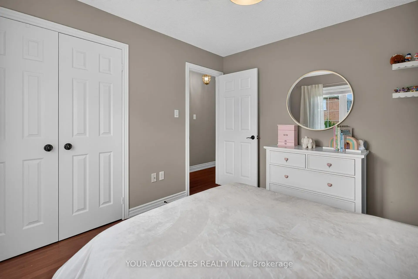
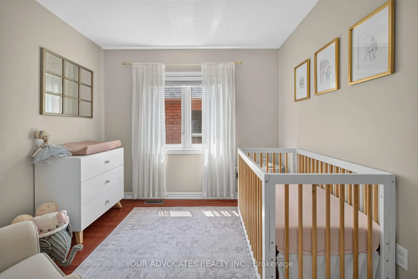
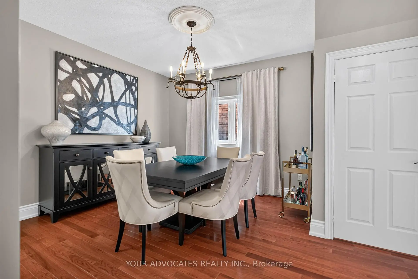
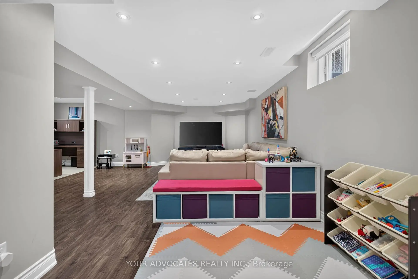
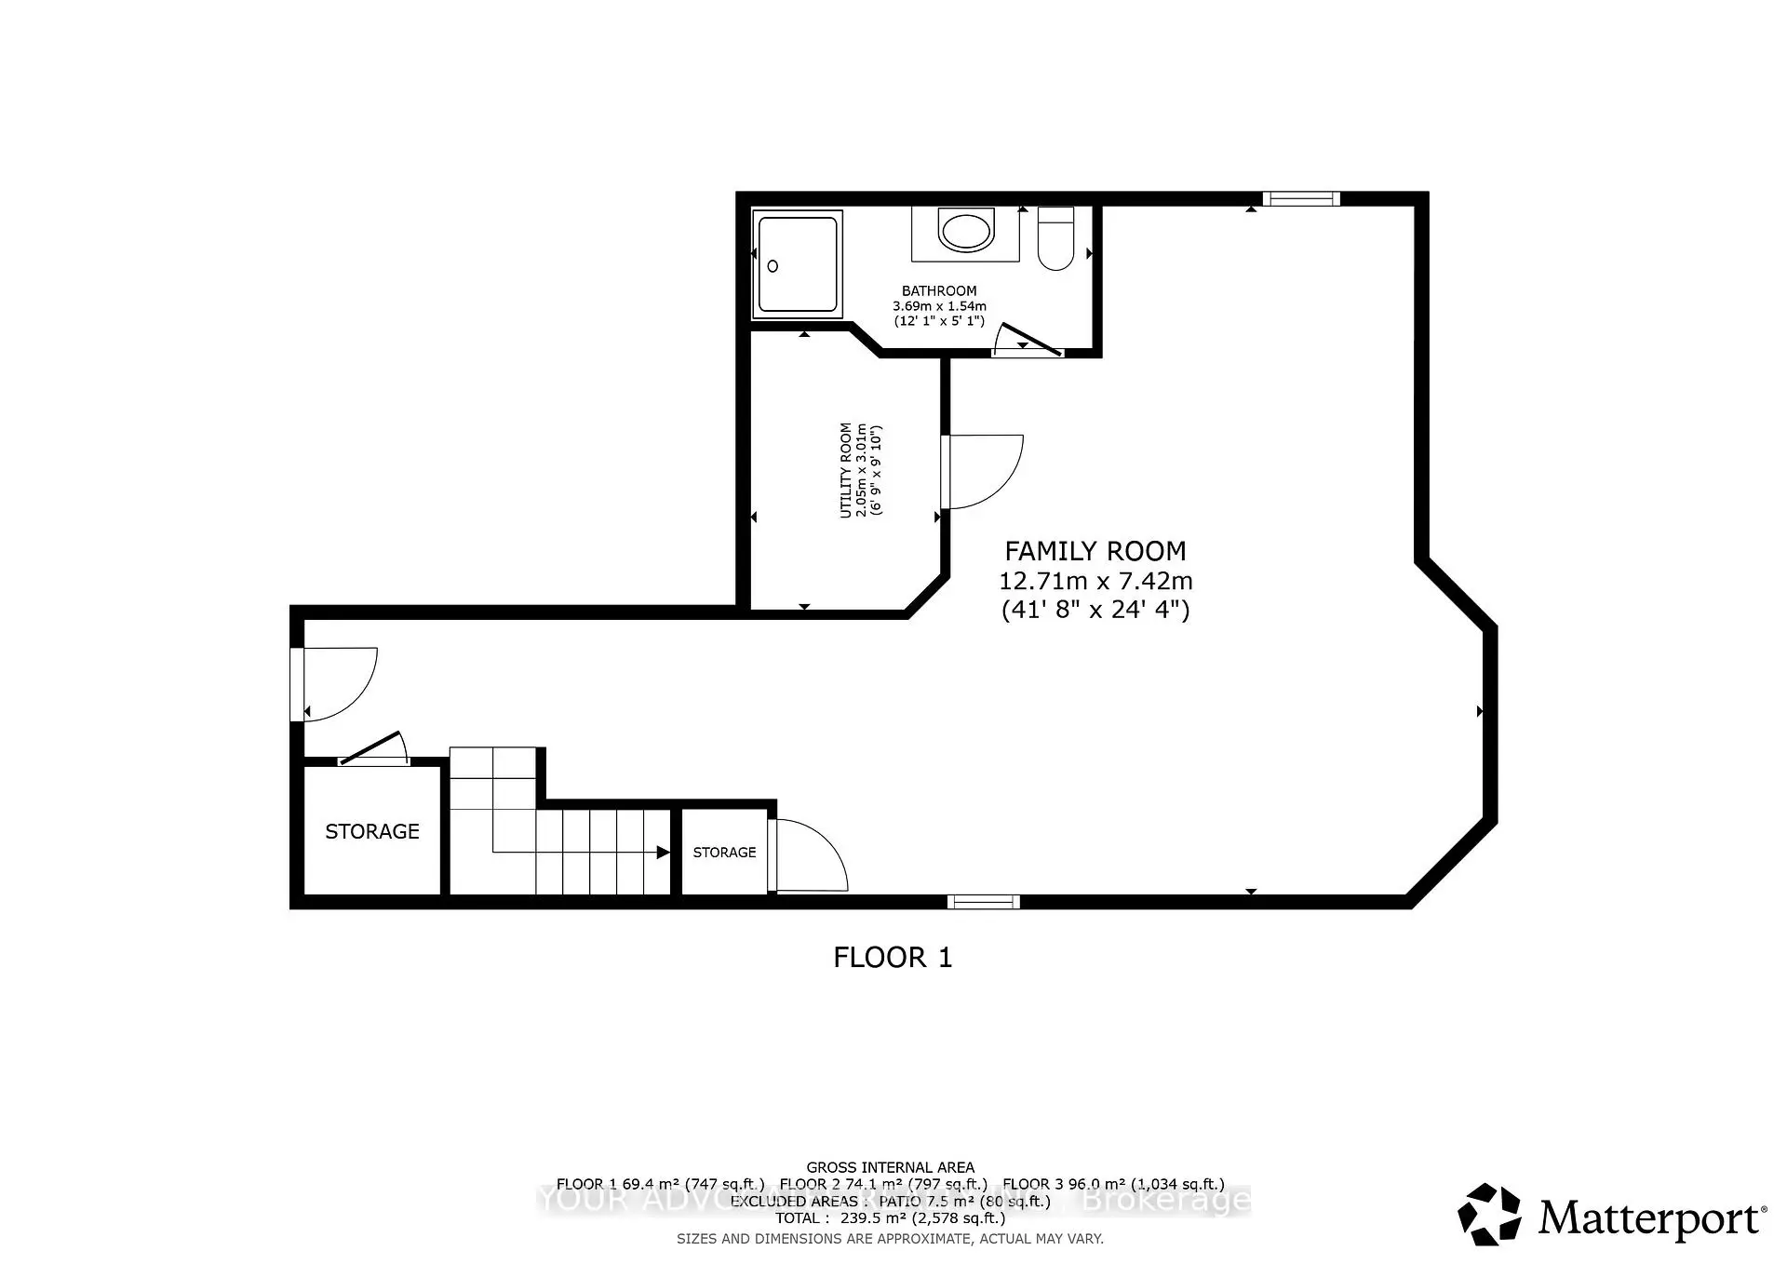
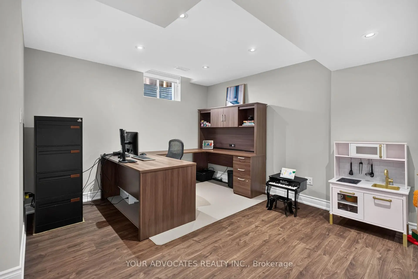
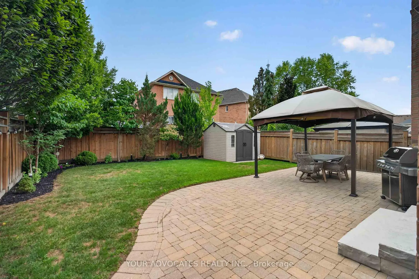
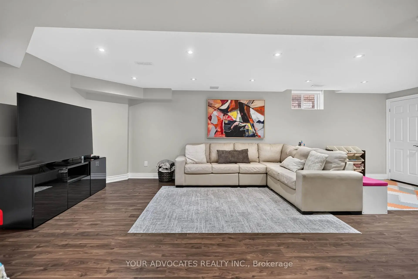
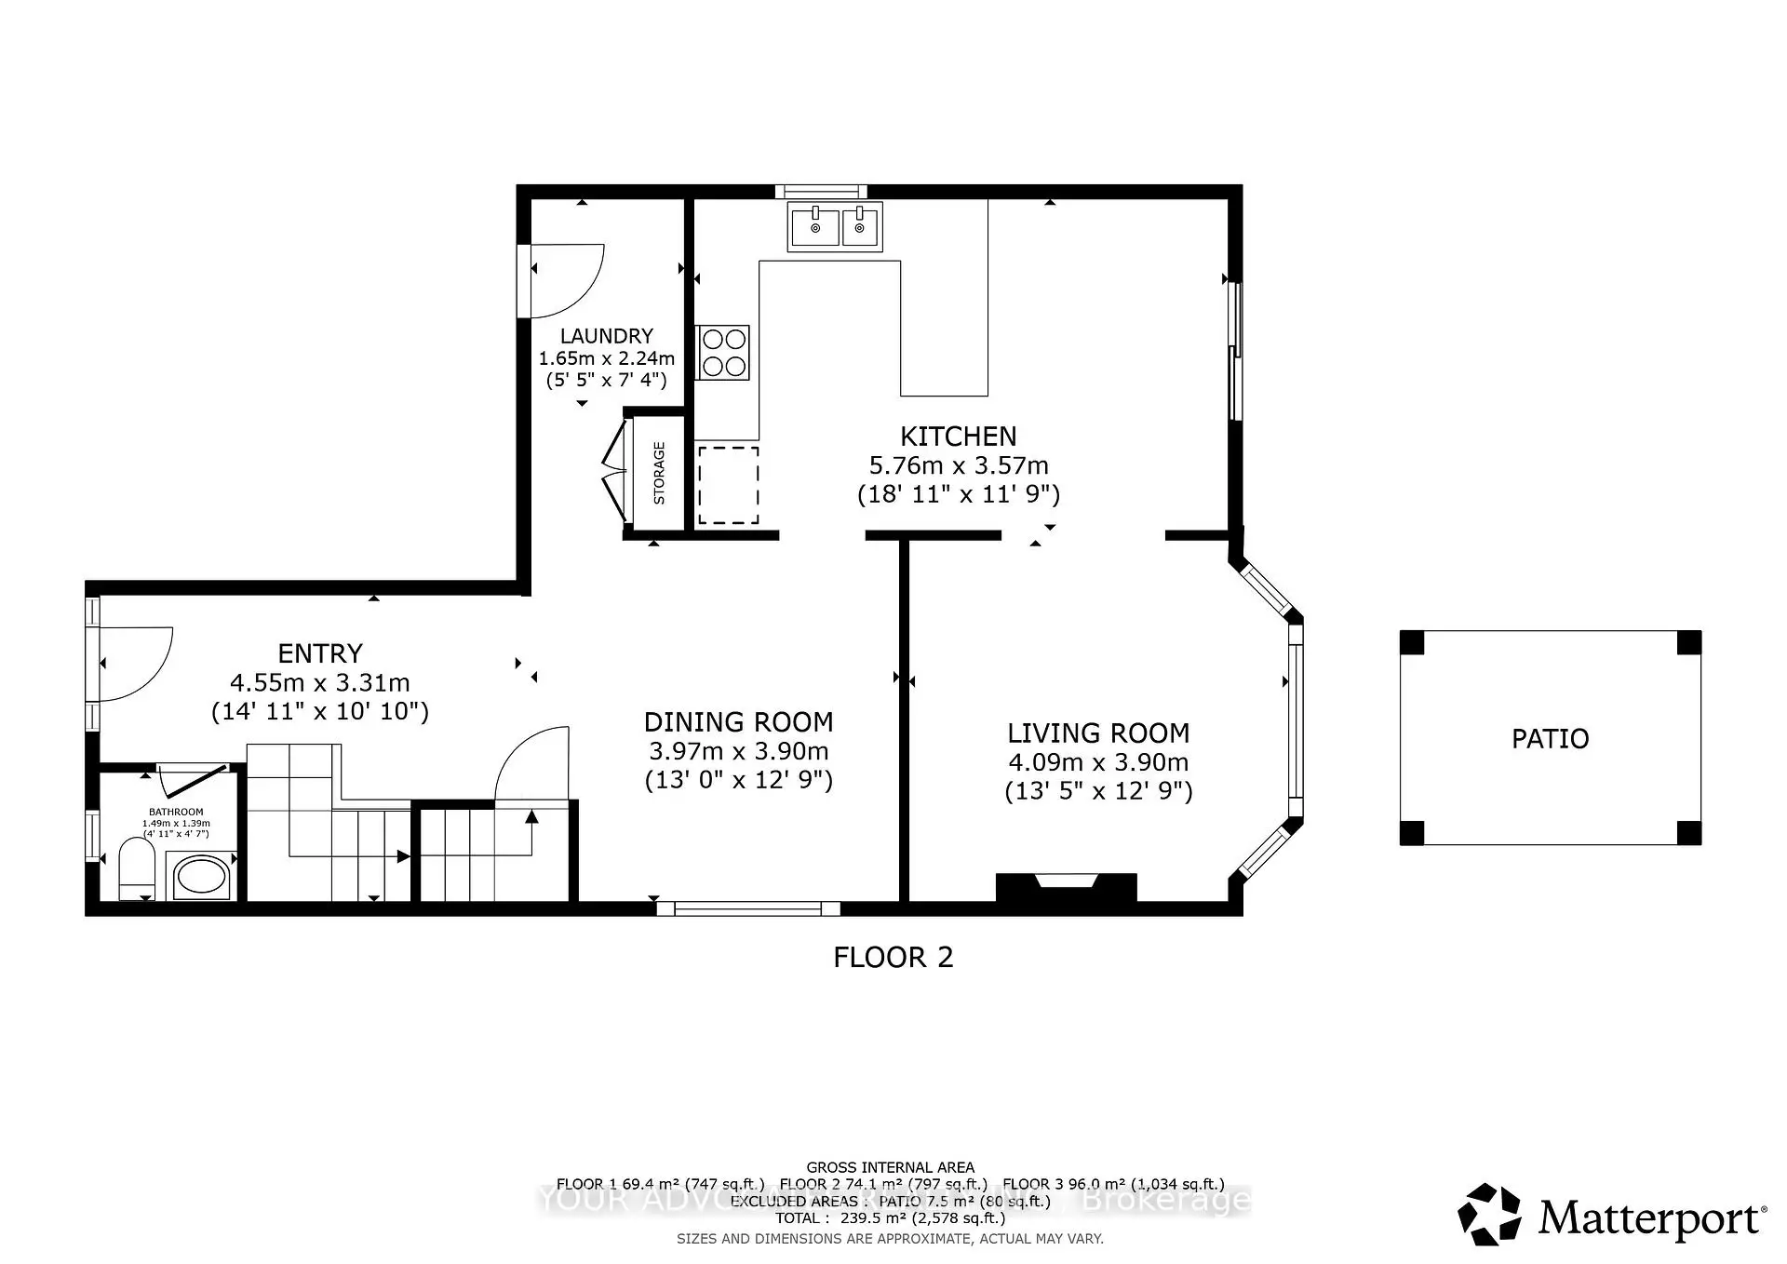
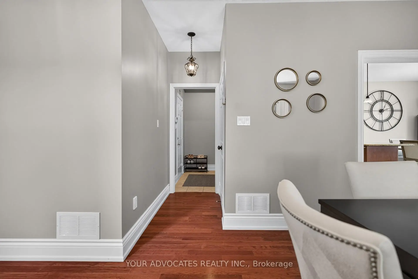
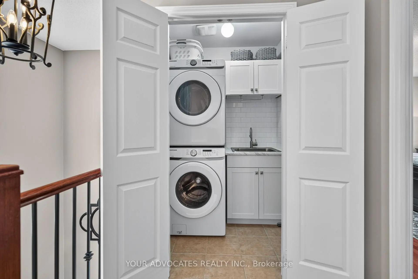
Welcome to 228 Twin Hills Crescent, a beautifully maintained 4-bedroom, 3.5-bathroom detached home on a quiet, tree-lined crescent in sought-after Vellore Village. Featuring 9-foot ceilings, hardwood strip flooring throughout and upgraded pot lighting in the kitchen and family room, this home offers a bright and inviting layout ideal for family living and entertaining. The spacious kitchen features stainless-steel appliances and opens to the main living areas. Upstairs, the generous primary bedroom offers a large walk-in closet and recently renovated ensuite, while the additional upper-level bathroom has also been renovated with a double-sink vanity. The finished basement adds valuable living space and features a brand-new bathroom with a walk-in shower. Outside, enjoy landscaped grounds with flagstone hardscaping and interlocking pavers, creating an inviting setting for relaxing and entertaining. Premium exterior porch columns enhance the front entrance, complemented by updated landscaping and hardscaping for excellent curb appeal. Major updates within the past five years include the roof, furnace, garage doors, front and patio doors, and hot water tank. The home also features increased attic insulation for added comfort and energy efficiency. Ideally located close to schools, parks, shopping, dining and major amenities, this move-in-ready home offers the perfect blend of comfort, style and convenience.
Features
- Facing: South

- Bedrooms: 4

- Bathrooms: 4

- Garages: 2

- Kitchens: 1

Details
- Lot size: 40.03 x 104.99 Feet

- Space: 2000-2500

- Tax: $ 6076.15

- N13693798

- Listing contracted with: YOUR ADVOCATES REALTY INC.
| Bathroom | Pieces | Level | |
|---|---|---|---|
| 1xBath | 2 pcs | Ground |
|
| 1xBath | 4 pcs | Upper |
|
| 1xBath | 5 pcs | Upper |
|
| 1xBath | 3 pcs | Basement |
Property Summary
Located close to the intersection of WESTON ROAD & TESTON, 228 Twin Hills Cres is a 4 bedrooms 4 washrooms Detached. The unit has a Double Attached Parking Spaces. The property has many nice features including Central Vacuum. .Local Area Profile
This property is located in a predominantly owner-occupied residential area with a mix of detached homes and townhouses. Approximately 48% of residents hold a bachelor's degree or higher, while about 22% have a college credential. The large majority of local commuters travel by car.
School Information
Elementary Schools
-
Home schoolRank: 175 out of 3022 (Score: 8.5)Distance to school: 0.3 km (~6 min walk)
-
French Immersion school
Distance to school: 3.8 km (~11 min drive) -
Catholic Gifted program school
Rank: 299 out of 3022 (Score: 8.1)Distance to school: 5.6 km (~17 min drive) -
Rank: 888 out of 3022 (Score: 7.0)Distance to school: 6.3 km (~19 min drive)
Secondary Schools
-
Home schoolRank: 6/746 (Score: 9.6) 5 year average: 5/746 (Score: 9.0)Distance to school: 1.9 km (~35 min walk)
-
Rank: 219/746 (Score: 7.0) 5 year average: 257/746 (Score: 6.6)Distance to school: 9.2 km (~28 min drive)
-
Arts program school
Rank: 100/746 (Score: 7.9) 5 year average: 60/746 (Score: 7.9)Distance to school: 9.9 km (~30 min drive) -
Home school
Rank: 89/746 (Score: 8.0) 5 year average: 109/746 (Score: 7.5)Distance to school: 3.5 km (~10 min drive) -
Catholic Home school
Rank: 313/746 (Score: 6.4) 5 year average: 359/746 (Score: 6.0)Distance to school: 2.8 km (~8 min drive) -
Catholic AP program school
Rank: 205/746 (Score: 7.1) 5 year average: 228/746 (Score: 6.8)Distance to school: 7.0 km (~21 min drive) -
Rank: 205/746 (Score: 7.1) 5 year average: 228/746 (Score: 6.8)Distance to school: 7.0 km (~21 min drive)









