
Description
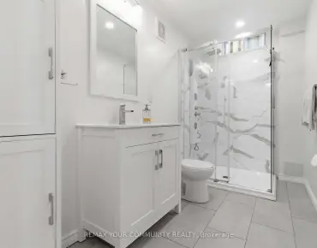
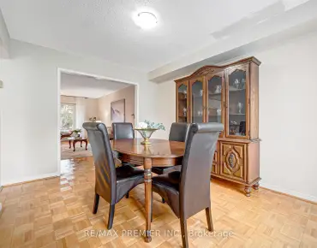
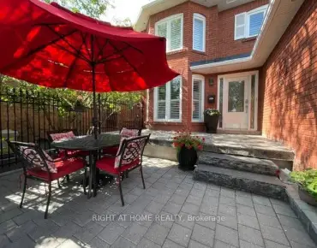
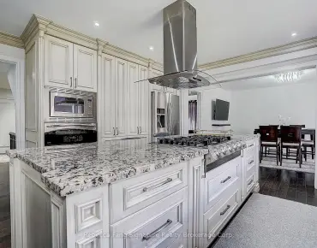
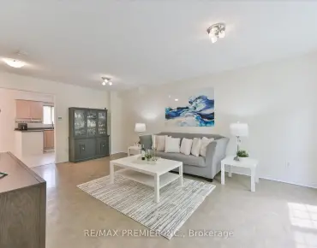
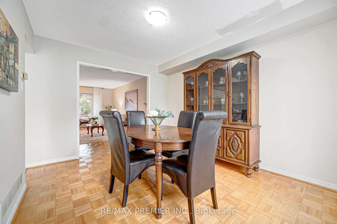
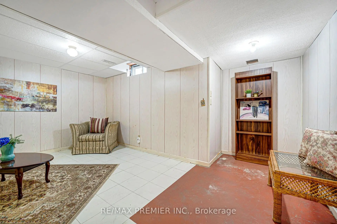
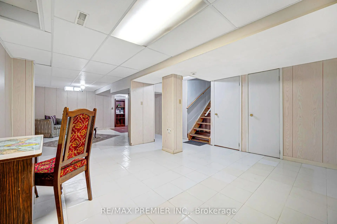
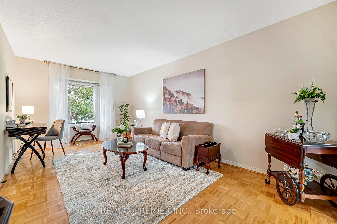
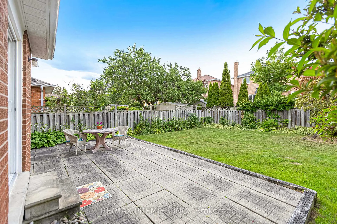
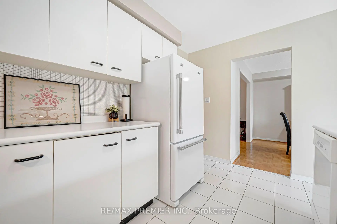
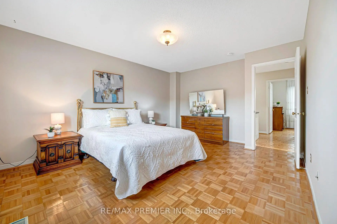
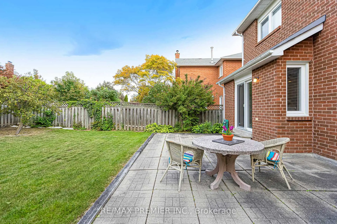
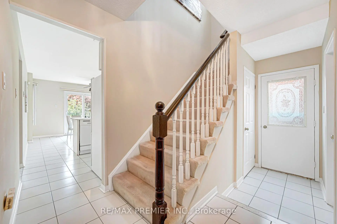

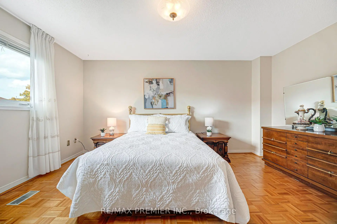
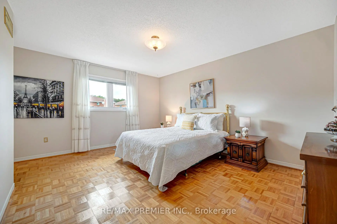
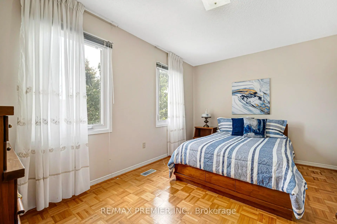
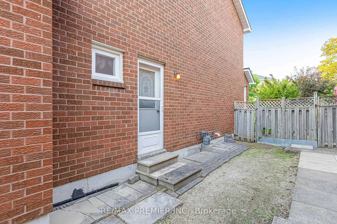
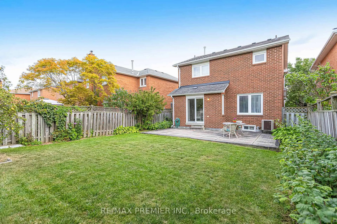
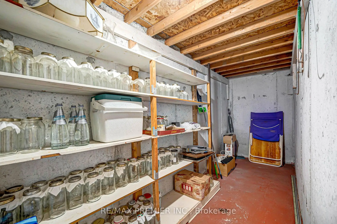
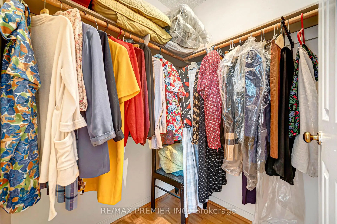
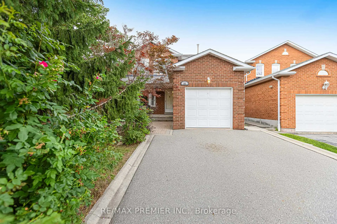
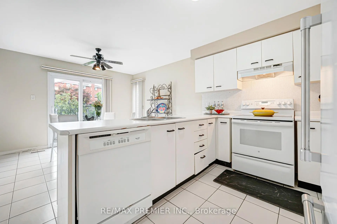
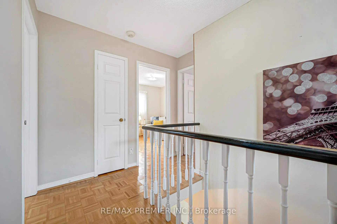
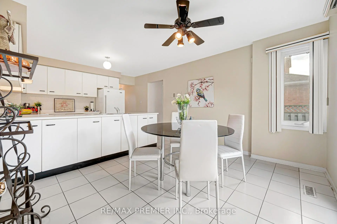
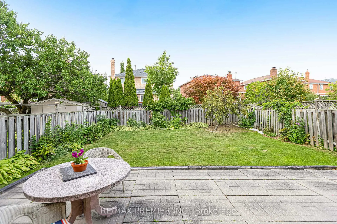
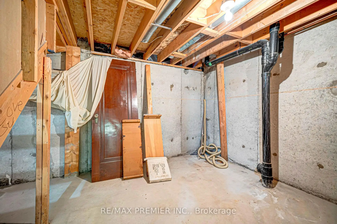
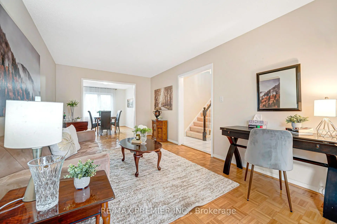
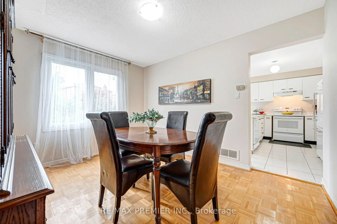
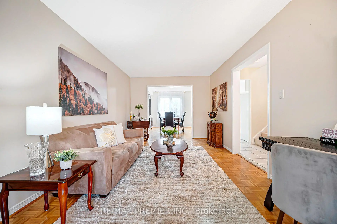
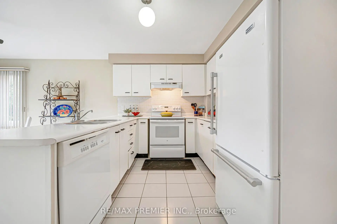
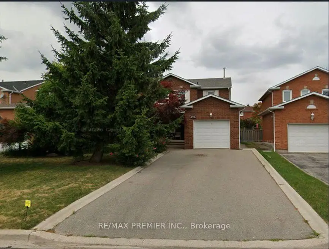
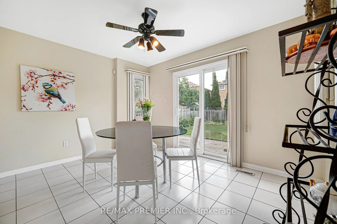
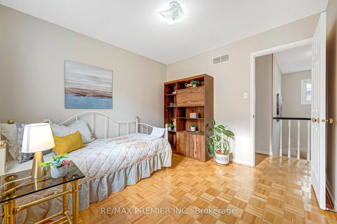
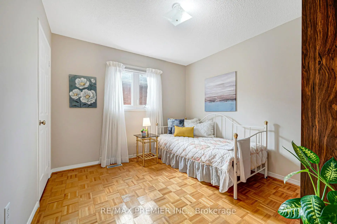
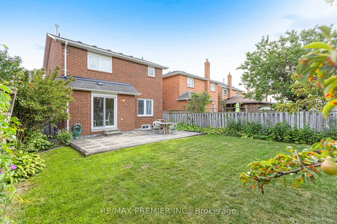
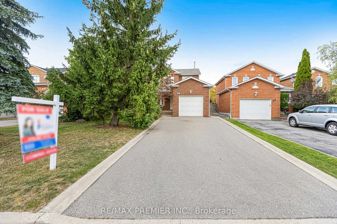
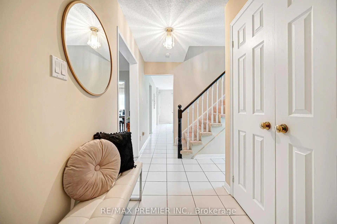
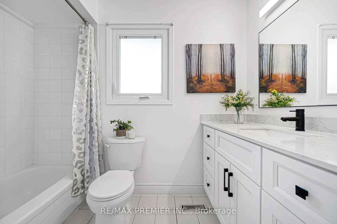
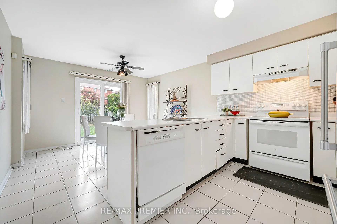
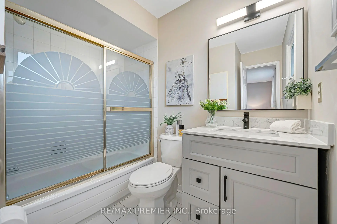
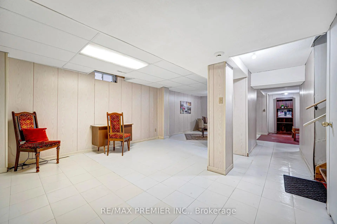
Welcome to 90 Pentland Cres, a wonderful opportunity to make a home truly your own in the heart of Maple. This 3-bedroom, 3-washroom home is ready for you to bring your vision, add your personal touches, and create a space that reflects your style and lifestyle. Featuring parquet flooring throughout, the main floor offers a comfortable living and dining area, a spacious kitchen with a breakfast area, and a walk-out to the private backyard. A convenient side entrance provides separate access to the basement, offering excellent potential to finish the space and create a future rental suite or additional living area, subject to the necessary approvals. Upstairs, the spacious primary bedroom features a 4-piece ensuite and walk-in closet, while the additional bedrooms offer generous closet space and share a separate 4-piece washroom. Step outside to your own private backyard oasis, an inviting space where family and friends can gather, relax, and enjoy the outdoors. The driveway provides parking for up to 4 additional vehicles. Ideally located just 3 minutes from Rutherford GO Station, with an approximately half-hour train ride to Union Station, and only 10 minutes from the VC subway. Enjoy easy access to Vaughan Mills Mall, Canada's Wonderland, Cortellucci Vaughan Hospital, Longo's, Fortinos, parks, shopping, dining, and major transportation routes. A great opportunity in a sought-after Maple community-come bring your ideas and make 90 Pentland Cres your own.
Features
- Facing: North

- Bedrooms: 3

- Bathrooms: 3

- Garages: 1

- Kitchens: 1

Details
- Lot size: 35.40 x 121.50 Feet

- Space: 1500-2000

- Tax: $ 4792.00

- N13691358

- Listing contracted with: RE/MAX PREMIER INC.
| Room | Size(M) | Description | |
|---|---|---|---|
| Foyer | 3.09x1.40 | Closet, Ceramic Floor |
|
| Living Rm | 5.51x3.14 | Parquet, Combined w/Dining, Open Concept |
|
| Kitchen | 5.36x3.90 | Ceramic Floor, B/I Appliances, Combined w/Br |
|
| Breakfast | 3.78x3.09 | Ceramic Floor, W/O To Garden, Combined w/Kitchen |
|
| Dining Rm | 4.07x3.13 | Parquet, Combined w/Living, Open Concept |
|
| Primary B | 4.72x3.73 | Parquet, Walk-In Closet(s), 4 Pc Ensuite |
|
| 2nd Br | 4.29x3.03 | Parquet, Closet, Window |
|
| 3rd Br | 3.13x3.08 | Parquet, Closet, Window |
|
| Recreatio | 8.40x4.80 | Linoleum |
| Bathroom | Pieces | Level | |
|---|---|---|---|
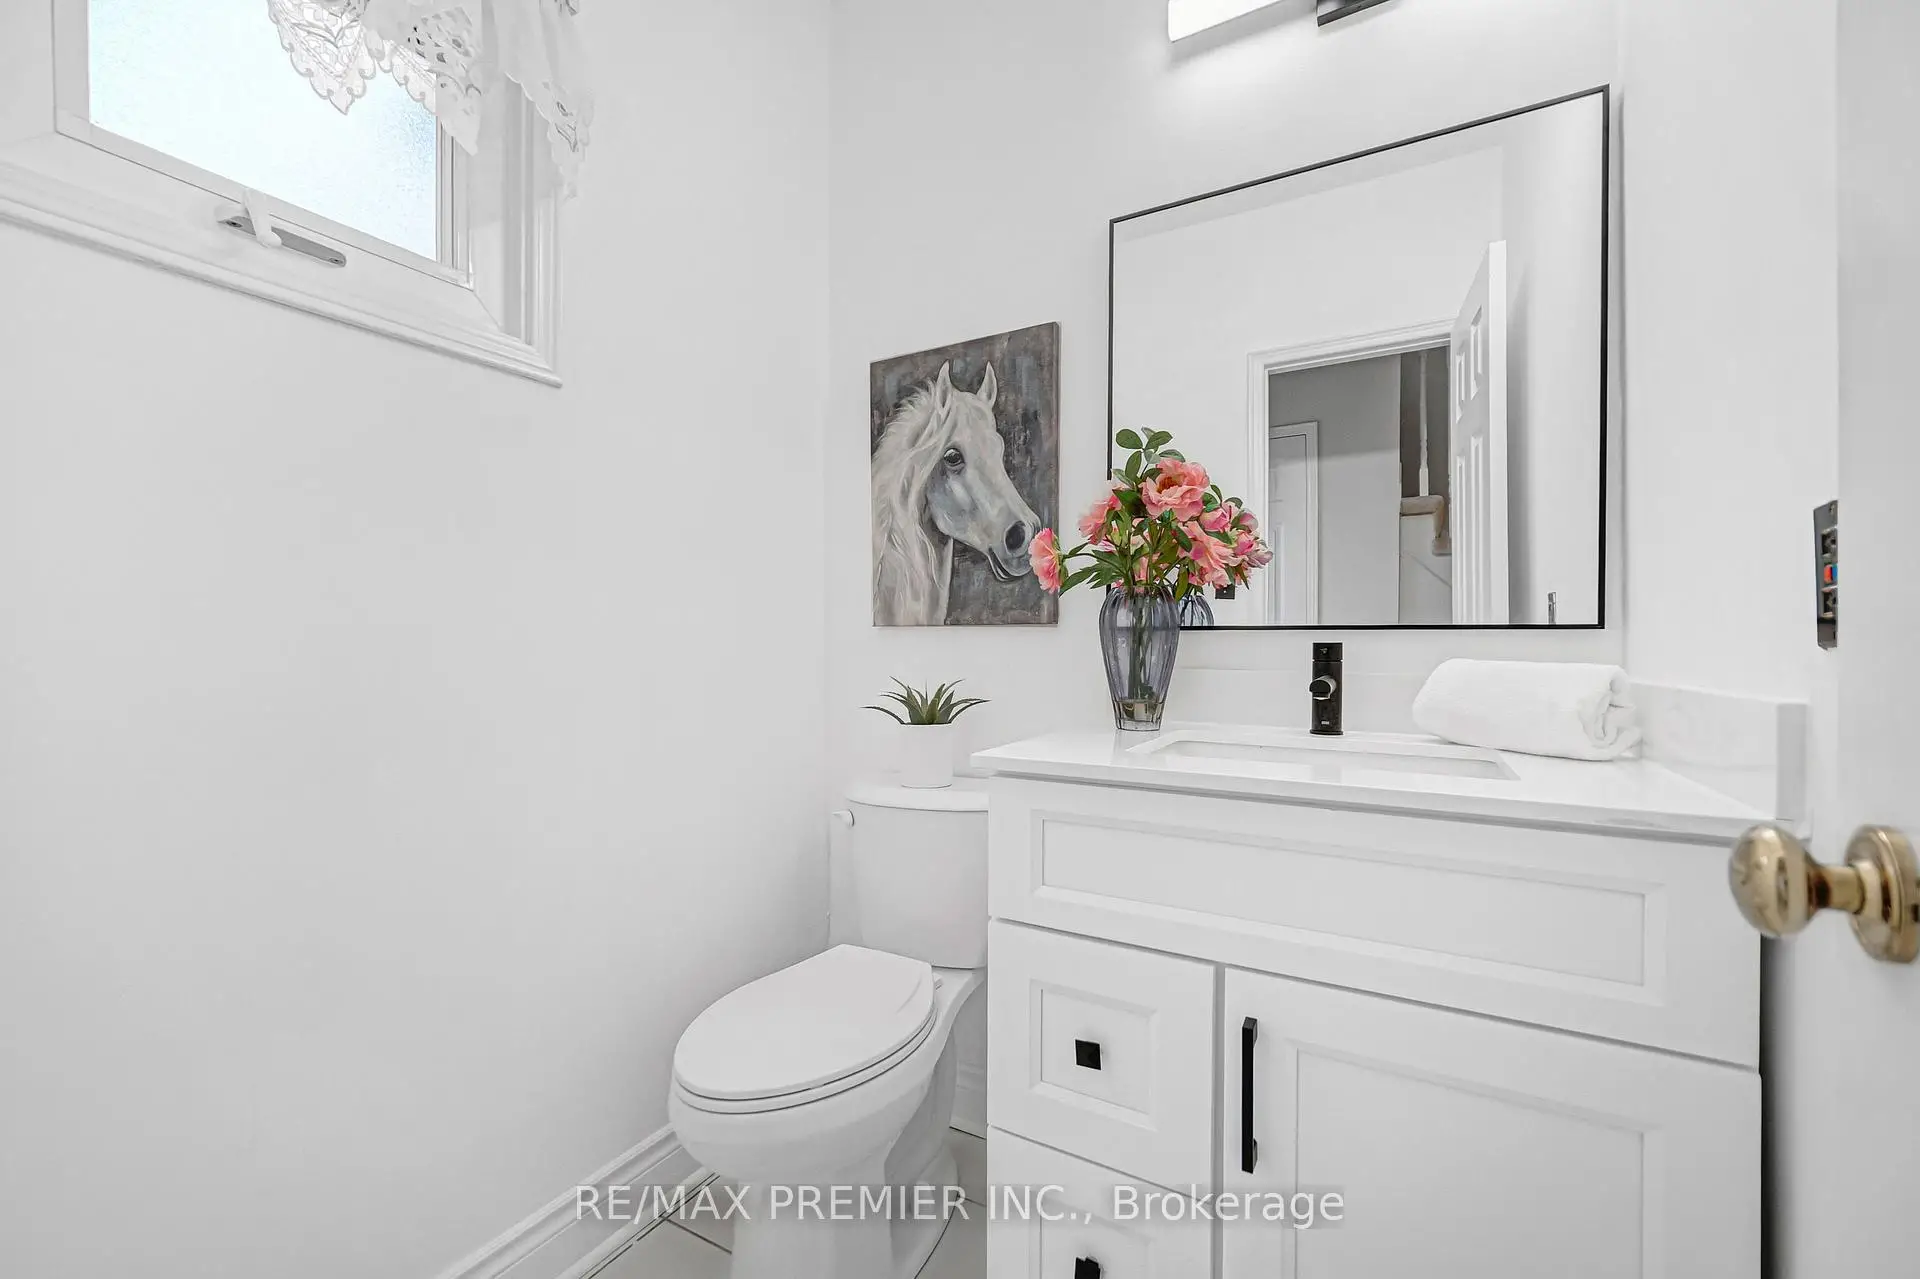
| 1xBath | 2 pcs | Main |
|
| 2xBaths | 4 pcs | Second |
Property Summary
Located close to the intersection of Rutherford Rd & Keele St, 90 Pentland Cres is a 3 bedrooms 3 washrooms Detached. The unit has a Single Attached Parking Space. The property basement is Partially Fi . The property has many nice features including Carpet Free. Foyer, Living Room Rm, Kitchen, Breakfast Room and Dinning Room Rm are on the Main floor.Local Area Profile
This property is located in a predominantly owner-occupied residential area with housing made up primarily of detached homes. Approximately 59% of residents hold a bachelor's degree or higher, while about 18% have a college credential. Driving is the primary commuting method for nearly all local commuters.
School Information
- Joseph A. Gibson Public School (Grade:JK-08) 169/3037
- Maple High School (Grade:9-12) 95/739
- Father John Kelly Catholic Elementary School (Grade:JK-8) 1540/3037
- St. Joan of Arc Catholic High School (Grade:9-12) 503/739
- St. Elizabeth Catholic High School (Grade:9-12) 149/739
- Julliard Public School (Grade:2-8)
- Vaughan Secondary School (Grade:9-12) 130/739


Commute Information
 Rutherford Go Train Station (1.1km) - Free Parking available, parking lots: 1008