
Description
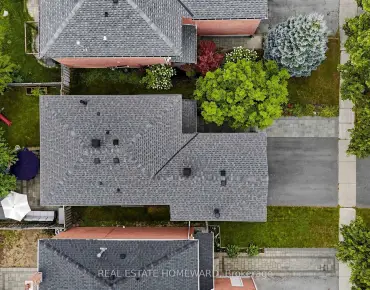
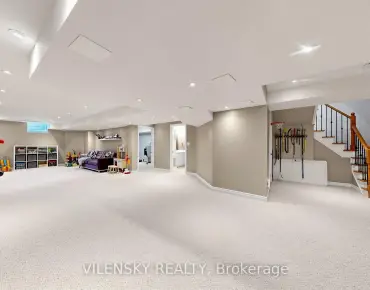
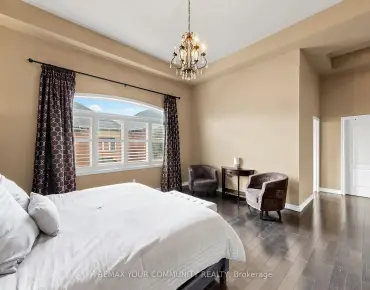
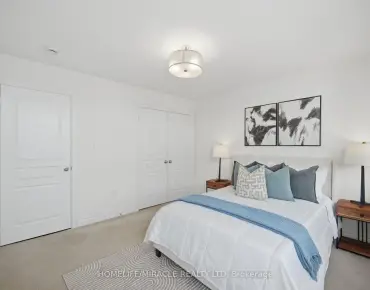
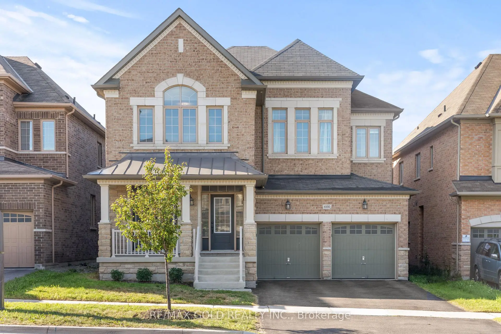
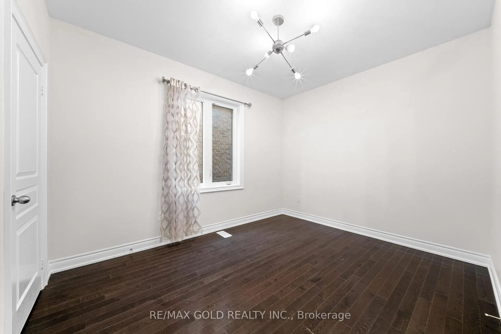
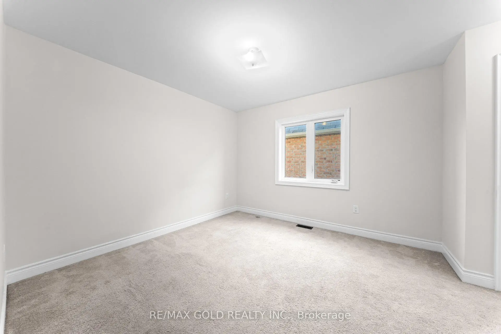
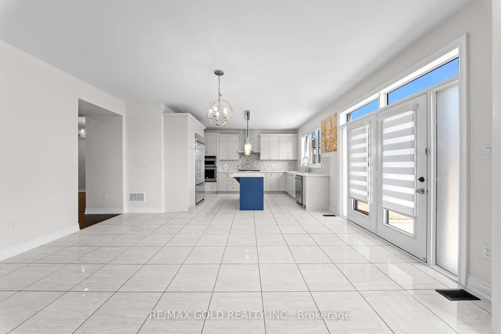
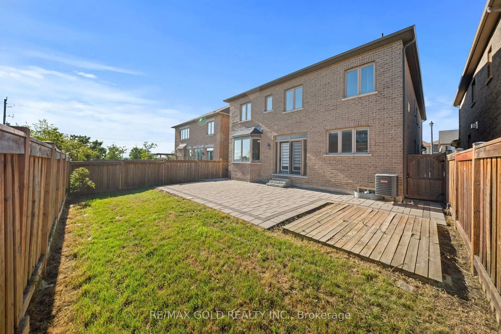
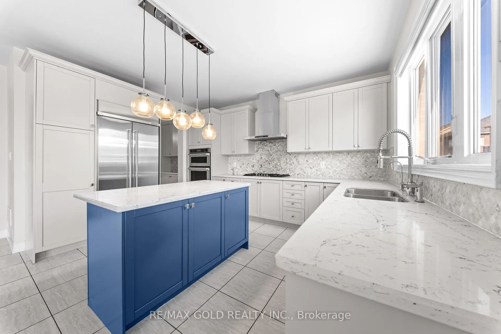
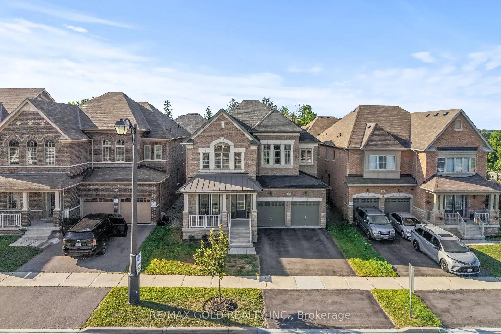
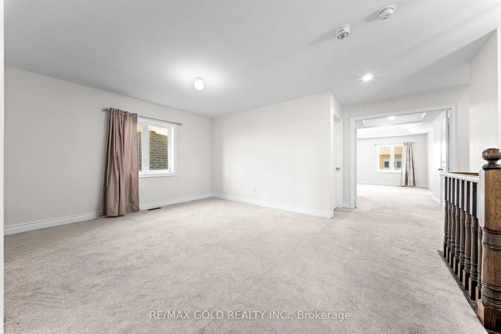
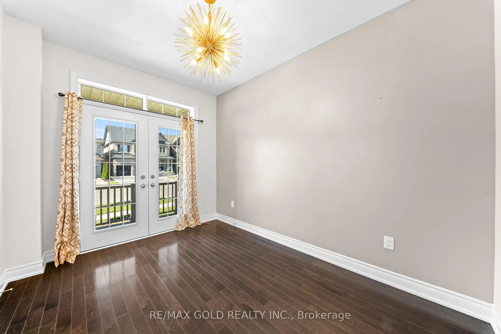
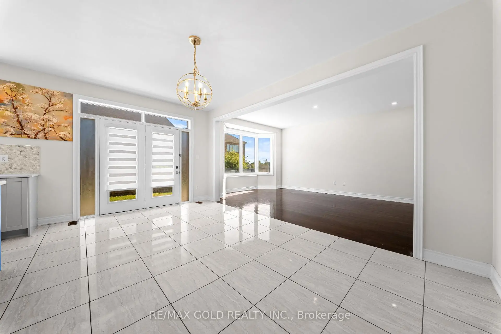
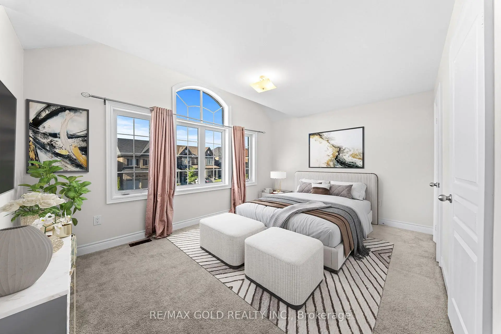
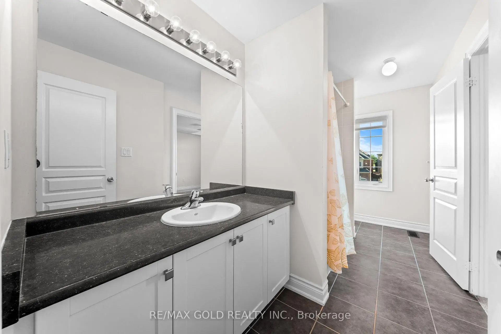
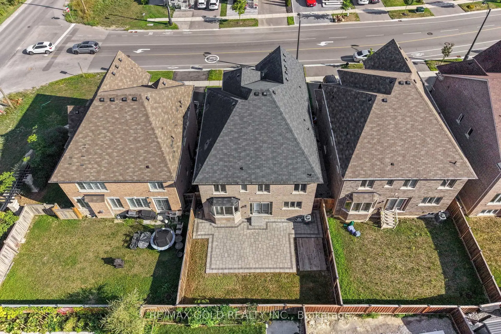
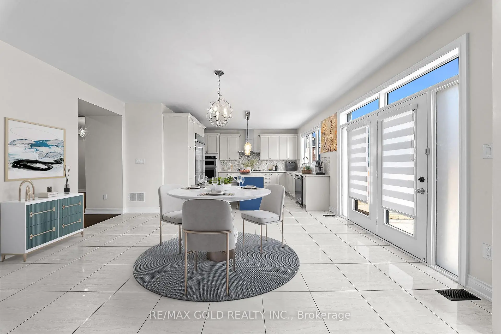
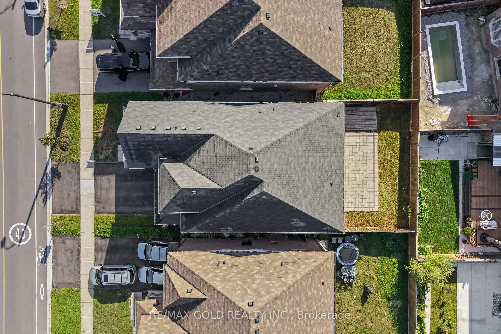
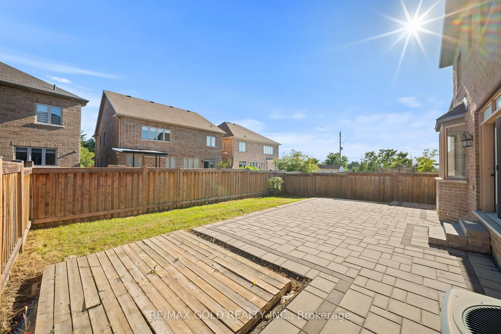
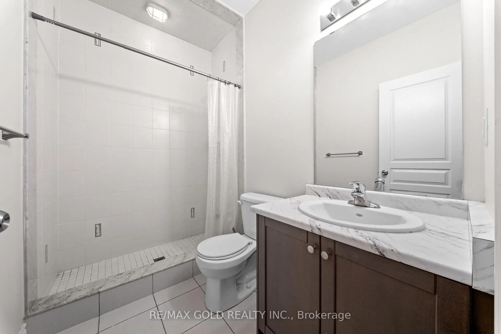
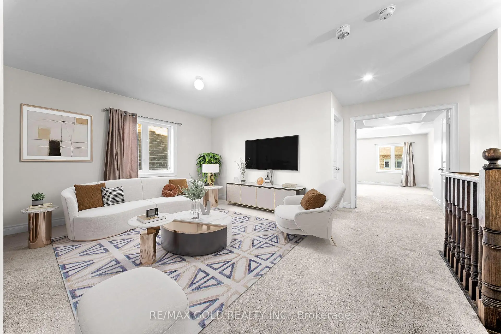
Welcome To An Exceptional Residence In Kleinburg, Offering 3,600 Sq. Ft. Of Thoughtfully No-Wasted-Space Layout. The Main Floor Features A Rare Bedroom With A Full Washroom, Perfect For Guests, Extended Family Or Multi-Generational Living. At The Heart Of The Home Is A Beautifully Designed Kitchen Complete With A Walk-In Pantry & Convenient Servery, Offering The Perfect Blend Of Style, Storage & Functionality. Upstairs, Generously Sized Bedrooms Are Complemented By A Versatile Loft, Ideal For A Home Office, Lounge Or Additional Family Space. Step Outside To A Beautifully Finished Backyard Featuring Elegant Stone Interlocking, Creating The Perfect Setting For Outdoor Entertaining. Located In One Of Kleinburg's Most Desirable Family-Friendly Communities, Surrounded By Beautiful Homes, Parks, Trails & Everyday Conveniences. A Rare Opportunity Offering Exceptional Space, Functionality & Location - This Is Kleinburg Living At Its Finest!
Features
- Facing: North

- Bedrooms: 5

- Bathrooms: 5

- Garages: 2

- Kitchens: 1

Details
- Lot size: 43.96 x 109.84 Feet

- Space: 3500-5000

- Tax: $ 8362.90

- N13687836

- Listing contracted with: RE/MAX GOLD REALTY INC.
| Room | Size(M) | Description | |
|---|---|---|---|
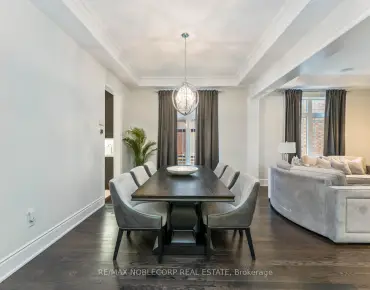
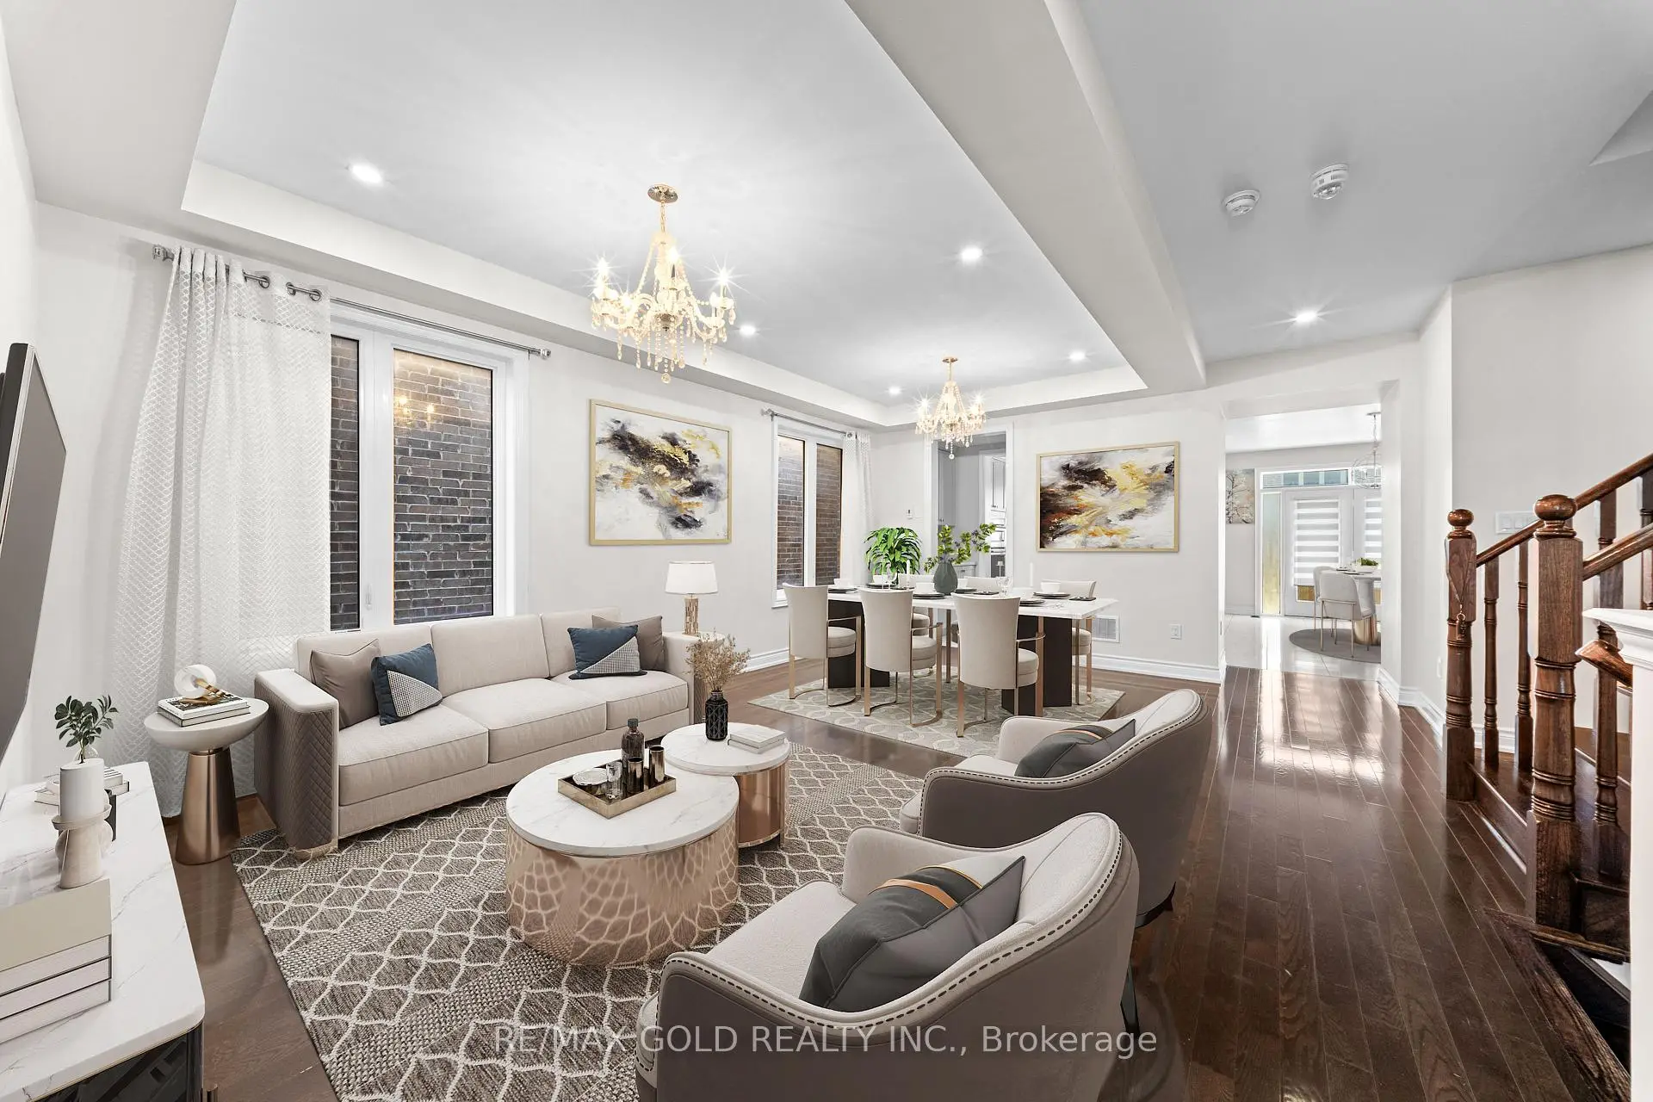
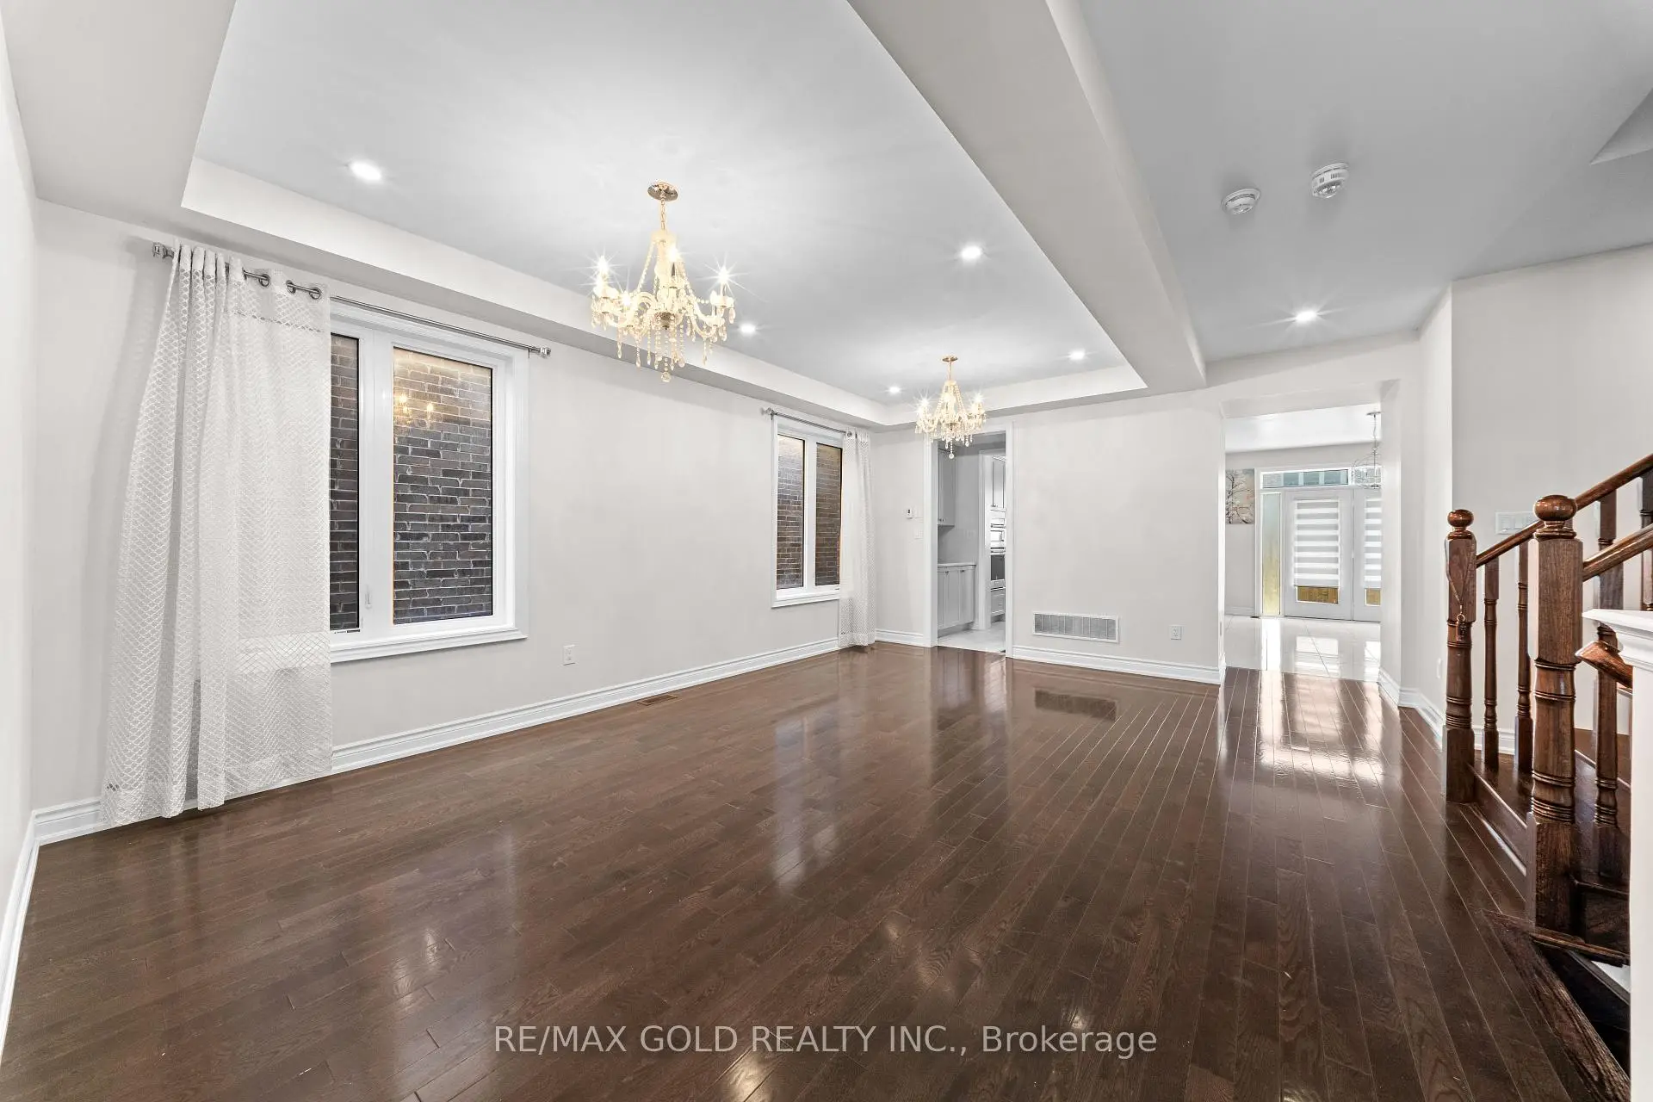
| Living Rm | 0.00x0.00 | Hardwood Floor, Combined w/Dining, Large Window |
|
| Dining Rm | 0.00x0.00 | Hardwood Floor, Combined w/Living, Large Window |
|
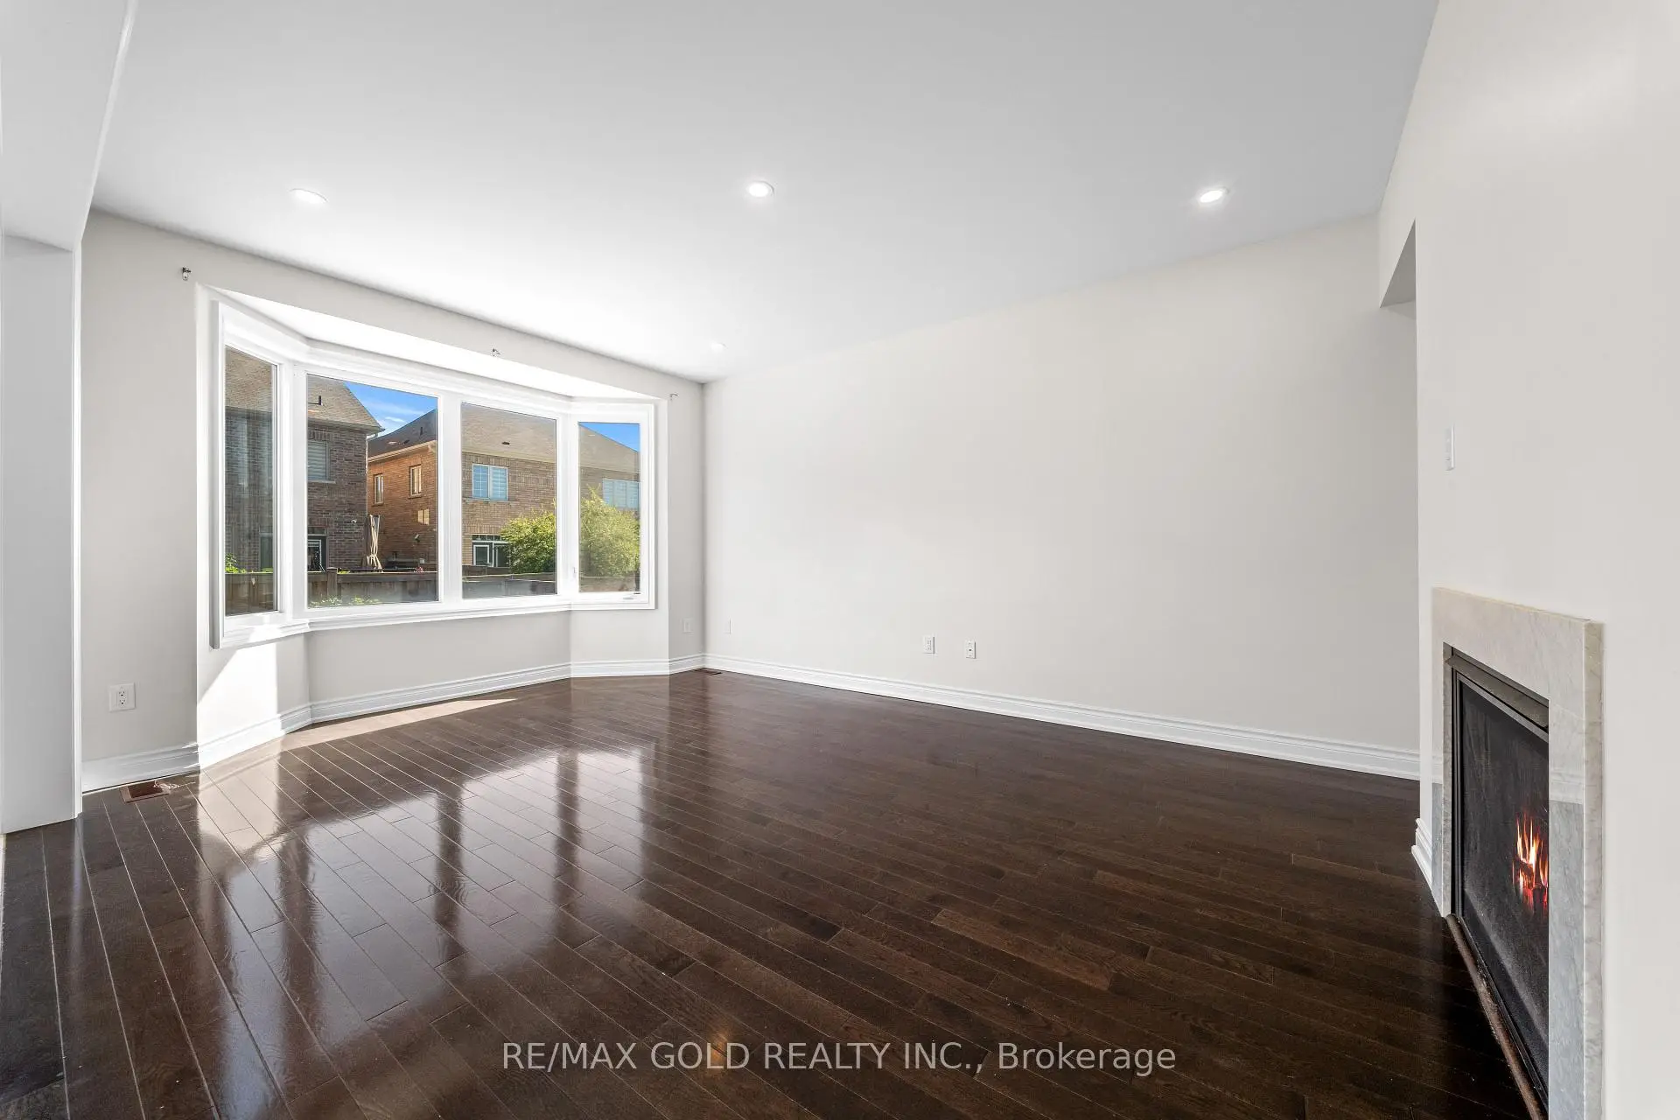
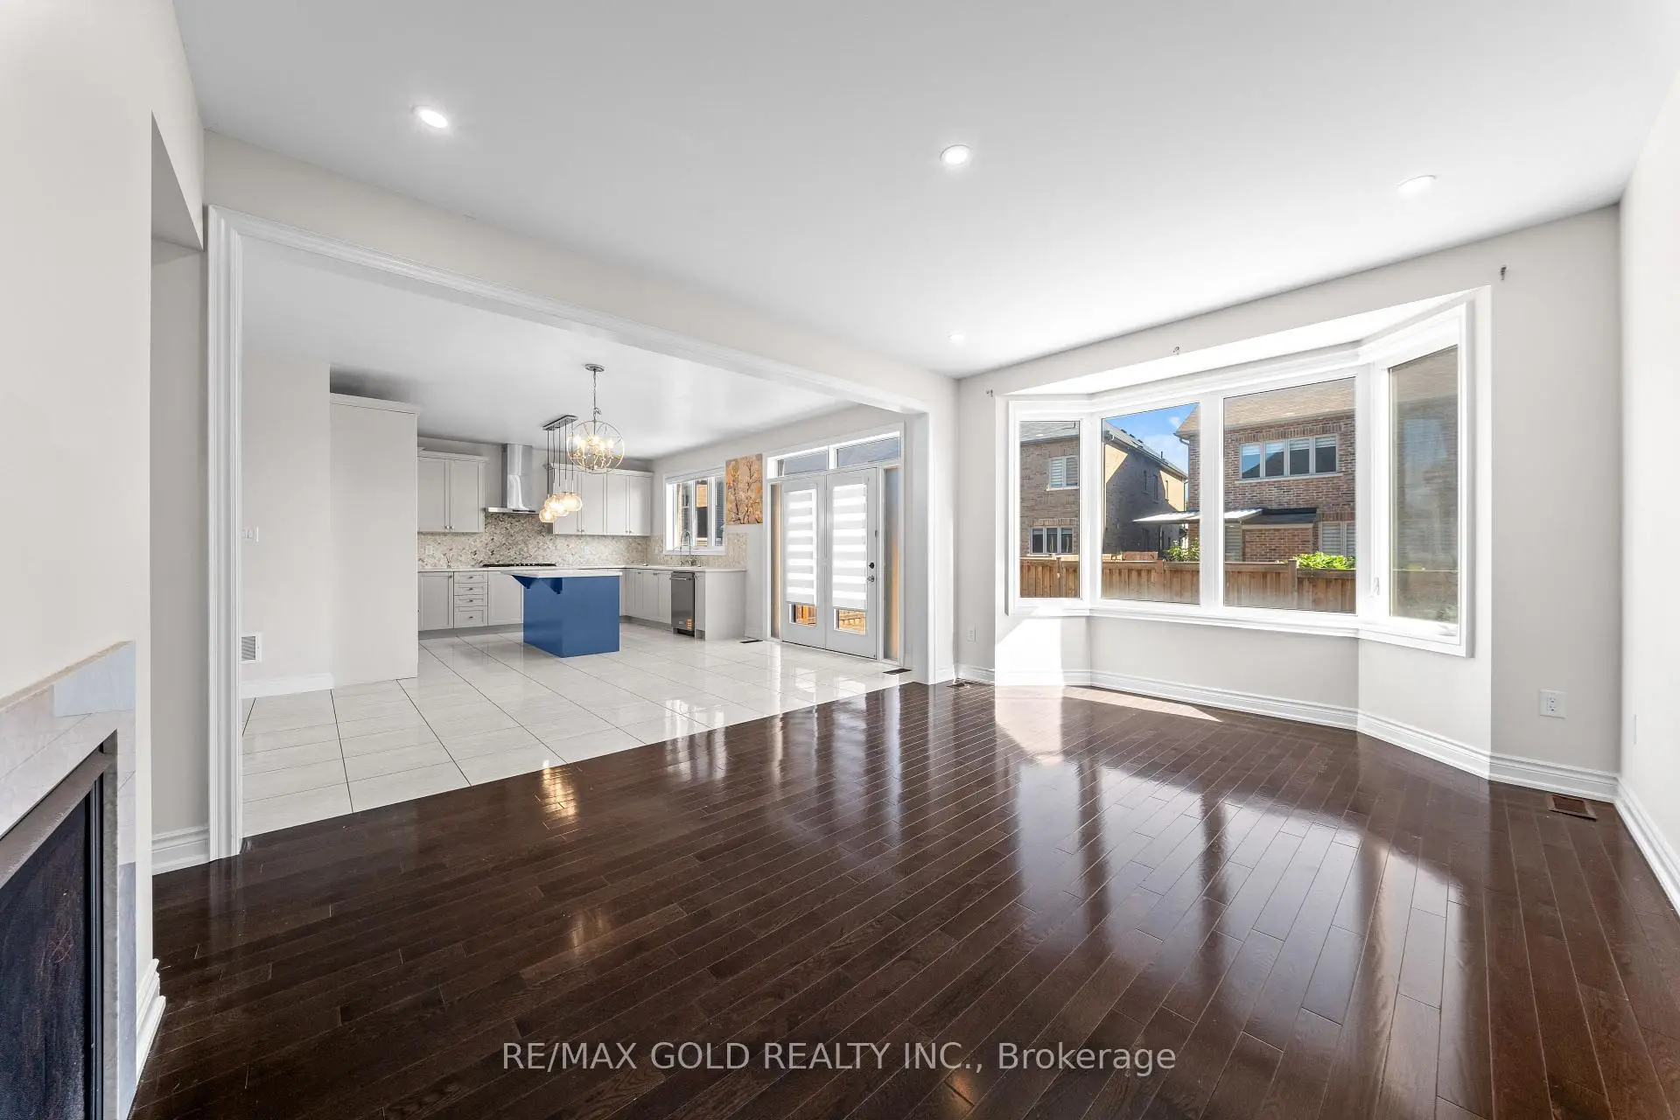
| Family Rm | 0.00x0.00 | Hardwood Floor, Open Concept, Fireplace |
|
| Kitchen | 0.00x0.00 | Tile Floor, Pantry, Stainless Steel Appl |
|
| Breakfast | 0.00x0.00 | Tile Floor, Combined w/Kitchen, W/O To Yard |
|
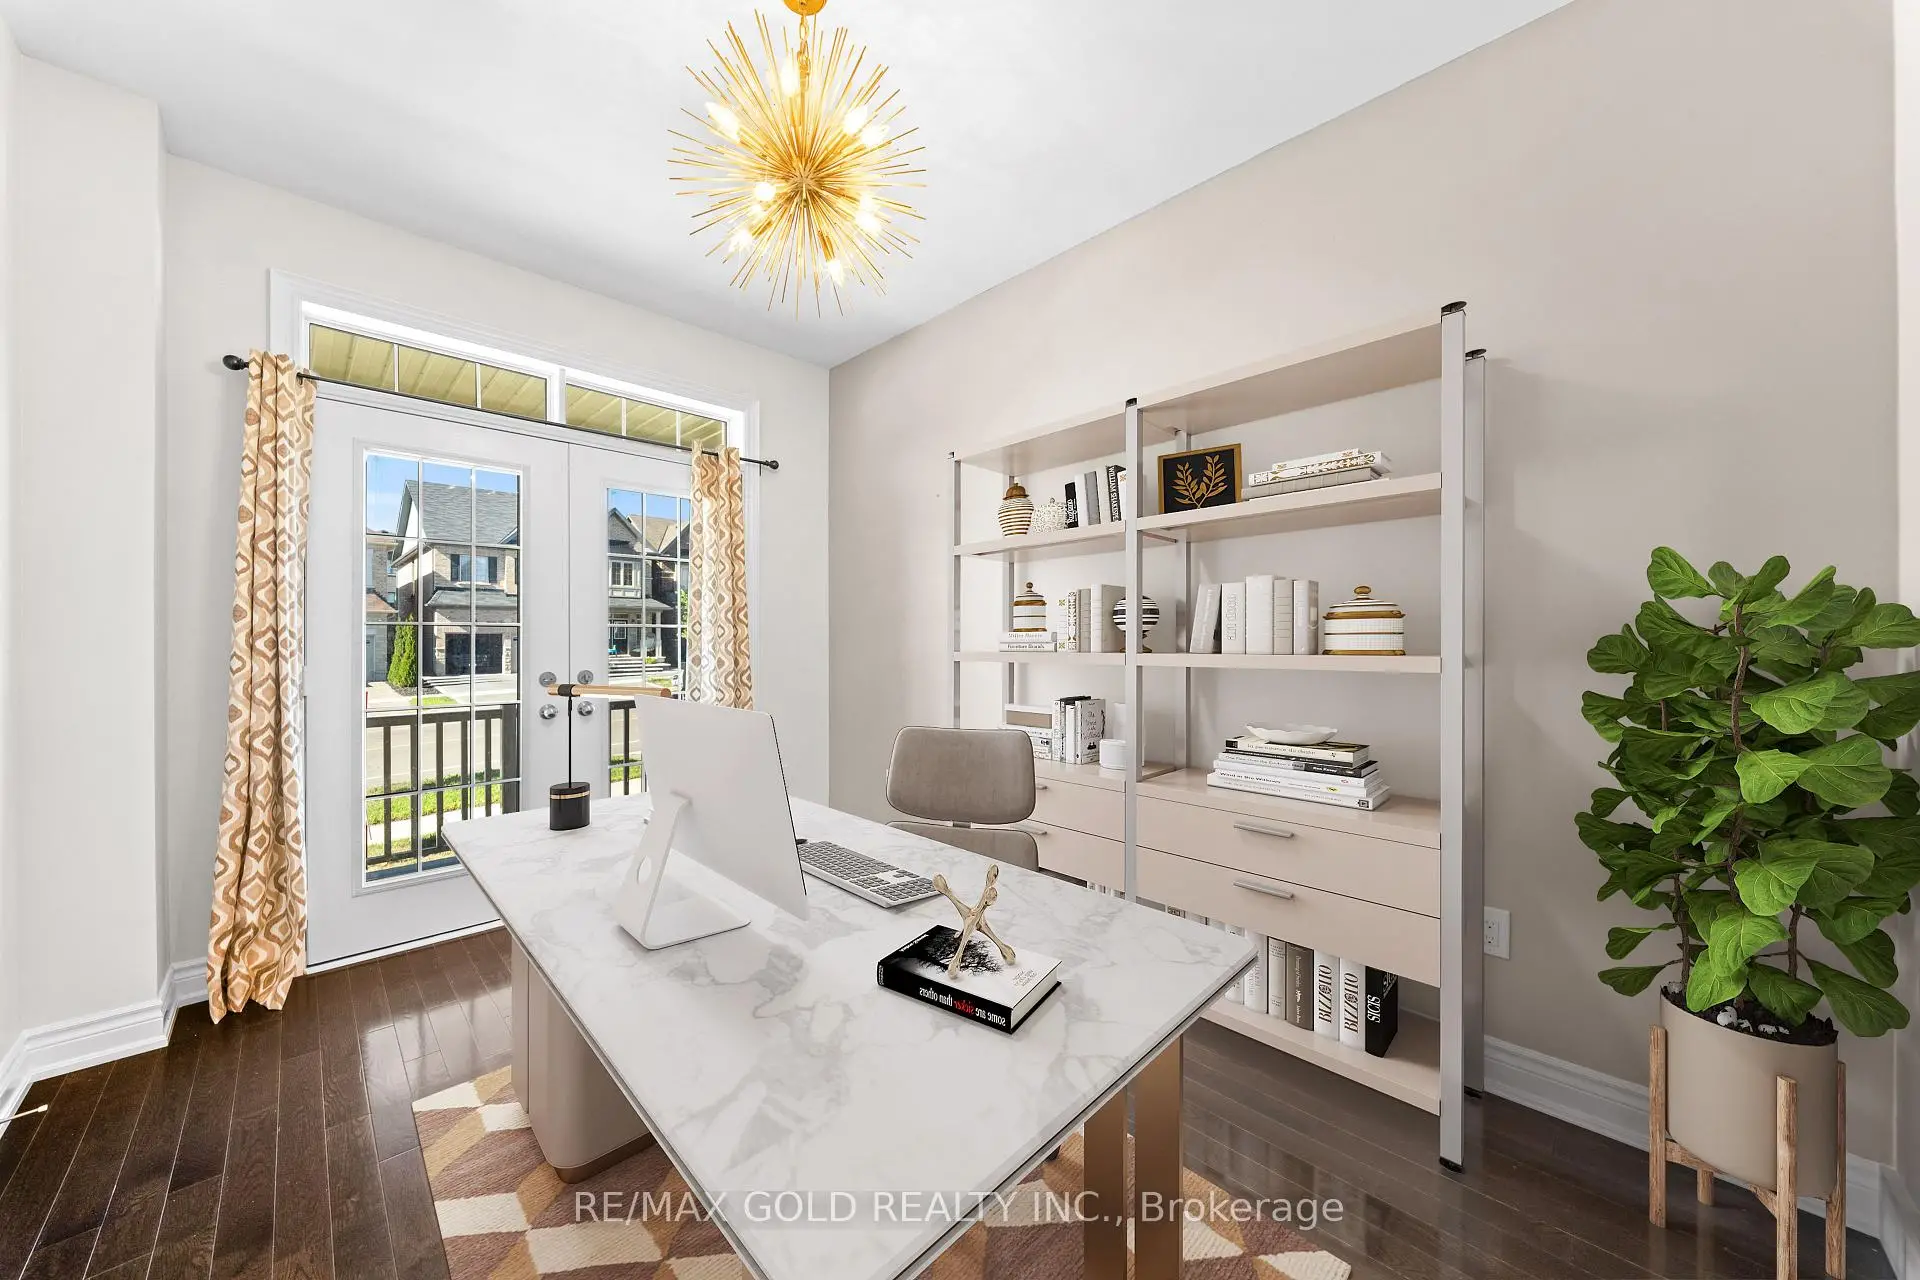
| Den | 0.00x0.00 | Hardwood Floor, Separate Rm |
|
| Br | 0.00x0.00 | Hardwood Floor, His and Hers Closets, Ensuite Bath |
|
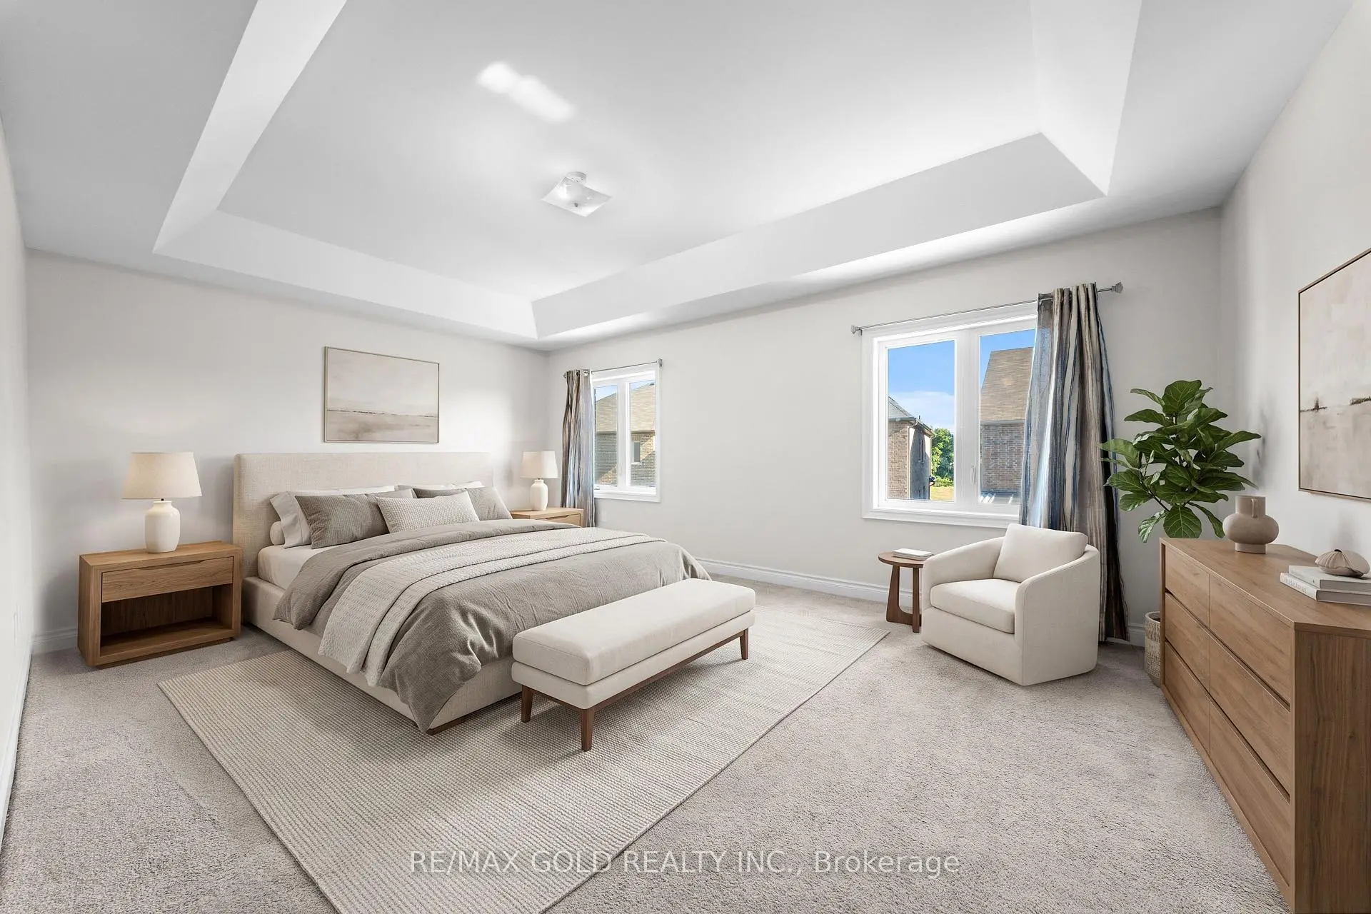
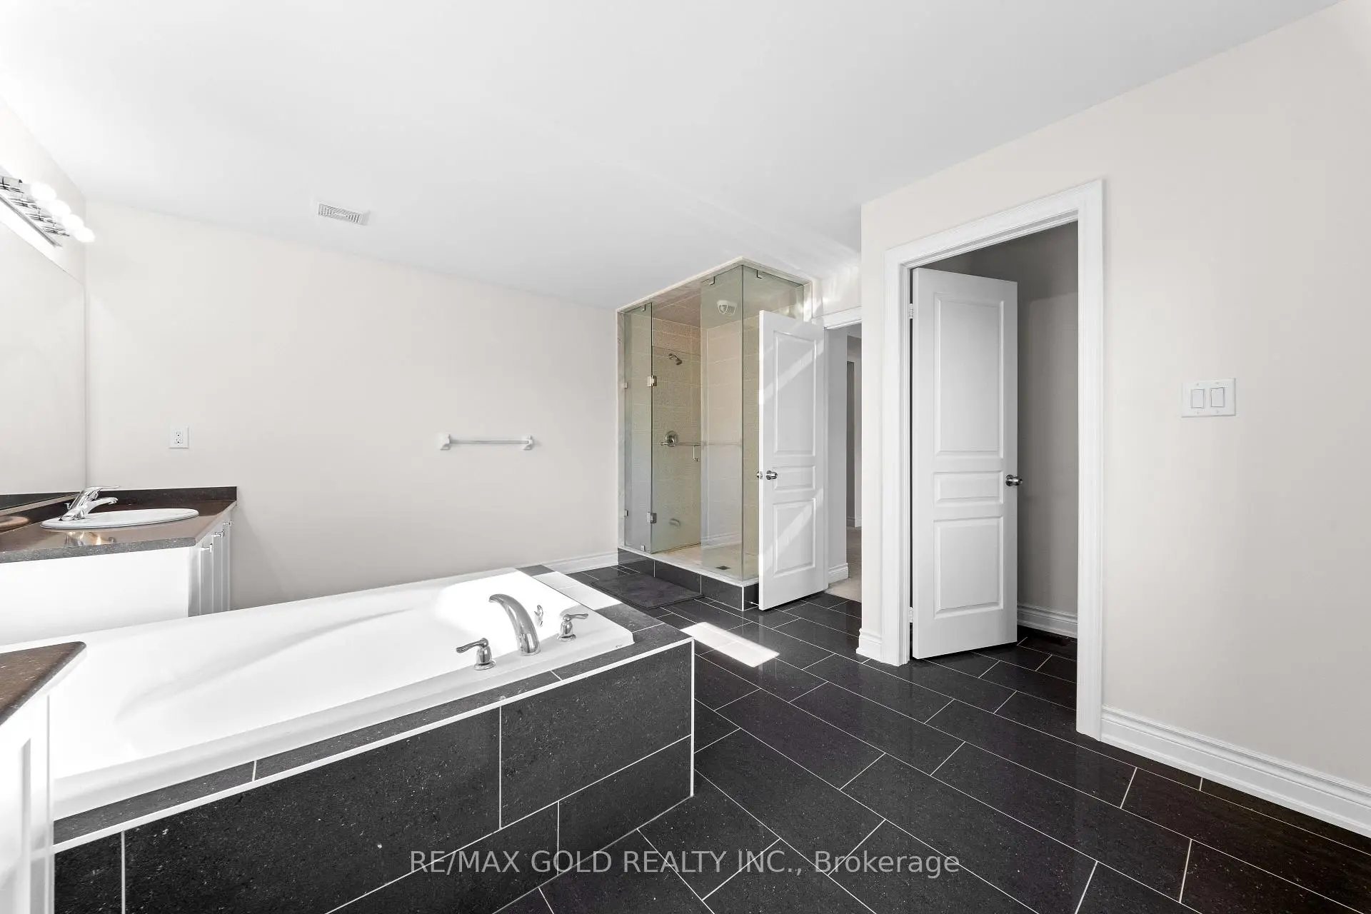
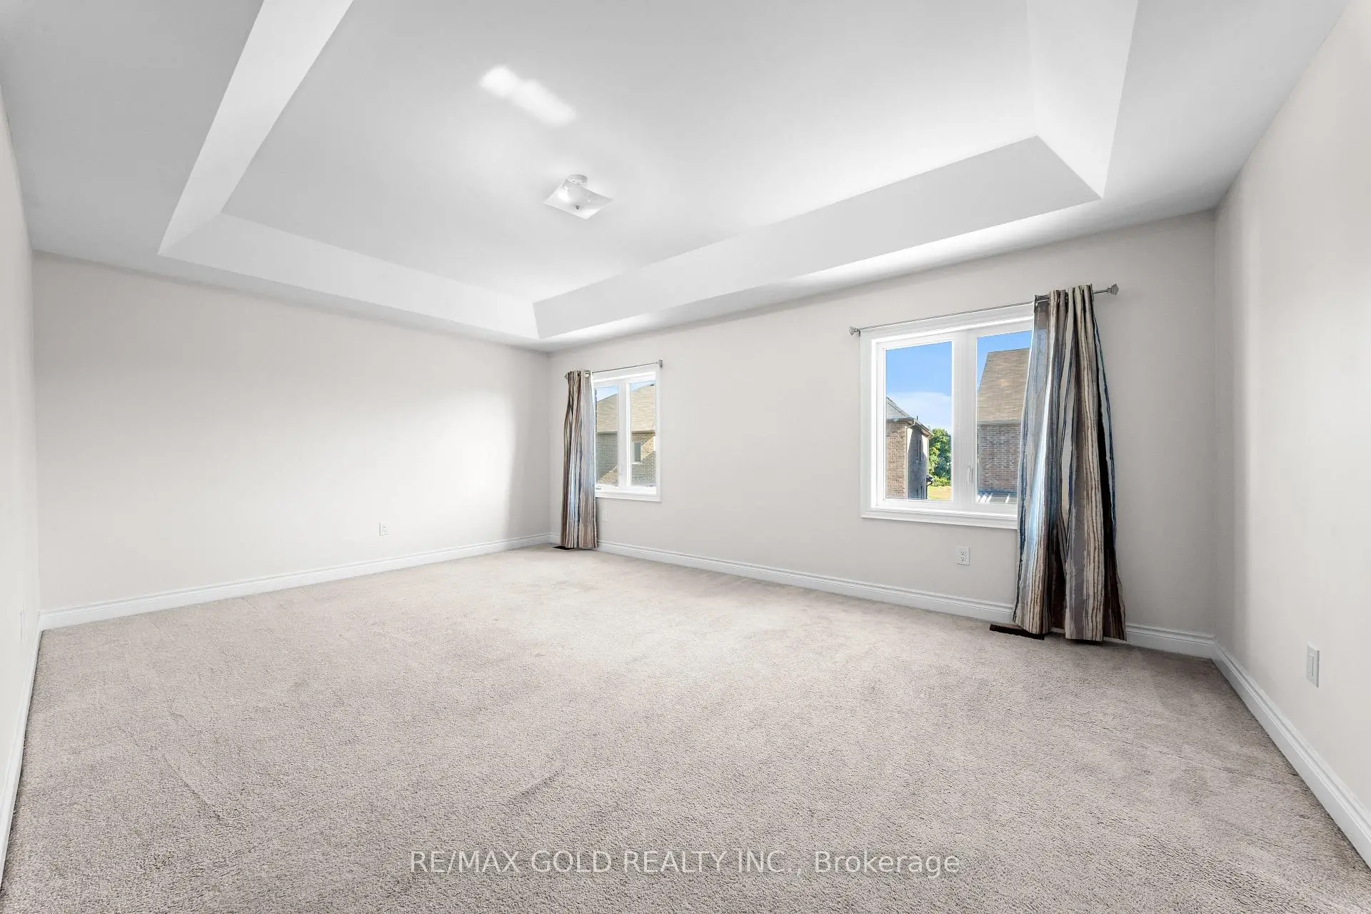
| Primary B | 0.00x0.00 | Broadloom, His and Hers Closets, Ensuite Bath |
|
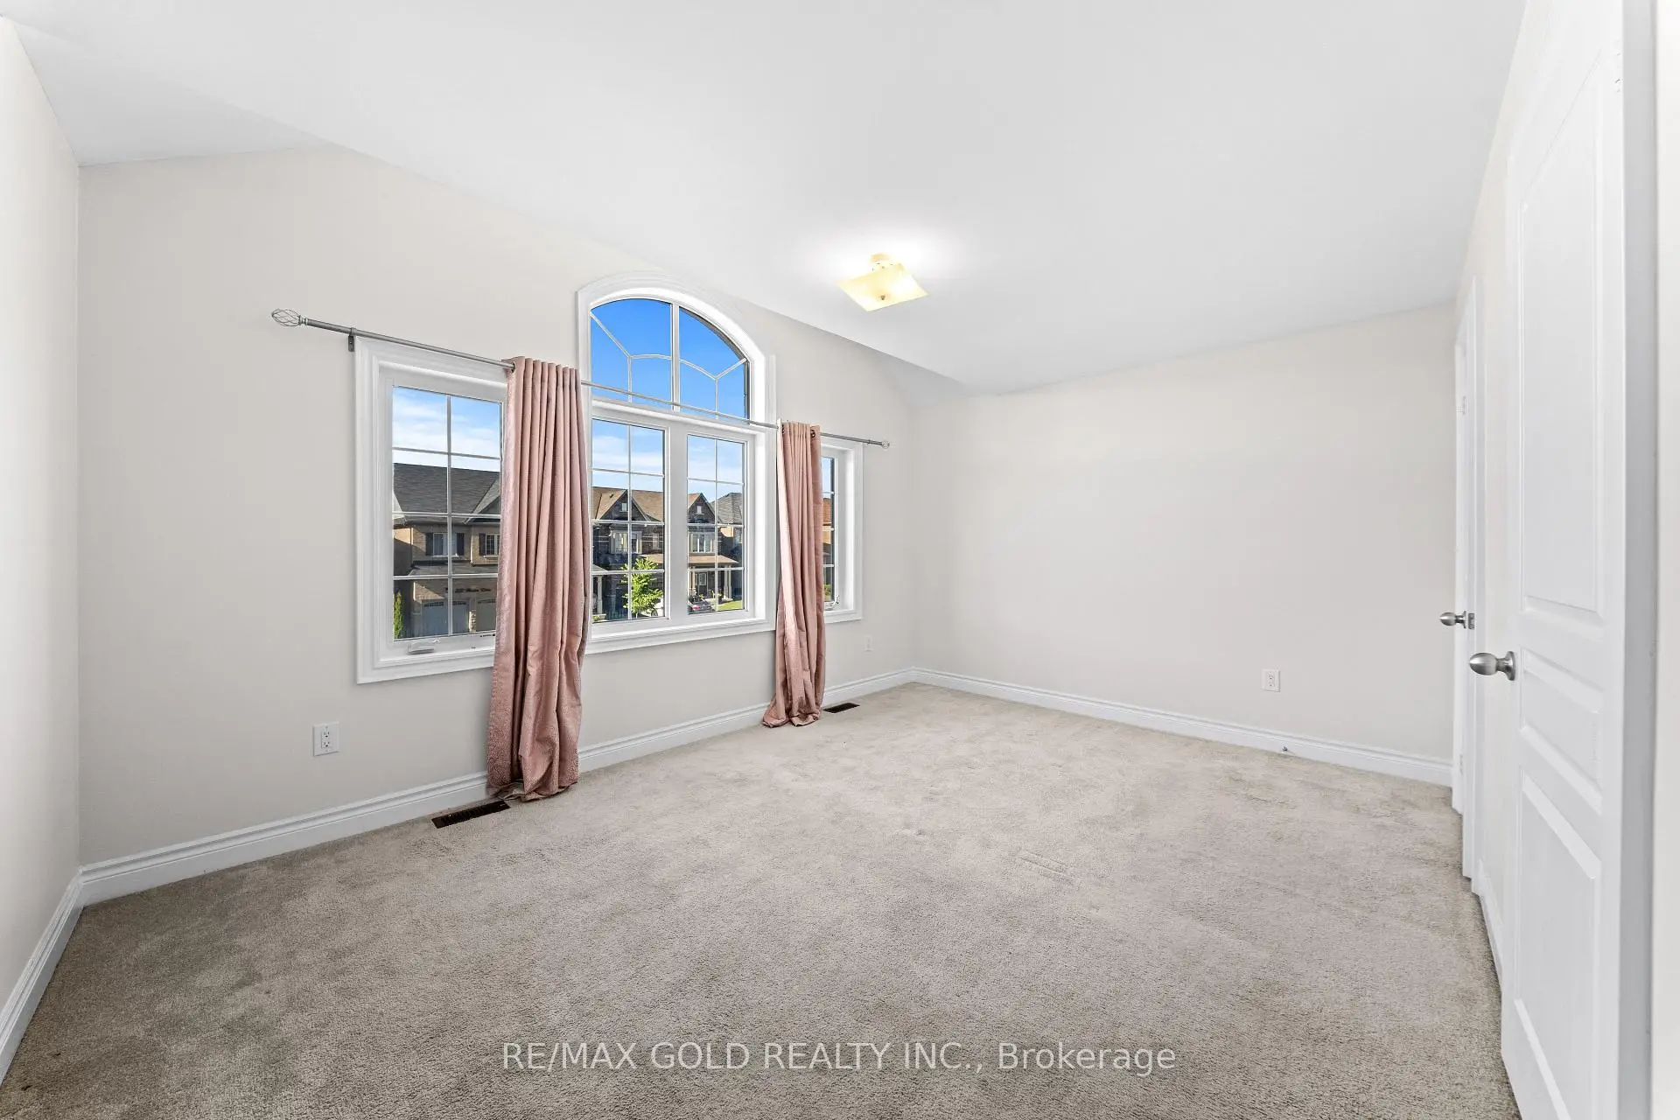
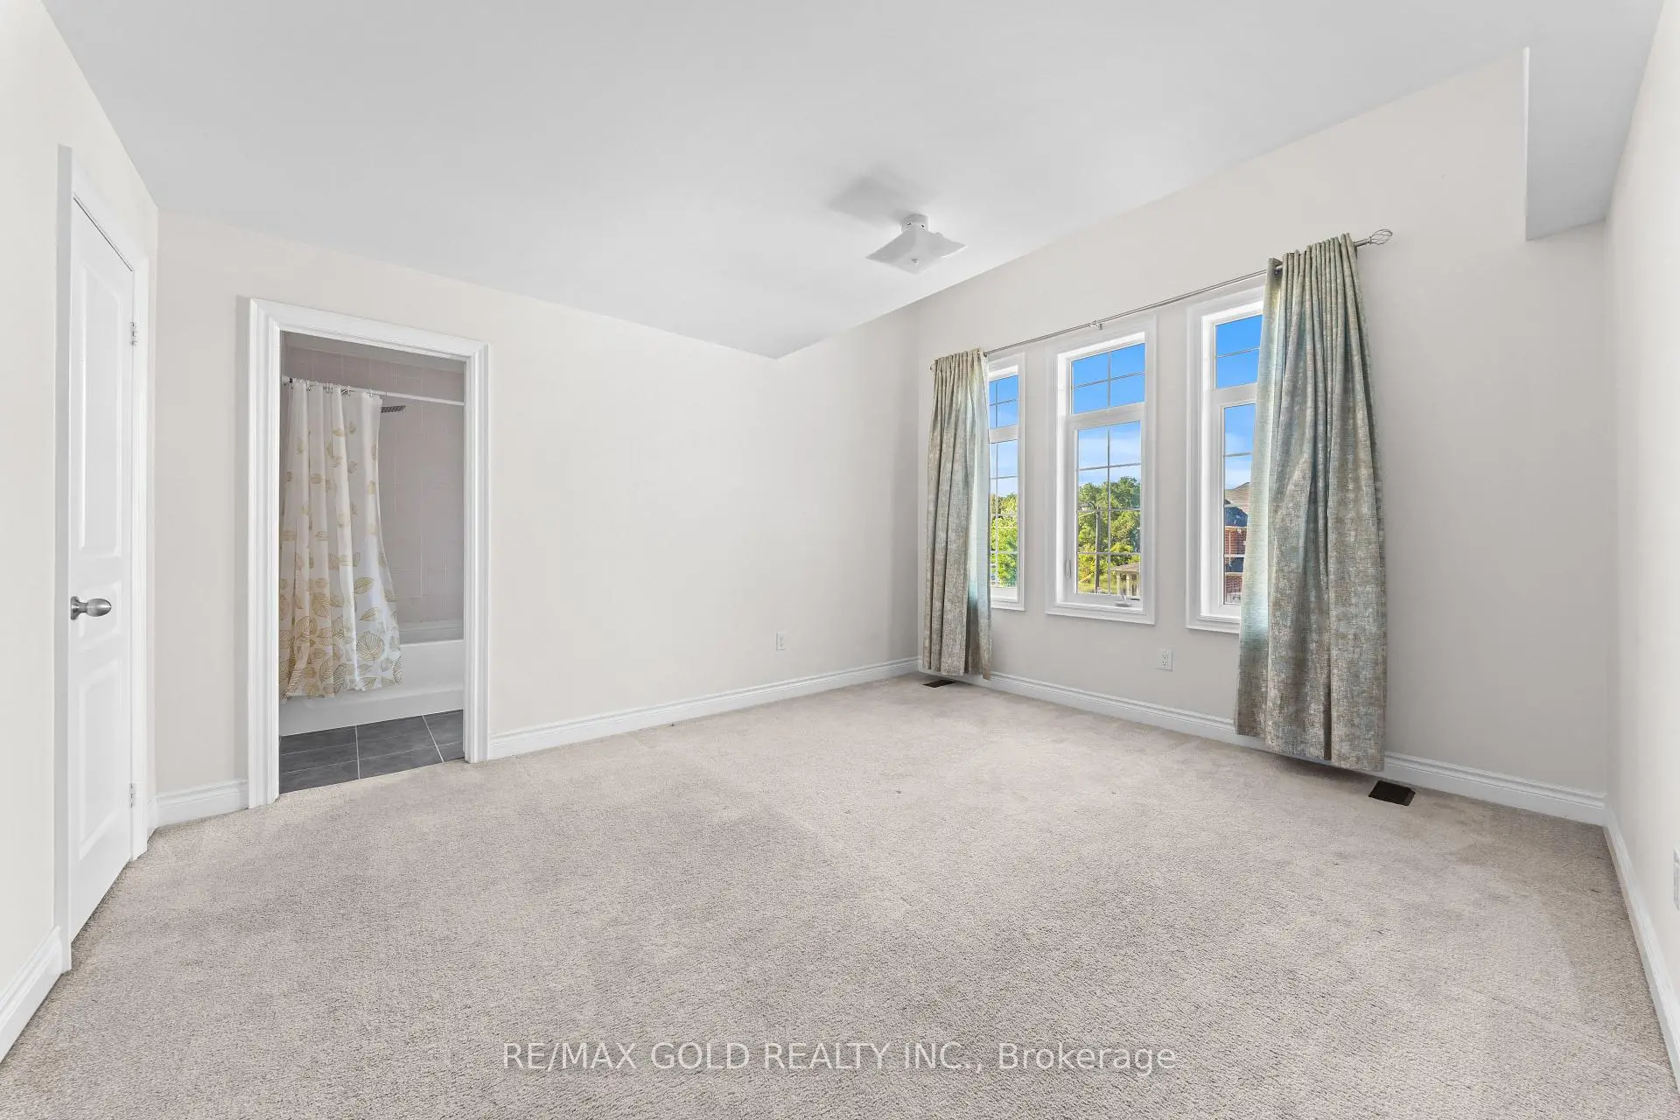
| 2nd Br | 0.00x0.00 | Broadloom, His and Hers Closets, Ensuite Bath |
|
| 3rd Br | 0.00x0.00 | Broadloom, Walk-In Closet(s), Semi Ensuite |
|
| Loft | 3.38x3.69 | Broadloom, Semi Ensuite |
|
| 4th Br | 0.00x0.00 | Broadloom, Walk-In Closet(s), Semi Ensuite |
| Bathroom | Pieces | Level | |
|---|---|---|---|
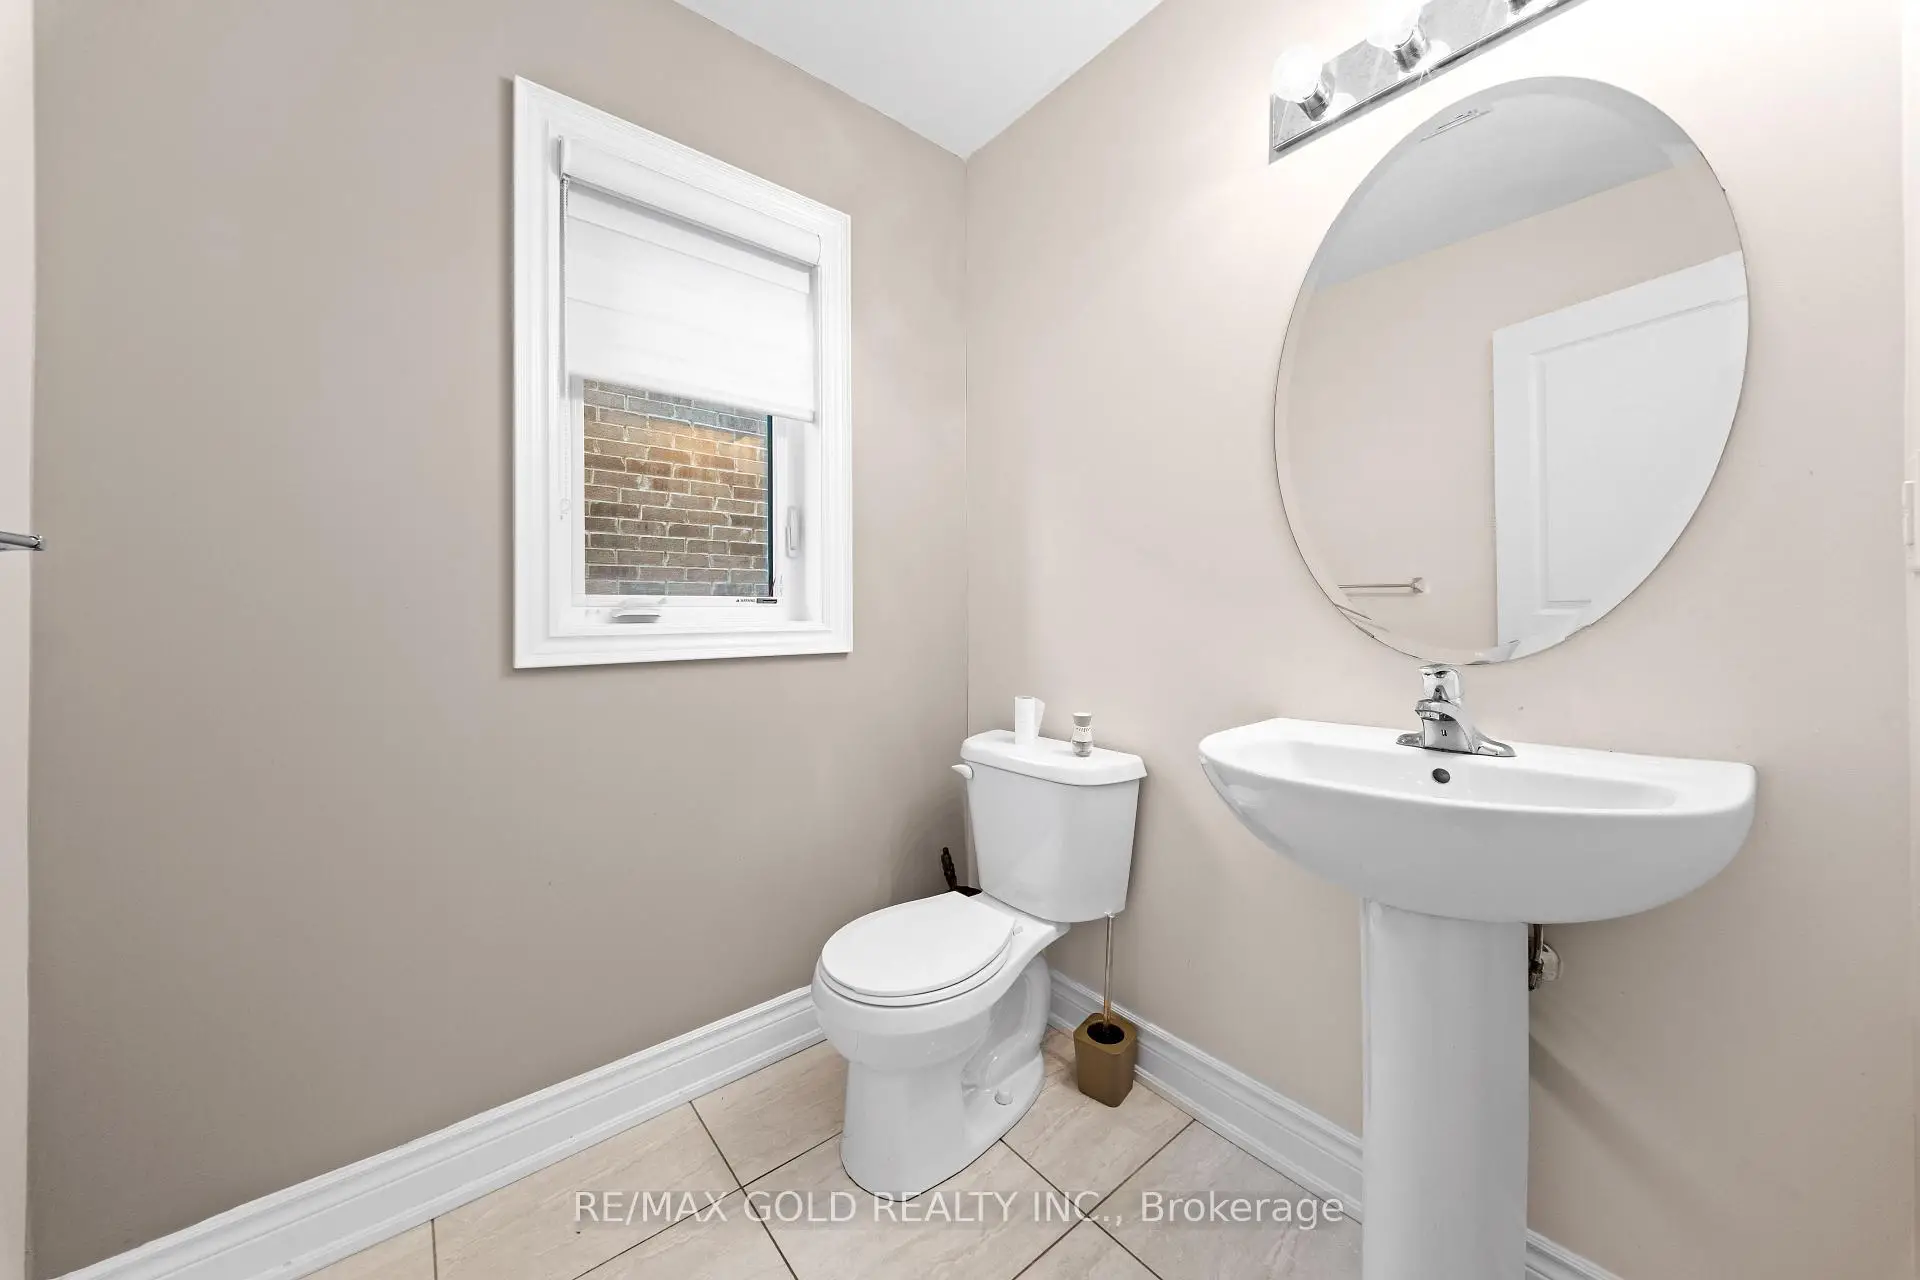
| 1xBath | 2 pcs | Main |
|
| 1xBath | 3 pcs | Main |
|
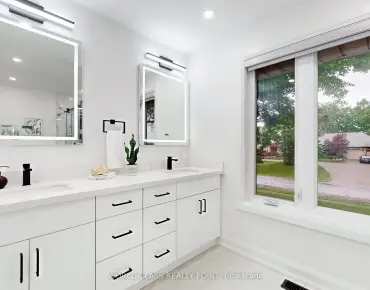
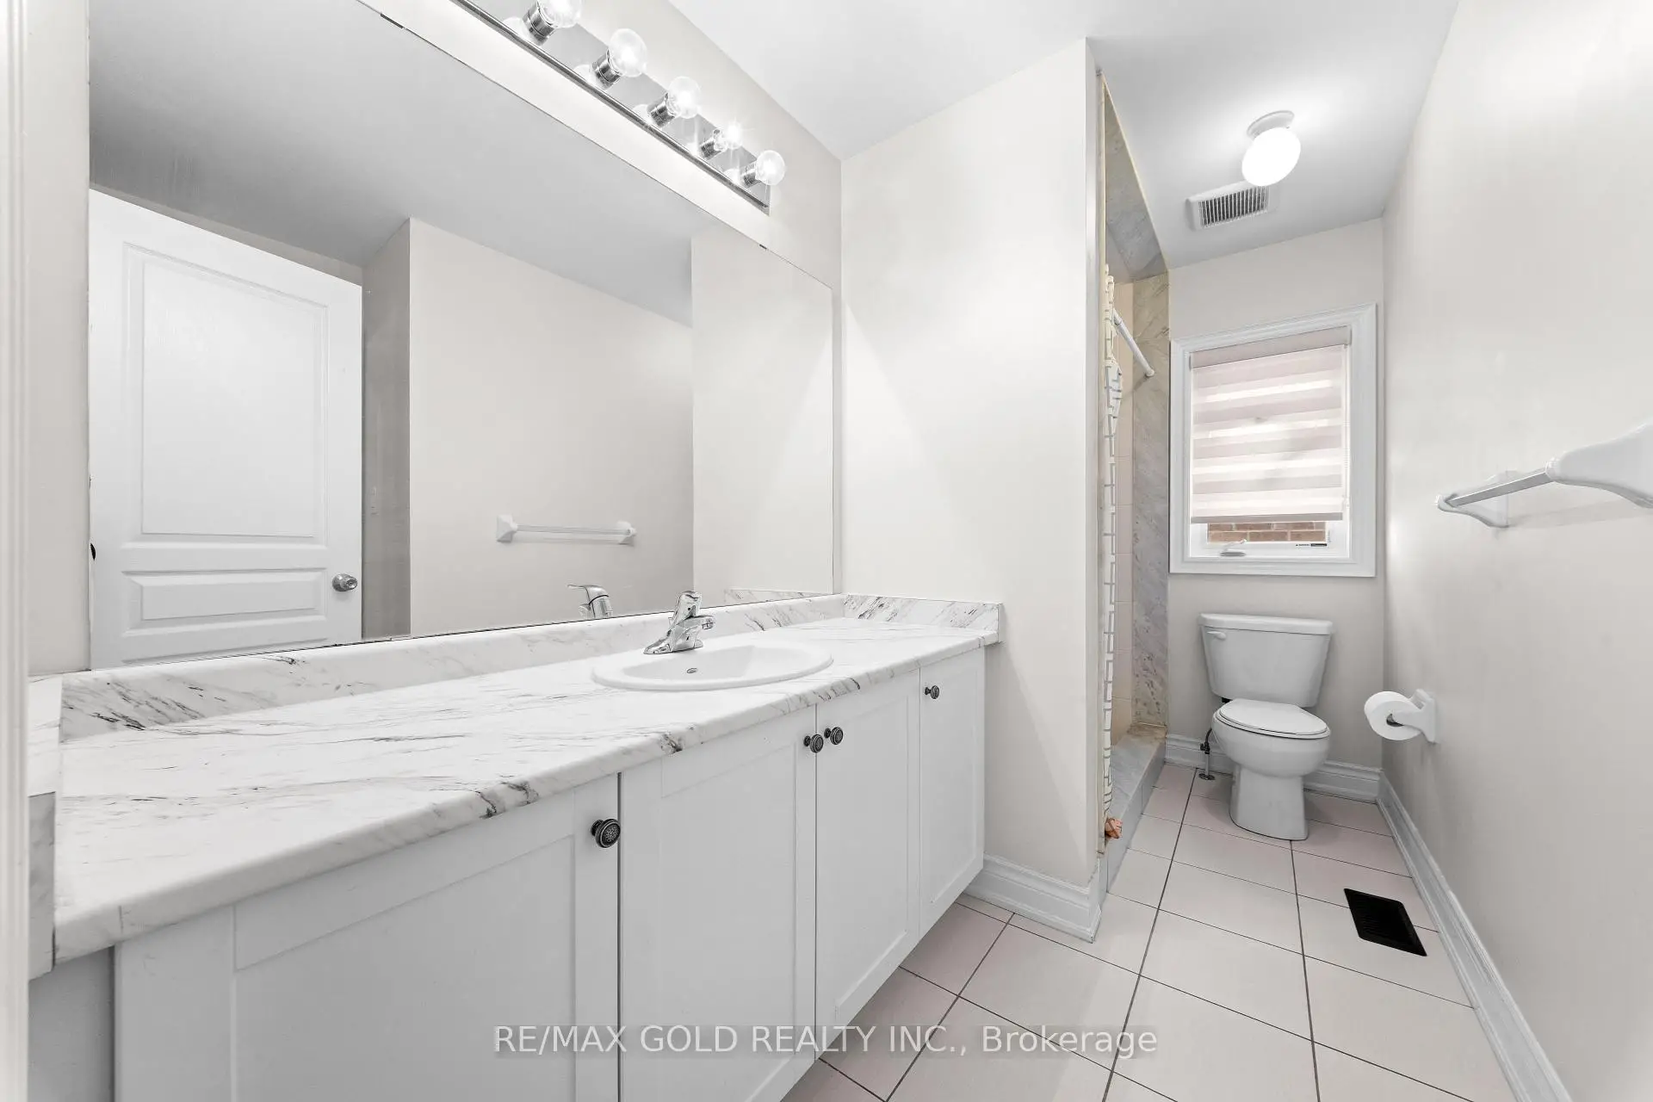
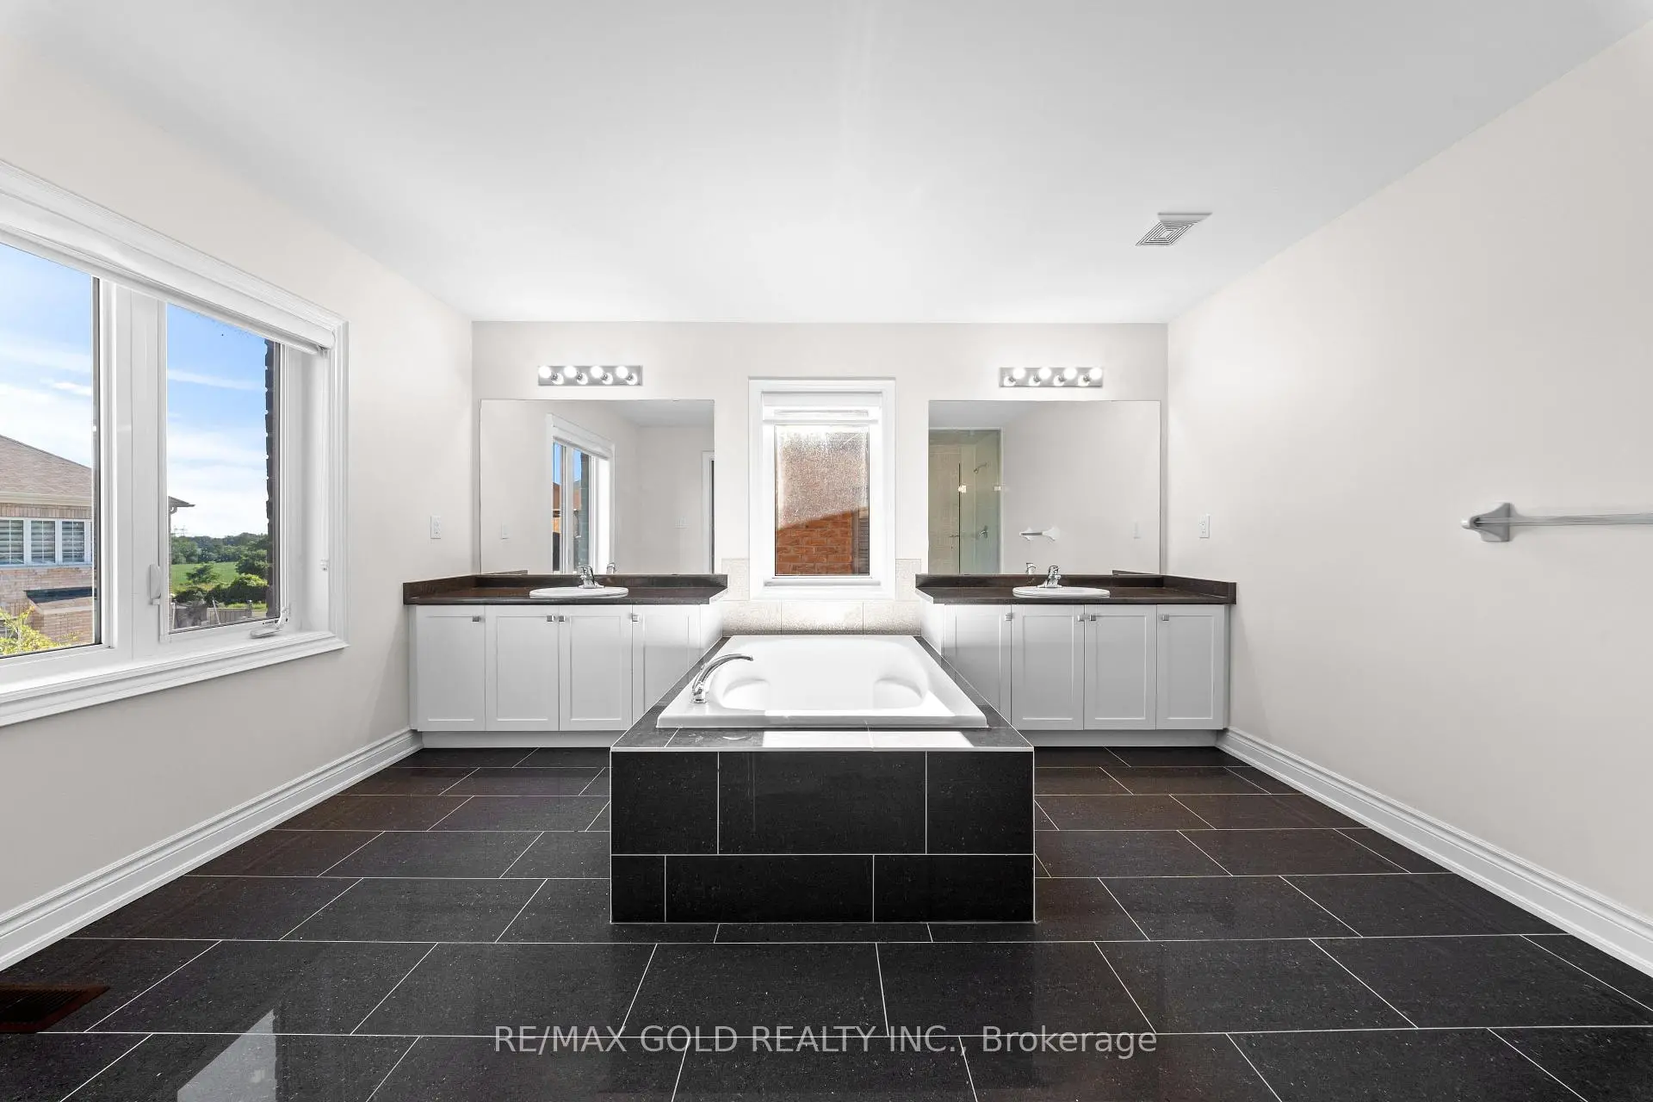
| 1xBath | 5 pcs | Second |
|
| 2xBaths | 3 pcs | Second |
Property Summary
Located close to the intersection of Huntington Rd and Mactier Dr, 600 Mactier Dr is a 5 bedrooms 5 washrooms Detached. The unit has a Double Built-In Parking Spaces. The property has many nice features including Other. Living Room Rm, Dinning Room Rm, Family Room Rm, Kitchen, Breakfast Room, Den and Br are on the Main floor.Local Area Profile
This property is located in a predominantly owner-occupied residential area with housing made up primarily of detached homes, together with some townhouses. Approximately 49% of residents hold a bachelor's degree or higher, while about 20% have a college credential. Driving is the primary commuting method for nearly all local commuters.