
Description
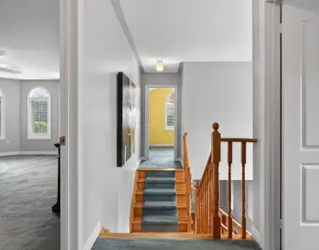
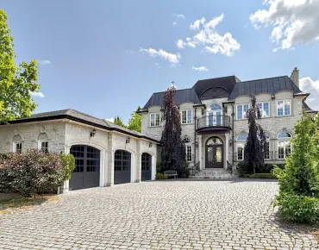
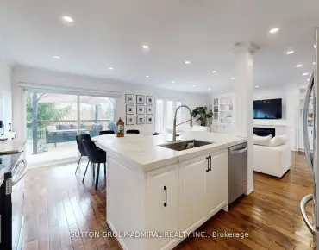
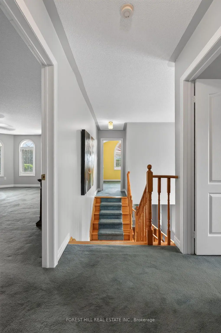
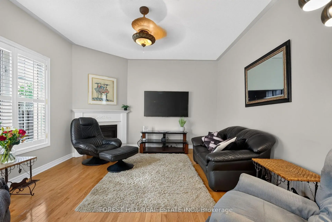
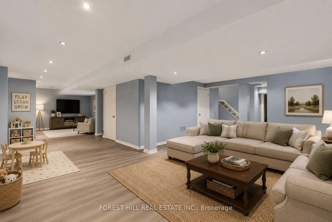
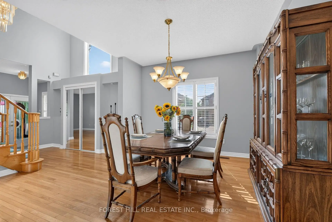
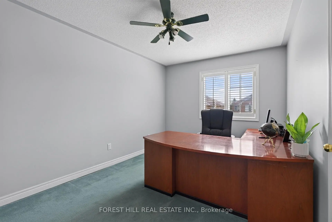
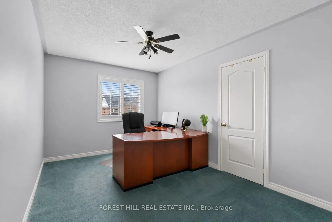
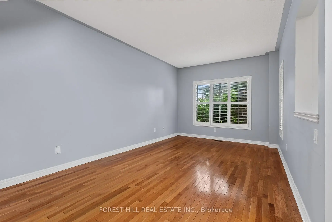
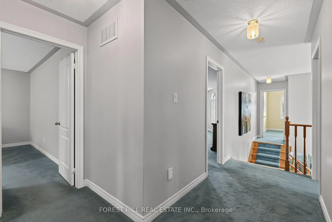
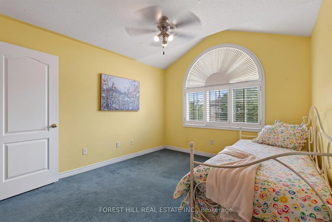
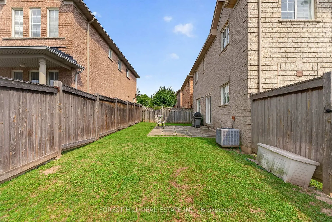
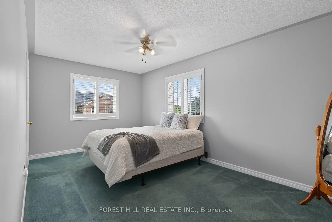
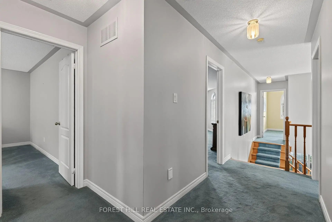
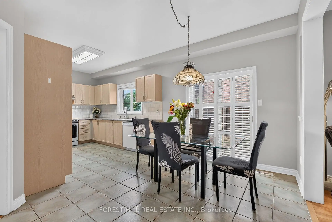
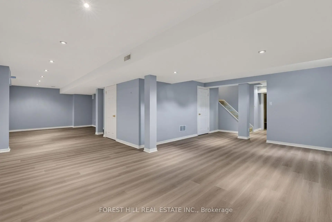
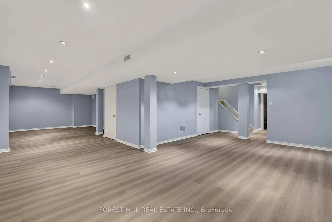
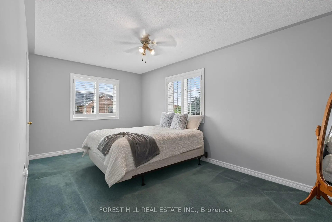
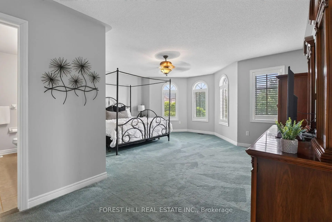
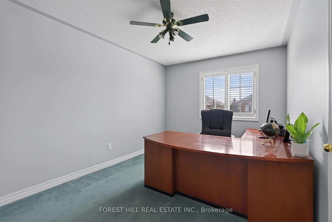
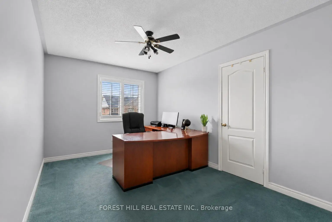
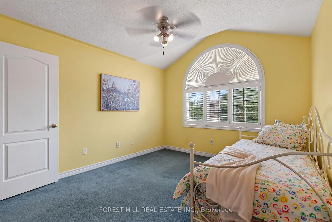
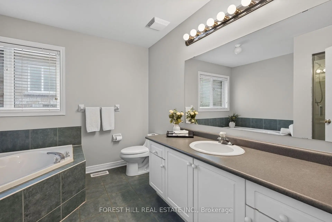
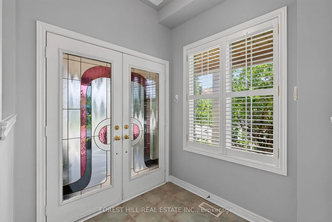
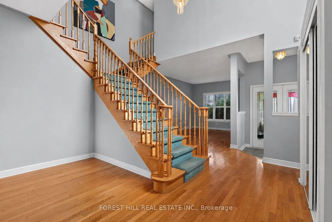
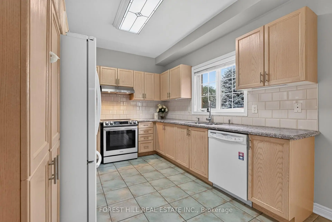
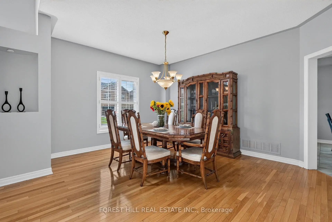
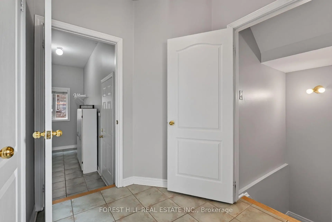
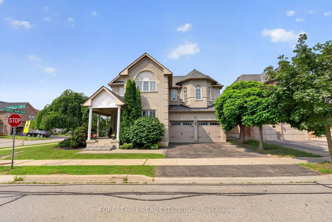
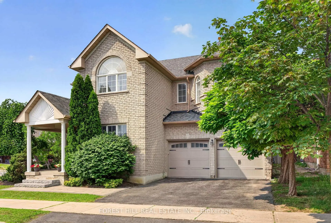
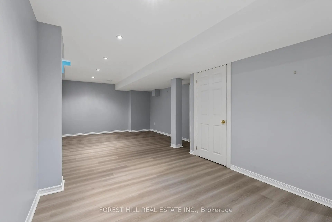
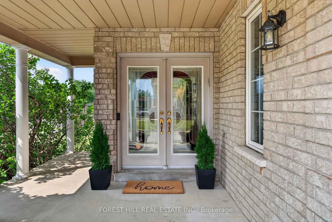
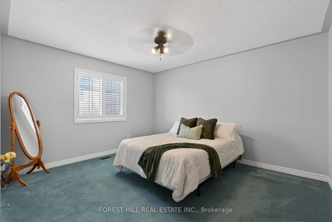
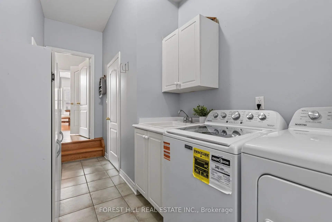
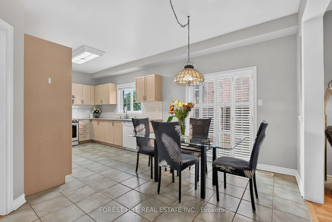
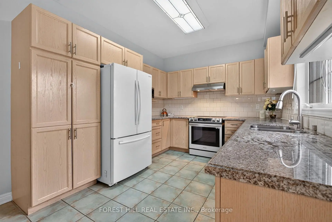
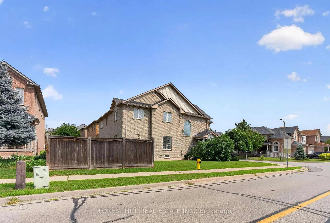
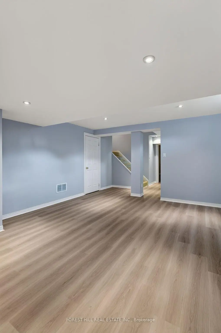
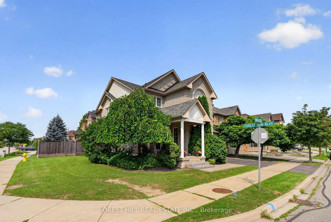
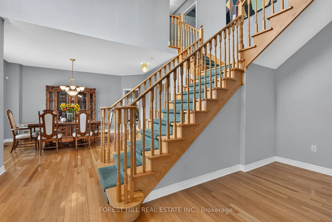
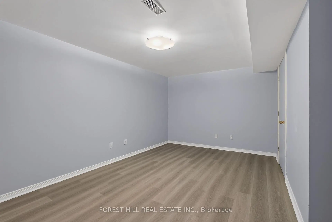
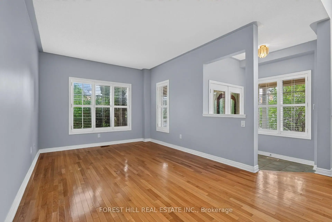
Rare original 5-bedroom builder layout on a distinctive corner lot in the sought-after Dufferin Hill community. Offering just under 4,300 sq. ft. of total living space. Designed with space, comfort and family living in mind, this beautifully maintained and tastefully updated home offers abundant natural light and generous principal rooms. Its corner-lot design provides additional windows on the main and second floors, including an upper foyer window above the entrance closet. A welcoming double-door entry opens to a sunken foyer and central hall anchored by the dramatic Scarlett O'Hara staircase. The main level features 9-ft ceilings, hardwood floors, California shutters throughout, separate living and dining areas, a spacious family room, updated kitchen with granite counters, backsplash, updated stove/range hood, and breakfast area with walk-out. Spacious main-floor laundry with additional closet and direct access to the 2-car garage. Upstairs are five generously sized bedrooms with spacious closets and custom organizers. The primary bedroom features a sitting area, large walk-in closet and private 4-piece ensuite. Bedroom #5 has its own private staircase and ensuite, ideal for a home office, extended-family accommodations or nanny quarters. Three washrooms on the 2nd floor. The updated finished basement features new vinyl flooring and fresh paint completed in 2025, an L-shaped recreation area, separate 3-piece bath, and an additional finished room with a large closet and access to a large storage room, ideal for guests, a home office or nanny quarters. A large south-facing wraparound front porch, mature landscaping and updated interlocking walkway/steps enhance curb appeal and offer inviting space for morning coffee, evening chats and entertaining. Close to great schools, parks, trails, shopping, restaurants, Rutherford GO, Hwy 7 and Hwy 407.
Features
- Facing: North

- Bedrooms: 5

- Bathrooms: 5

- Garages: 2

- Kitchens: 1

Details
- Lot size: 47.47 x 62.39 Feet

- Space: 2500-3000

- Tax: $ 7087.60

- N13687654

- Listing contracted with: FOREST HILL REAL ESTATE INC.
| Room | Size(M) | Description | |
|---|---|---|---|
| Foyer | 2.05x1.99 | Double Doors, Sunken Rm, Large Closet |
|
| Living Rm | 3.36x4.02 | Hardwood Floor, Separate Rm, California Shutters |
|
| Other | 5.51x3.67 | Hardwood Floor, Scarlet OHara Stairs, Large Window |
|
| Dining Rm | 4.89x3.59 | Hardwood Floor, Open Concept, Large Window |
|
| Family Rm | 4.62x3.79 | Hardwood Floor, Fireplace, Large Window |
|
| Breakfast | 2.74x3.79 | Eat-in Kitchen, W/O To Yard, Overlooks Backyard |
|
| Kitchen | 3.68x3.18 | Updated, Granite Counters, Backsplash |
|
| Laundry | 4.32x1.85 | Ceramic Floor, Access To Garage, Closet Organizers |
|
| Primary B | 5.53x6.27 | Walk-In Closet(s), Combined w/Sitting, 4 Pc Ensuite |
|
| 2nd Br | 4.35x4.21 | California Shutters, Closet Organizers, Large Window |
|
| 3rd Br | 5.10x3.12 | California Shutters, Large Window, Large Closet |
|
| 4th Br | 4.46x3.09 | California Shutters, Large Window, Closet Organizers |
| Bathroom | Pieces | Level | |
|---|---|---|---|
| 1xBath | 2 pcs | Main |
|
| 1xBath | 3 pcs | Second |
|
| 2xBaths | 4 pcs | Second |
|
| 1xBath | 3 pcs | Basement |
Property Summary
Located close to the intersection of Dufferin St and Ten Oaks Blvd, 2 Foxfield Cres is a 5+1 bedrooms 5 washrooms Detached. The unit has a Double Attached Parking Spaces. The property has many nice features including Water Heater, Storage, Central Vacuum and Auto Garage Door Remot. Foyer, Living Room Rm, Other, Dinning Room Rm, Family Room Rm, Breakfast Room, Kitchen and Laundry are on the Main floor.Local Area Profile
This property is located in a predominantly owner-occupied residential area with a mix of detached homes and townhouses. Approximately 51% of residents hold a bachelor's degree or higher, while about 19% have a college credential. The large majority of local commuters travel by car.
School Information
- Forest Run Public School (Grade:JK-8) 1195/3037
- Stephen Lewis Secondary School (Grade:9-12) 84/739
- Our Lady of the Rosary Catholic Elementary School (Grade:JK-8) 1048/3037
- St. Elizabeth Catholic High School (Grade:9-12) 149/739
- Ventura Park Public School (Grade:1-8)
- Vaughan Secondary School (Grade:9-12) 130/739
- St. Joseph the Worker (Grade:1-8) 301/3037


Commute Information
 Rutherford Go Train Station (1.2km) - Free Parking available, parking lots: 1008
Location
Community Overview
2 Foxfield Cres is at South side of Patterson Community. The Community of Patterson runs from Dufferin Street and Go Railway Barrier line on the west to Highway 7 in the south, Bathurst Street on the east, and Teston Road in the north. Patterson is an extensive community which incorporates several charming neighbourhoods, including Dufferin Hills, Thornberry Woods, Thornhill Woods, Upper Thornhill Estates and the valleys of Thornhill. Detached, Link, Semi-Detached, and Attached Townhomes disperse evenly across the Community.Patterson is a large community that can be split into four different smaller communities. In past 3 months, 72 Detached homes were sold at average of $1.8M. Chinese account for over 15% of the population in the Community. In 2 Foxfield Cres neighbourhood, you will find many residents are Russian, Italian, Chinese, Jewish, and East-Indian. Furthermore, Highway 7 on the south has a speed limit of 80Km and fewer traffic lights between Keele St and Bayview Ave. Patterson is filled with beautiful parks and scenic trails, where residents can appreciate year-round outdoor activities such as walking, biking, and small animal sighting. There are several plazas across the Community. Many young families chose to live in Patterson because of its proximity to Toronto, close to a large shopping mall, within the boundary of some top schools and the exquisite nature surrounding the neighbourhood.