


Description
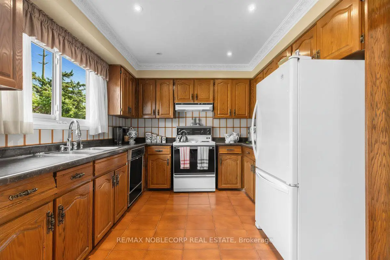
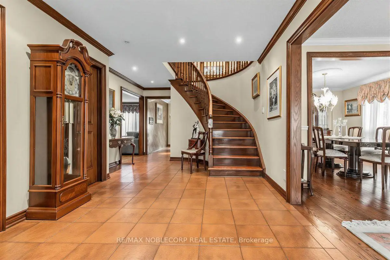
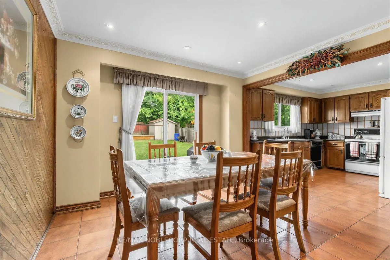
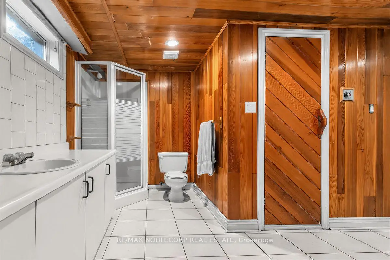
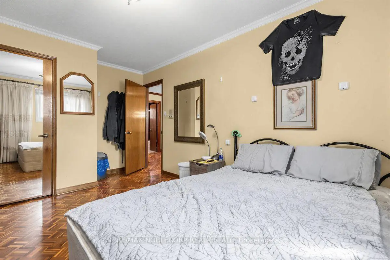
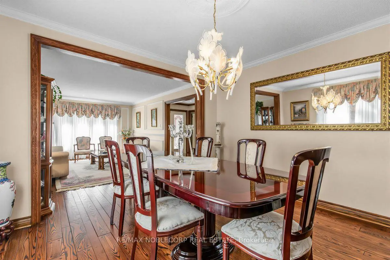
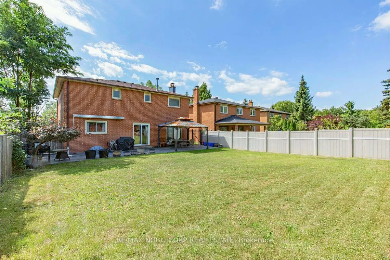
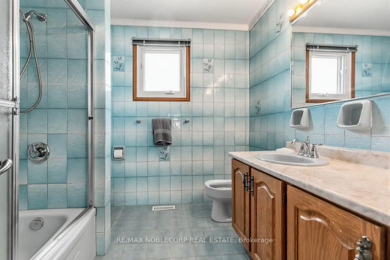
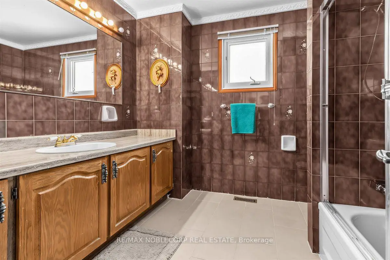
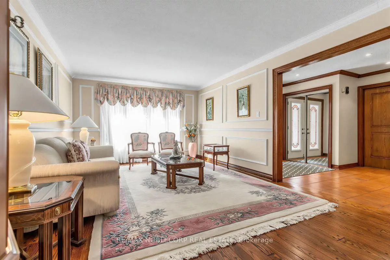
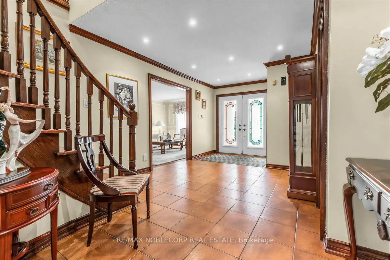
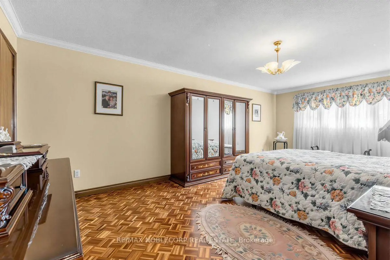
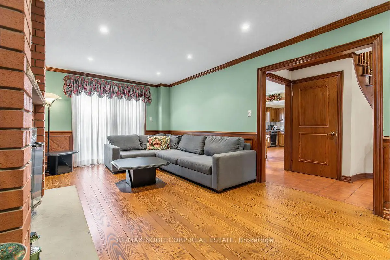
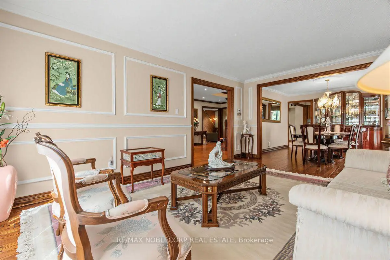
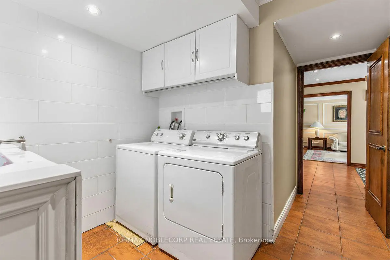
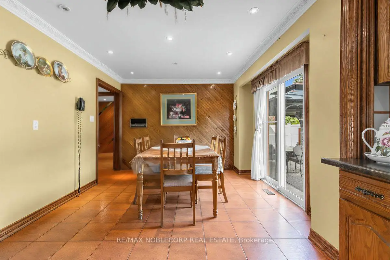
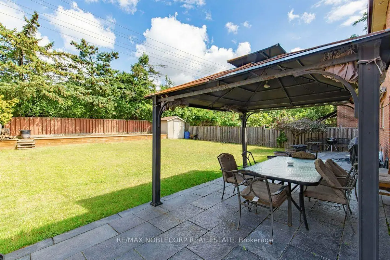
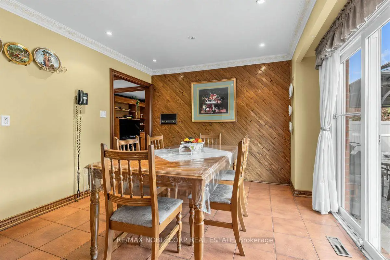
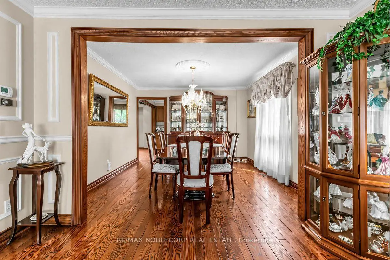
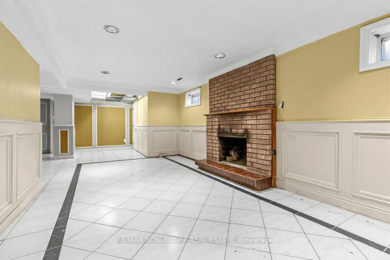
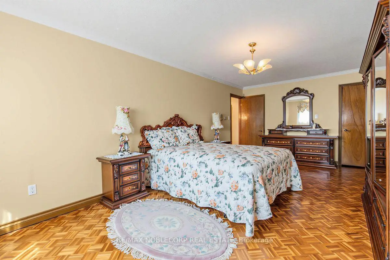
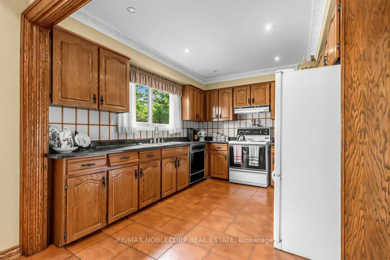
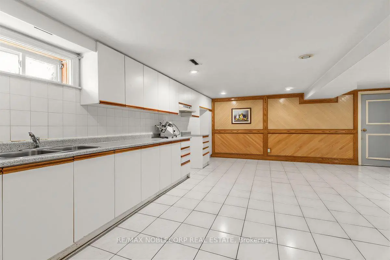
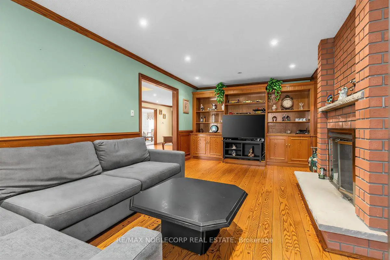
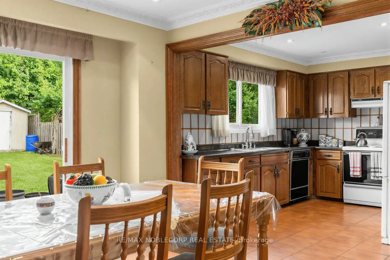
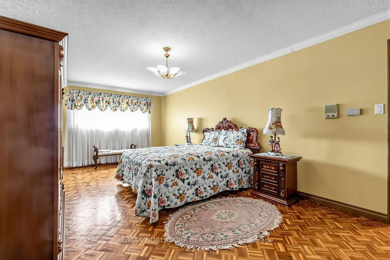
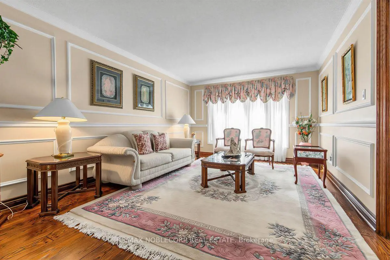
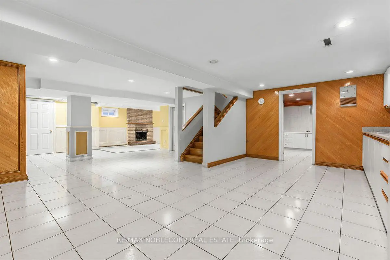
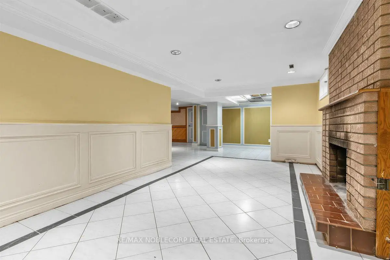
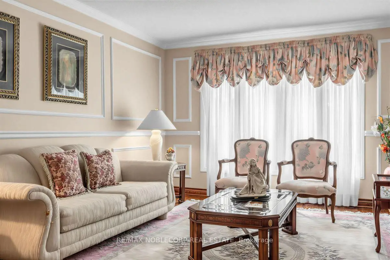
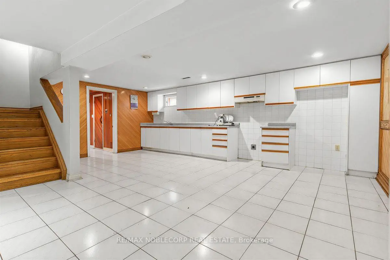
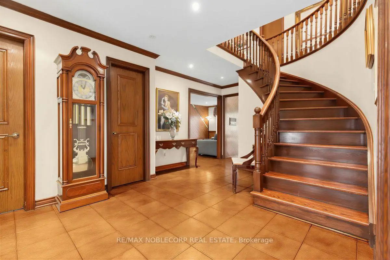
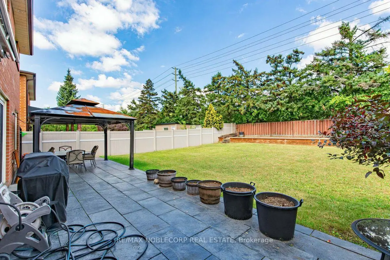
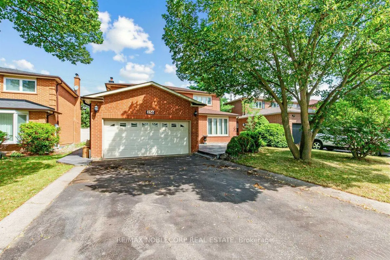
Welcome to 256 Airdrie Drive, a well-maintained 4-bedroom home situated on a generous 50-ft lot with no sidewalk. A double-door entry opens to a spacious foyer and an inviting main floor featuring hardwood flooring, wainscotting, mouldings, and pot lights. The eat-in kitchen offers a breakfast area with a walkout to the backyard, ideal for everyday family living and entertaining. Convenient main-floor laundry provides direct access to the garage as well as a separate side entrance. The garage also features a side door and direct stair access to the basement. Upstairs, the spacious primary bedroom features a walk-in closet and 5-piece ensuite with bidet. The finished basement expands the living space with an open-concept recreation area, kitchen, large cold cellar, and 4-piece bathroom complete with whirlpool tub, separate shower, and sauna (sauna in as-is condition). A solid, well-cared-for family home offering generous principal rooms, excellent functionality, and plenty of additional living space.
Features
- Facing: North

- Bedrooms: 4

- Bathrooms: 4

- Garages: 2

- Kitchens: 1

Details
- Lot size: 50.05 x 149.10 Feet

- Space: 2500-3000

- Tax: $ 6203.52

- N13686798

- Listing contracted with: RE/MAX NOBLECORP REAL ESTATE
| Room | Size(M) | Description | |
|---|---|---|---|
| Living Rm | 3.38x5.52 | Hardwood Floor, Large Window, Wainscoting |
|
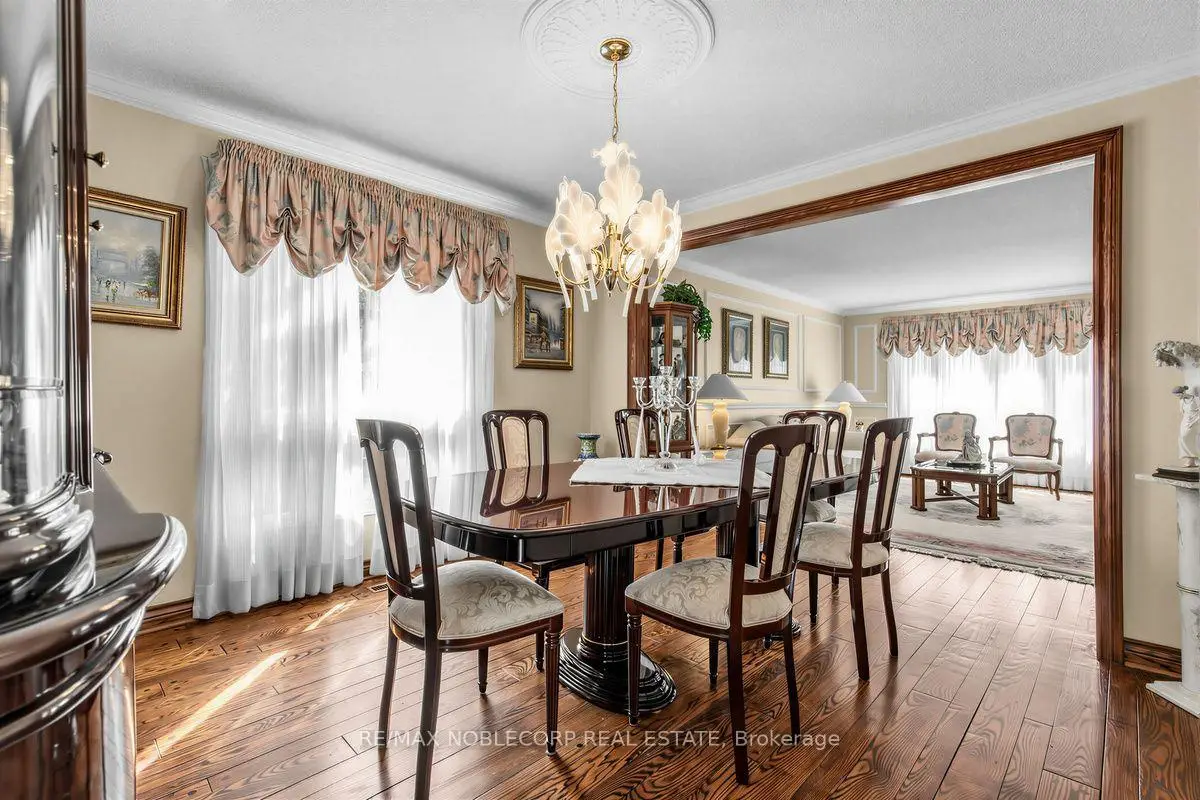
| Dining Rm | 3.38x3.63 | Hardwood Floor, Window, Crown Moulding |
|
| Breakfast | 3.41x3.54 | Ceramic Floor, Pot Lights, W/O To Yard |
|
| Kitchen | 2.77x3.39 | Backsplash, Ceramic Floor, B/I Dishwasher |
|
| Family Rm | 3.35x6.52 | Hardwood Floor, Pot Lights, B/I Shelves |
|
| Laundry | 2.56x2.16 | Access To Garage, Side Door, Window |
|
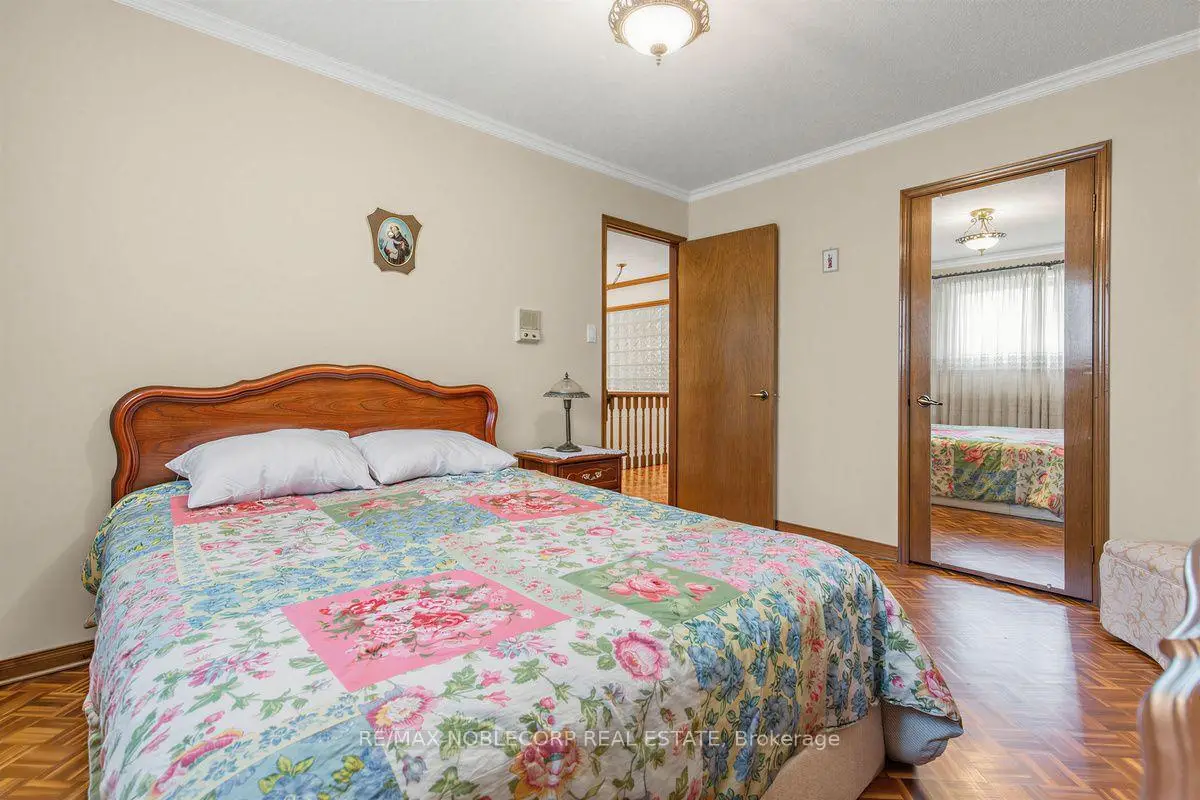
| Primary B | 3.39x6.70 | 5 Pc Ensuite, Parquet, Walk-In Closet(s) |
|
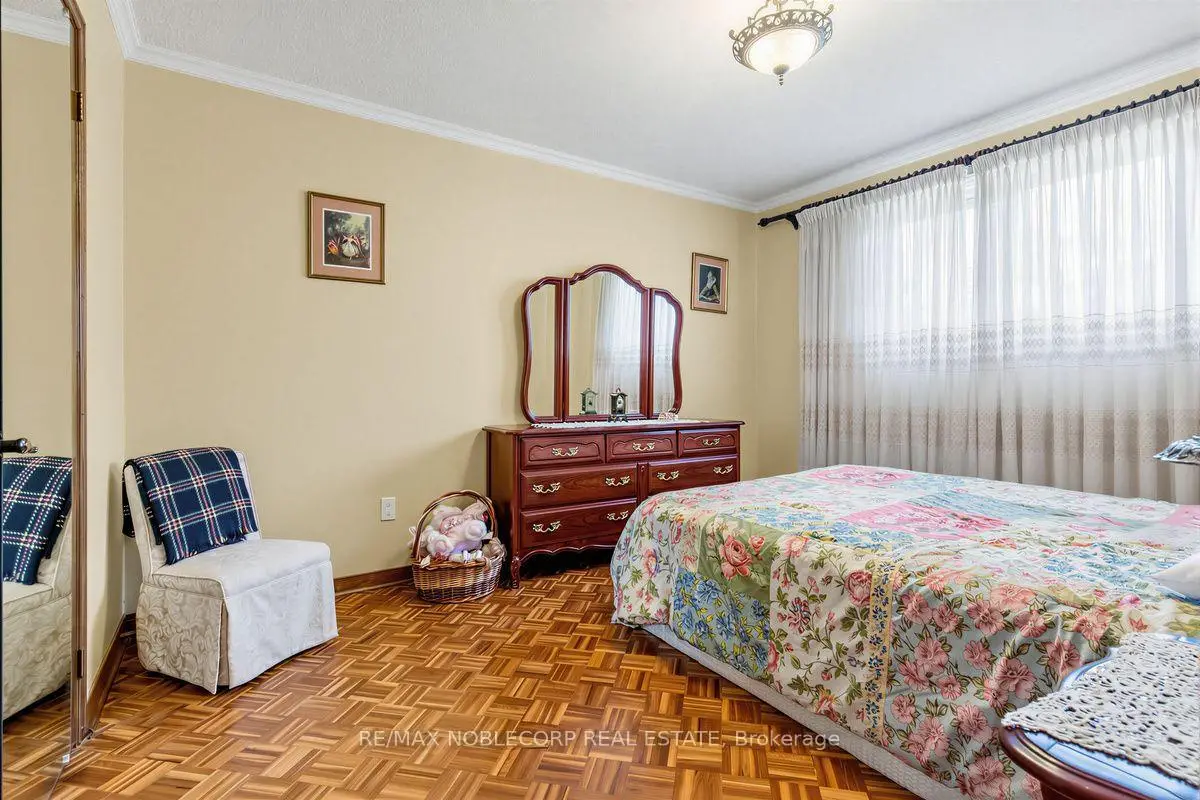
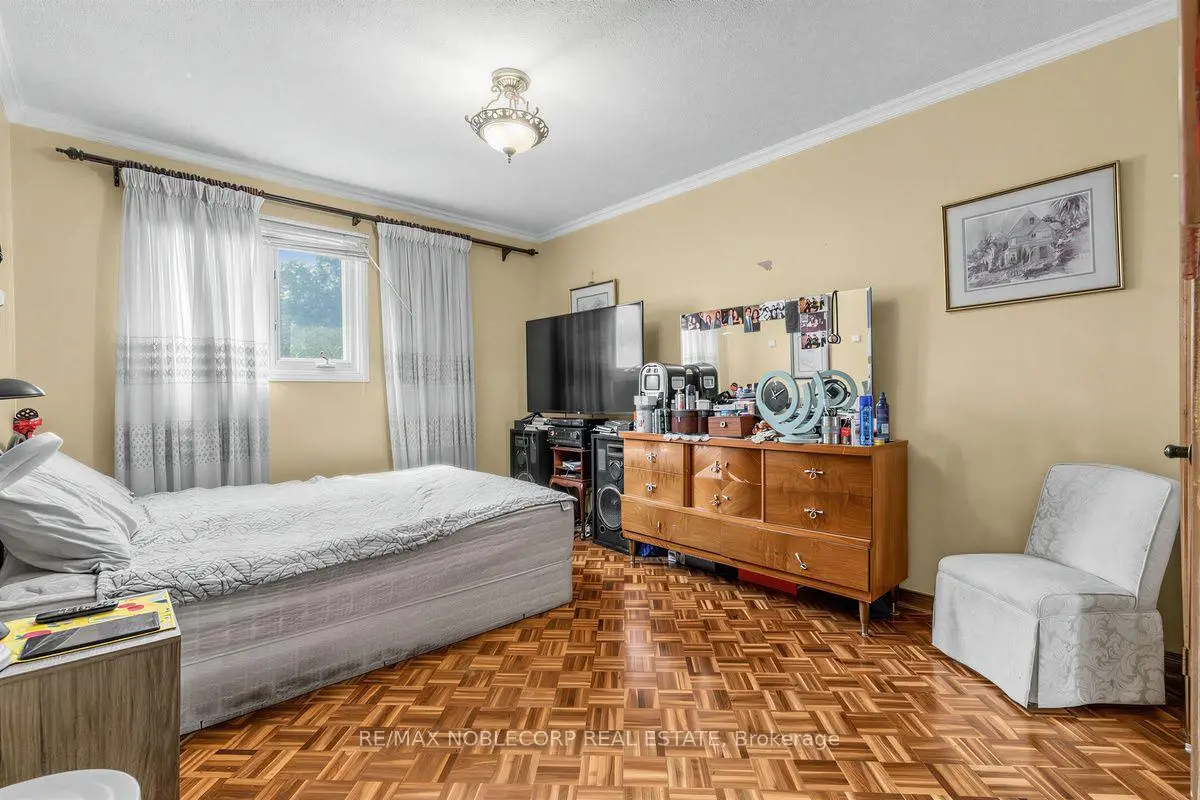
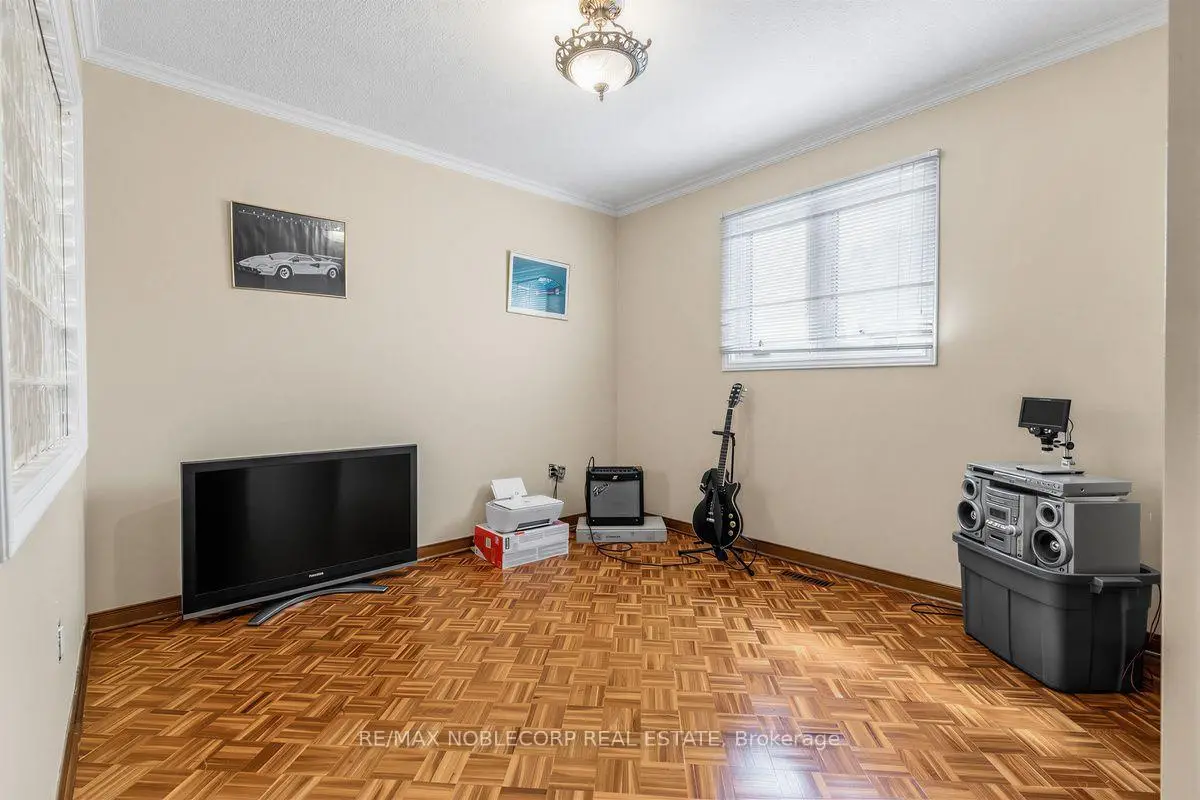
| 2nd Br | 3.20x3.84 | Parquet, Window, Closet |
|
| 3rd Br | 3.17x3.90 | Closet, Window, Parquet |
|
| 4th Br | 3.05x3.05 | Window, Parquet, Closet |
|
| Kitchen | 5.54x6.40 | Ceramic Backsplash, Ceramic Floor, Pot Lights |
| Bathroom | Pieces | Level | |
|---|---|---|---|
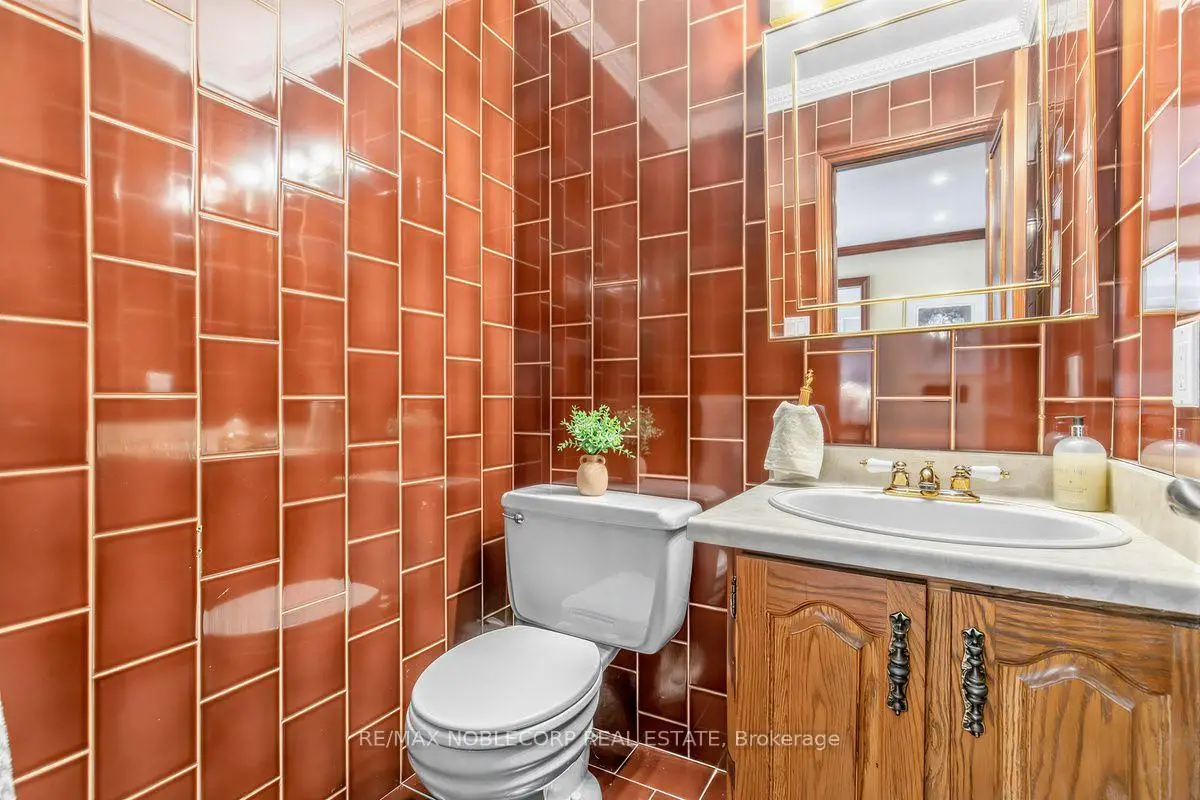
| 1xBath | 2 pcs | Main |
|
| 1xBath | 5 pcs | Second |
|
| 1xBath | 4 pcs | Second |
|
| 1xBath | 4 pcs | Basement |
Property Summary
Located close to the intersection of Ansley Grove and Langstaff, 256 Airdrie Dr is a 4 bedrooms 4 washrooms Detached. The unit has a Double Attached Parking Spaces. The property has many nice features including Carpet Free. Living Room Rm, Dinning Room Rm, Breakfast Room, Kitchen, Family Room Rm and Laundry are on the Main floor.Local Area Profile
This property is located in a predominantly owner-occupied residential area with housing made up primarily of detached homes. Approximately 42% of residents hold a bachelor's degree or higher, while about 25% have a college credential. Driving is the primary commuting method for nearly all local commuters.
School Information
Elementary Schools
-
Home schoolRank: 1590 out of 3022 (Score: 6.0)Distance to school: 1.7 km (~31 min walk)
-
French Immersion school
Rank: 571 out of 3022 (Score: 7.5)Distance to school: 3.6 km (~11 min drive) -
Distance to school: 4.0 km (~12 min drive)
-
Catholic Gifted program school
Rank: 299 out of 3022 (Score: 8.1)Distance to school: 1.4 km (~26 min walk) -
Rank: 888 out of 3022 (Score: 7.0)Distance to school: 1.2 km (~22 min walk)
Secondary Schools
-
Home schoolRank: 219/746 (Score: 7.0) 5 year average: 257/746 (Score: 6.6)Distance to school: 2.7 km (~8 min drive)
-
Rank: 219/746 (Score: 7.0) 5 year average: 257/746 (Score: 6.6)Distance to school: 2.7 km (~8 min drive)
-
Arts program school
Rank: 100/746 (Score: 7.9) 5 year average: 60/746 (Score: 7.9)Distance to school: 9.7 km (~29 min drive) -
Home school
Rank: 89/746 (Score: 8.0) 5 year average: 109/746 (Score: 7.5)Distance to school: 5.3 km (~16 min drive) -
Catholic Home school
Rank: 205/746 (Score: 7.1) 5 year average: 228/746 (Score: 6.8)Distance to school: 0.9 km (~16 min walk) -
Catholic AP program school
Rank: 205/746 (Score: 7.1) 5 year average: 228/746 (Score: 6.8)Distance to school: 0.9 km (~16 min walk) -
Rank: 205/746 (Score: 7.1) 5 year average: 228/746 (Score: 6.8)Distance to school: 0.9 km (~16 min walk)









