
 Islington Woods, Vaughan, L4H 1G7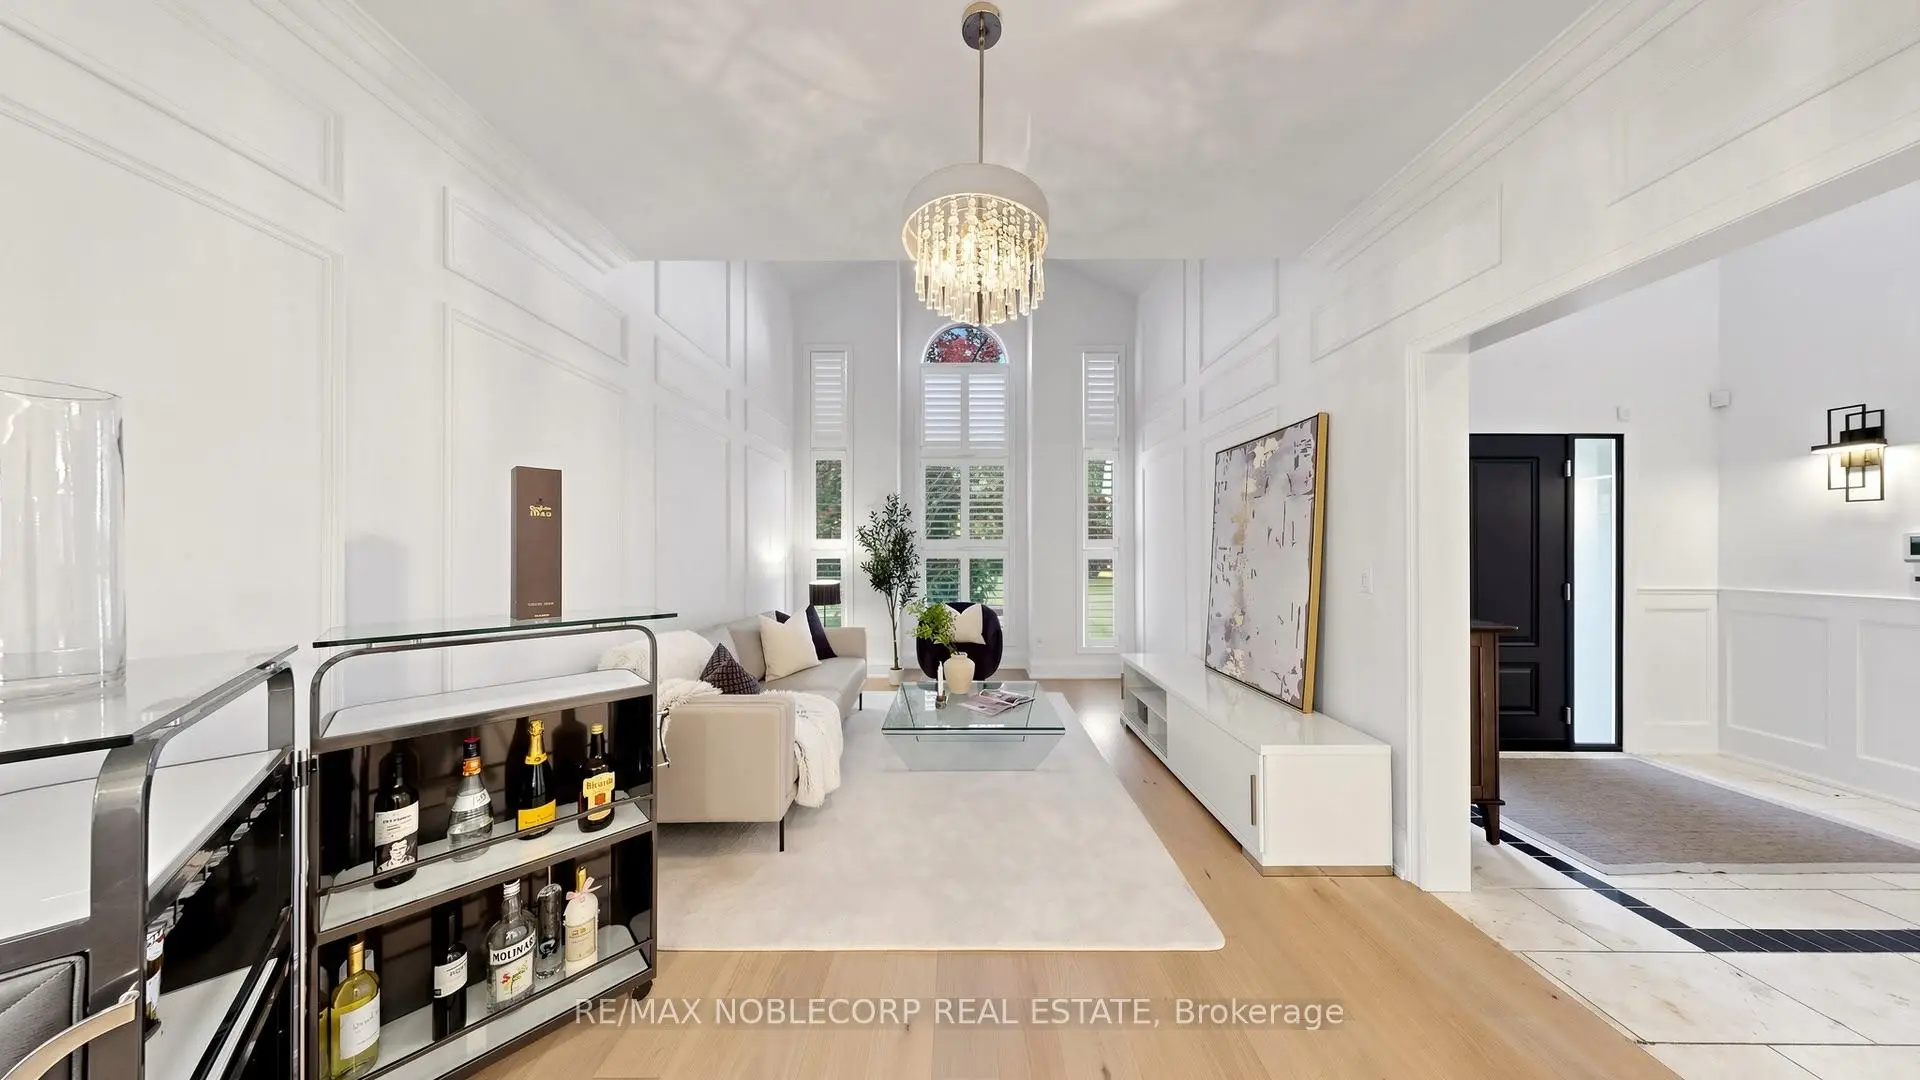

Description
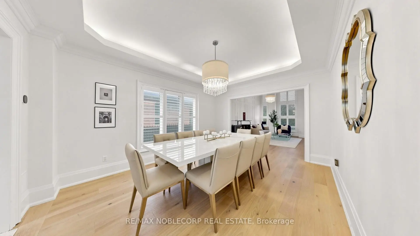
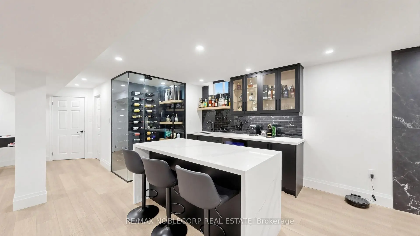
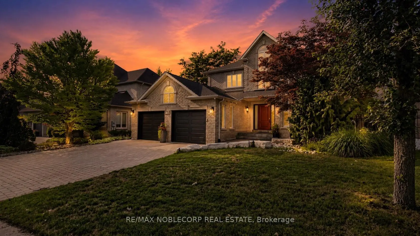
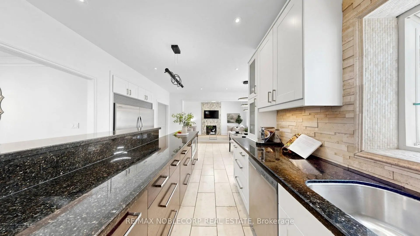
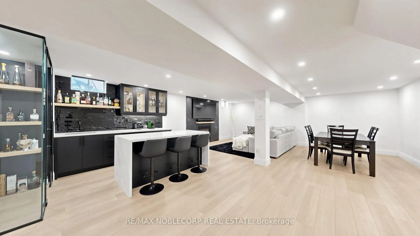
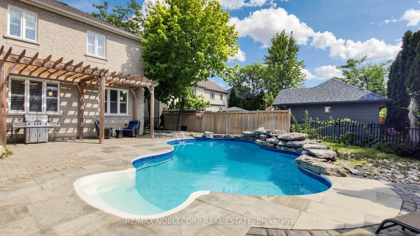
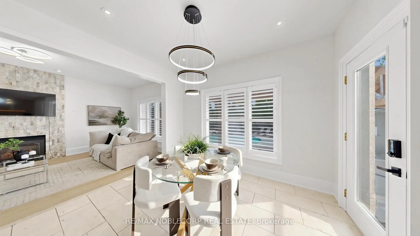
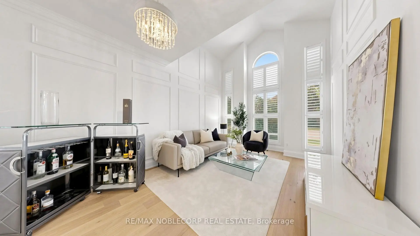
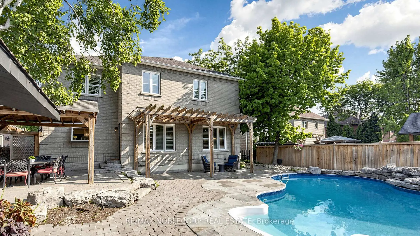
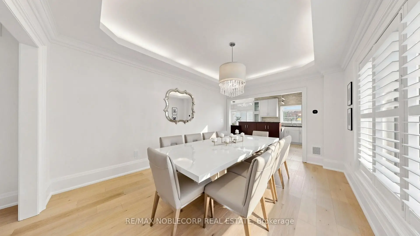
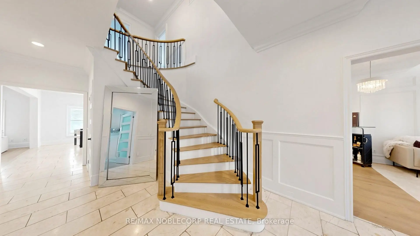
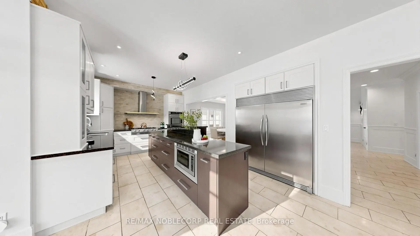
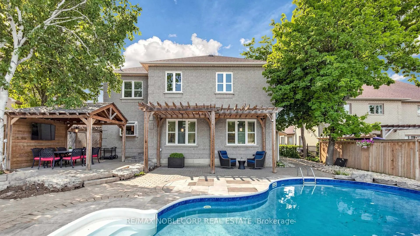
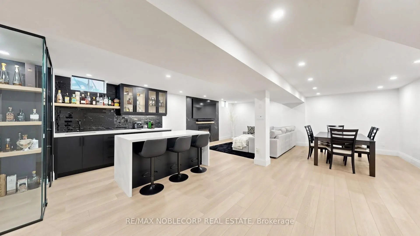
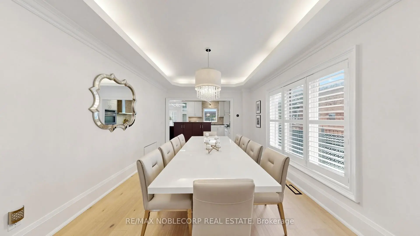
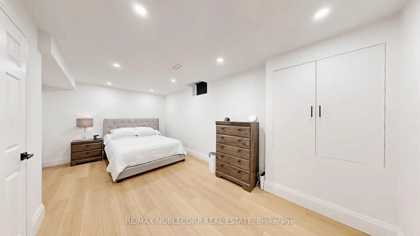
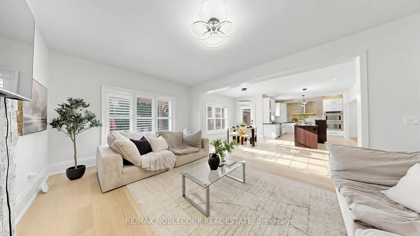
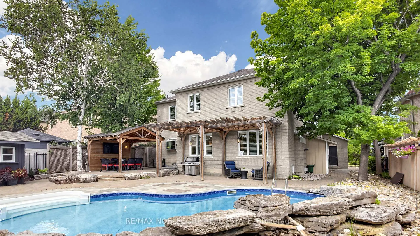
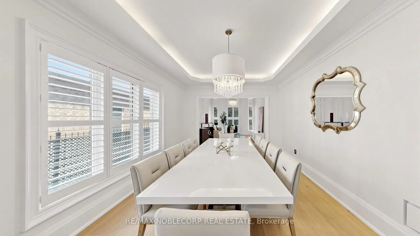
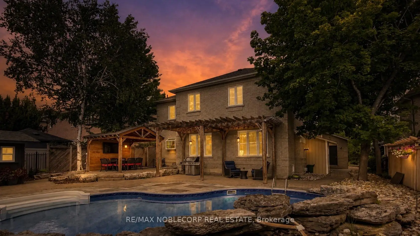
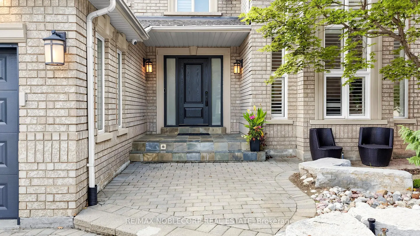
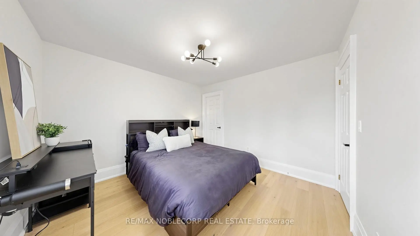
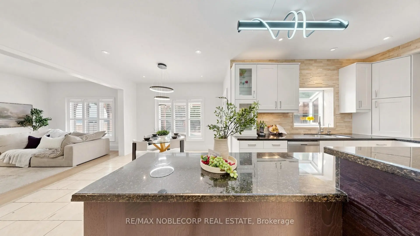
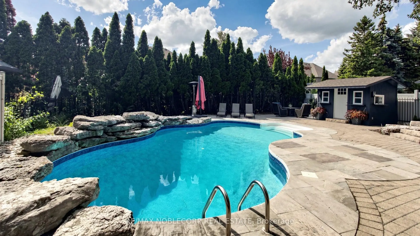
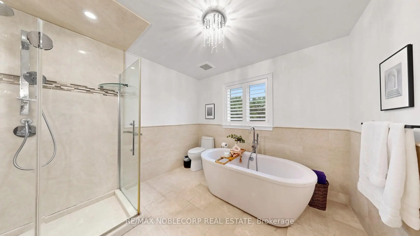
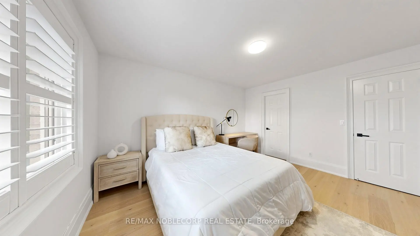
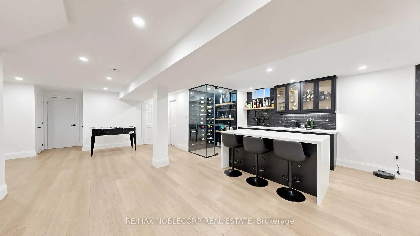
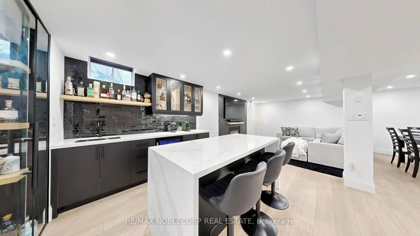
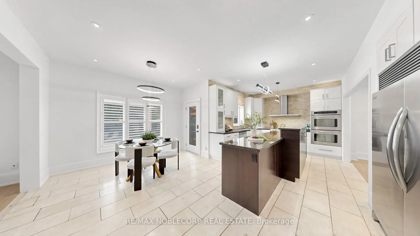
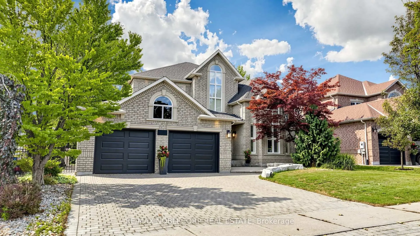
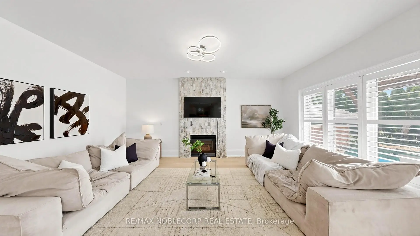
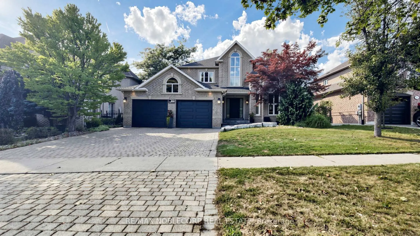
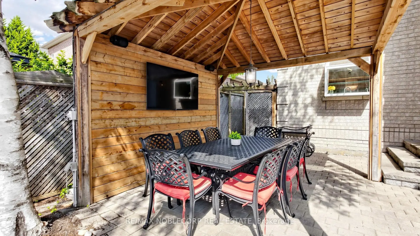
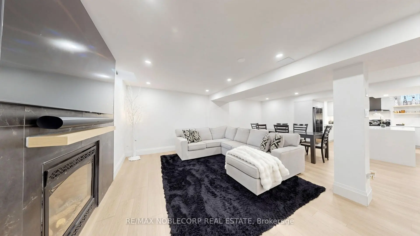
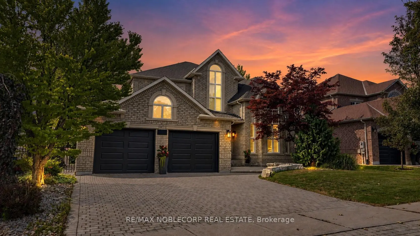
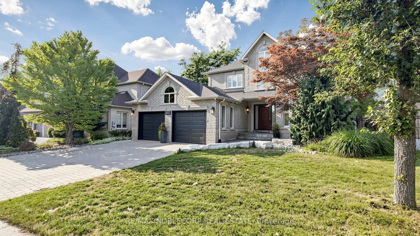
Welcome to this show-stopping 4 bedroom, 5 bathroom detached home offering over 3,100 sq ft above grade, nestled in the heart of prestigious Islington Woods in Woodbridge. Completely turn-key and loaded with impressive upgrades, this home delivers luxury inside and out. The main level showcases natural hardwood flooring, wrought-iron pickets, elegant coffered ceiling in dining room, an accent gas fireplace and a stunning open-concept kitchen with premium finishes, and beautiful entertaining space. The fully finished basement takes it to another level, featuring a second kitchen with a waterfall quartz island, full wet bar with quartz backsplash, striking wine display and additional accent fireplace, perfect for entertaining or extended family living. Step outside to your own private backyard oasis, complete with an inground pool and plenty of space to relax, entertain and enjoy summer at home. Located in one of Woodbridge's most sought-after neighbourhoods, surrounded by beautiful homes, parks, trails, schools and amenities. A rare opportunity to own a truly move-in-ready home where the space, finishes and backyard come together perfectly. Just unpack, settle in and enjoy!
Features
- Facing: West

- Bedrooms: 4

- Bathrooms: 5

- Garages: 2

- Kitchens: 1

Details
- Lot size: 60.36 x 138.95 Feet

- Space: 3000-3500

- Tax: $ 8203.92

- N13677186

- Listing contracted with: RE/MAX NOBLECORP REAL ESTATE
| Room | Size(M) | Description | |
|---|---|---|---|
| Living Rm | 5.50x3.47 | Large Window, Hardwood Floor |
|
| Dining Rm | 4.50x3.48 | Combined w/Living, Window, Coffered Ceiling(s) |
|
| Kitchen | 3.59x3.46 | Eat-in Kitchen, Granite Counters, Centre Island |
|
| Family Rm | 5.51x3.42 | Gas Fireplace, Pot Lights, Window |
|
| Office | 3.42x3.42 | Window |
|
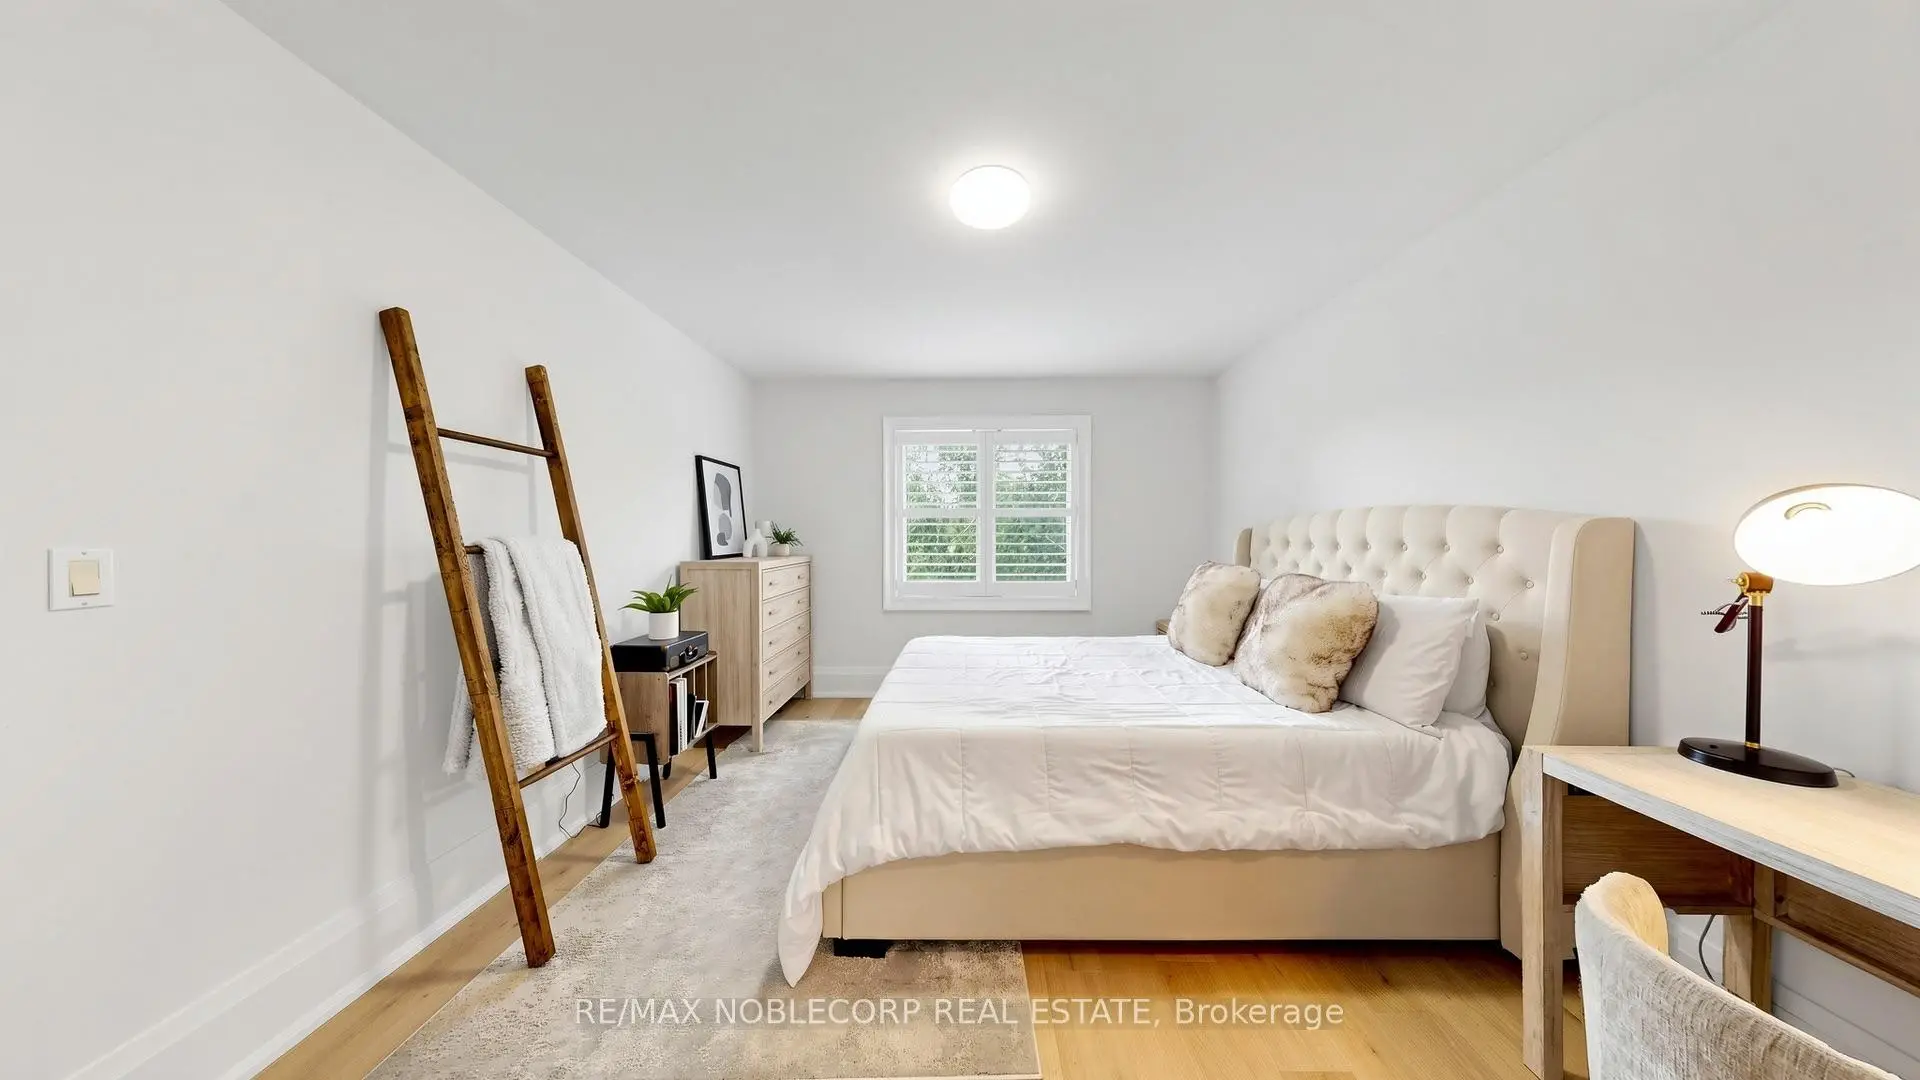
| Primary B | 5.56x4.66 | His and Hers Closets, 5 Pc Ensuite, Hardwood Floor |
|
| 2nd Br | 4.22x3.52 | Semi Ensuite, Closet Organizers, Window |
|
| 3rd Br | 3.69x3.50 | Closet Organizers, Window, Semi Ensuite |
|
| 4th Br | 3.43x3.40 | Large Window, 3 Pc Ensuite, Closet Organizers |
|
| Br | 5.63x3.96 | LED Lighting, B/I Closet |
|
| Recreatio | 8.13x5.79 | Wet Bar, Eat-in Kitchen, Gas Fireplace |
| Bathroom | Pieces | Level | |
|---|---|---|---|
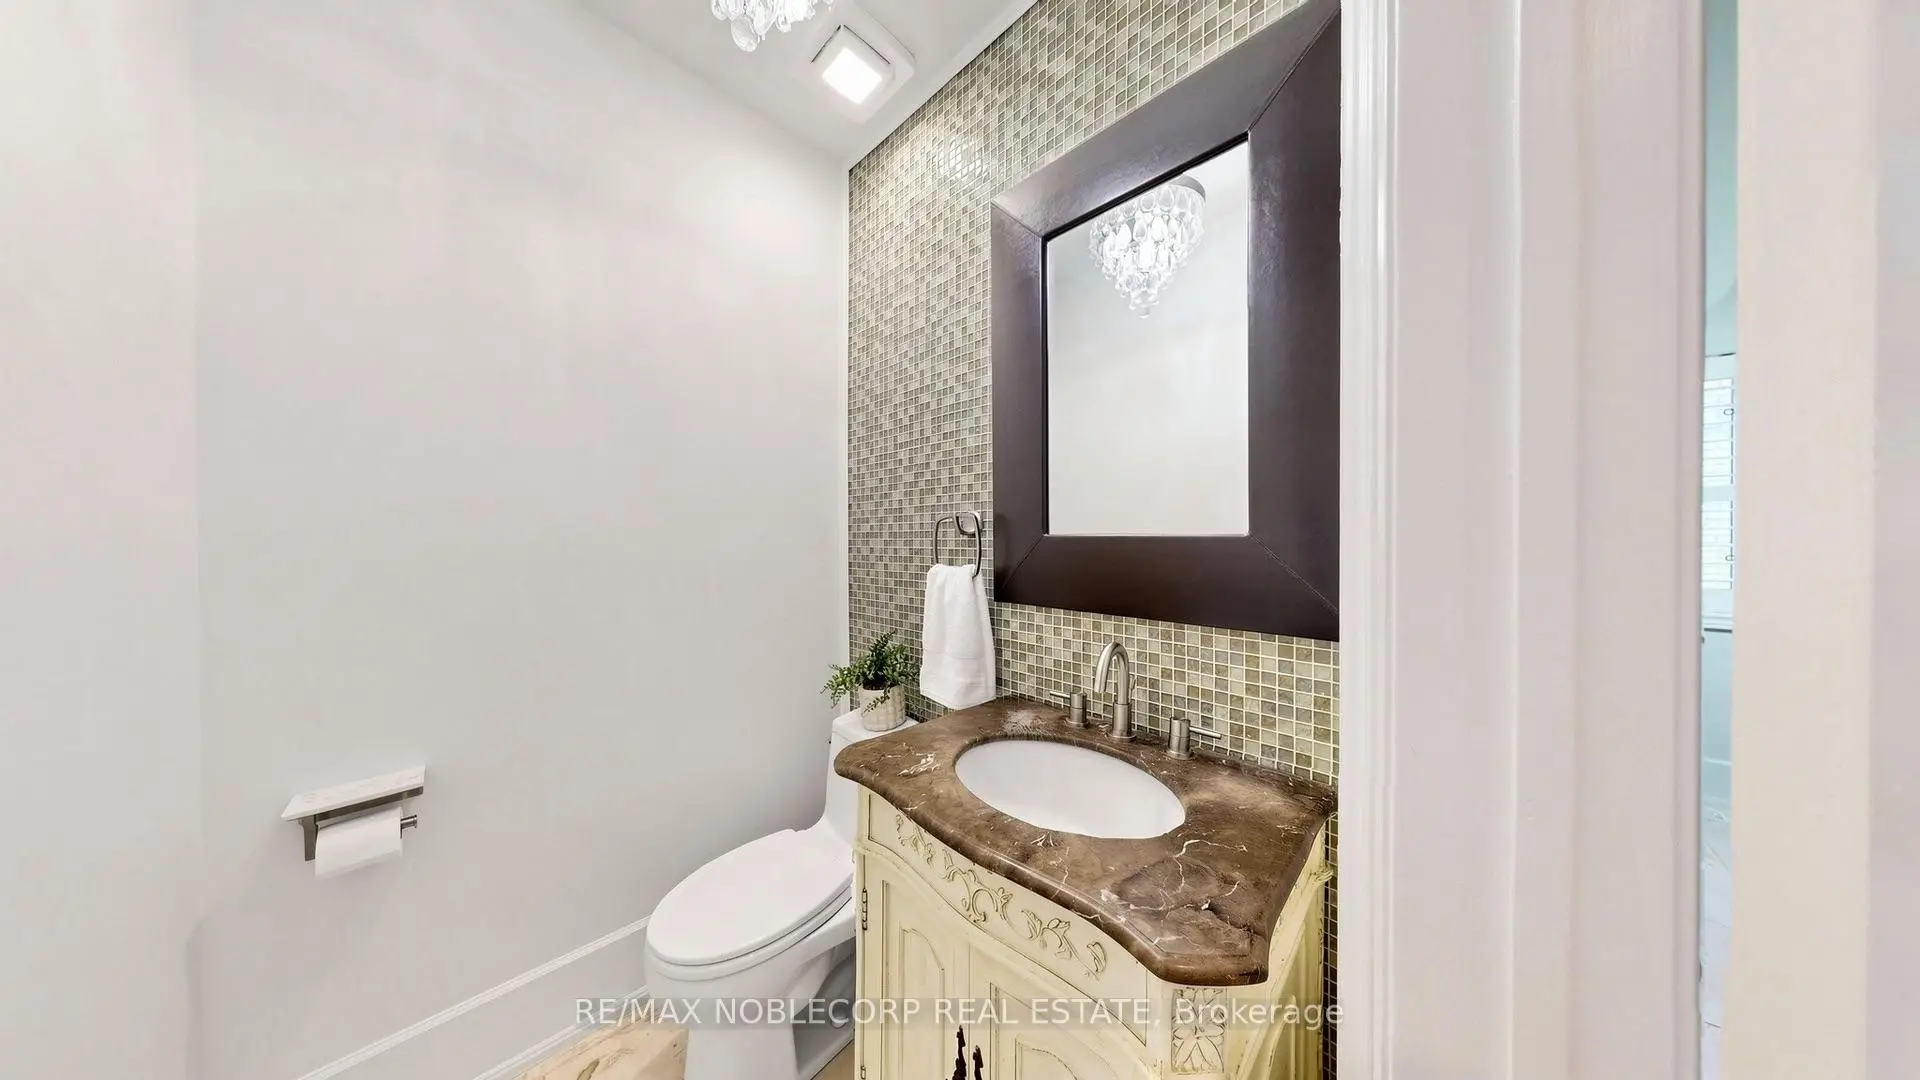
| 1xBath | 2 pcs | Main |
|
| 1xBath | 3 pcs | Basement |
|
| 1xBath | 5 pcs | Second |
|
| 1xBath | 3 pcs | Second |
|
| 1xBath | 3 pcs | Second |
Property Summary
Located close to the intersection of VAUGHAN MILLS and RUTHERFORD, 500 Vaughan Mills Rd is a 4+1 bedrooms 5 washrooms Detached. The unit has a Double Attached Parking Spaces. The property has many nice features including Water Softener, In-Law Suite, Central Vacuum, Carpet Free and Auto Garage Door Remot. Living Room Rm, Dinning Room Rm, Kitchen, Family Room Rm and Office are on the Main floor.Local Area Profile
This property is located in a predominantly owner-occupied residential area with housing made up primarily of detached homes. Approximately 43% of residents hold a bachelor's degree or higher, while about 27% have a college credential. Driving is the primary commuting method for nearly all local commuters.
School Information
Elementary Schools
-
Home schoolRank: 387 out of 3022 (Score: 7.9)Distance to school: 2.3 km (~7 min drive)
-
French Immersion school
Rank: 626 out of 3022 (Score: 7.4)Distance to school: 1.8 km (~32 min walk) -
Distance to school: 0.9 km (~16 min walk)
-
Rank: 118 out of 3022 (Score: 8.8)Distance to school: 1.1 km (~20 min walk)
-
Catholic Gifted program school
Rank: 299 out of 3022 (Score: 8.1)Distance to school: 4.5 km (~13 min drive) Secondary Schools
-
Home schoolRank: 259/746 (Score: 6.8) 5 year average: 186/746 (Score: 7.1)Distance to school: 1.9 km (~35 min walk)
-
Rank: 219/746 (Score: 7.0) 5 year average: 257/746 (Score: 6.6)Distance to school: 3.9 km (~12 min drive)
-
Arts program school
Rank: 100/746 (Score: 7.9) 5 year average: 60/746 (Score: 7.9)Distance to school: 12.9 km (~39 min drive) -
Home school
Rank: 89/746 (Score: 8.0) 5 year average: 109/746 (Score: 7.5)Distance to school: 7.6 km (~23 min drive) -
Catholic Home school
Rank: 205/746 (Score: 7.1) 5 year average: 228/746 (Score: 6.8)Distance to school: 4.1 km (~12 min drive) -
Rank: 112/746 (Score: 7.8) 5 year average: 35/746 (Score: 8.2)Distance to school: 4.2 km (~13 min drive)
-
Catholic AP program school
Rank: 205/746 (Score: 7.1) 5 year average: 228/746 (Score: 6.8)Distance to school: 4.1 km (~12 min drive) -
Rank: 205/746 (Score: 7.1) 5 year average: 228/746 (Score: 6.8)Distance to school: 4.1 km (~12 min drive)









