
 Sonoma Heights, Vaughan, L4H 1M7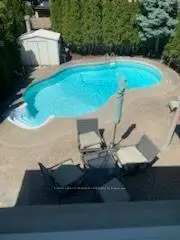


Description
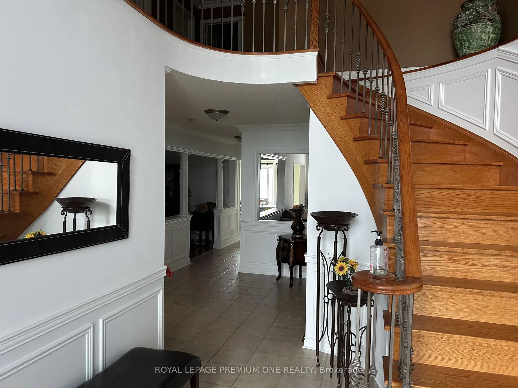
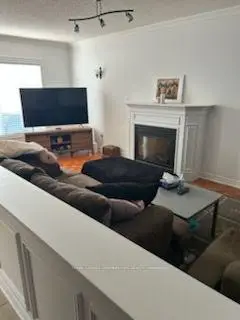
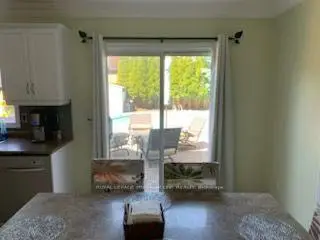
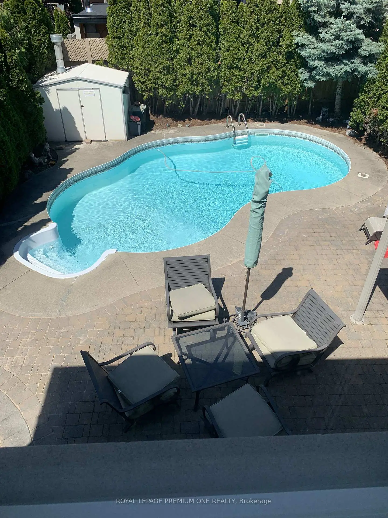
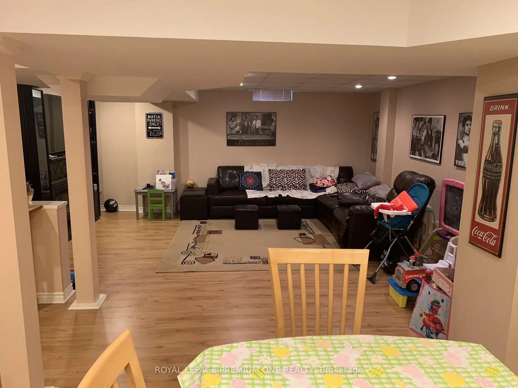
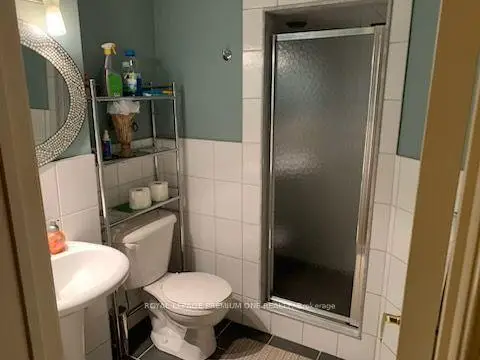
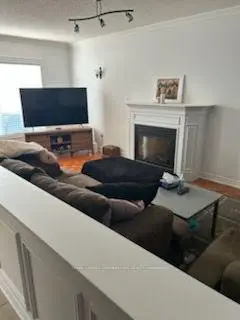
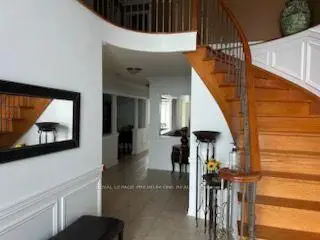
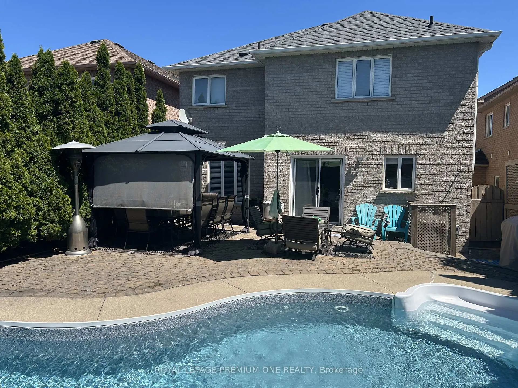
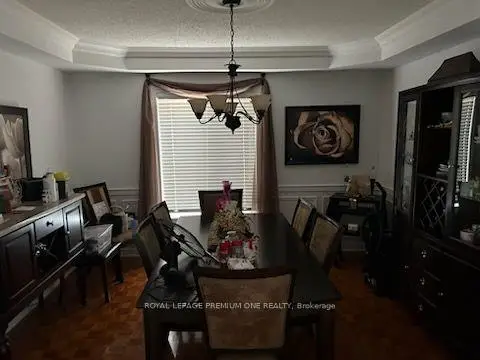
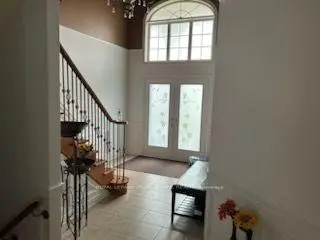
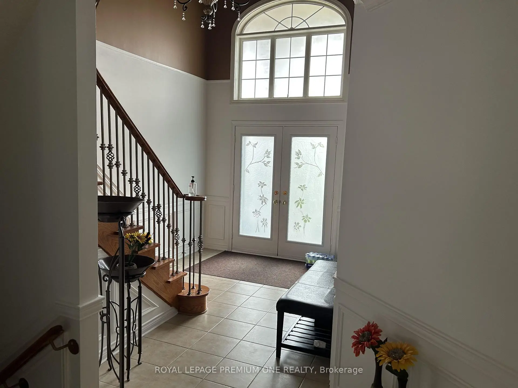
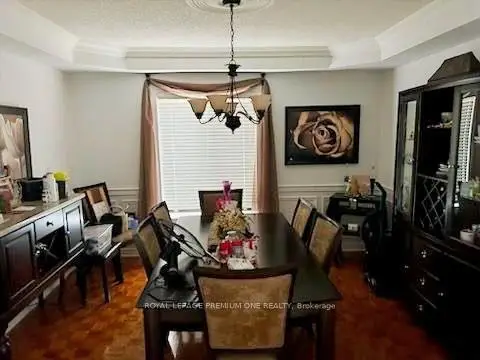
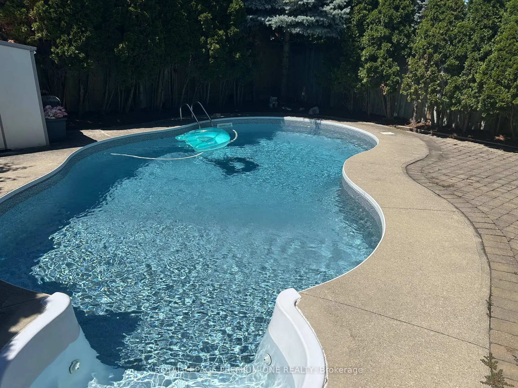
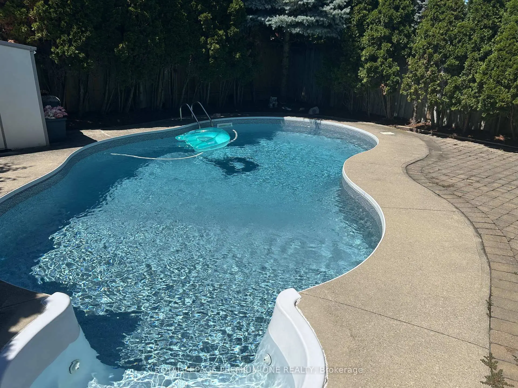
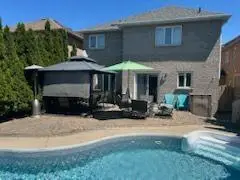
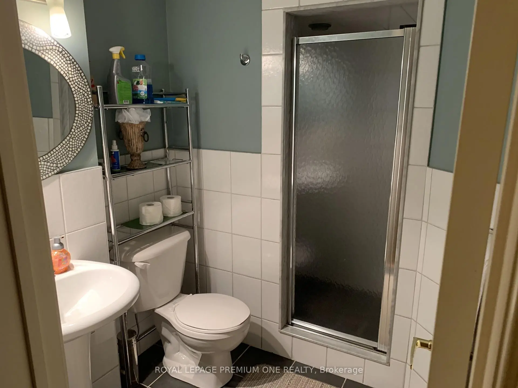
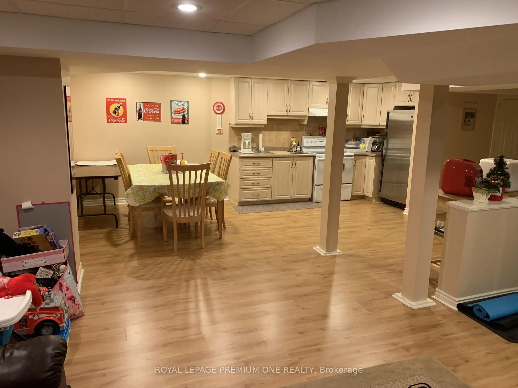
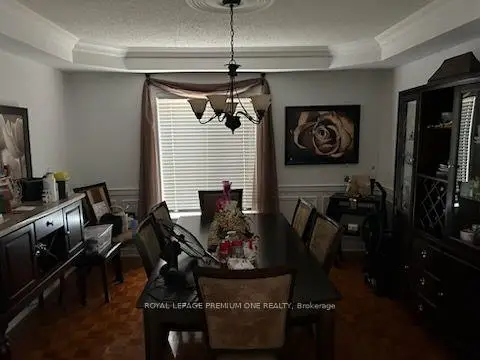
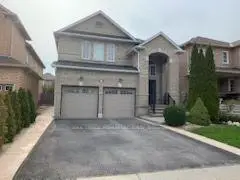
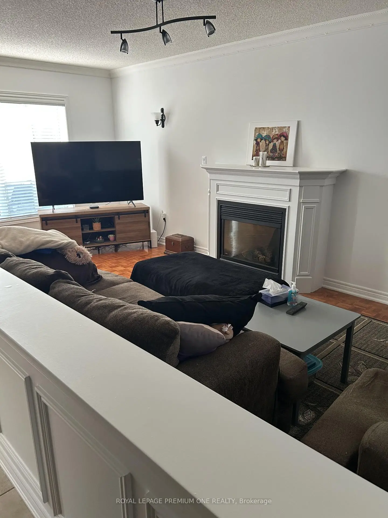
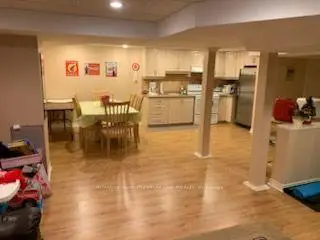
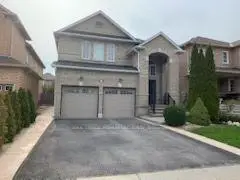
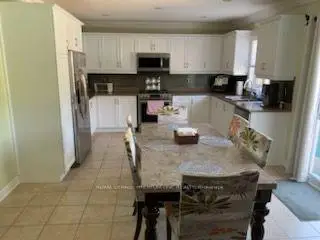
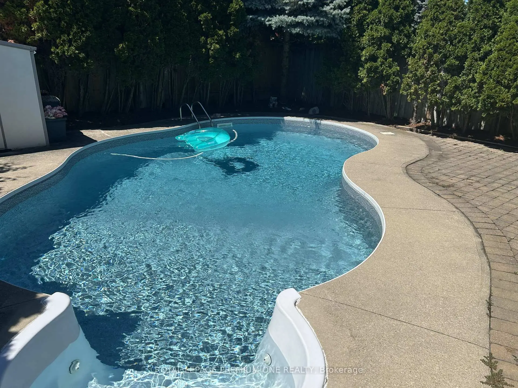
ATTENTION ALL BUYERS- GREAT PROPERTY-GREAT PRICE IN THE HEART OF WOODBRIDGE. CLOSE TO ALL AMENITIES. PROFESSIONALLY FINISHED BASEMENT WITH KITCHEN AND 3 PCS WASHROOM. WROUGHT IRON RAILINGS- STAINED PLAQUET FLOORS- CROWN MOULDINGS- (WAINSCOTTING IN DINING ROOM AND HALLWAY) OAK FIREPLACE- BACKYARD IS AN OASIS- WITH OVER 100K SPENT ON A GIANT SIZE KIDNEY SHAPE POOL, FULLY PRIVATE WITH TREES ALL AROUND THE PROPERTY AT THE BACK (UPDATED ROOF, FURNACE, GARAGE DOORS). POOL HEATER EXCHANGE (2025) POOL PUMP (2021) (COVER) POOL LINER (2024 OCTOBER) MAIN FLOOR LAUNDRY ROOM - COLD ROOM IN BASEMENT. WHY PAY BIG BUCKS FOR A TOWNHOUSE WHEN YOU CAN HAVE A DETACHED WITH A BACKYARD OASIS. "PLEASE REMEMBER THAT TODAYS PRICES ARE TOMORROWS PROFITS".
Features
- Facing: West

- Bedrooms: 4

- Bathrooms: 4

- Garages: 2

- Kitchens: 2

Details
- Lot size: 36.00 x 124.00 Feet

- Space: 2000-2500

- Tax: $ 6200.00

- N13669068

- Listing contracted with: ROYAL LEPAGE PREMIUM ONE REALTY
| Room | Size(M) | Description | |
|---|---|---|---|
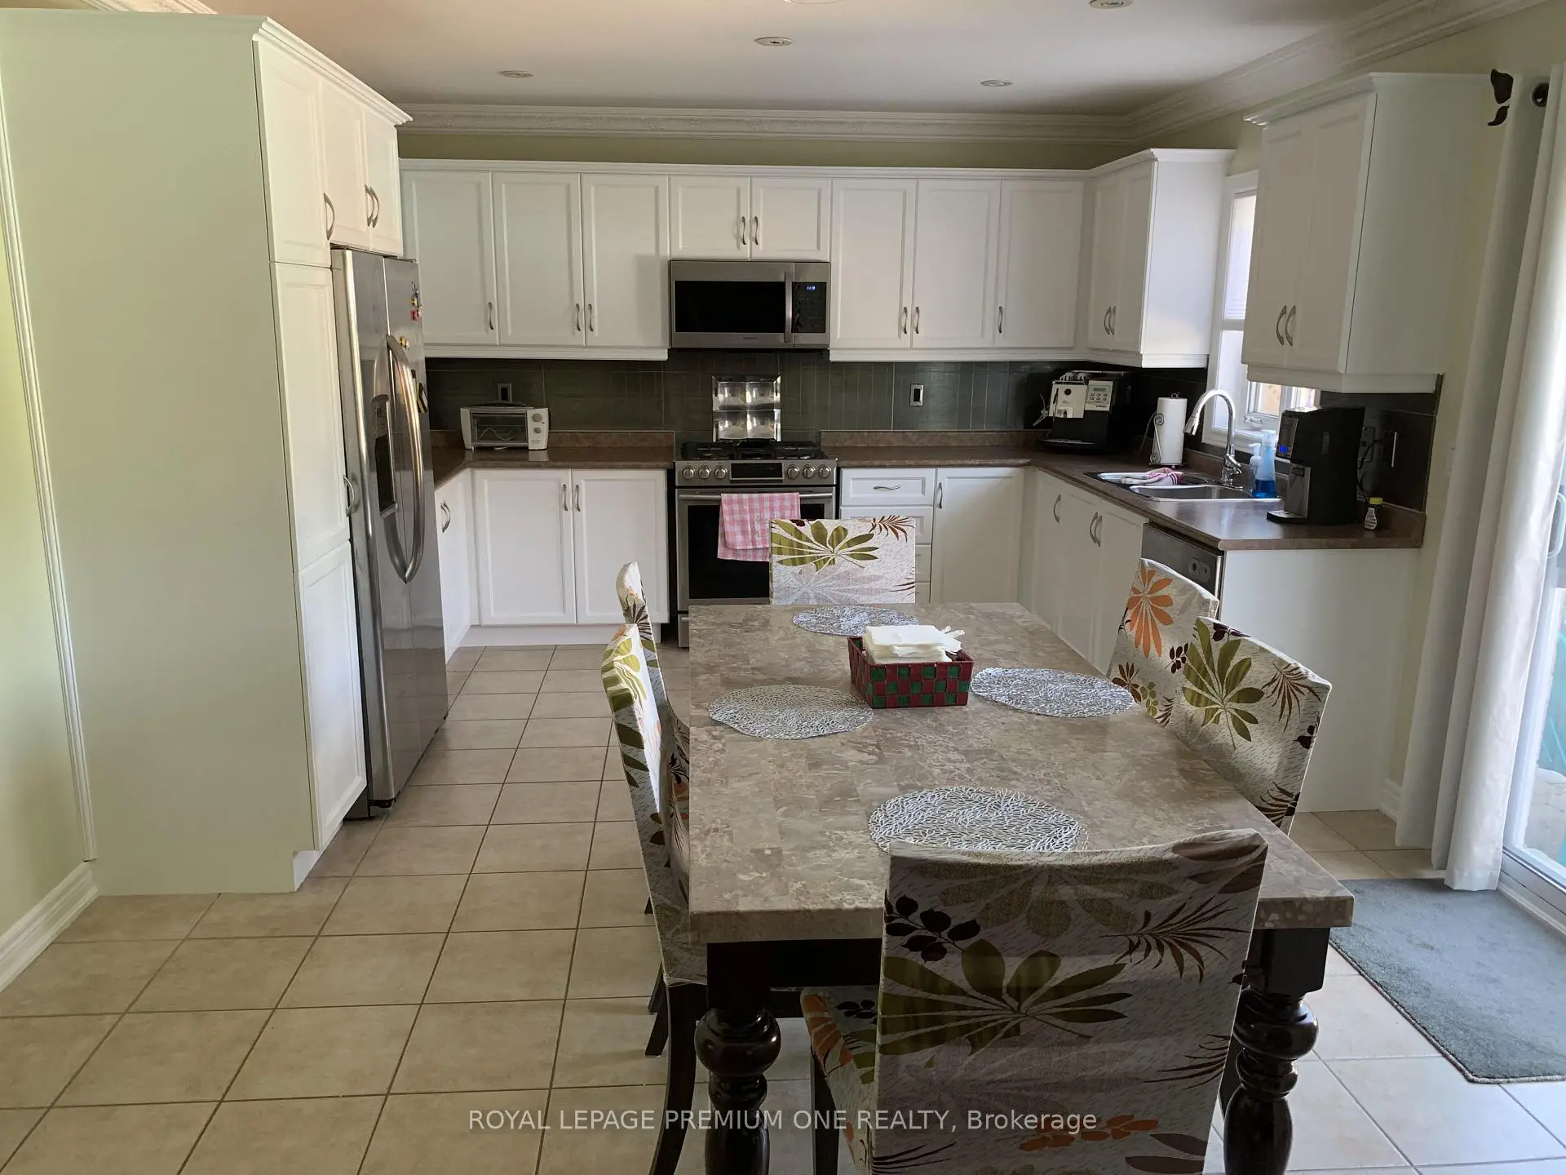
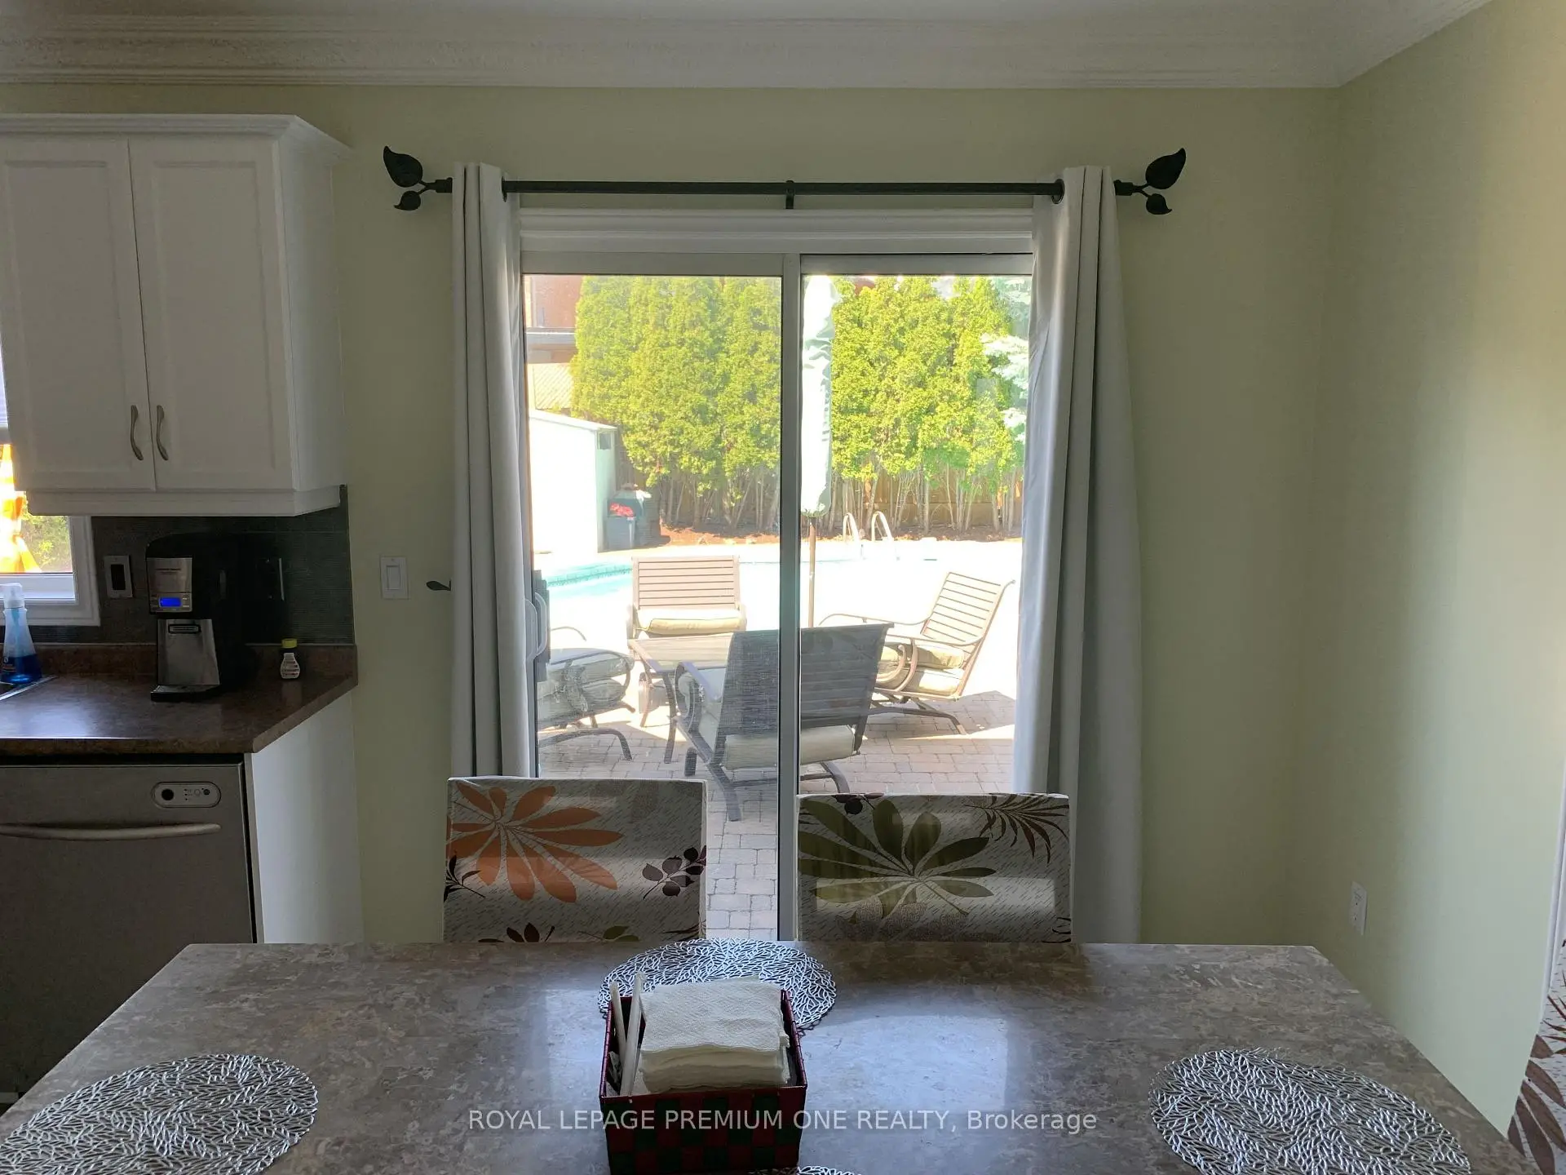
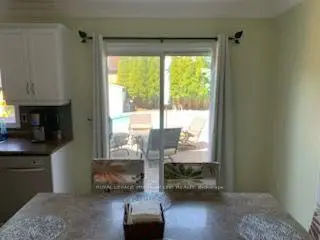
| Kitchen | 5.10x3.90 | W/O To Patio, Backsplash, Family Size Kitchen |
|
| Dining Rm | 3.60x3.60 | Formal Rm, Window |
|
| Living Rm | 5.80x3.00 | Fireplace, Window |
|
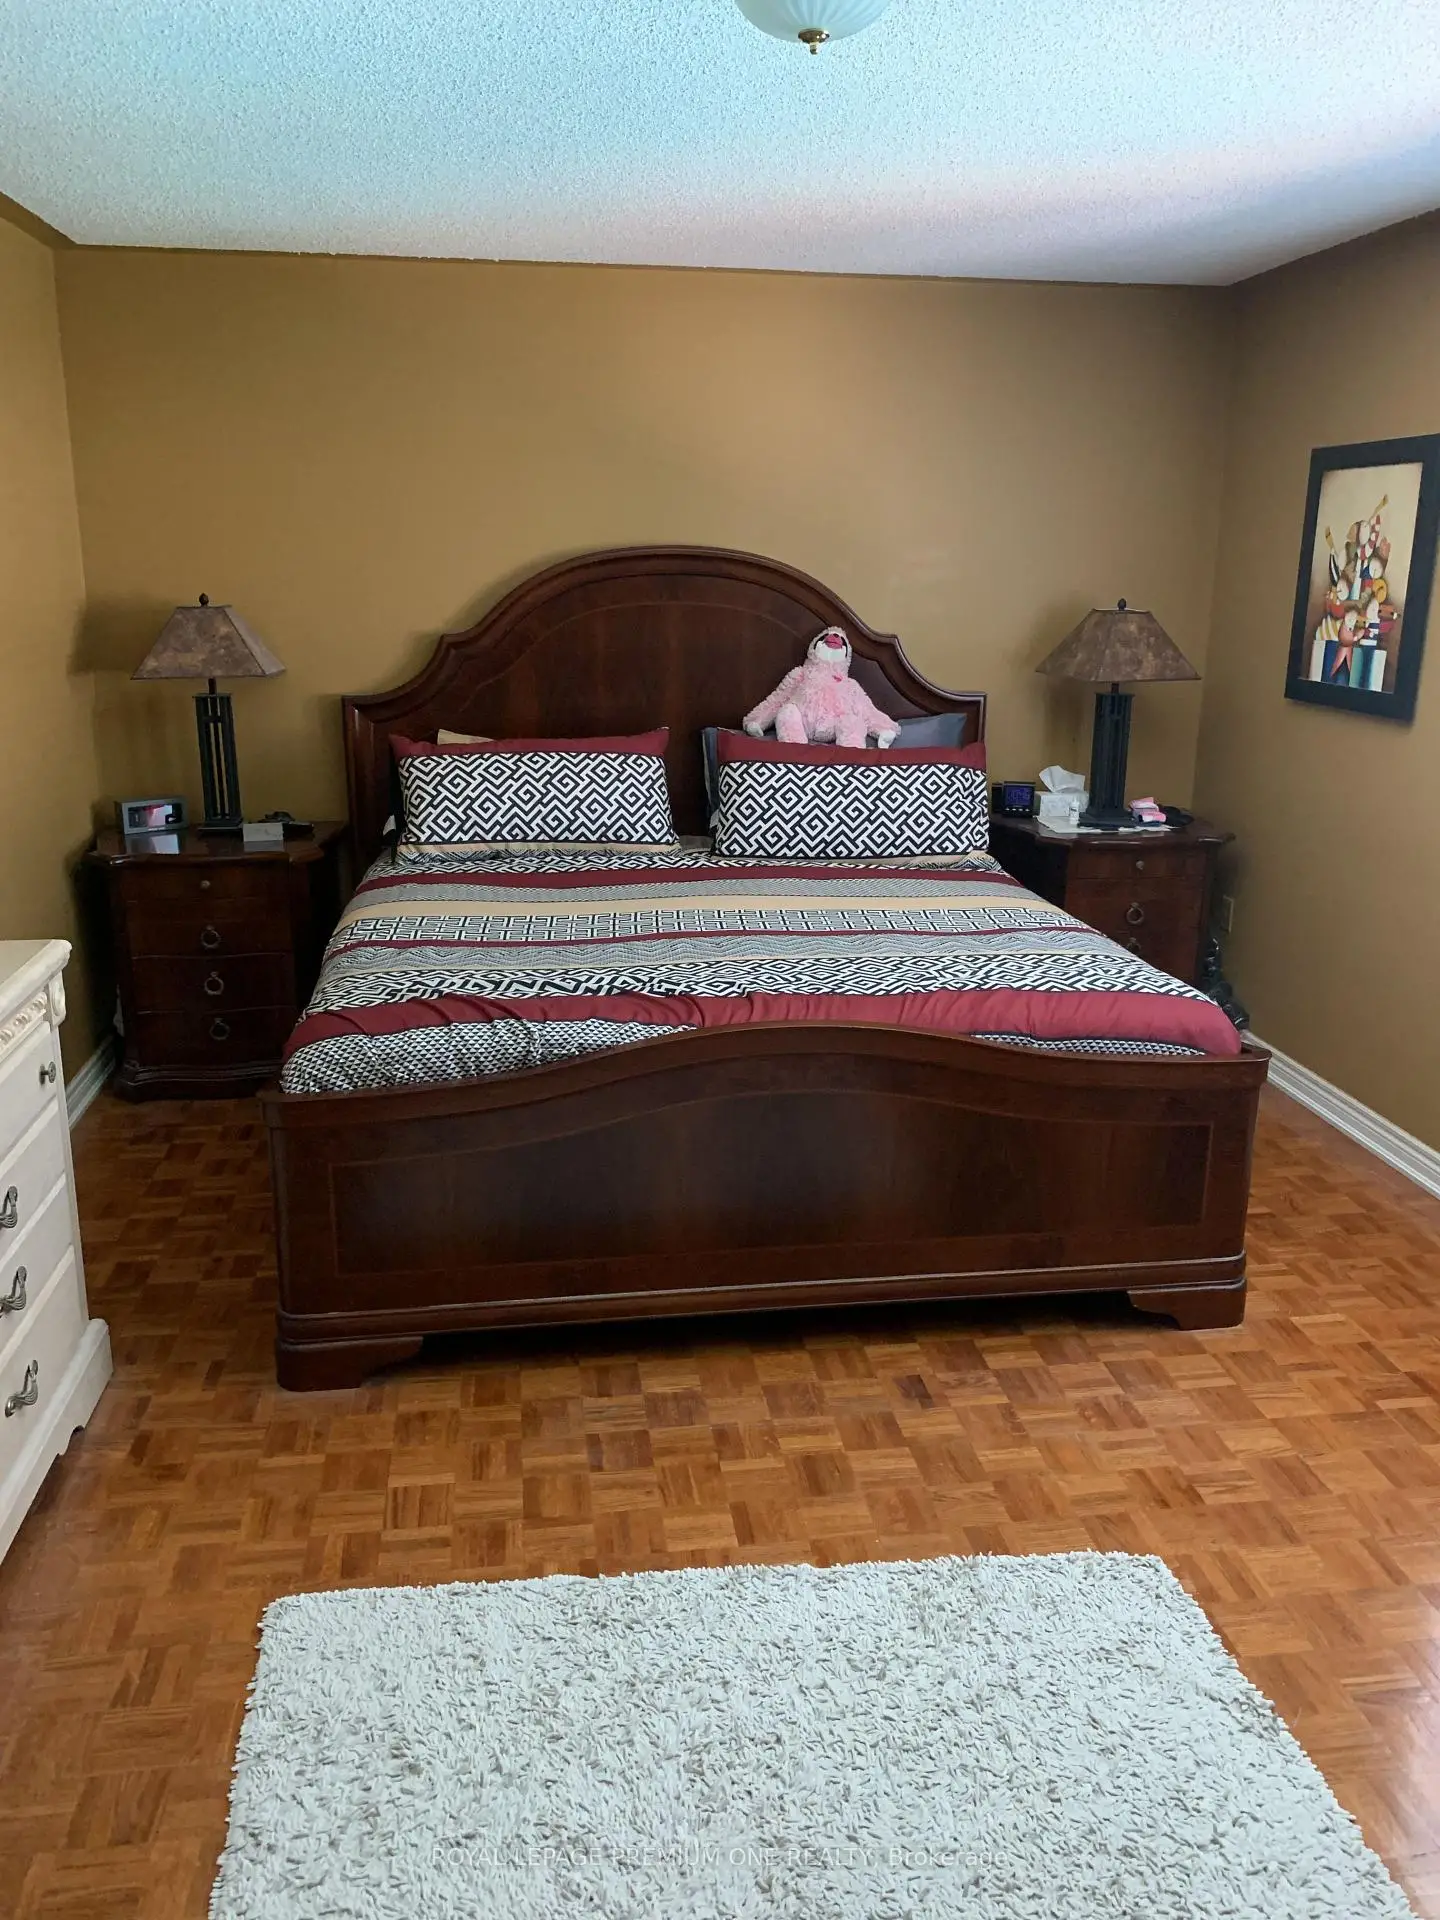
| Primary B | 5.10x3.60 | Walk-In Closet(s), 4 Pc Ensuite |
|
| 2nd Br | 3.30x2.70 | Parquet, Closet |
|
| 3rd Br | 3.30x3.00 | Parquet, Closet |
|
| 4th Br | 4.80x3.30 | Parquet, Double Closet |
|
| Kitchen | 2.70x5.10 | Laminate |
|
| Recreatio | 4.80x5.10 | Laminate |
| Bathroom | Pieces | Level | |
|---|---|---|---|
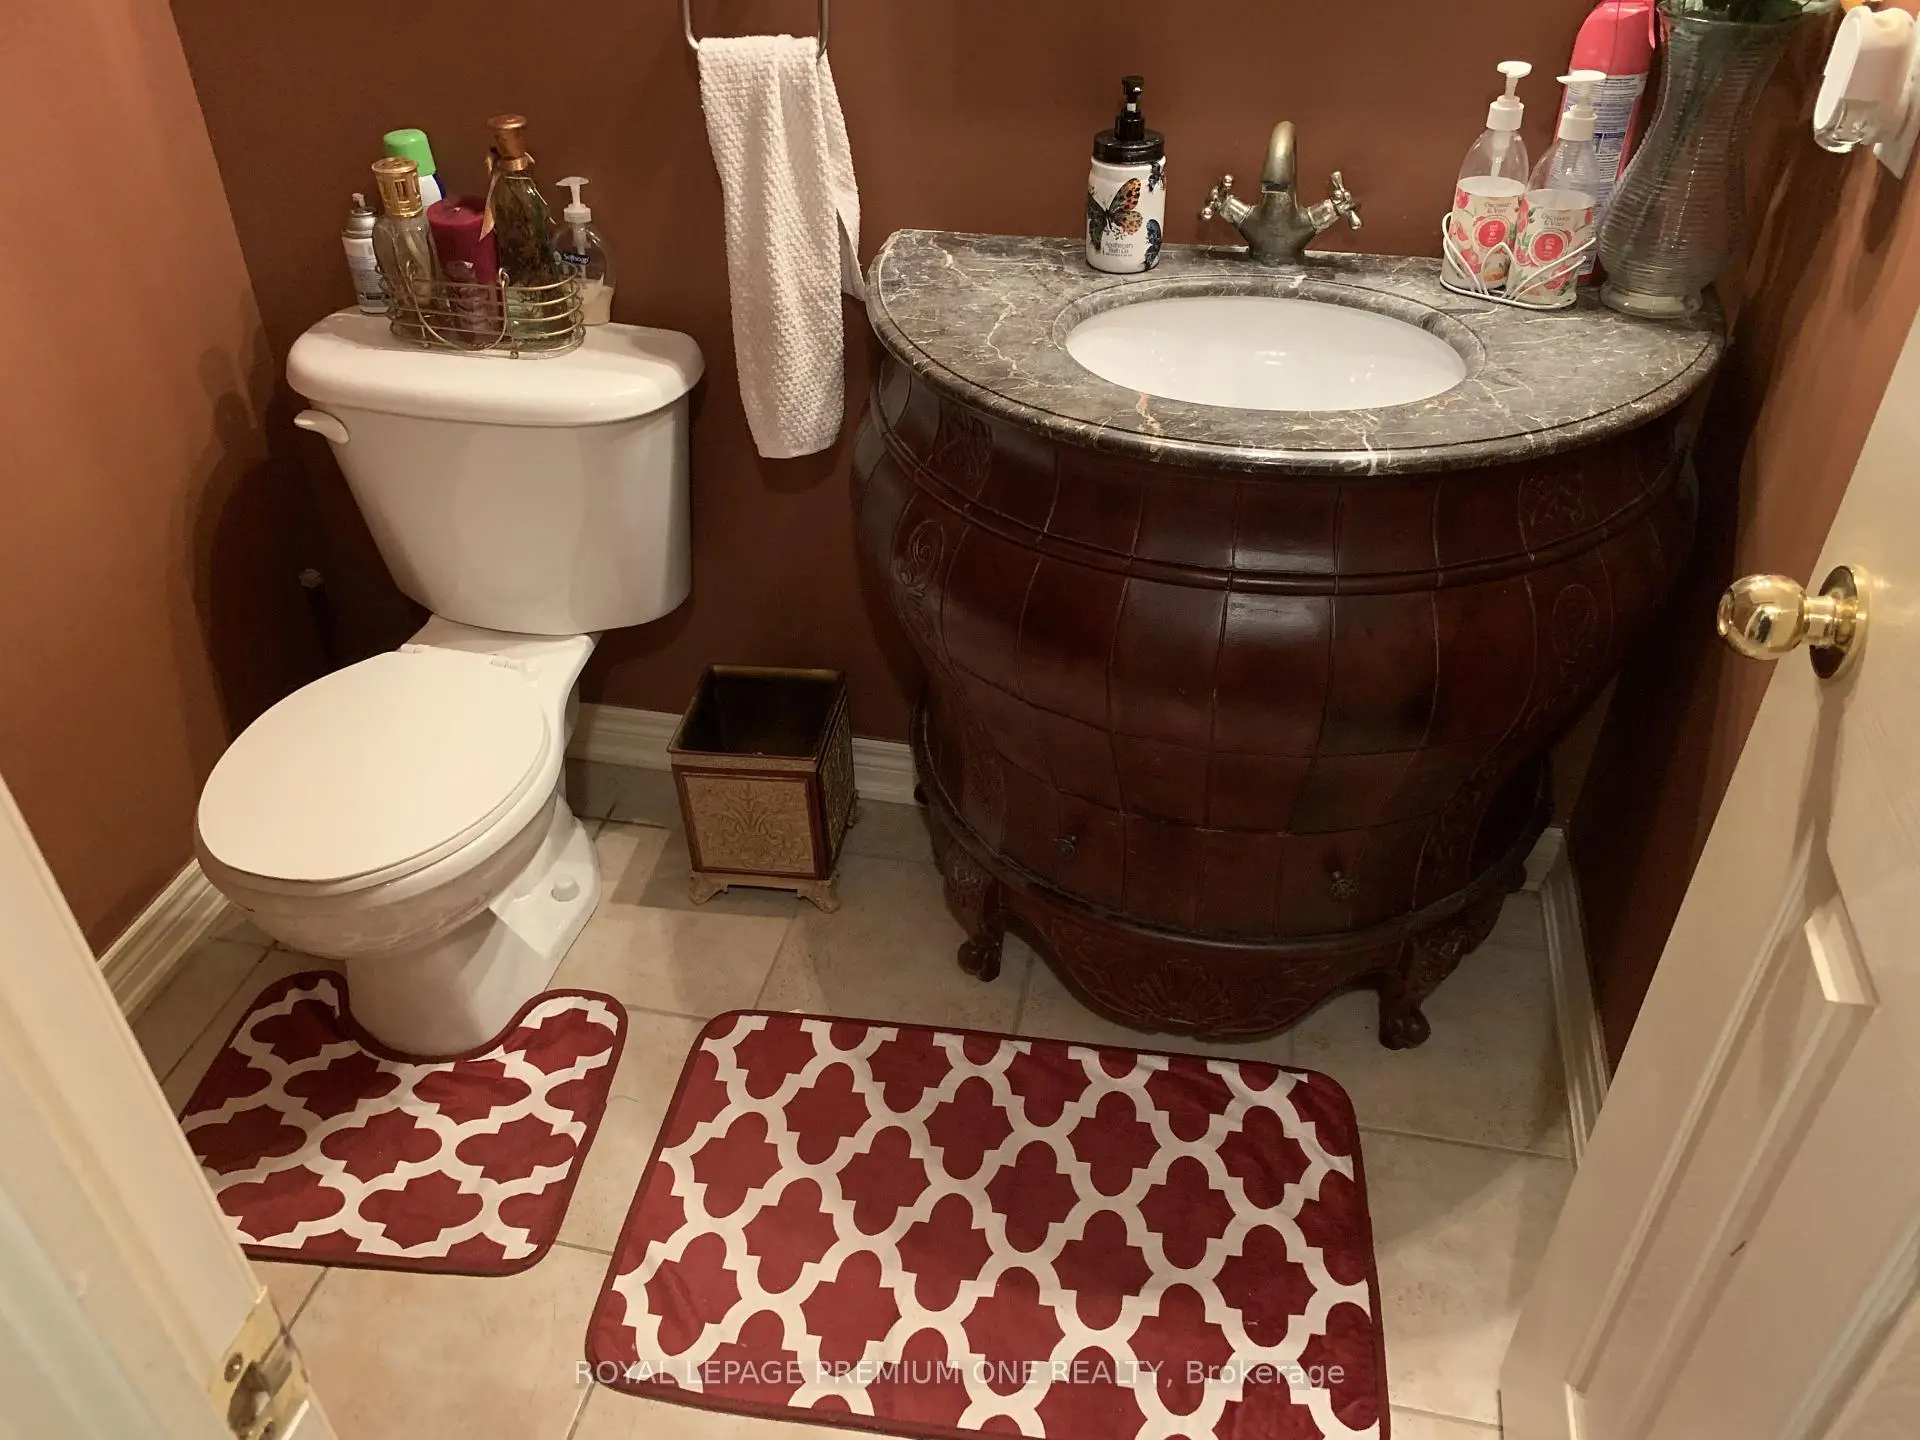
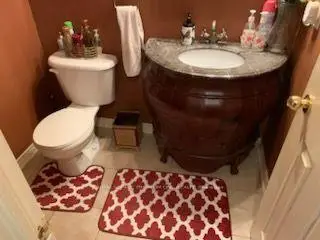
| 1xBath | 2 pcs | Ground |
|
| 1xBath | 4 pcs | Second |
|
| 1xBath | 4 pcs | Second |
|
| 1xBath | 3 pcs | Basement |
Property Summary
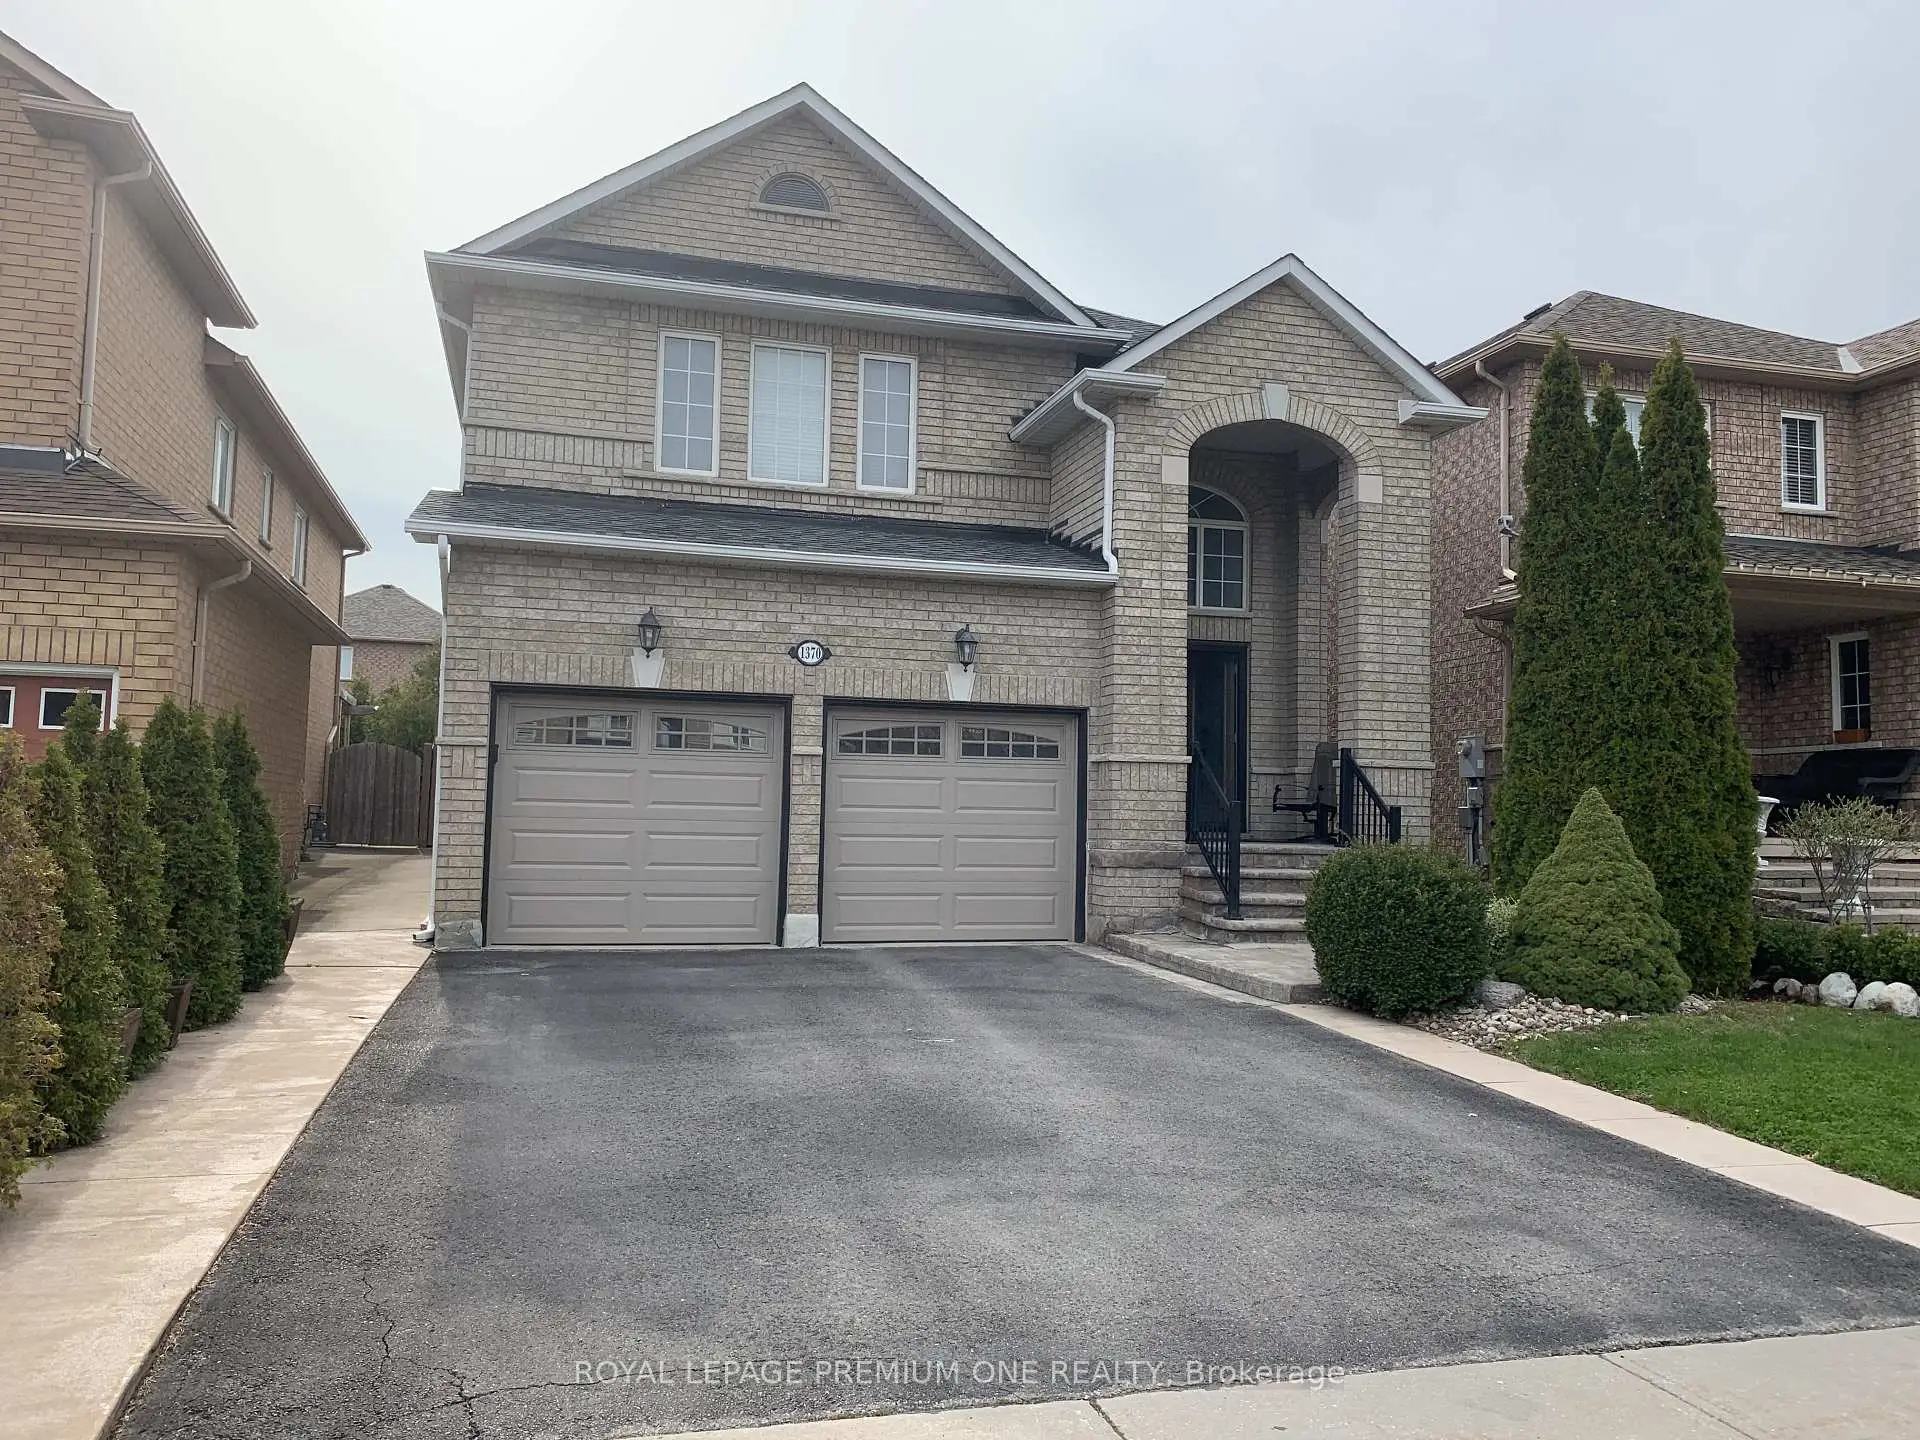
Located close to the intersection of ISLINGTON & RUTHERFORD, 1370 Clarence St is a 4 bedrooms 4 washrooms Detached. The unit has a Double Built-In Parking Spaces. The property has many nice features including Carpet Free and Auto Garage Door Remot. Kitchen, Dinning Room Rm and Living Room Rm are on the Main floor; Kitchen and Recreation Roomreatio are on the Lower floor.Local Area Profile
This property is located in a predominantly owner-occupied residential area with housing made up primarily of detached homes. Approximately 31% of residents hold a bachelor's degree or higher, while about 26% have a college credential. The large majority of local commuters travel by car.
School Information
Elementary Schools
-
Home schoolRank: 626 out of 3022 (Score: 7.4)Distance to school: 1.2 km (~21 min walk)
-
French Immersion school
Rank: 626 out of 3022 (Score: 7.4)Distance to school: 1.2 km (~21 min walk) -
Distance to school: 1.2 km (~21 min walk)
-
Rank: 118 out of 3022 (Score: 8.8)Distance to school: 1.0 km (~17 min walk)
-
Catholic Gifted program school
Rank: 299 out of 3022 (Score: 8.1)Distance to school: 4.0 km (~12 min drive) Secondary Schools
-
Home schoolRank: 259/746 (Score: 6.8) 5 year average: 186/746 (Score: 7.1)Distance to school: 1.1 km (~19 min walk)
-
Rank: 219/746 (Score: 7.0) 5 year average: 257/746 (Score: 6.6)Distance to school: 4.8 km (~14 min drive)
-
Arts program school
Rank: 100/746 (Score: 7.9) 5 year average: 60/746 (Score: 7.9)Distance to school: 12.3 km (~37 min drive) -
Home school
Rank: 89/746 (Score: 8.0) 5 year average: 109/746 (Score: 7.5)Distance to school: 6.6 km (~20 min drive) -
Catholic Home school
Rank: 205/746 (Score: 7.1) 5 year average: 228/746 (Score: 6.8)Distance to school: 4.1 km (~12 min drive) -
Rank: 112/746 (Score: 7.8) 5 year average: 35/746 (Score: 8.2)Distance to school: 5.5 km (~16 min drive)
-
Rank: 313/746 (Score: 6.4) 5 year average: 359/746 (Score: 6.0)Distance to school: 4.2 km (~13 min drive)
-
Catholic AP program school
Rank: 205/746 (Score: 7.1) 5 year average: 228/746 (Score: 6.8)Distance to school: 4.1 km (~12 min drive) -
Rank: 205/746 (Score: 7.1) 5 year average: 228/746 (Score: 6.8)Distance to school: 4.1 km (~12 min drive)









