
Description
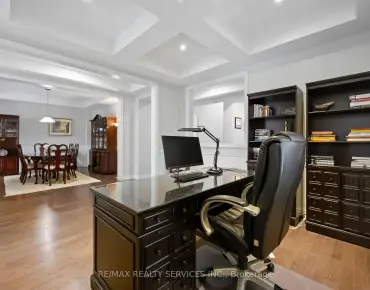
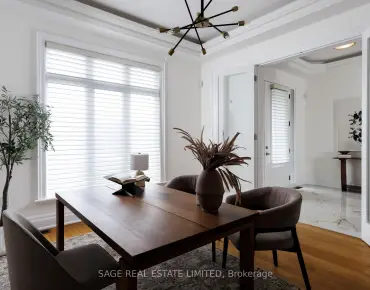
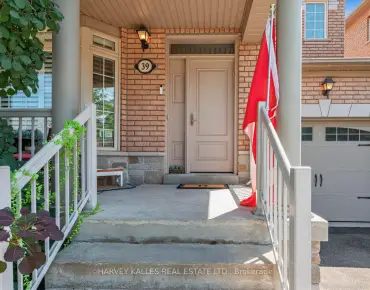
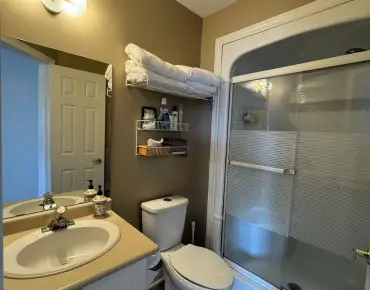
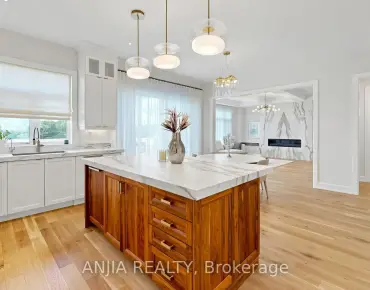
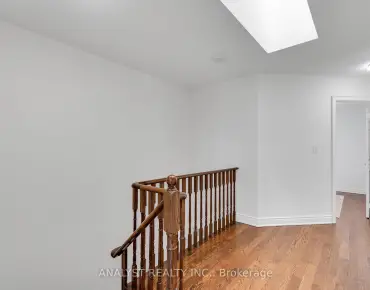
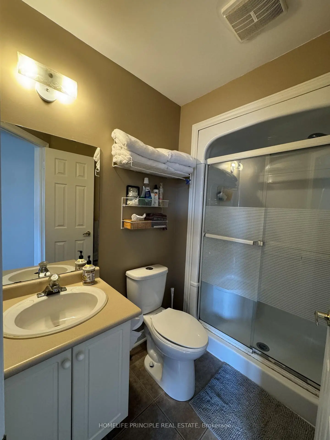
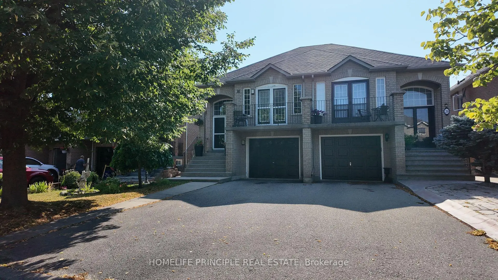
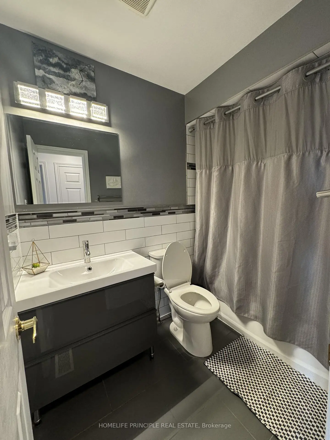
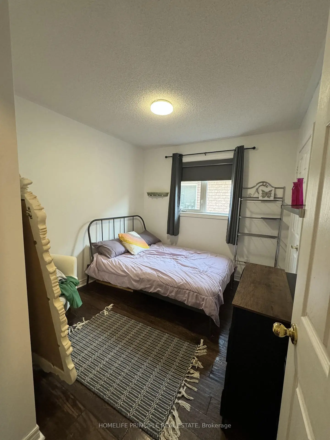
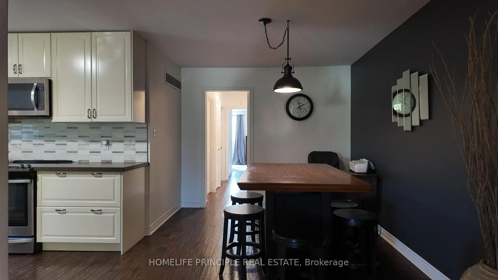
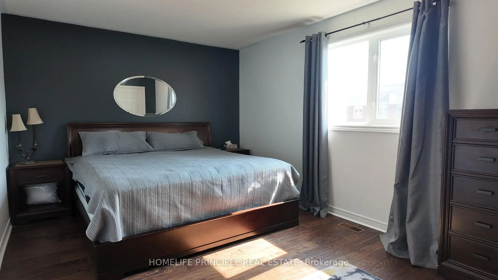
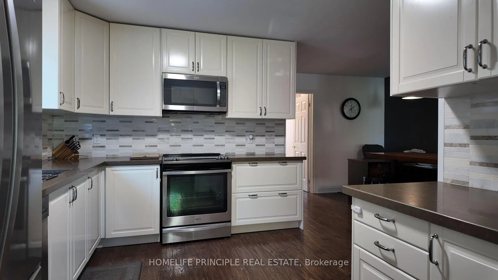
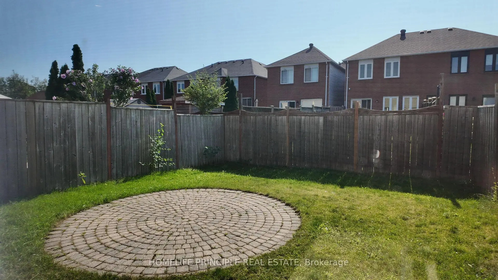
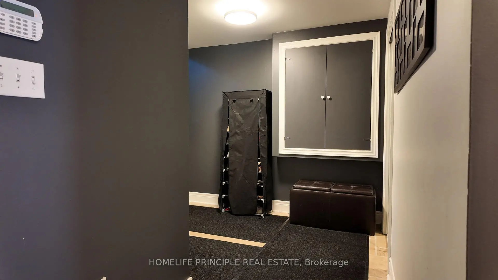
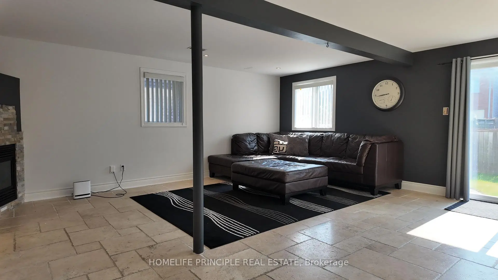
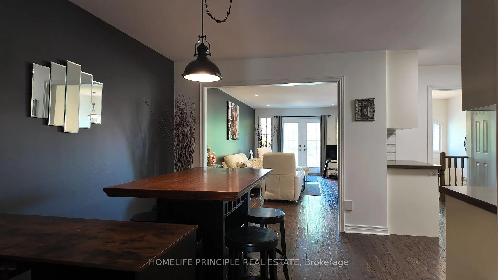
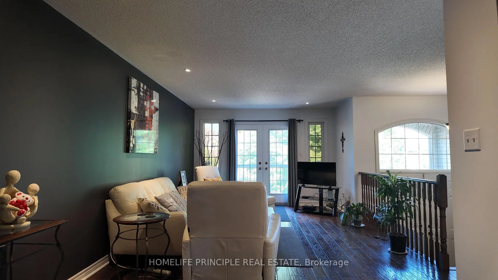

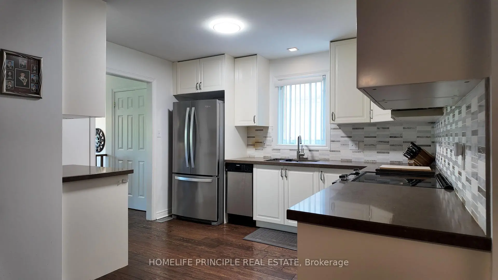
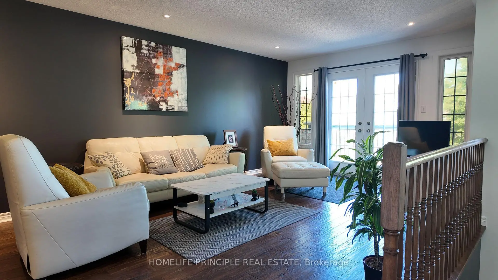
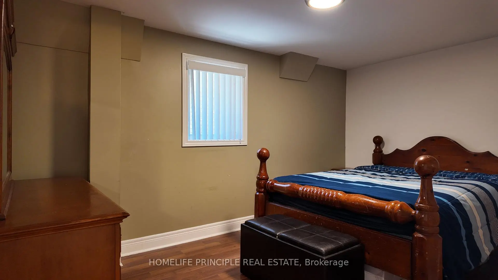
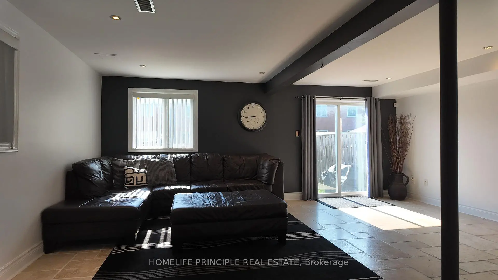
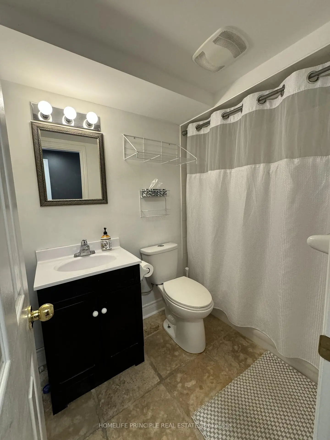
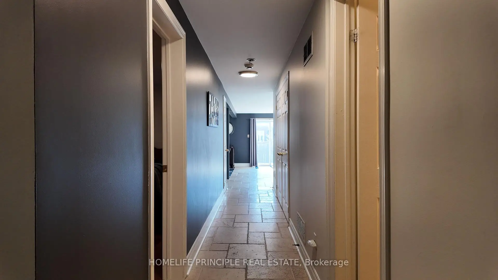
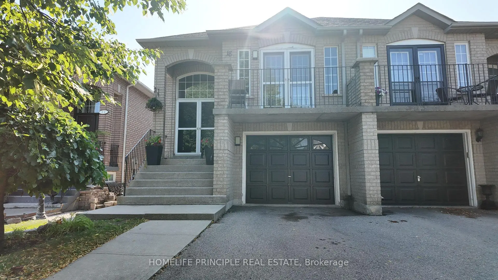
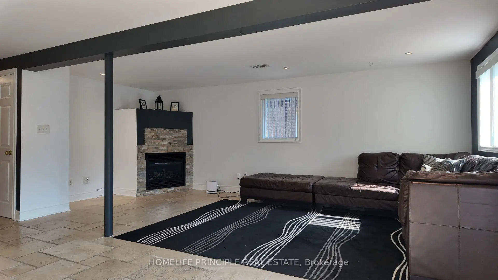
Welcome to your dream home everything is done ready for you to move in and enjoy! Nestled on a quiet, family-friendly crescent. This immaculate raised bungalow features an ultra-bright open- concept main floor designed for seamless modern living. The main level boasts a beautifully renovated modern kitchen that flows effortlessly into sun-drenched eating and living area, alongside 2 bathrooms-including a private master ensuite. The fully finished walk-out basement provides incredible versatility and income potential. Cozy up in the expansive family room next to the warm gas fireplace walkout to a fully fenced yard, or utilize the additional lower-level bedroom for guests or a home office featuring a third 4 piece bathroom. Crucially, the basement is already fully roughed-in for both electrical and plumbing, allowing you to easily install a second kitchen to create a high-yield rental suite or a private in-law setup. Equipped with three-car parking and recently upgraded furnace and A/C systems for total peace of mind, this turnkey property checks every box. Unbeatable location just steps from schools, local transit routes, shopping centres, parks and all essential amentities.
Features
- Facing: East

- Bedrooms: 3

- Bathrooms: 3

- Garages: 1

- Kitchens: 1

Details
- Lot size: 24.78 x 113.33 Feet

- Space: 1100-1500

- Tax: $ 4487.81

- N13663516

- Listing contracted with: HOMELIFE PRINCIPLE REAL ESTATE
| Room | Size(M) | Description | |
|---|---|---|---|
| Living Rm | 5.55x2.96 | Open Concept, Wood, Overlook Patio |
|
| Breakfast | 3.90x2.96 | Open Concept, Wood, Combined w/Kitchen |
|
| Kitchen | 3.92x2.96 | Open Concept, Wood, Stainless Steel Appl |
|
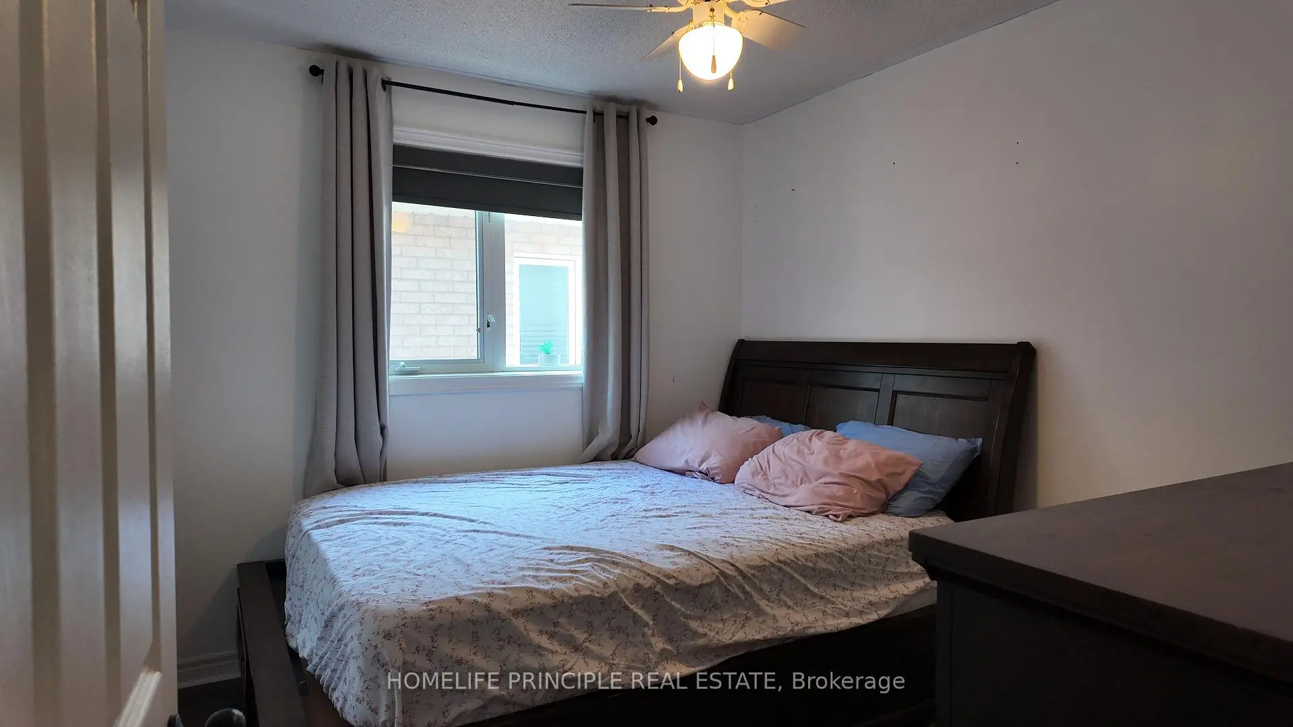
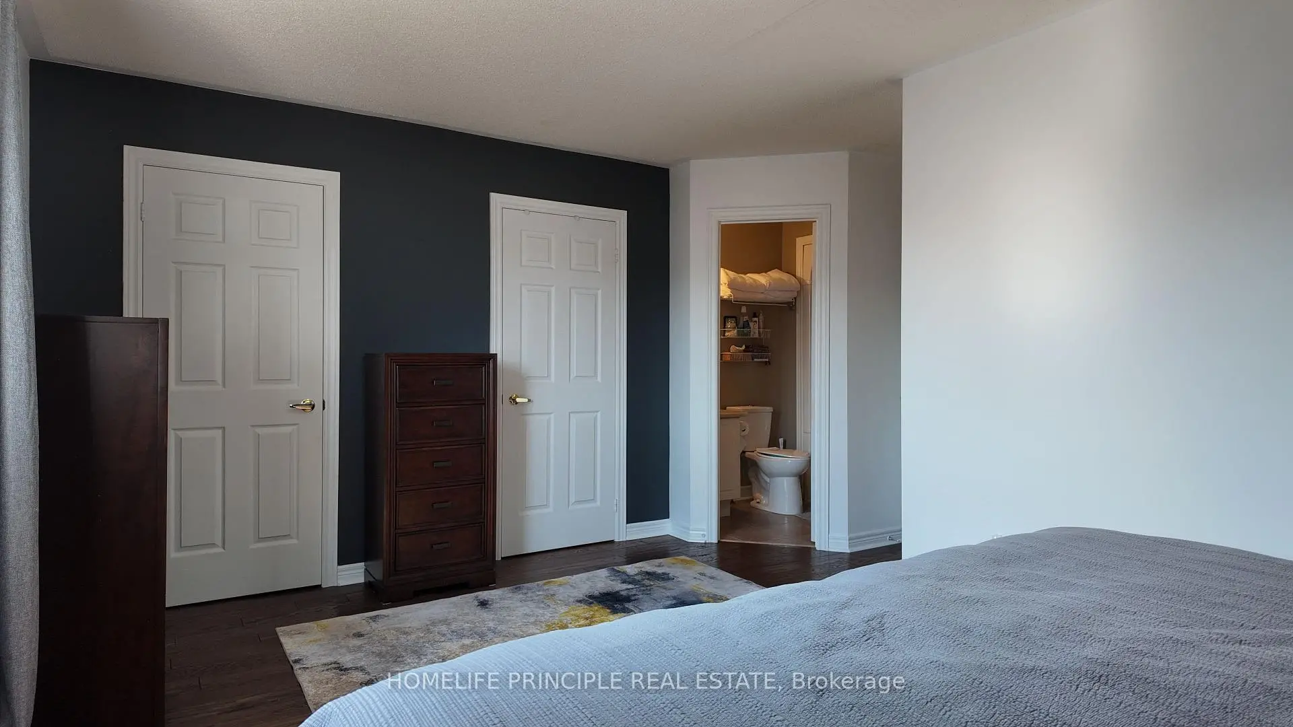
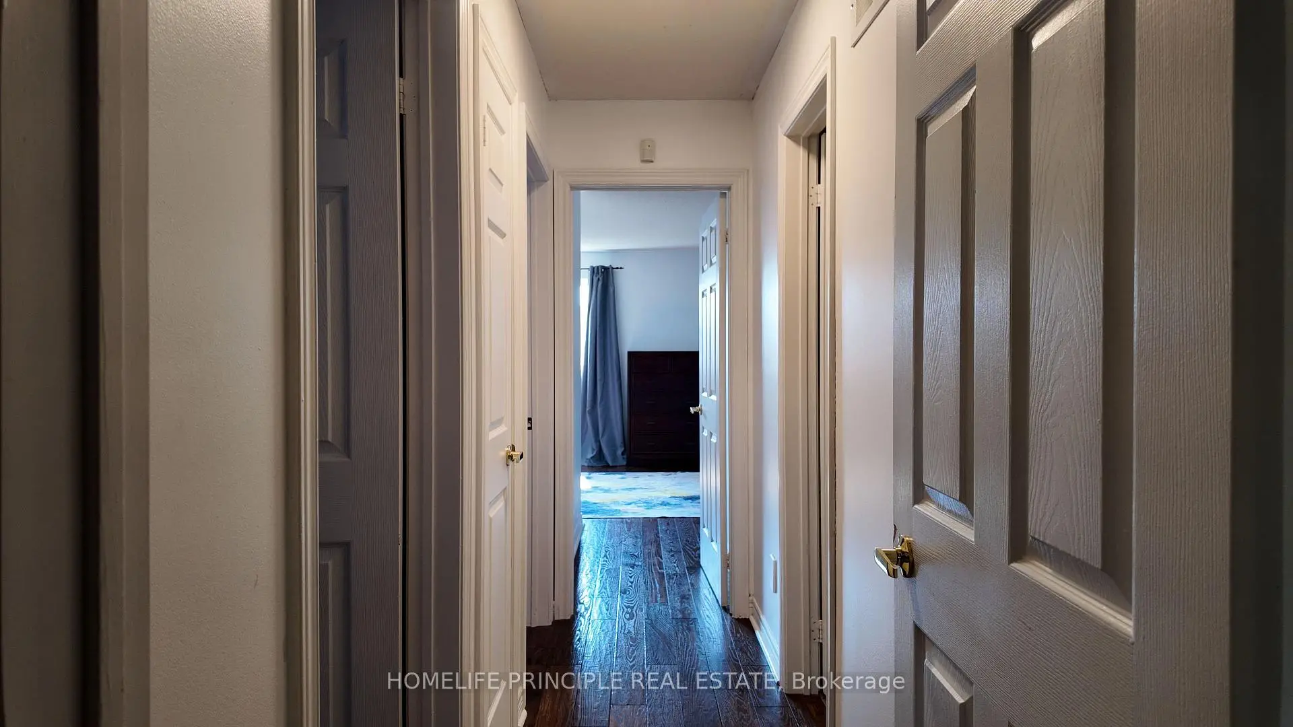
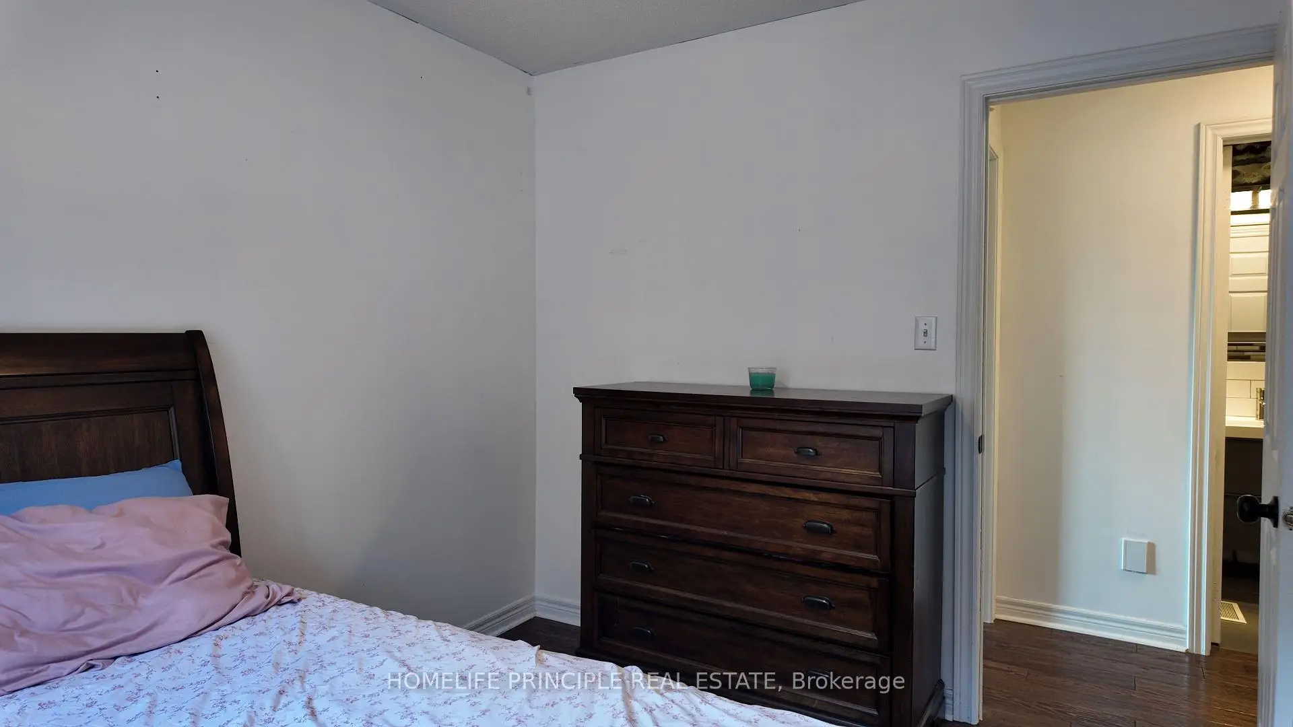
| Primary B | 4.57x3.08 | 3 Pc Ensuite, Large Window, His and Hers Closets |
|
| 2nd Br | 3.05x3.05 | Window, Wood, Closet |
|
| 3rd Br | 3.20x2.71 | Window, Wood, Closet |
|
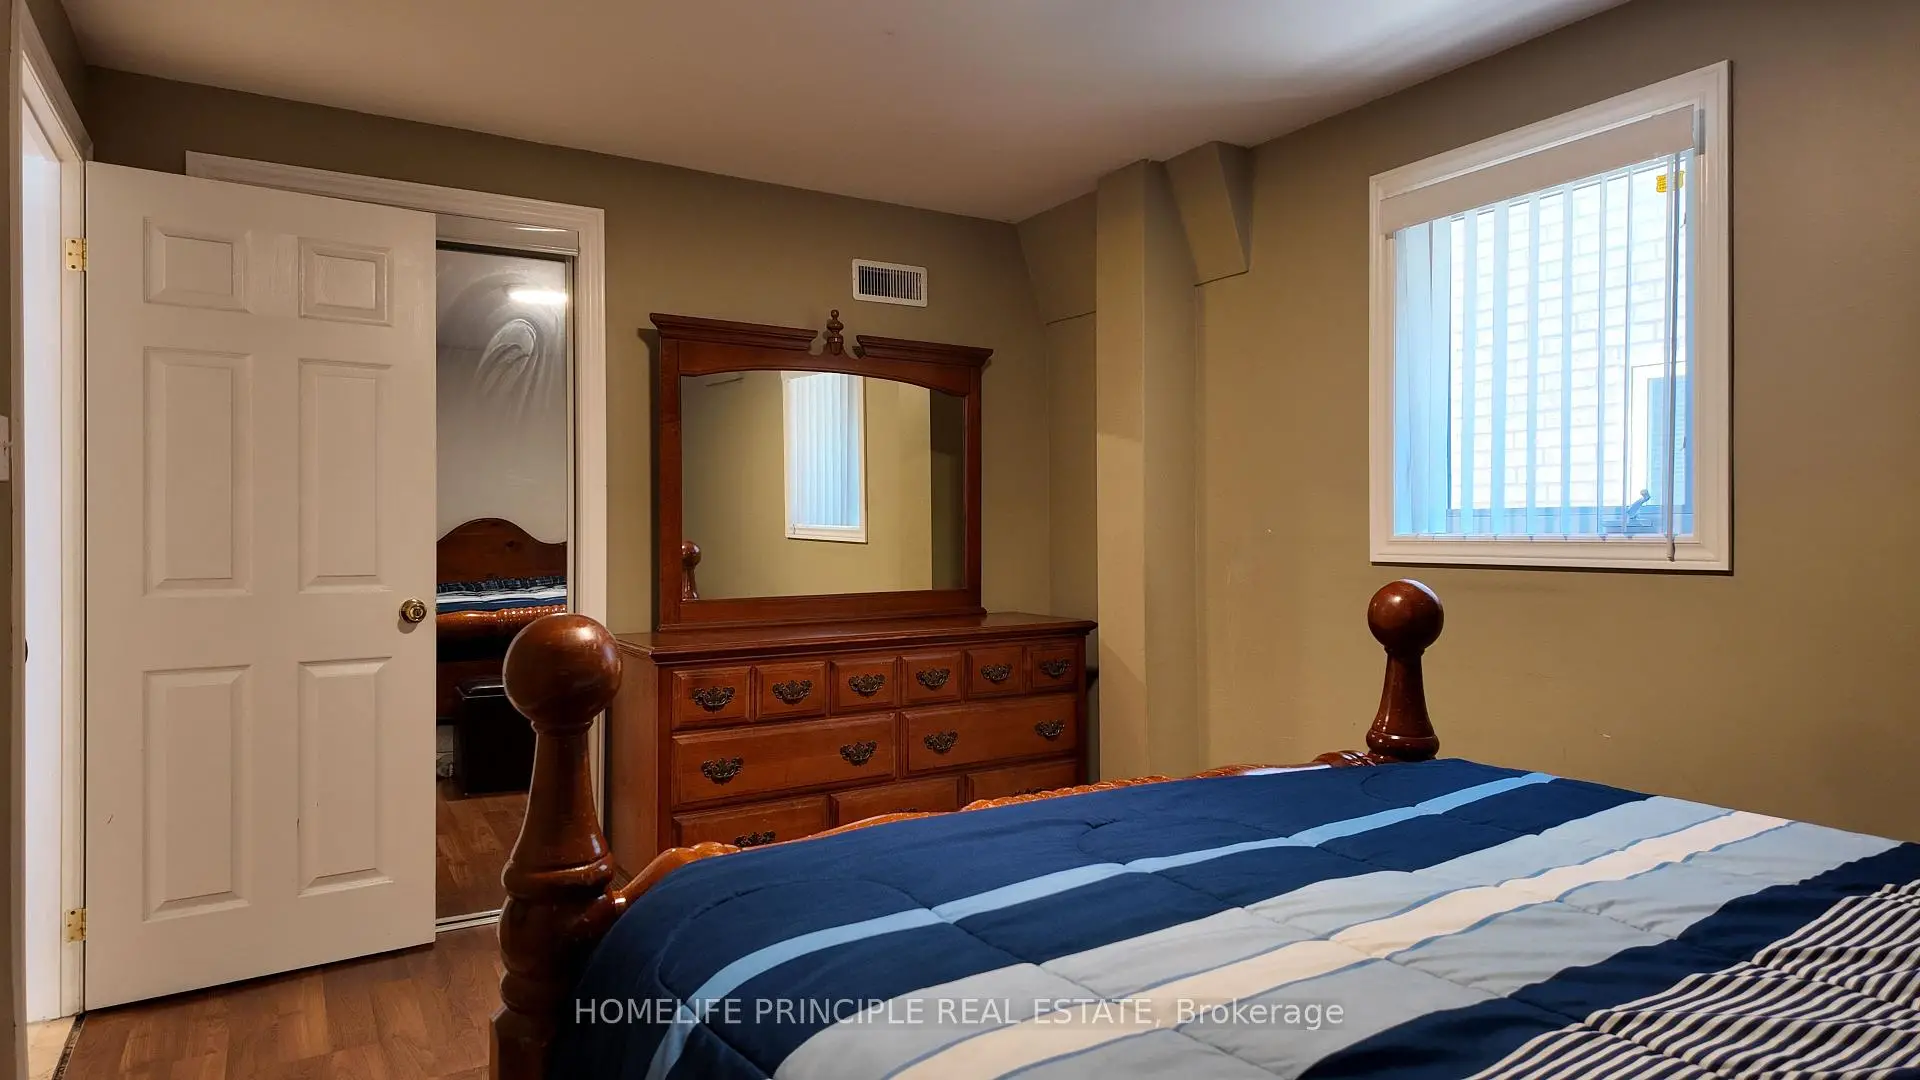
| 4th Br | 4.27x3.66 | Window, Double Closet, Stone Floor |
|
| Family Rm | 5.61x5.52 | W/O To Garden, Gas Fireplace, Stone Floor |
|
| Laundry | 3.70x2.45 | ||
| Cold Rm/C | 2.10x1.53 |
| Bathroom | Pieces | Level | |
|---|---|---|---|
| 1xBath | 4 pcs | Main |
|
| 1xBath | 3 pcs | Main |
|
| 1xBath | 4 pcs | Lower |
Property Summary
Located close to the intersection of Keele and Teston, 18 D'Amato Cres E is a 3+1 bedrooms 3 washrooms Semi-Detached. The unit has a Single Attached Parking Space. The property has many nice features including Water Meter, Water Heater, Storage Area Lockers, Separate Hydro Meter and Carpet Free. Living Room Rm, Breakfast Room, Kitchen, Primary B, second bedroom and third bedroom are on the Main floor; fourth bedroom, Family Room Rm, Laundry and Cold Rm/C are on the Lower floor.Local Area Profile
This property is located in a predominantly owner-occupied residential area with a mix of detached homes and townhouses. Approximately 43% of residents hold a bachelor's degree or higher, while about 24% have a college credential. The large majority of local commuters travel by car.
School Information
Elementary Schools
-
Catholic French Immersion school
Rank: 751 out of 3022 (Score: 7.2)Distance to school: 3.1 km (~9 min drive) -
Catholic Gifted program school
Rank: 299 out of 3022 (Score: 8.1)Distance to school: 7.4 km (~22 min drive) Secondary Schools
-
Catholic Home school
Rank: 112/746 (Score: 7.8) 5 year average: 87/746 (Score: 7.7)Distance to school: 1.2 km (~21 min walk) -
Catholic AP program school
Rank: 112/746 (Score: 7.8) 5 year average: 87/746 (Score: 7.7)Distance to school: 1.2 km (~21 min walk) -
Rank: 205/746 (Score: 7.1) 5 year average: 228/746 (Score: 6.8)Distance to school: 8.9 km (~27 min drive)