Maple, Vaughan, L6A 5A8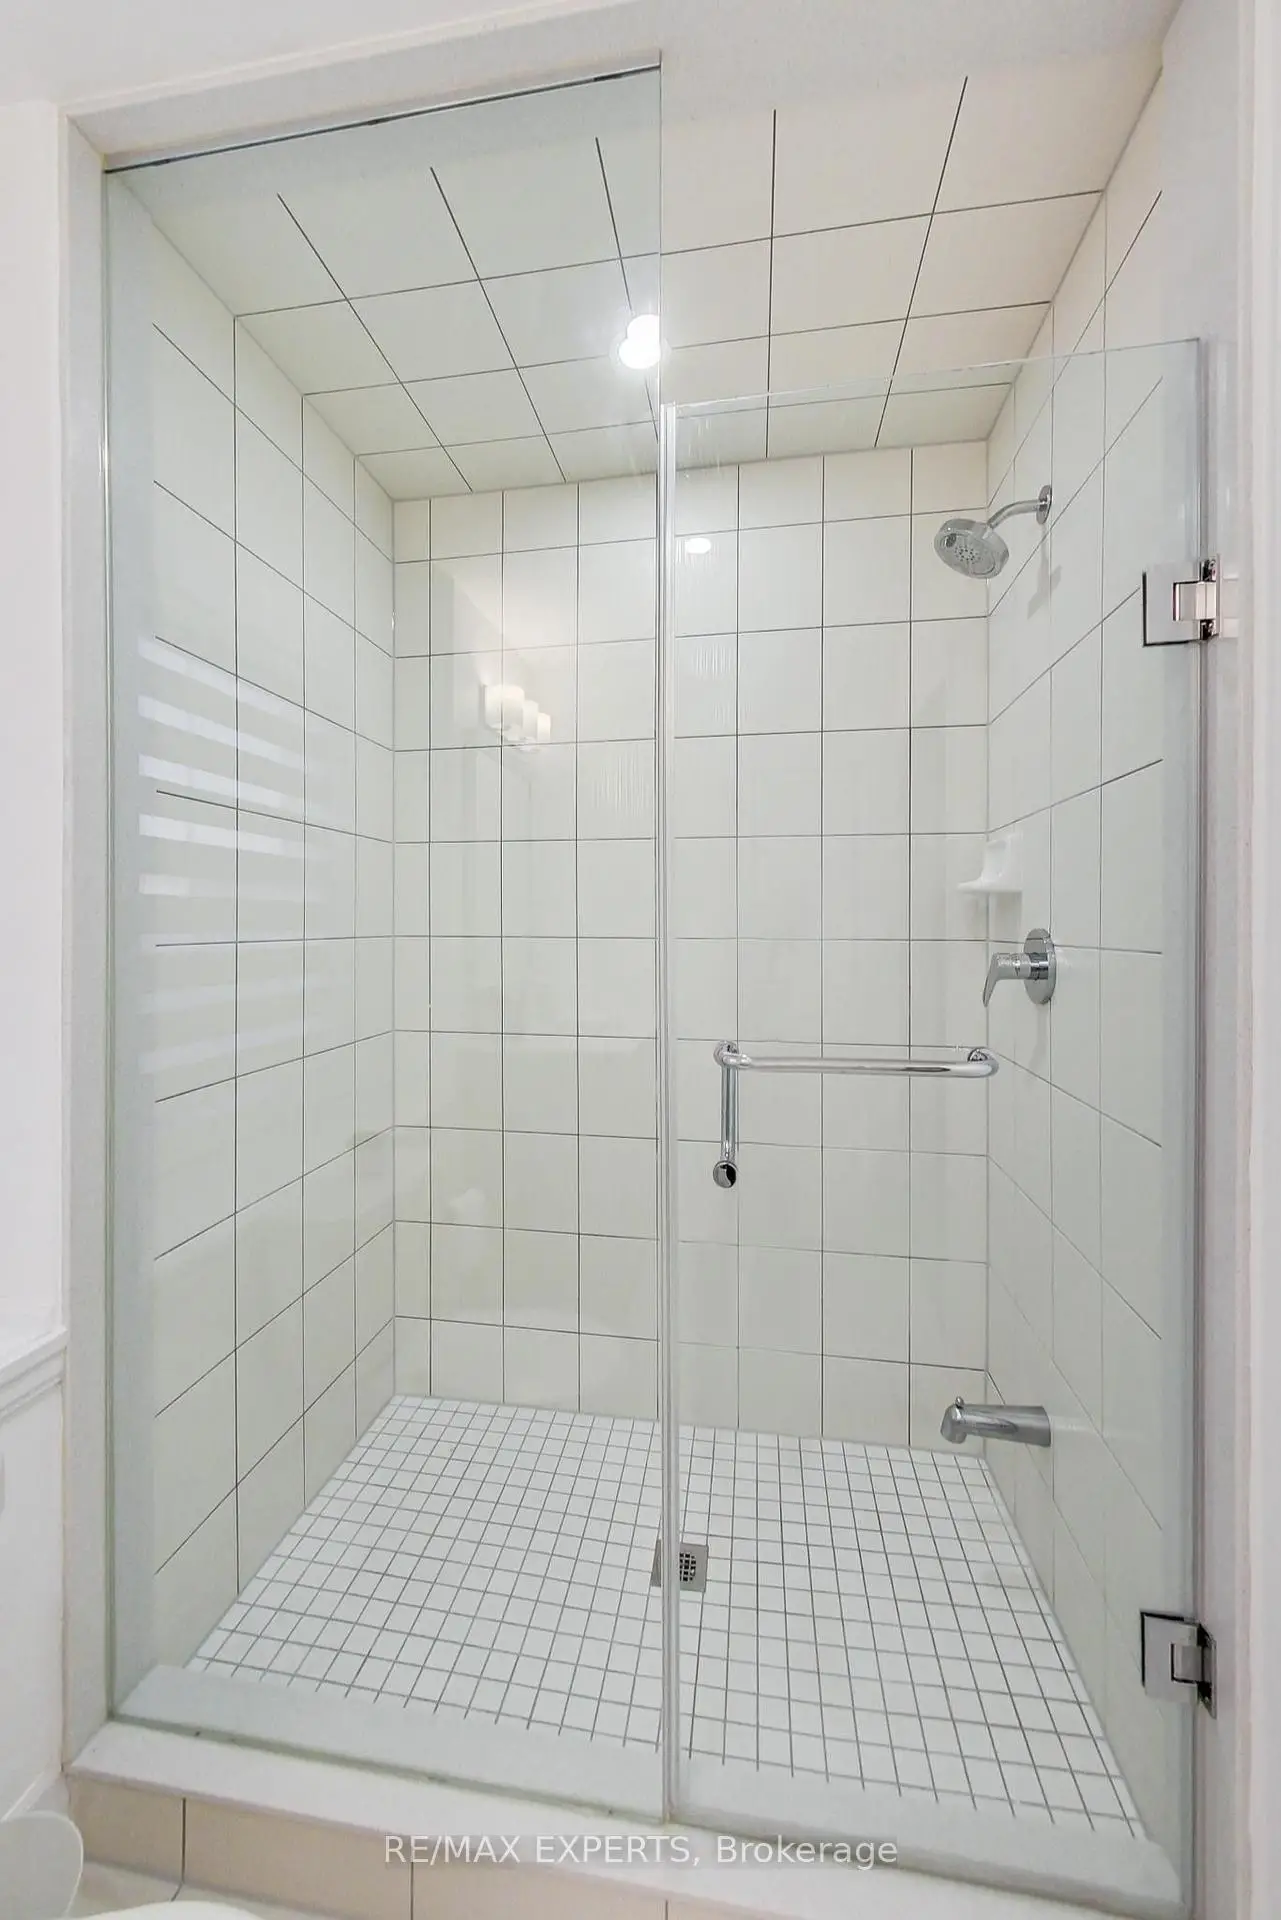

Description
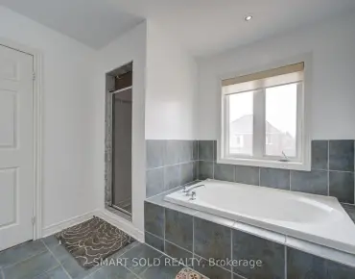
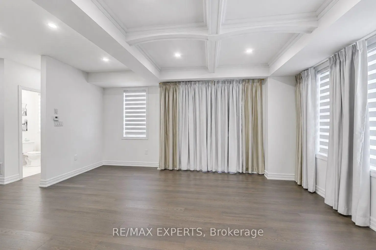
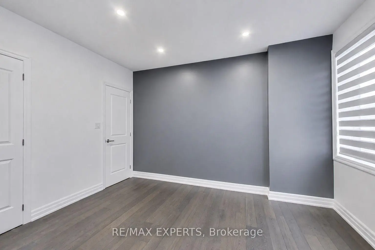
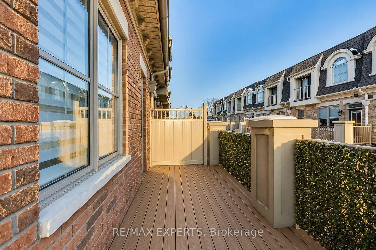
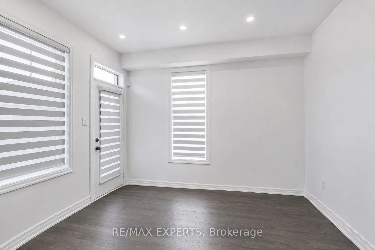
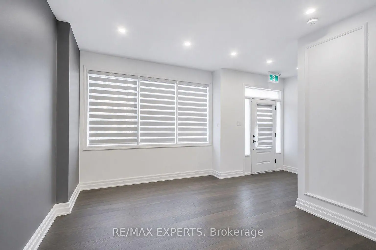
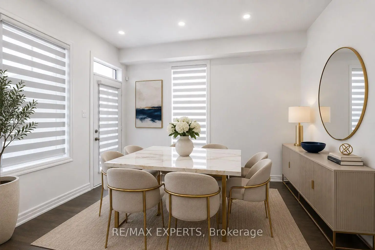
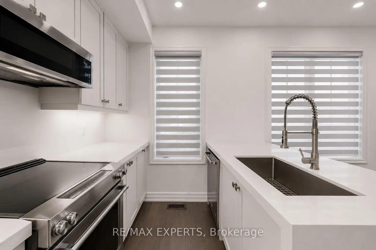
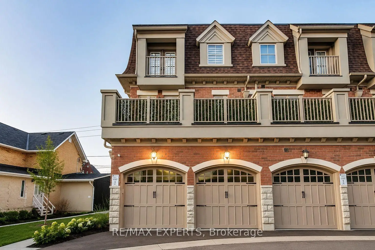
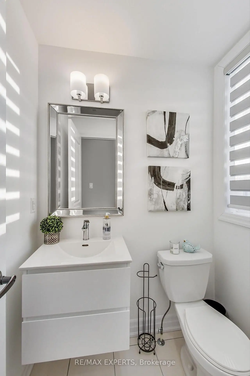
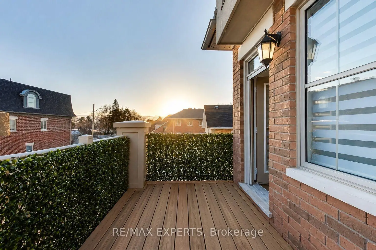
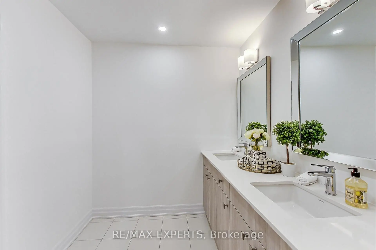
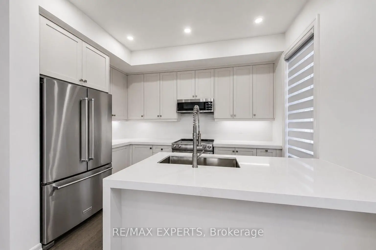
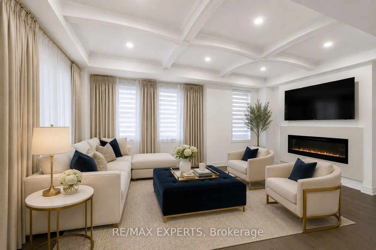
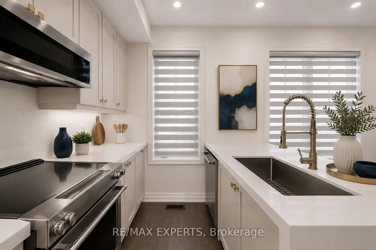
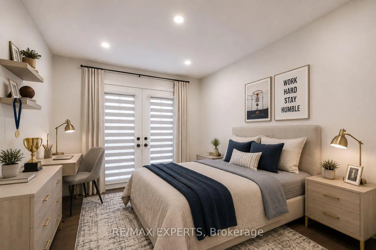
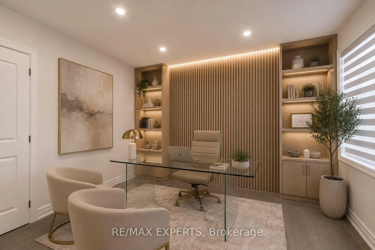
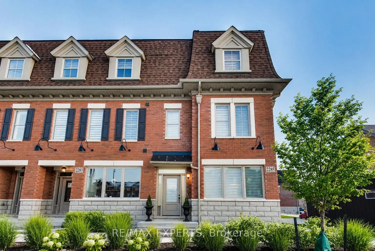
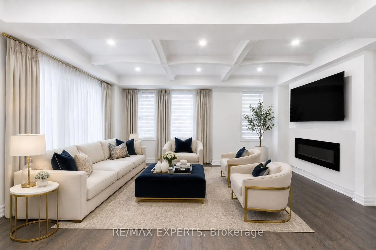
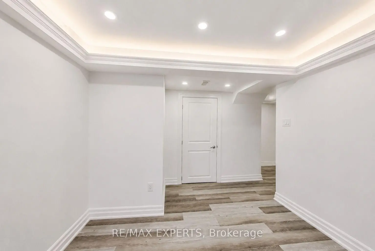
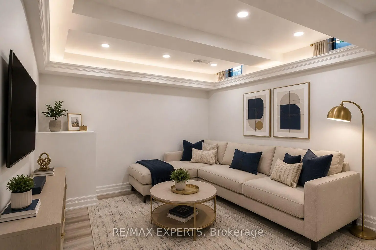
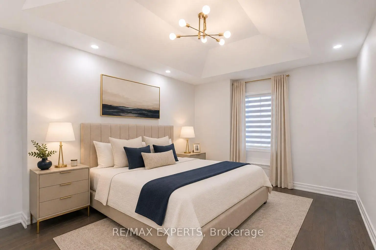
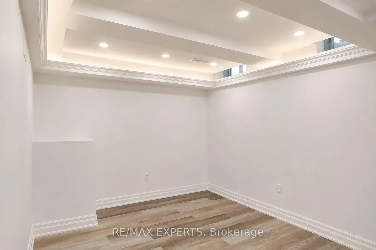
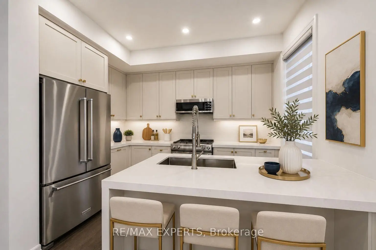
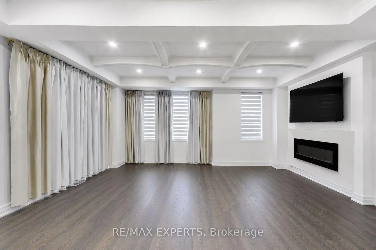
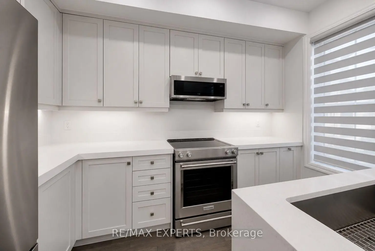
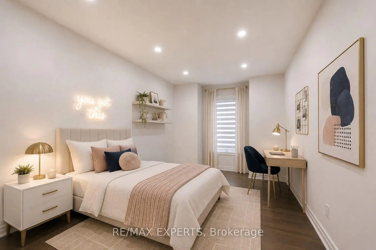
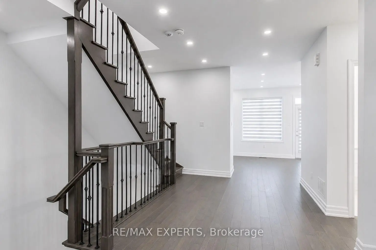
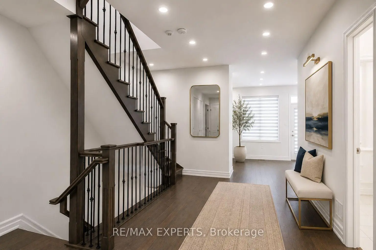
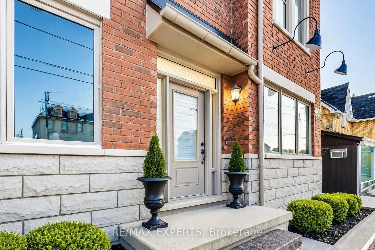
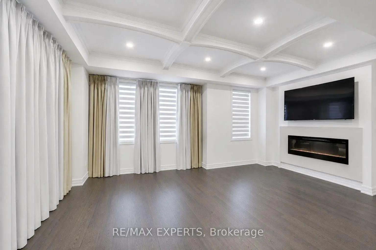
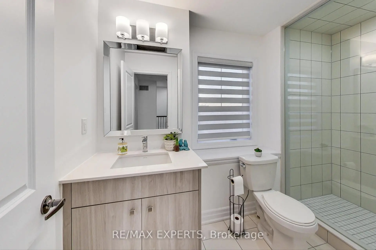
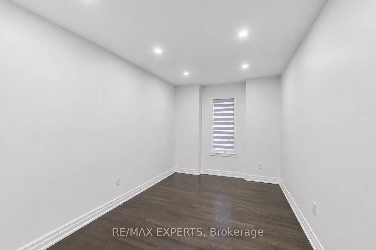
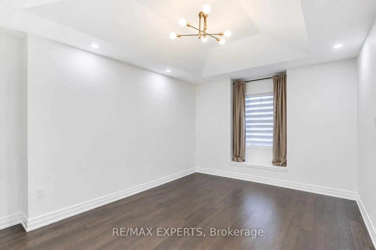
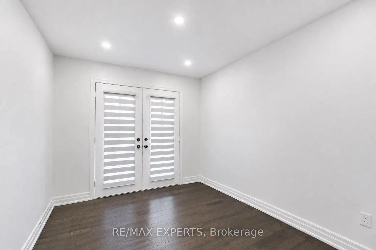
**STUNNING LUXURY CORNER LIVE/WORK TOWNHOME FRONTING MAJOR MACKENZIE!** A rare opportunity offering the perfect combination of luxury living, investment potential and business convenience-all in one exceptional property. $$$ spent on upgrades and premium finishes throughout!The residential space features soaring 9-ft ceilings on the main floor, elegant coffered ceilings, pot lights throughout, hardwood flooring including the kitchen, extended cabinetry, quartz countertops with a stunning waterfall island, modern window coverings and professional paint.Enjoy the convenience of **3-car parking**, including an innovative **car lift in the professionally finished garage**, complete with painted walls and epoxy flooring. Additional features include **central vacuum and a fully finished basement**, providing even more functional living space.The standout feature is the **commercial unit with excellent exposure directly fronting Major Mackenzie Drive**-an incredible opportunity to LIVE & WORK, operate your business steps from home, or maximize the property's investment potential.Whether you're looking for a sophisticated residence, a smart investment, or the ultimate Live/Work lifestyle, this property delivers it all. **A truly unique opportunity that must be seen-don't miss it!** Some photos have been virtually staged for illustrative purposes.
Features
- Facing: North

- Bedrooms: 3

- Bathrooms: 4

- Garages: 2

- Kitchens: 1

Details
- Lot size: 19.00 x 54.00 Feet

- Space: 2000-2500

- Tax: $ 5098.00

- N13655016

- Listing contracted with: RE/MAX EXPERTS
| Room | Size(M) | Description | |
|---|---|---|---|
| Living Rm | 5.00x4.50 | Hardwood Floor, Coffered Ceiling(s), Fireplace |
|
| Dining Rm | 2.80x3.20 | Hardwood Floor, Pot Lights, Combined w/Living |
|
| Kitchen | 2.20x3.40 | Hardwood Floor, Backsplash, Quartz Counter |
|
| Breakfast | 3.30x3.40 | Hardwood Floor, Open Concept, Window |
|
| Primary B | 3.30x4.30 | Hardwood Floor, Walk-In Closet(s), 4 Pc Ensuite |
|
| 2nd Br | 2.70x3.30 | Hardwood Floor, Pot Lights, Large Window |
|
| 3rd Br | 2.60x4.00 | Hardwood Floor, Pot Lights, Juliette Balcony |
|
| Media Rm | 4.00x2.90 | Hardwood Floor, Coffered Ceiling(s), Pot Lights |
|
| Office | 3.10x4.00 | Hardwood Floor, Wainscoting, 2 Pc Ensuite |
|
| Foyer | 2.40x1.80 | Hardwood Floor, Pot Lights, Combined w/Office |
|
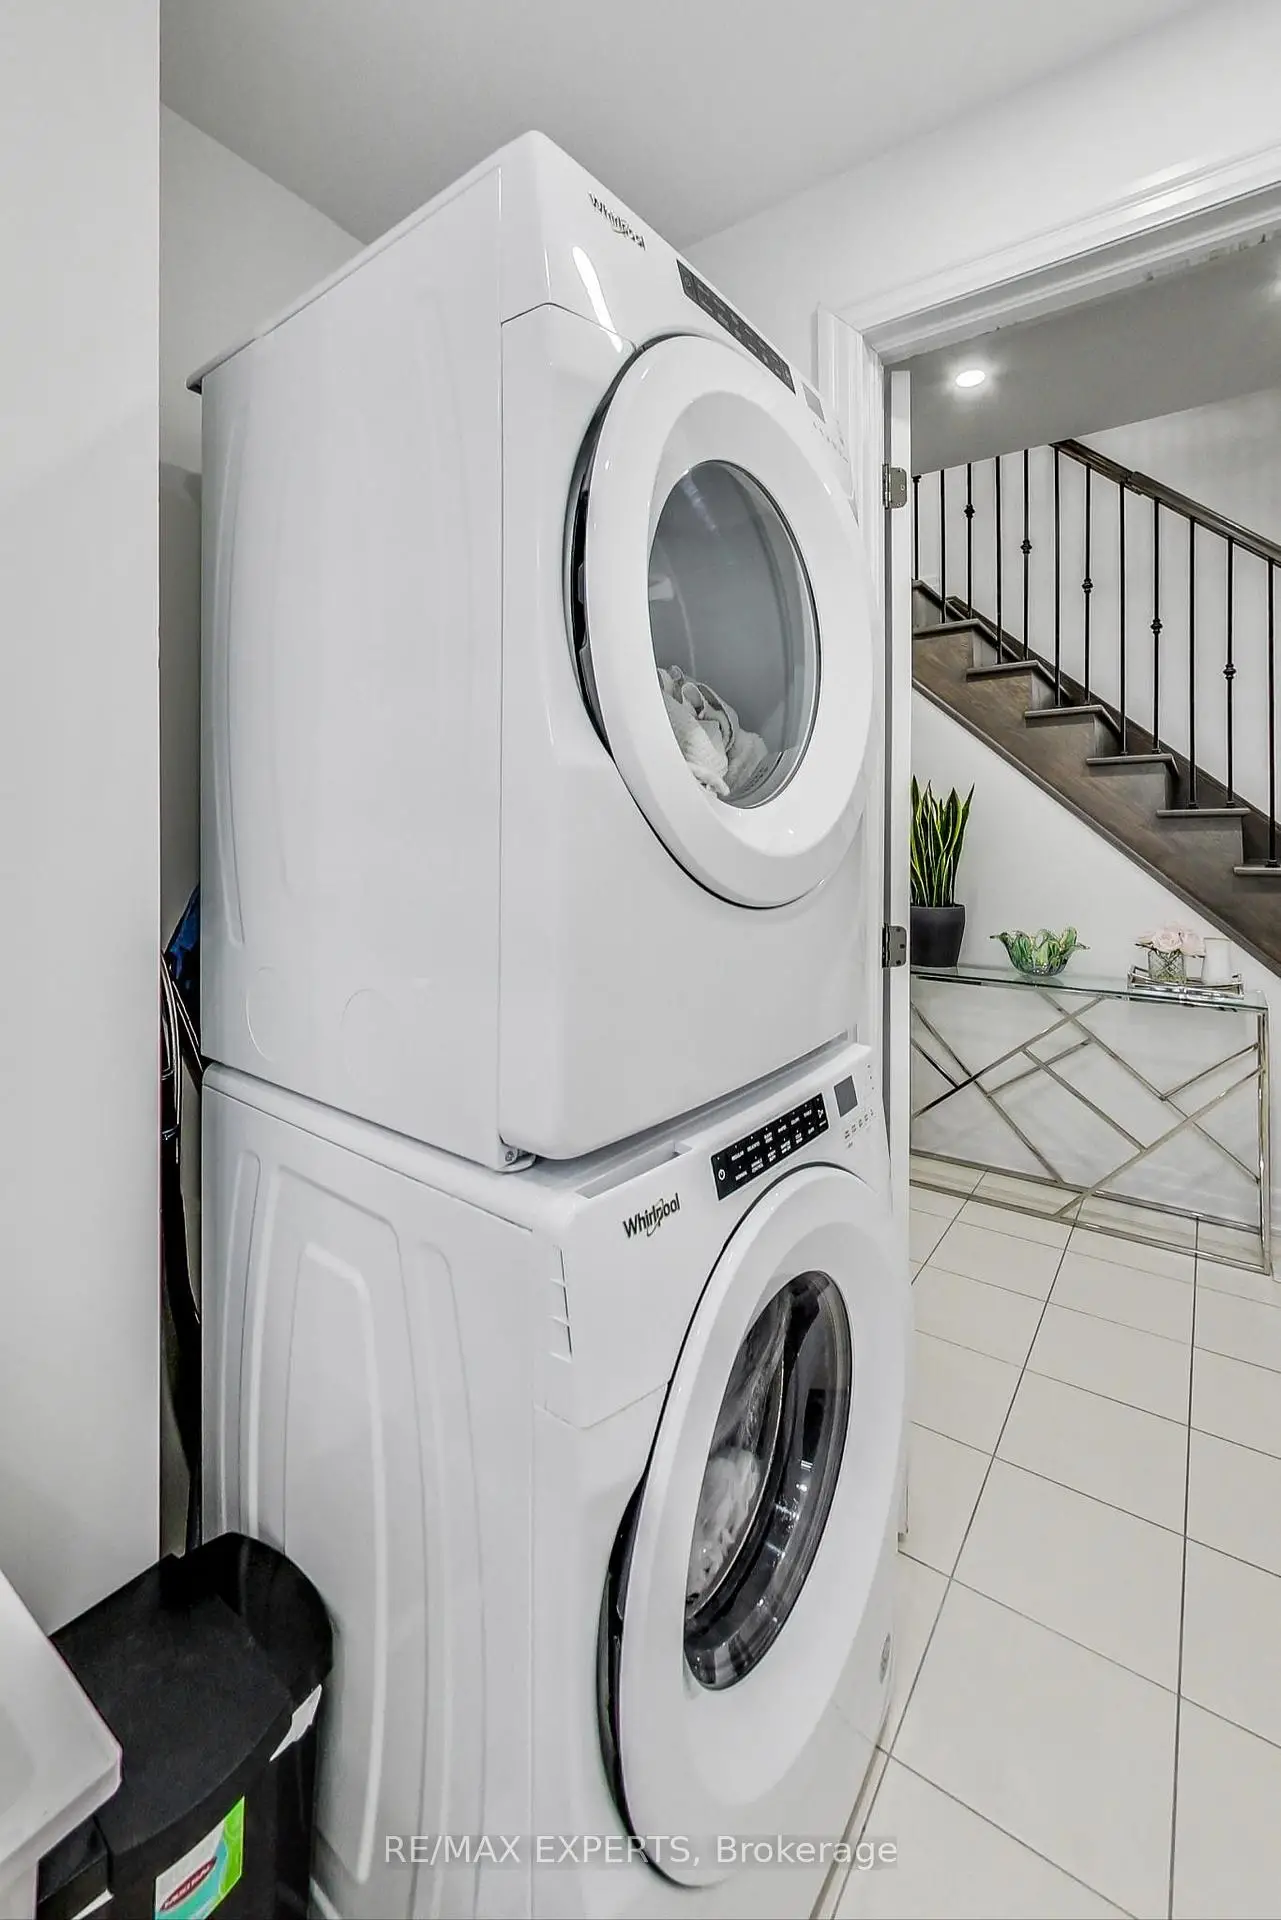
| Laundry | 2.80x1.60 | Ceramic Floor, Ceramic Floor, Window |
| Bathroom | Pieces | Level | |
|---|---|---|---|
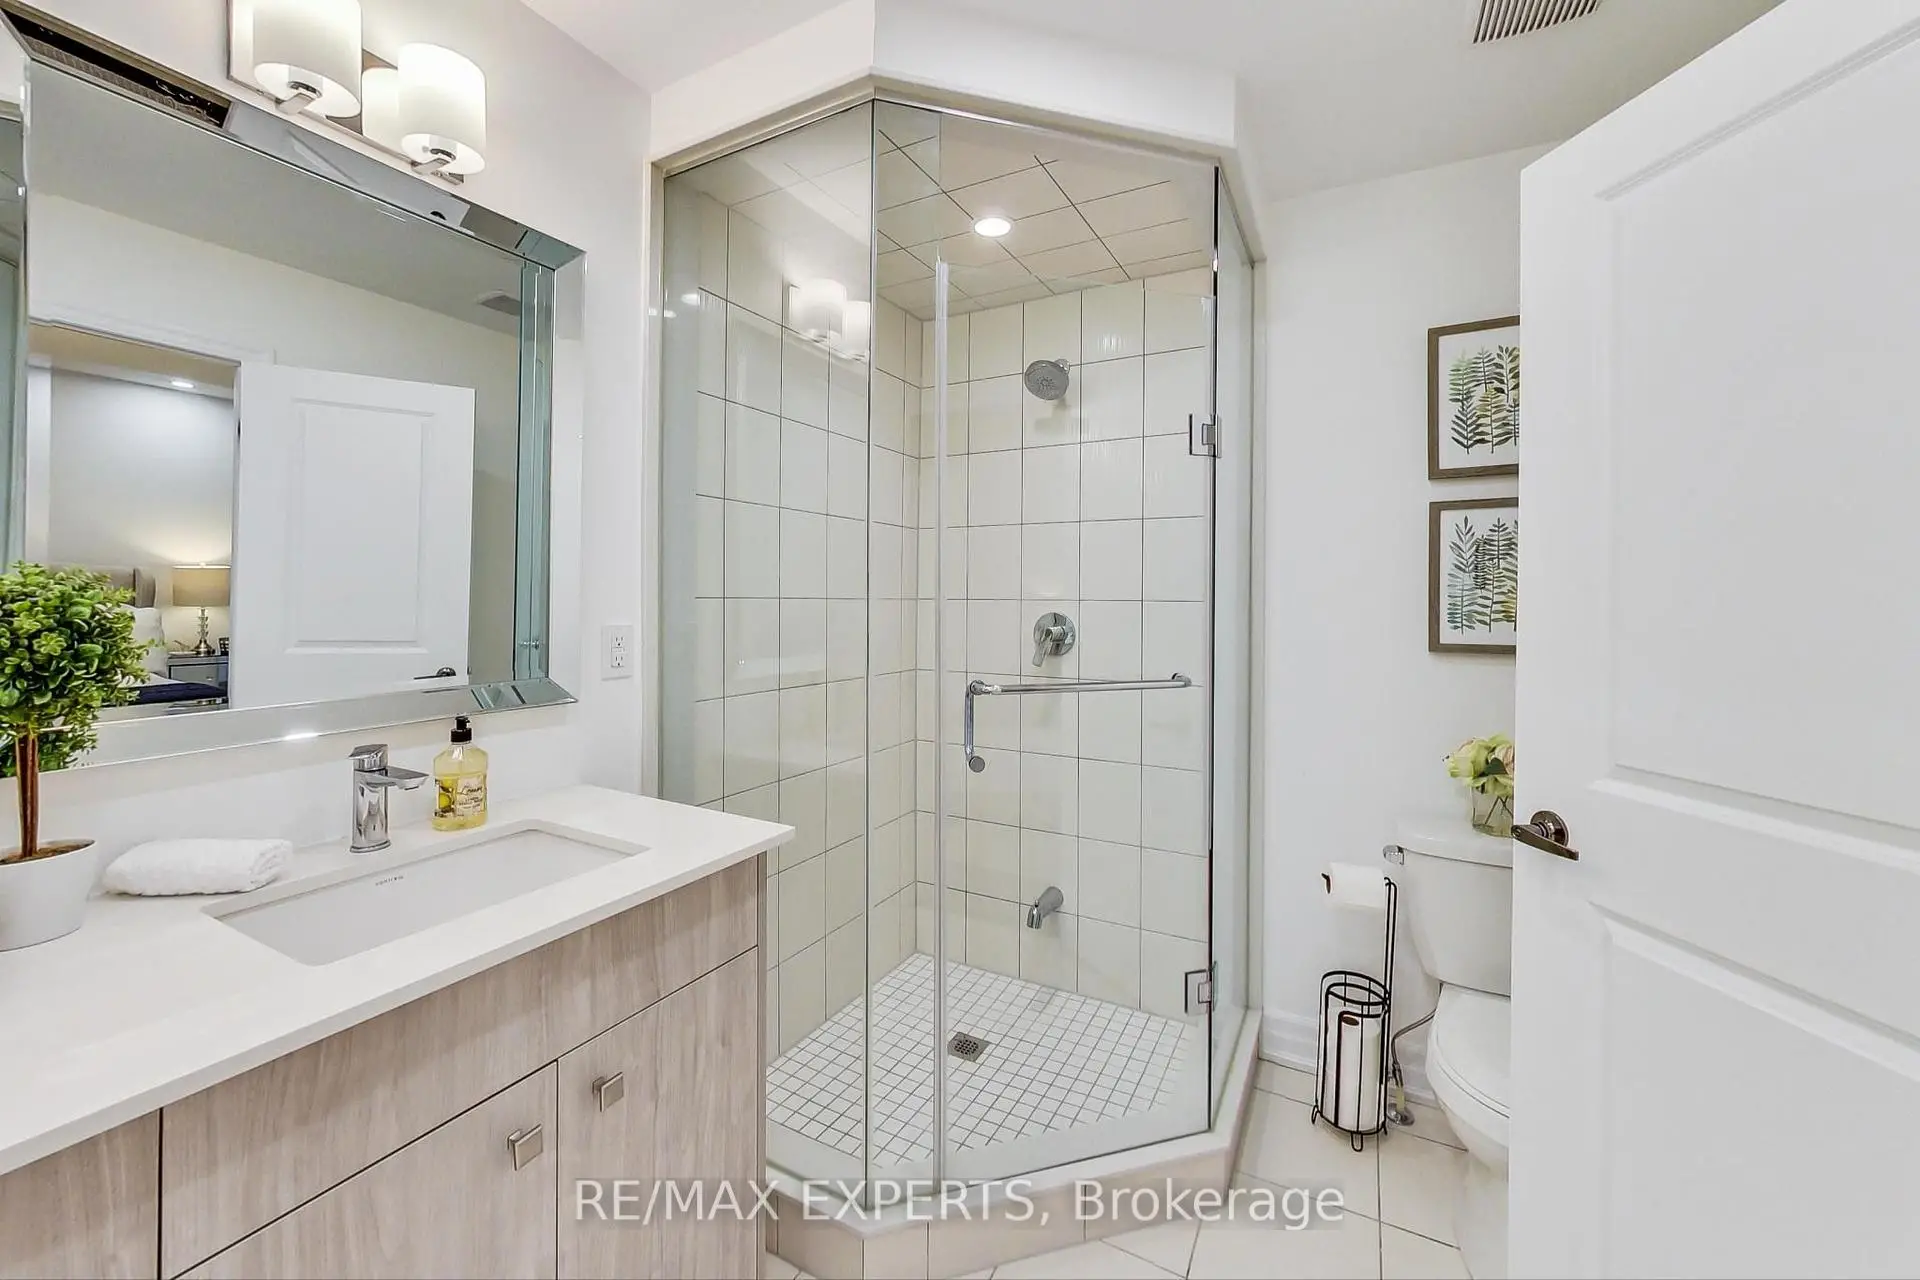
| 1xBath | 4 pcs | Third |
|
| 1xBath | 3 pcs | Third |
|
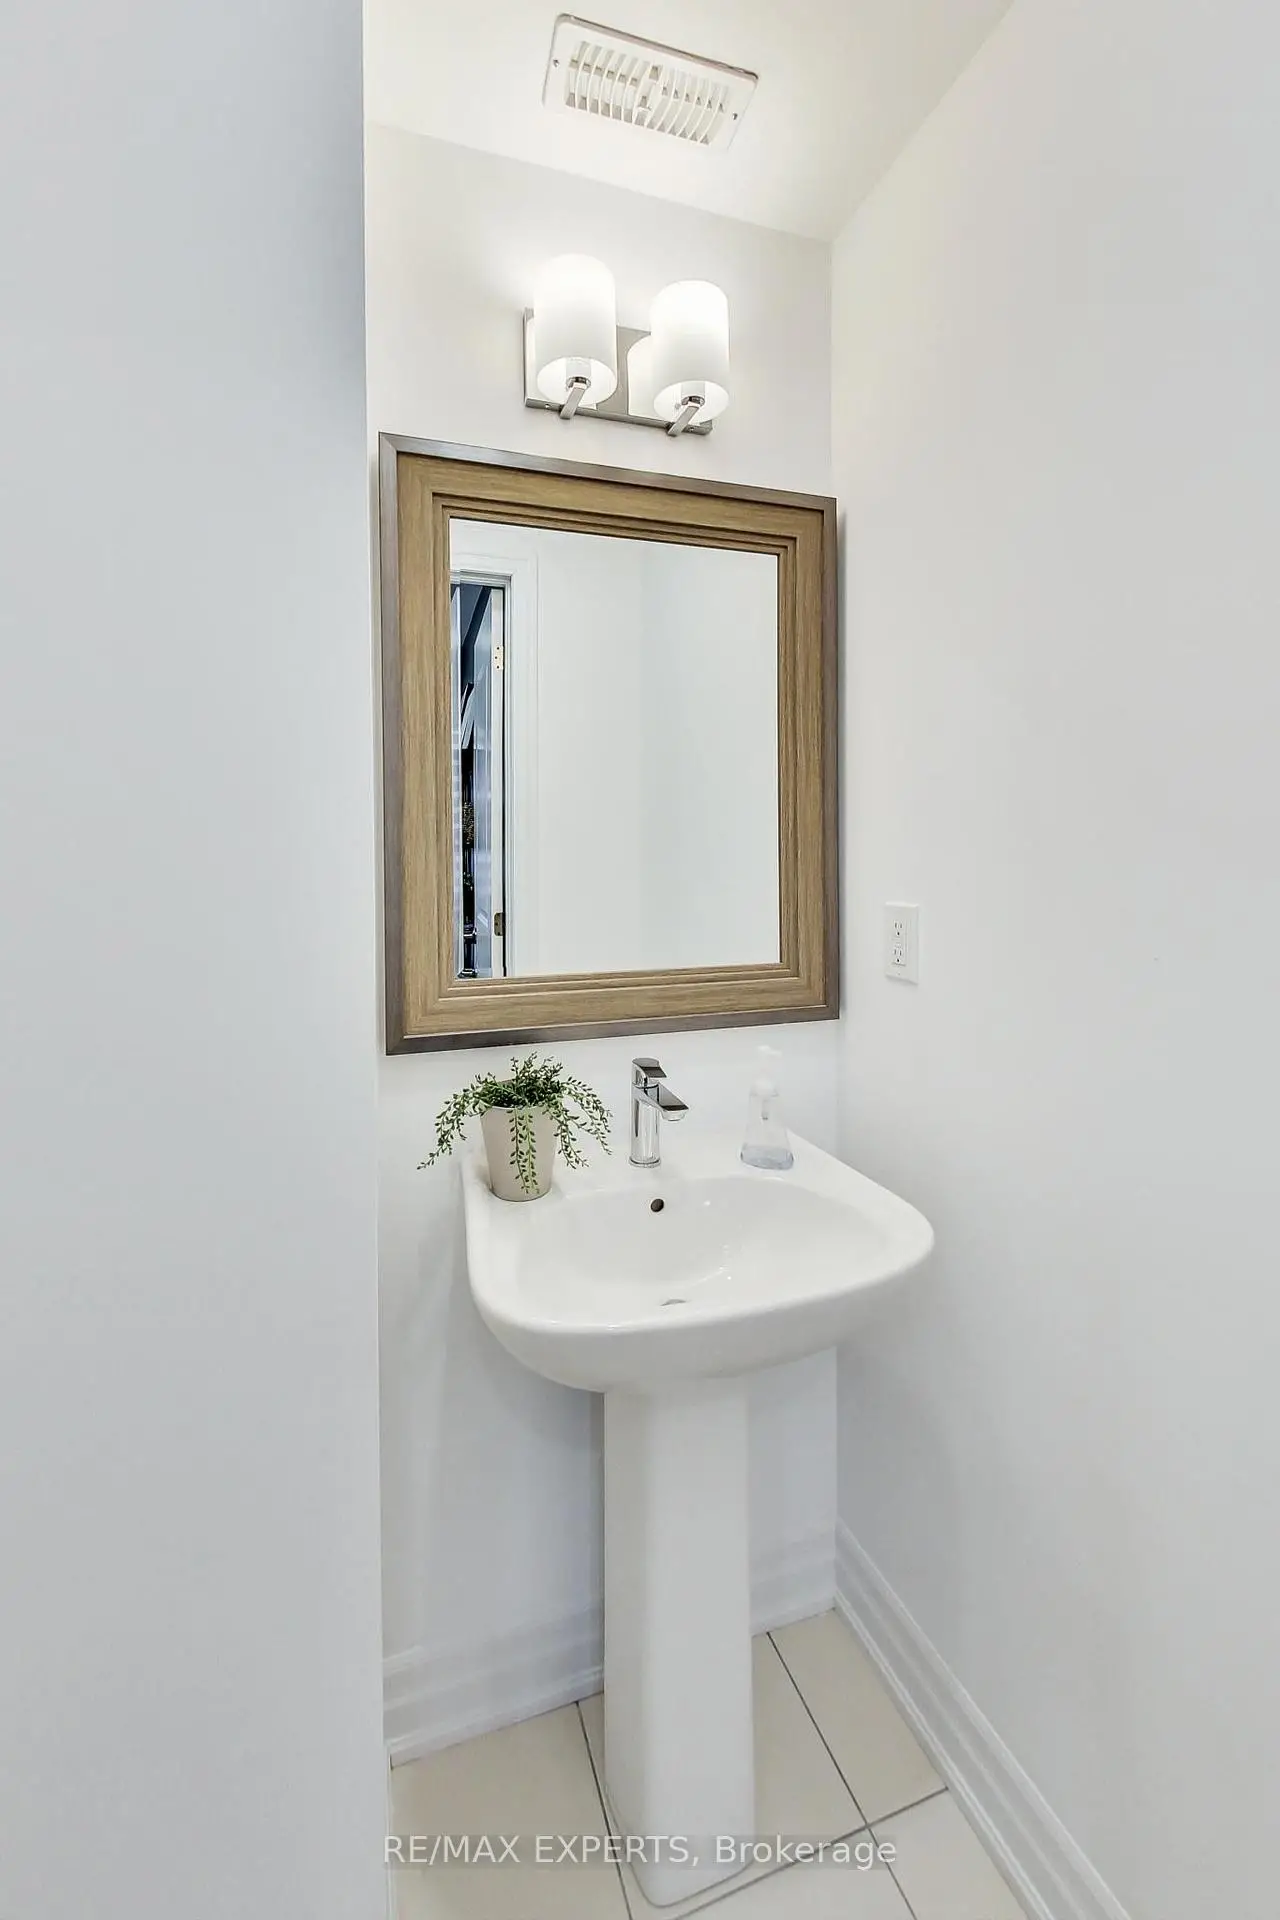
| 1xBath | 2 pcs | Second |
|
| 1xBath | 2 pcs | Main |
Property Summary
Located close to the intersection of Keele and Major Mackenzie, 2285 Major Mackenzie Dr W is a 3+1 bedrooms 4 washrooms Freehold Townhouse. The unit has a Double Attached Parking Spaces. The property has many nice features including Sump Pump, Carpet Free and Auto Garage Door Remot. Office, Foyer and Laundry are on the Main floor; Media Rm is on the Ground floor.Local Area Profile
This property is located in an area with a high level of homeownership with a mix of detached homes, townhouses and apartments and condominiums. Approximately 41% of residents hold a bachelor's degree or higher, while about 26% have a college credential. The large majority of local commuters travel by car.
School Information
Elementary Schools
-
Home schoolRank: 2473 out of 3022 (Score: 4.3)Distance to school: 0.6 km (~12 min walk)
-
French Immersion school
Distance to school: 3.0 km (~9 min drive) -
Rank: 751 out of 3022 (Score: 7.2)Distance to school: 1.5 km (~28 min walk)
-
Catholic Gifted program school
Rank: 299 out of 3022 (Score: 8.1)Distance to school: 6.0 km (~18 min drive) Secondary Schools
-
Home schoolRank: 89/746 (Score: 8.0) 5 year average: 109/746 (Score: 7.5)Distance to school: 2.1 km (~6 min drive)
-
French Immersion school
Rank: 52/746 (Score: 8.4) 5 year average: 76/746 (Score: 7.8)Distance to school: 7.3 km (~22 min drive) -
Arts program school
Rank: 100/746 (Score: 7.9) 5 year average: 60/746 (Score: 7.9)Distance to school: 6.3 km (~19 min drive) -
Home school
Rank: 89/746 (Score: 8.0) 5 year average: 109/746 (Score: 7.5)Distance to school: 2.1 km (~6 min drive) -
Catholic Home school
Rank: 112/746 (Score: 7.8) 5 year average: 87/746 (Score: 7.7)Distance to school: 0.9 km (~16 min walk) -
Rank: 112/746 (Score: 7.8) 5 year average: 87/746 (Score: 7.7)Distance to school: 0.9 km (~16 min walk)
-
Rank: 205/746 (Score: 7.1) 5 year average: 228/746 (Score: 6.8)Distance to school: 7.5 km (~22 min drive)