
Description
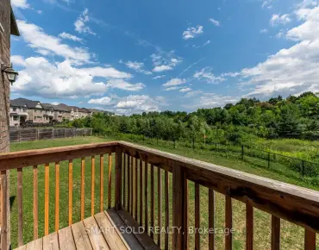
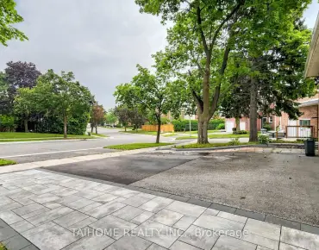
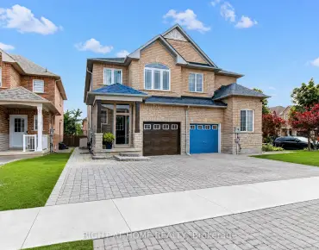
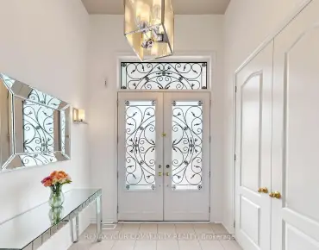
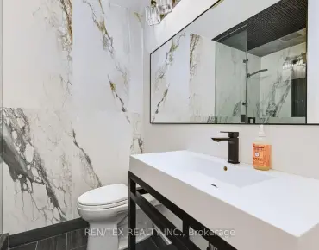
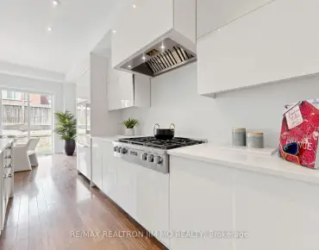
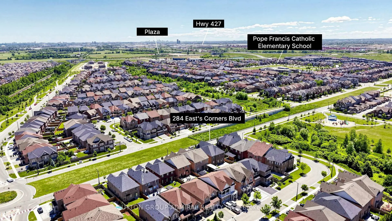
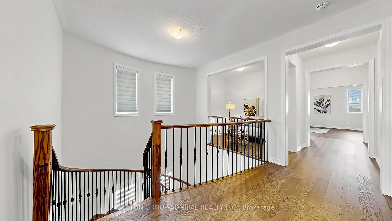

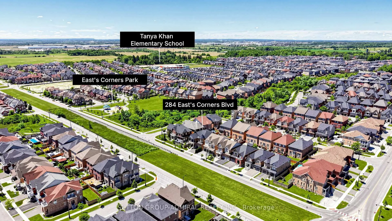
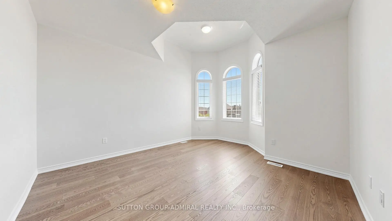
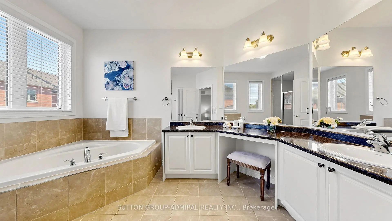
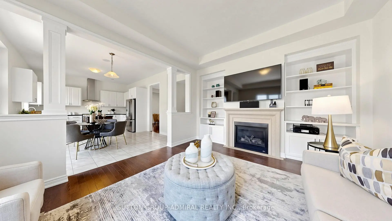
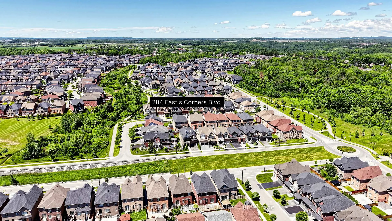
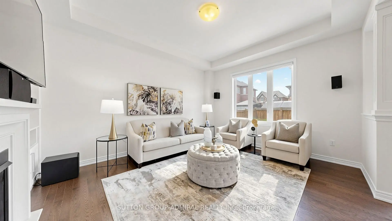
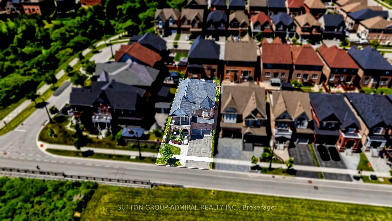
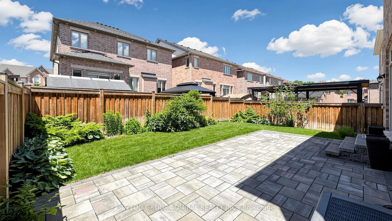
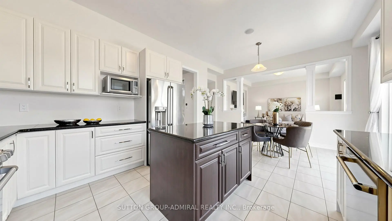
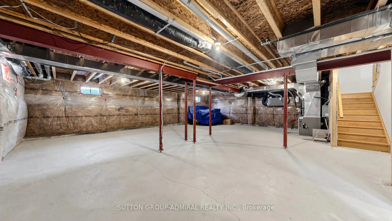
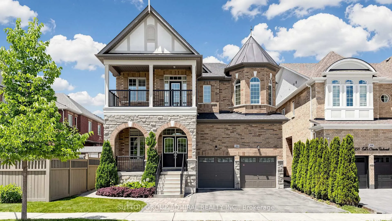
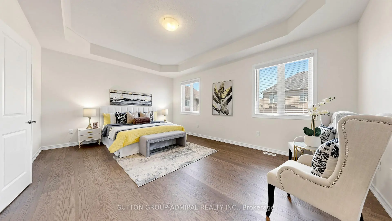
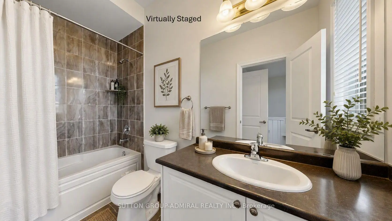
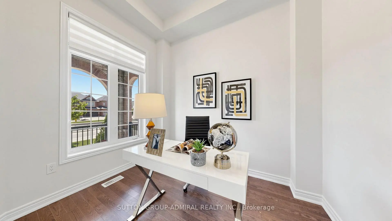
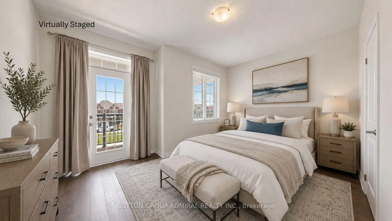
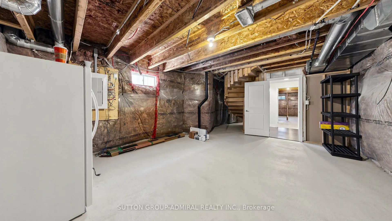
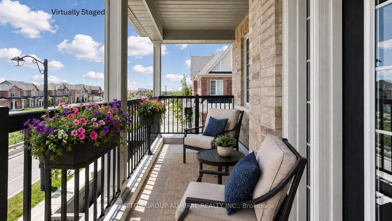
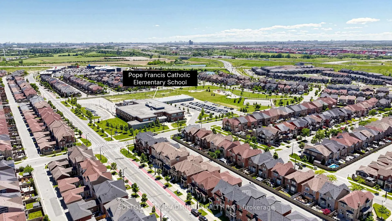
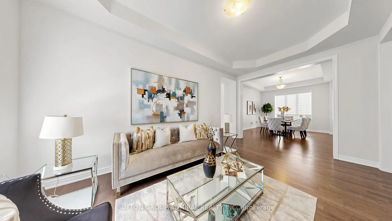
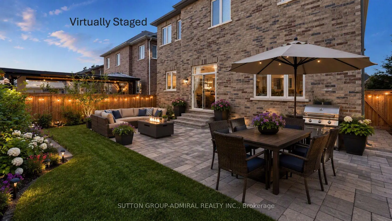
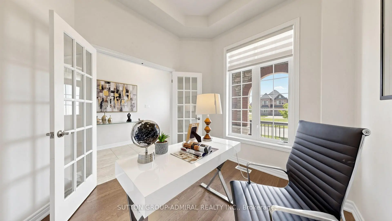
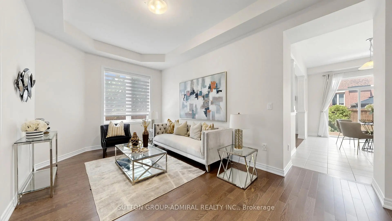
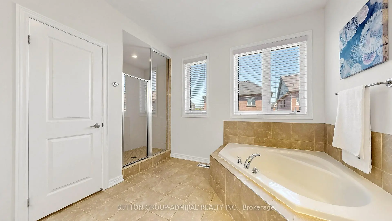
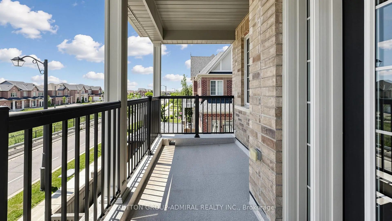
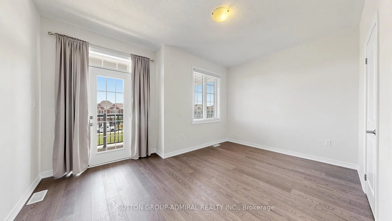
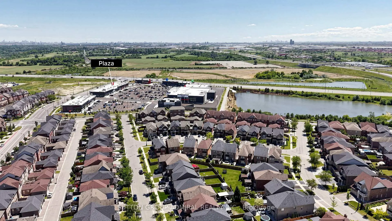
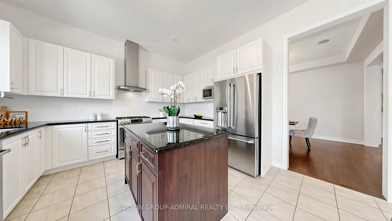
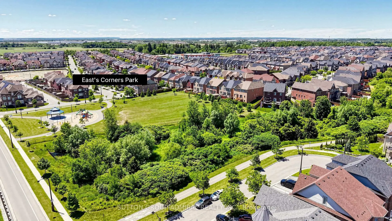
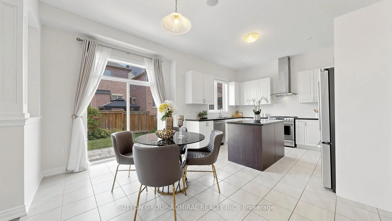
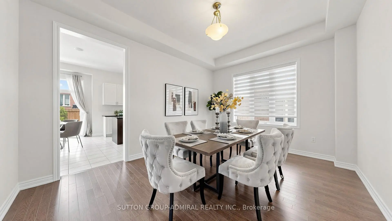
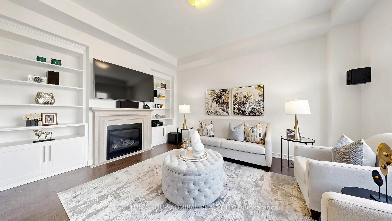
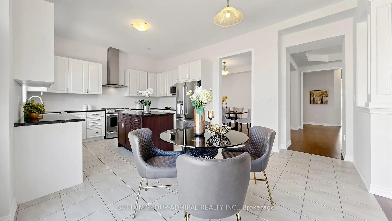
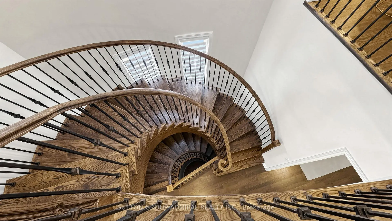
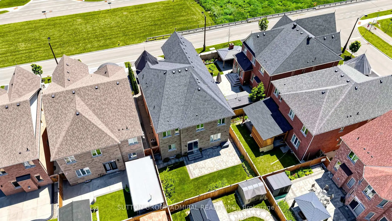
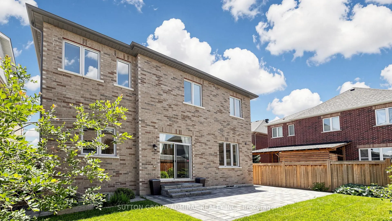
284 East's Corners Blvd, a luxurious detached residence in one of Kleinburg's most sought-after communities. Boasting 3,549 sq. ft. and an almost one-of-a-kind floor plan, this home blends luxury, functionality, and everyday comfort. Professional landscaping and outstanding curb appeal make an immediate impression. Inside, soaring 10 ft ceilings on the main floor, oversized windows, abundant natural light, rich hardwood flooring, fresh paint throughout, create a home that's truly move-in ready. The chef-inspired kitchen is the heart of the home, featuring a massive centre island, granite counters, S/S appl's, and a spacious family-sized breakfast area with a walk-out to the sunny backyard. The thoughtful main floor offers a private office, elegant living and dining rms, and an open-concept family rm with custom built-ins and a home theatre systm. Upstairs, all four bdrms enjoy ensuite access. The primary retreat features dble-dr entry, his-and-hers W/I clsts and a spa-inspired 5-piece ensuite with European-style water closet, while Bedroom 4 offers the rare luxury of its own pvt terrace. The unfinished bsmt w/ sep entry provides outstanding potential for multi-generational living or future vision. Ideally situated for effortless access in and out of the community, this home offers exceptional day-to-day convenience for commuters while maintaining the charm of the surrounding neighbourhood. The expansive driveway comfortably accommodates multiple vehicles, and the streetscape remains clean and uncluttered thanks to restricted on-street parking, enhancing both curb appeal and visibility Vastu Shastra east-facing entrance and excellent Feng Shui energy flow. Located near top ranked schls, prks, trails, shopping, hwys and some area fave dining destinations incl; La Baracca, Annalakshmi and Bestbey all just minutes away. Whether you're hosting family, entertaining friends or simply enjoying everyday life... it's time to move EAST!
Features
- Facing: North

- Bedrooms: 4

- Bathrooms: 5

- Garages: 2

- Kitchens: 1

Details
- Lot size: 43.96 x 104.07 Feet

- Space: 3500-5000

- Tax: $ 8169.46

- N13649826

- Listing contracted with: SUTTON GROUP-ADMIRAL REALTY INC.
| Room | Size(M) | Description | |
|---|---|---|---|
| Foyer | 3.50x1.70 | 2 Pc Bath, Tile Floor, Open Stairs |
|
| Office | 2.72x2.97 | French Doors, Hardwood Floor, Large Window |
|
| Living Rm | 5.30x3.20 | Open Concept, Hardwood Floor, Large Window |
|
| Dining Rm | 4.70x3.20 | Large Window, Open Concept, Hardwood Floor |
|
| Breakfast | 4.31x2.65 | W/O To Yard, Eat-in Kitchen, Open Concept |
|
| Kitchen | 3.30x3.97 | Stainless Steel Appl, Granite Counters, Centre Island |
|
| Family Rm | 4.64x4.13 | Gas Fireplace, B/I Bookcase, Overlooks Backyard |
|
| Primary B | 5.77x4.24 | 5 Pc Ensuite, His and Hers Closets, Hardwood Floor |
|
| 2nd Br | 4.22x3.30 | 4 Pc Ensuite, Walk-In Closet(s), Hardwood Floor |
|
| 3rd Br | 3.90x4.00 | 3 Pc Ensuite, Walk-In Closet(s), Cathedral Ceiling(s) |
|
| 4th Br | 4.56x3.50 | 4 Pc Ensuite, W/O To Balcony, Walk-In Closet(s) |
|
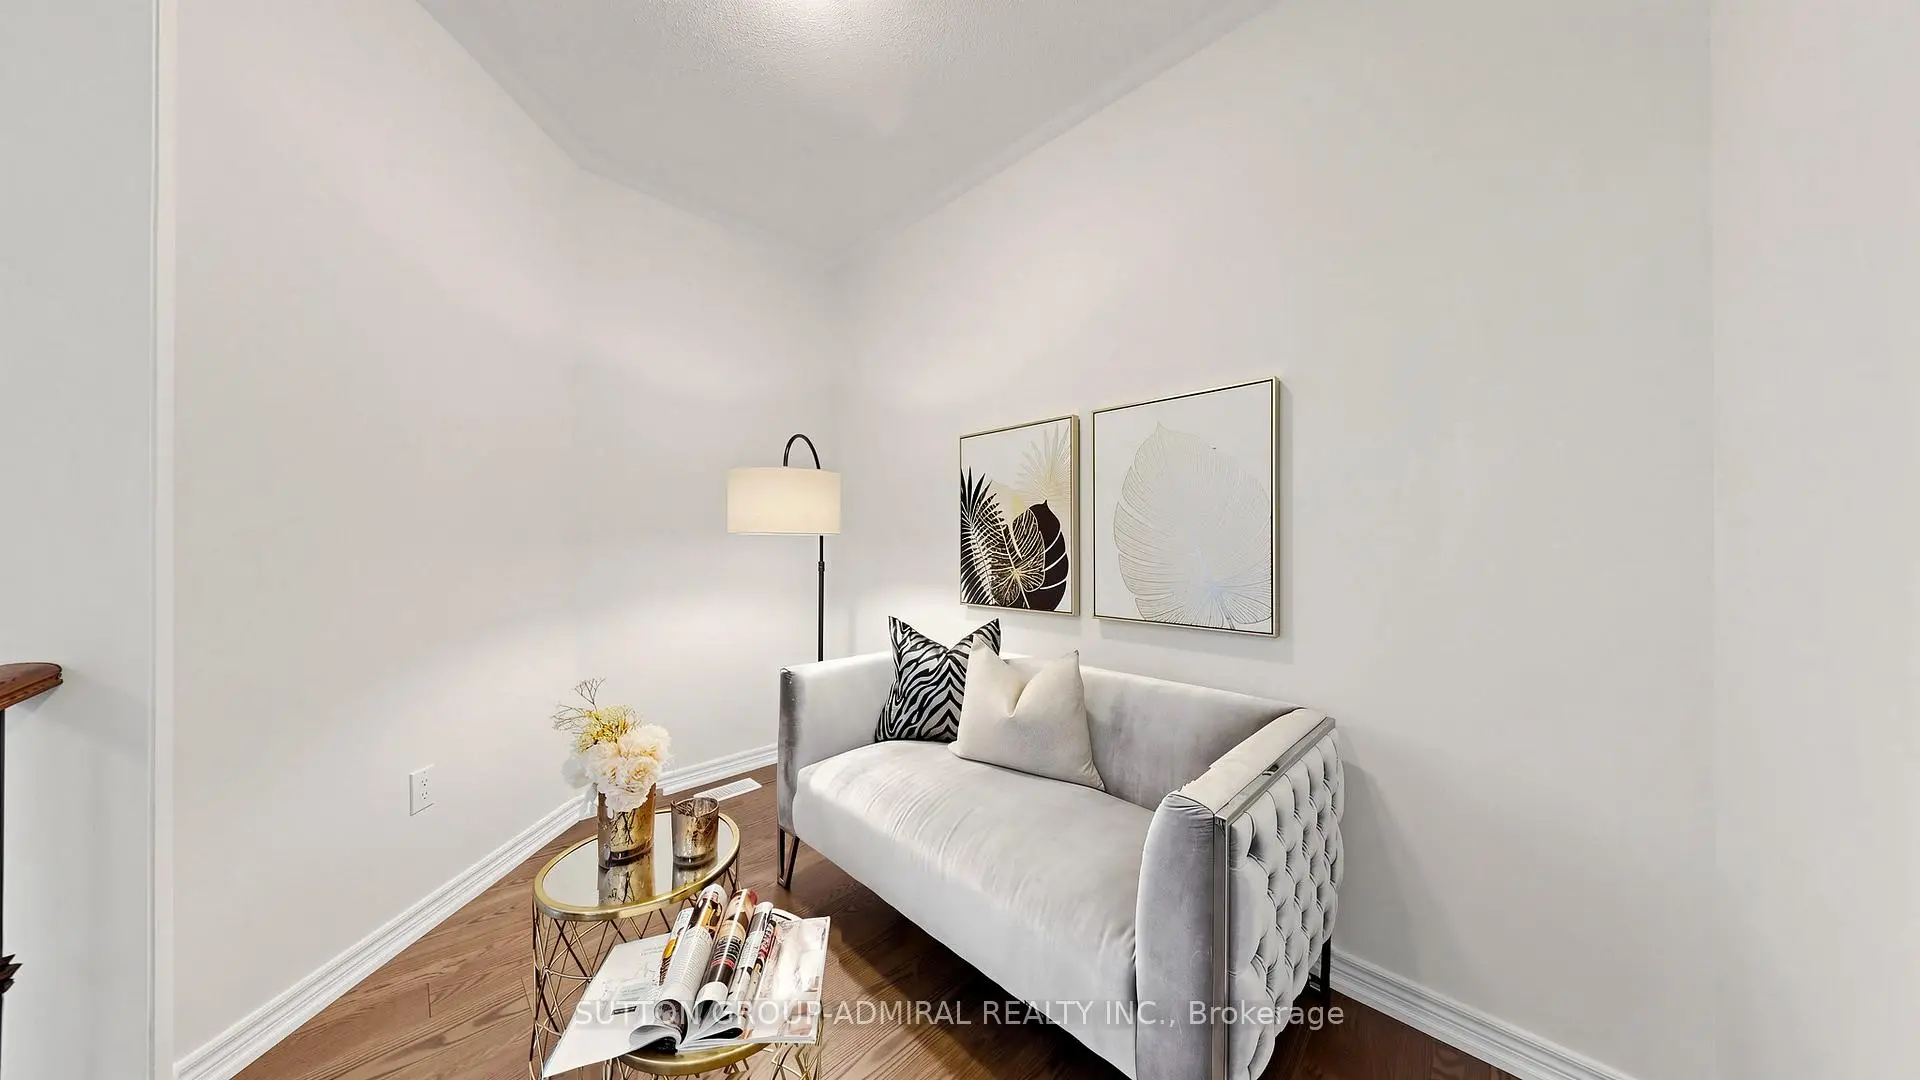
| Study | 3.00x2.25 | Open Concept, Hardwood Floor |
| Bathroom | Pieces | Level | |
|---|---|---|---|
| 2xBaths | 4 pcs | Second |
|
| 1xBath | 2 pcs | Main |
|
| 1xBath | 5 pcs | Second |
|
| 1xBath | 3 pcs | Second |
Property Summary
Located close to the intersection of Hwy 427 N. and Major MacKenzie Dr., 284 East's Corners Blvd is a 4 bedrooms 5 washrooms Detached. The unit has a Double Built-In Parking Spaces. The property has many nice features including Central Vacuum, Carpet Free and Auto Garage Door Remot. Foyer, Office, Living Room Rm, Dinning Room Rm, Breakfast Room, Kitchen and Family Room Rm are on the Main floor.Local Area Profile
This property is located in a predominantly owner-occupied residential area with housing made up primarily of detached homes, together with some townhouses. Approximately 49% of residents hold a bachelor's degree or higher, while about 20% have a college credential. Driving is the primary commuting method for nearly all local commuters.
School Information
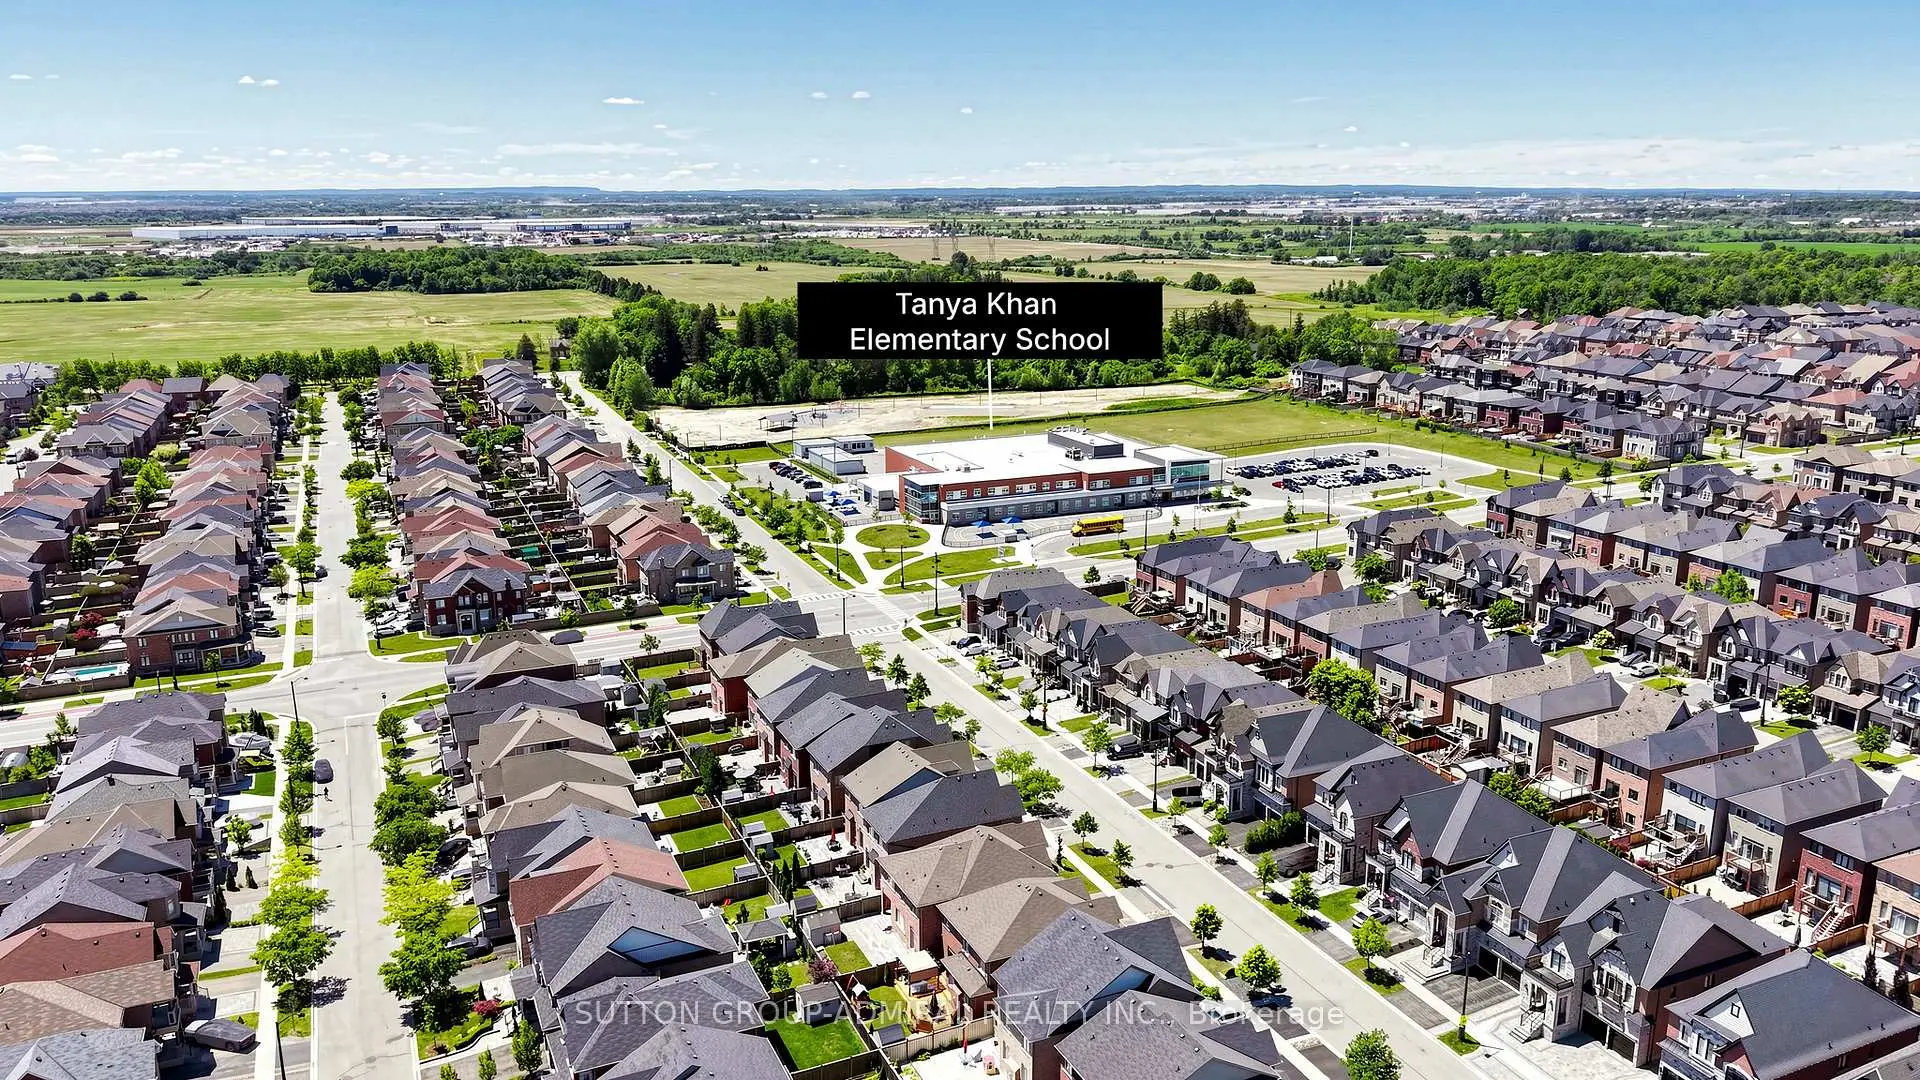
Elementary Schools
-
Home schoolDistance to school: 9,179.3 km (~27538 min drive)
-
French Immersion school
Rank: 626 out of 3022 (Score: 7.4)Distance to school: 2.9 km (~9 min drive) -
Distance to school: 3.5 km (~10 min drive)
-
Rank: 118 out of 3022 (Score: 8.8)Distance to school: 4.8 km (~15 min drive)
-
Catholic Gifted program school
Rank: 299 out of 3022 (Score: 8.1)Distance to school: 8.0 km (~24 min drive) Secondary Schools
-
Home schoolRank: 259/746 (Score: 6.8) 5 year average: 186/746 (Score: 7.1)Distance to school: 5.0 km (~15 min drive)
-
Rank: 219/746 (Score: 7.0) 5 year average: 257/746 (Score: 6.6)Distance to school: 8.3 km (~25 min drive)
-
Arts program school
Rank: 100/746 (Score: 7.9) 5 year average: 60/746 (Score: 7.9)Distance to school: 16.1 km (~48 min drive) -
Home school
Rank: 89/746 (Score: 8.0) 5 year average: 109/746 (Score: 7.5)Distance to school: 9.8 km (~29 min drive) -
Catholic Home school
Rank: 112/746 (Score: 7.8) 5 year average: 35/746 (Score: 8.2)Distance to school: 8.1 km (~24 min drive) -
Catholic AP program school
Rank: 205/746 (Score: 7.1) 5 year average: 228/746 (Score: 6.8)Distance to school: 8.1 km (~24 min drive) -
Rank: 205/746 (Score: 7.1) 5 year average: 228/746 (Score: 6.8)Distance to school: 8.1 km (~24 min drive)