
Description
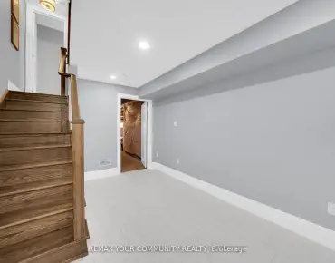
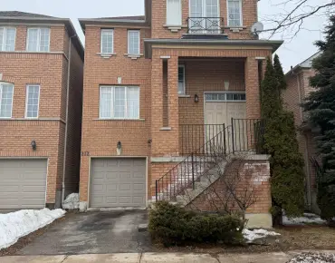
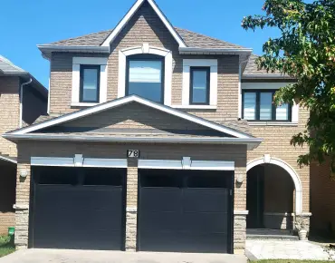
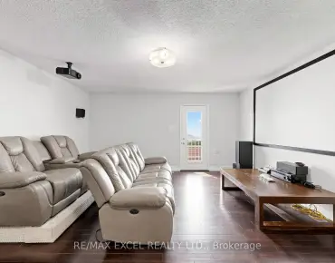
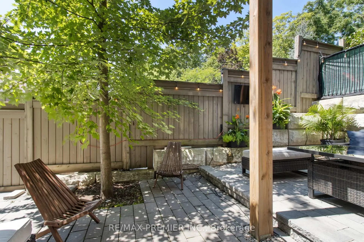
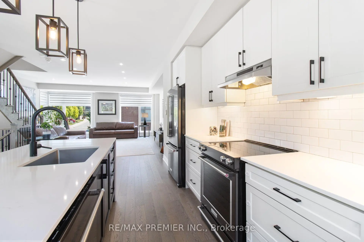
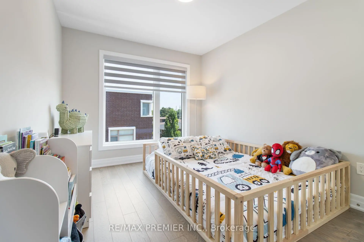
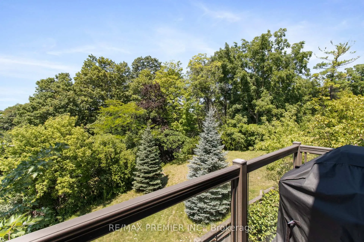
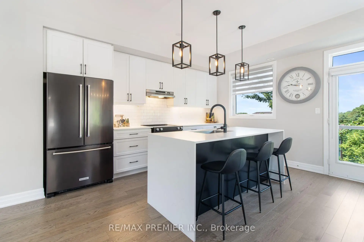
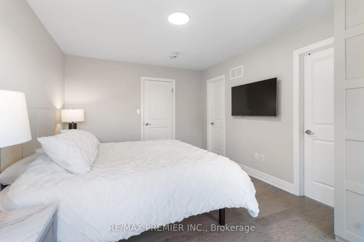
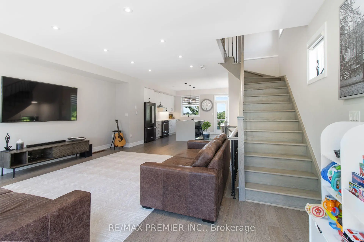
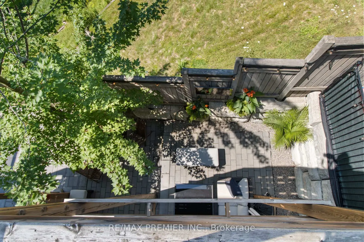
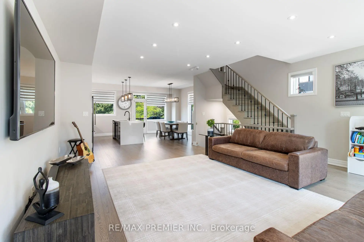
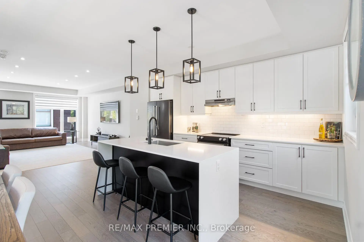
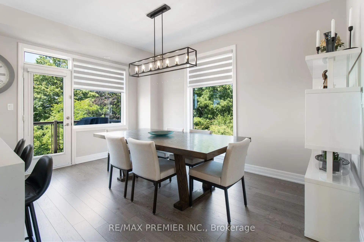
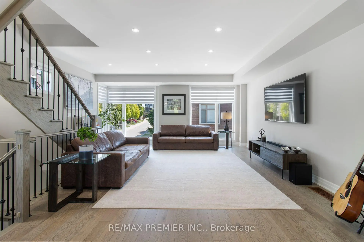
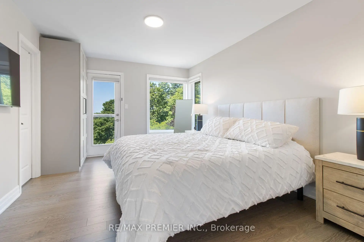
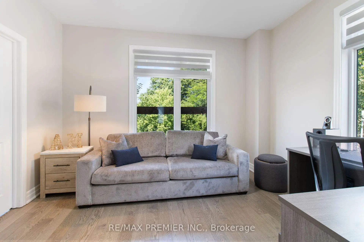
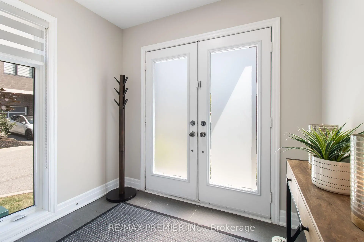
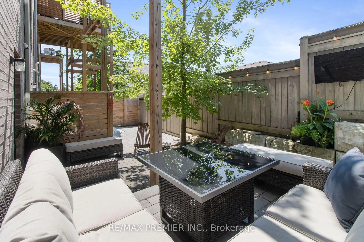
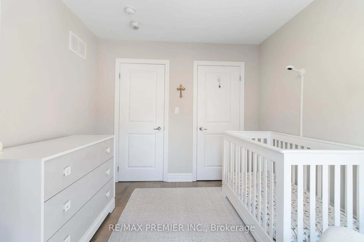
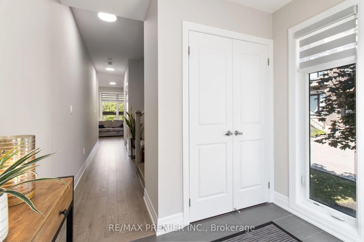
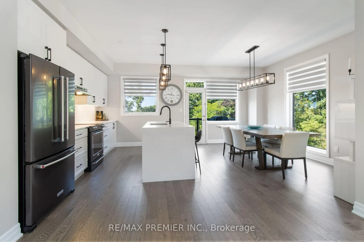
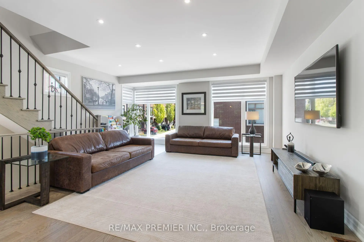
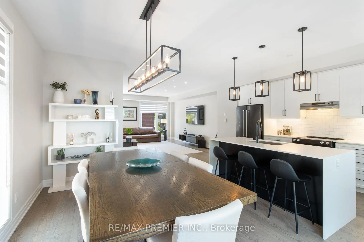
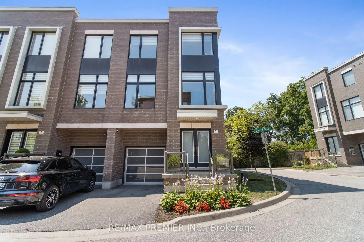
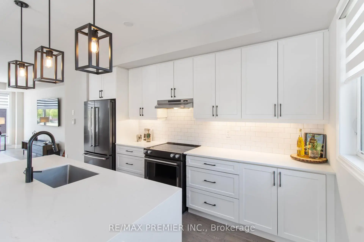
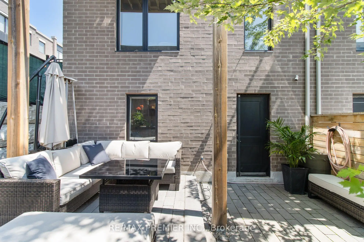
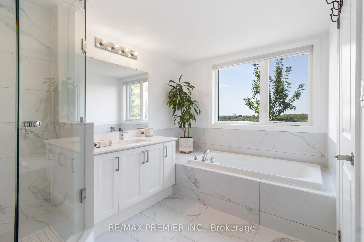
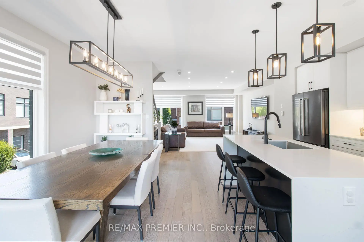
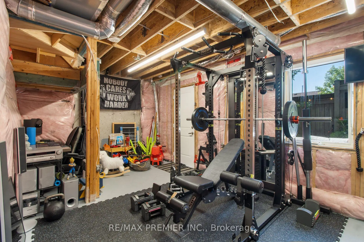
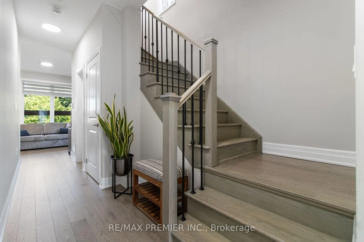
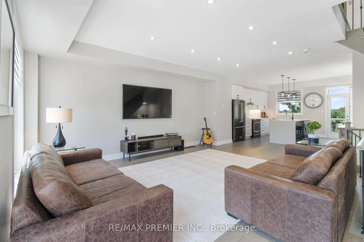
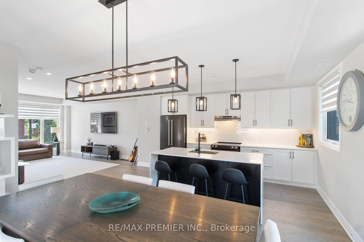
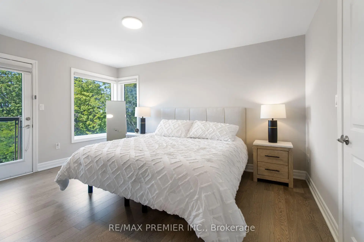
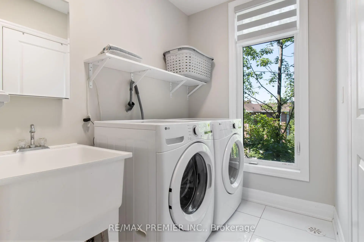
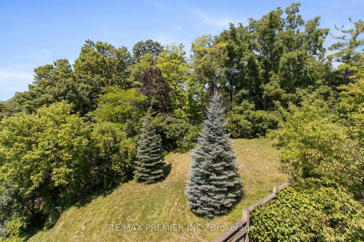
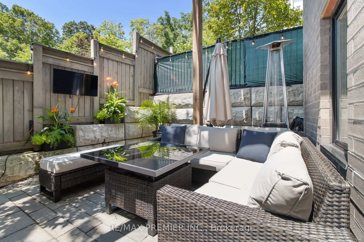
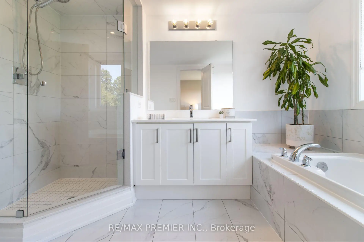
Welcome to this spectacular, move-in ready, best priced, end-unit townhouse where luxury, style, and functionality come together in perfect harmony. Designed with an urban chic flair while showcasing an abundance of natural light through its extensive floor-to-ceiling windows, this stunning three-storey residence truly feels like a professionally designed model home. The heart of the home is the impressive family-sized open concept eat-in kitchen, featuring sleek contemporary cabinetry, a striking waterfall island with breakfast bar, premium finishes, and a walkout to a private deck-perfect for morning coffee or evening entertaining. The spacious primary retreat offers its own walkout to a second private deck, creating a peaceful outdoor escape to unwind and enjoy the surrounding views. Thoughtfully designed for today's lifestyle, the home features a convenient main floor laundry room with direct access to the garage, an electric vehicle charging station, and a bright walkout lower level providing exceptional flexibility for additional living space, a gym, a home office, or recreation area. Step outside to discover a truly rare backyard oasis. Overlooking a tranquil treed setting, this private outdoor retreat has been beautifully designed for entertaining with a sophisticated, intimate ambiance that is both charming and inviting- a perfect extension of the home's luxurious interior. Every detail has been carefully curated with quality upgrades throughout, creating a residence that is as stylish as it is functional. Ideally suited for discerning buyers seeking who will enjoy the breathtaking western sunsets, a turnkey home with exceptional design, abundant natural light, and seamless indoor-outdoor living. This is a rare opportunity to own a showstopping property that truly stands apart from the rest.
Features
- Facing: East

- Bedrooms: 3

- Bathrooms: 3

- Garages: 1

- Kitchens: 1

Details
- Lot size: 28.00 x 70.00 Feet

- Space: 2000-2500

- Tax: $ 4488.00

- N13640664

- Listing contracted with: RE/MAX PREMIER INC.
| Room | Size(M) | Description | |
|---|---|---|---|
| Family Rm | 3.81x3.05 | Hardwood Floor, Window, Open Concept |
|
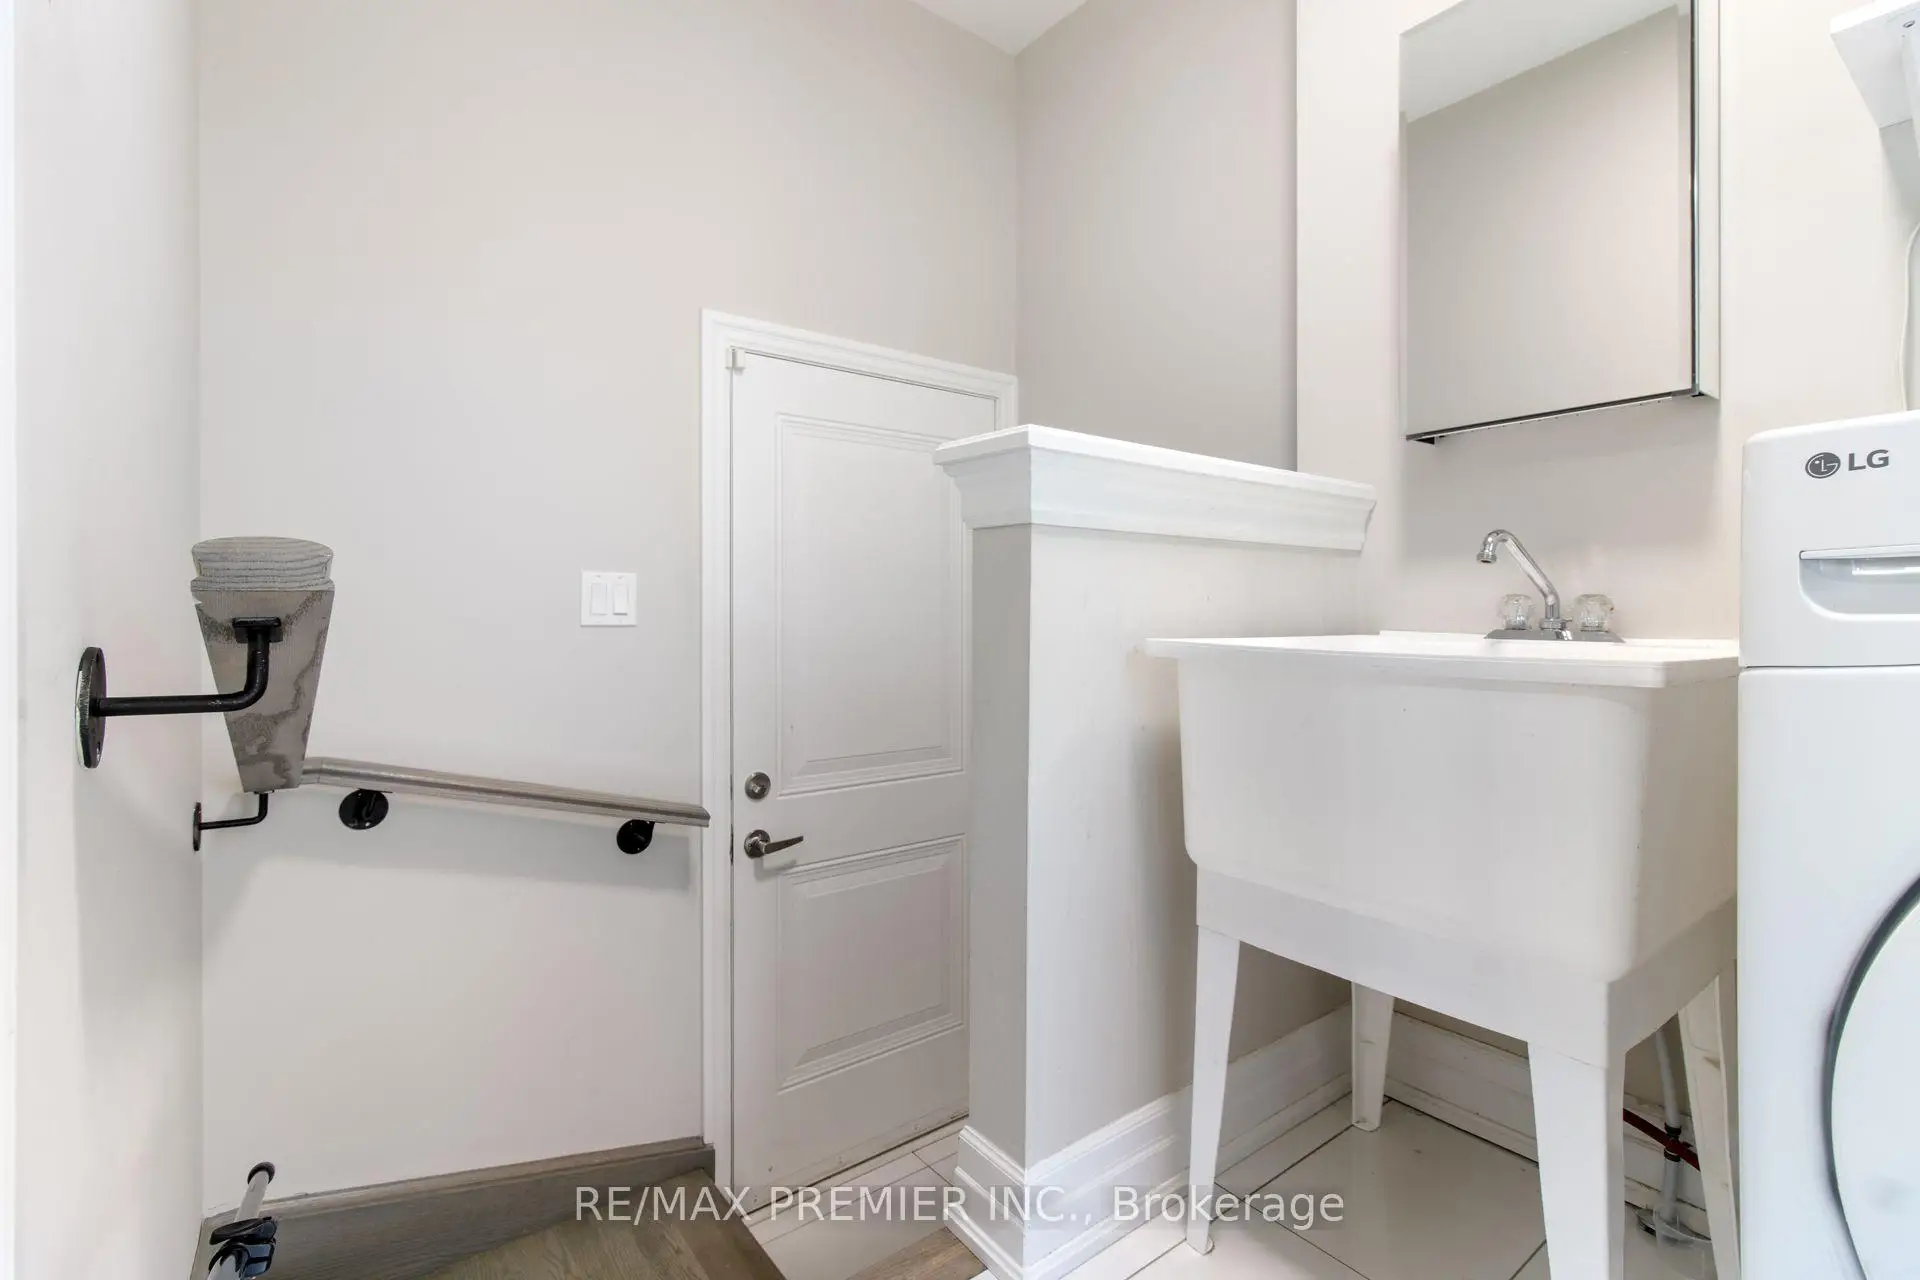
| Laundry | 1.80x1.80 | Access To Garage, Separate Rm, Window |
|
| Living Rm | 4.72x4.32 | Hardwood Floor, Combined w/Dining, Open Concept |
|
| Dining Rm | 4.20x4.30 | Hardwood Floor, Combined w/Living, Open Concept |
|
| Kitchen | 2.74x4.30 | Modern Kitchen, Centre Island, Eat-in Kitchen |
|
| Breakfast | 2.77x4.30 | Family Size Kitchen, W/O To Balcony, Open Concept |
|
| Primary B | 3.35x4.54 | Hardwood Floor, Walk-In Closet(s), 4 Pc Ensuite |
|
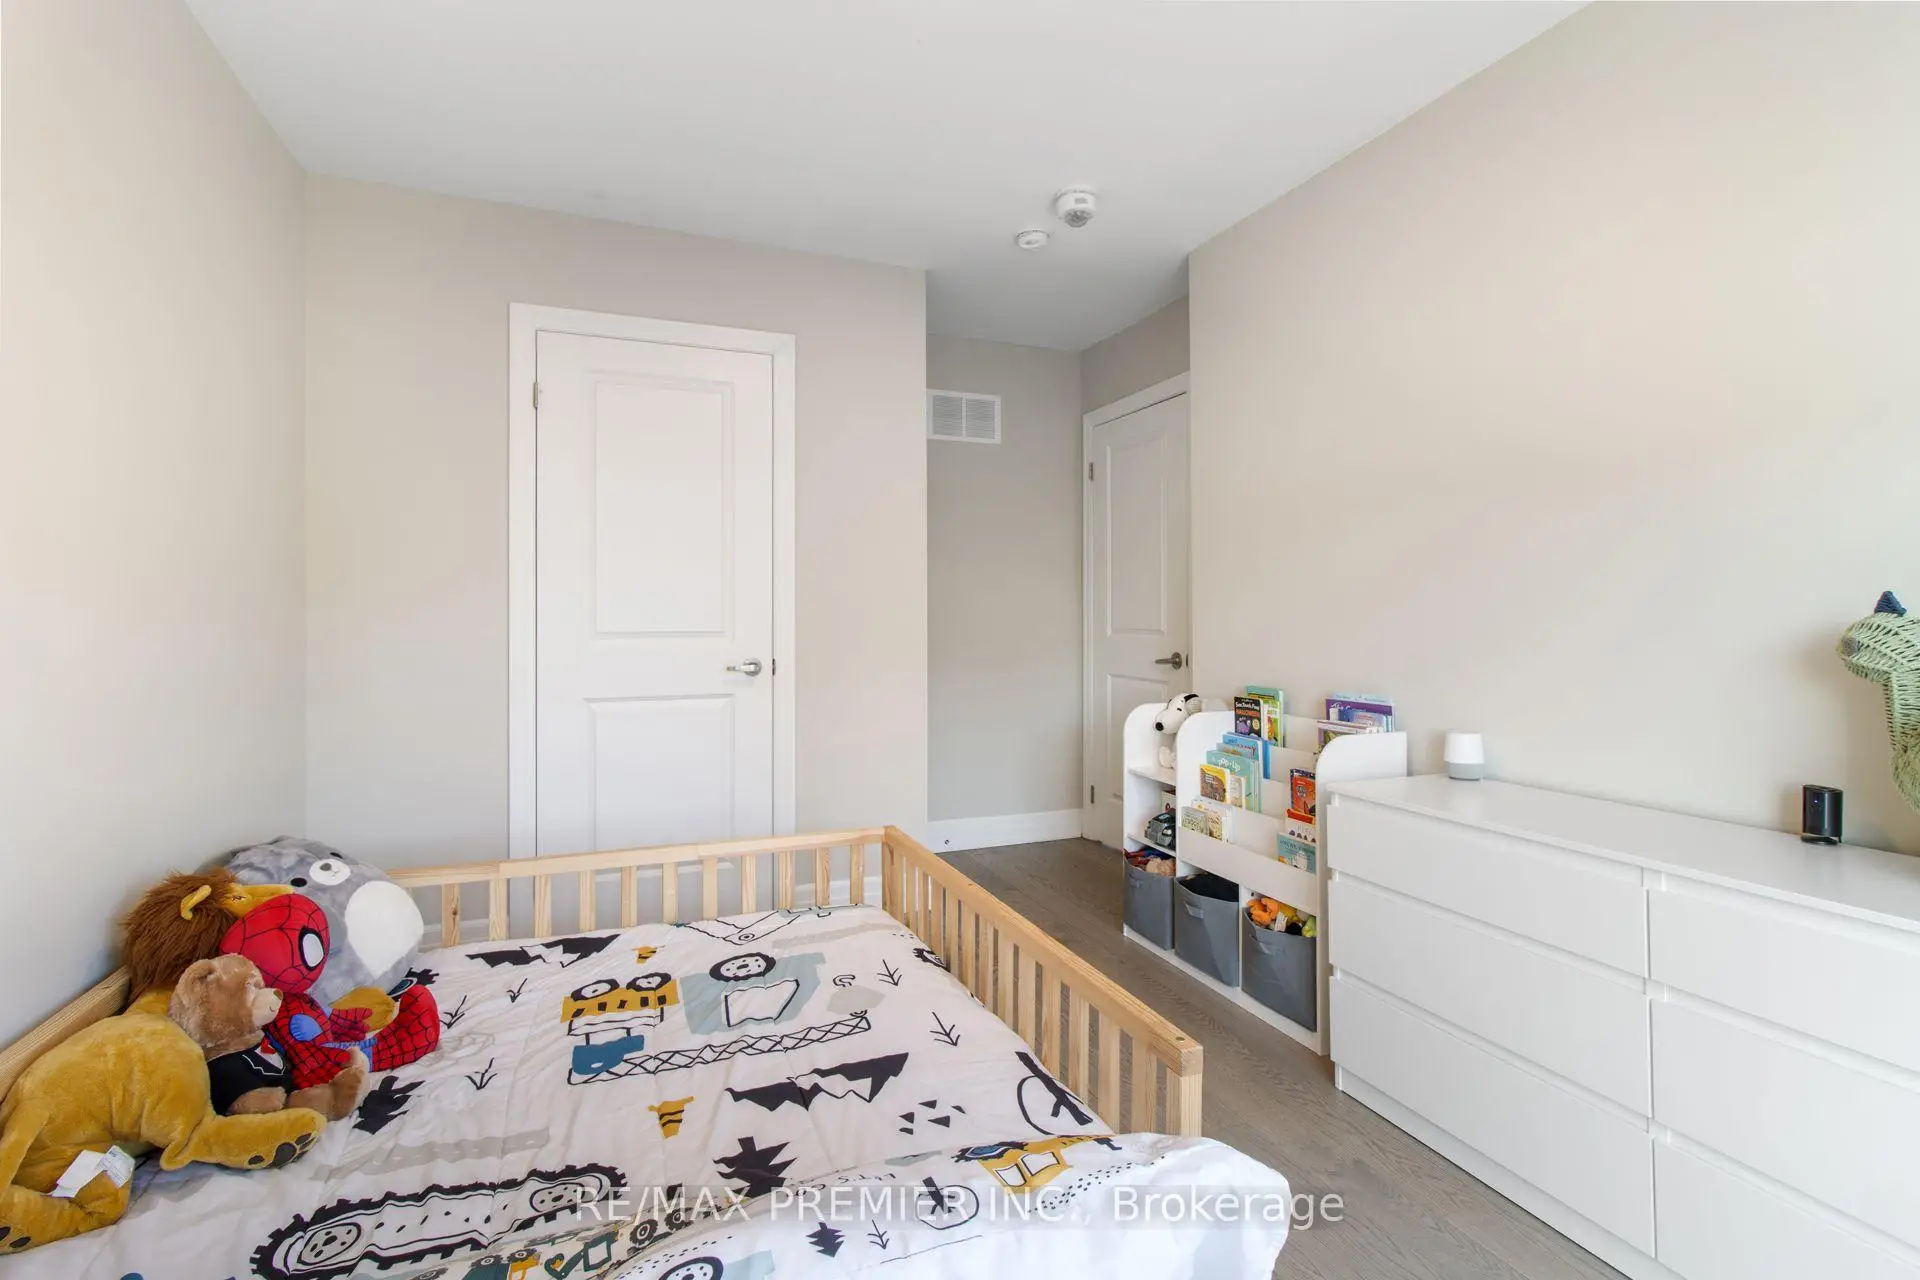
| 2nd Br | 2.80x3.35 | Hardwood Floor, East West View, Large Closet |
|
| 3rd Br | 2.80x3.05 | Hardwood Floor, East View, Large Closet |
|
| Recreatio | 0.00x0.00 |
| Bathroom | Pieces | Level | |
|---|---|---|---|
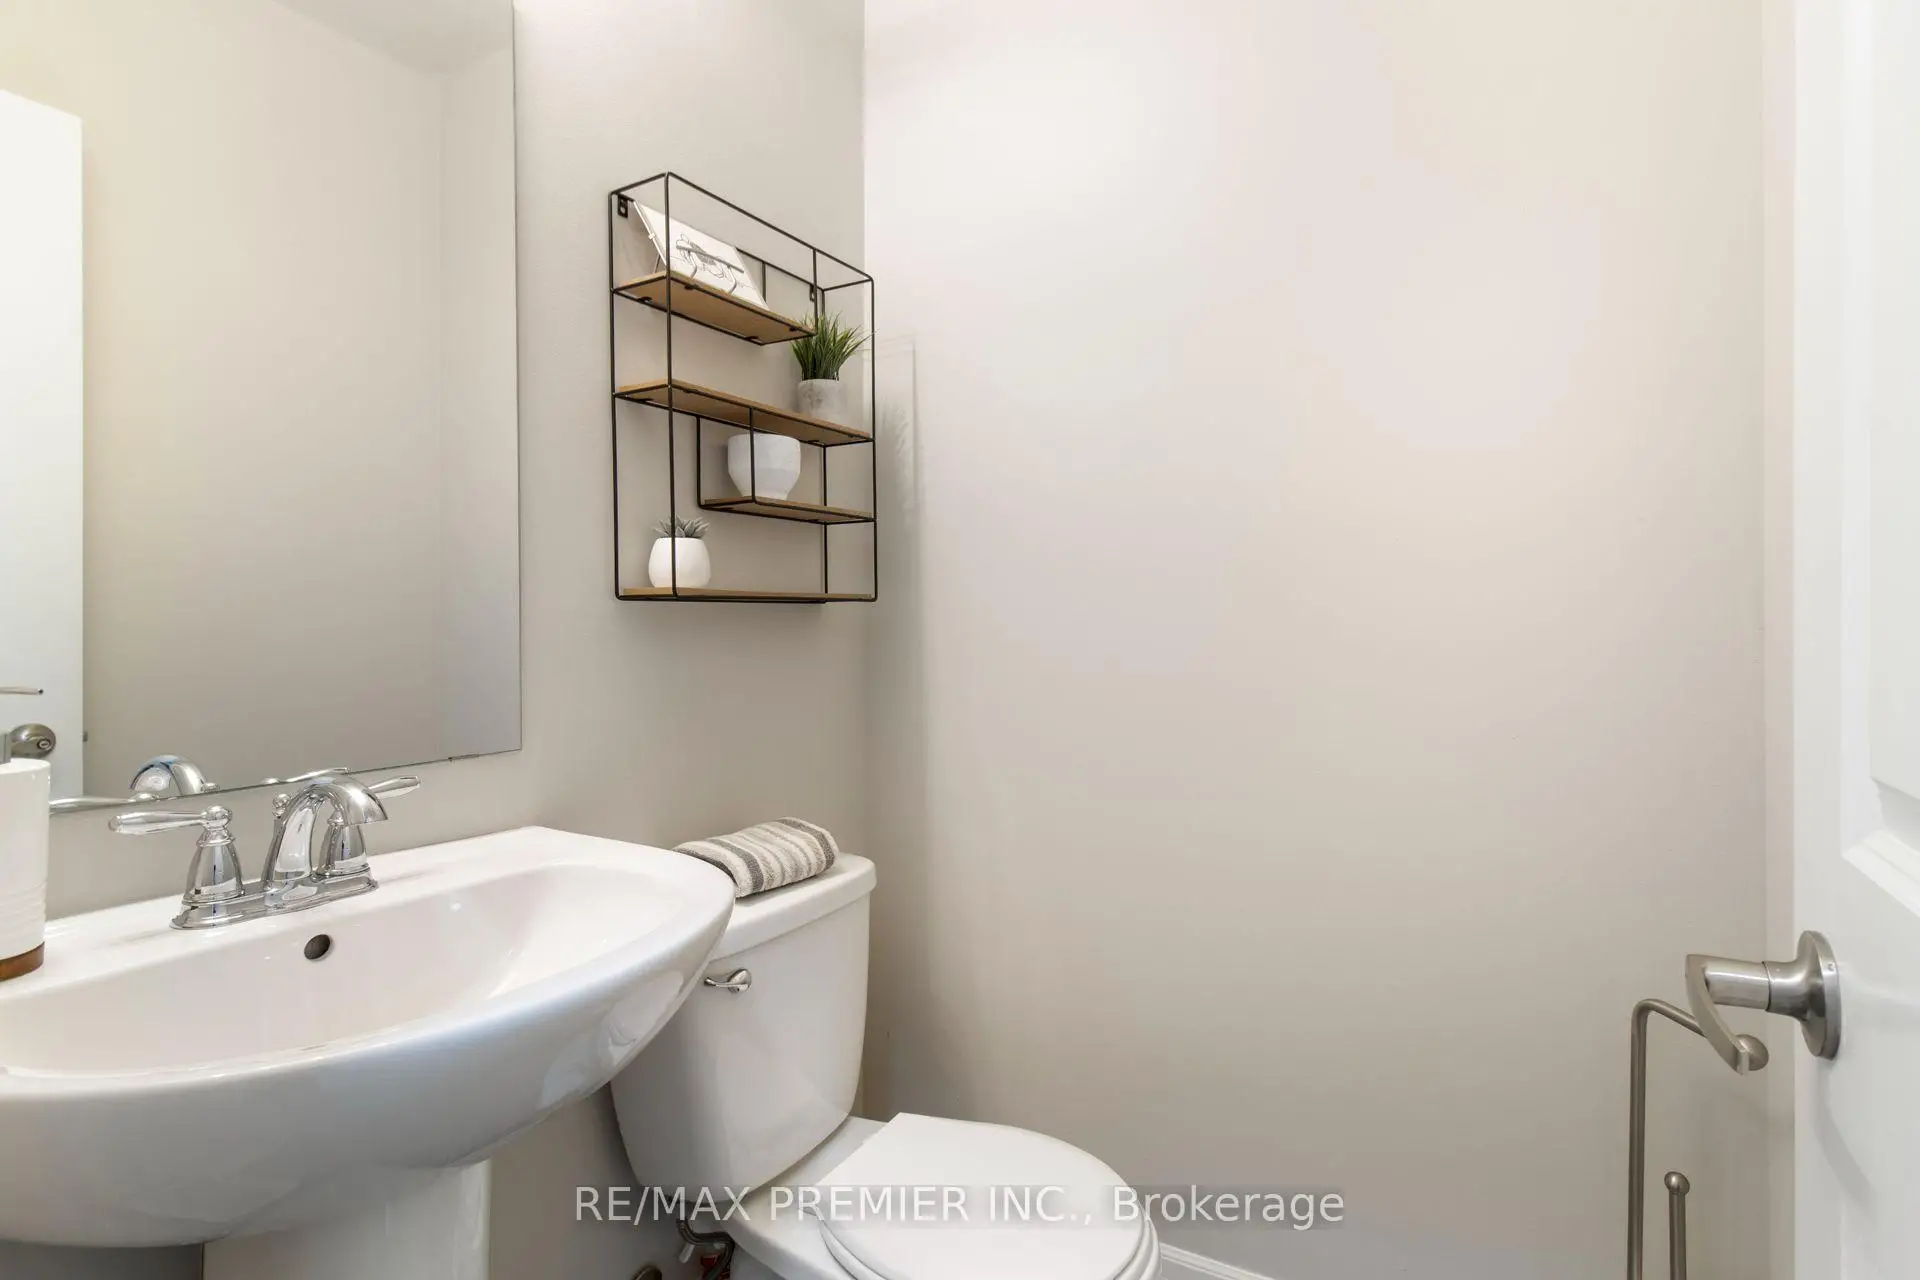
| 1xBath | 2 pcs | Main |
|
| 1xBath | 4 pcs | Third |
|
| 1xBath | 4 pcs | Second |
Property Summary
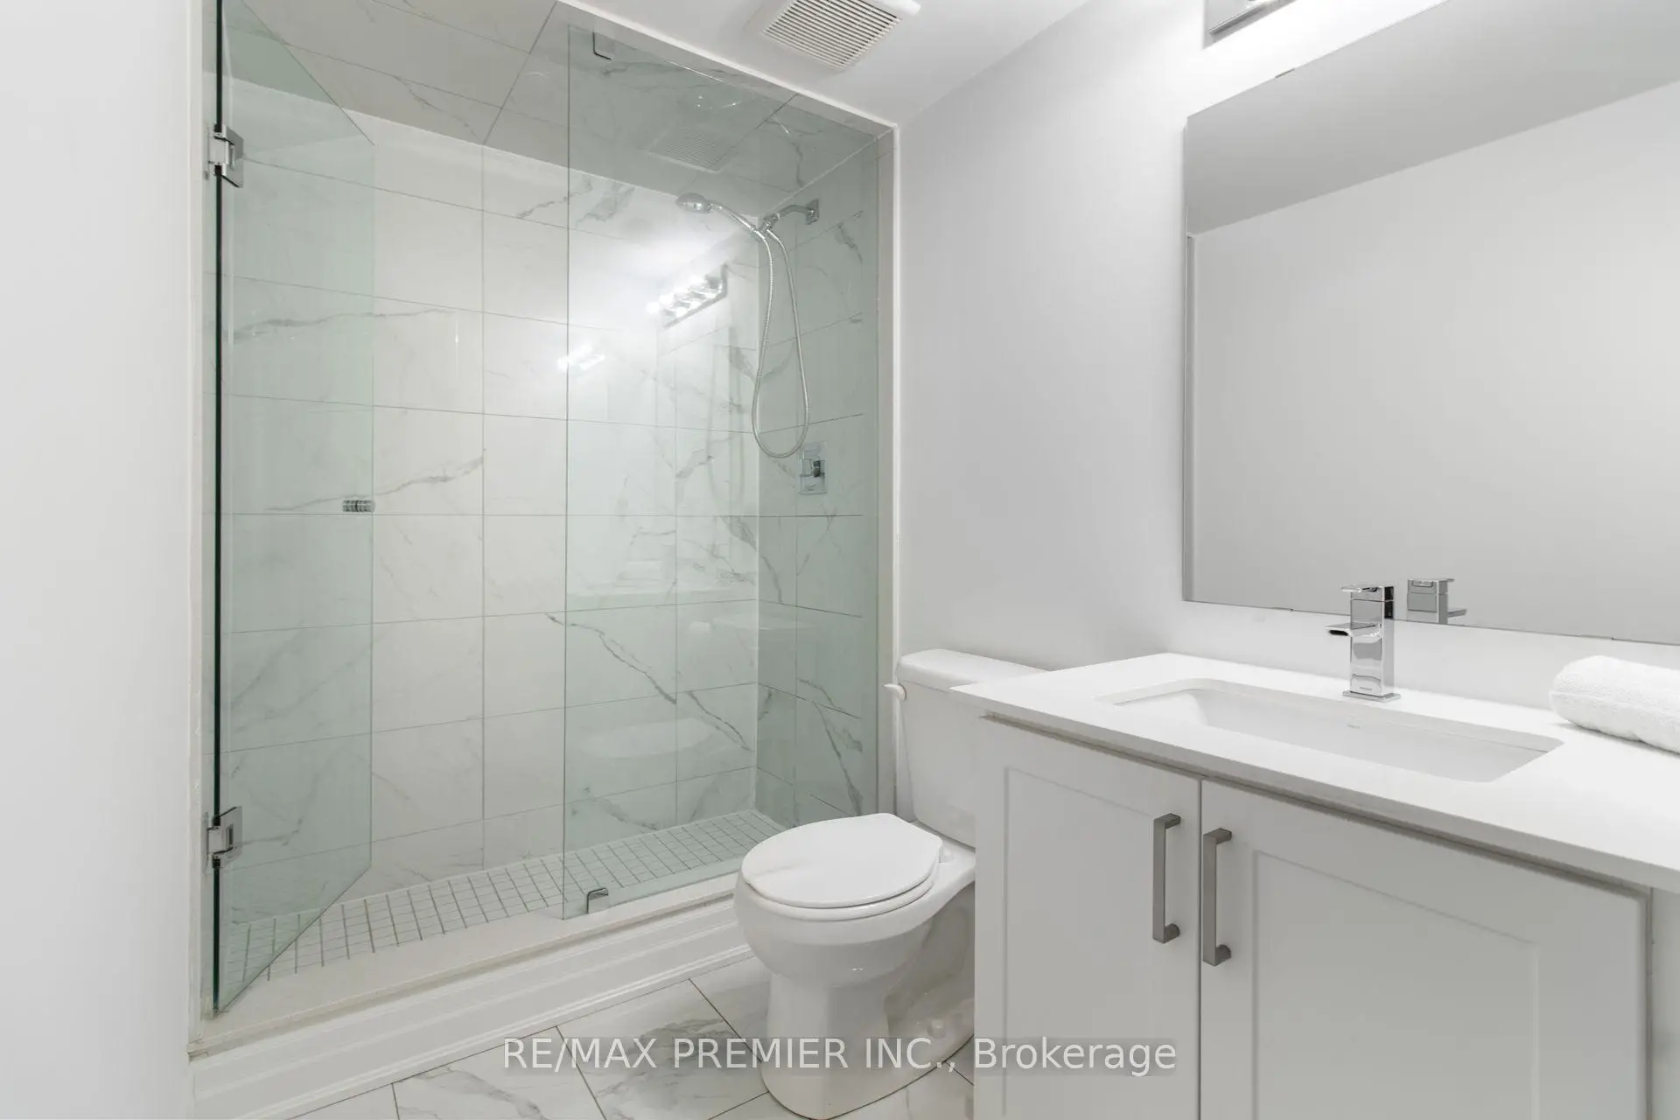
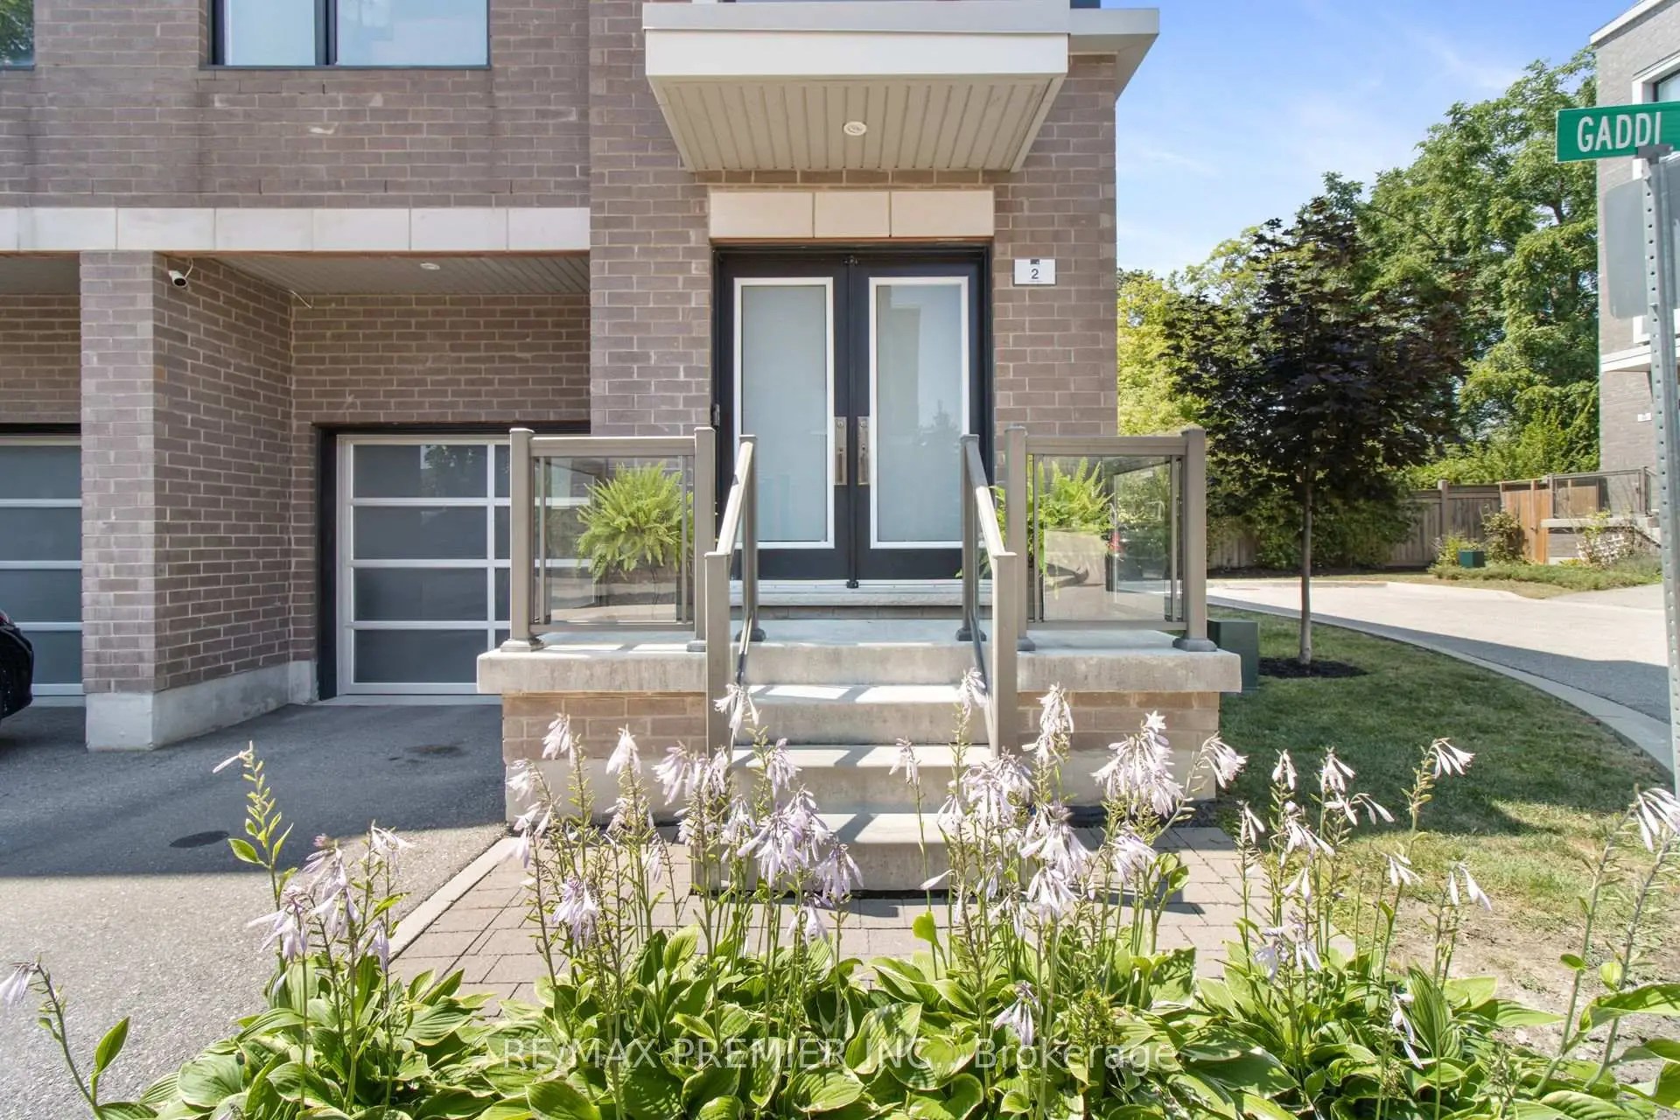
Located close to the intersection of Pine Valley & Willis, 2 Gaddi Way is a 3 bedrooms 3 washrooms Freehold Townhouse. The unit has a Single Built-In Parking Space. The property has many nice features including Central Vacuum and Auto Garage Door Remot. Family Room Rm and Laundry are on the Main floor; Recreation Roomreatio is on the Lower floor.Local Area Profile
This property is located in a predominantly owner-occupied residential area with housing made up primarily of detached homes. Approximately 47% of residents hold a bachelor's degree or higher, while about 19% have a college credential. Driving is the primary commuting method for nearly all local commuters.
School Information
Elementary Schools
-
Home schoolRank: 387 out of 3022 (Score: 7.9)Distance to school: 0.9 km (~16 min walk)
-
French Immersion school
Rank: 626 out of 3022 (Score: 7.4)Distance to school: 4.6 km (~14 min drive) -
Distance to school: 4.0 km (~12 min drive)
-
Rank: 118 out of 3022 (Score: 8.8)Distance to school: 2.6 km (~8 min drive)
-
Catholic Gifted program school
Rank: 299 out of 3022 (Score: 8.1)Distance to school: 2.4 km (~7 min drive) Secondary Schools
-
Home schoolRank: 219/746 (Score: 7.0) 5 year average: 257/746 (Score: 6.6)Distance to school: 1.7 km (~31 min walk)
-
Rank: 219/746 (Score: 7.0) 5 year average: 257/746 (Score: 6.6)Distance to school: 1.7 km (~31 min walk)
-
Arts program school
Rank: 100/746 (Score: 7.9) 5 year average: 60/746 (Score: 7.9)Distance to school: 10.3 km (~31 min drive) -
Home school
Rank: 89/746 (Score: 8.0) 5 year average: 109/746 (Score: 7.5)Distance to school: 6.3 km (~19 min drive) -
Catholic Home school
Rank: 112/746 (Score: 7.8) 5 year average: 35/746 (Score: 8.2)Distance to school: 3.6 km (~11 min drive) -
Catholic AP program school
Rank: 205/746 (Score: 7.1) 5 year average: 228/746 (Score: 6.8)Distance to school: 1.1 km (~20 min walk) -
Rank: 205/746 (Score: 7.1) 5 year average: 228/746 (Score: 6.8)Distance to school: 1.1 km (~20 min walk)