
Description
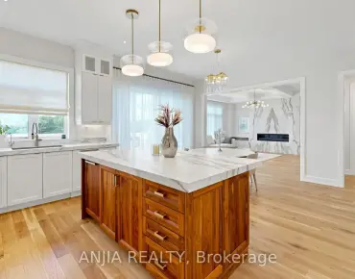
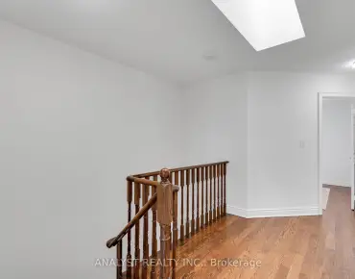
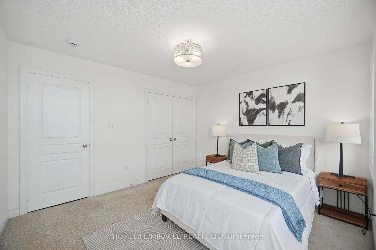
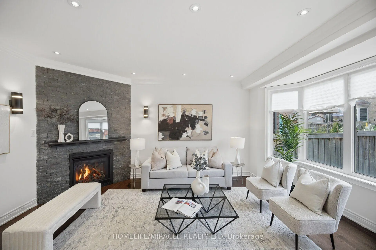
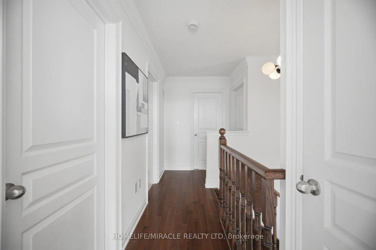
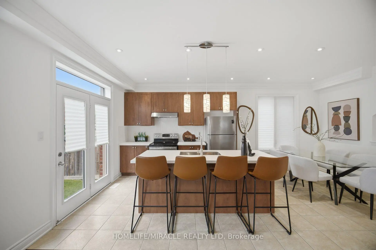
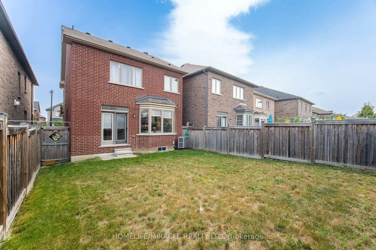
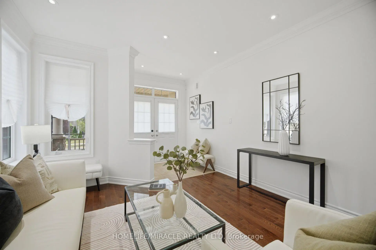
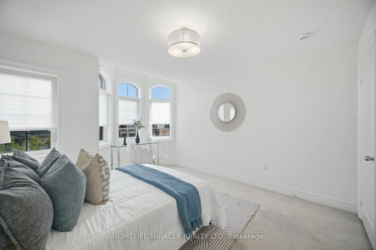
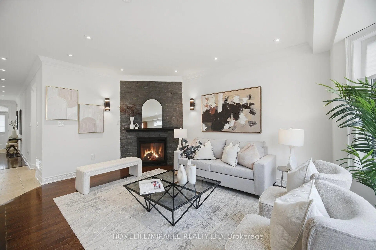
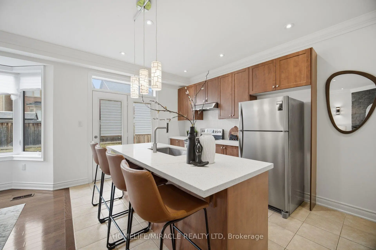
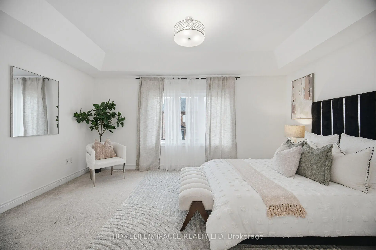
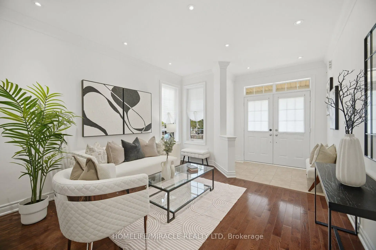
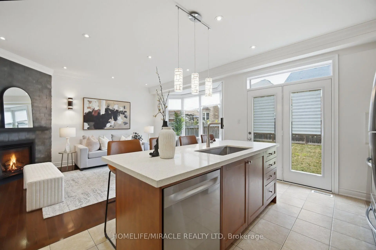
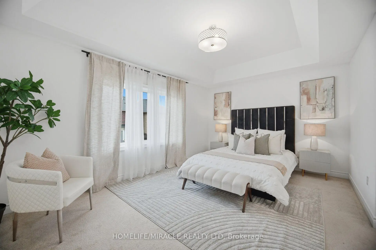
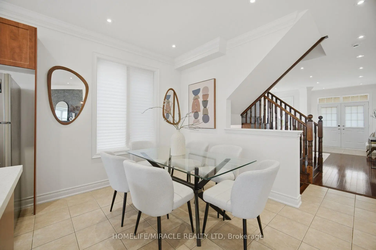
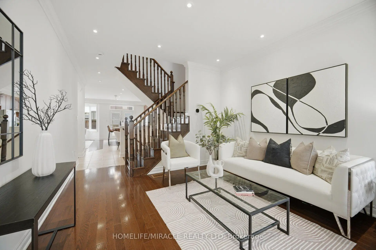
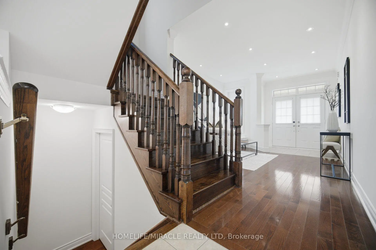
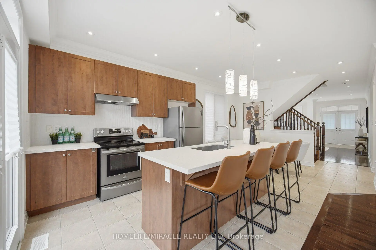
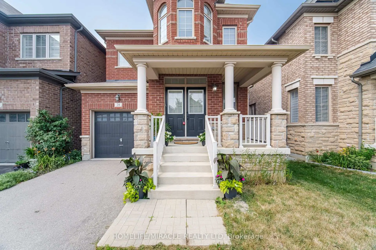
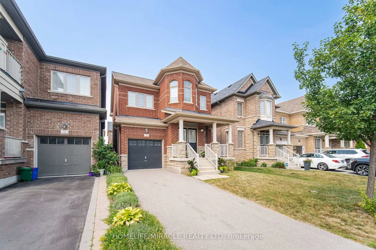
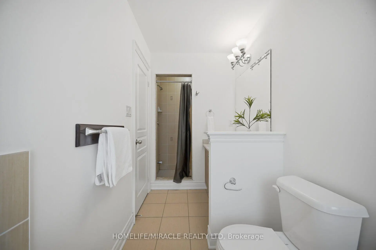
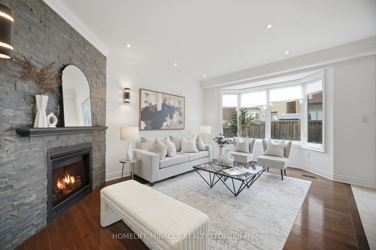
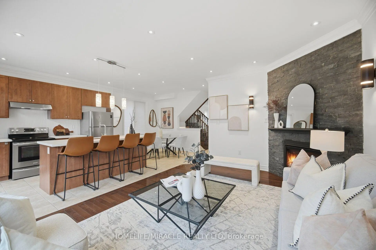
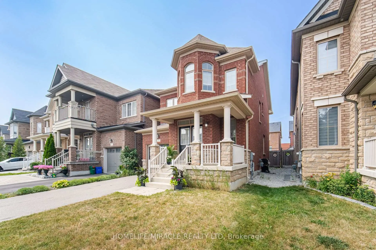
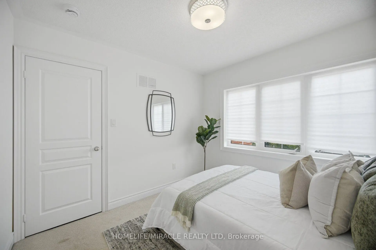
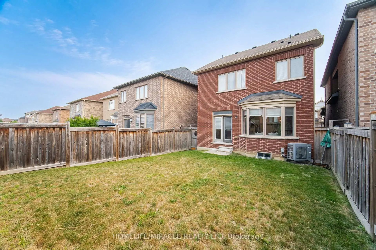
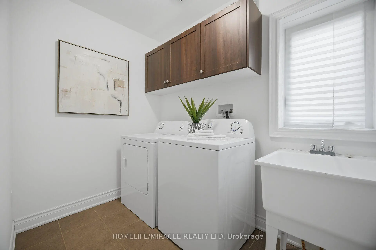
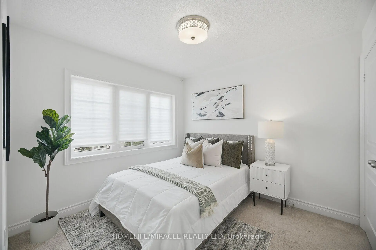
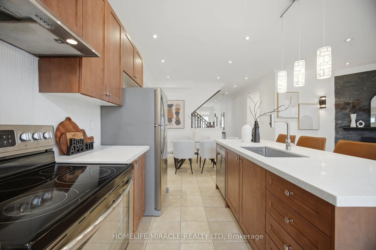
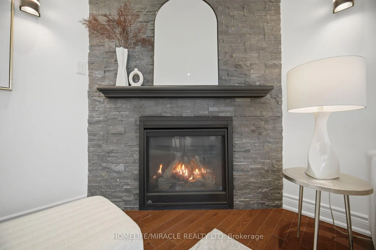
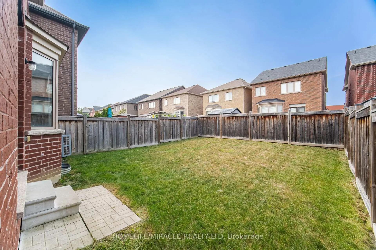
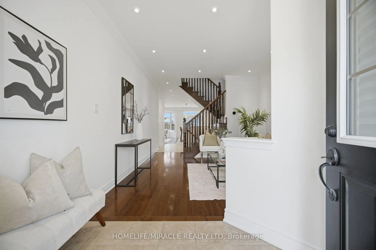
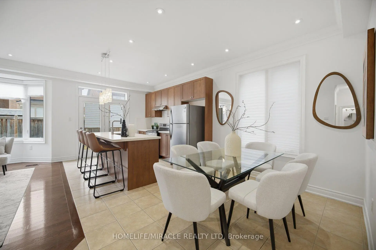
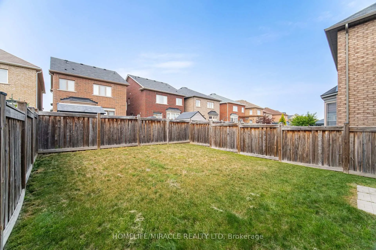
Welcome to 28 Kincardine Street, Kleinburg! 3 BR 3 Washrooms, Beautiful Detached home with Deep lot Located in one of Kleinburg's most sought-after family-friendly neighbourhoods. This beautifully upgraded detached home sits on a quiet street with no sidewalk.The thoughtfully designed interior features 9-foot smooth ceilings, elegant crown moulding, pot lights, upgraded light fixtures, and a spacious open-concept layout. The inviting family room is anchored by a beautiful stone fireplace, while the modern kitchen showcases a brand-new backsplash, a centre island with a new stainless steel sink, and ample cabinetry for everyday living and entertaining. The upper level offers generously sized bedrooms, the convenience of second-floor laundry, and a professionally freshly painted interior, making this home truly turnkey. Offering exceptional curb appeal with a timeless brick and stone exterior, this move-in-ready home combines style, comfort, and convenience.Enjoy the added benefit of a premium deep backyard with plenty of space for outdoor entertaining, family gatherings, or future enjoyment.Ideally located close to parks, walking trails, schools, shopping, restaurants, and everyday amenities, with convenient access to Highway 427 and other major transportation routes for an easy commute. A fantastic opportunity to own a beautifully maintained home in the prestigious Kleinburg community.
Features
- Facing: South

- Bedrooms: 3

- Bathrooms: 3

- Garages: 1

- Kitchens: 1

Details
- Lot size: 9.20 x 31.00 Feet

- Space: 1500-2000

- Tax: $ 4872.00

- N13637496

- Listing contracted with: HOMELIFE/MIRACLE REALTY LTD
| Room | Size(M) | Description | |
|---|---|---|---|
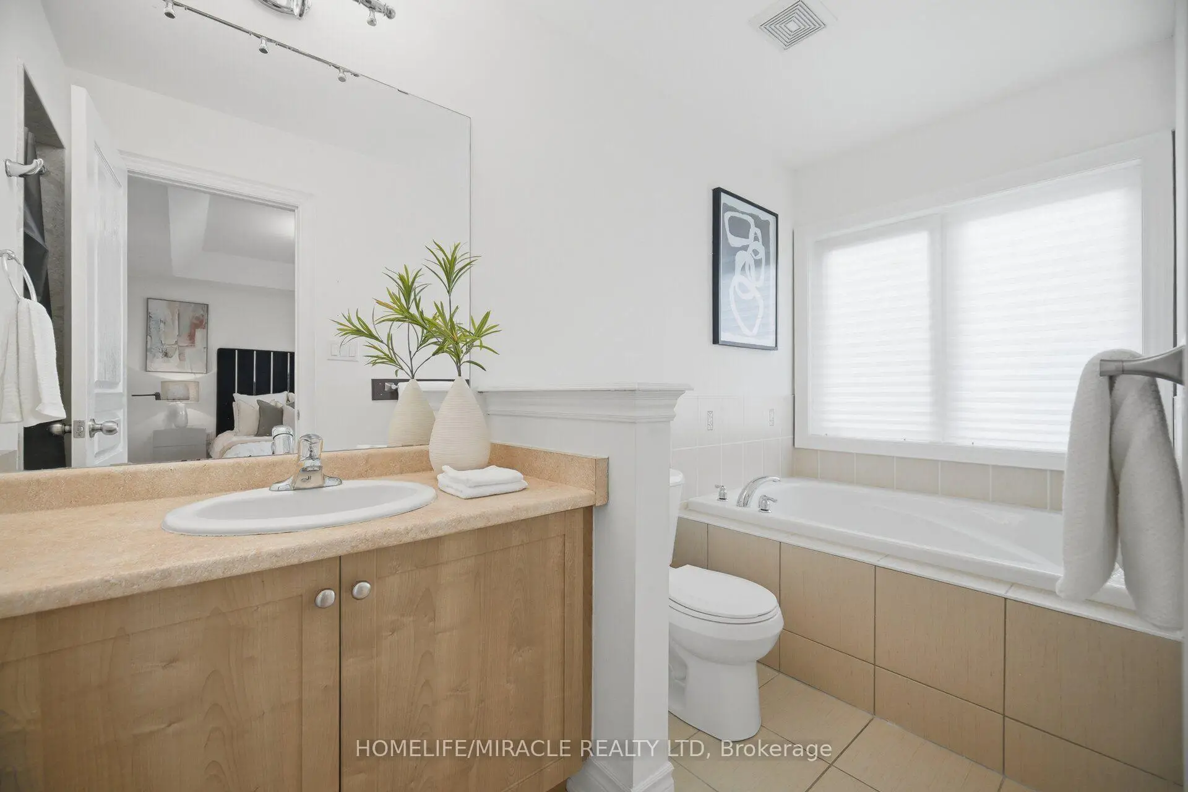
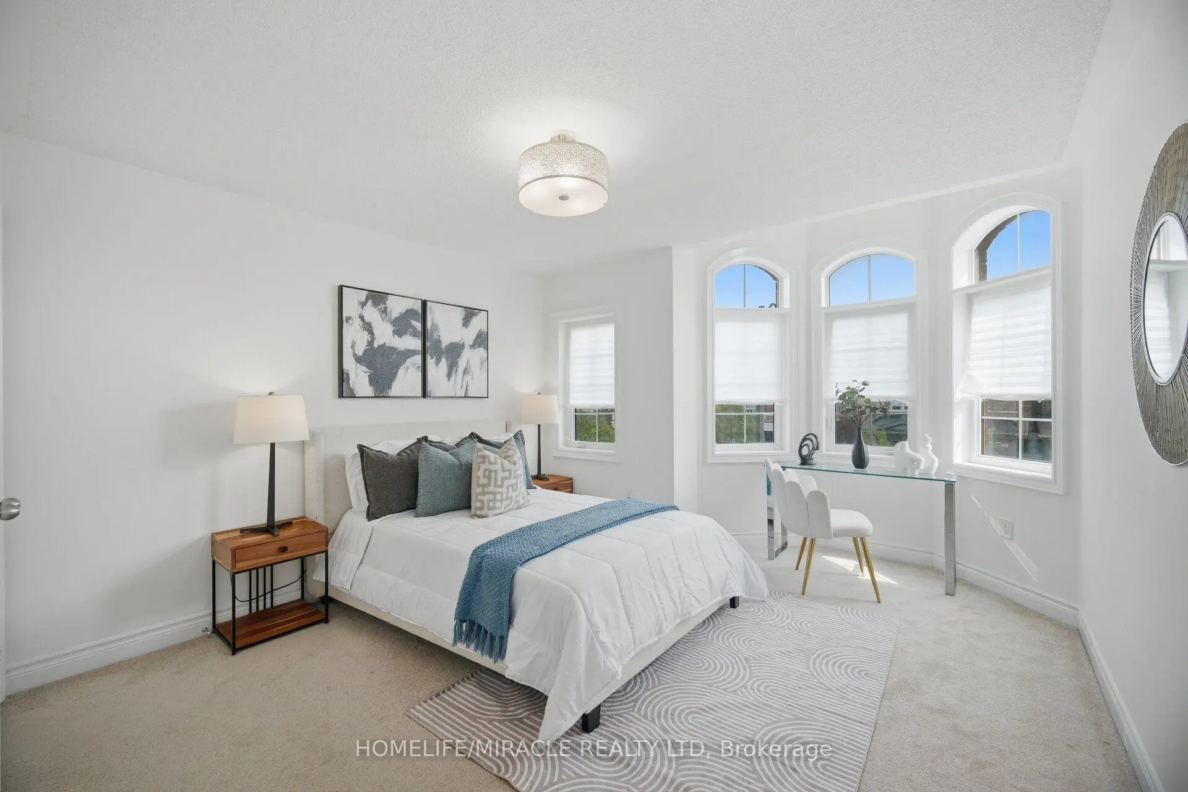
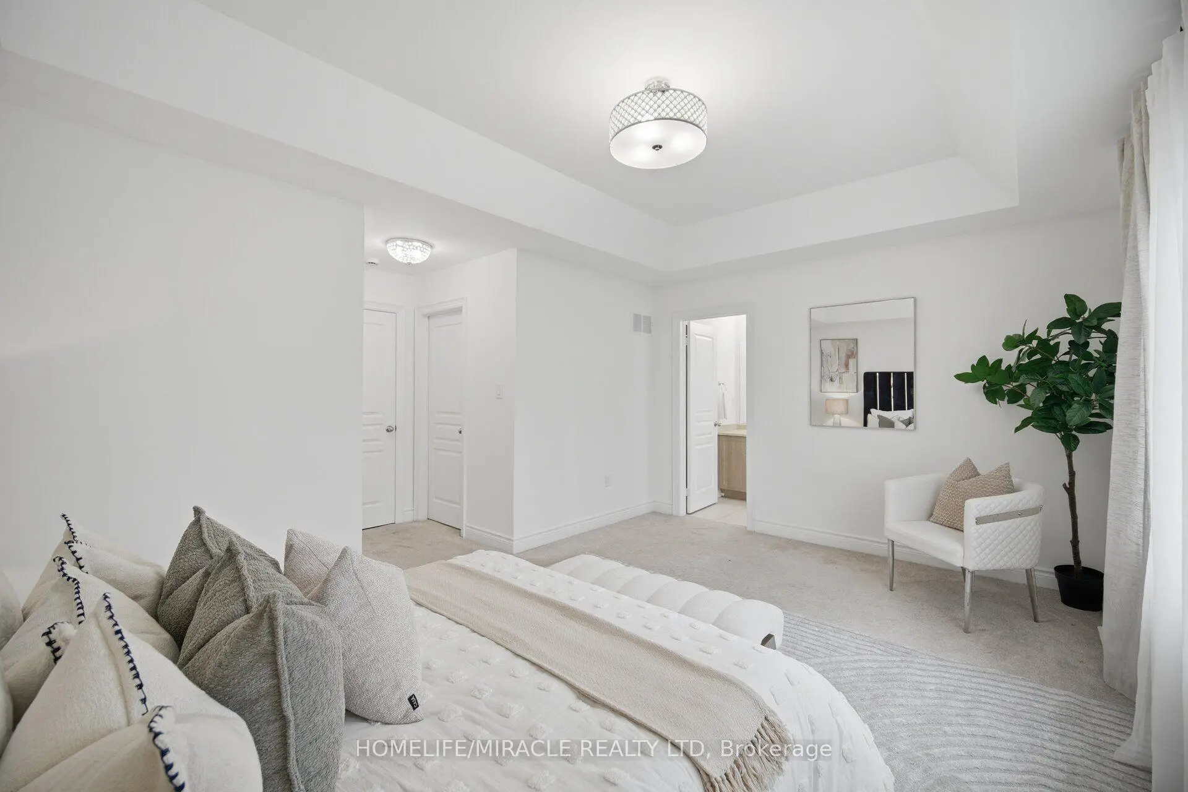
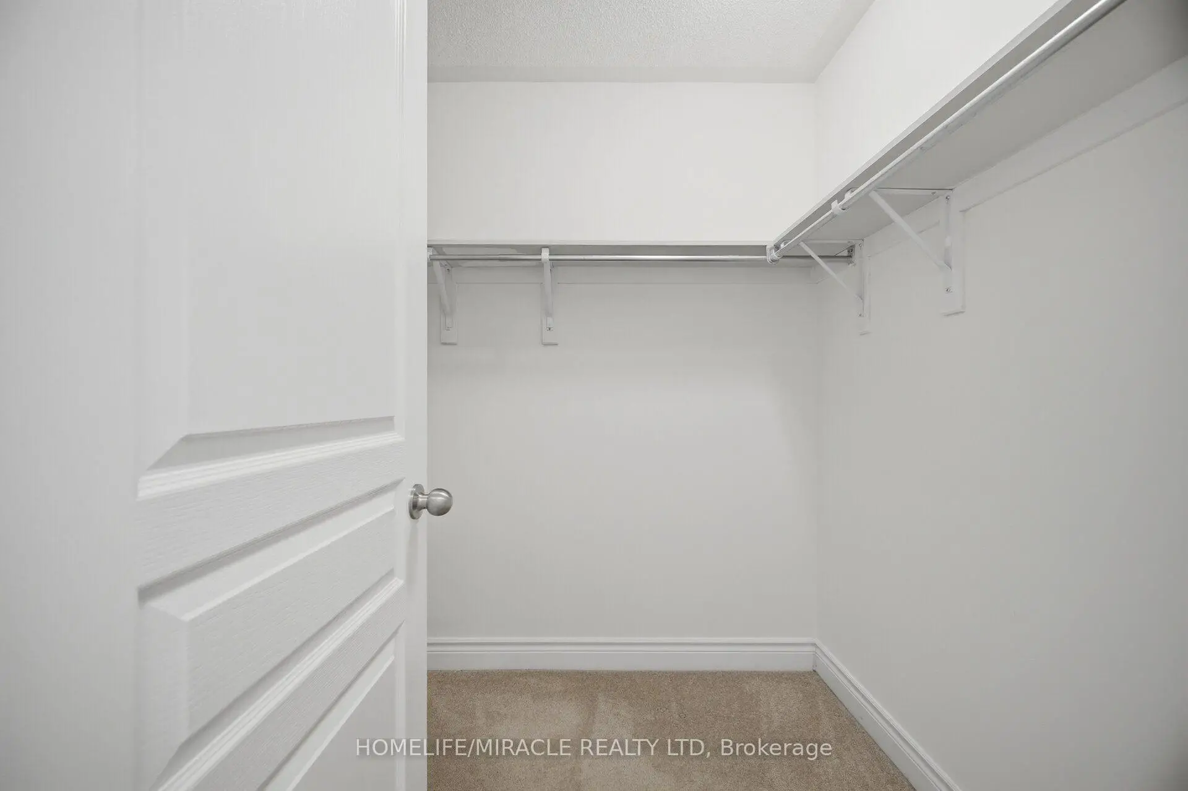
| Primary B | 3.51x3.15 | Broadloom, 4 Pc Bath, Walk-In Closet(s) |
|
| Laundry | 2.74x1.83 | Broadloom |
|
| 3rd Br | 3.64x3.32 | Broadloom, Casement Windows, Double Closet |
|
| Breakfast | 3.64x2.00 | Ceramic Floor, Breakfast Bar, Walk-Out |
|
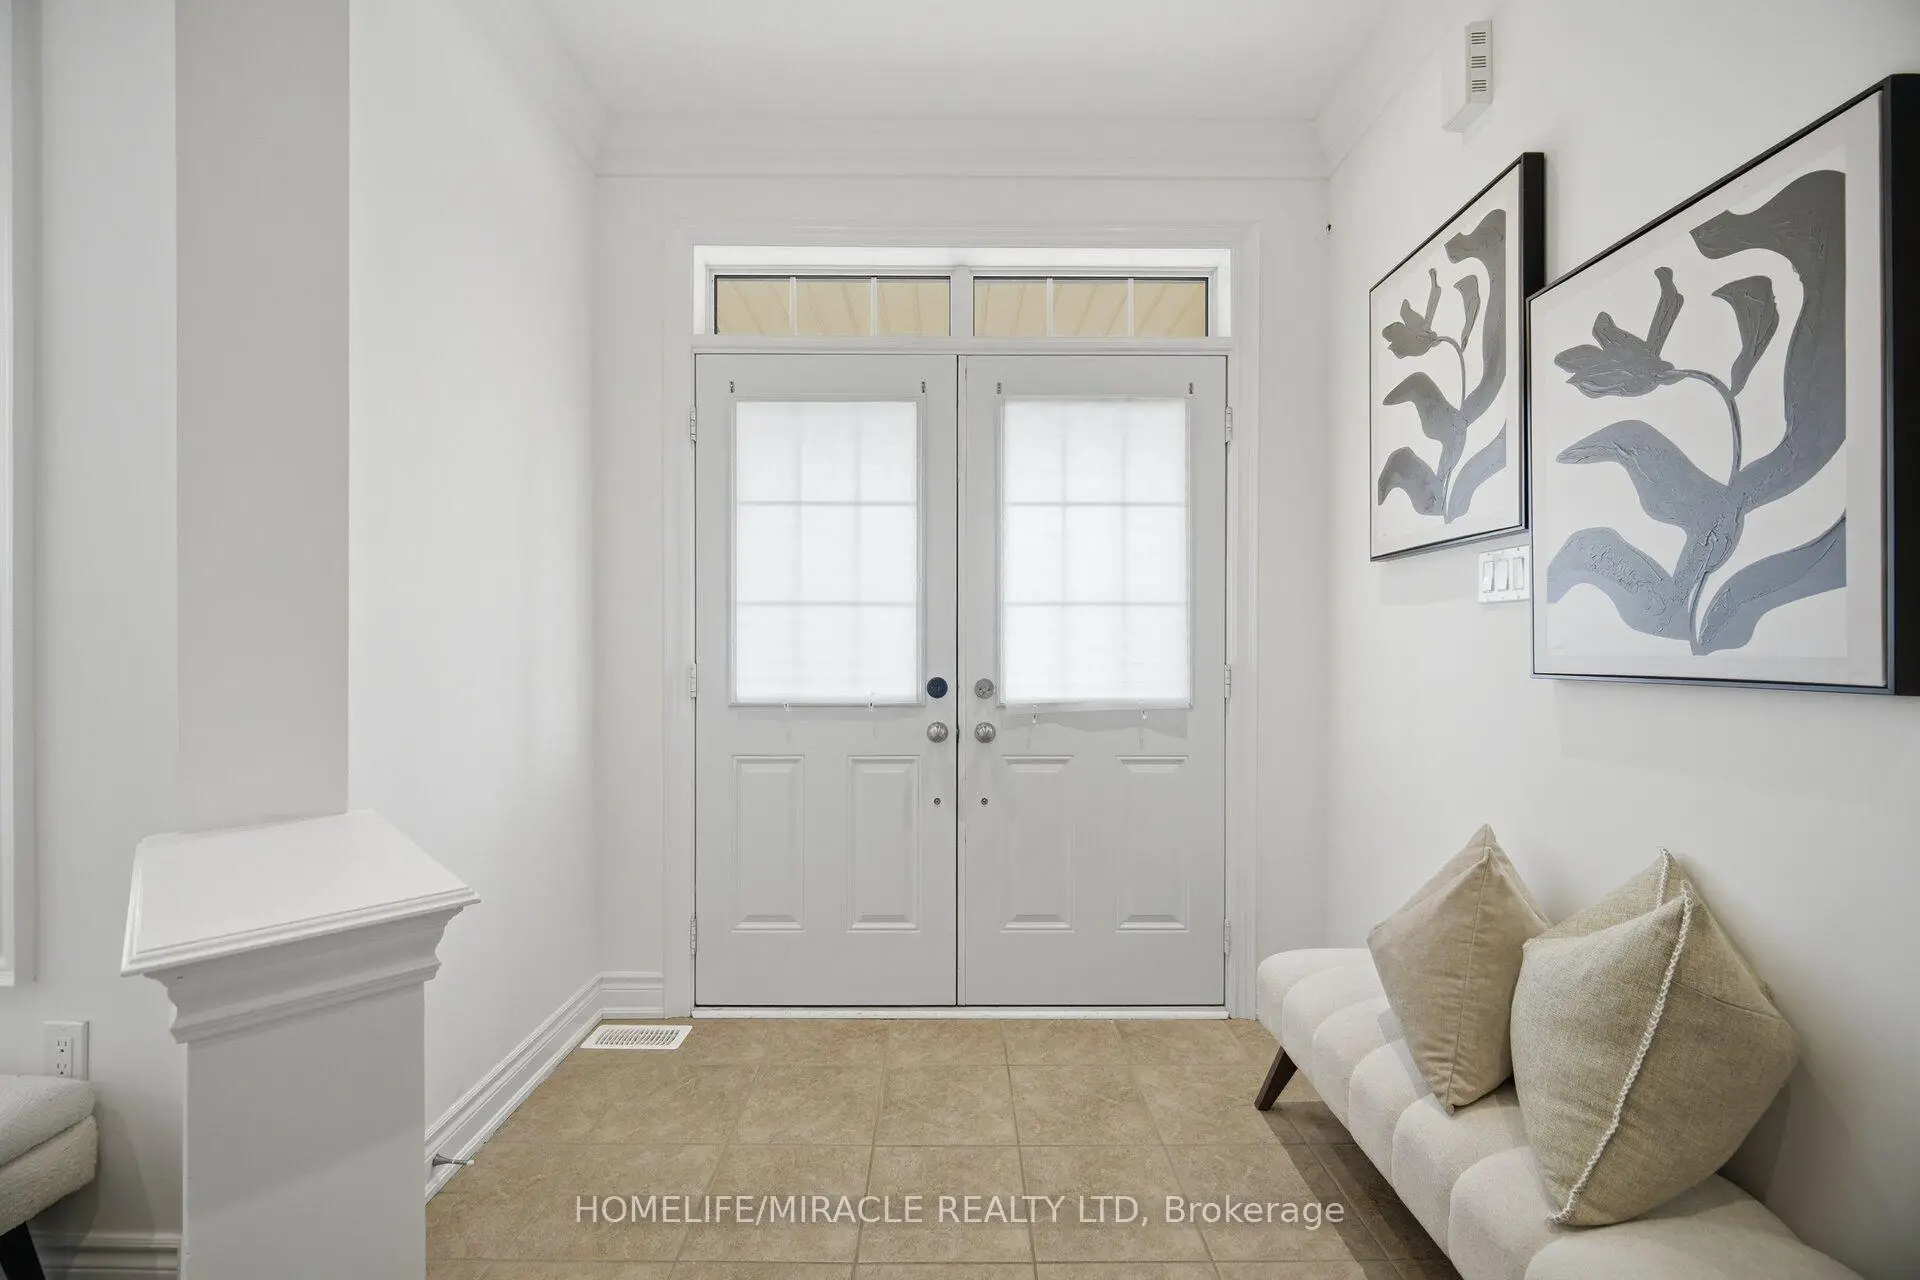
| Foyer | 1.65x1.45 | Ceramic Floor, Access To Garage, Closet |
|
| Family Rm | 5.33x3.65 | Hardwood Floor, Fireplace, Bay Window |
|
| Living Rm | 3.95x3.65 | Hardwood Floor, Pot Lights |
|
| 2nd Br | 3.05x3.00 | Broadloom, Casement Windows, Double Closet |
|
| Kitchen | 3.50x3.05 | Ceramic Floor, Breakfast Bar, Walk-Out |
| Bathroom | Pieces | Level | |
|---|---|---|---|
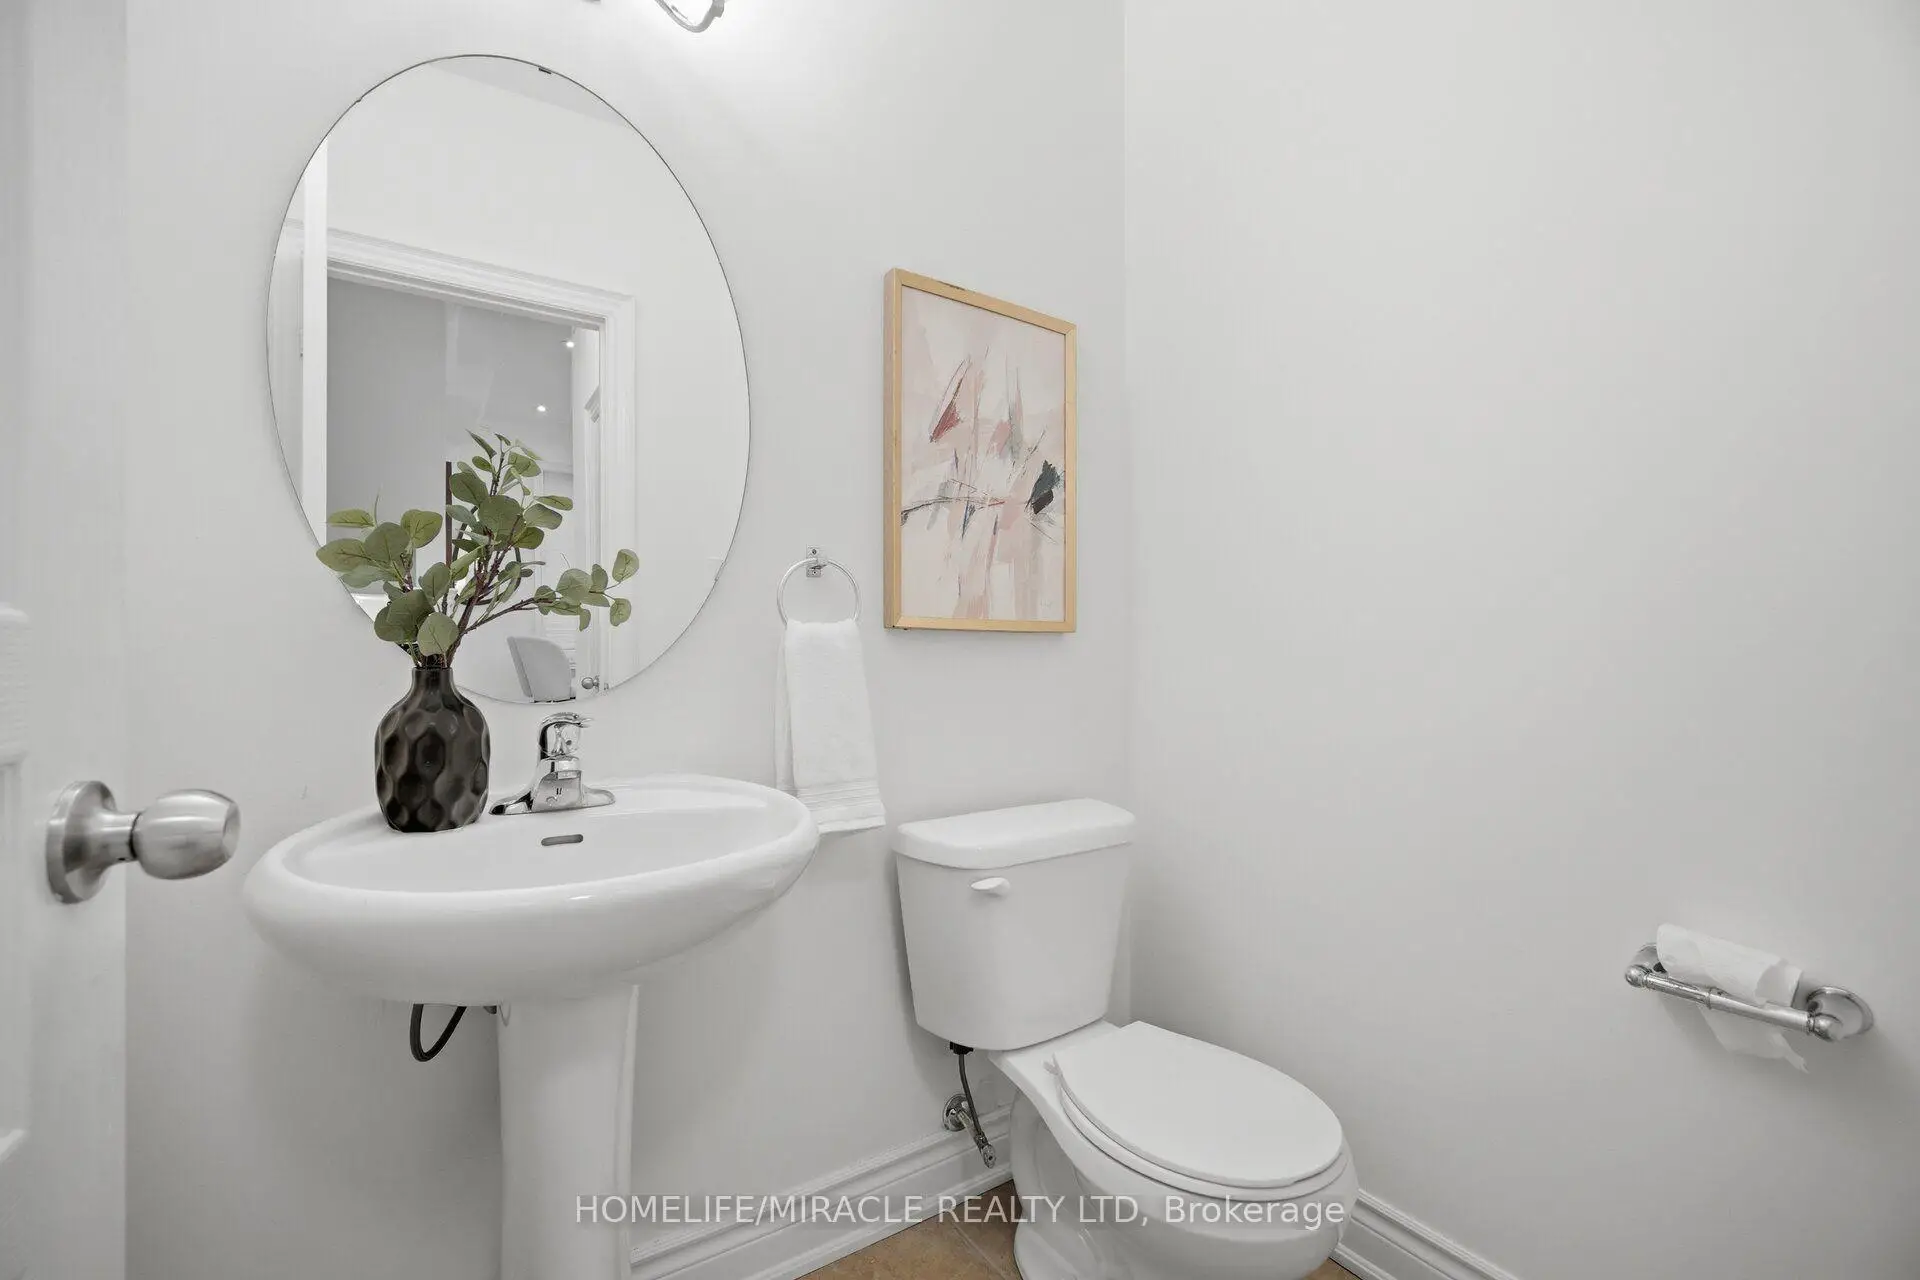
| 2xBaths | 4 pcs | Second |
|
| 1xBath | 2 pcs |
Property Summary
Located close to the intersection of Major Mackenzie and Hwy 27, 28 Kincardine St is a 3 bedrooms 3 washrooms Detached. The unit has a Single Built-In Parking Space. The property has many nice features including Auto Garage Door Remot. Laundry, Breakfast Room, Foyer, Family Room Rm, Living Room Rm and Kitchen are on the Main floor; Primary B, third bedroom and second bedroom are on the upper floor.Local Area Profile
This property is located in a predominantly owner-occupied residential area with housing made up primarily of detached homes, together with some townhouses. Approximately 49% of residents hold a bachelor's degree or higher, while about 20% have a college credential. Driving is the primary commuting method for nearly all local commuters.
School Information
Elementary Schools
-
Home schoolDistance to school: 9,179.8 km (~27539 min drive)
-
French Immersion school
Rank: 626 out of 3022 (Score: 7.4)Distance to school: 3.3 km (~10 min drive) -
Distance to school: 3.9 km (~12 min drive)
Secondary Schools
-
Home schoolRank: 259/746 (Score: 6.8) 5 year average: 186/746 (Score: 7.1)Distance to school: 5.5 km (~17 min drive)
-
Rank: 219/746 (Score: 7.0) 5 year average: 257/746 (Score: 6.6)Distance to school: 8.6 km (~26 min drive)
-
Arts program school
Rank: 100/746 (Score: 7.9) 5 year average: 60/746 (Score: 7.9)Distance to school: 16.6 km (~50 min drive) -
Home school
Rank: 89/746 (Score: 8.0) 5 year average: 109/746 (Score: 7.5)Distance to school: 10.3 km (~31 min drive)