
Description
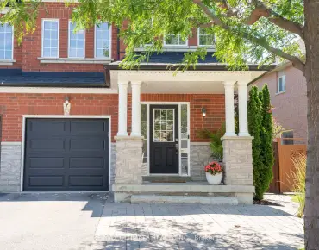
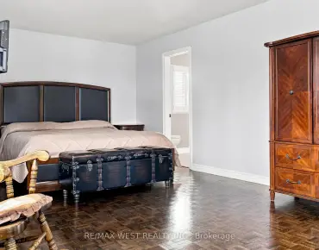
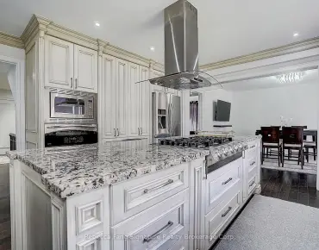
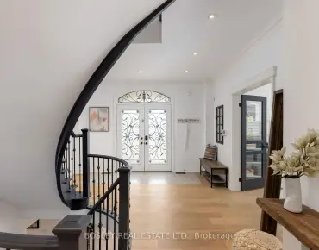
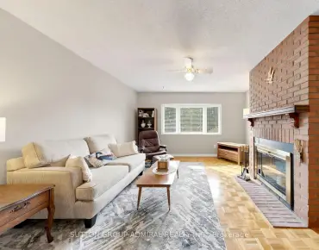
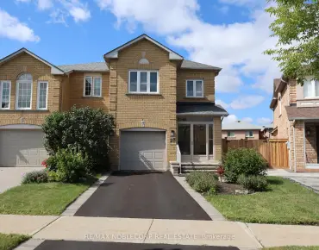
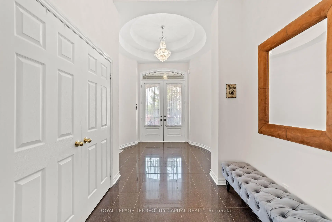
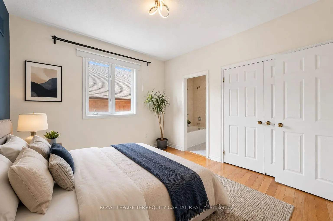
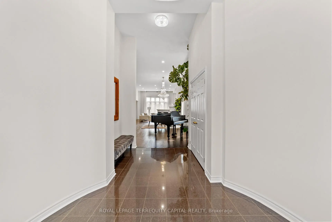
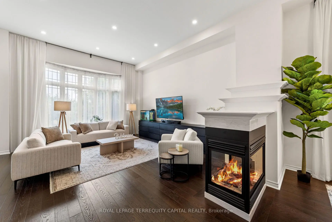
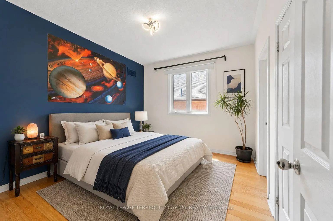
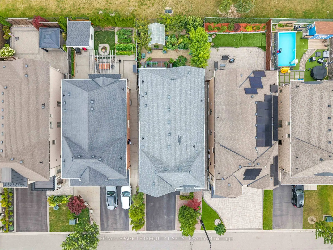
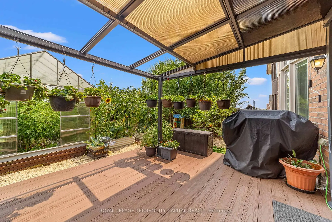
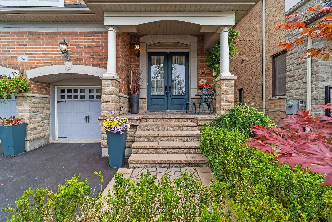
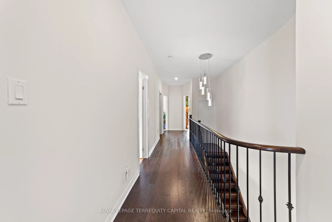
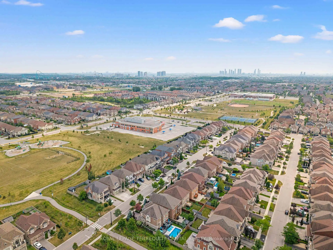
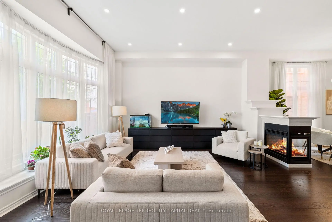
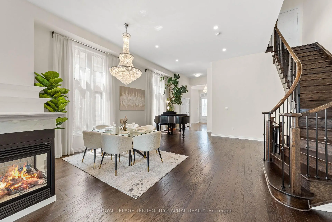
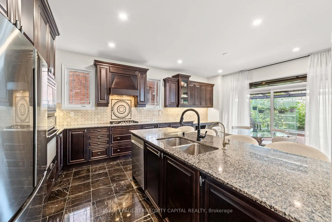
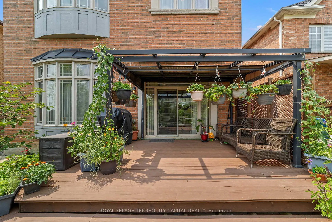
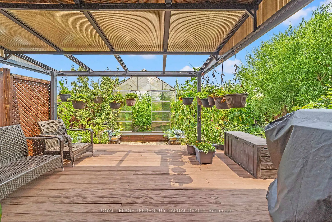
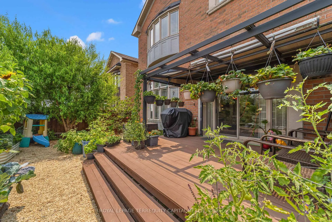
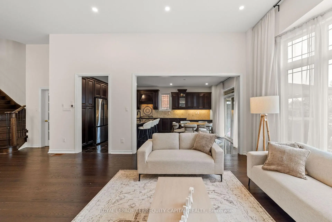
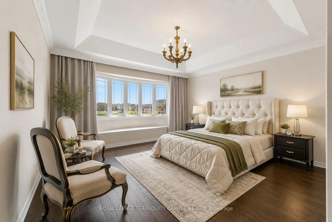
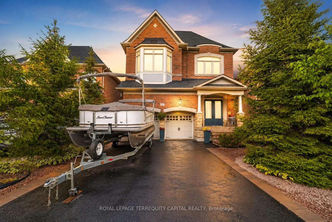
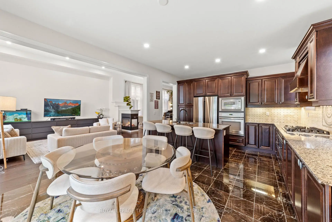
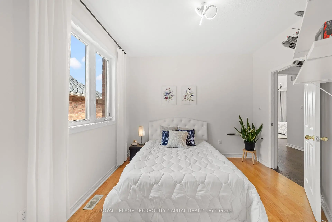
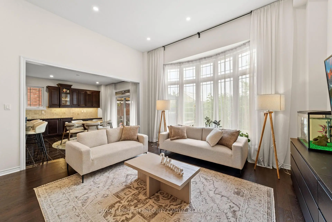
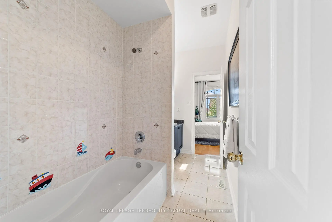
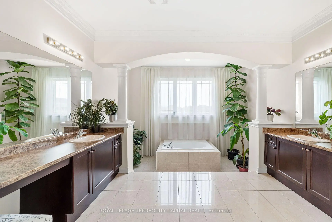
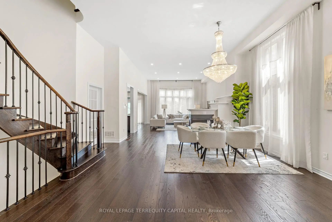
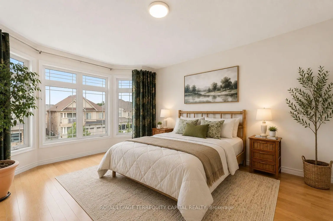
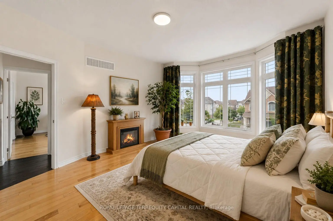
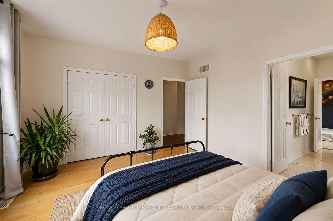
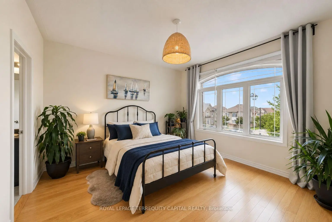
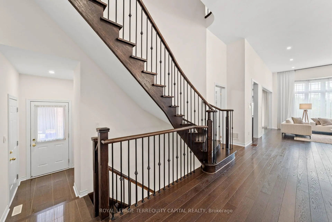
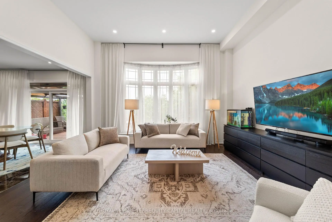
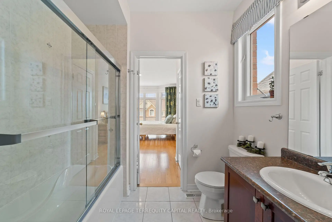
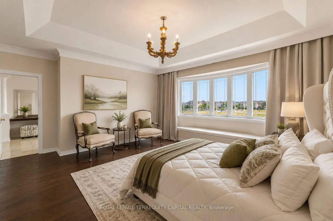
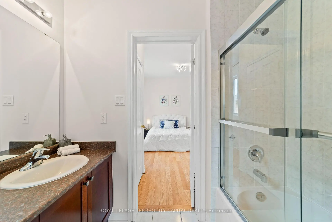
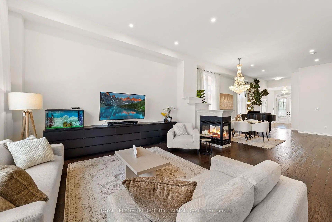
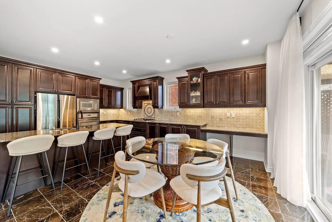
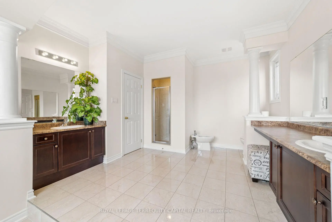
Welcome to prestigious Cold Creek Estates!!! This stunning Springbrooke Model (Elevation A) by MEDALLION, offering more than 4000 sq. ft. of beautifully designed living space. 5+1 spacious bedrooms and 5 bathrooms, 12-foot ceilings on the main floor, 9-foot ceilings on the second floor, rich hardwood flooring throughout, elegant LED pot lights, a 3-tier gas fireplace and a bright open-concept family room with beautiful bay windows. No Neighbours in the back. Privacy!The gourmet chef's kitchen is designed for both everyday living and entertaining, featuring granite countertops, custom backsplash, built-in stainless steel appliances, centre island, and chef's deskRetreat to the luxurious primary suite with abundant natural light and a spa-inspired 6-piece ensuite complete with a freestanding soaker tub, and glass shower. All five bedrooms are generously sized, with ensuite or semi-ensuite access.Step into your private backyard oasis featuring a custom deck, beautifully landscaped greenery, and the perfect setting for outdoor entertaining or peaceful evenings at home.Ideally located just minutes from Vaughan Metropolitan Centre Subway, GO Bus, Canada's Wonderland, Vaughan Mills, top-rated public schools, parks, hospital, shopping, dining, and major highways.A truly exceptional family home that offers luxury and space. Don't miss the virtual tour!
Features
- Facing: West

- Bedrooms: 5

- Bathrooms: 5

- Garages: 2

- Kitchens: 1

Details
- Lot size: 40.35 x 118.11 Feet

- Space: 3000-3500

- Tax: $ 8640.98

- N13616026

- Listing contracted with: ROYAL LEPAGE TERREQUITY CAPITAL REALTY
| Room | Size(M) | Description | |
|---|---|---|---|
| Breakfast | 3.91x3.60 | W/O To Patio, Open Concept |
|
| Kitchen | 3.91x2.43 | Quartz Counter, B/I Appliances |
|
| Living Rm | 6.70x4.87 | Hardwood Floor, Combined w/Dining |
|
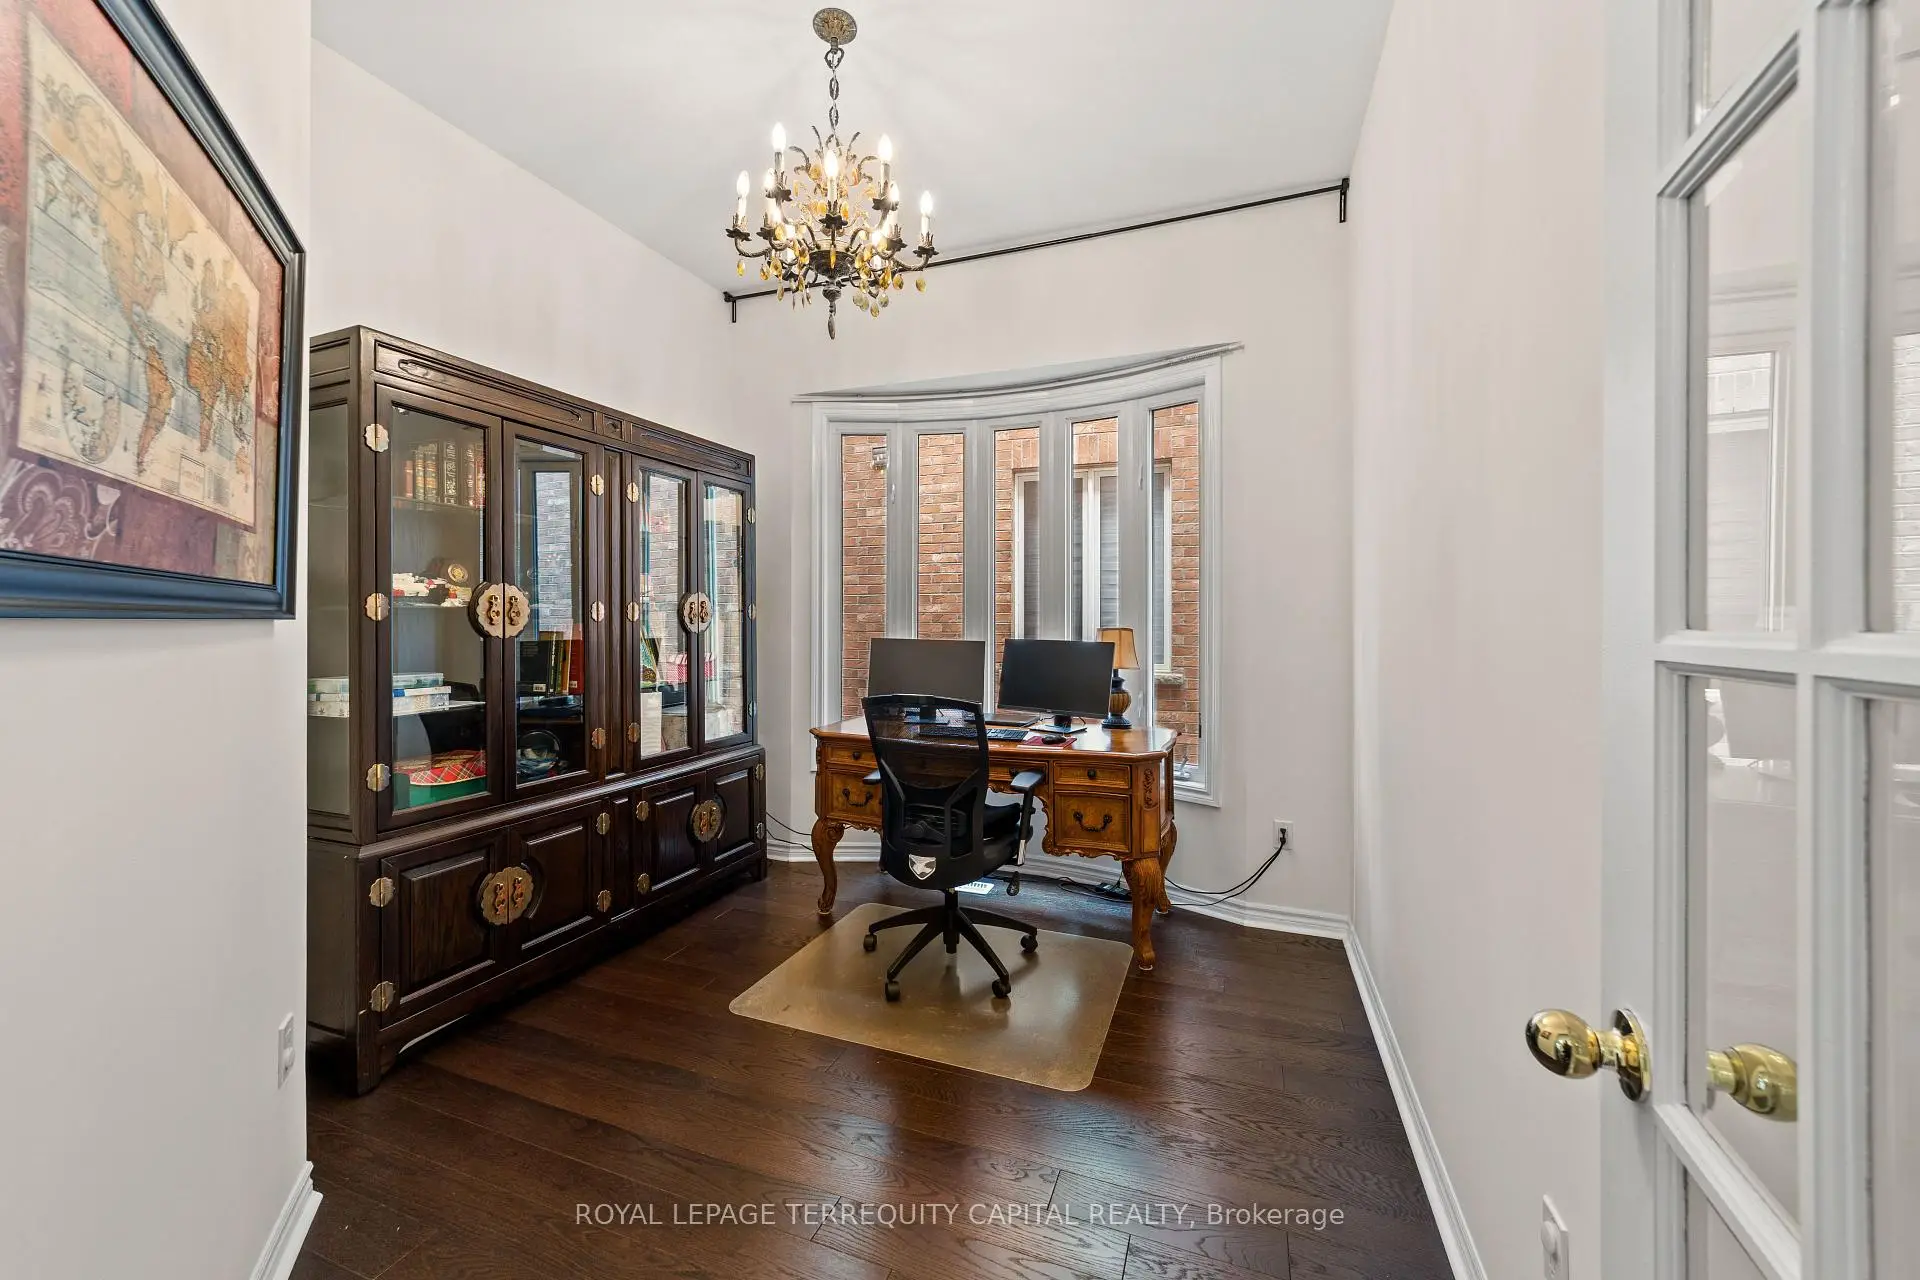
| Office | 3.35x3.04 | Hardwood Floor, Bow Window |
|
| Dining Rm | 6.50x5.76 | ||
| Primary B | 4.87x4.57 | Hardwood Floor, 6 Pc Ensuite |
|
| 2nd Br | 3.35x3.35 | Hardwood Floor, Semi Ensuite |
|
| 3rd Br | 4.41x4.11 | Hardwood Floor, Semi Ensuite |
|
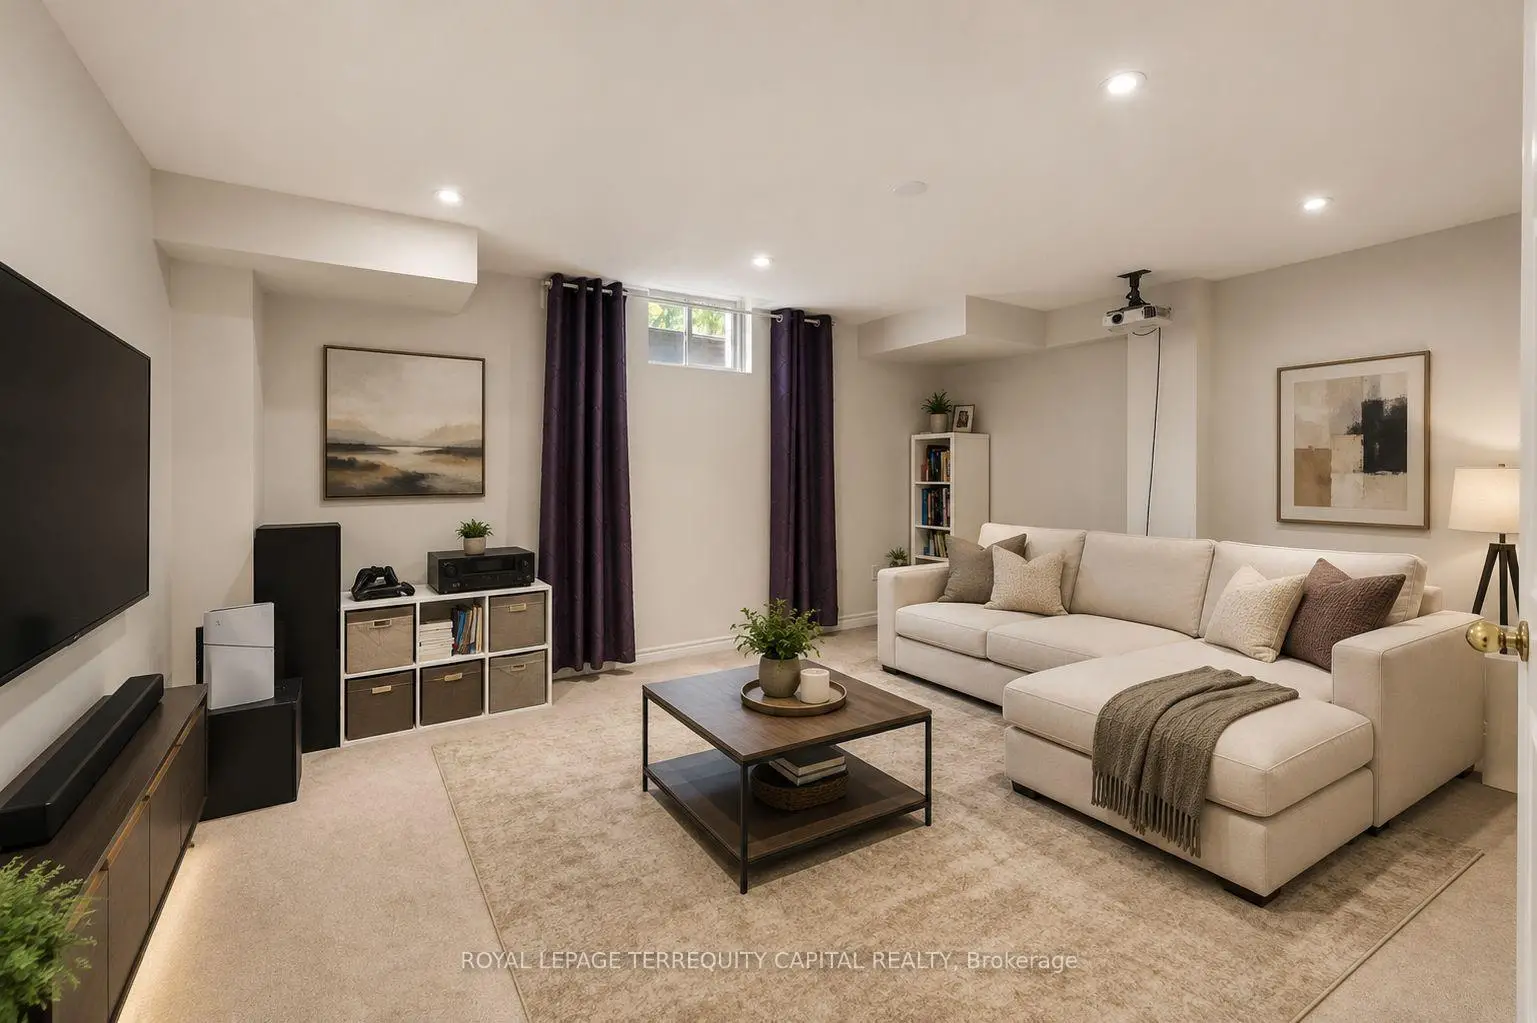
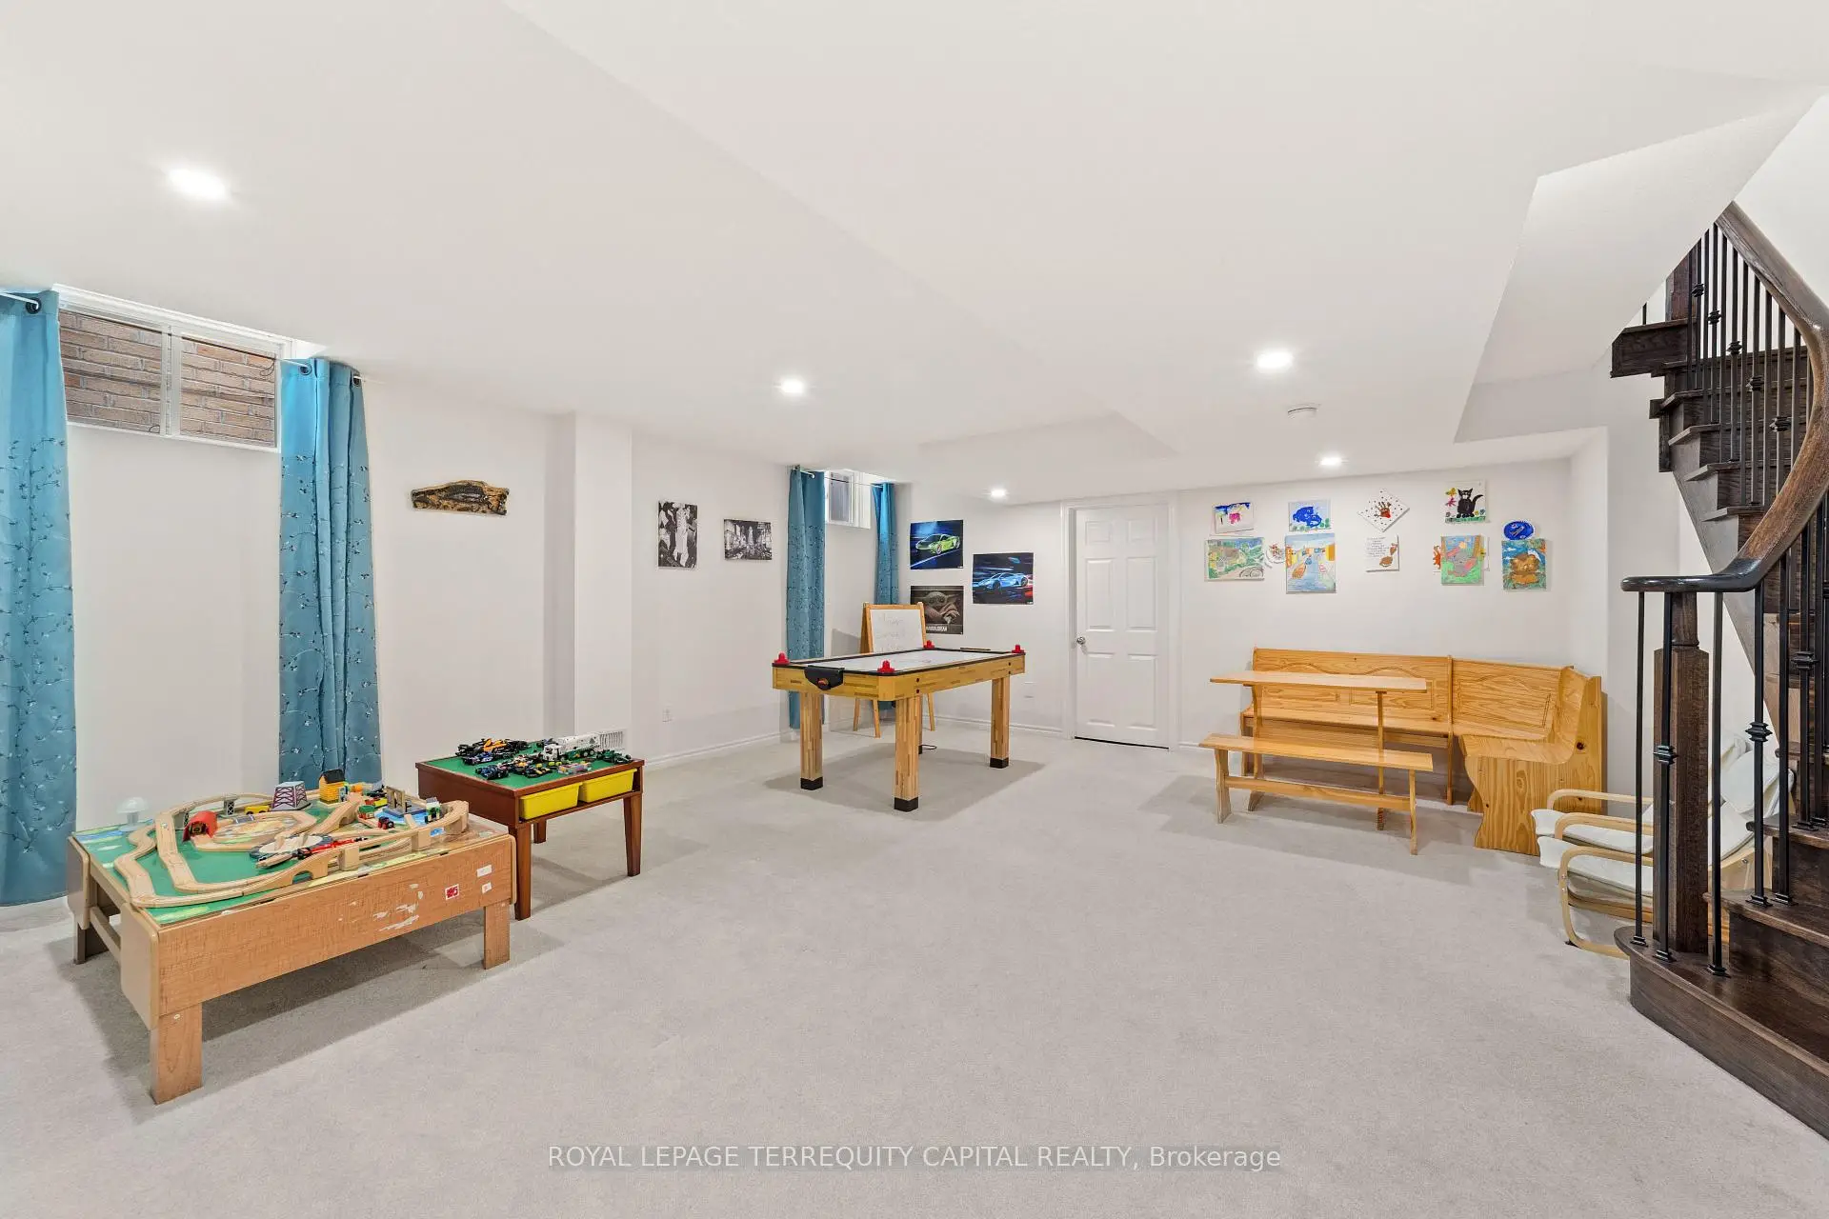
| Recreatio | 5.76x4.87 | Open Concept, Broadloom |
|
| 4th Br | 3.65x3.96 | Hardwood Floor, Semi Ensuite |
|
| 5th Br | 3.65x3.35 | Hardwood Floor, Semi Ensuite |
|
| Family Rm | 5.18x4.87 | Hardwood Floor, Bay Window |
| Bathroom | Pieces | Level | |
|---|---|---|---|
| 3xBaths | 4 pcs | Second |
|
| 1xBath | 2 pcs | Main |
|
| 1xBath | 4 pcs | Basement |
Property Summary
Located close to the intersection of Major Mackenzie & Weston Rd, 55 Ironside Dr is a 5+1 bedrooms 5 washrooms Detached. The unit has a Double Attached Parking Spaces. The property has many nice features including Other. Breakfast Room, Kitchen, Living Room Rm, Office, Dinning Room Rm and Family Room Rm are on the Main floor; Recreation Roomreatio is on the Lower floor.Local Area Profile
This property is located in a predominantly owner-occupied residential area with a mix of detached homes and townhouses. Approximately 48% of residents hold a bachelor's degree or higher, while about 22% have a college credential. The large majority of local commuters travel by car.
School Information
Elementary Schools
-
Home schoolRank: 1300 out of 3022 (Score: 6.4)Distance to school: 0.3 km (~5 min walk)
-
French Immersion school
Rank: 571 out of 3022 (Score: 7.5)Distance to school: 1.6 km (~29 min walk) -
Distance to school: 5.6 km (~17 min drive)
-
Catholic Gifted program school
Rank: 299 out of 3022 (Score: 8.1)Distance to school: 4.4 km (~13 min drive) -
Rank: 888 out of 3022 (Score: 7.0)Distance to school: 5.1 km (~15 min drive)
Secondary Schools
-
Home schoolRank: 6/746 (Score: 9.6) 5 year average: 5/746 (Score: 9.0)Distance to school: 0.6 km (~11 min walk)
-
Rank: 219/746 (Score: 7.0) 5 year average: 257/746 (Score: 6.6)Distance to school: 7.8 km (~23 min drive)
-
Arts program school
Rank: 100/746 (Score: 7.9) 5 year average: 60/746 (Score: 7.9)Distance to school: 10.1 km (~30 min drive) -
Home school
Rank: 89/746 (Score: 8.0) 5 year average: 109/746 (Score: 7.5)Distance to school: 3.4 km (~10 min drive) -
Catholic Home school
Rank: 313/746 (Score: 6.4) 5 year average: 359/746 (Score: 6.0)Distance to school: 1.7 km (~31 min walk) -
Catholic AP program school
Rank: 205/746 (Score: 7.1) 5 year average: 228/746 (Score: 6.8)Distance to school: 5.7 km (~17 min drive) -
Rank: 205/746 (Score: 7.1) 5 year average: 228/746 (Score: 6.8)Distance to school: 5.7 km (~17 min drive)