
Description
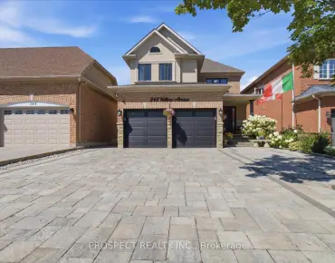
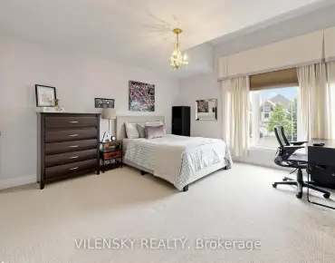
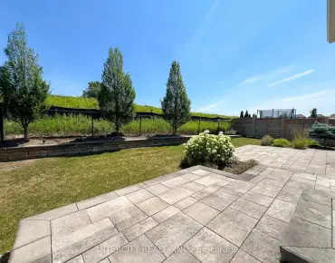
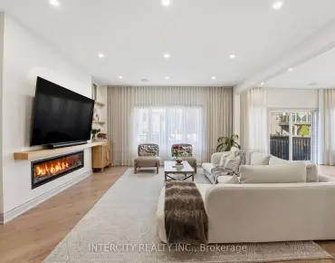
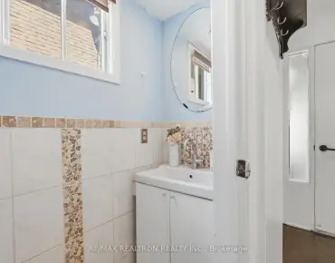
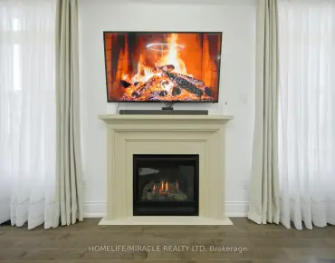
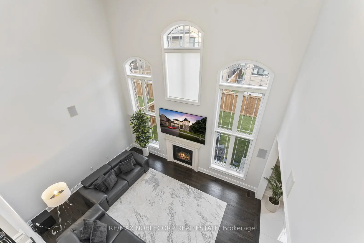
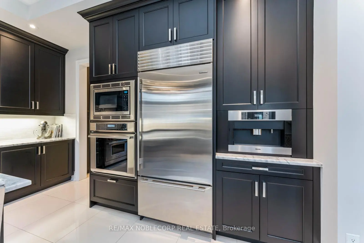
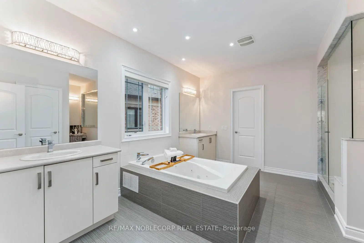
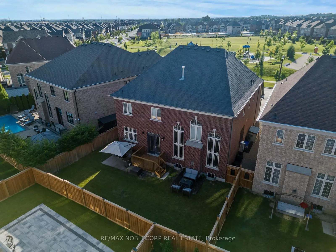
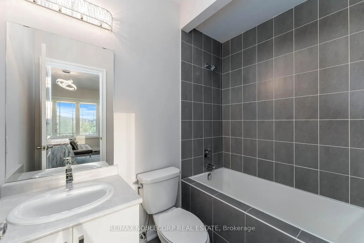
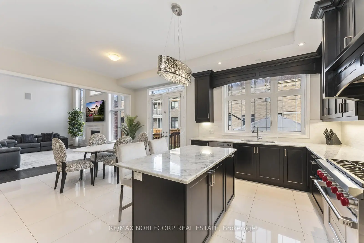
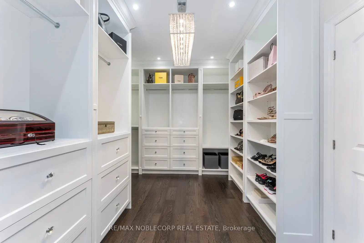
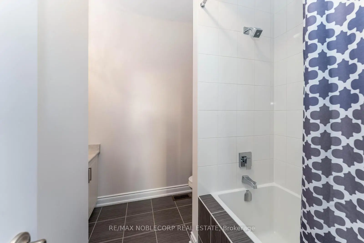
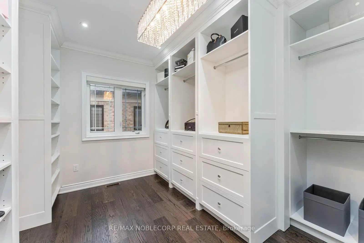
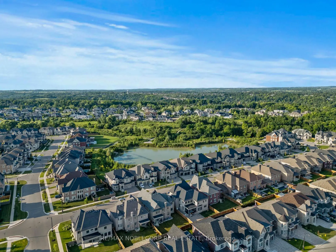
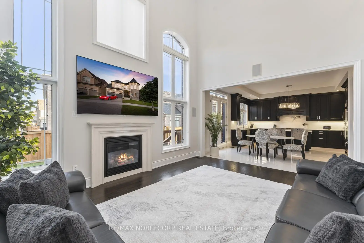
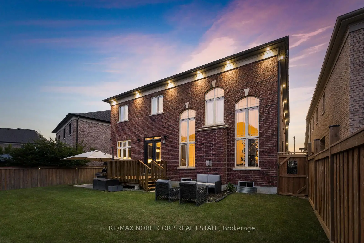
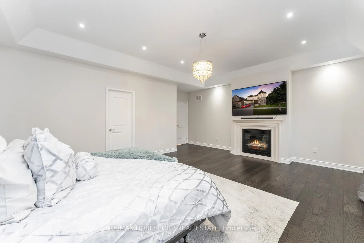
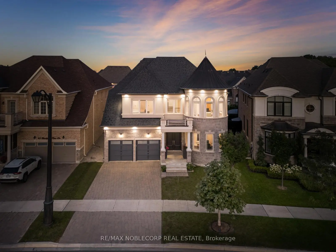
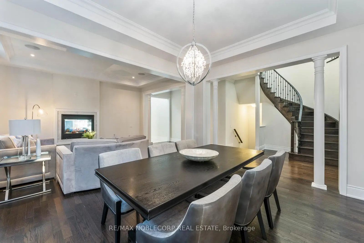
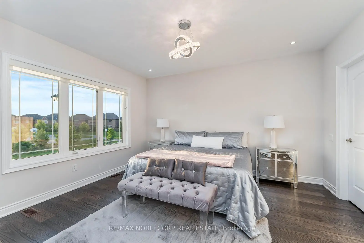
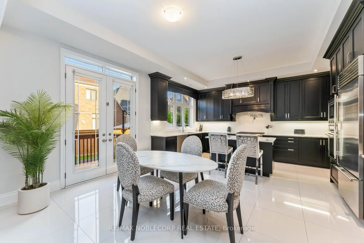
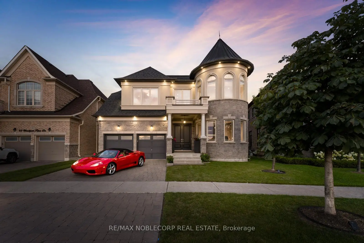
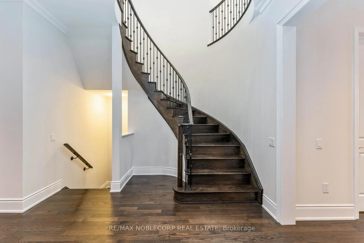
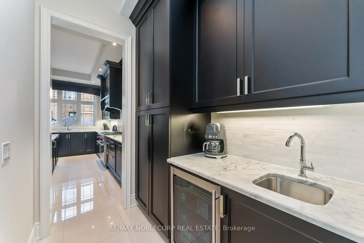
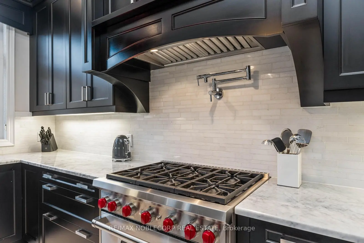
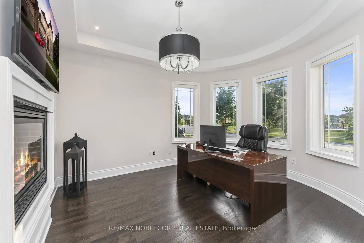
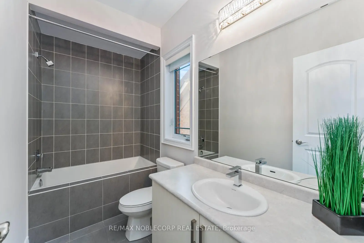
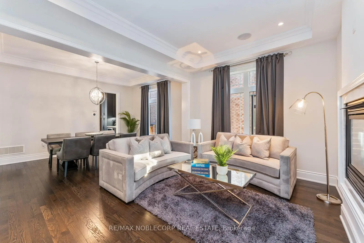
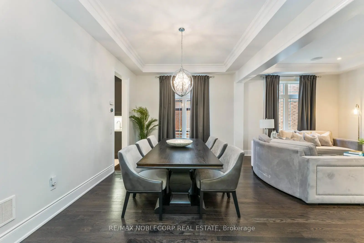
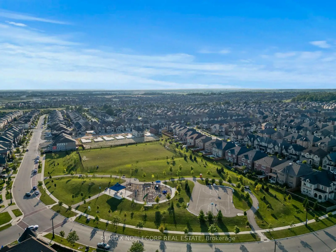
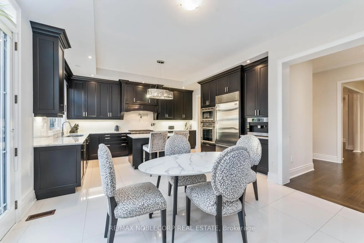
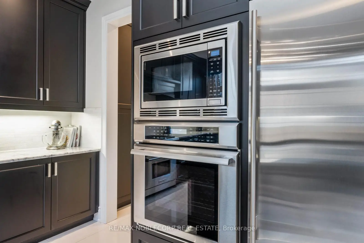
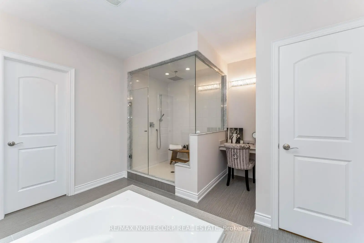
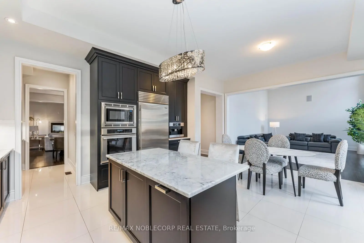
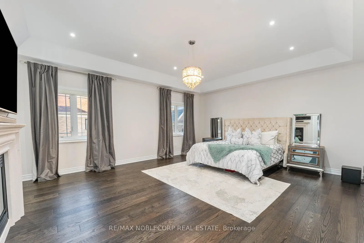
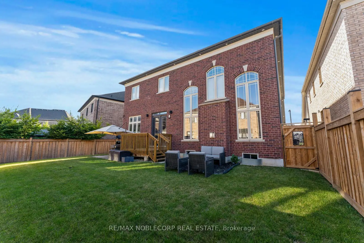
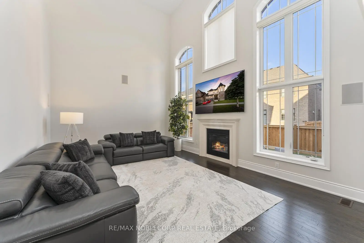
Presenting the highly coveted Carmichael Model approx. 4500sqft., wide 3-car tandem garage on a premium lot widening to 60', adding privacy and extra space. Over 150 pot-lights throughout home highlighting interior designer finishes, crown mouldings and paint. Grand open-to-above entrance and 10ft smooth ceilings on the main floor. Huge family room, 20ft open to above, smooth ceilings on 2nd floors. Two Juliette balconies and four fireplaces. A gourmet chef dream kitchen featuring top quality appliances, Subzero Fridge, Wolf gas stove/ oven, a second built-in Thermador oven and microwave, Miele built in coffee maker, pot-filler, upgraded marble countertops, butler sink, pantry, and extra drawers for storage. Primary bedroom with fireplace and vaulted ceilings, custom walk-in closet, ensuite w/jacuzzi tub, bidet, oversize 5x6ft custom glass shower. Four bedrooms with private ensuites. Featuring 9ft doors, 7 1/4" baseboards, & new hardwood. Natural gas connection to BBQ. Ceiling Speaker Surround Sound throughout house and wired outdoor speakers. Separate side entrance. Conveniently located across from a park and just minutes from Kleinburg Village with its charming restaurants, this property keeps you close to the vibrant heart of the community. New Air Conditioning Unit 2026.
Features
- Facing: West

- Bedrooms: 4

- Bathrooms: 5

- Garages: 3

- Kitchens: 1

Details
- Lot size: 48.05 x 109.67 Feet

- Space: 3500-5000

- Tax: $ 9724.84

- N13603636

- Listing contracted with: RE/MAX NOBLECORP REAL ESTATE
| Room | Size(M) | Description | |
|---|---|---|---|
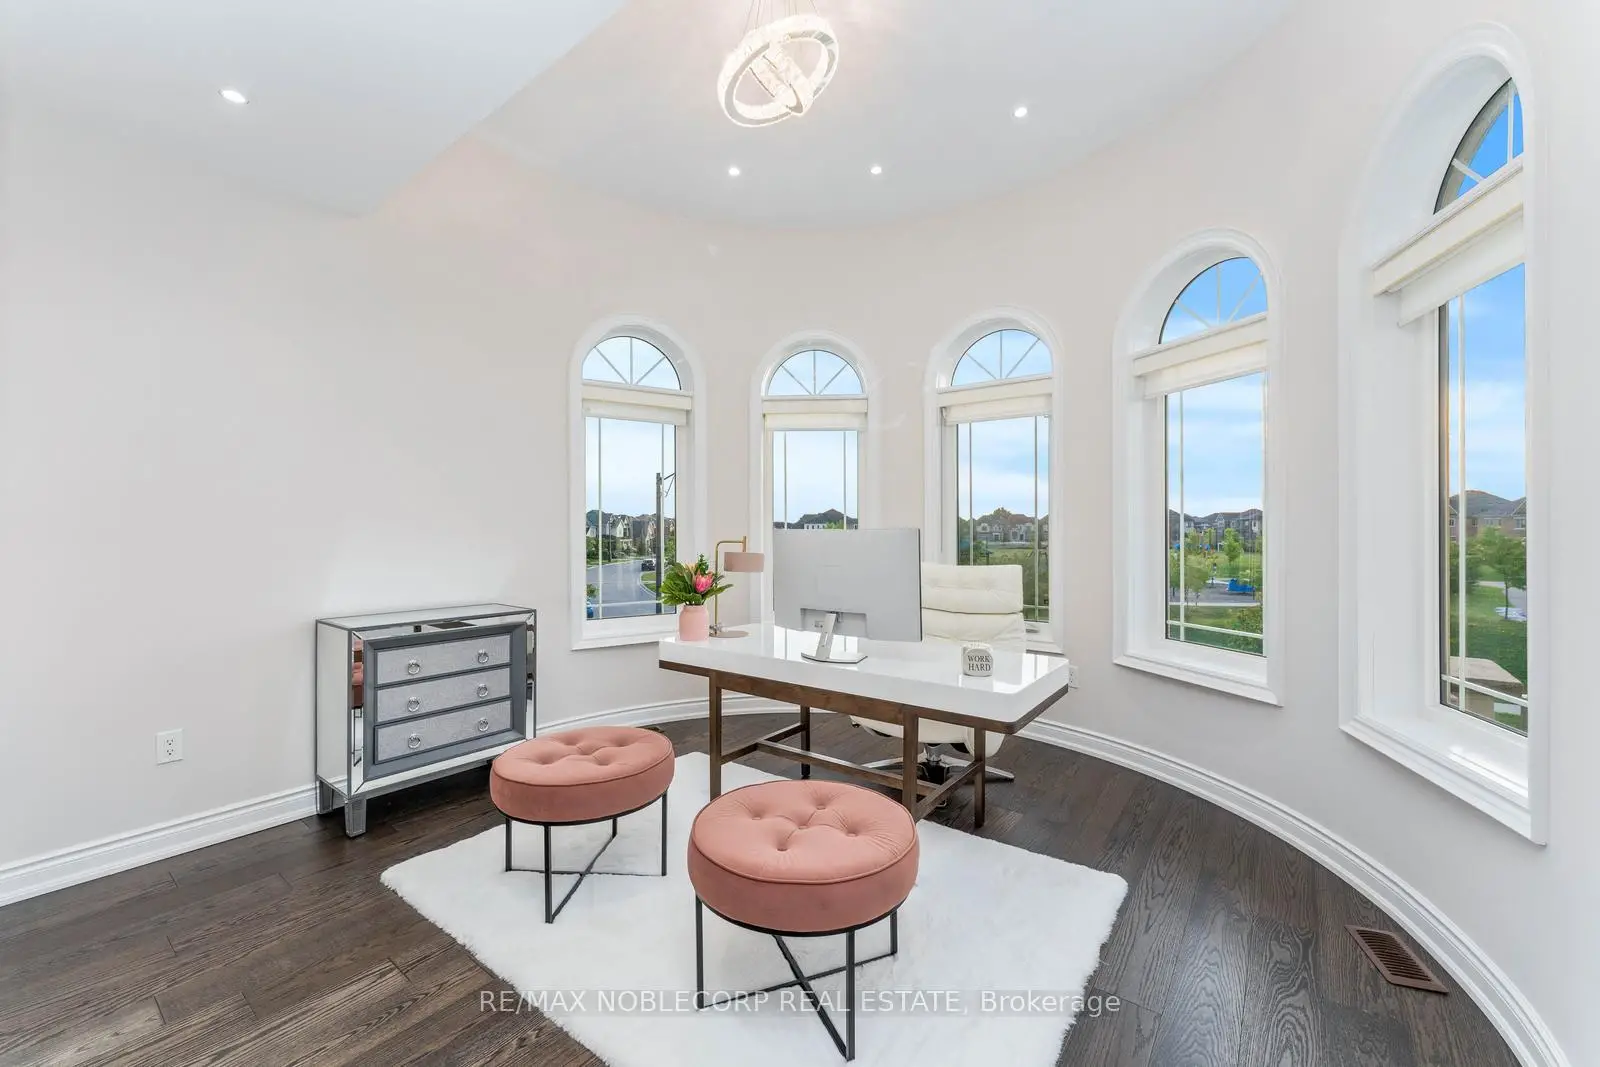
| Library | 3.69x4.42 | French Doors, Hardwood Floor, Window |
|
| Living Rm | 4.30x3.39 | Hardwood Floor, Window, Fireplace |
|
| Dining Rm | 4.30x3.39 | Hardwood Floor, Window, Crown Moulding |
|
| Kitchen | 4.42x3.14 | B/I Appliances, Backsplash, Centre Island |
|
| Breakfast | 4.42x3.14 | Porcelain Floor, Eat-in Kitchen, W/O To Deck |
|
| Family Rm | 6.13x4.00 | Fireplace, Hardwood Floor, Window |
|
| Pantry | 1.13x2.23 | Marble Counter, B/I Fridge, Backsplash |
|
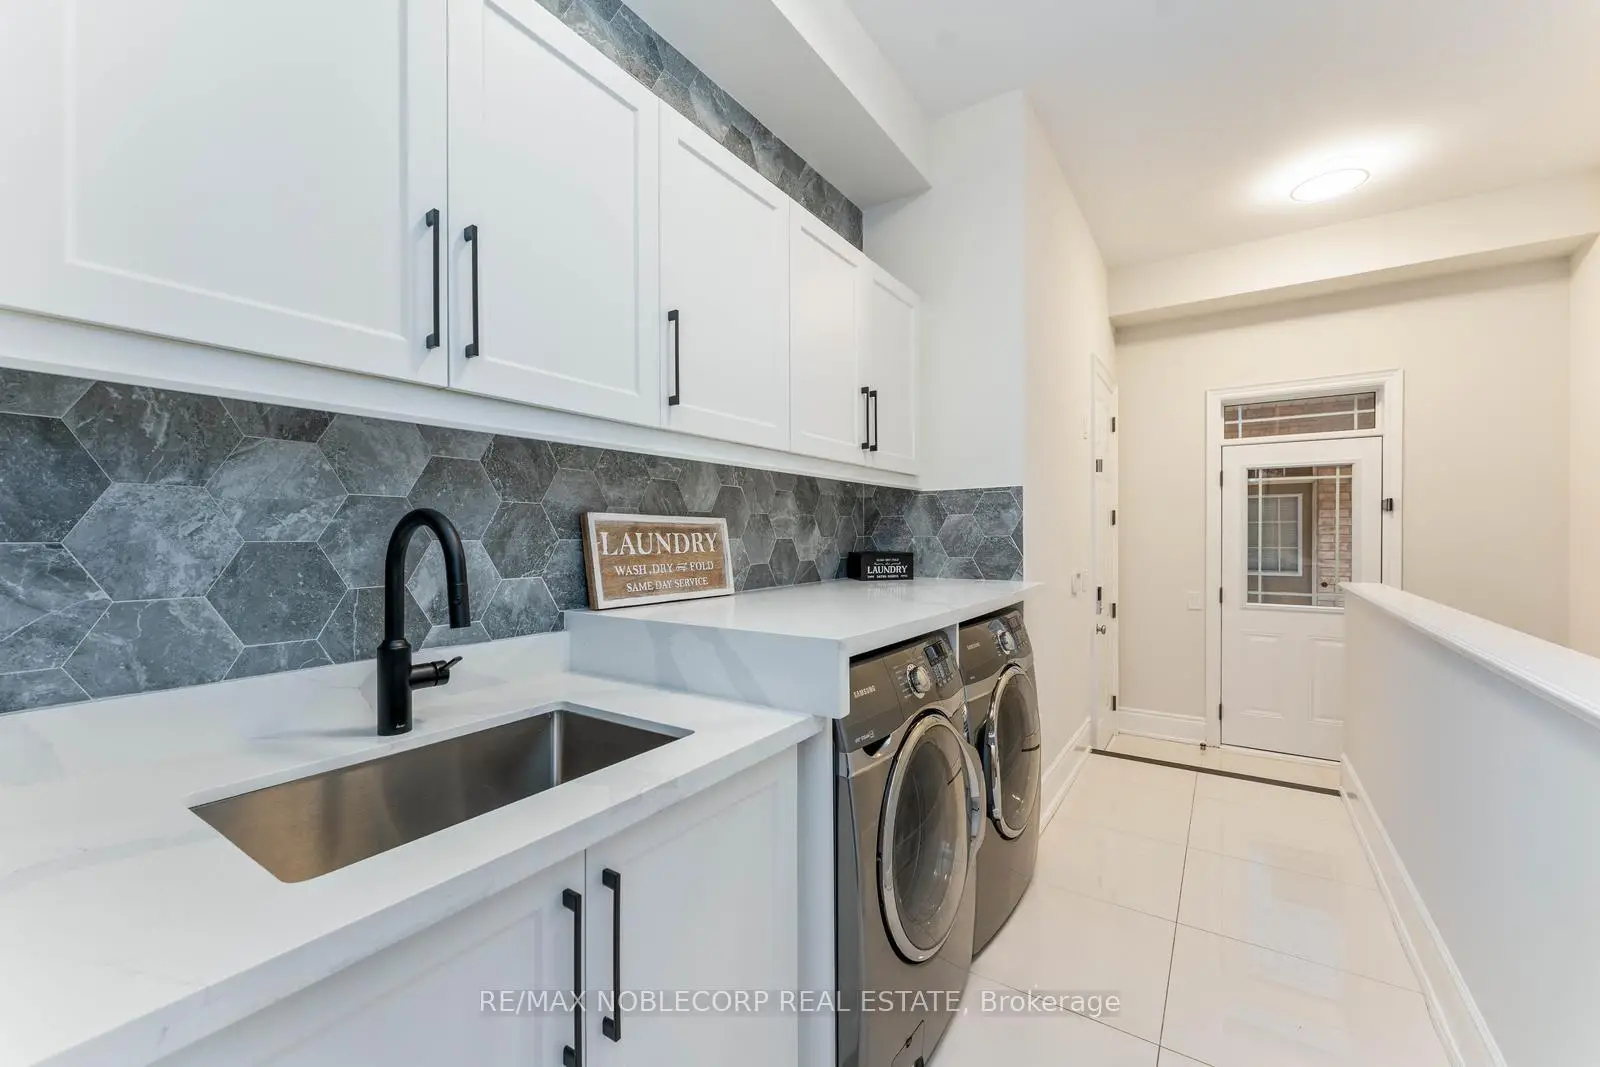
| Laundry | 2.96x5.18 | Custom Backsplash, Side Door, Custom Counter |
|
| Primary B | 6.37x4.91 | Fireplace, Pot Lights, Hardwood Floor |
|
| 2nd Br | 3.75x4.00 | Hardwood Floor, Walk-In Closet(s), 4 Pc Bath |
|
| 3rd Br | 3.93x4.48 | Hardwood Floor, 4 Pc Bath, Walk-In Closet(s) |
|
| 4th Br | 3.69x4.00 | Hardwood Floor, Pot Lights, 4 Pc Bath |
| Bathroom | Pieces | Level | |
|---|---|---|---|
| 1xBath | 2 pcs | ||
| 1xBath | 7 pcs | ||
| 1xBath | 4 pcs | ||
| 1xBath | 4 pcs | ||
| 1xBath | 4 pcs |
Property Summary
Located close to the intersection of Major Mackenzie and Hwy 27, 91 Woodgate Pines Dr is a 4 bedrooms 5 washrooms Detached. The unit has a 3 Attached Parking Spaces. The property basement is not finished. The property has many nice features including Bar Fridge, Built-In Oven and Carpet Free. Library, Living Room Rm, Dinning Room Rm, Kitchen, Breakfast Room, Family Room Rm and Pantry are on the Main floor; Laundry, Primary B, second bedroom, third bedroom and fourth bedroom are on the upper floor.Local Area Profile
This property is located in a predominantly owner-occupied residential area with housing made up primarily of detached homes, together with some townhouses. Approximately 49% of residents hold a bachelor's degree or higher, while about 20% have a college credential. Driving is the primary commuting method for nearly all local commuters.
School Information
Elementary Schools
-
Home schoolDistance to school: 9,178.3 km (~27535 min drive)
-
French Immersion school
Rank: 626 out of 3022 (Score: 7.4)Distance to school: 1.8 km (~33 min walk) -
Distance to school: 2.5 km (~7 min drive)
-
Rank: 118 out of 3022 (Score: 8.8)Distance to school: 3.8 km (~11 min drive)
-
Catholic Gifted program school
Rank: 299 out of 3022 (Score: 8.1)Distance to school: 7.0 km (~21 min drive) Secondary Schools
-
Home schoolRank: 259/746 (Score: 6.8) 5 year average: 186/746 (Score: 7.1)Distance to school: 4.0 km (~12 min drive)
-
Rank: 219/746 (Score: 7.0) 5 year average: 257/746 (Score: 6.6)Distance to school: 7.3 km (~22 min drive)
-
Arts program school
Rank: 100/746 (Score: 7.9) 5 year average: 60/746 (Score: 7.9)Distance to school: 15.1 km (~45 min drive) -
Home school
Rank: 89/746 (Score: 8.0) 5 year average: 109/746 (Score: 7.5)Distance to school: 8.9 km (~27 min drive) -
Catholic Home school
Rank: 112/746 (Score: 7.8) 5 year average: 35/746 (Score: 8.2)Distance to school: 7.3 km (~22 min drive) -
Catholic AP program school
Rank: 205/746 (Score: 7.1) 5 year average: 228/746 (Score: 6.8)Distance to school: 7.1 km (~21 min drive) -
Rank: 205/746 (Score: 7.1) 5 year average: 228/746 (Score: 6.8)Distance to school: 7.1 km (~21 min drive)