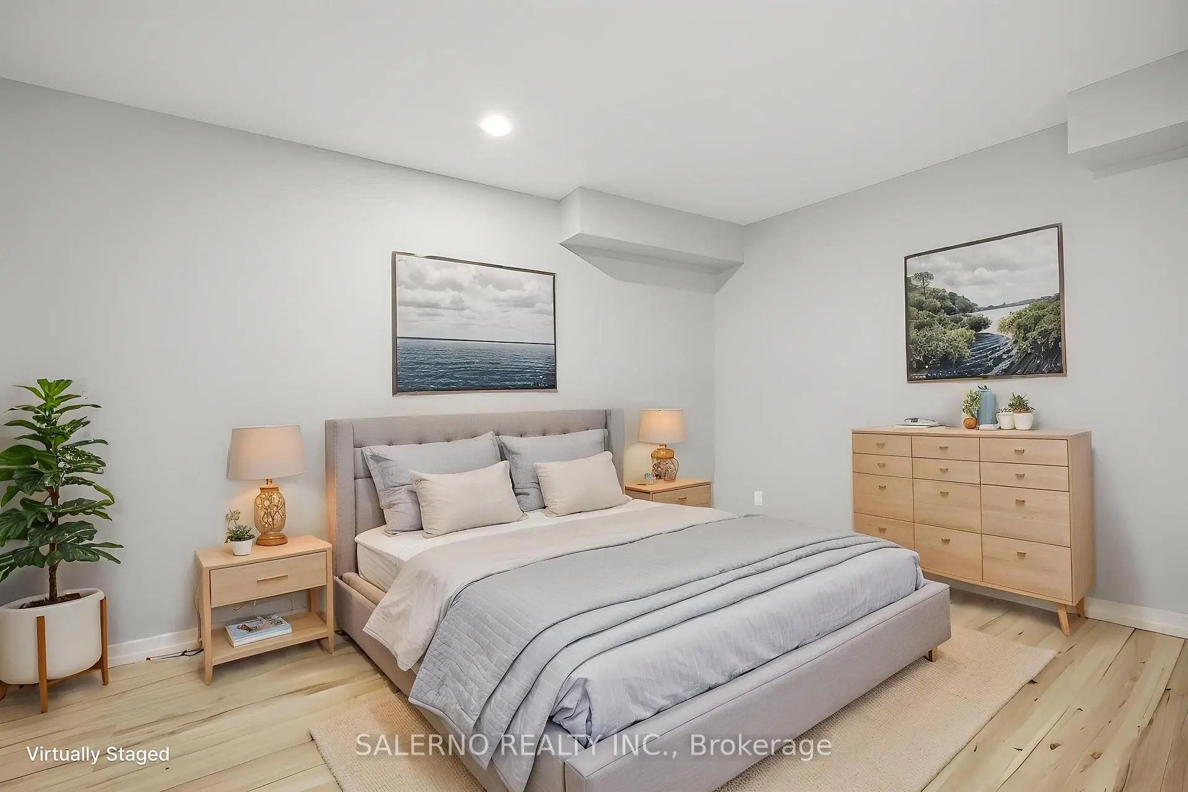
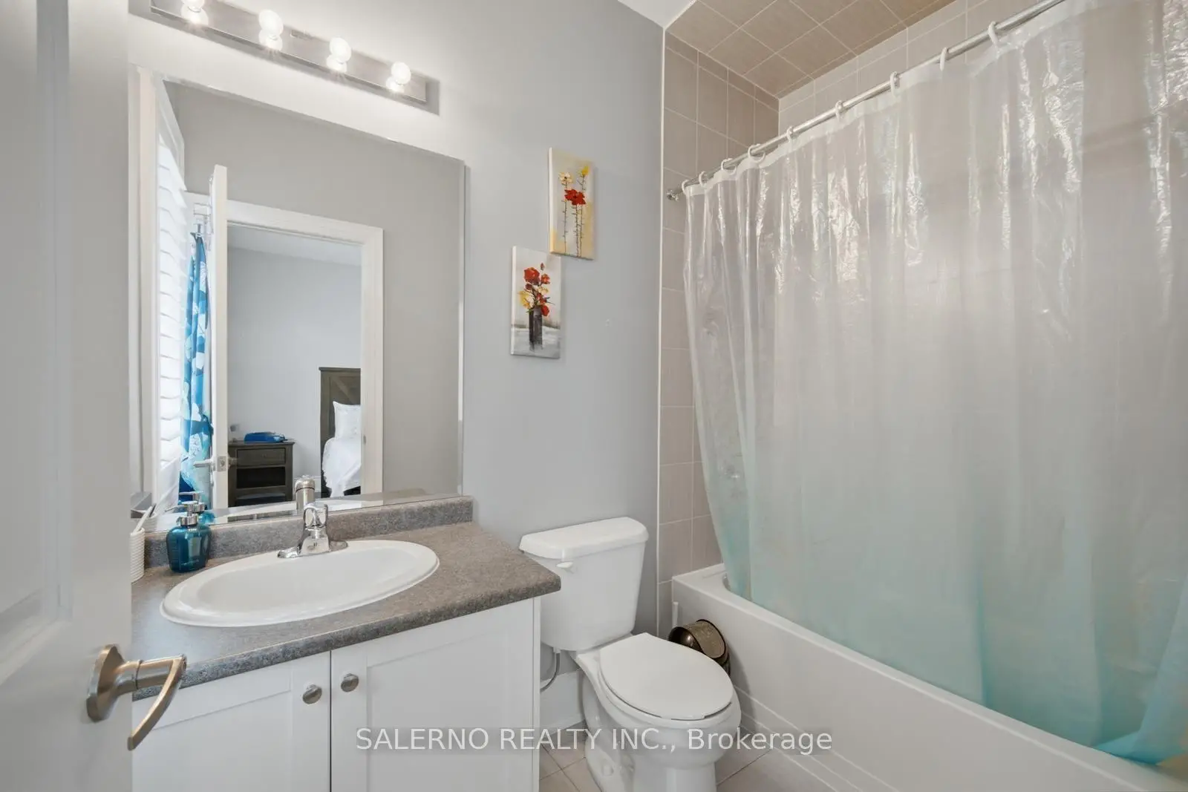
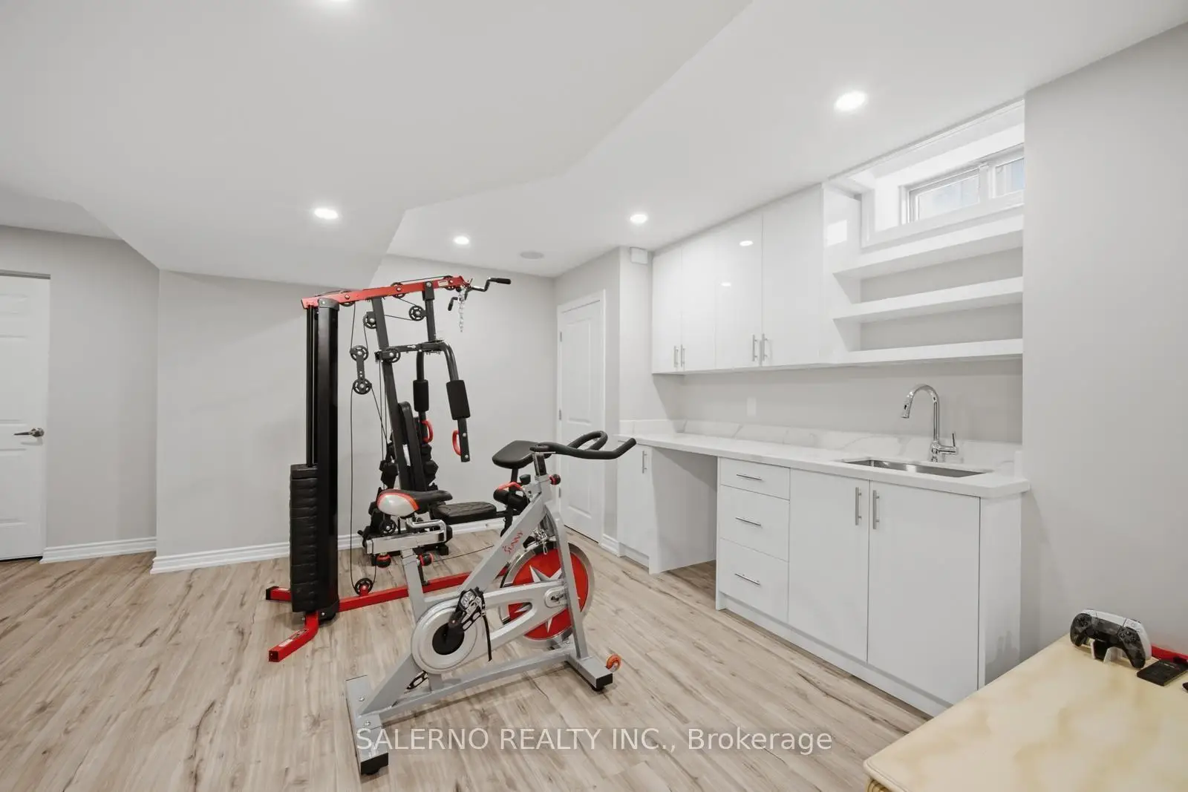
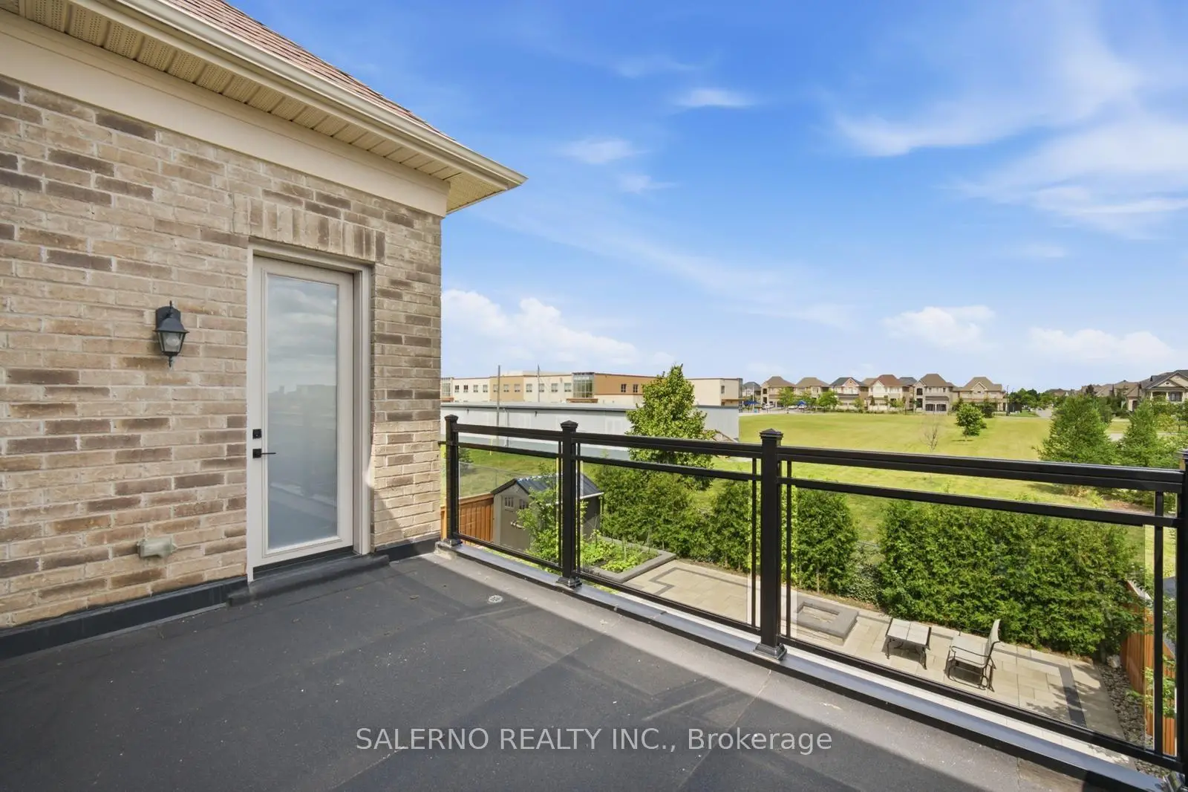

Description
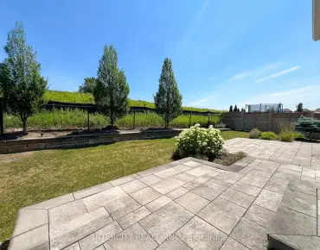
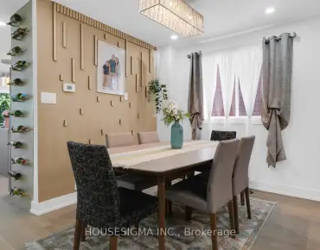
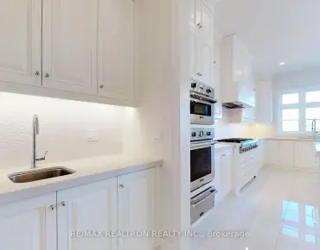
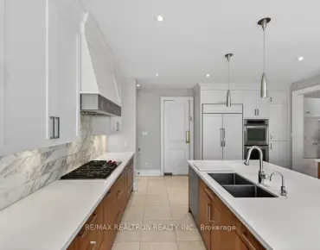
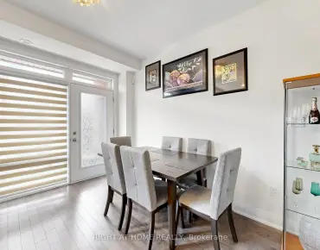
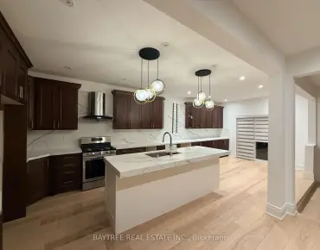
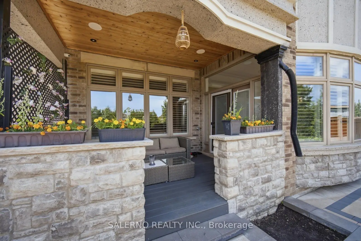
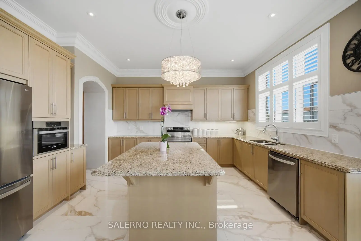
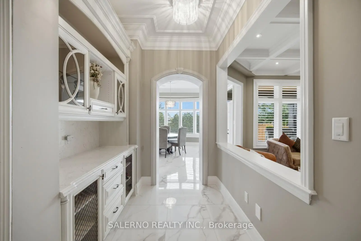
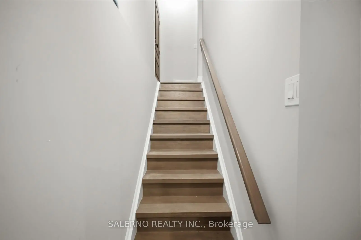
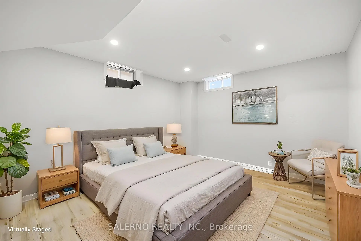
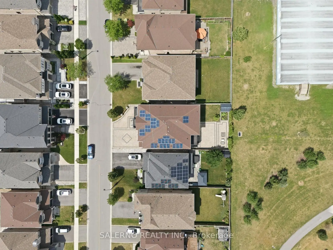
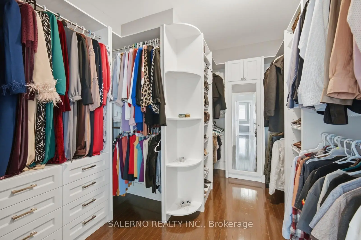
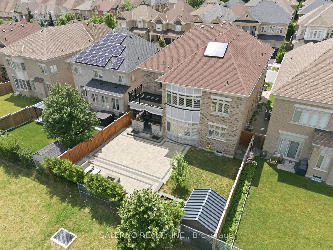
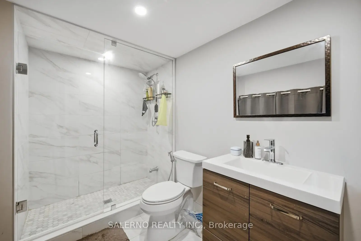
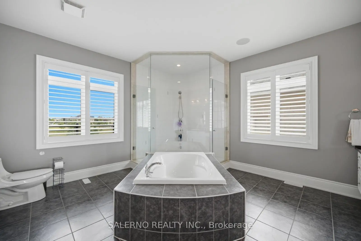
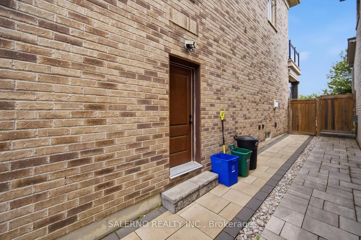
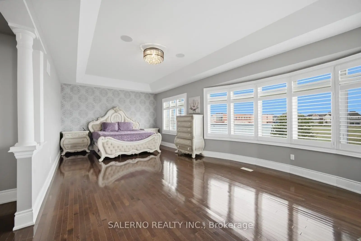
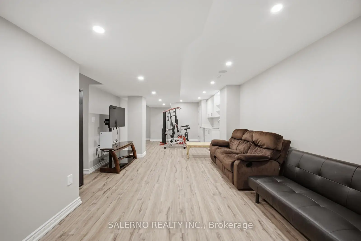
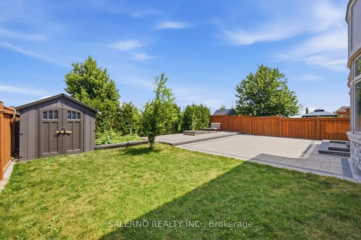
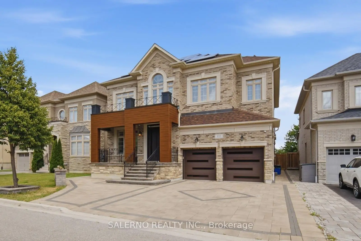
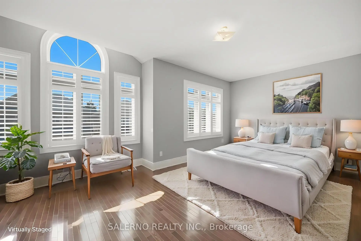
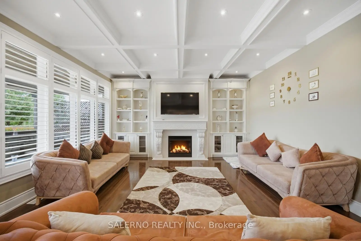
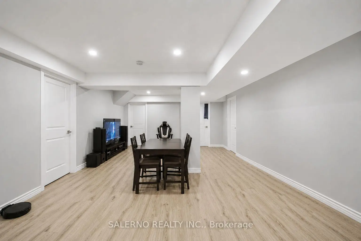
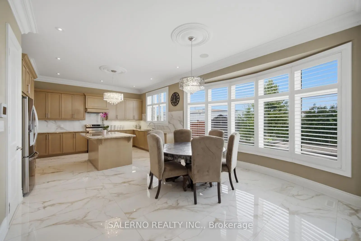
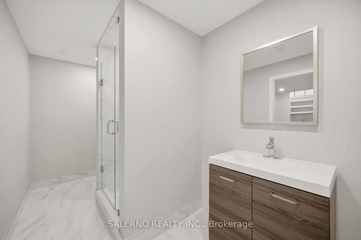
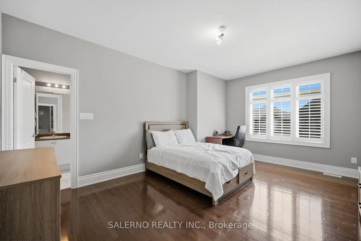
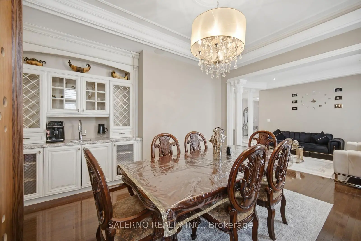
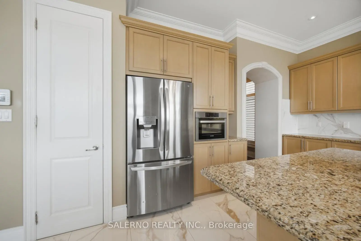
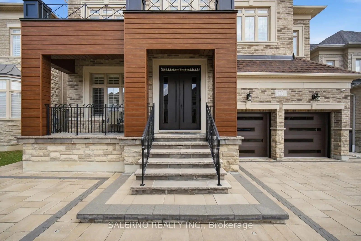
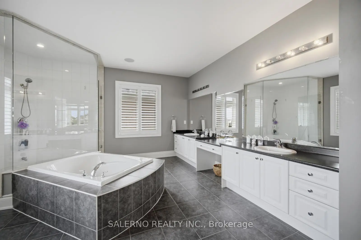
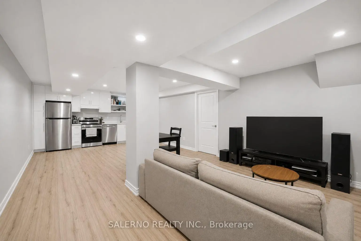
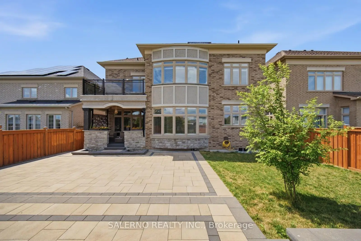
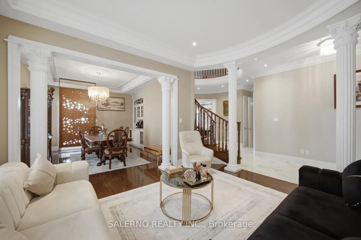
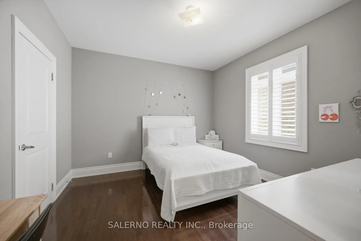
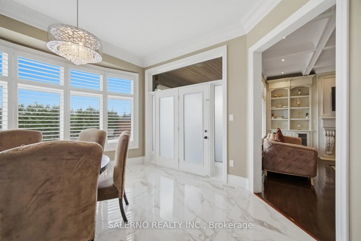
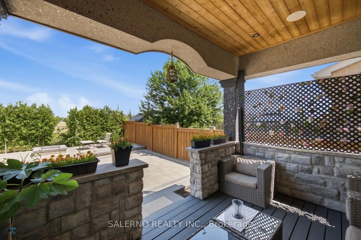
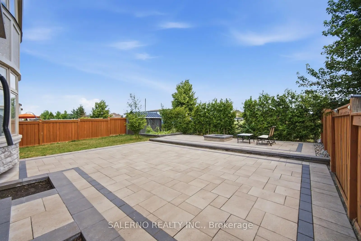
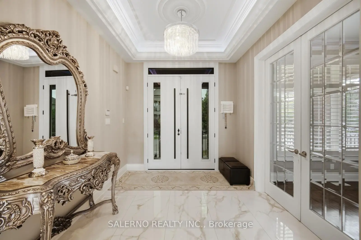
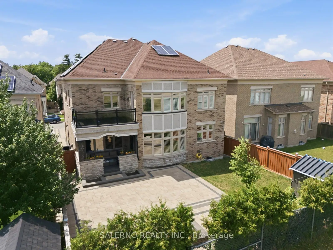
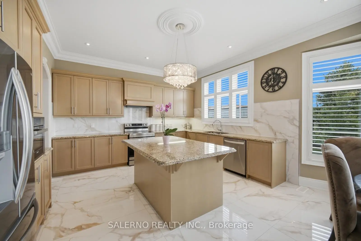
Stunning Detached Home In The Most Elite Pocket Of Vellore Village! Boasting Over 6,500 Sqft Of Total Luxury Living Space, This Masterpiece Features 4,389 Sqft Above Grade Plus A 2,160 Sqft Fully Finished Basement. Exceptional Curb Appeal With Custom Stone Landscaping, Integrated Landscape Lighting, Upgraded Front Siding, And Brand-New Garage And Front Doors. Families Will Love The Unbeatable Location, Situated Just Steps From Top-Rated Local Schools, Lush Community Parks, And The State-Of-The-Art Vellore Village Community Centre. Commuting Is An Absolute Breeze With Immediate Proximity To Highway 400, Local Transit, And Premium Shopping At Vaughan Mills. Inside, Enjoy Unparalleled Craftsmanship With Top-To-Bottom Custom Plaster Work, Flawless Professional Paint, Premium Hardwood Floors (Completely Carpet-Free), And Elegant Upgraded Light Fixtures, Including Dining, Stairs, And Entrance Chandeliers. The Main Floor Is An Entertainer's Dream, Featuring An Automated Theatre Sound System/Whole-Home Radio, A Multi-Camera Security System, And An Upgraded Fireplace With A Custom TV Stand. The Main Level Also Showcases Custom Built-In Bar And Coffee Stations, Indoor/Outdoor Soffit Pot Lights, And A Kitchen With Builder-Upgraded Countertops. The Second Floor Offers A Unique, Highly Functional Layout With 5 Spacious Bedrooms, Including 3 Massive Master-Suite Style Spaces. Every Single Bedroom Features Its Own Private Ensuite Bathroom With Upgraded Custom Glass Showers And Window Coverings. The Masterfully Designed Basement Was Completed By A Licensed Contractor And Features A Separate Entrance. It Is Perfectly Split: Half Is Dedicated To Personal Family Use With A Kitchenette, While The Other Half Serves As An Incredible Income-Generating Rental Suite. Absolutely No Expenses Spared-Turnkey At Its Absolute Finest!
Features
- Facing: West

- Bedrooms: 5

- Bathrooms: 8

- Garages: 2

- Kitchens: 1

Details
- Lot size: 50.20 x 118.13 Feet

- Space: 3500-5000

- Tax: $ 10151.89

- N13602102

- Listing contracted with: SALERNO REALTY INC.
| Room | Size(M) | Description | |
|---|---|---|---|
| Living Rm | 3.56x3.35 | Hardwood Floor, Pot Lights, Combined w/Dining |
|
| Dining Rm | 3.68x4.53 | Crown Moulding, Combined w/Living, Wet Bar |
|
| Kitchen | 3.66x4.78 | Centre Island, Stainless Steel Appl, Pot Lights |
|
| Breakfast | 3.50x4.59 | Combined w/Kitchen, W/O To Deck, Crown Moulding |
|
| Family Rm | 4.60x4.63 | Coffered Ceiling(s), Pot Lights, Hardwood Floor |
|
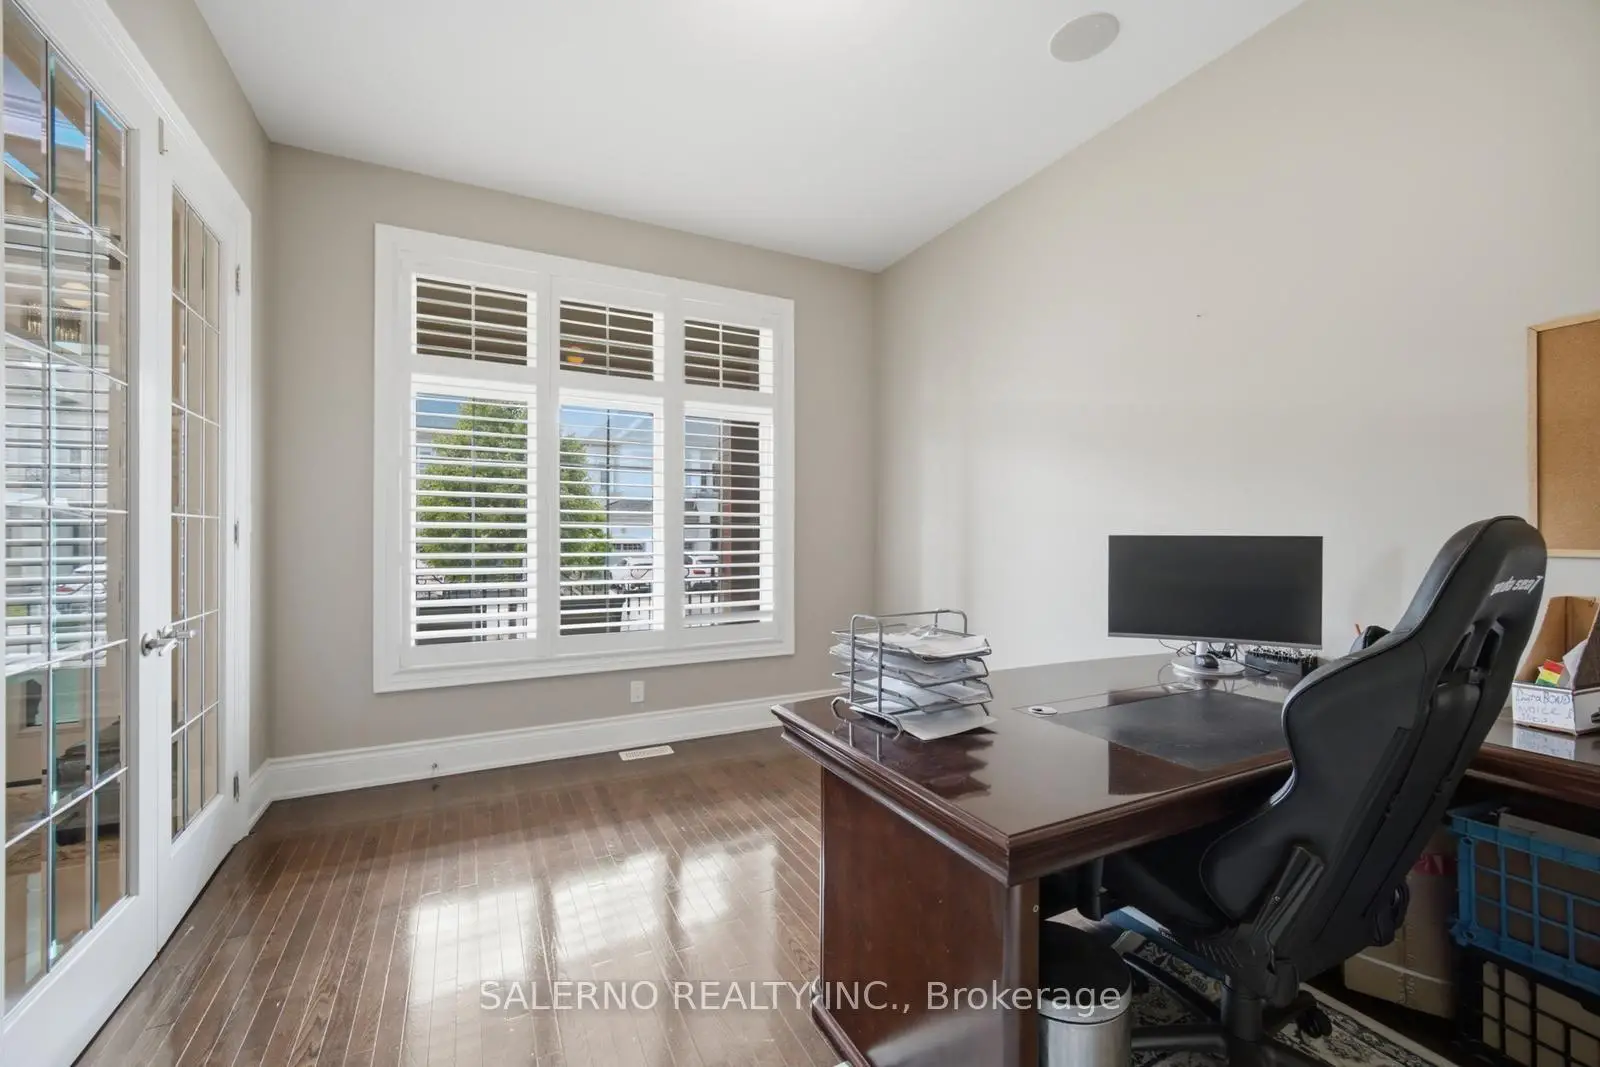
| Office | 3.11x4.28 | French Doors, Hardwood Floor, Overlooks Frontyard |
|
| Primary B | 7.19x5.48 | 5 Pc Ensuite, Walk-In Closet(s), W/O To Balcony |
|
| 2nd Br | 3.50x2.96 | 4 Pc Ensuite, Walk-In Closet(s), Hardwood Floor |
|
| 3rd Br | 3.27x5.53 | 4 Pc Ensuite, Walk-In Closet(s), Hardwood Floor |
|
| 4th Br | 6.01x5.96 | 4 Pc Ensuite, Closet, Hardwood Floor |
|
| 5th Br | 3.47x3.28 | 4 Pc Ensuite, Walk-In Closet(s), Hardwood Floor |
|
| Kitchen | 4.97x3.24 | Open Concept, Stainless Steel Appl, Pot Lights |
| Bathroom | Pieces | Level | |
|---|---|---|---|
| 1xBath | 2 pcs | Main |
|
| 1xBath | 5 pcs | Upper |
|
| 4xBaths | 4 pcs | Upper |
|
| 2xBaths | 3 pcs | Lower |
Property Summary
Located close to the intersection of Weston Rd. & Major Mackenzie D, 111 Ironside Dr is a 5+2 bedrooms 8 washrooms Detached. The unit has a Double Attached Parking Spaces. The property has many nice features including In-Law Capability. Living Room Rm, Dinning Room Rm, Kitchen, Breakfast Room, Family Room Rm and Office are on the Main floor; Primary B, second bedroom, third bedroom, fourth bedroom and fifth bedroom are on the upper floor; Kitchen is on the Lower floor.School Information
Elementary Schools
-
Home schoolRank: 1300 out of 3022 (Score: 6.4)Distance to school: 0.2 km (~3 min walk)
-
French Immersion school
Rank: 571 out of 3022 (Score: 7.5)Distance to school: 1.8 km (~32 min walk) -
Distance to school: 5.7 km (~17 min drive)
-
Catholic Gifted program school
Rank: 299 out of 3022 (Score: 8.1)Distance to school: 4.6 km (~14 min drive) -
Rank: 888 out of 3022 (Score: 7.0)Distance to school: 5.3 km (~16 min drive)
Secondary Schools
-
Home schoolRank: 6/746 (Score: 9.6) 5 year average: 5/746 (Score: 9.0)Distance to school: 0.8 km (~14 min walk)
-
Rank: 219/746 (Score: 7.0) 5 year average: 257/746 (Score: 6.6)Distance to school: 7.9 km (~24 min drive)
-
Arts program school
Rank: 100/746 (Score: 7.9) 5 year average: 60/746 (Score: 7.9)Distance to school: 10.2 km (~30 min drive) -
Home school
Rank: 89/746 (Score: 8.0) 5 year average: 109/746 (Score: 7.5)Distance to school: 3.5 km (~11 min drive) -
Catholic Home school
Rank: 313/746 (Score: 6.4) 5 year average: 359/746 (Score: 6.0)Distance to school: 1.9 km (~34 min walk) -
Catholic AP program school
Rank: 205/746 (Score: 7.1) 5 year average: 228/746 (Score: 6.8)Distance to school: 5.9 km (~18 min drive) -
Rank: 205/746 (Score: 7.1) 5 year average: 228/746 (Score: 6.8)Distance to school: 5.9 km (~18 min drive)