
Description
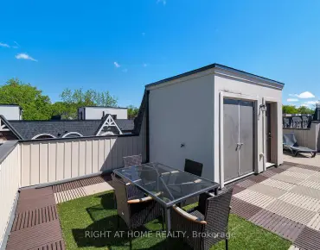
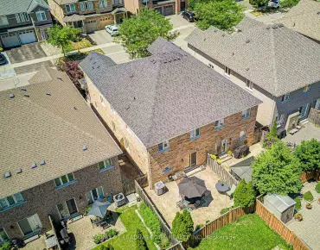
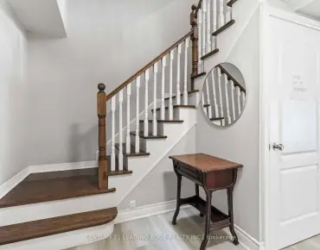
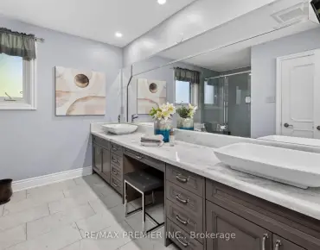
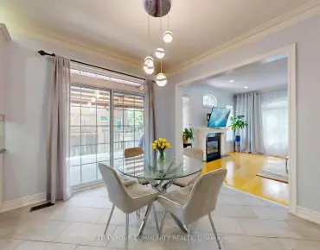
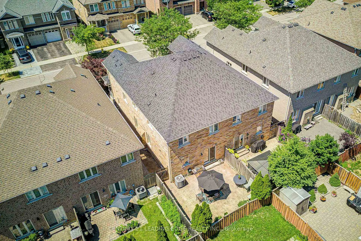
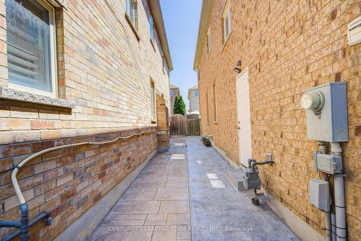
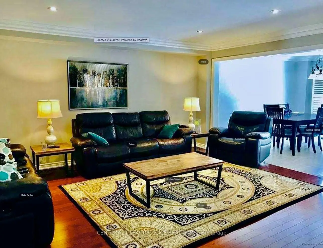
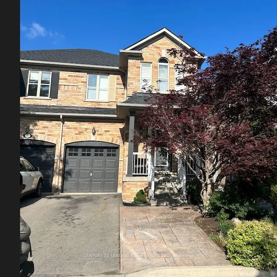
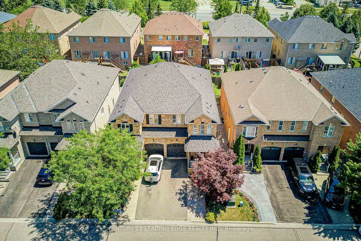
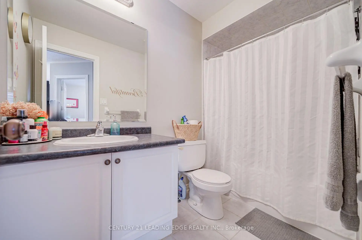
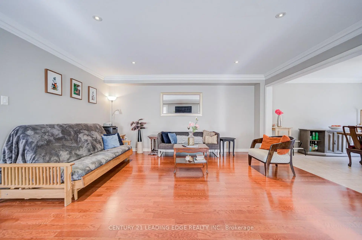
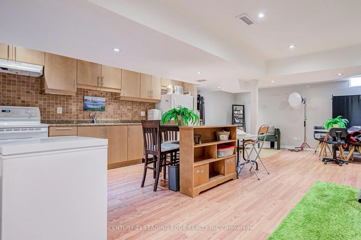
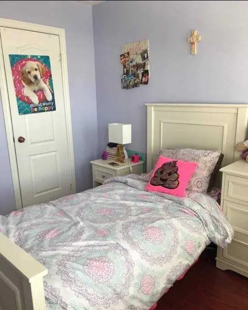
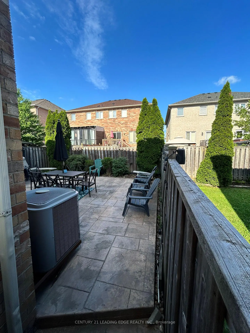
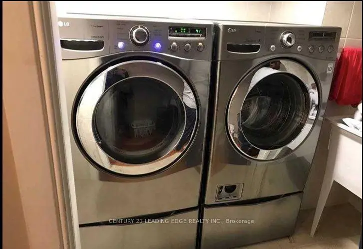
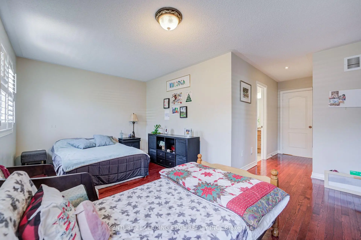
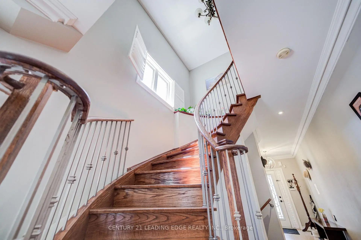
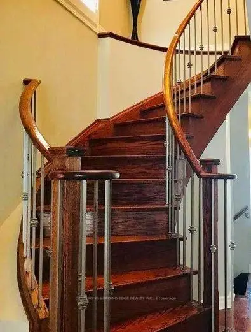
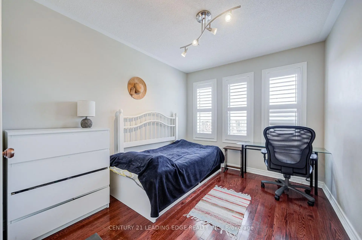
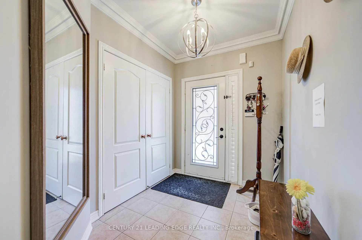
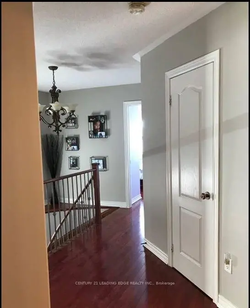
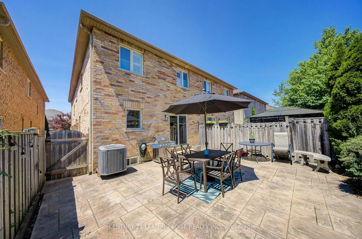
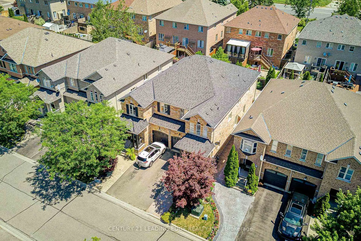
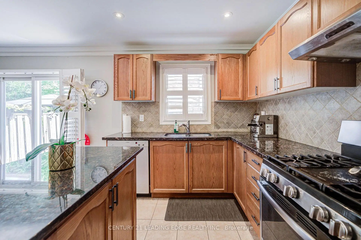
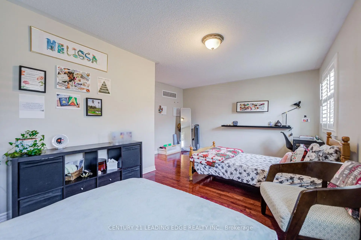
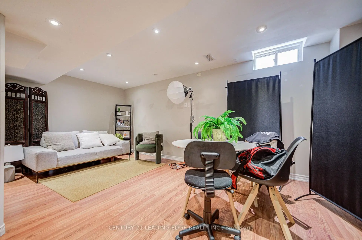
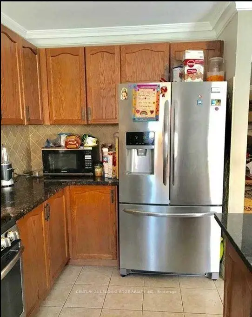
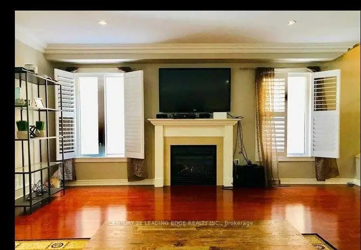
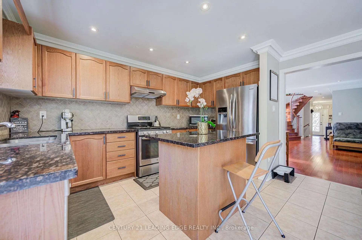
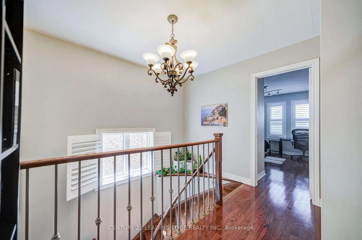
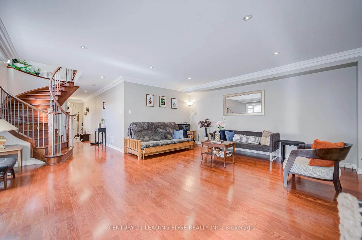
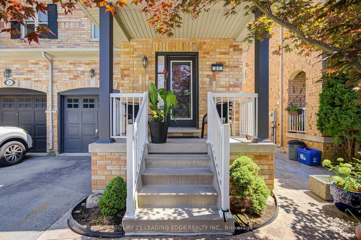
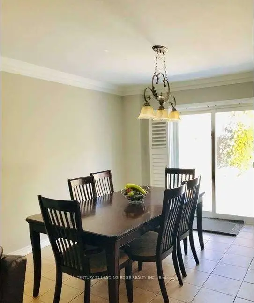
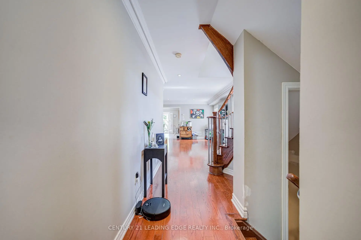
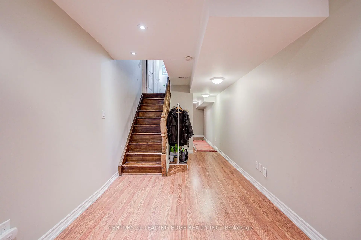
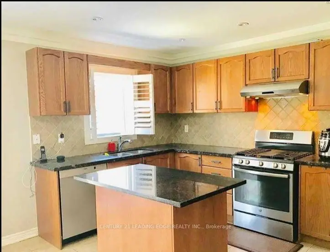
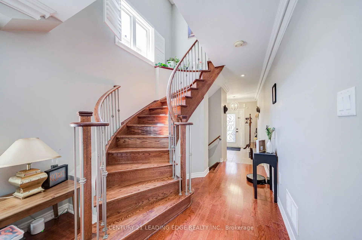
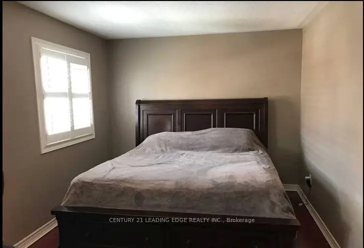
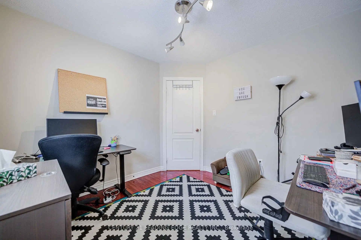
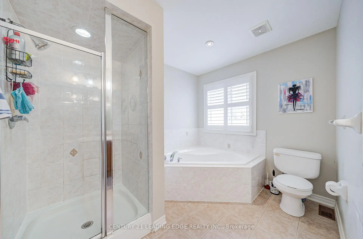
Bright and spacious 2 storey semi-detached home in a desirable Vaughan neighbourhood offering approximately 2,000 sq. ft. plus a finished basement with a second kitchen. This immaculate 4 bedroom, 3 bathroom home features hardwood flooring throughout, pot lights, California shutters, a family size kitchen and a welcoming foyer with double closets and built in organizers. The upgraded kitchen showcases granite countertops, stainless steel appliances, a centre island, and ample cabinetry. The primary suite offers a walk in closet with organizers and a 4 piece ensuite with a glass showing enclosure. Additional features include patterned concrete walkways and patio, central air conditioning, central vacuum, and garage door opener. Ideally located close to excellent schools, parks, hiking trails, shopping, public transit, hospital, and just minutes to Highway 400. A beautifully maintained home that's ready for you and your family to enjoy!
Features
- Facing: East

- Bedrooms: 4

- Bathrooms: 3

- Garages: 1

- Kitchens: 1

Details
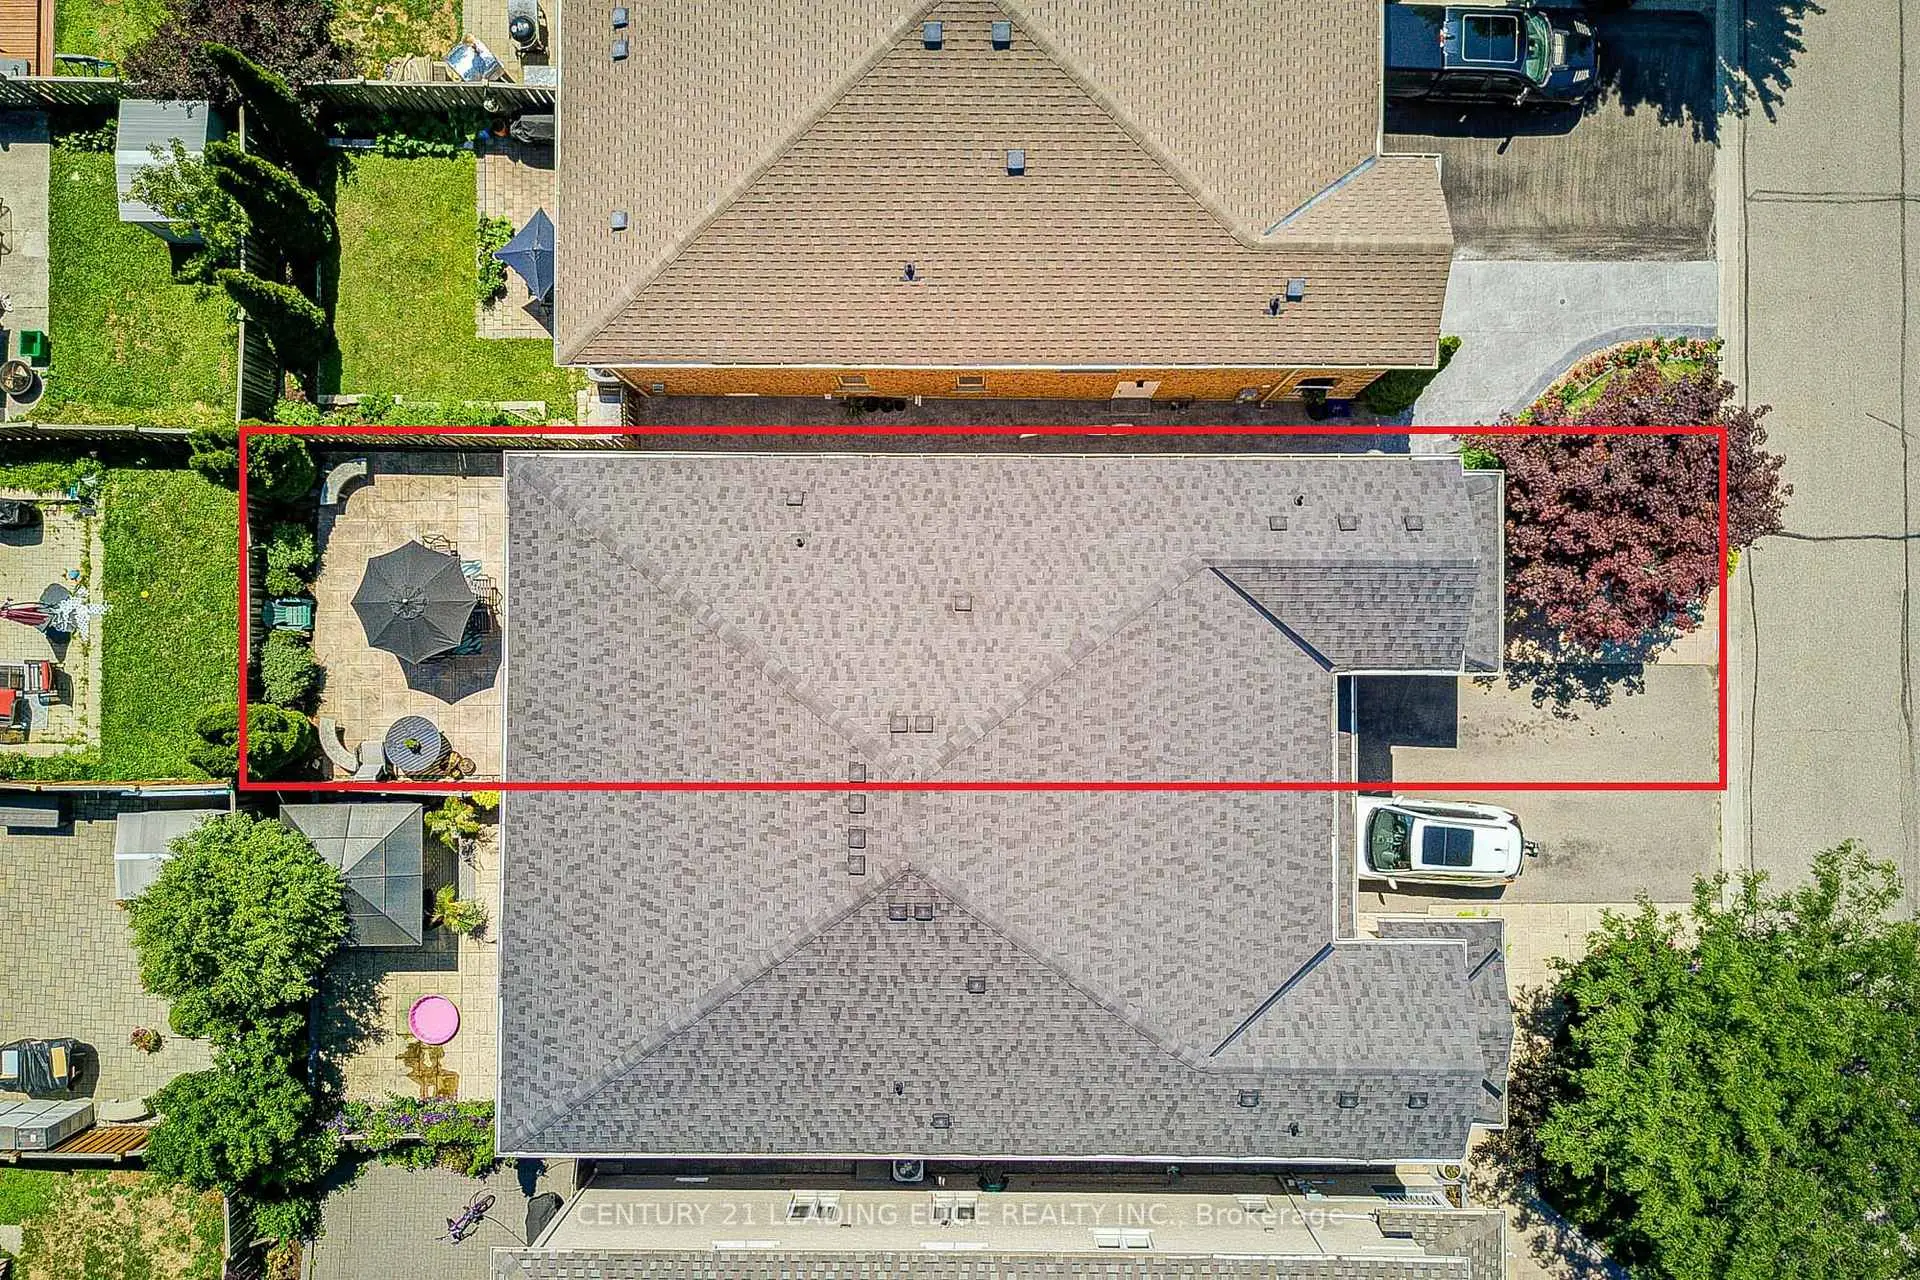
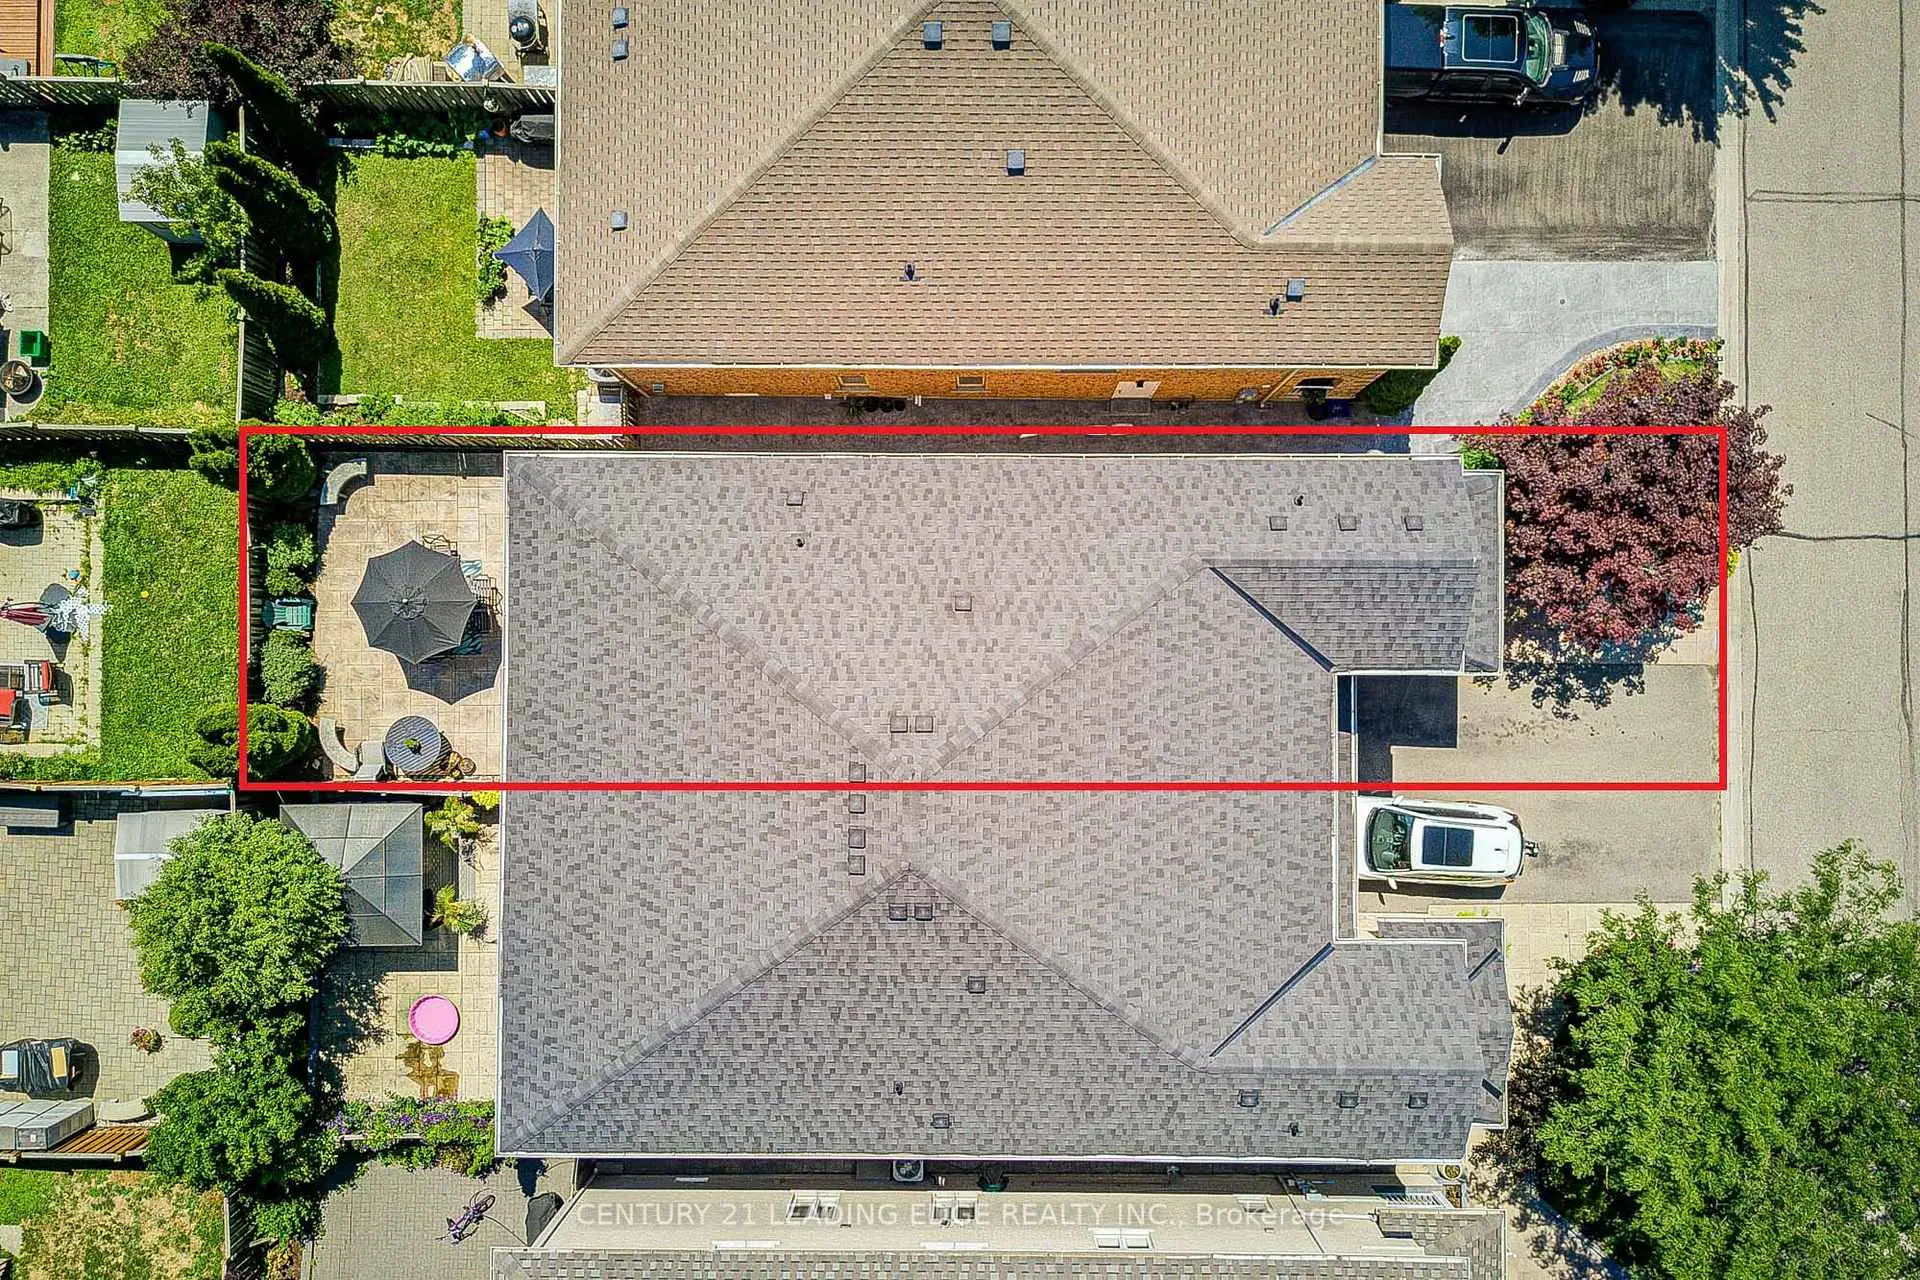
- Lot size: 24.61 x 95.47 Feet

- Space: 2000-2500

- Tax: $ 4521.00

- N13589066

- Listing contracted with: CENTURY 21 LEADING EDGE REALTY INC.
| Room | Size(M) | Description | |
|---|---|---|---|
| Living Rm | 5.79x5.06 | Hardwood Floor, Combined w/Dining, Open Concept |
|
| Dining Rm | 5.79x5.06 | Hardwood Floor, Combined w/Living, Gas Fireplace |
|
| Kitchen | 4.15x2.44 | Ceramic Floor, Granite Counters, Family Size Kitchen |
|
| Breakfast | 4.15x3.34 | Ceramic Floor, Pot Lights, California Shutters |
|
| Primary B | 5.79x4.26 | Hardwood Floor, Walk-In Closet(s) |
|
| 2nd Br | 3.29x2.74 | Hardwood Floor, Walk-In Closet(s), California Shutters |
|
| 3rd Br | 3.30x2.74 | Hardwood Floor, California Shutters, Picture Window |
|
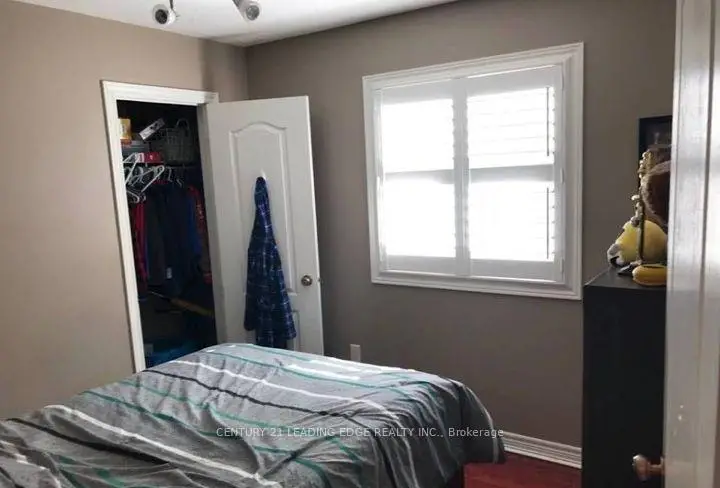
| 4th Br | 3.05x3.05 | Hardwood Floor, Closet, Picture Window |
|
| Recreatio | 9.14x5.79 | Laminate, Open Concept, Pot Lights |
|
| Kitchen | 9.14x5.79 | Laminate, Open Concept, Pot Lights |
| Bathroom | Pieces | Level | |
|---|---|---|---|
| 1xBath | 4 pcs | Second |
|
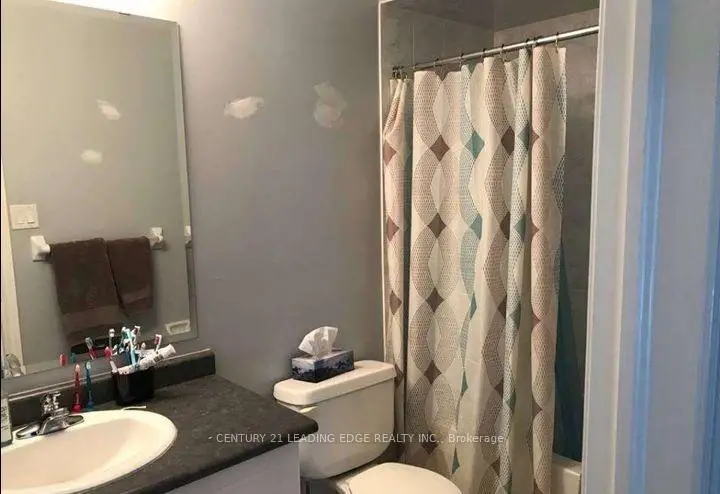
| 1xBath | 3 pcs | Second |
|
| 1xBath | 2 pcs | Main |
Property Summary
Located close to the intersection of Keele St. & Drummond Dr., 21 Treasure Hill Rd is a 4 bedrooms 3 washrooms Semi-Detached. The unit has a Single Attached Parking Space. The property has many nice features including Auto Garage Door Remot, Central Vacuum and Carpet Free. Living Room Rm, Dinning Room Rm, Kitchen and Breakfast Room are on the Main floor.School Information
Elementary Schools
-
Home schoolRank: 571 out of 3022 (Score: 7.5)Distance to school: 1.2 km (~22 min walk)
-
French Immersion school
Distance to school: 4.3 km (~13 min drive) -
Rank: 751 out of 3022 (Score: 7.2)Distance to school: 2.8 km (~9 min drive)
-
Catholic Gifted program school
Rank: 299 out of 3022 (Score: 8.1)Distance to school: 7.2 km (~22 min drive) Secondary Schools
-
Home schoolRank: 89/746 (Score: 8.0) 5 year average: 109/746 (Score: 7.5)Distance to school: 3.4 km (~10 min drive)
-
French Immersion school
Rank: 52/746 (Score: 8.4) 5 year average: 76/746 (Score: 7.8)Distance to school: 8.8 km (~26 min drive) -
Arts program school
Rank: 100/746 (Score: 7.9) 5 year average: 60/746 (Score: 7.9)Distance to school: 7.6 km (~23 min drive) -
Home school
Rank: 89/746 (Score: 8.0) 5 year average: 109/746 (Score: 7.5)Distance to school: 3.4 km (~10 min drive) -
Catholic Home school
Rank: 112/746 (Score: 7.8) 5 year average: 87/746 (Score: 7.7)Distance to school: 0.8 km (~14 min walk) -
Rank: 112/746 (Score: 7.8) 5 year average: 87/746 (Score: 7.7)Distance to school: 0.8 km (~14 min walk)
-
Rank: 205/746 (Score: 7.1) 5 year average: 228/746 (Score: 6.8)Distance to school: 8.7 km (~26 min drive)