
Description
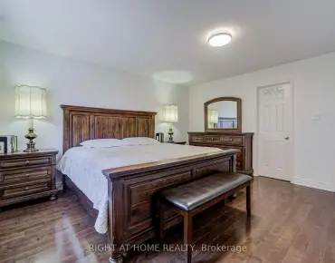
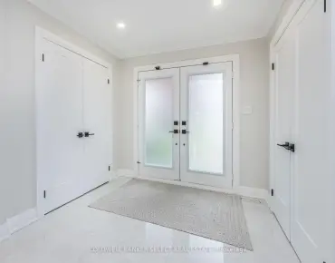
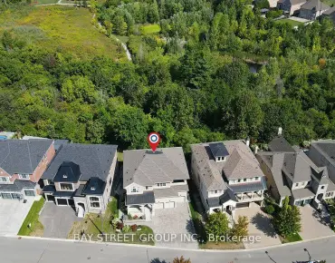
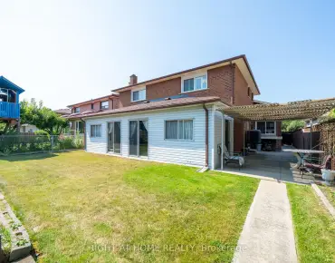
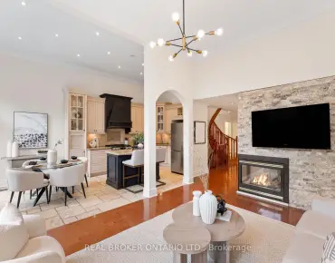
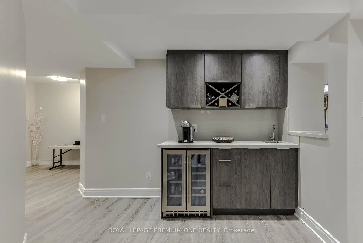
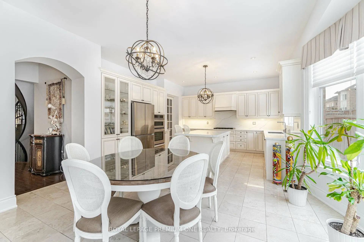
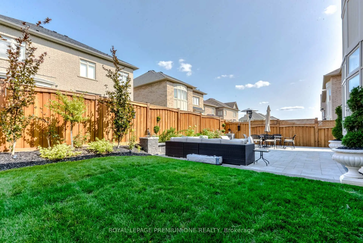
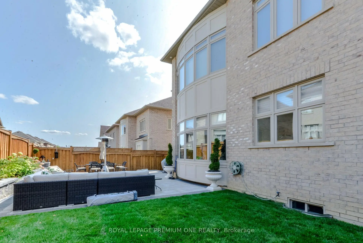
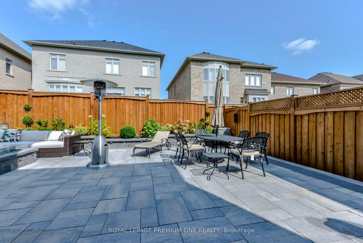
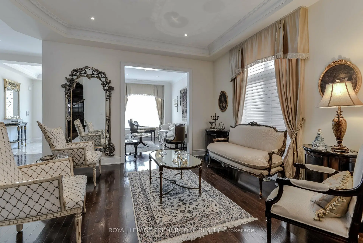
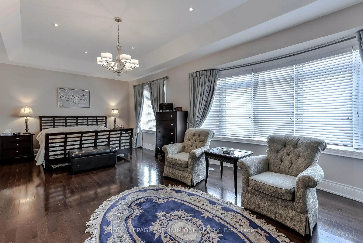
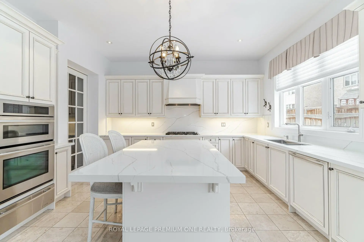
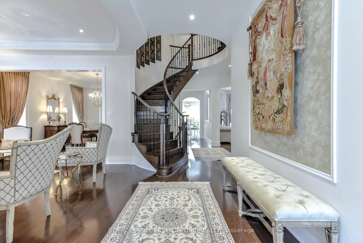
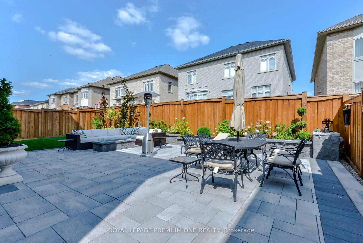
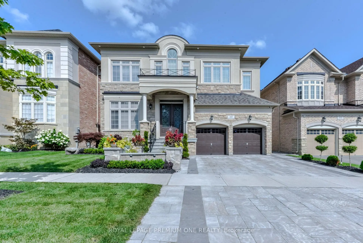
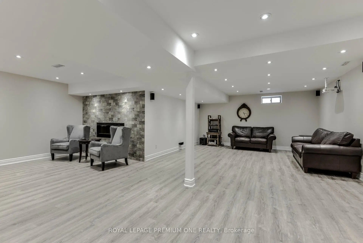
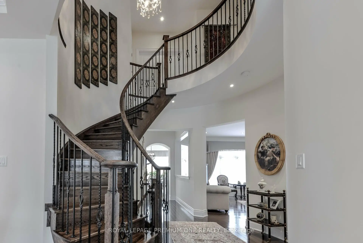
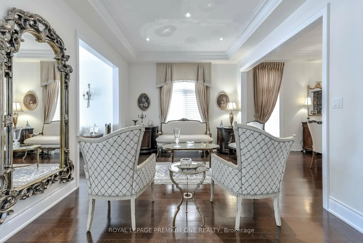
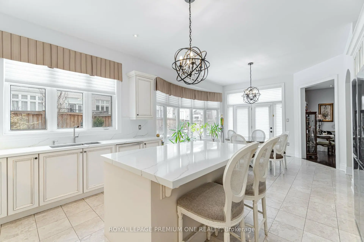
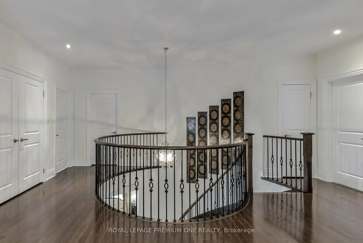
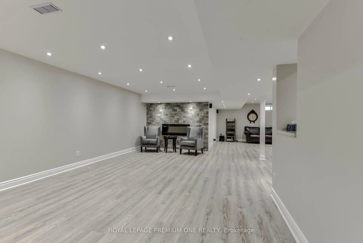
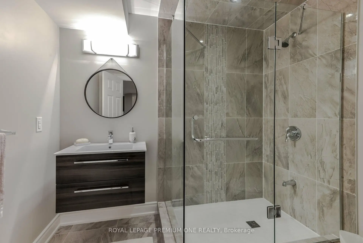
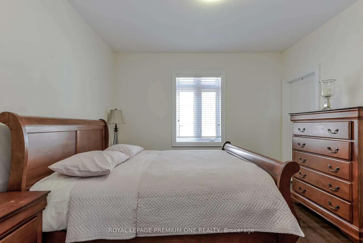
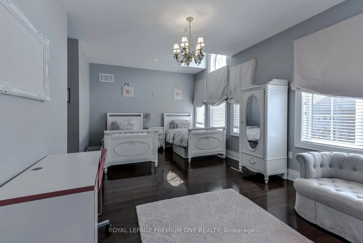
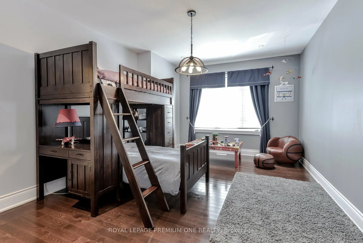
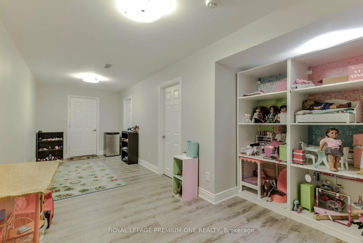
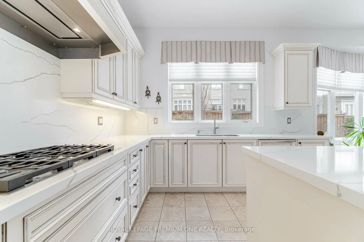
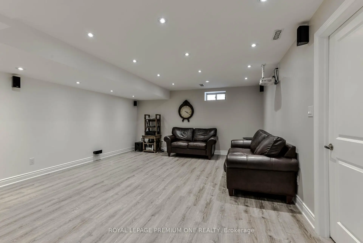
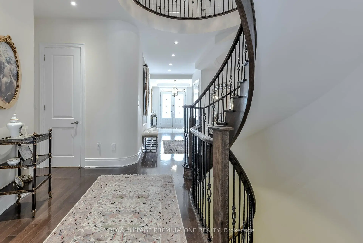
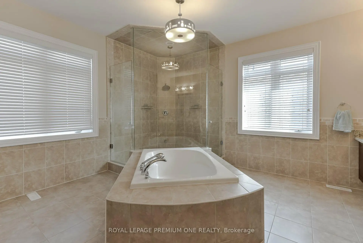
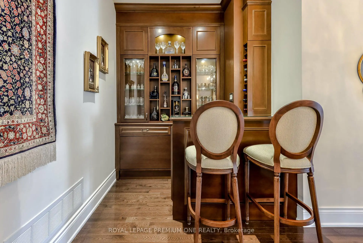
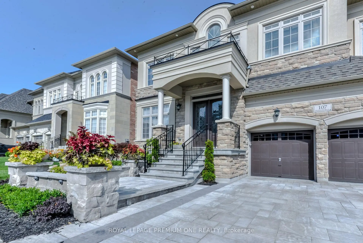
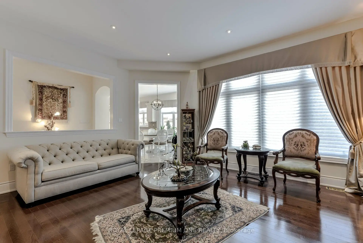
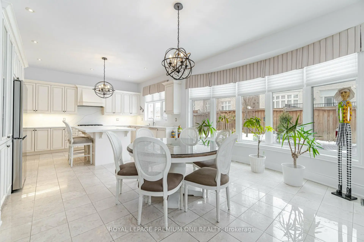
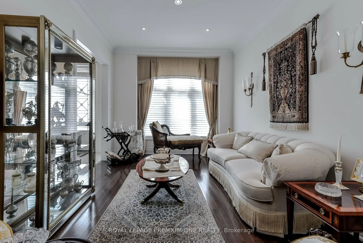
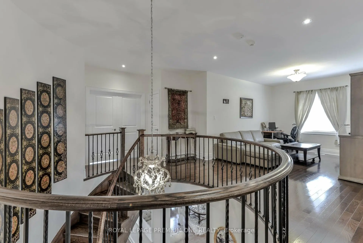
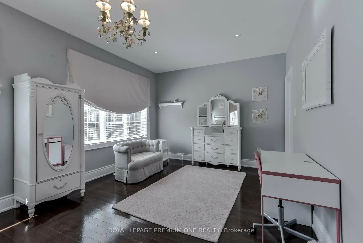
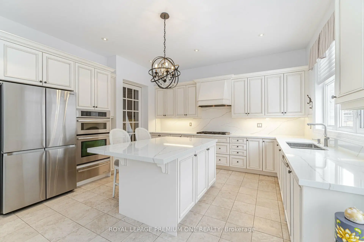
Nestled in one of Vaughan's most sought-after enclaves, 107 Headwind Blvd stands as a masterclass in refined residential architecture. Framed by fully landscaped front and back yards that deliver striking curb appeal and a serene outdoor oasis, this home offers an impressive 4,250 square feet of above-grade living space-plus a fully finished lower level-seamlessly balancing grand scale with functional elegance. From the moment you step through the double doors, dramatic 10-foot ceilings on the main floor and 9-foot ceilings on the upper level create an immediate sense of volume and airiness. Expansive, oversized windows flood every room with rich natural light, highlighting the home's meticulous craftsmanship and thoughtful layout. At the heart of the home lies a chef-inspired custom kitchen built for both intimate family mornings and grand-scale entertaining. Anchored by sleek quartz countertops and a matching quartz backsplash, it combines modern aesthetic appeal with everyday practicality. The upper level delivers spacious, well-appointed bedrooms designed as quiet retreats. While currently configured as four sprawling bedrooms, the original MPAC layout designates five-and the seller is prepared to enclose the wall prior to closing, offering custom flexibility to tailor the layout to your family's needs. The luxury continues into the expansive, fully finished lower level. Designed for entertainment and hospitality, this impressive space features a large recreation area, a dedicated wet bar, a sleek 3-piece bathroom, and an additional private guest bedroom. Turnkey and move-in ready, 107 Headwind Blvd is more than just a home-it is an elevated lifestyle address in the heart of Vaughan.
Features
- Facing: West

- Bedrooms: 5

- Bathrooms: 7

- Garages: 2

- Kitchens: 1

Details
- Lot size: 50.00 x 105.00 Feet

- Space: 3500-5000

- Tax: $ 9671.47

- N13585234

- Listing contracted with: ROYAL LEPAGE PREMIUM ONE REALTY
| Room | Size(M) | Description | |
|---|---|---|---|
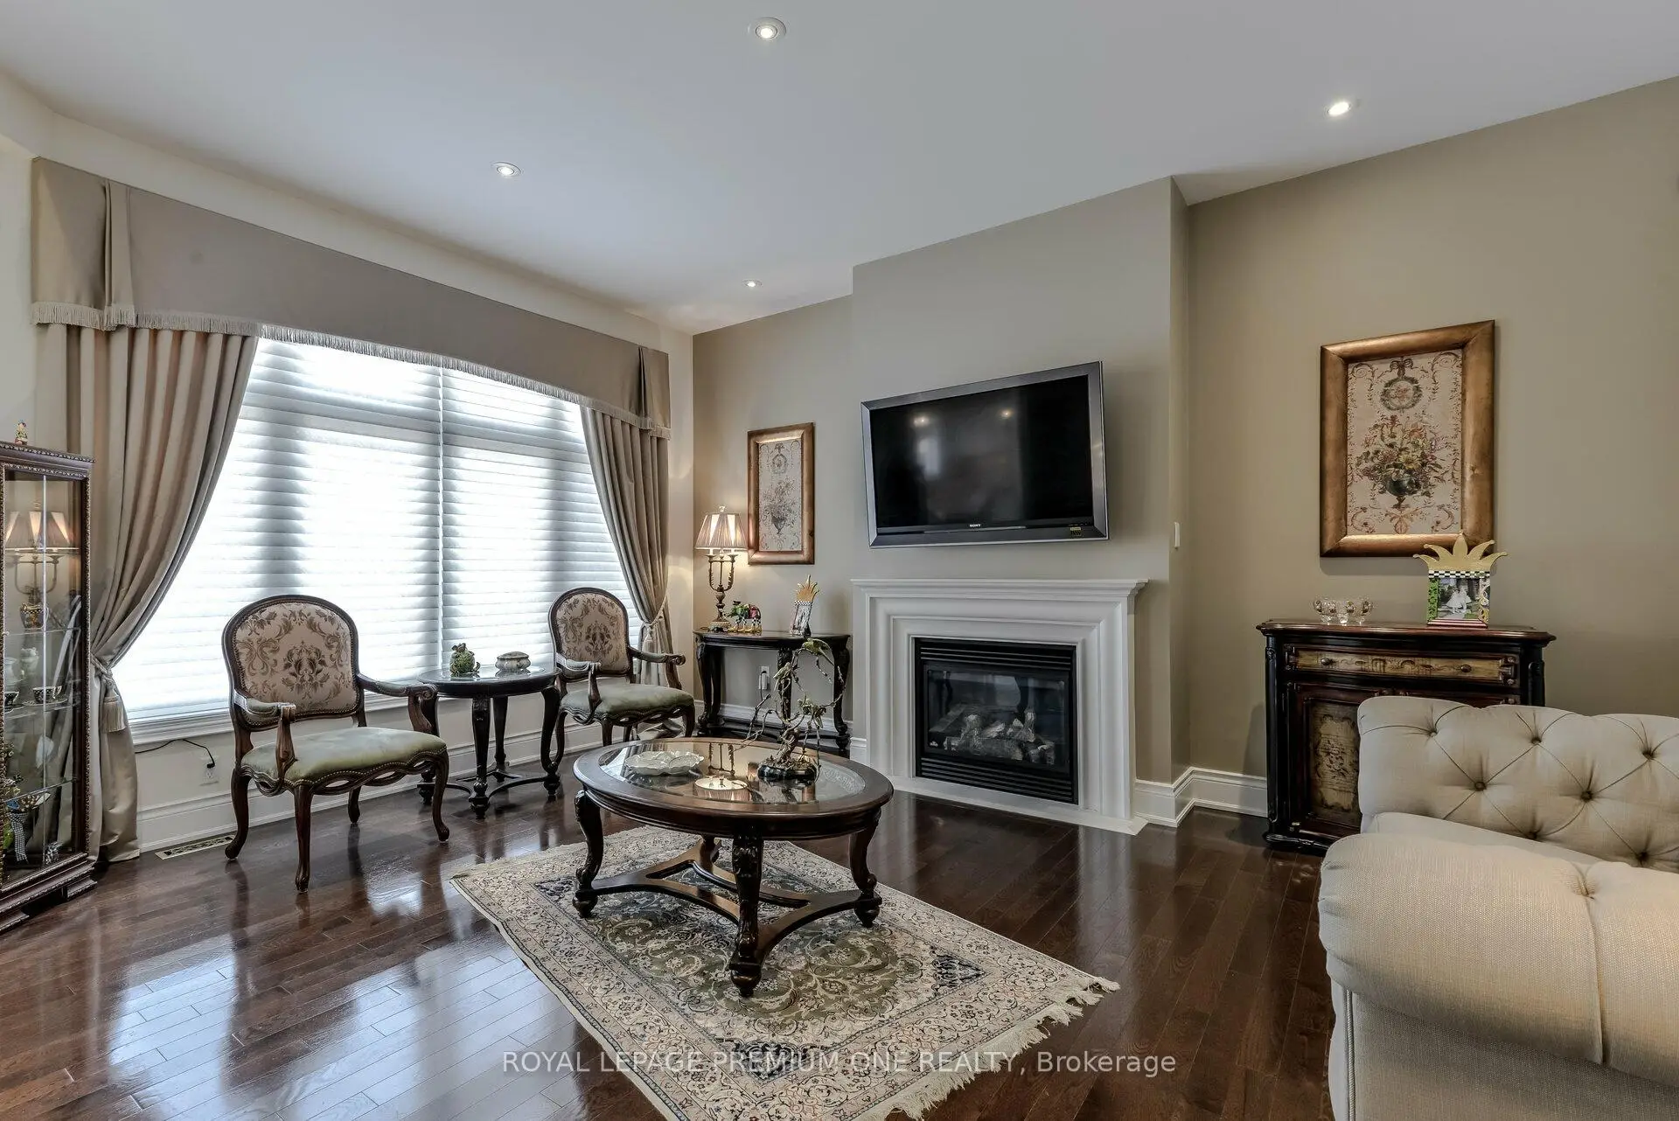
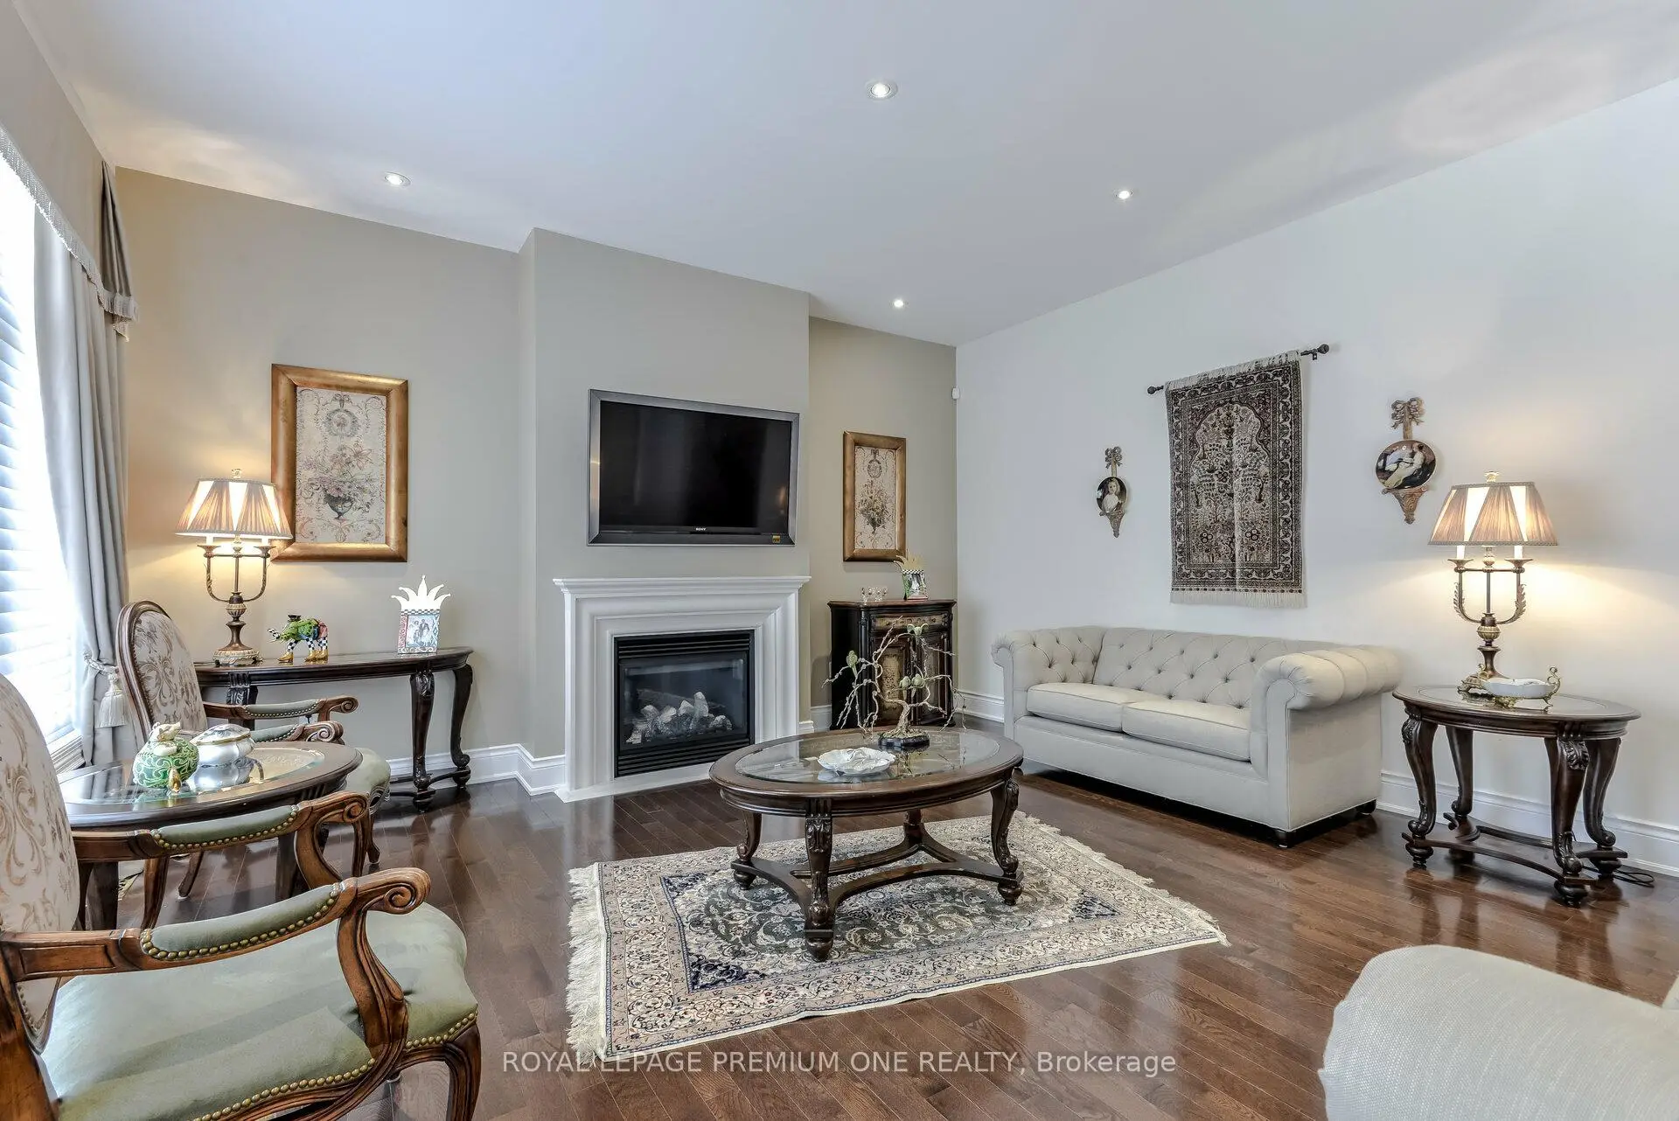
| Family Rm | 5.60x6.00 | Hardwood Floor, Gas Fireplace, Large Window |
|
| Kitchen | 5.00x4.00 | Marble Floor, Quartz Counter, Stainless Steel Appl |
|
| Breakfast | 5.00x5.00 | Marble Floor, Quartz Counter, Large Window |
|
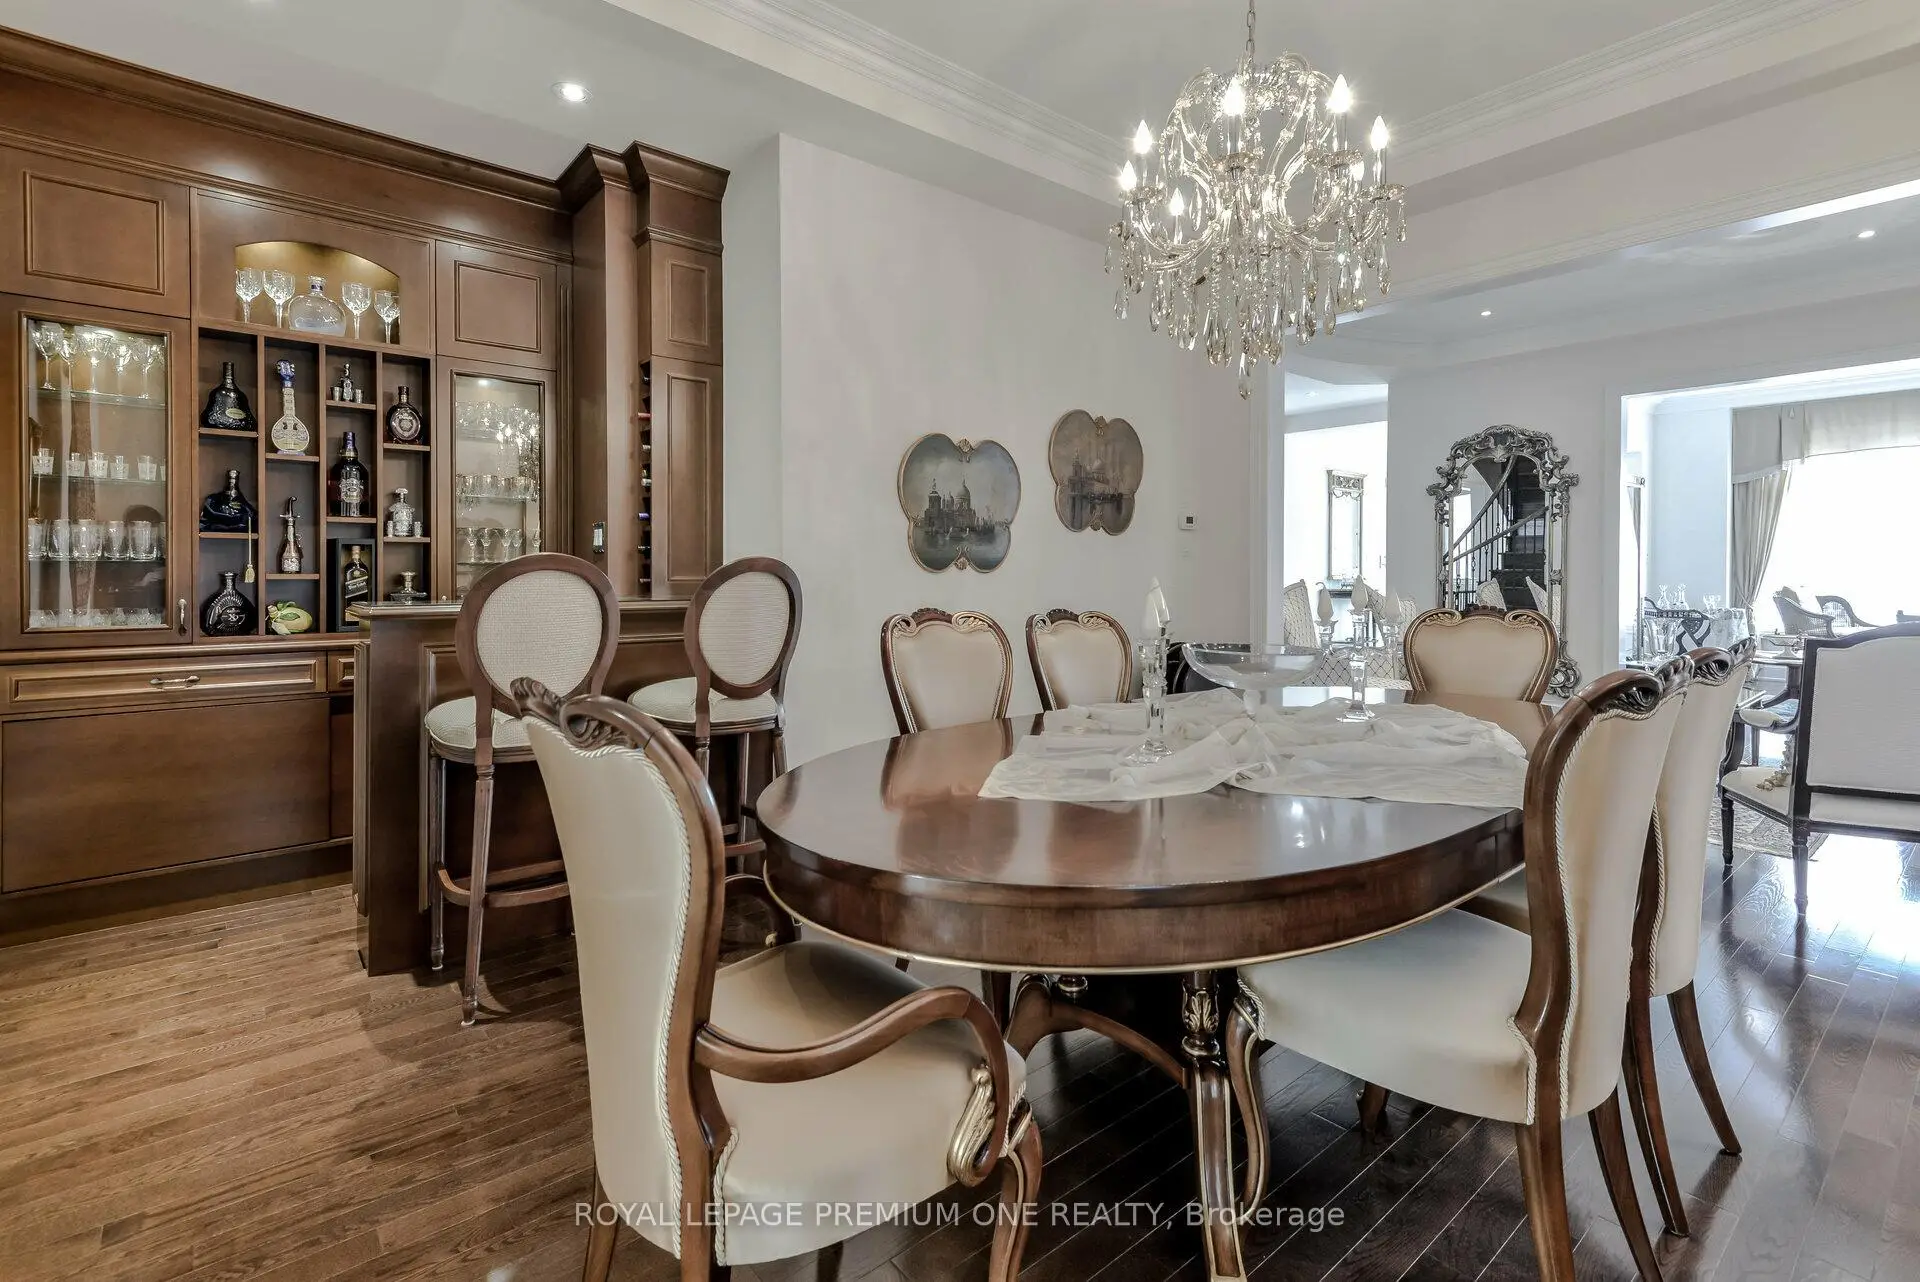
| Dining Rm | 5.05x4.00 | Hardwood Floor, Open Concept, Large Window |
|
| Living Rm | 5.00x4.00 | Hardwood Floor, Large Window, Open Concept |
|
| Library | 3.50x4.50 | Hardwood Floor, Large Window, Pot Lights |
|
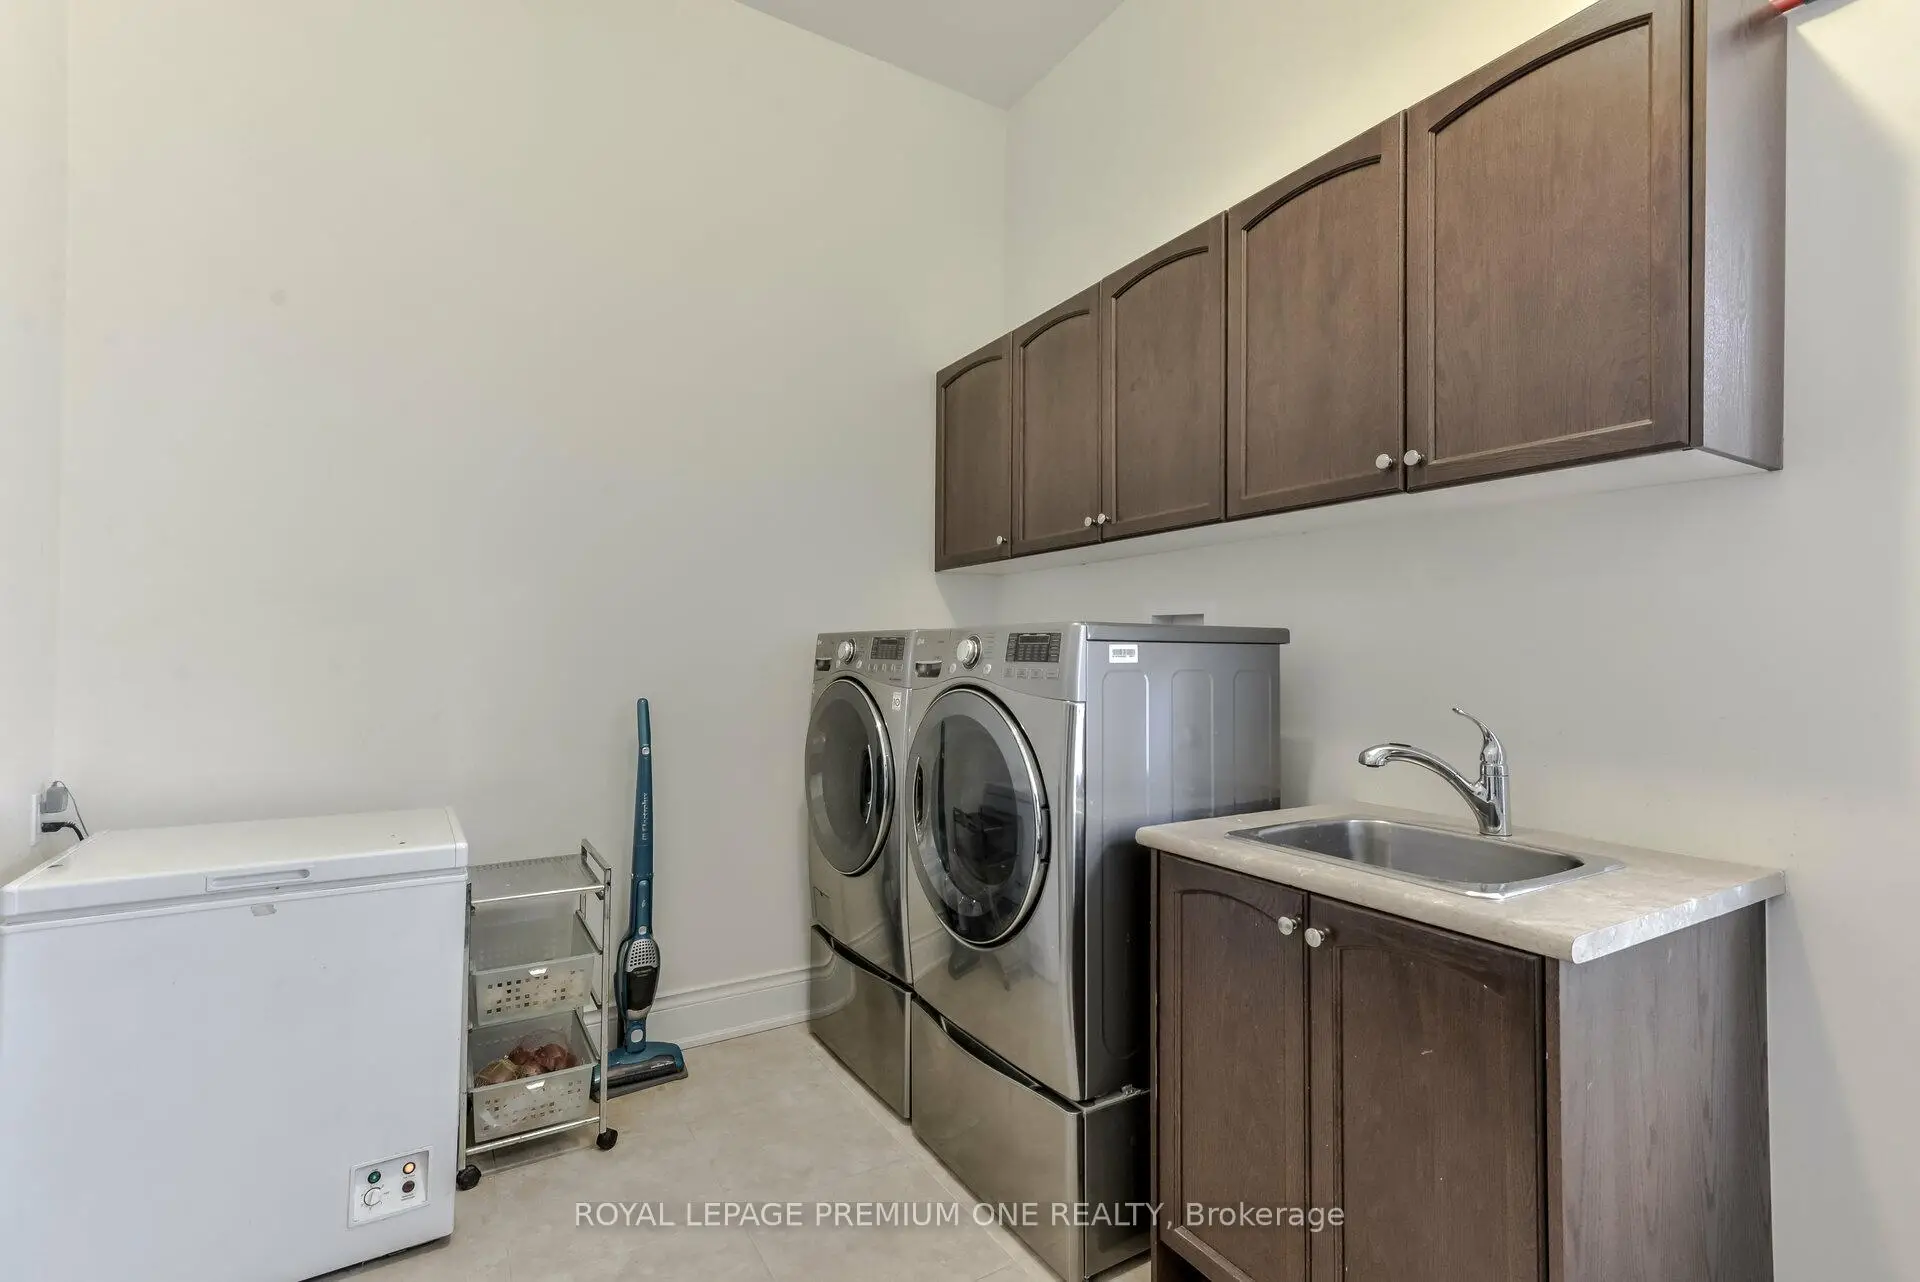
| Laundry | 4.00x3.00 | Ceramic Floor, B/I Shelves |
|
| Powder Rm | 2.00x1.20 | Marble Floor |
|
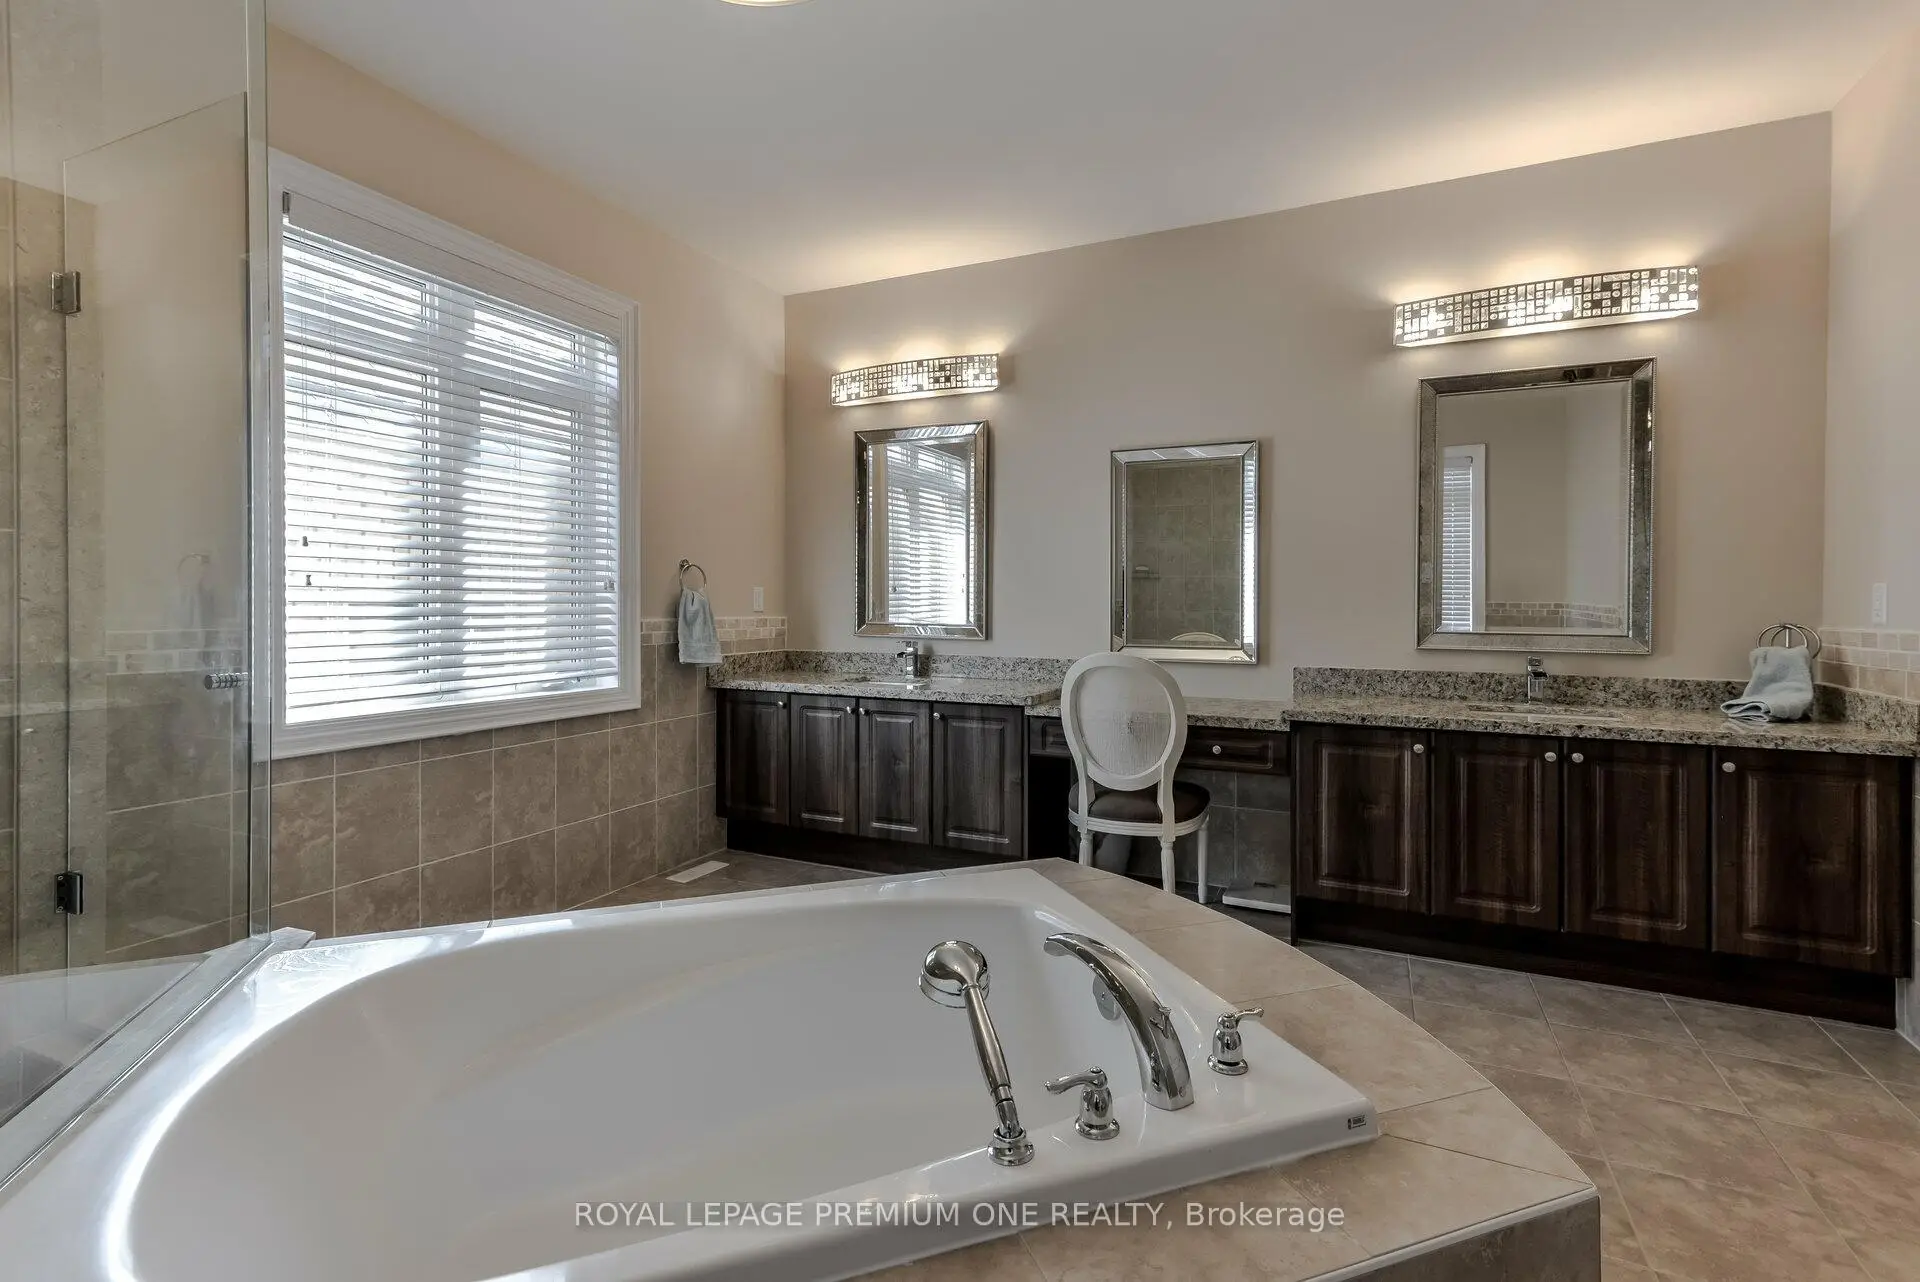
| Primary B | 9.00x4.50 | Hardwood Floor, 6 Pc Ensuite, Window |
|
| 2nd Br | 4.00x4.00 | Hardwood Floor, 4 Pc Ensuite, Window |
|
| 3rd Br | 5.50x4.00 | Hardwood Floor, 4 Pc Ensuite, Window |
|
| 4th Br | 7.00x4.50 | Hardwood Floor, 4 Pc Ensuite, Window |
| Bathroom | Pieces | Level | |
|---|---|---|---|
| 1xBath | 6 pcs | Upper |
|
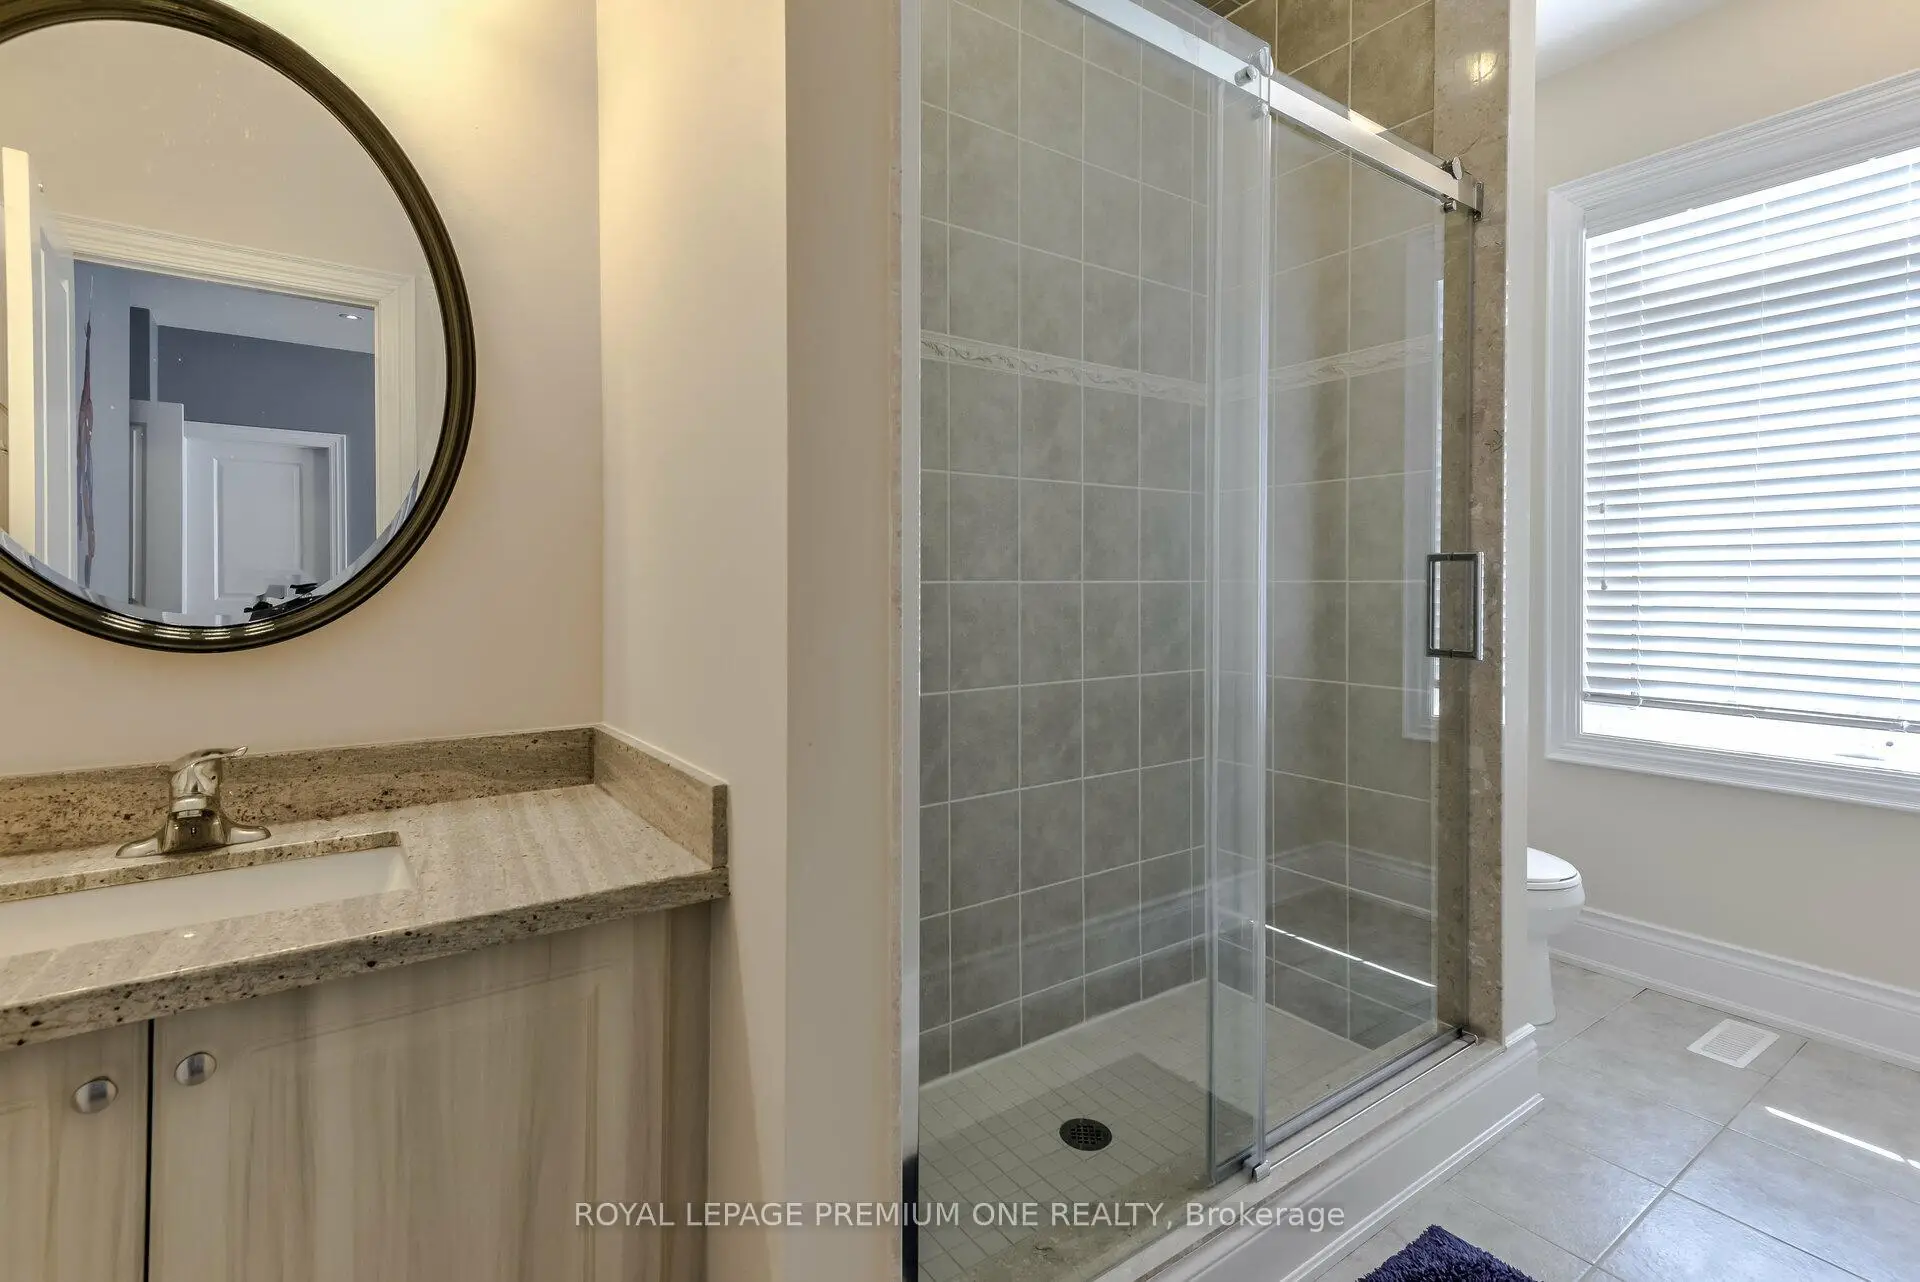
| 4xBaths | 4 pcs | Upper |
|
| 1xBath | 2 pcs | Main |
|
| 1xBath | 3 pcs | Basement |
Property Summary
Located close to the intersection of Weston Road & Major Mackenzie, 107 Headwind Blvd is a 5+1 bedrooms 7 washrooms Detached. The unit has a Double Attached Parking Spaces. The property has many nice features including Water Treatment, Water Heater, Countertop Range, Central Vacuum, Built-In Oven and Auto Garage Door Remot. Family Room Rm, Kitchen, Breakfast Room, Dinning Room Rm, Living Room Rm, Library, Laundry and Powder Rm are on the Main floor; Primary B, second bedroom, third bedroom and fourth bedroom are on the upper floor.Local Area Profile
This property is located in a predominantly owner-occupied residential area with a mix of detached homes and townhouses. Approximately 48% of residents hold a bachelor's degree or higher, while about 22% have a college credential. The large majority of local commuters travel by car.
School Information
Elementary Schools
-
Home schoolRank: 1300 out of 3022 (Score: 6.4)Distance to school: 0.2 km (~4 min walk)
-
French Immersion school
Rank: 571 out of 3022 (Score: 7.5)Distance to school: 1.7 km (~31 min walk) -
Distance to school: 5.6 km (~17 min drive)
-
Catholic Gifted program school
Rank: 299 out of 3022 (Score: 8.1)Distance to school: 4.6 km (~14 min drive) -
Rank: 888 out of 3022 (Score: 7.0)Distance to school: 5.3 km (~16 min drive)
Secondary Schools
-
Home schoolRank: 6/746 (Score: 9.6) 5 year average: 5/746 (Score: 9.0)Distance to school: 0.8 km (~14 min walk)
-
Rank: 219/746 (Score: 7.0) 5 year average: 257/746 (Score: 6.6)Distance to school: 7.9 km (~24 min drive)
-
Arts program school
Rank: 100/746 (Score: 7.9) 5 year average: 60/746 (Score: 7.9)Distance to school: 10.2 km (~31 min drive) -
Home school
Rank: 89/746 (Score: 8.0) 5 year average: 109/746 (Score: 7.5)Distance to school: 3.6 km (~11 min drive) -
Catholic Home school
Rank: 313/746 (Score: 6.4) 5 year average: 359/746 (Score: 6.0)Distance to school: 1.9 km (~35 min walk) -
Catholic AP program school
Rank: 205/746 (Score: 7.1) 5 year average: 228/746 (Score: 6.8)Distance to school: 5.9 km (~18 min drive) -
Rank: 205/746 (Score: 7.1) 5 year average: 228/746 (Score: 6.8)Distance to school: 5.9 km (~18 min drive)