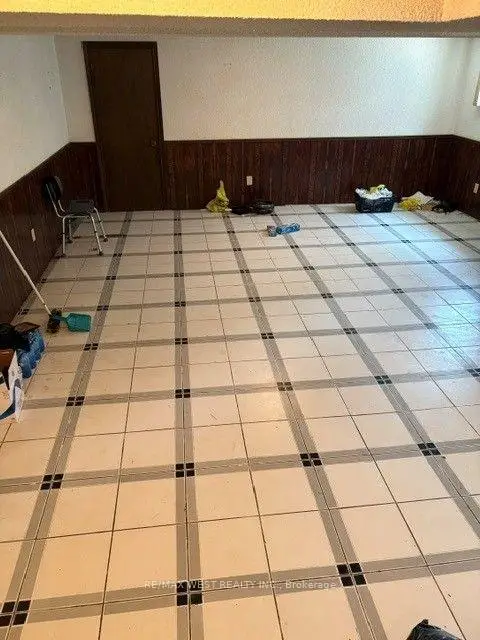
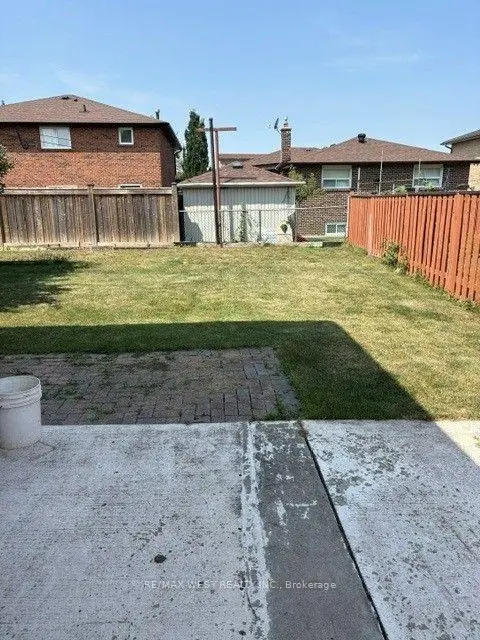
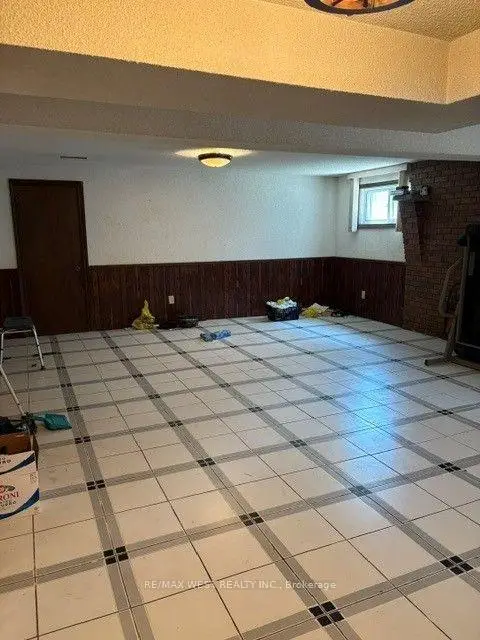
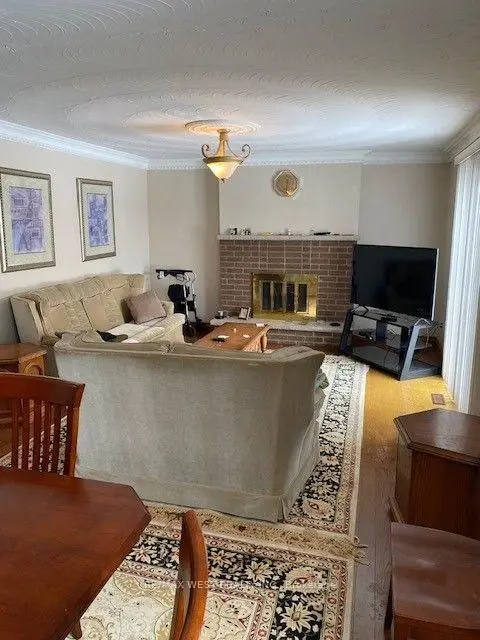

Description
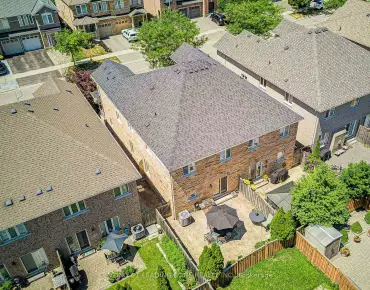
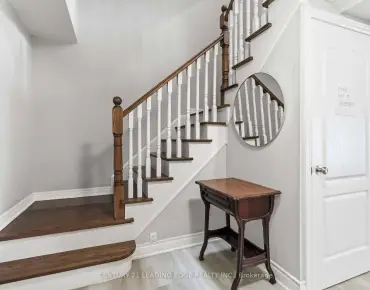
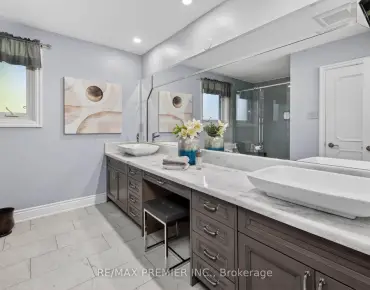
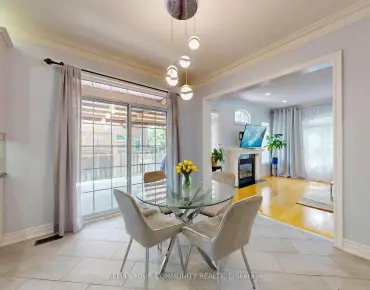
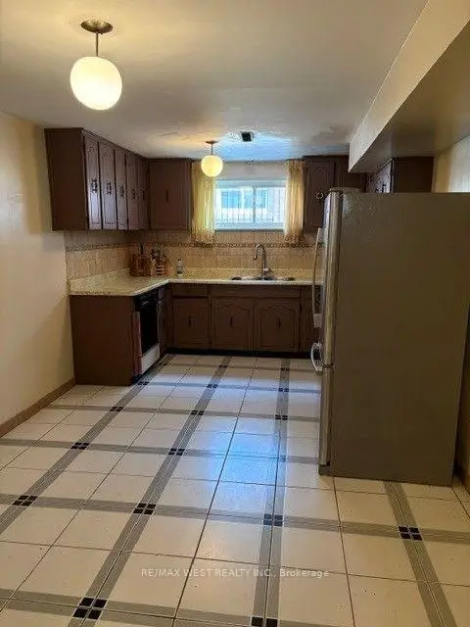
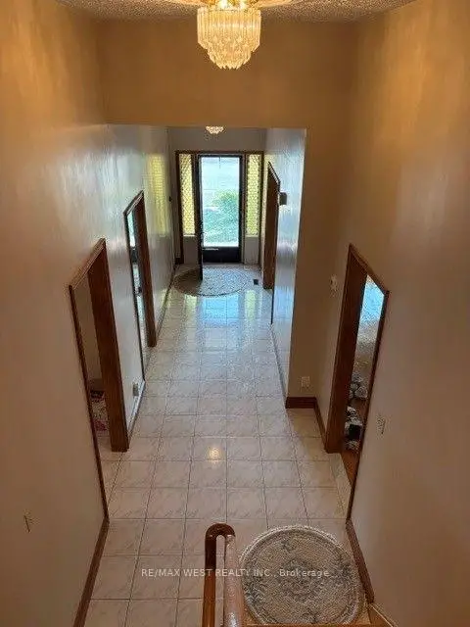
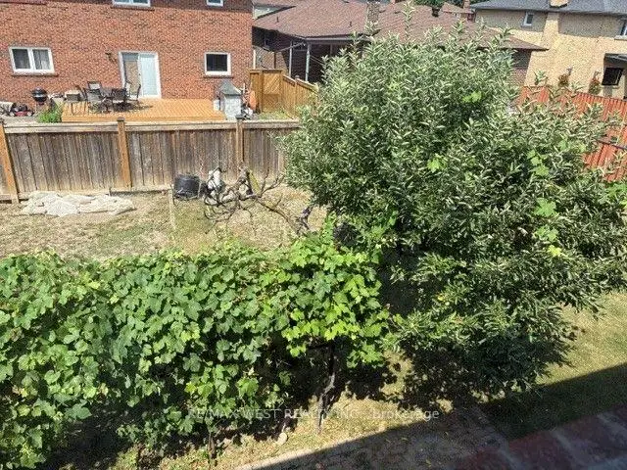
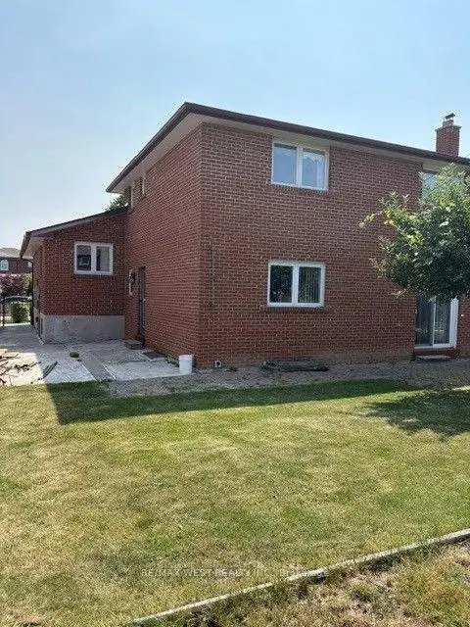
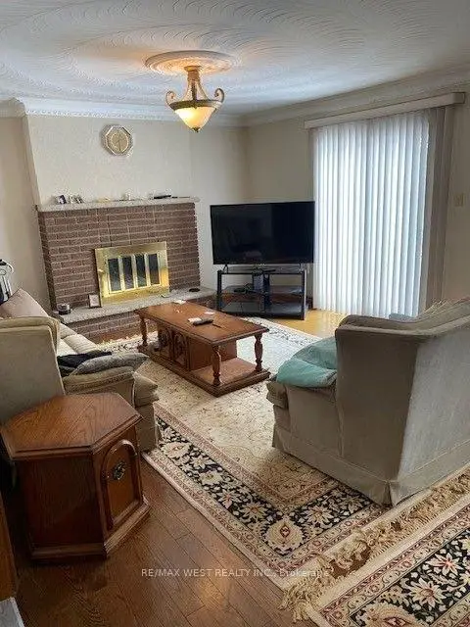
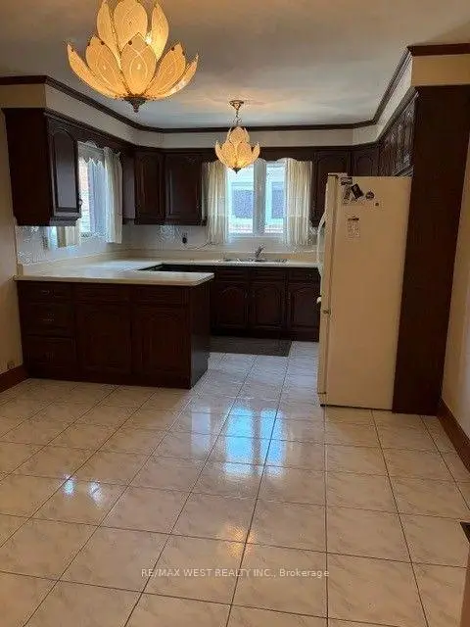
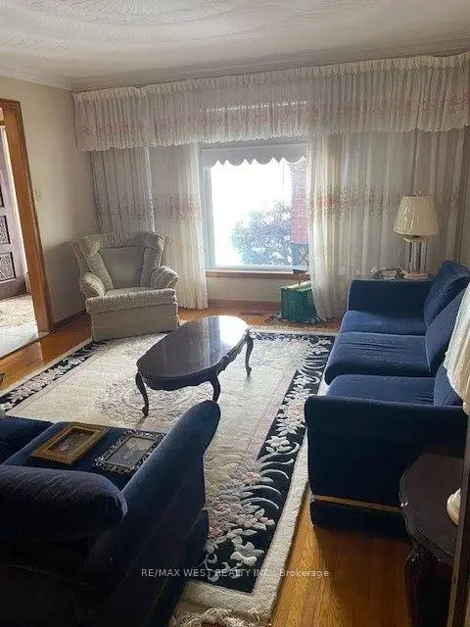
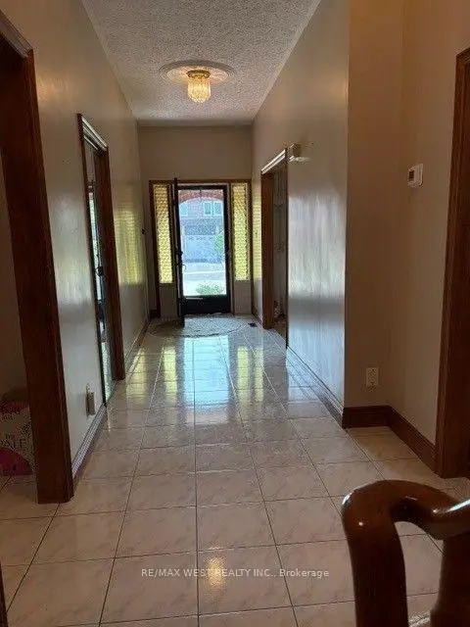
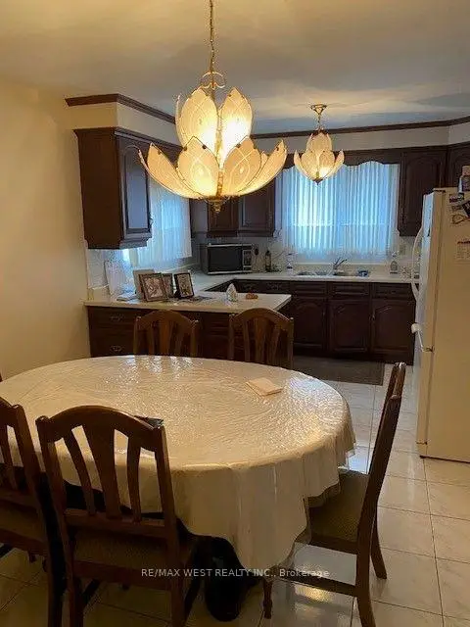
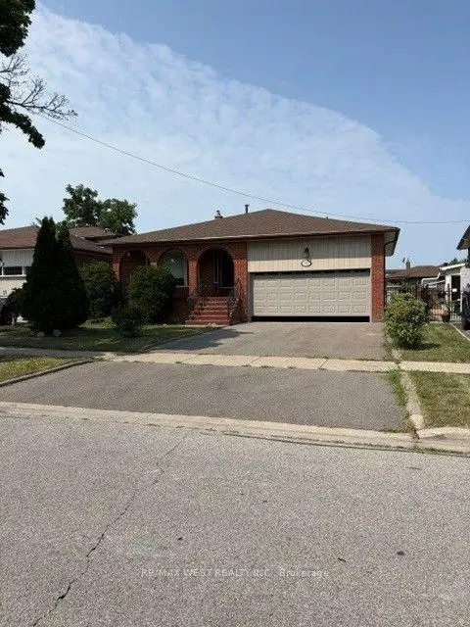
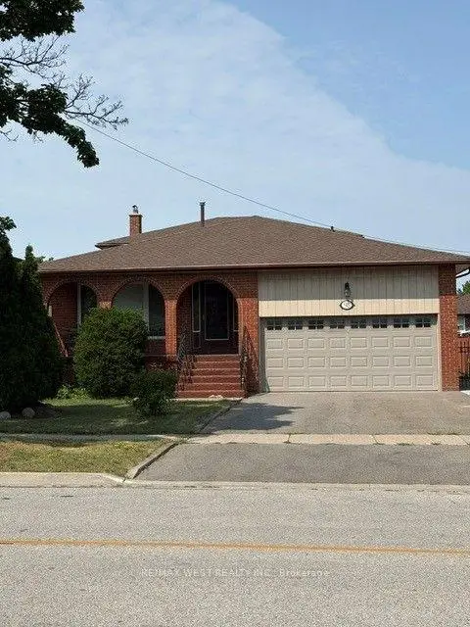
Welcome to this beautifully upgraded detached 5-level backsplit offering approximately 2,200 sq. ft. of spacious and versatile living space in one of Vaughan's most sought-after neighbourhoods. Perfect for large or multi-generational families, this exceptional home features generous principal rooms, multiple living areas, and a functional layout designed for comfortable everyday living. 1 previous owner pride of ownership. Situated in the highly desirable Pine Valley and Highway 7 area, you'll enjoy the convenience of being just minutes from top-rated schools, medical facilities, parks, shopping, restaurants, public transit, and major highways.Located in a family-friendly community known for its excellent amenities and outstanding lifestyle, this is a rare opportunity to own a spacious home in an unbeatable location. A must-see property offering exceptional value, comfort, and convenience.
Features
- Facing: West

- Bedrooms: 3

- Bathrooms: 3

- Garages: 2

- Kitchens: 2

Details
- Lot size: 48.68 x 120.13 Feet

- Space: 2000-2500

- Tax: $ 6068.66

- N13580598

- Listing contracted with: RE/MAX WEST REALTY INC.
| Room | Size(M) | Description | |
|---|---|---|---|
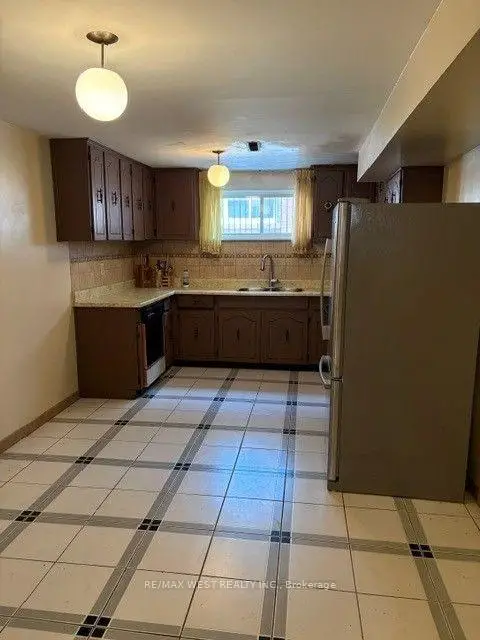
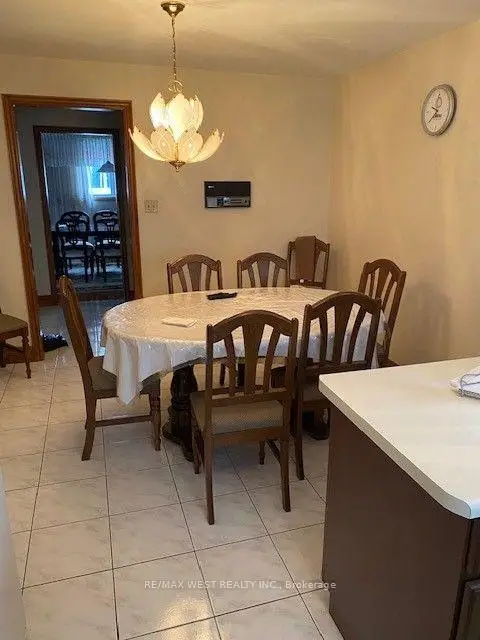
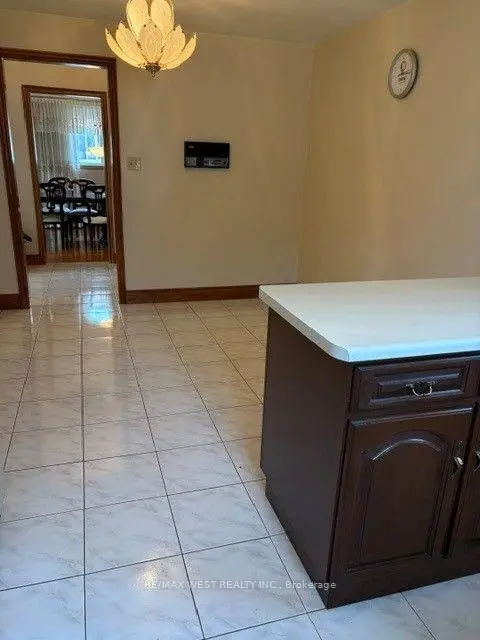
| Kitchen | 5.51x3.40 | Ceramic Floor, B/I Dishwasher, Family Size Kitchen |
|
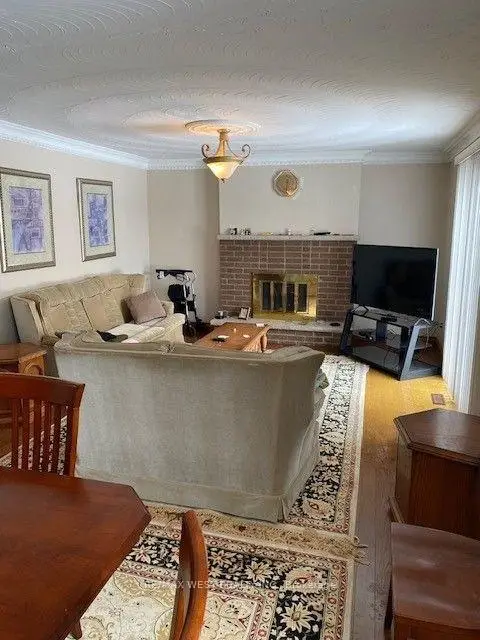
| Living Rm | 8.25x3.85 | Hardwood Floor, Combined w/Dining, Open Concept |
|
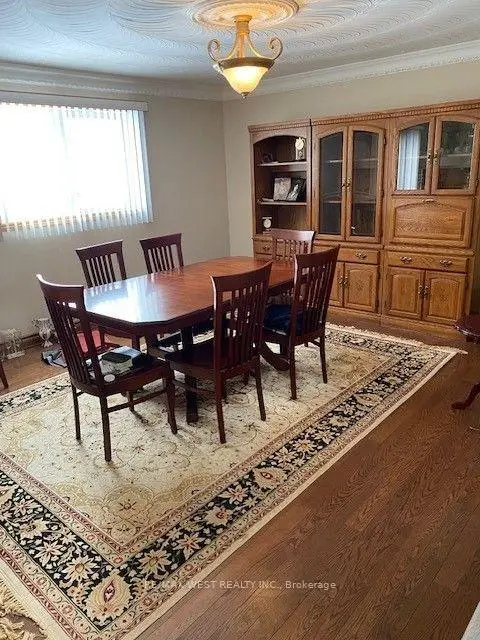
| Dining Rm | 8.25x3.85 | Hardwood Floor, Combined w/Living, Open Concept |
|
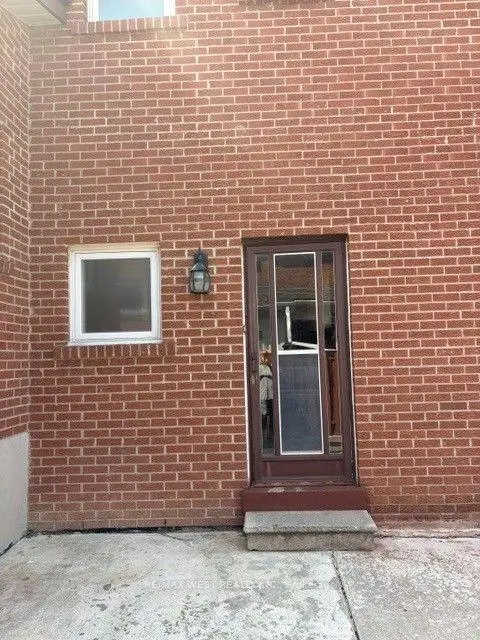
| 4th Br | 2.87x2.43 | Hardwood Floor, Side Door |
|
| Family Rm | 8.70x4.07 | Hardwood Floor, W/O To Patio |
|
| Primary B | 4.00x3.97 | Hardwood Floor, 2 Pc Ensuite, Closet |
|
| 2nd Br | 4.63x3.24 | Hardwood Floor, Closet |
|
| 3rd Br | 3.54x3.00 | Hardwood Floor, Closet |
|
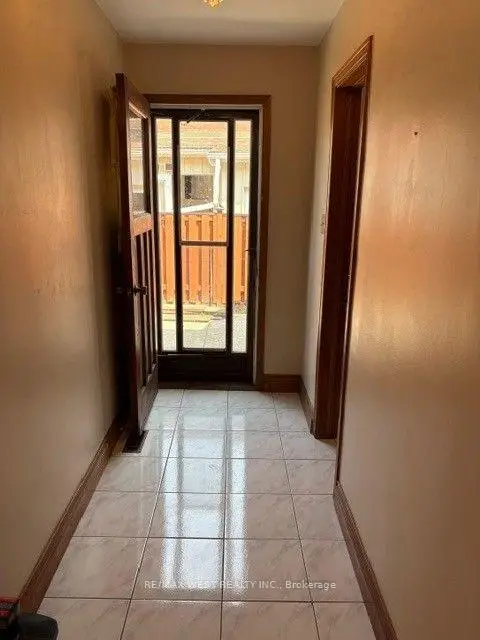
| Foyer | 6.83x1.68 | Ceramic Floor, Ceramic Floor, Closet |
|
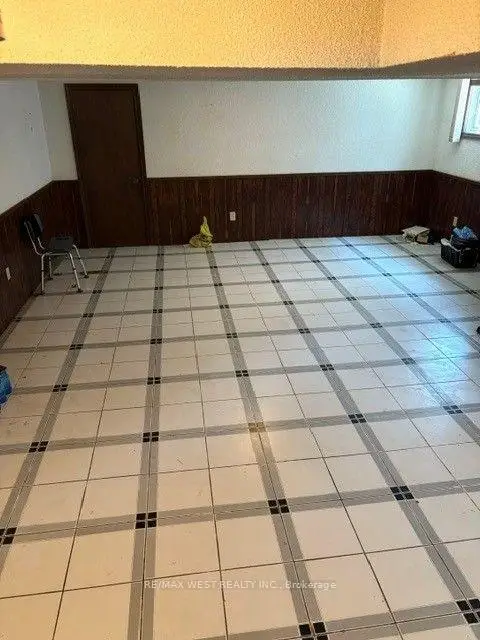
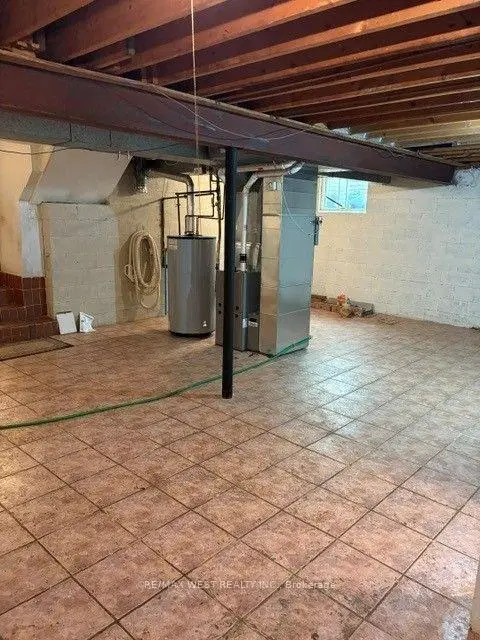
| Recreatio | 7.20x5.60 | Ceramic Floor |
|
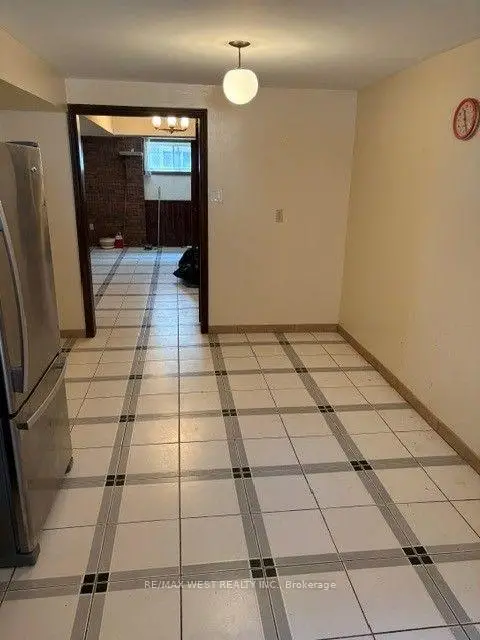
| Kitchen | 5.40x3.10 | Ceramic Floor, Family Size Kitchen |
|
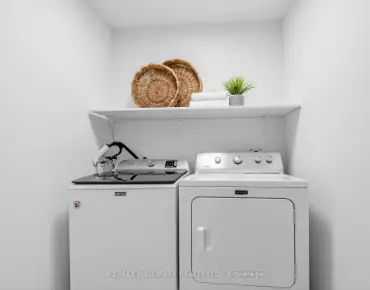
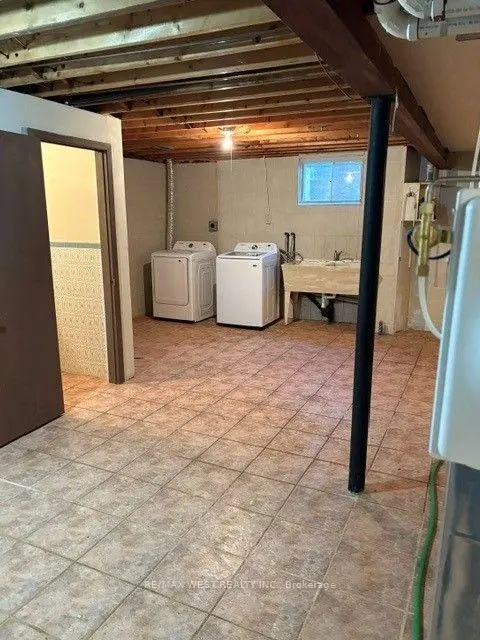
| Laundry | 8.60x7.00 | Ceramic Floor |
| Bathroom | Pieces | Level | |
|---|---|---|---|
| 1xBath | 5 pcs | Upper |
|
| 1xBath | 2 pcs | Main |
|
| 1xBath | 3 pcs | Basement |
Property Summary
Located close to the intersection of Pinevalley And Willis, 98 Jeanne Dr is a 3 bedrooms 3 washrooms Detached. The unit has a Double Built-In Parking Spaces. The property basement is Separate Ent . The property has many nice features including Water Meter, Water Heater, Intercom, In-Law Suite and Central Vacuum. Kitchen, Living Room Rm, Dinning Room Rm, fourth bedroom, Family Room Rm and Foyer are on the Main floor; Primary B, second bedroom and third bedroom are on the upper floor; Recreation Roomreatio and Kitchen are on the Lower floor.School Information
Elementary Schools
-
Home schoolRank: 387 out of 3022 (Score: 7.9)Distance to school: 1.0 km (~18 min walk)
-
French Immersion school
Rank: 626 out of 3022 (Score: 7.4)Distance to school: 4.8 km (~14 min drive) -
Distance to school: 4.1 km (~12 min drive)
-
Rank: 118 out of 3022 (Score: 8.8)Distance to school: 2.8 km (~9 min drive)
-
Catholic Gifted program school
Rank: 299 out of 3022 (Score: 8.1)Distance to school: 2.7 km (~8 min drive) Secondary Schools
-
Home schoolRank: 219/746 (Score: 7.0) 5 year average: 257/746 (Score: 6.6)Distance to school: 1.3 km (~24 min walk)
-
Rank: 219/746 (Score: 7.0) 5 year average: 257/746 (Score: 6.6)Distance to school: 1.3 km (~24 min walk)
-
Arts program school
Rank: 100/746 (Score: 7.9) 5 year average: 60/746 (Score: 7.9)Distance to school: 10.5 km (~31 min drive) -
Home school
Rank: 89/746 (Score: 8.0) 5 year average: 109/746 (Score: 7.5)Distance to school: 6.6 km (~20 min drive) -
Catholic Home school
Rank: 112/746 (Score: 7.8) 5 year average: 35/746 (Score: 8.2)Distance to school: 3.3 km (~10 min drive) -
Catholic AP program school
Rank: 205/746 (Score: 7.1) 5 year average: 228/746 (Score: 6.8)Distance to school: 1.4 km (~24 min walk) -
Rank: 205/746 (Score: 7.1) 5 year average: 228/746 (Score: 6.8)Distance to school: 1.4 km (~24 min walk)