



Description
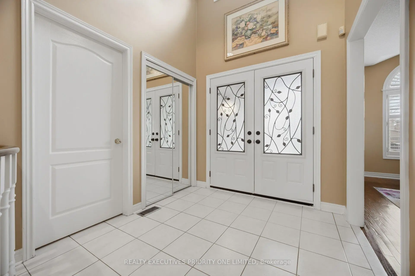
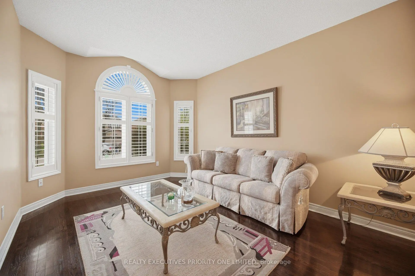
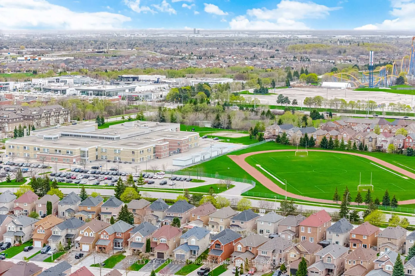
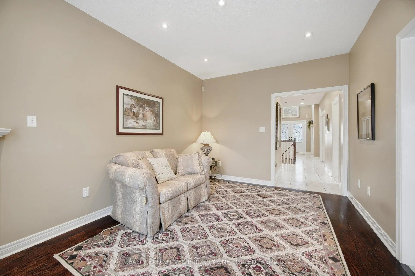
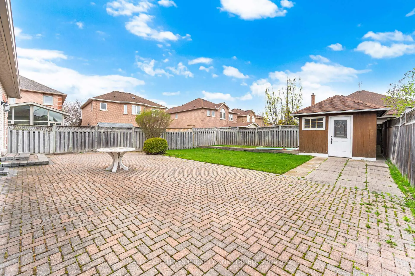
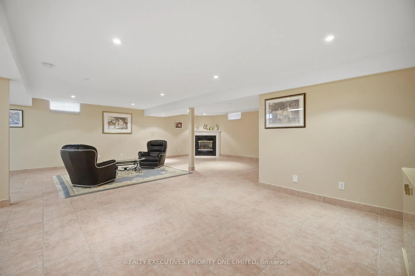
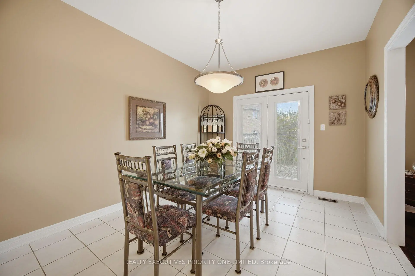
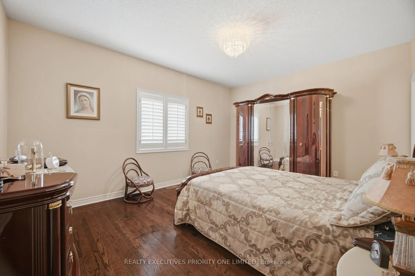
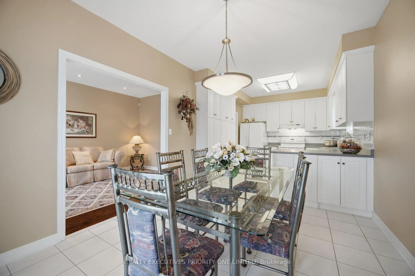
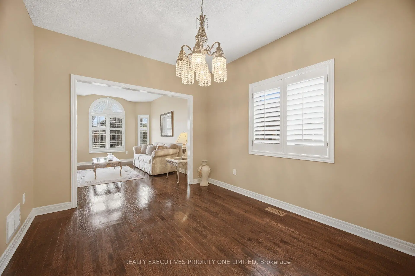
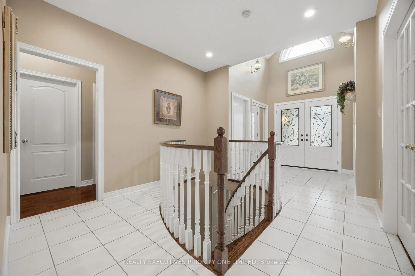
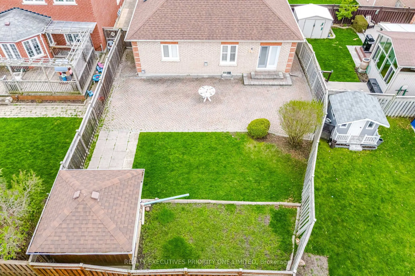
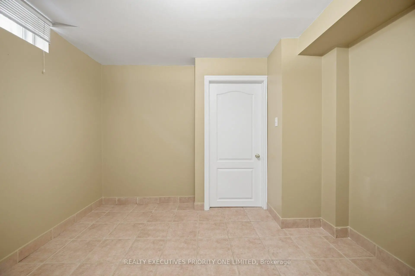
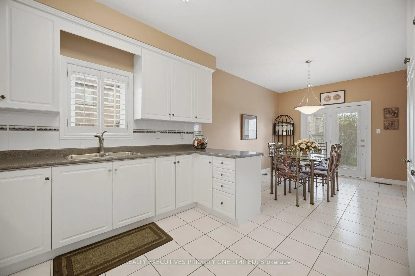
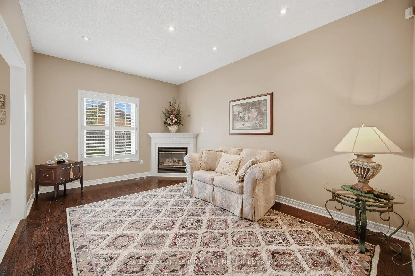
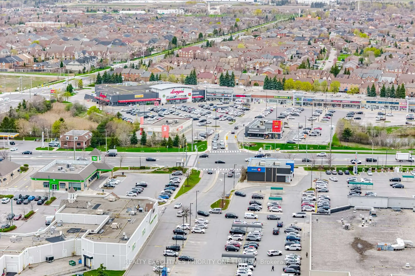
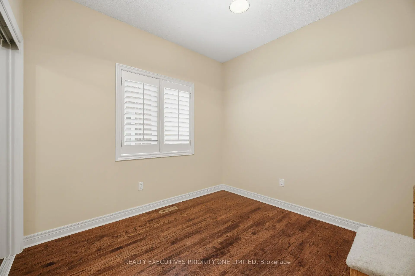
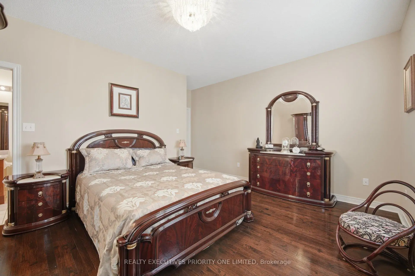
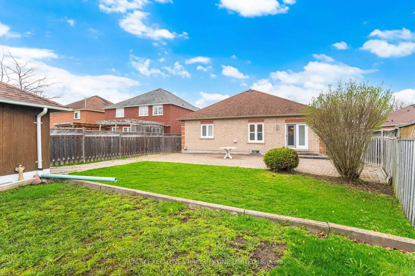
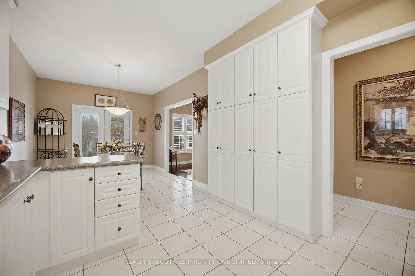
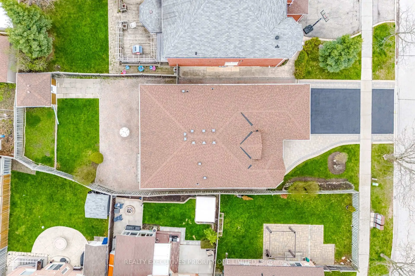
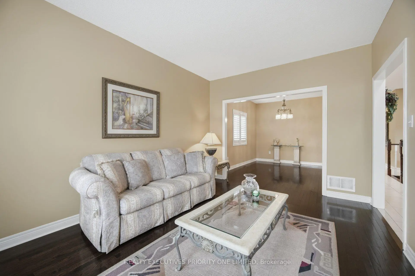
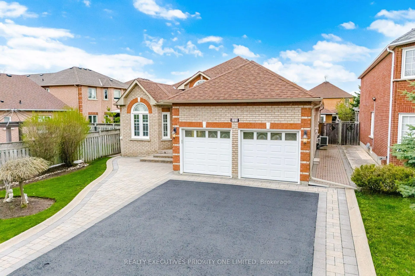
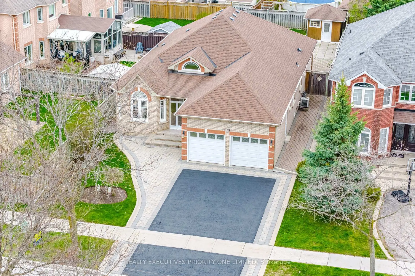
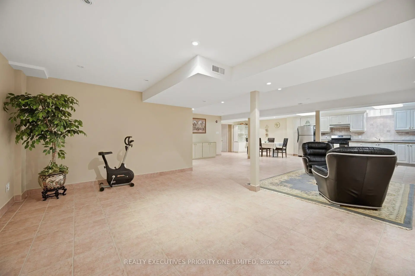
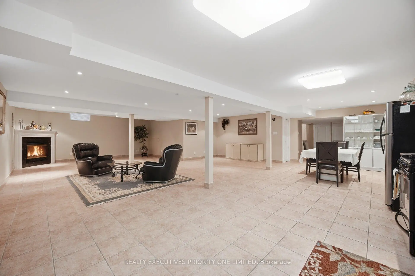
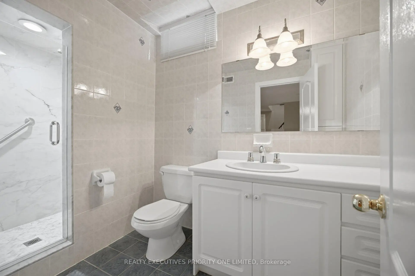
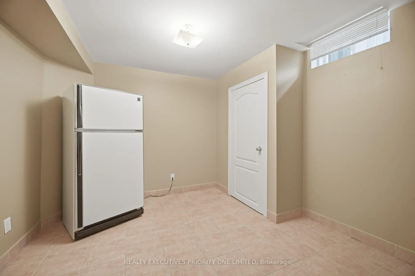
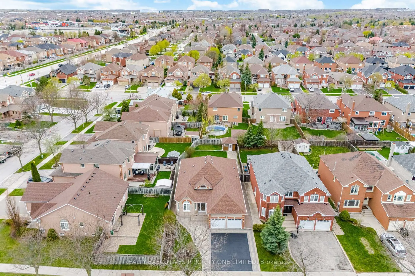
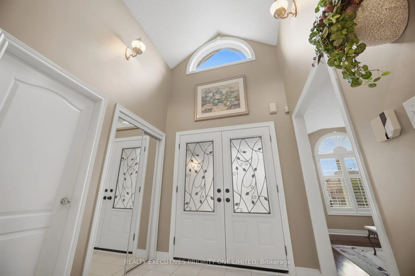
5 Reasons You'll Love This Bungalow 1) The spacious primary suite is designed for comfort, featuring a walk-in closet, abundant natural light and a private 4-piece ensuite. 2) The thoughtfully designed main level offers a bright and inviting living and dining area, a separate family room and a functional kitchen with a walk-out to the backyard-perfect for everyday living and entertaining. 3) The finished basement provides excellent income or multi-generational living potential, complete with a bedroom (with room to add more), a full 3-piece bathroom, a fully equipped kitchen, a shared laundry room and its own private entrance. 4) Nestled on one of Maple's most desirable streets, this home sits on an impressive 49 x 140 ft lot and features a double-car garage with plenty of outdoor space to enjoy. 5) Enjoy an unbeatable location just minutes from schools, parks, shopping, public transit, major highways, Maple GO Station, Vaughan Mills, Canada's Wonderland and Cortellucci Vaughan Hospital.
Features
- Facing: South

- Bedrooms: 3

- Bathrooms: 3

- Garages: 2

- Kitchens: 1

Details
- Lot size: 49.21 x 140.55 Feet

- Space: 1500-2000

- Tax: $ 6542.90

- N13575182

- Listing contracted with: REALTY EXECUTIVES PRIORITY ONE LIMITED
| Room | Size(M) | Description | |
|---|---|---|---|
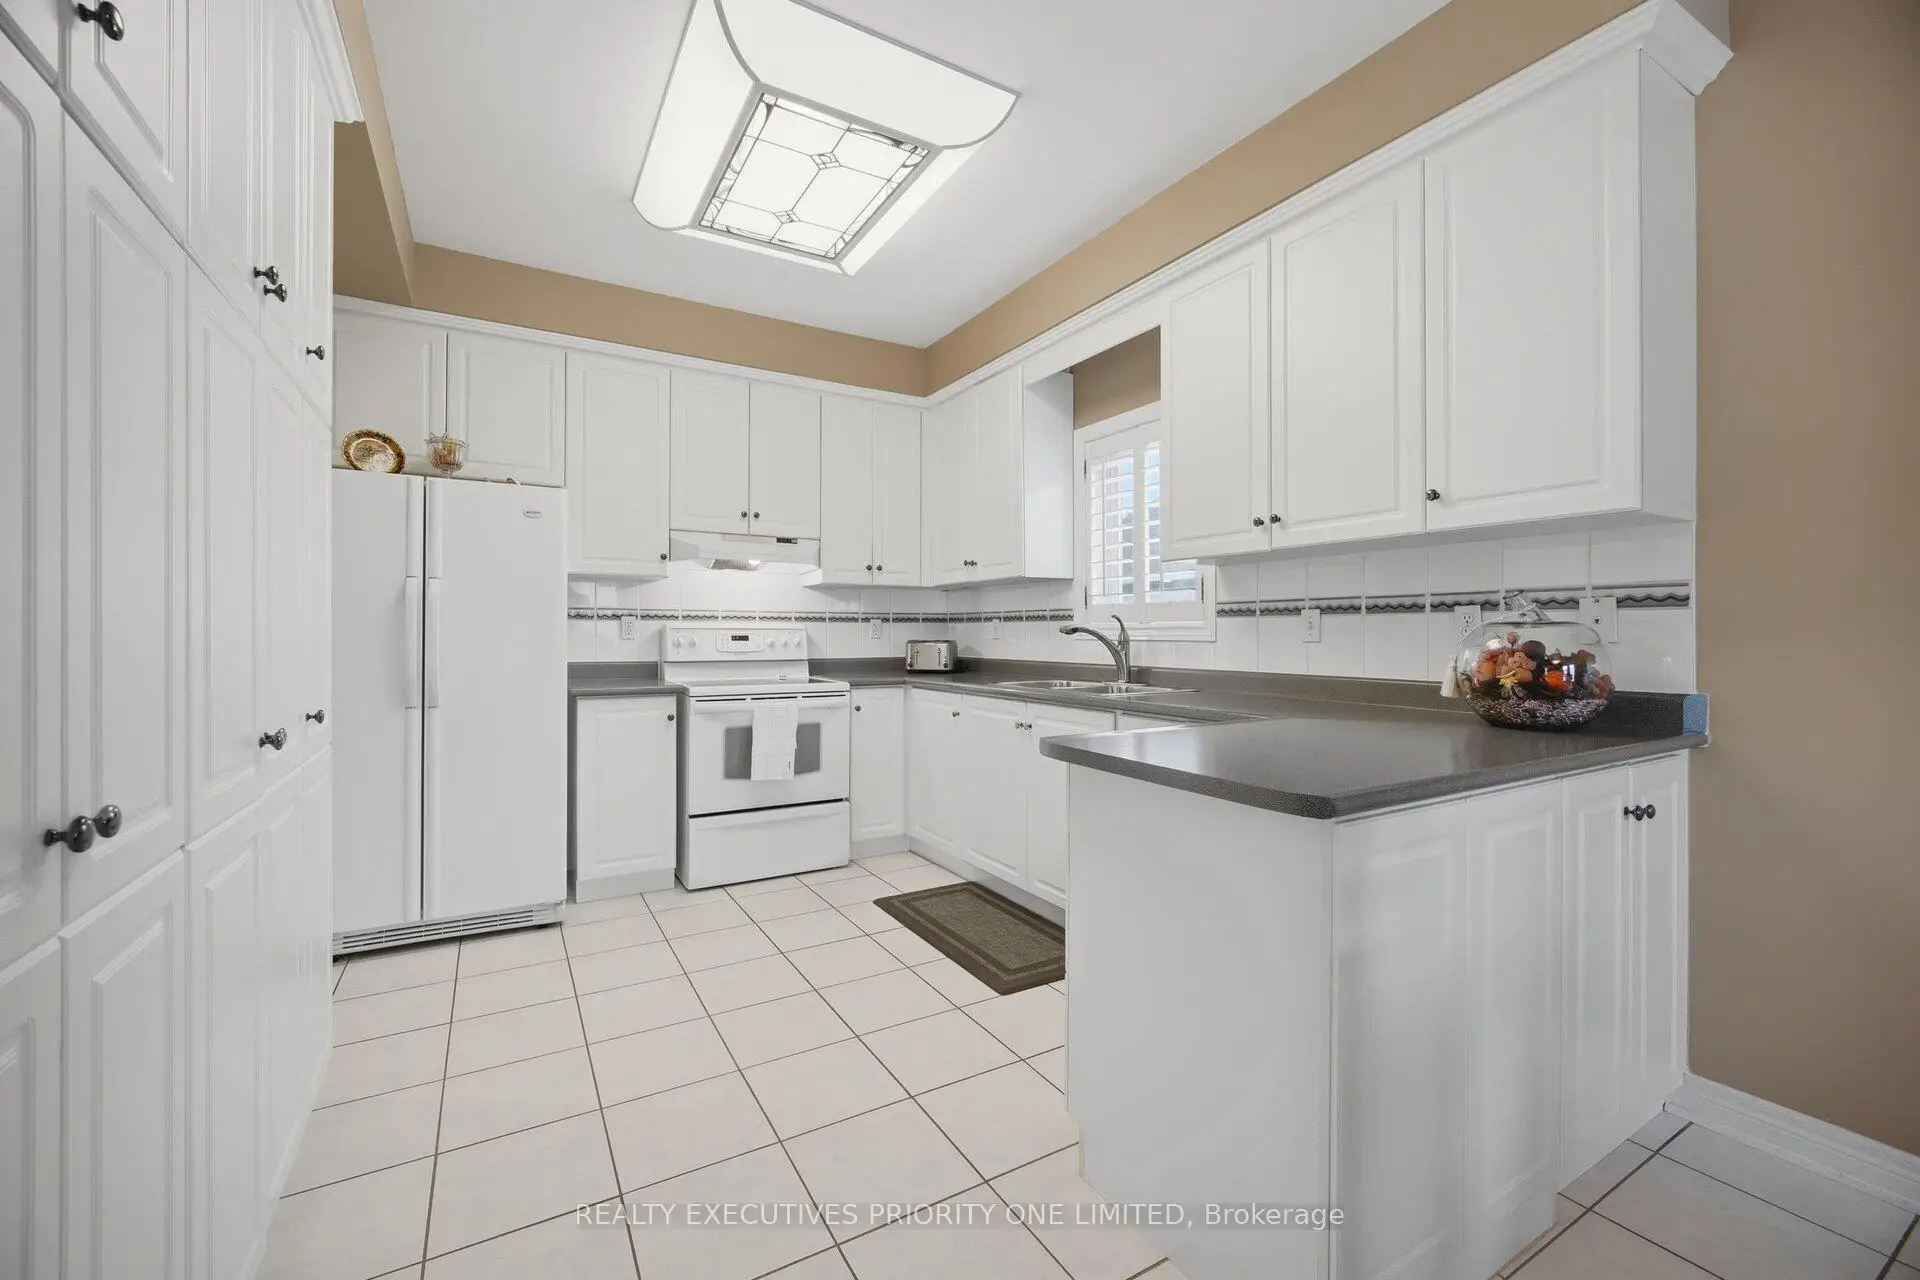
| Kitchen | 3.53x3.07 | Ceramic Floor, Ceramic Backsplash, Window |
|
| Breakfast | 3.47x3.07 | Ceramic Floor, W/O To Yard |
|
| Family Rm | 4.66x3.29 | Hardwood Floor, Pot Lights, Fireplace |
|
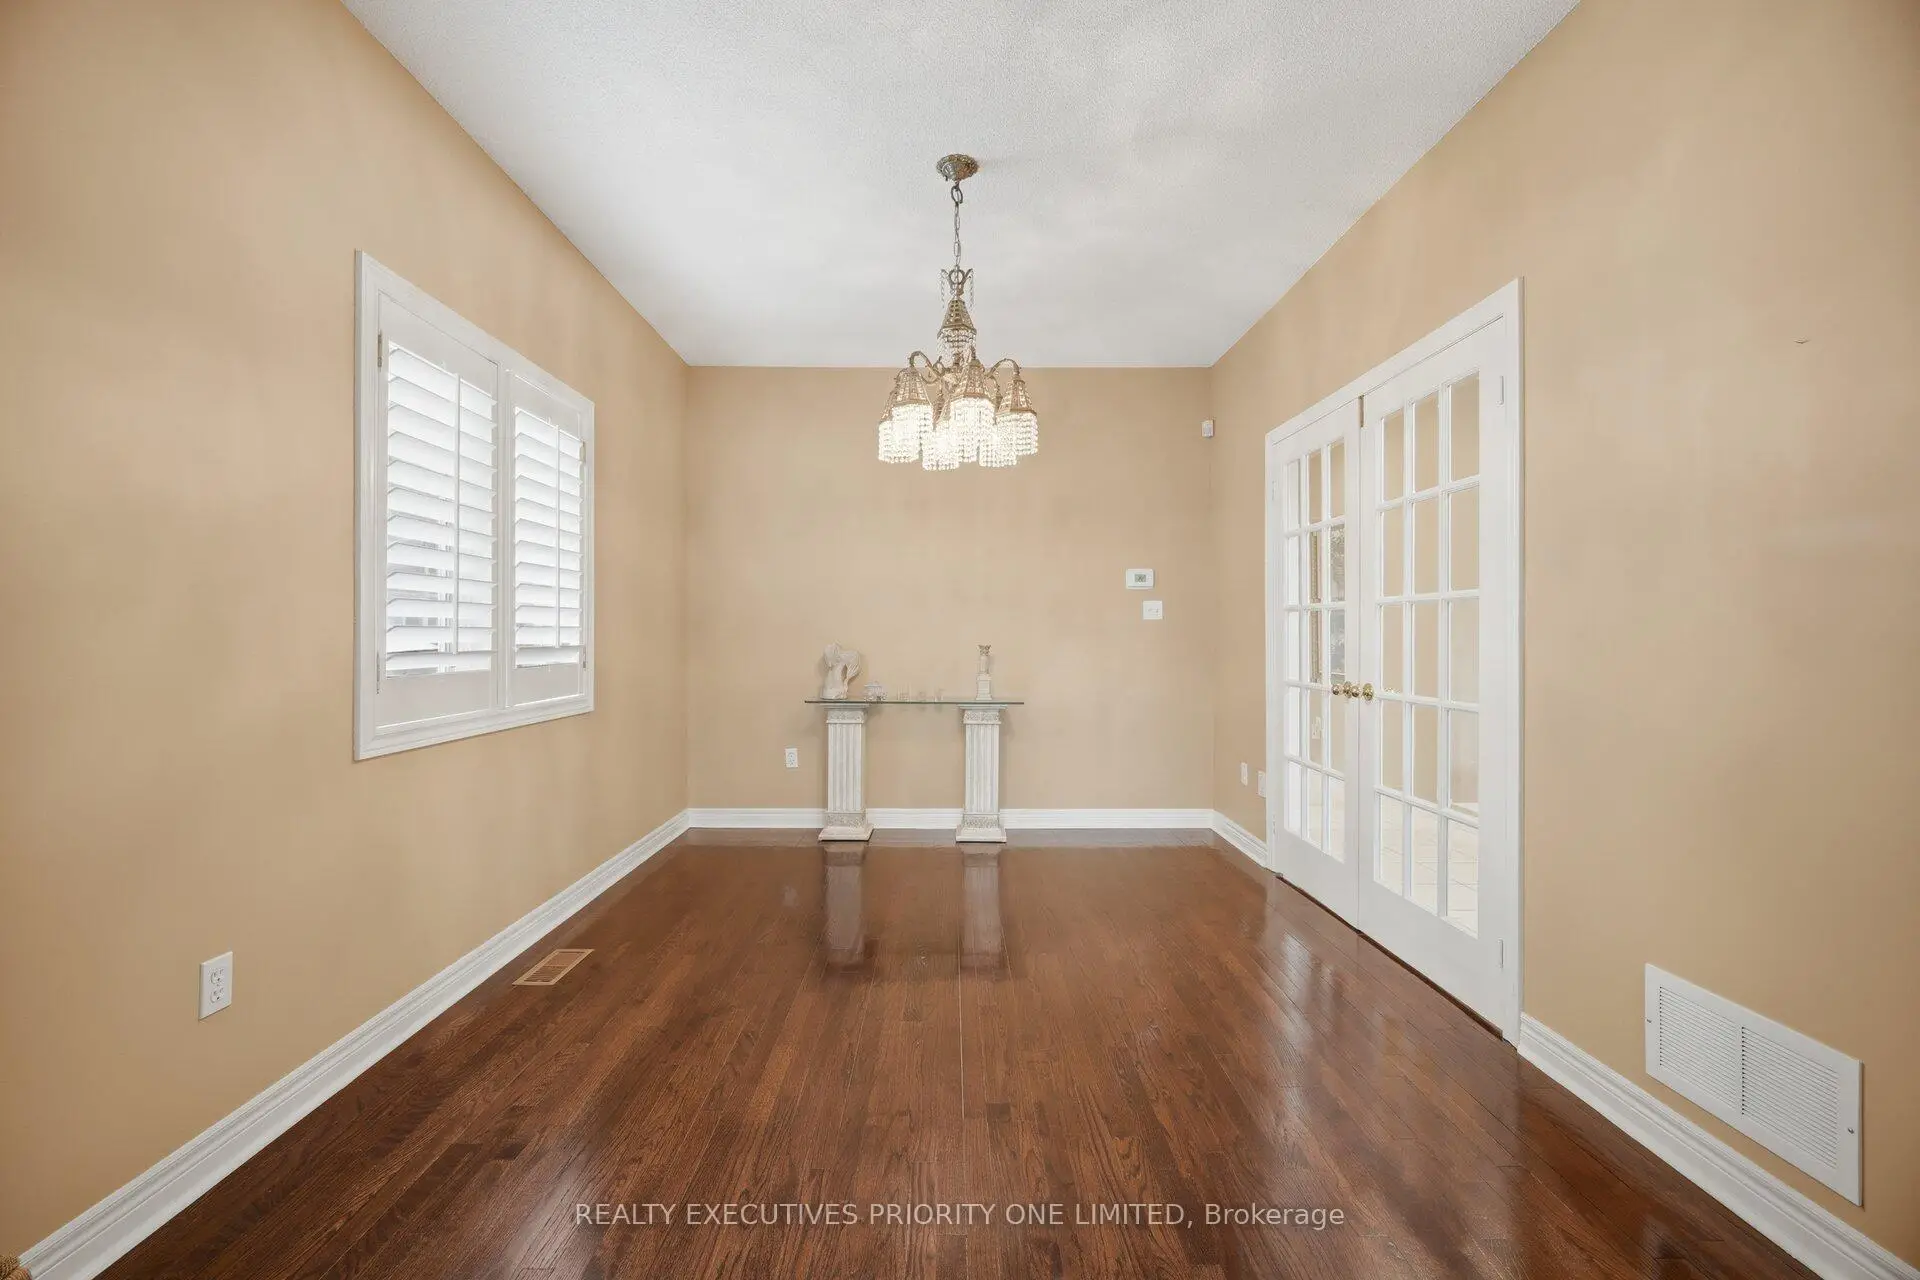
| Dining Rm | 4.05x3.07 | Hardwood Floor, Window |
|
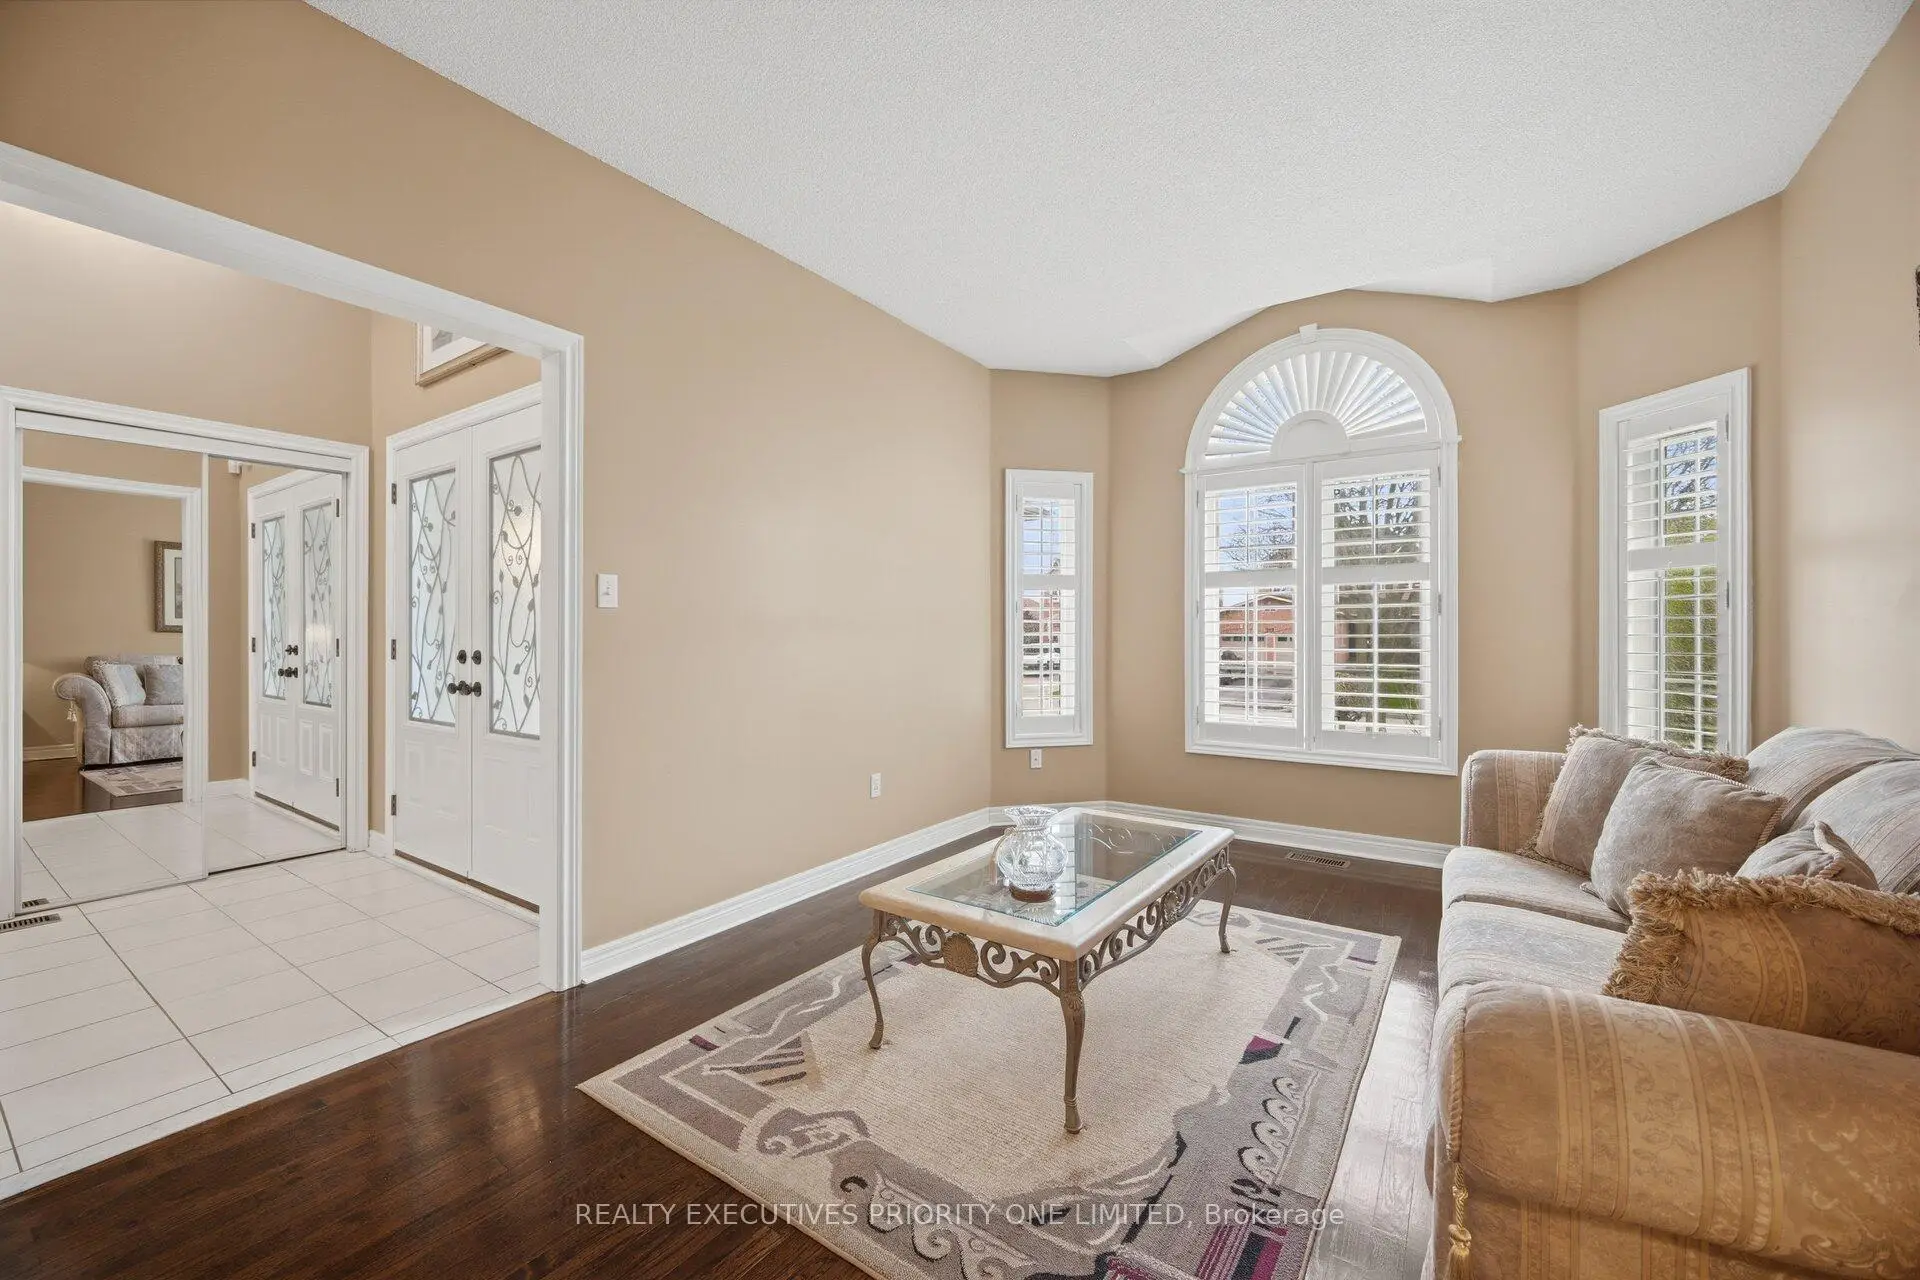
| Living Rm | 4.57x3.08 | Hardwood Floor, Window |
|
| Br | 4.75x4.69 | Hardwood Floor, Walk-In Closet(s), 4 Pc Ensuite |
|
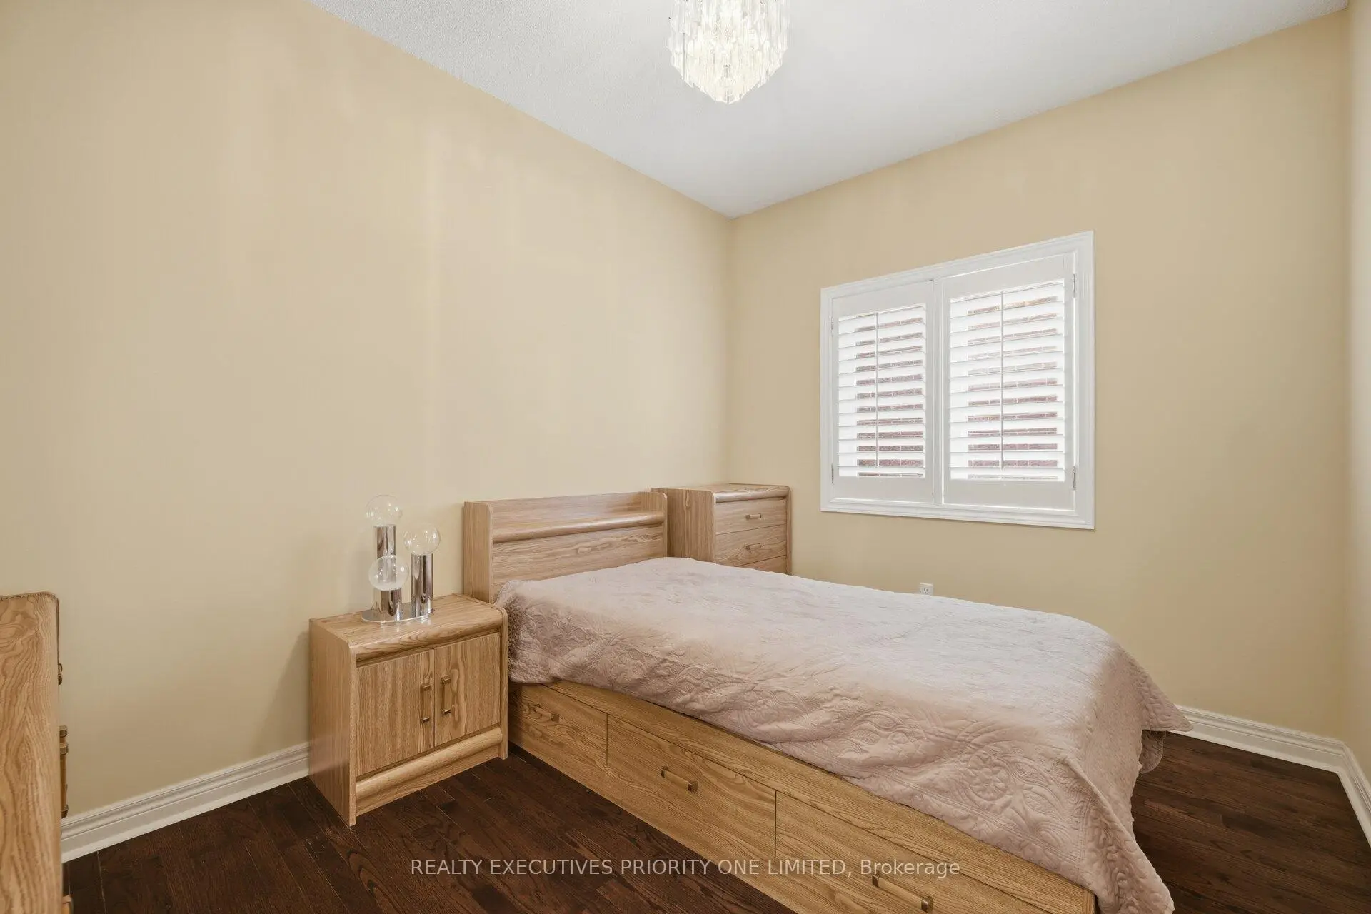
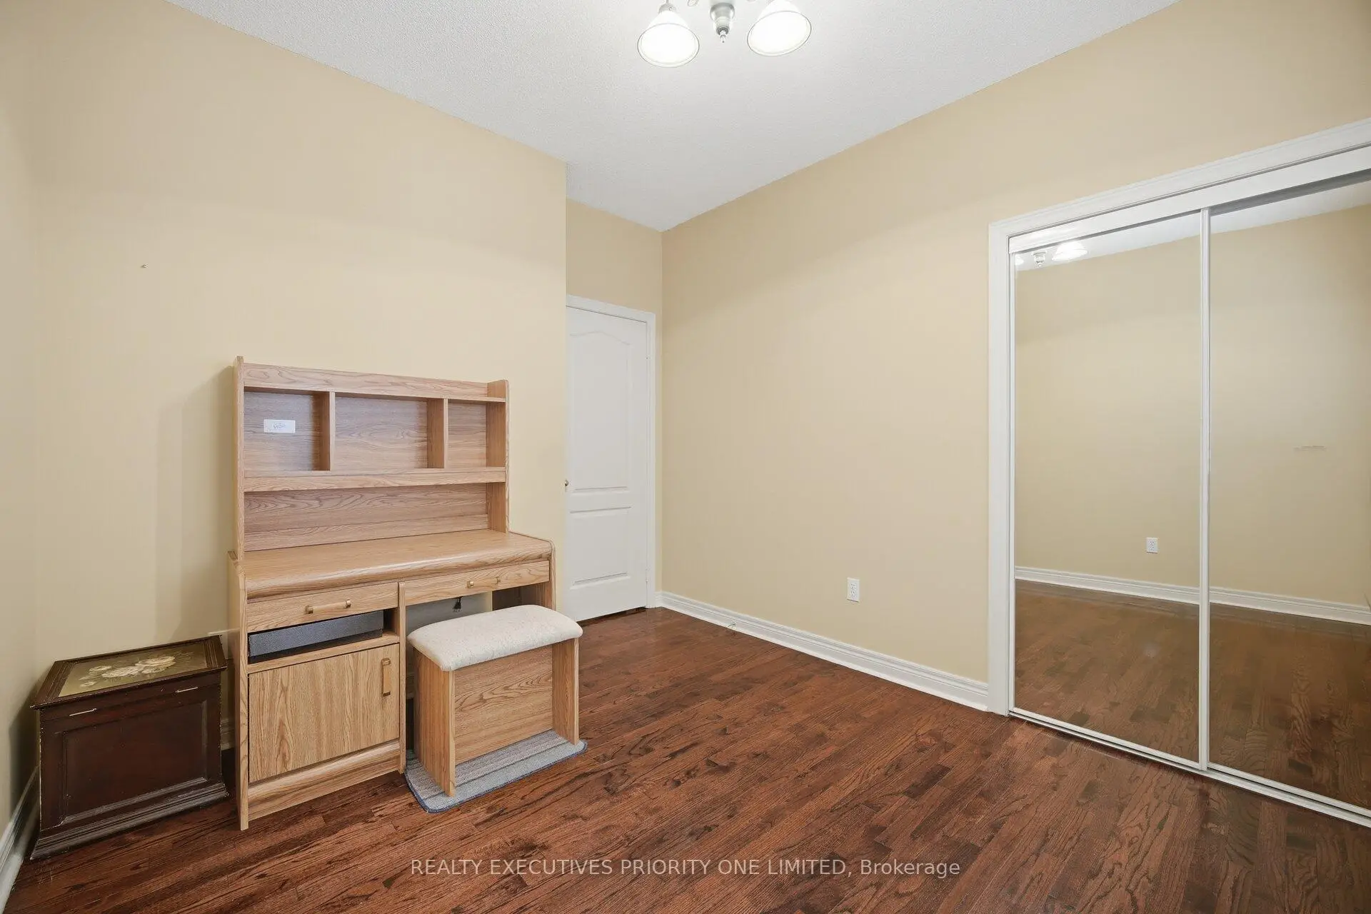
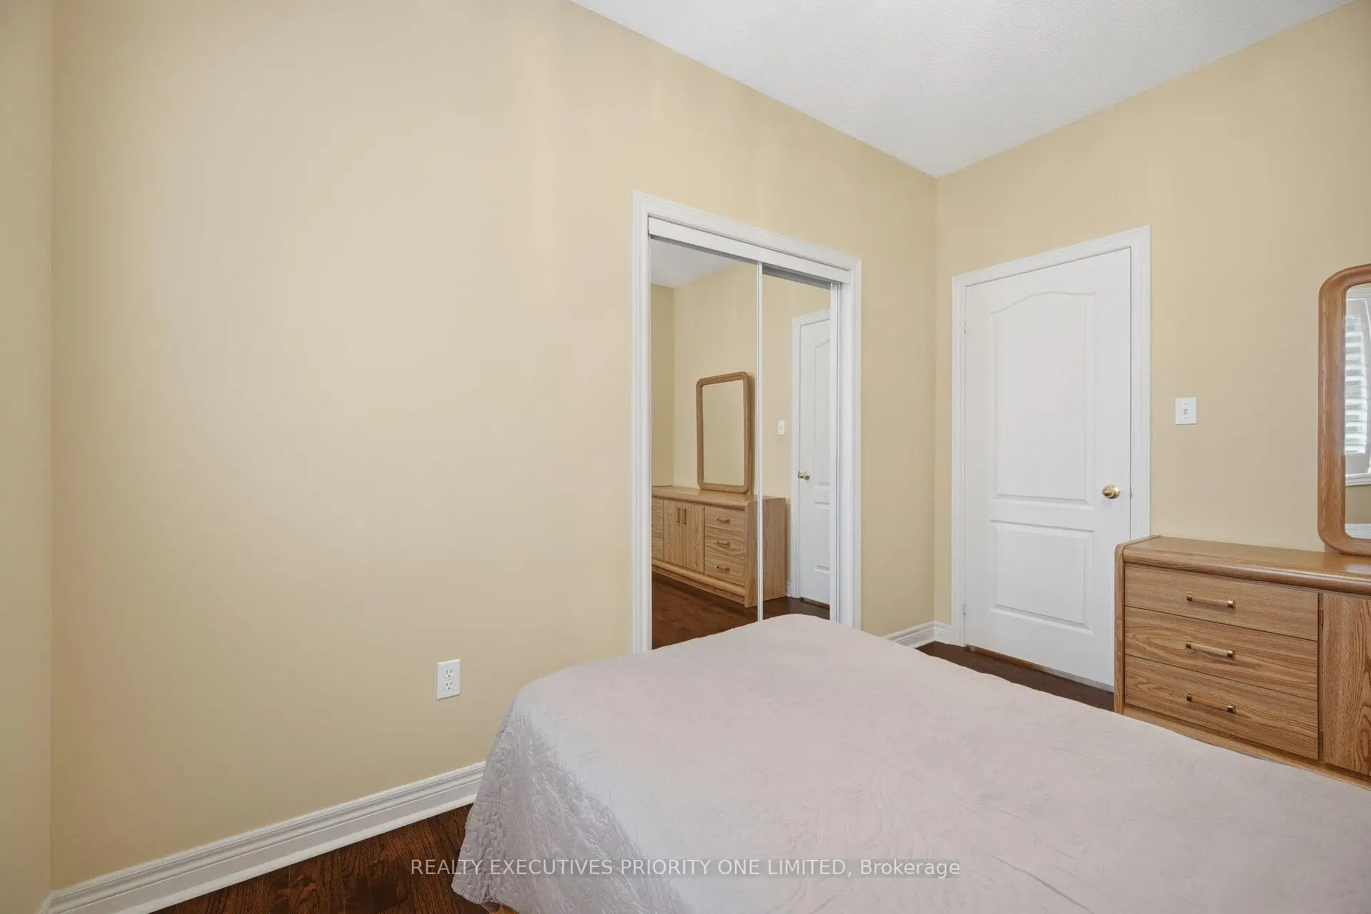
| 2nd Br | 3.38x2.74 | Hardwood Floor, Double Closet, Window |
|
| 3rd Br | 3.62x2.98 | Hardwood Floor, Double Closet, Window |
|
| Br | 3.41x3.20 | Ceramic Floor, Window, Closet |
|
| Kitchen | 5.15x3.47 | Ceramic Floor, Window |
|
| Breakfast | 3.87x3.47 | Ceramic Floor, Pot Lights |
|
| Family Rm | 8.07x7.43 | Ceramic Floor, Pot Lights, Fireplace |
| Bathroom | Pieces | Level | |
|---|---|---|---|
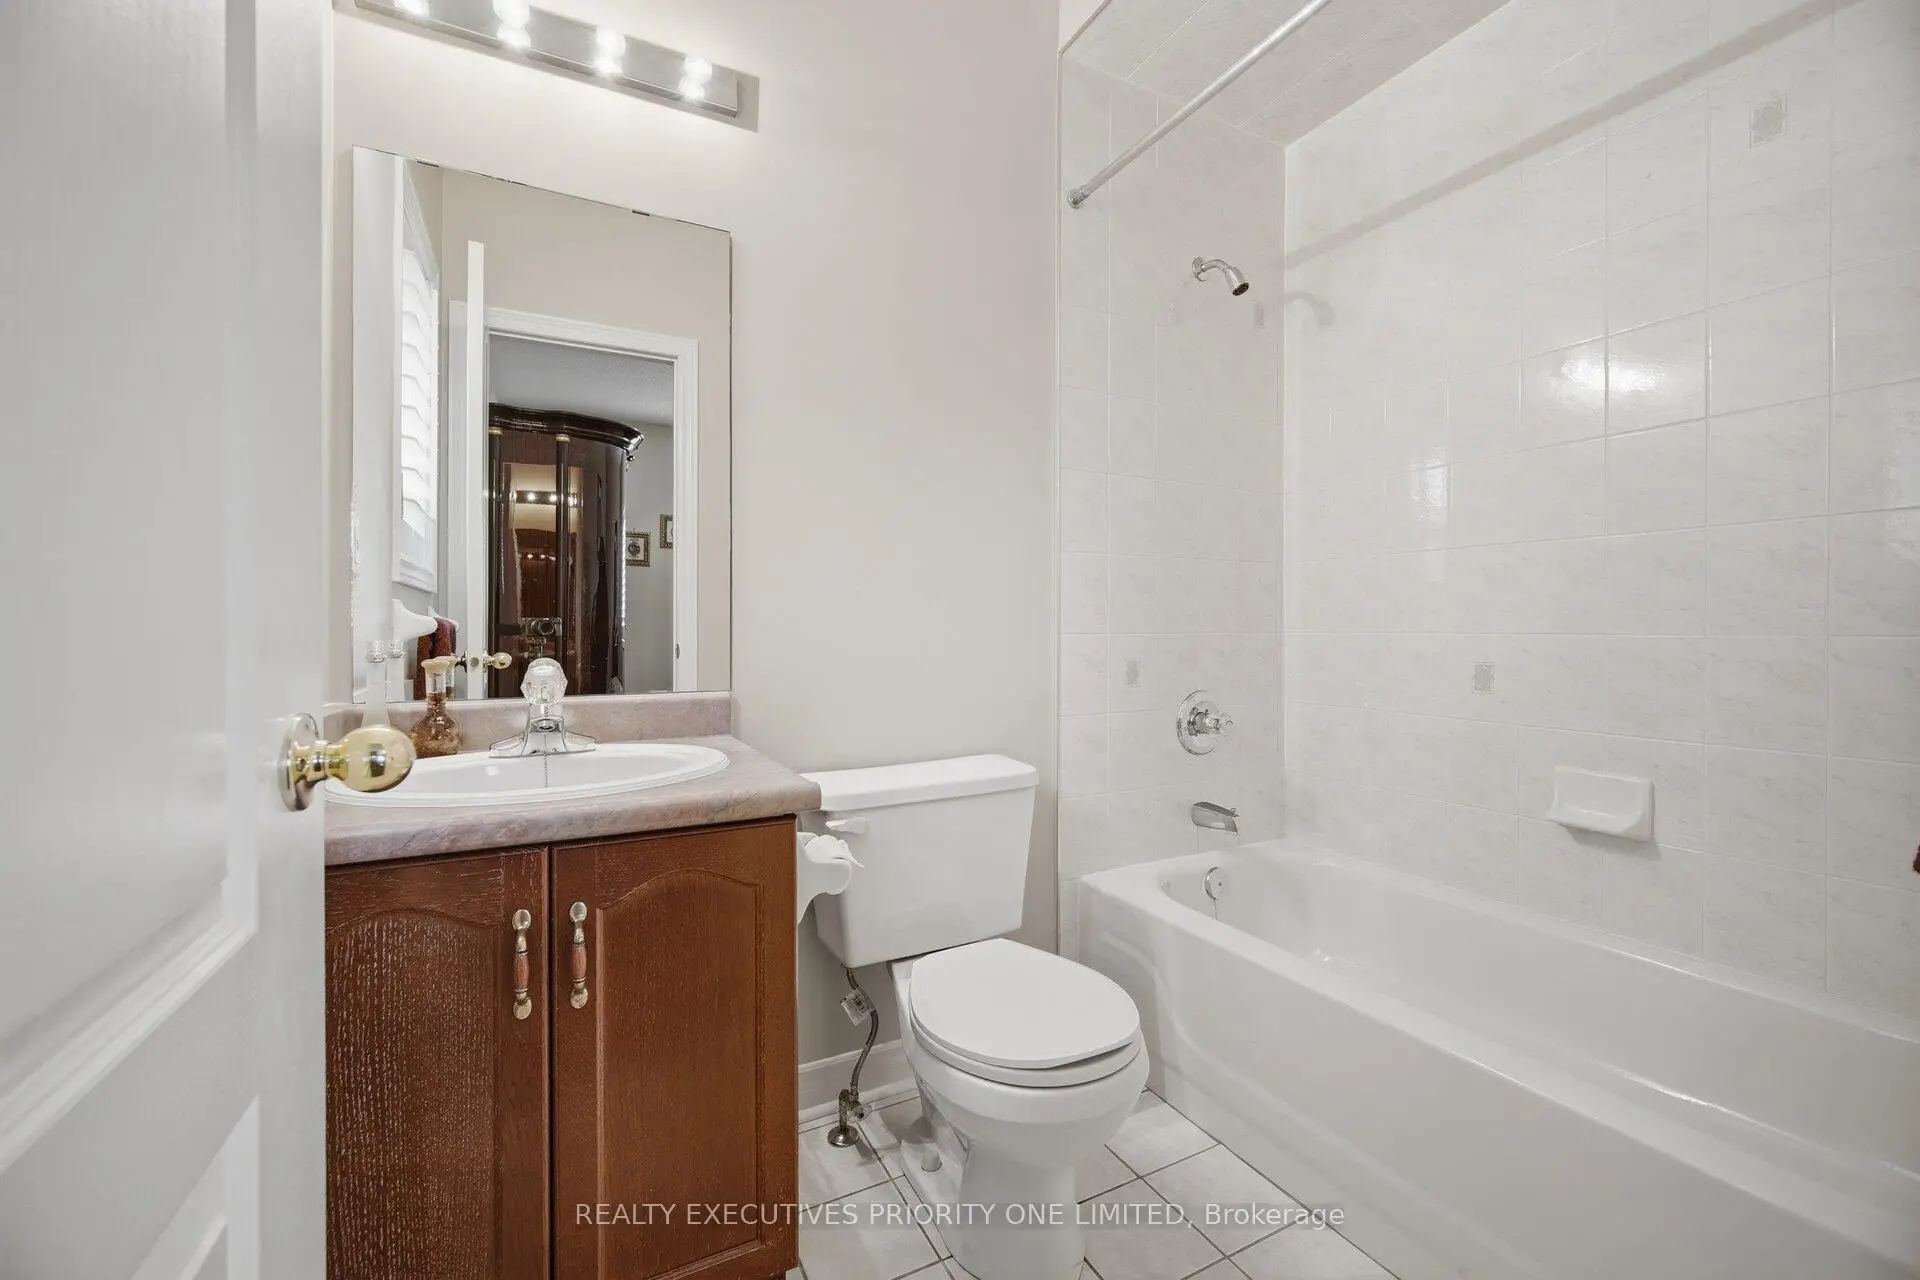
| 1xBath | 3 pcs | Main |
|
| 1xBath | 4 pcs | Main |
|
| 1xBath | 3 pcs | Lower |
Property Summary
Located close to the intersection of Major Mackenzie Dr W and Melville, 222 Caproni Dr is a 3+1 bedrooms 3 washrooms Detached. The unit has a Double Detached Parking Spaces. The property's basement is finished and has bedrooms. The property has many nice features including In-Law Suite and Central Vacuum. Kitchen, Breakfast Room, Family Room Rm, Dinning Room Rm, Living Room Rm, Bedroom, second bedroom and third bedroom are on the Main floor; Bedroom, Kitchen, Breakfast Room and Family Room Rm are on the Lower floor.Local Area Profile
This property is located in a predominantly owner-occupied residential area with housing made up primarily of detached homes. Approximately 37% of residents hold a bachelor's degree or higher, while about 24% have a college credential. The large majority of local commuters travel by car.
School Information
Elementary Schools
-
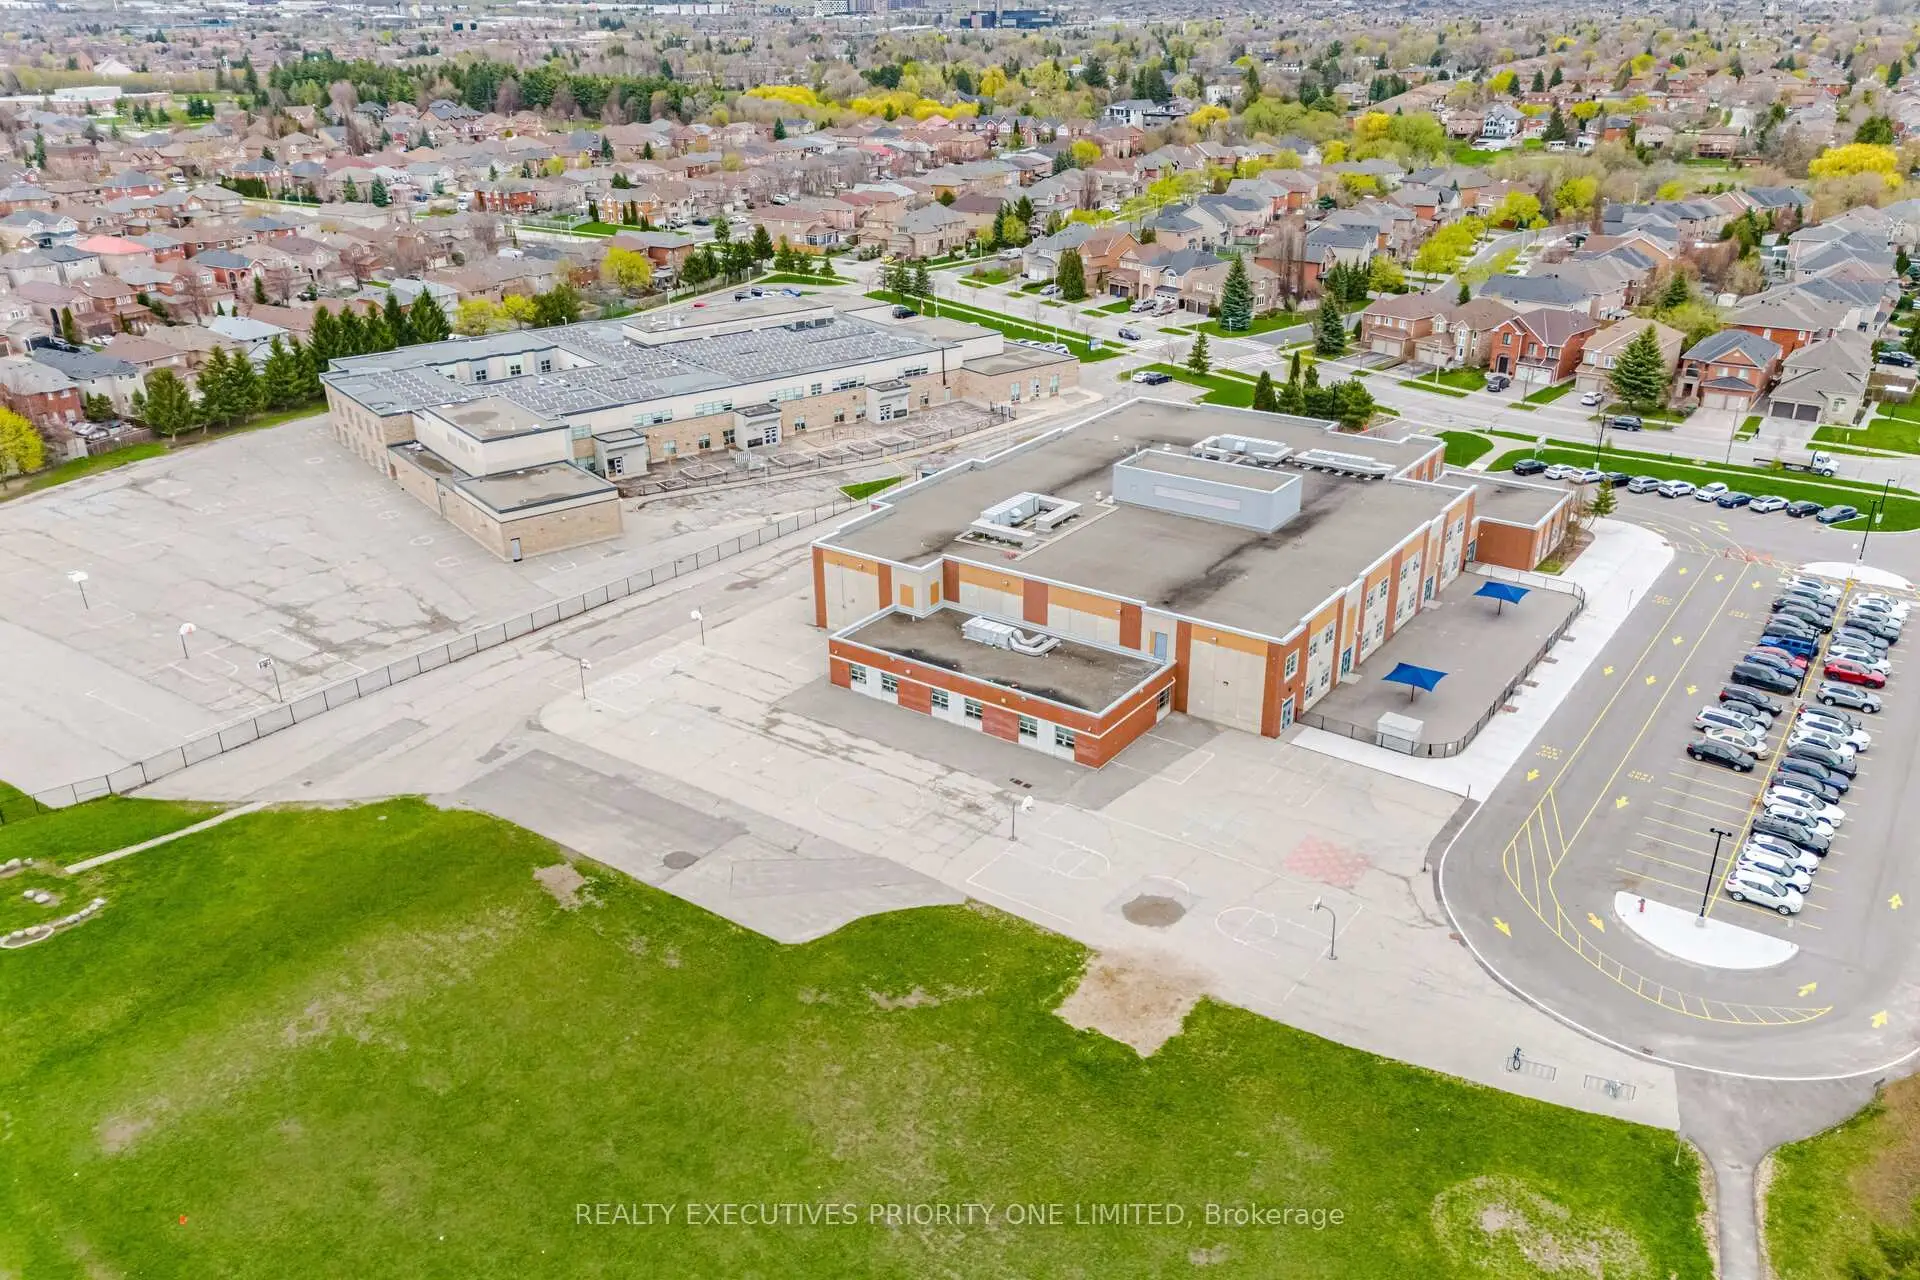
Home schoolRank: 387 out of 3022 (Score: 7.9)Distance to school: 0.4 km (~8 min walk)
-
French Immersion school
Distance to school: 1.6 km (~29 min walk) -
Rank: 751 out of 3022 (Score: 7.2)Distance to school: 0.4 km (~7 min walk)
-
Catholic Gifted program school
Rank: 299 out of 3022 (Score: 8.1)Distance to school: 4.6 km (~14 min drive) Secondary Schools
-
Home schoolRank: 89/746 (Score: 8.0) 5 year average: 109/746 (Score: 7.5)Distance to school: 0.7 km (~13 min walk)
-
French Immersion school
Rank: 52/746 (Score: 8.4) 5 year average: 76/746 (Score: 7.8)Distance to school: 7.3 km (~22 min drive) -
Arts program school
Rank: 100/746 (Score: 7.9) 5 year average: 60/746 (Score: 7.9)Distance to school: 6.9 km (~21 min drive) -
Home school
Rank: 89/746 (Score: 8.0) 5 year average: 109/746 (Score: 7.5)Distance to school: 0.7 km (~13 min walk) -
Catholic Home school
Rank: 112/746 (Score: 7.8) 5 year average: 87/746 (Score: 7.7)Distance to school: 1.9 km (~34 min walk) -
Rank: 112/746 (Score: 7.8) 5 year average: 87/746 (Score: 7.7)Distance to school: 1.9 km (~34 min walk)
-
Rank: 205/746 (Score: 7.1) 5 year average: 228/746 (Score: 6.8)Distance to school: 6.0 km (~18 min drive)









