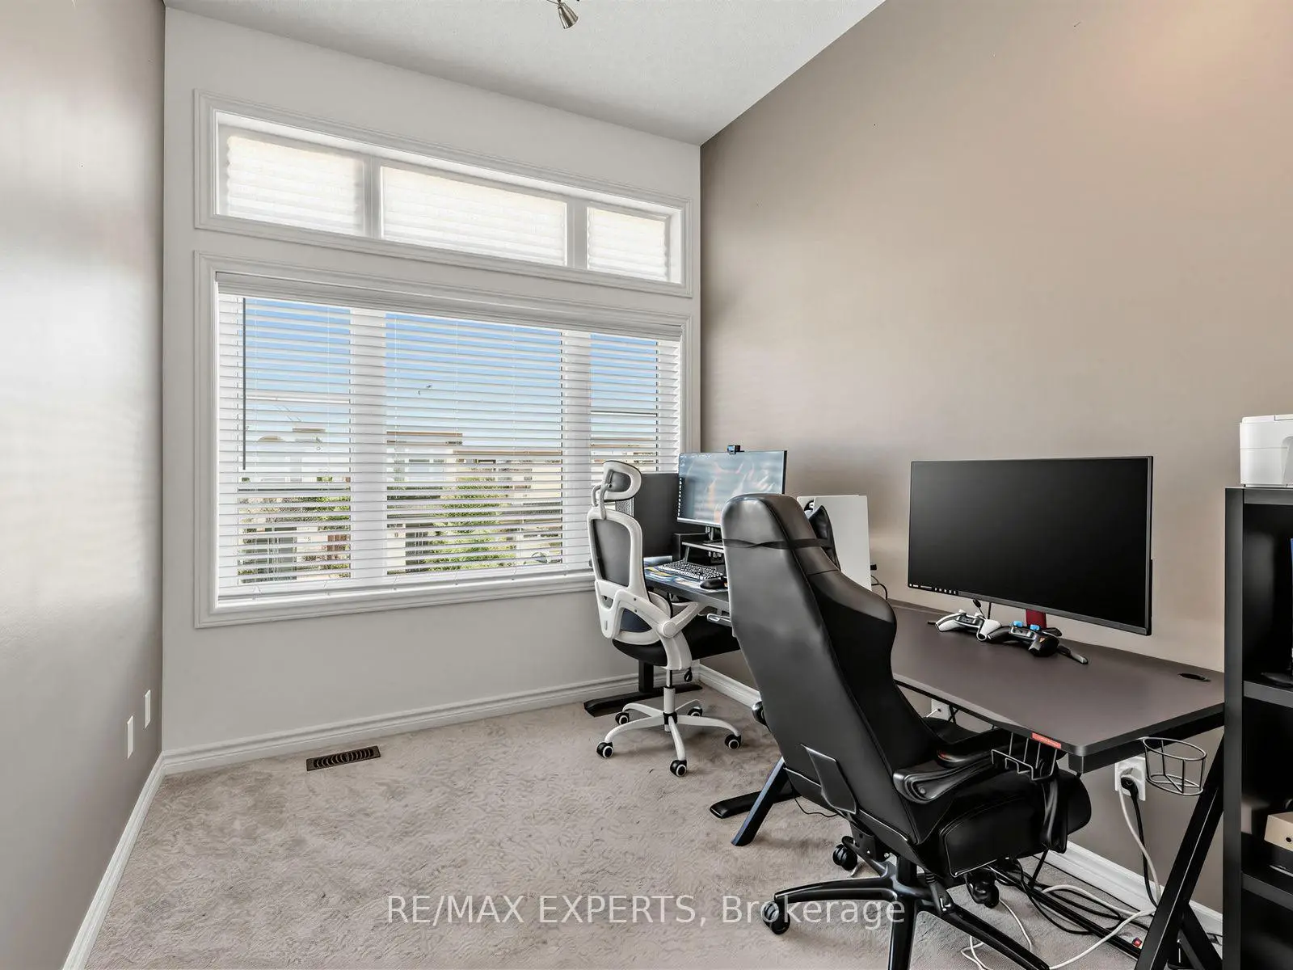
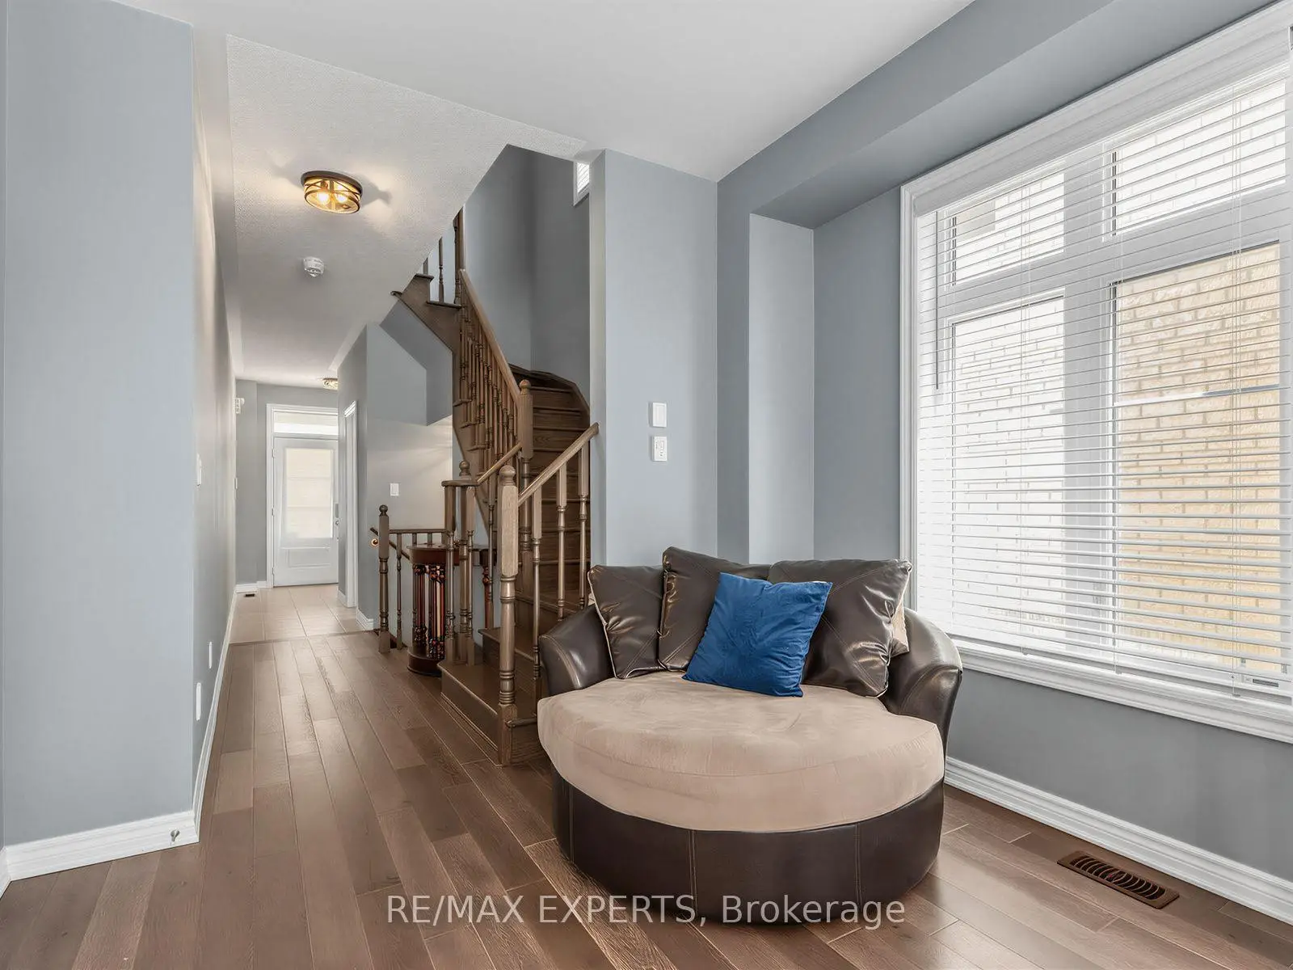
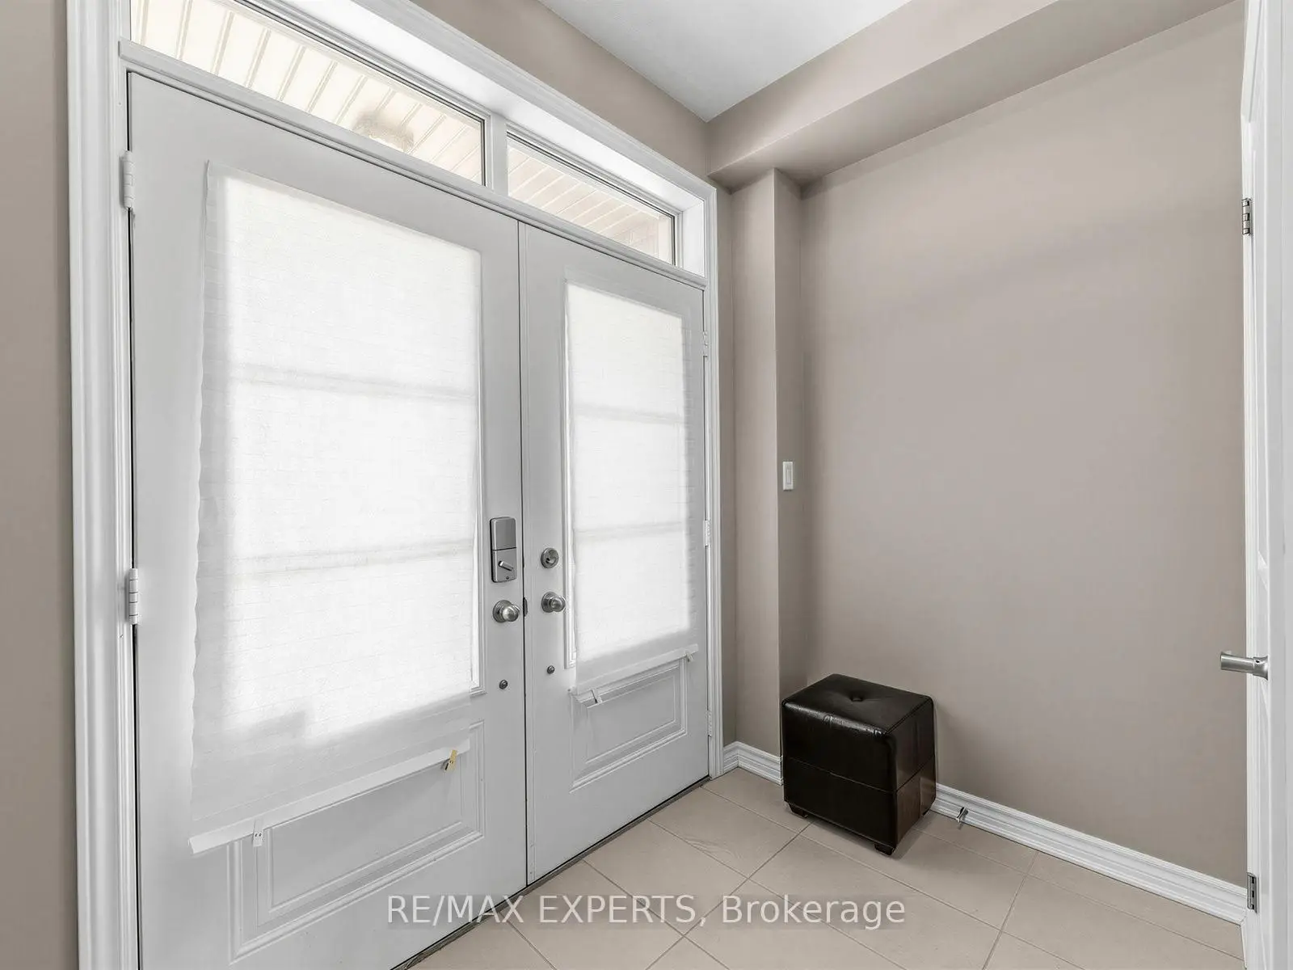

Description
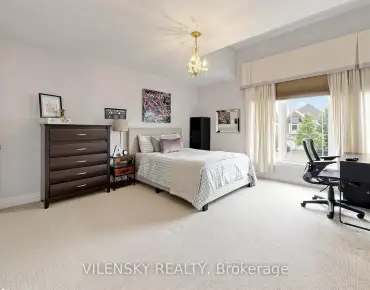
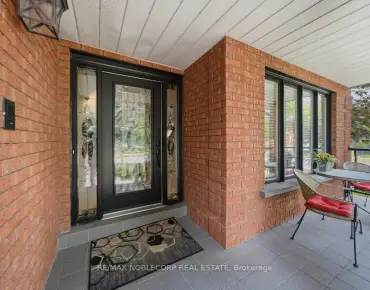
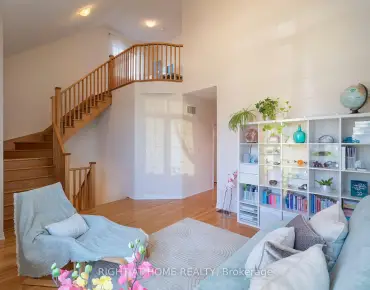
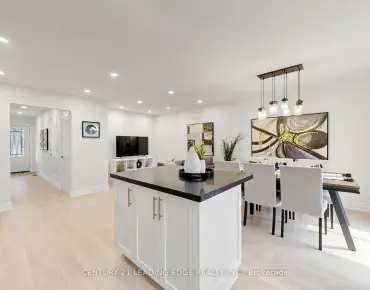
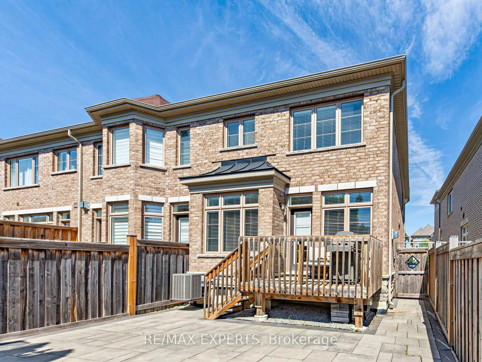
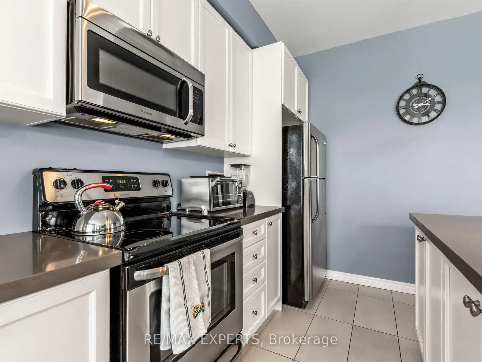
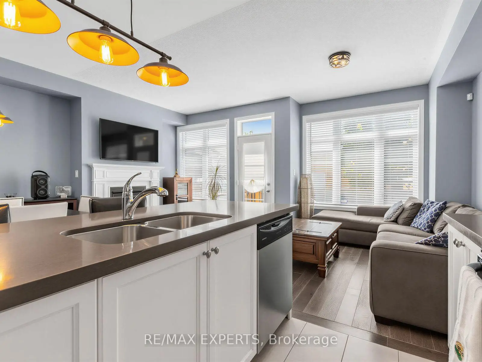
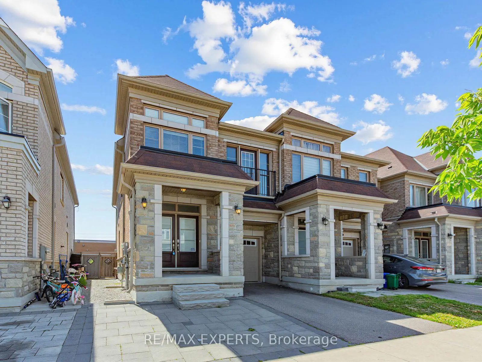
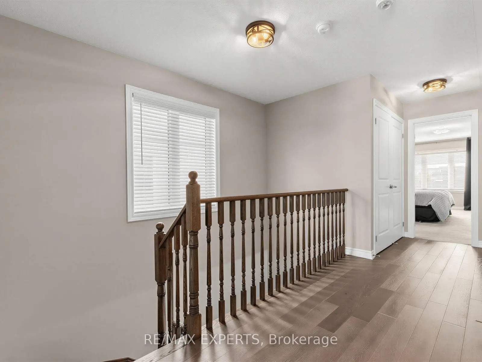
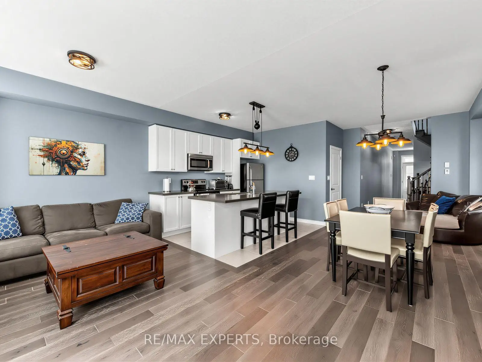
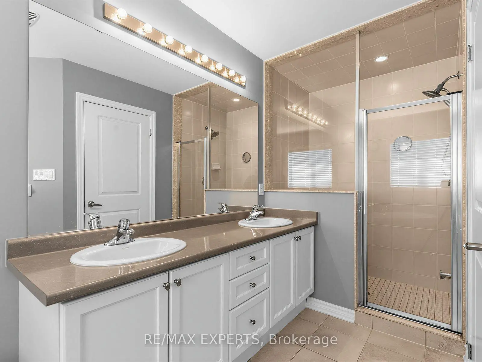
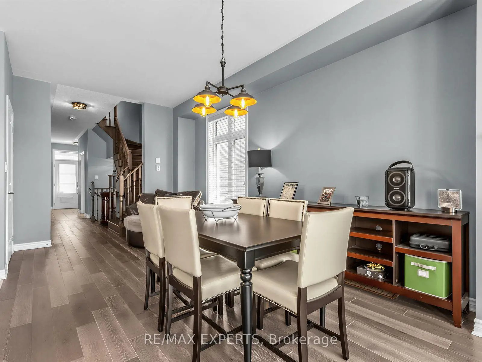
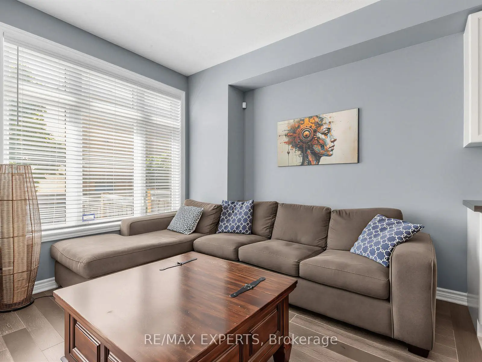
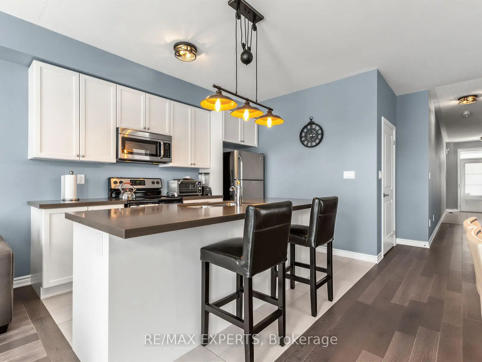
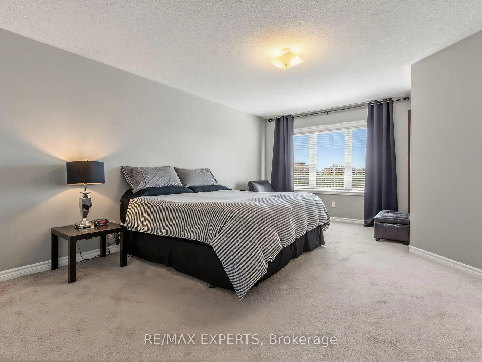
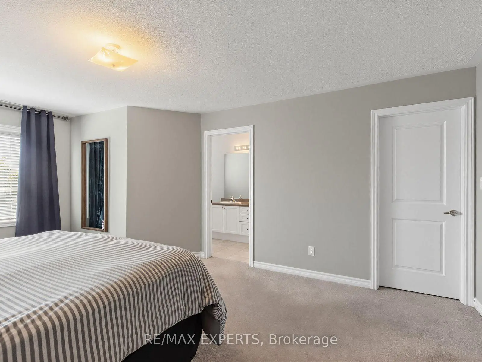
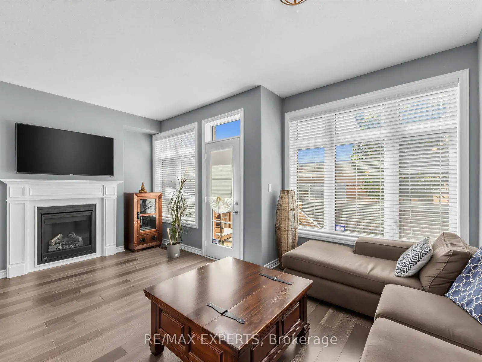
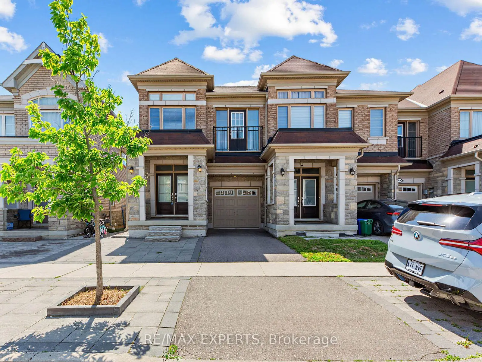
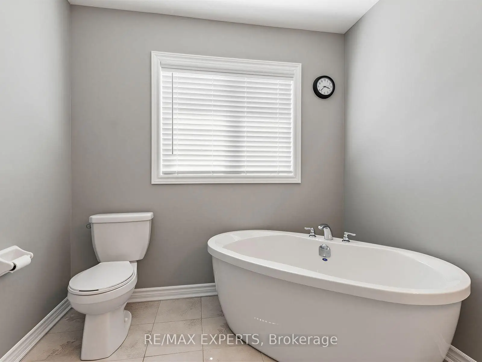
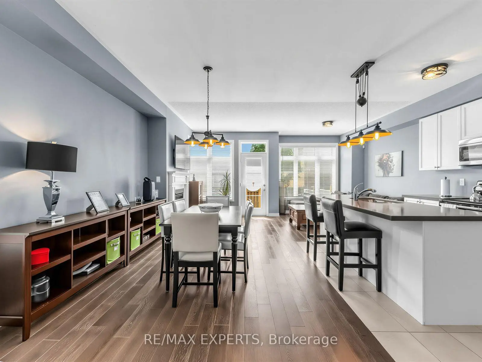
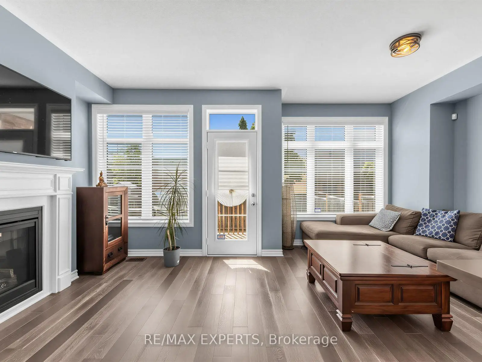
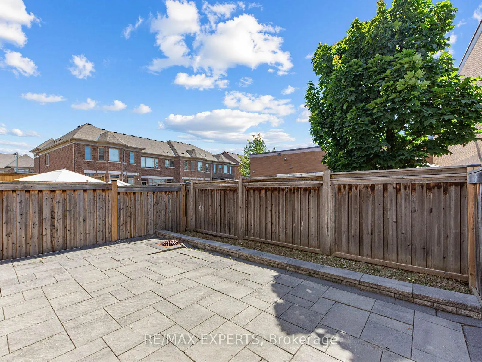
Welcome to this stunning end-unit townhouse that feels like a semi-detached home, nestled in the highly sought-after Vellore Village community. Beautifully maintained and thoughtfully upgraded, this elegant residence features a functional open-concept layout designed for comfortable family living and effortless entertaining. The contemporary kitchen is appointed with quartz countertops, ceramic flooring, and stainless-steel appliances, flowing seamlessly into the spacious dining area and inviting family room with a walkout to the sun-filled backyard. Enjoy the beautiful outdoor space, perfect for relaxing, entertaining, or family gatherings. Upstairs, the spacious primary suite serves as a private retreat, complete with a modern 5-piece ensuite and a generous walk-in closet. Ideally situated in an established, family-friendly neighbourhood, this exceptional home is close to top-rated schools, major highways, the new state-of-the-art hospital, shopping, restaurants, parks, trails, and every essential amenity. Offering the perfect blend of comfort, style, and convenience, this is a home you won't want to miss.
Features
- Facing: West

- Bedrooms: 3

- Bathrooms: 3

- Garages: 1

- Kitchens: 1

Details
- Lot size: 24.30 x 88.67 Feet

- Space: 1500-2000

- Tax: $ 4784.45

- N13572116

- Listing contracted with: RE/MAX EXPERTS
| Room | Size(M) | Description | |
|---|---|---|---|
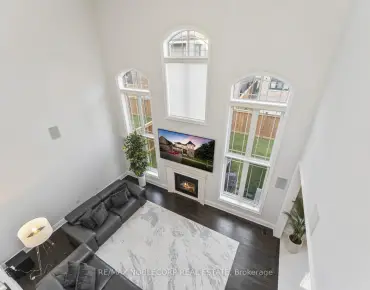
| Family Rm | 5.70x3.28 | Hardwood Floor, Gas Fireplace, W/O To Yard |
|
| Dining Rm | 5.00x3.10 | Hardwood Floor, Open Concept |
|
| Kitchen | 3.35x2.60 | Ceramic Floor, Quartz Counter, Stainless Steel Appl |
|
| Primary B | 5.84x3.90 | Broadloom, 5 Pc Ensuite, Walk-In Closet(s) |
|
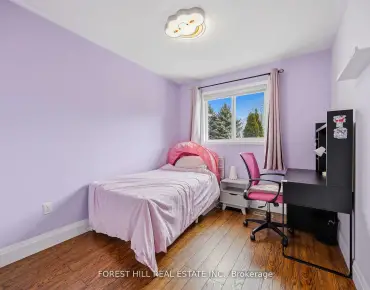
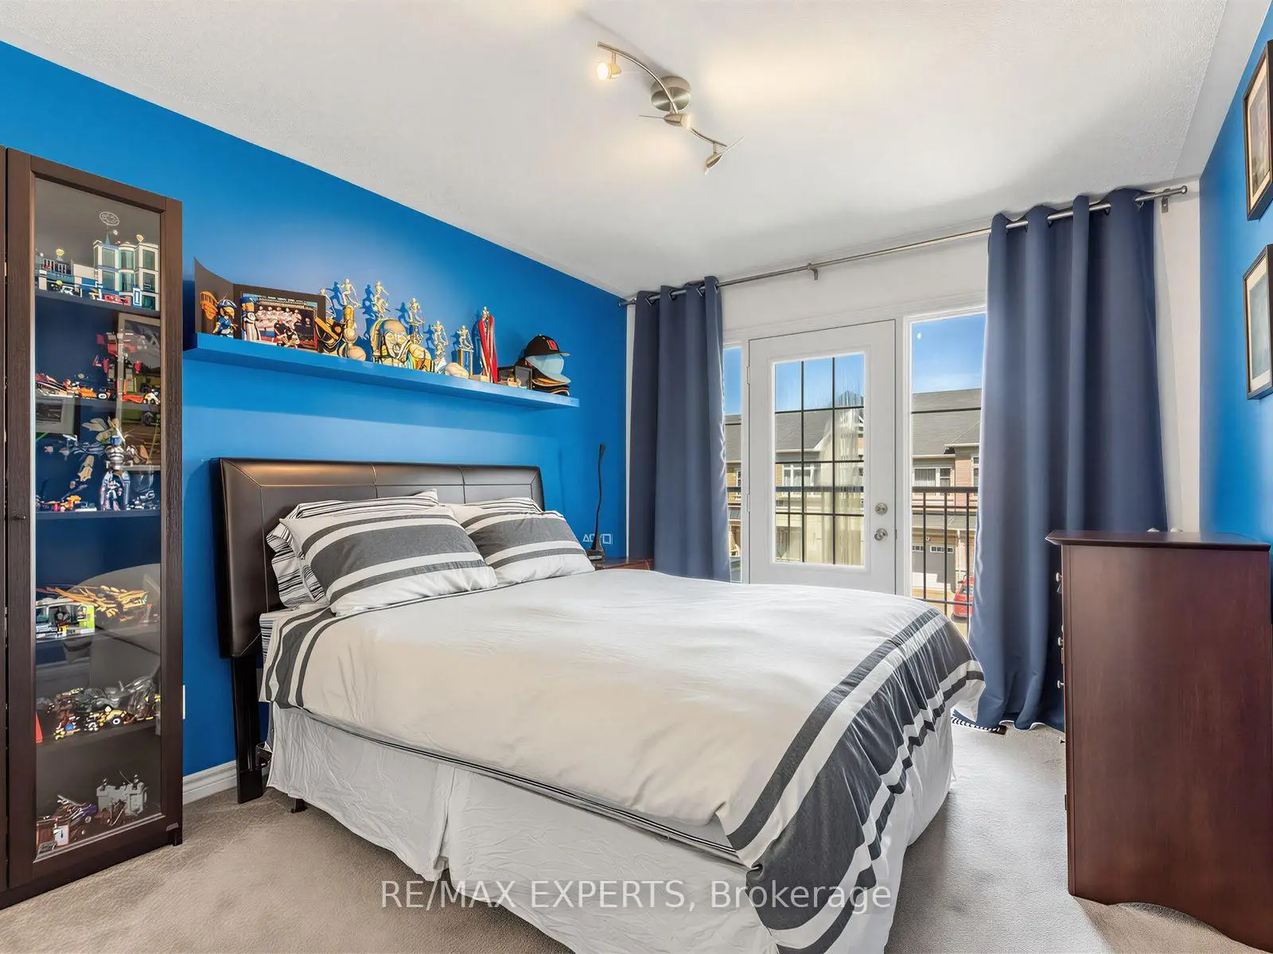
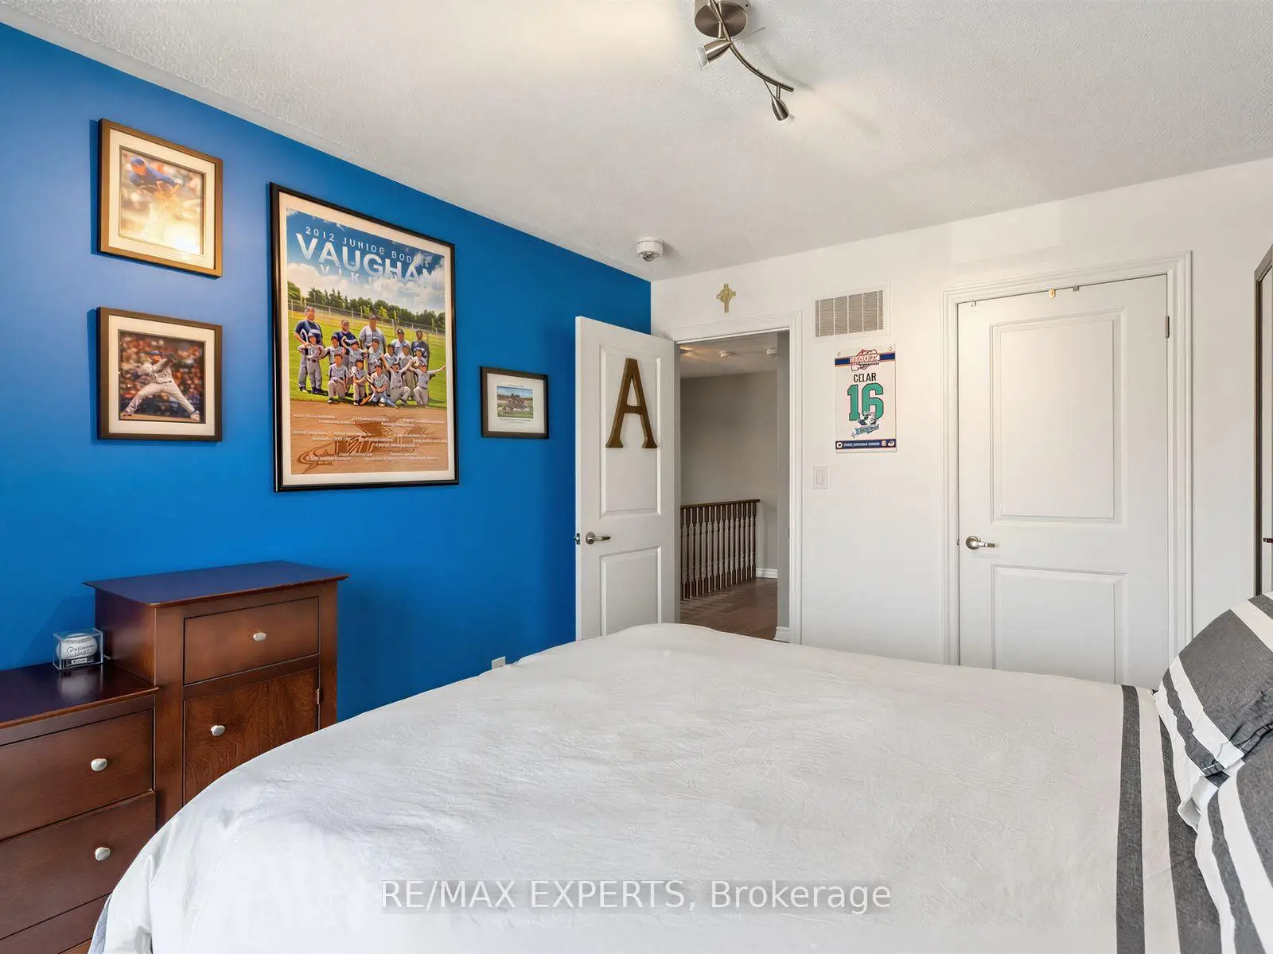
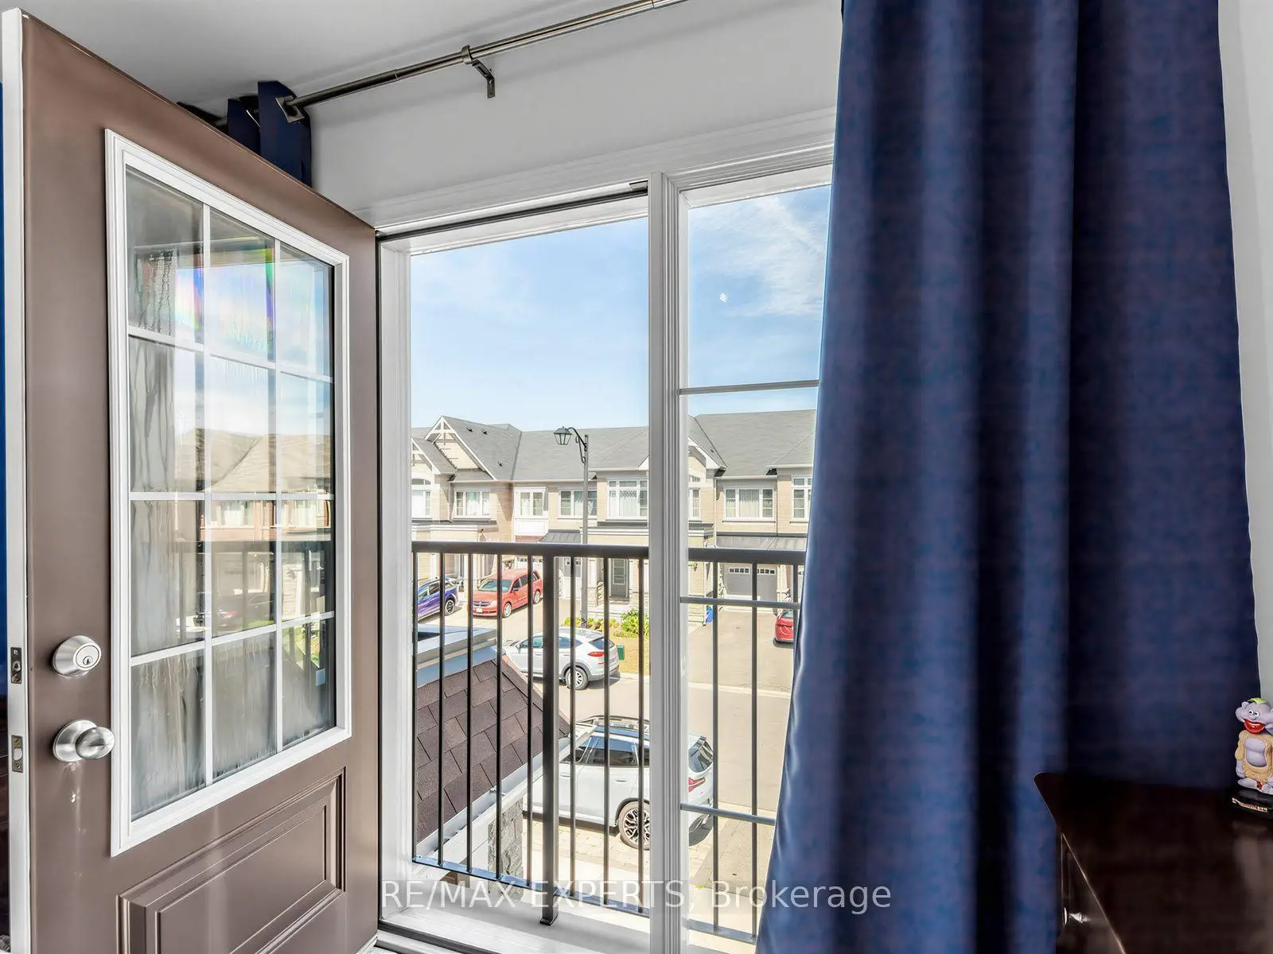
| 2nd Br | 3.65x3.04 | Broadloom, Balcony, Closet |
|
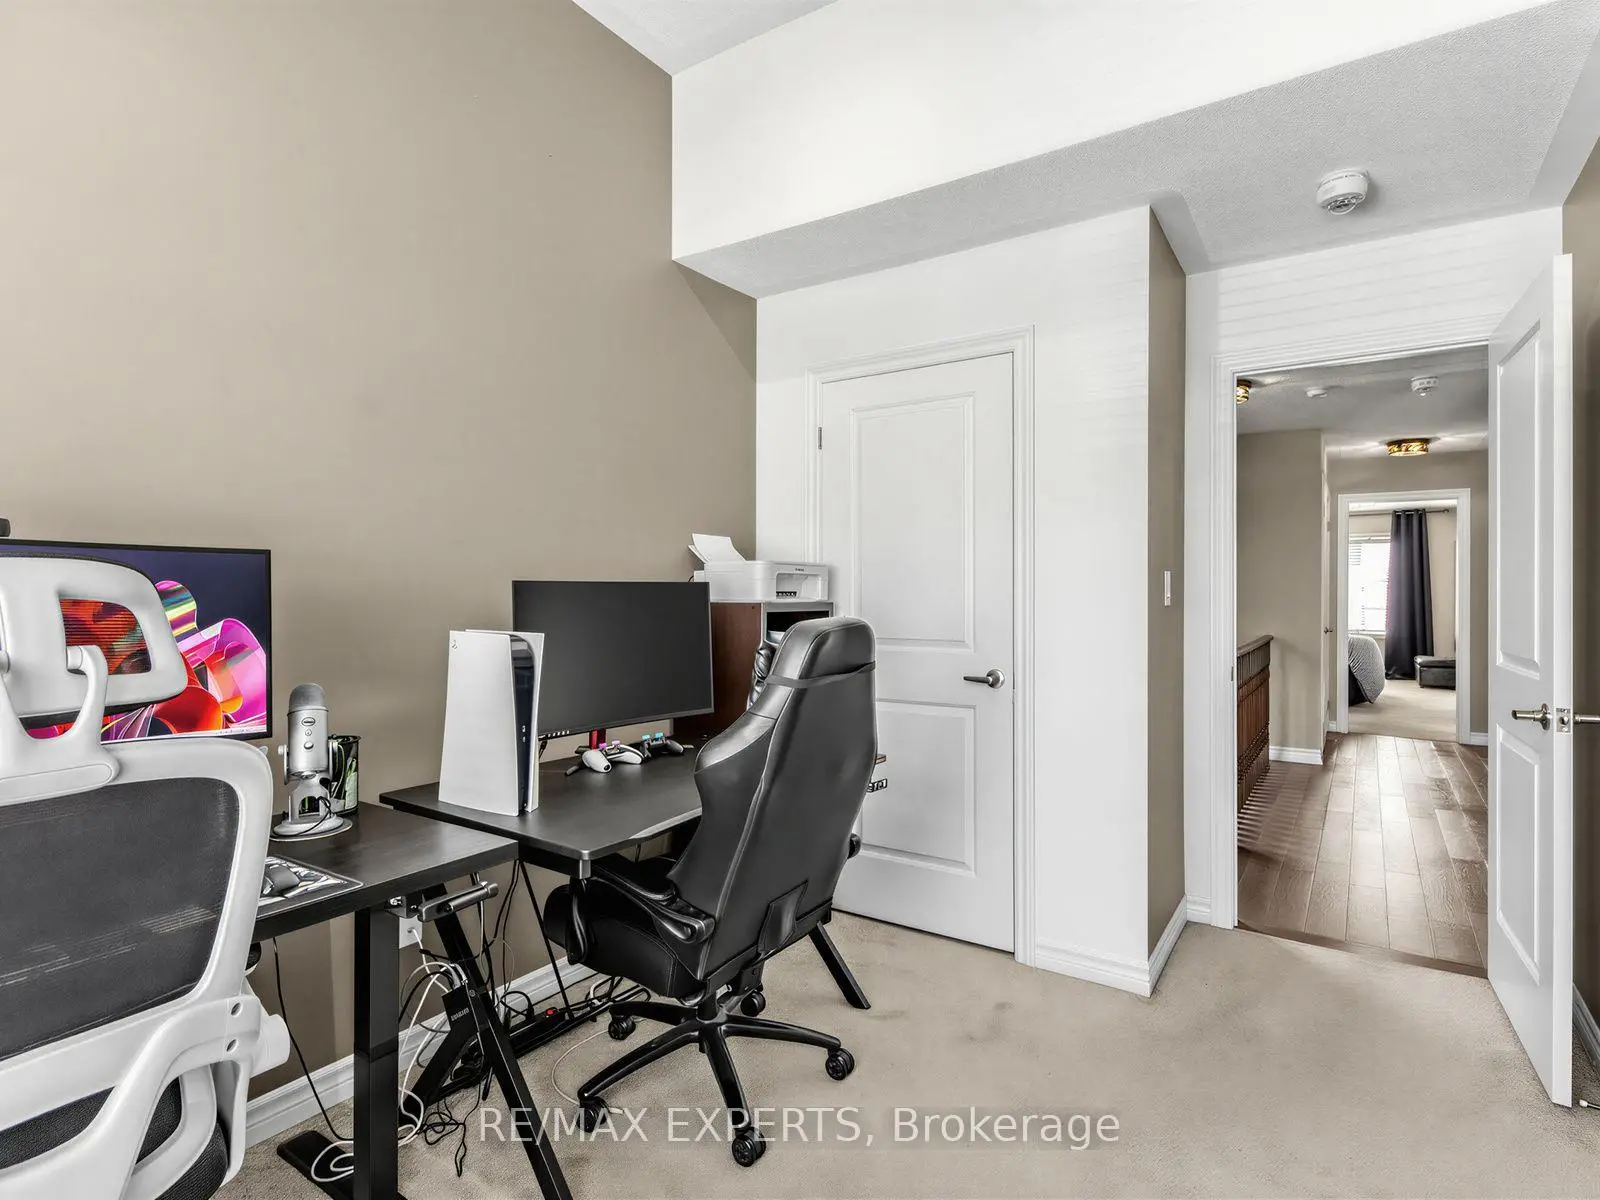
| 3rd Br | 3.20x2.54 | Broadloom, Closet |
| Bathroom | Pieces | Level | |
|---|---|---|---|
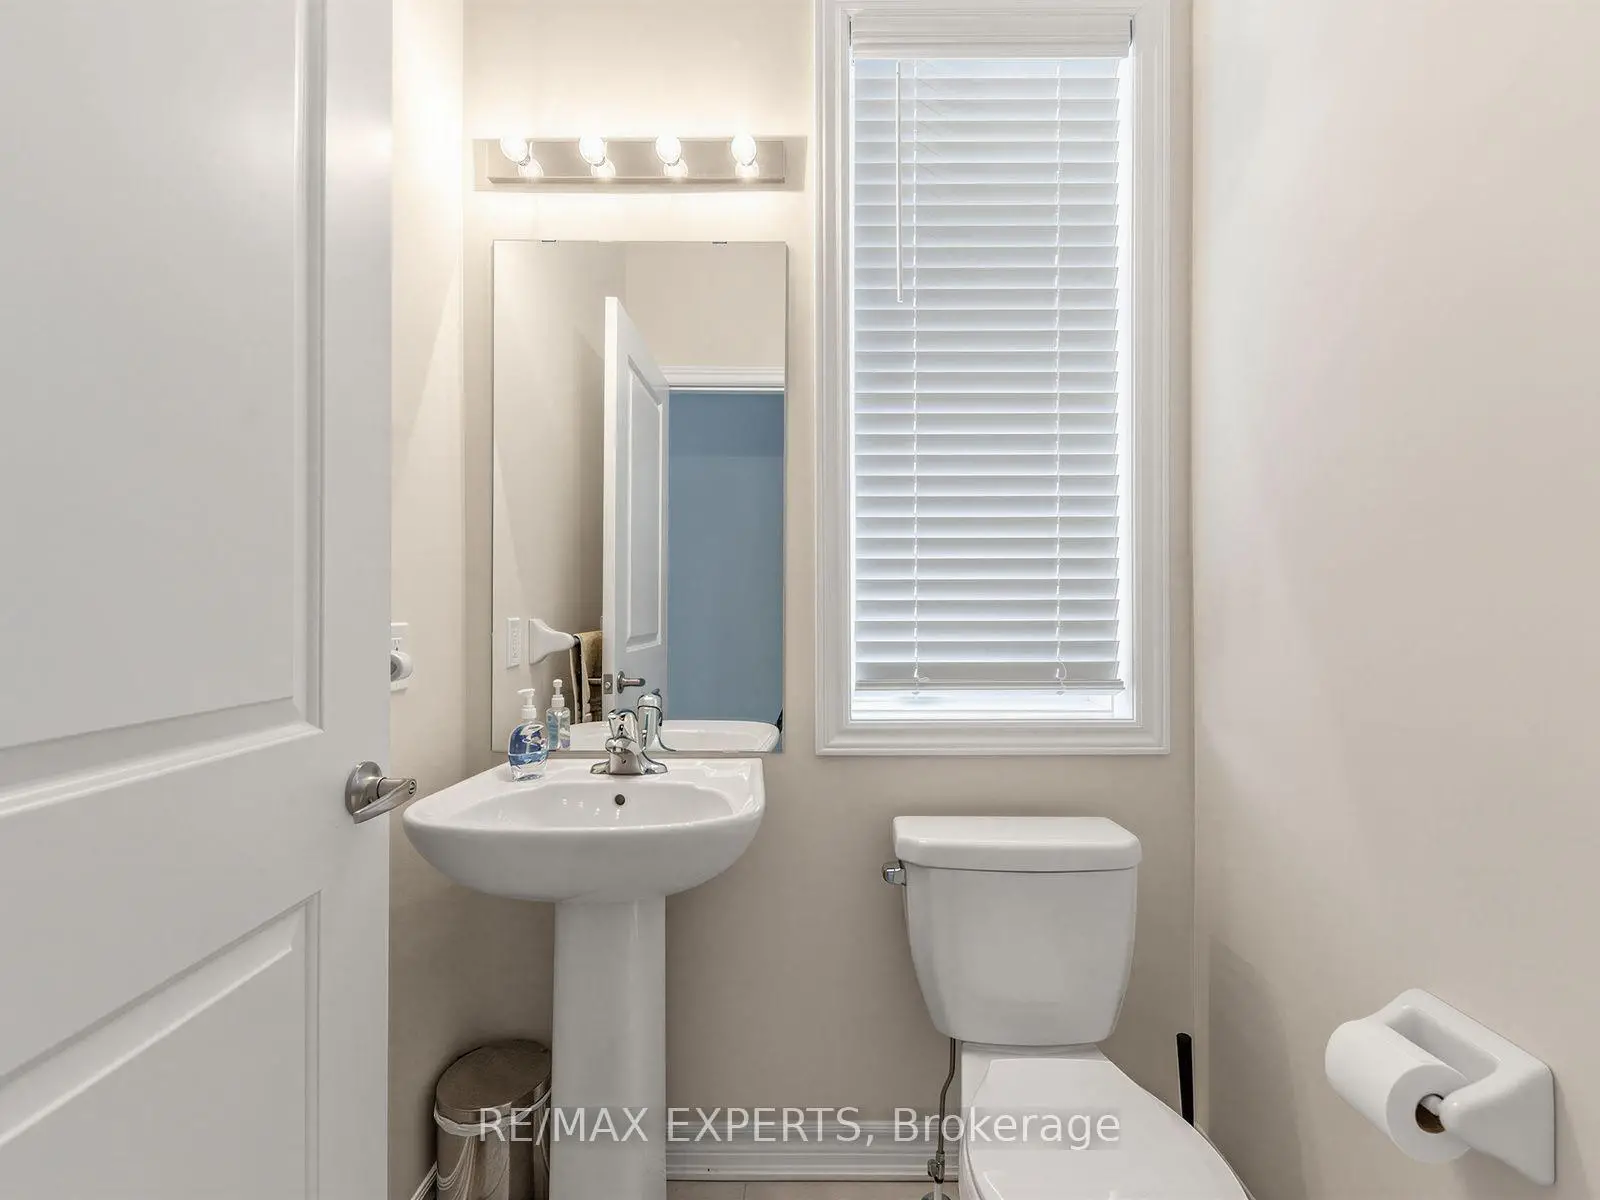
| 1xBath | 2 pcs | Ground |
|
| 1xBath | 5 pcs | Second |
|
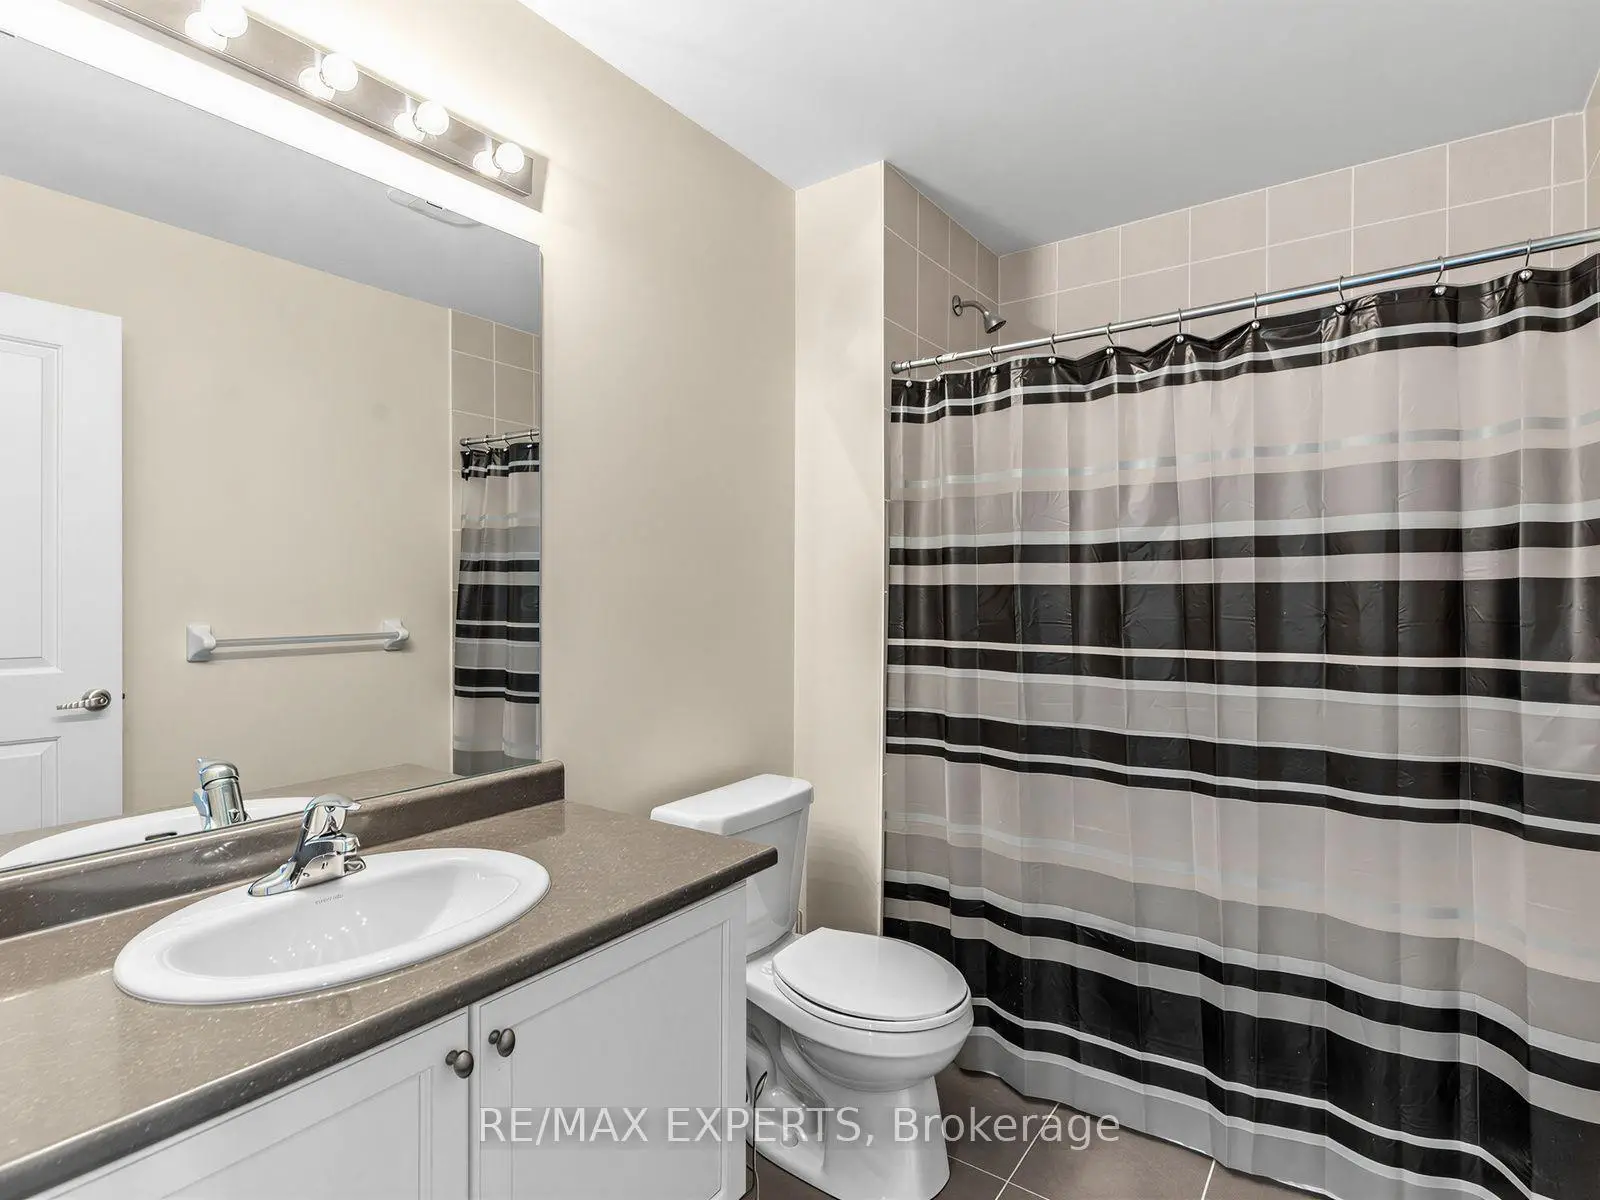
| 1xBath | 4 pcs | Second |
Property Summary
Located close to the intersection of Weston Rd and Canada Dr, 52 Vedette Way is a 3 bedrooms 3 washrooms Freehold Townhouse. The unit has a Single Built-In Parking Space. The property has many nice features including ERV/HRV, Central Vacuum and Auto Garage Door Remot. Family Room Rm, Dinning Room Rm and Kitchen are on the Main floor.Local Area Profile
This property is located in a predominantly owner-occupied residential area with a mix of detached homes and townhouses. Approximately 48% of residents hold a bachelor's degree or higher, while about 22% have a college credential. The large majority of local commuters travel by car.
School Information
Elementary Schools
-
Home schoolRank: 175 out of 3022 (Score: 8.5)Distance to school: 0.7 km (~13 min walk)
-
French Immersion school
Distance to school: 3.2 km (~10 min drive) -
Catholic Gifted program school
Rank: 299 out of 3022 (Score: 8.1)Distance to school: 4.9 km (~15 min drive) -
Rank: 888 out of 3022 (Score: 7.0)Distance to school: 5.6 km (~17 min drive)
Secondary Schools
-
Home schoolRank: 6/746 (Score: 9.6) 5 year average: 5/746 (Score: 9.0)Distance to school: 1.2 km (~22 min walk)
-
Rank: 219/746 (Score: 7.0) 5 year average: 257/746 (Score: 6.6)Distance to school: 8.5 km (~25 min drive)
-
Arts program school
Rank: 100/746 (Score: 7.9) 5 year average: 60/746 (Score: 7.9)Distance to school: 9.6 km (~29 min drive) -
Home school
Rank: 89/746 (Score: 8.0) 5 year average: 109/746 (Score: 7.5)Distance to school: 3.0 km (~9 min drive) -
Catholic Home school
Rank: 313/746 (Score: 6.4) 5 year average: 359/746 (Score: 6.0)Distance to school: 2.1 km (~6 min drive) -
Catholic AP program school
Rank: 205/746 (Score: 7.1) 5 year average: 228/746 (Score: 6.8)Distance to school: 6.3 km (~19 min drive) -
Rank: 205/746 (Score: 7.1) 5 year average: 228/746 (Score: 6.8)Distance to school: 6.3 km (~19 min drive)