Islington Woods, Vaughan, L4L 8Y2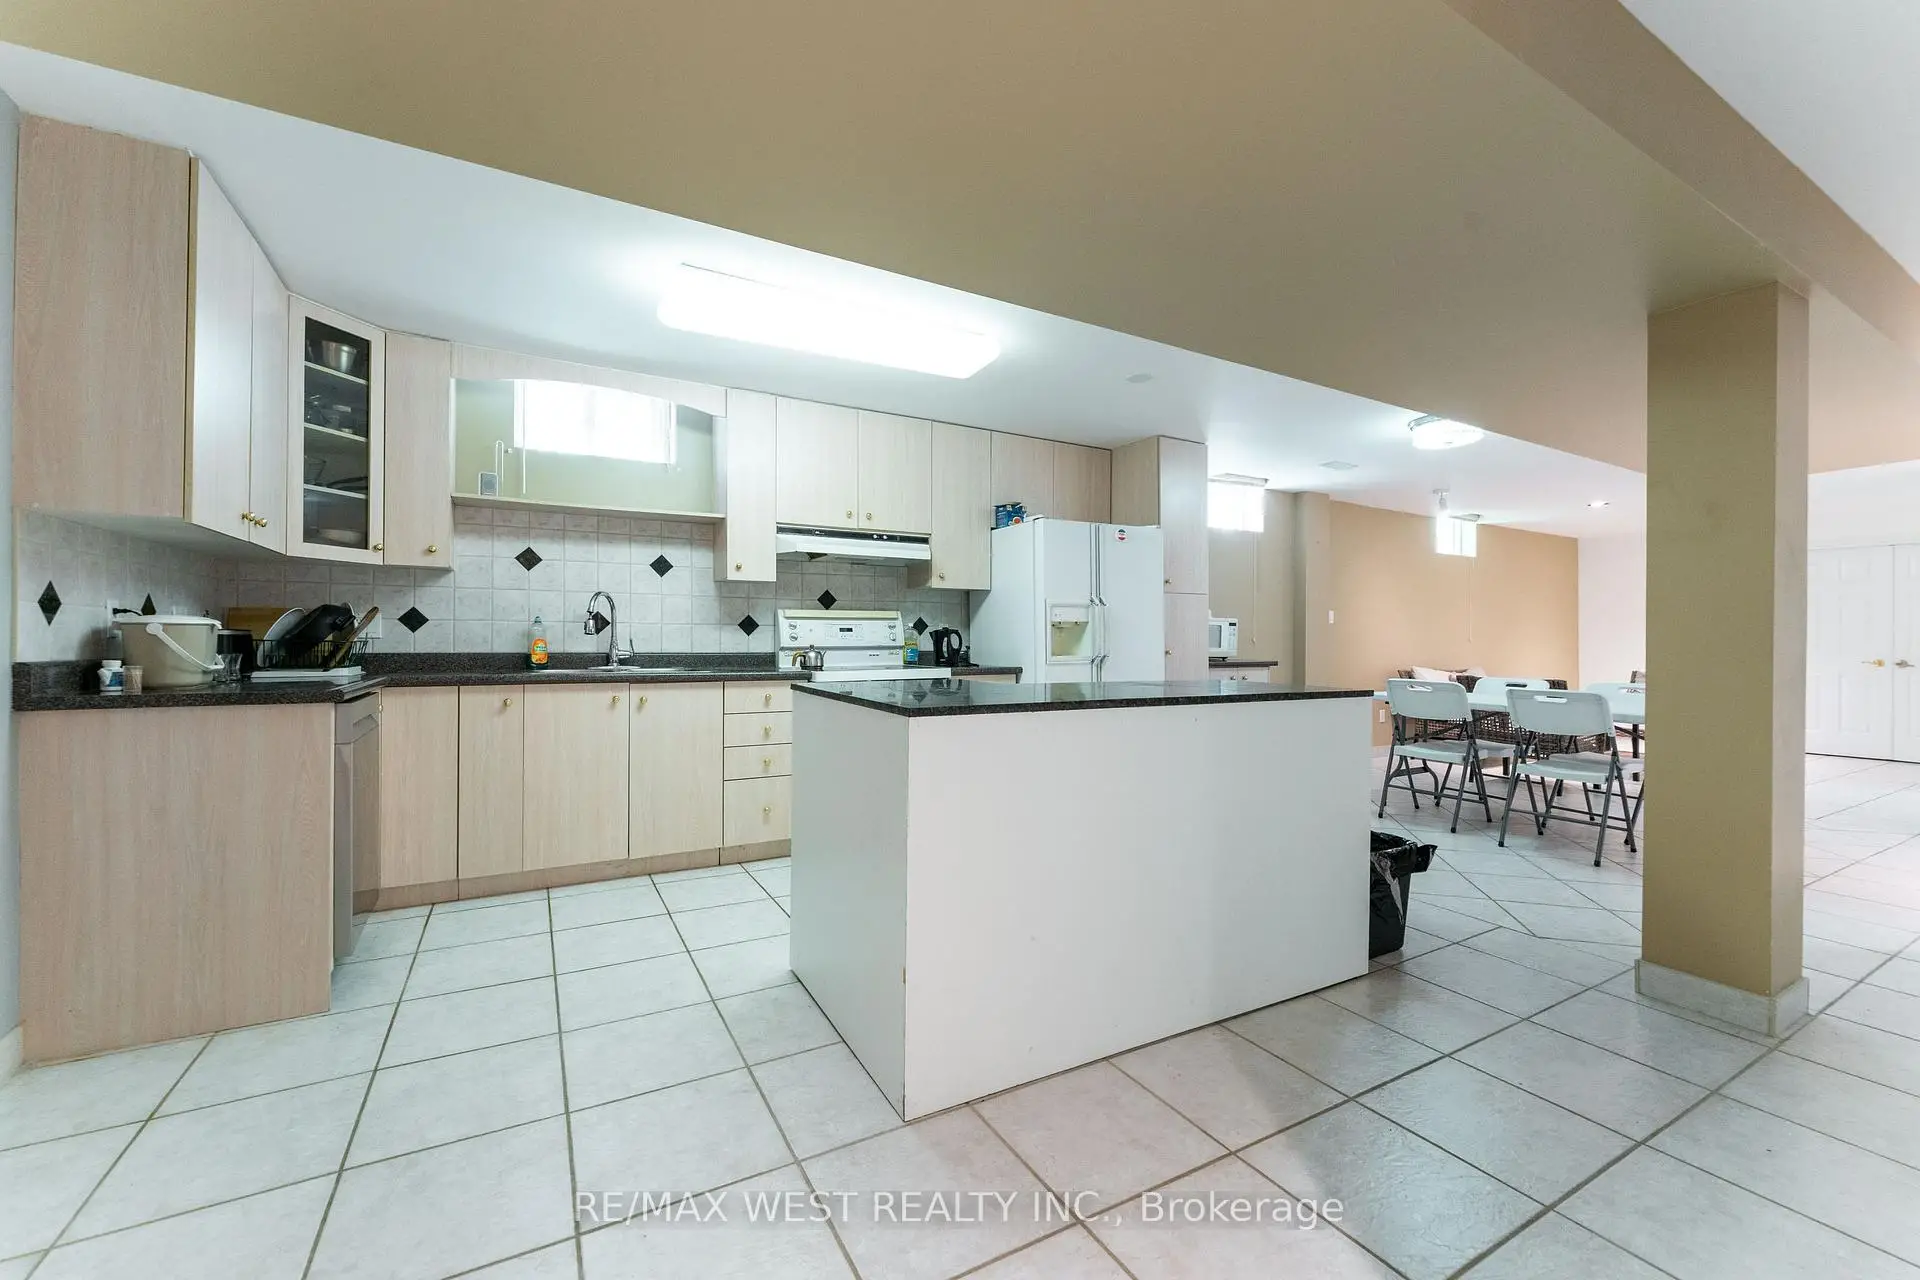

Description
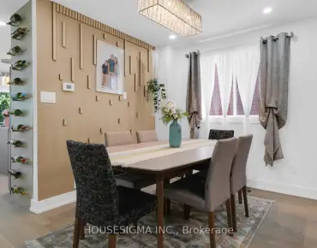
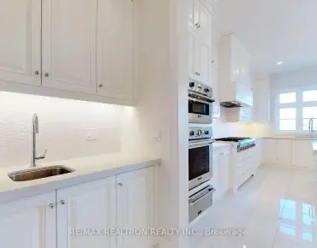
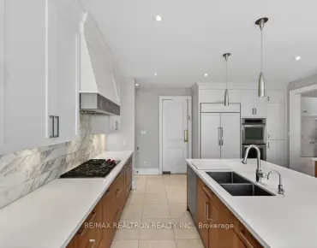
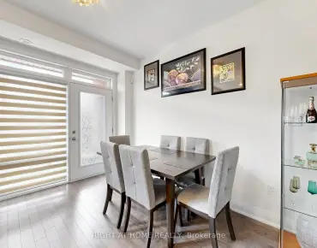
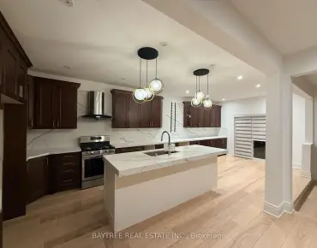
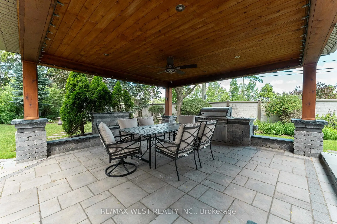
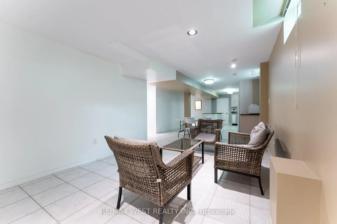
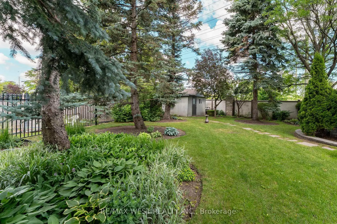
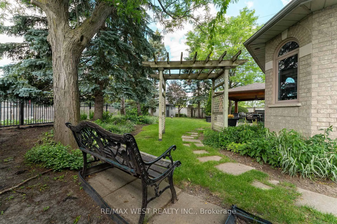
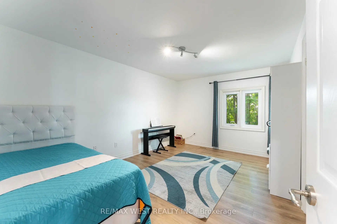
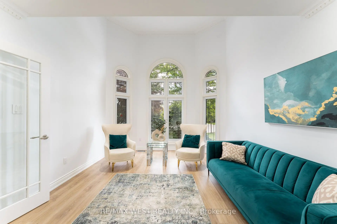
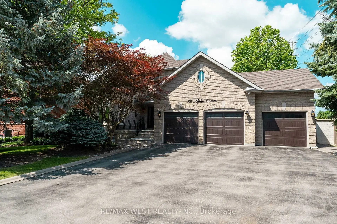
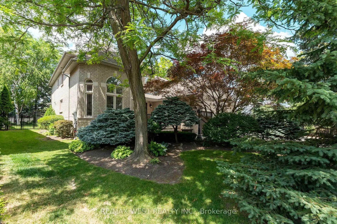
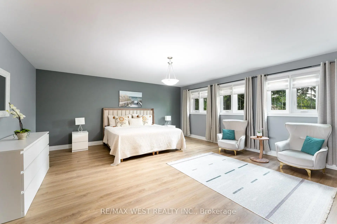
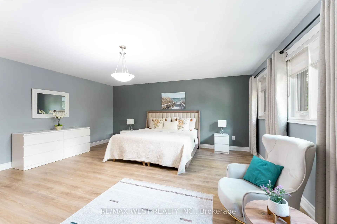
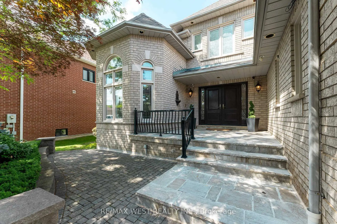
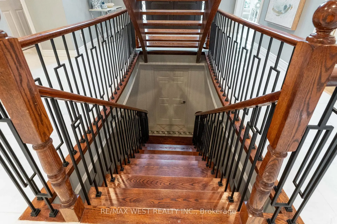
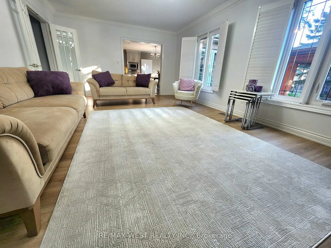
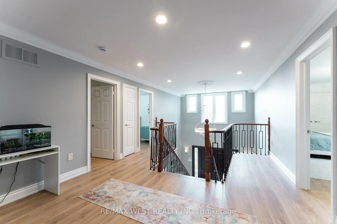
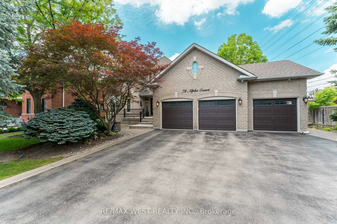
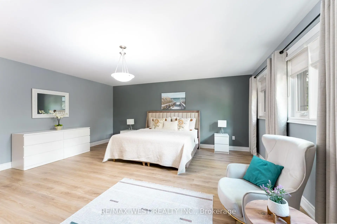
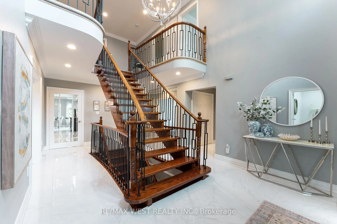
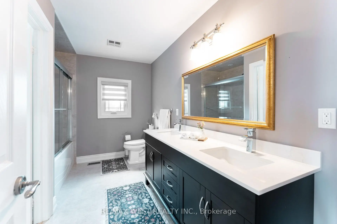
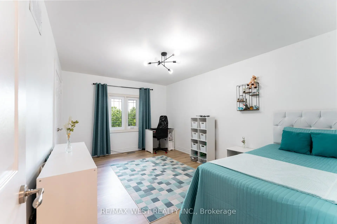
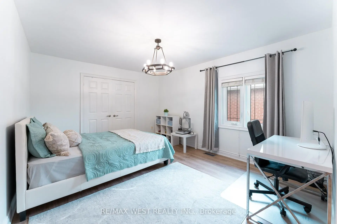
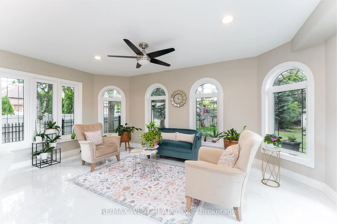
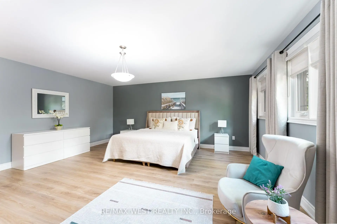
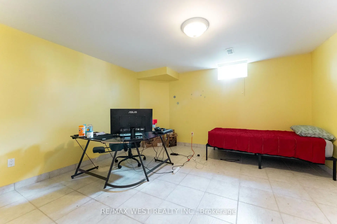
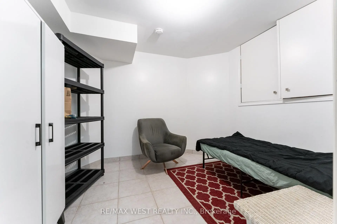
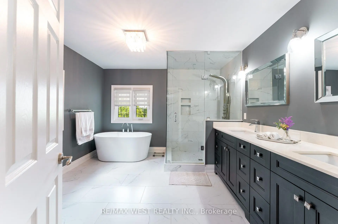
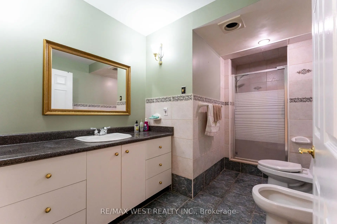
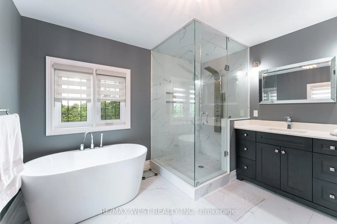
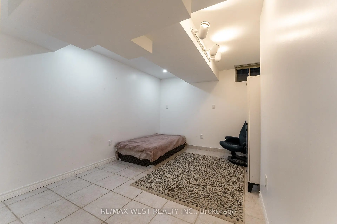
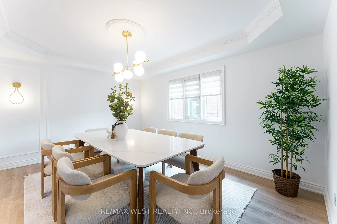
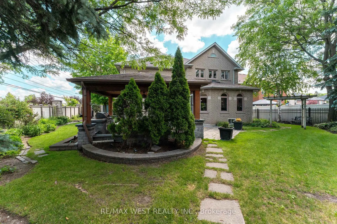
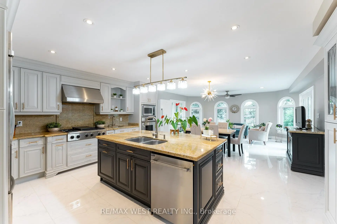
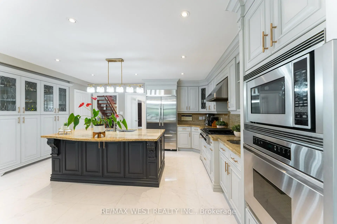
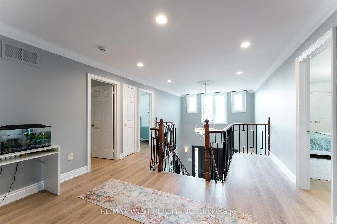
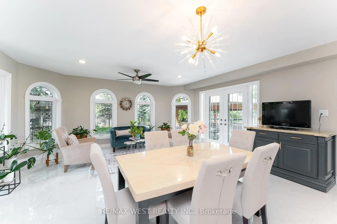
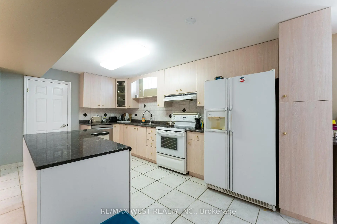
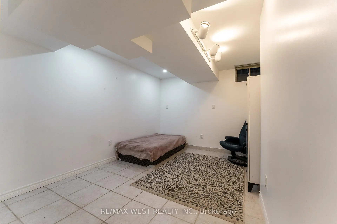
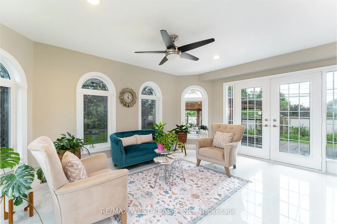
Welcome to this beautifully updated executive home in the prestigious Islington Woods community! Offering appx 5,500 sq. ft. of finished living space, this exceptional residence features 4+3 spacious bedrooms, 4 bathrooms, and an ideal layout for growing or multi-generational families. Freshly painted throughout with brand-new flooring and tile, this move-in-ready home showcases quality updates and timeless elegance. The gourmet eat-in kitchen overlooks the sun-filled room and beautifully landscaped treed backyard. The elegant formal dining room is ideal for hosting family gatherings, while the cozy family room with a fireplace offers the perfect place to relax. Extra main-floor office space ideal for remote work. The fully finished basement with a separate entrance, second kitchen, recreation room, additional bedrooms, and full bath offers outstanding flexibility for extended family or in-law living. The private backyard retreat features a beautiful gazebo, built-in barbecue area, and elegant fountain, creating the perfect outdoor setting for entertaining and relaxing. Situated on an impressive 66.98 x 179.78 ft. premium lot, this home also features a 3-cargarage and an extended driveway with parking for up to 9 vehicles. Conveniently located close to top-rated schools, parks, golf courses, shopping, restaurants, and major highways. A rare opportunity to own a beautifully renovated, move-in-ready home in one of Vaughan's most sought-after neighbourhoods.
Features
- Facing: West

- Bedrooms: 4

- Bathrooms: 4

- Garages: 3

- Kitchens: 1

Details
- Lot size: 66.98 x 179.78 Feet

- Space: 3500-5000

- Tax: $ 9583.55

- N13570808

- Listing contracted with: RE/MAX WEST REALTY INC.
| Room | Size(M) | Description | |
|---|---|---|---|
| Living Rm | 5.39x3.57 | Picture Window, Overlooks Frontyard, French Doors |
|
| Dining Rm | 4.55x3.57 | French Doors, Window |
|
| Kitchen | 9.52x5.43 | Centre Island, Stainless Steel Appl, Pot Lights |
|
| Breakfast | 3.85x5.43 | Overlooks Backyard, Picture Window, W/O To Deck |
|
| Family Rm | 6.71x4.10 | French Doors, Fireplace |
|
| Office | 3.61x3.04 | French Doors, Window |
|
| Primary B | 8.40x5.41 | 6 Pc Ensuite, Walk-In Closet(s) |
|
| 2nd Br | 5.26x3.60 | Double Closet, Window |
|
| 3rd Br | 4.62x3.40 | Double Closet, Window |
|
| 4th Br | 4.62x3.36 | Double Closet, Window |
|
| Kitchen | 6.15x4.21 | Ceramic Floor, Window, Centre Island |
|
| Br | 4.21x4.31 | Double Closet, Ceramic Floor |
| Bathroom | Pieces | Level | |
|---|---|---|---|
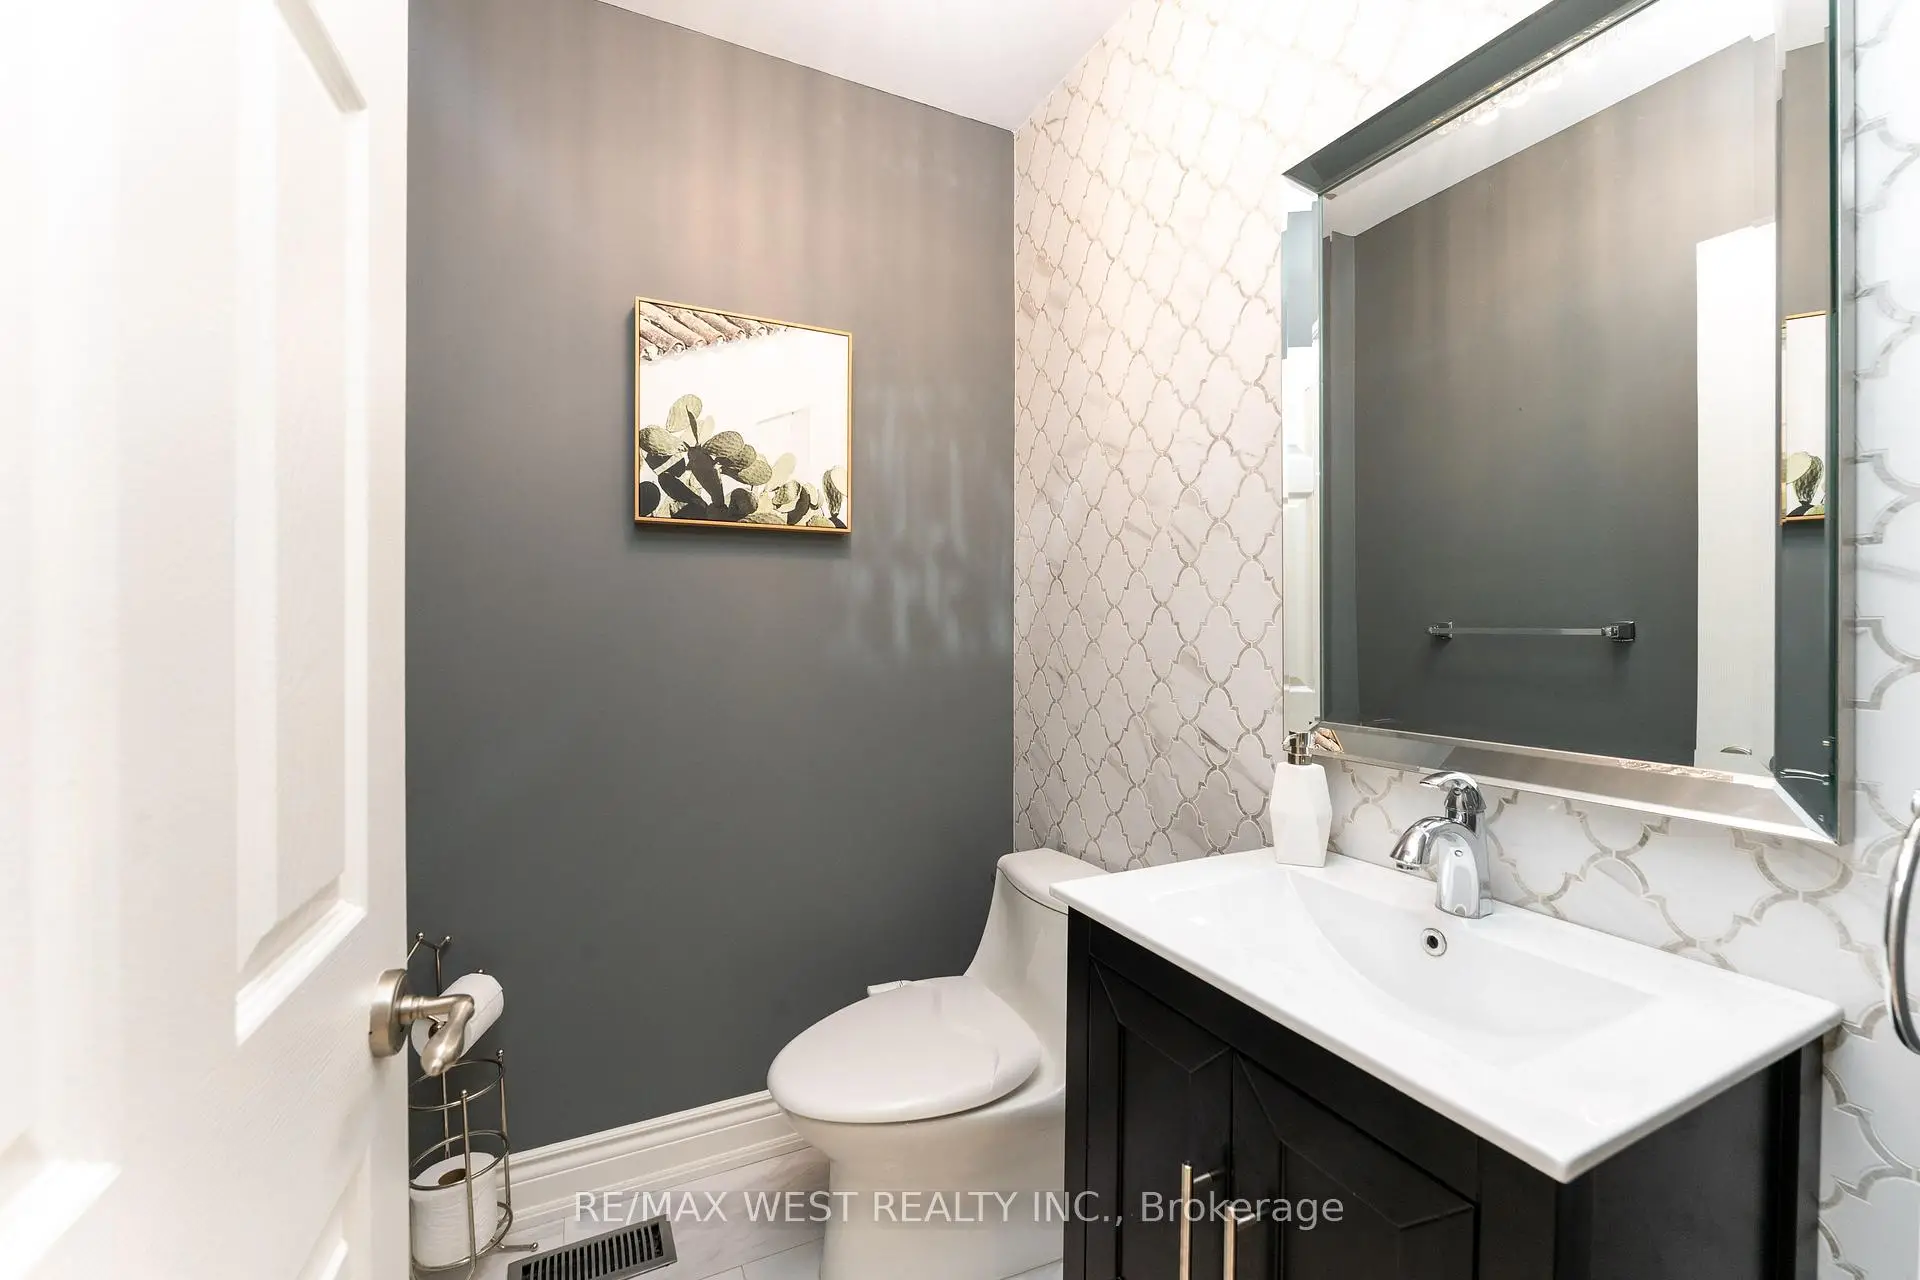
| 1xBath | 2 pcs | Main |
|
| 1xBath | 4 pcs | Second |
|
| 1xBath | 6 pcs | Second |
|
| 1xBath | 4 pcs | Basement |
Property Summary
Located close to the intersection of Islington and Rutherford, 72 Alpha Crt is a 4+3 bedrooms 4 washrooms Detached. The unit has a 3 Attached Parking Spaces. The property basement is not finished. The property has many nice features including Central Vacuum. Living Room Rm, Dinning Room Rm, Kitchen, Breakfast Room, Family Room Rm and Office are on the Main floor.School Information
Elementary Schools
-
Home schoolRank: 387 out of 3022 (Score: 7.9)Distance to school: 2.4 km (~7 min drive)
-
French Immersion school
Rank: 626 out of 3022 (Score: 7.4)Distance to school: 1.6 km (~29 min walk) -
Distance to school: 1.4 km (~25 min walk)
-
Rank: 118 out of 3022 (Score: 8.8)Distance to school: 0.5 km (~9 min walk)
-
Catholic Gifted program school
Rank: 299 out of 3022 (Score: 8.1)Distance to school: 3.6 km (~11 min drive) Secondary Schools
-
Home schoolRank: 259/746 (Score: 6.8) 5 year average: 186/746 (Score: 7.1)Distance to school: 0.7 km (~13 min walk)
-
Rank: 219/746 (Score: 7.0) 5 year average: 257/746 (Score: 6.6)Distance to school: 4.3 km (~13 min drive)
-
Arts program school
Rank: 100/746 (Score: 7.9) 5 year average: 60/746 (Score: 7.9)Distance to school: 12.0 km (~36 min drive) -
Home school
Rank: 89/746 (Score: 8.0) 5 year average: 109/746 (Score: 7.5)Distance to school: 6.4 km (~19 min drive) -
Catholic Home school
Rank: 112/746 (Score: 7.8) 5 year average: 35/746 (Score: 8.2)Distance to school: 5.2 km (~16 min drive) -
Rank: 205/746 (Score: 7.1) 5 year average: 228/746 (Score: 6.8)Distance to school: 3.7 km (~11 min drive)
-
Catholic AP program school
Rank: 205/746 (Score: 7.1) 5 year average: 228/746 (Score: 6.8)Distance to school: 3.7 km (~11 min drive) -
Rank: 205/746 (Score: 7.1) 5 year average: 228/746 (Score: 6.8)Distance to school: 3.7 km (~11 min drive)