Islington Woods, Vaughan, L4L 3L3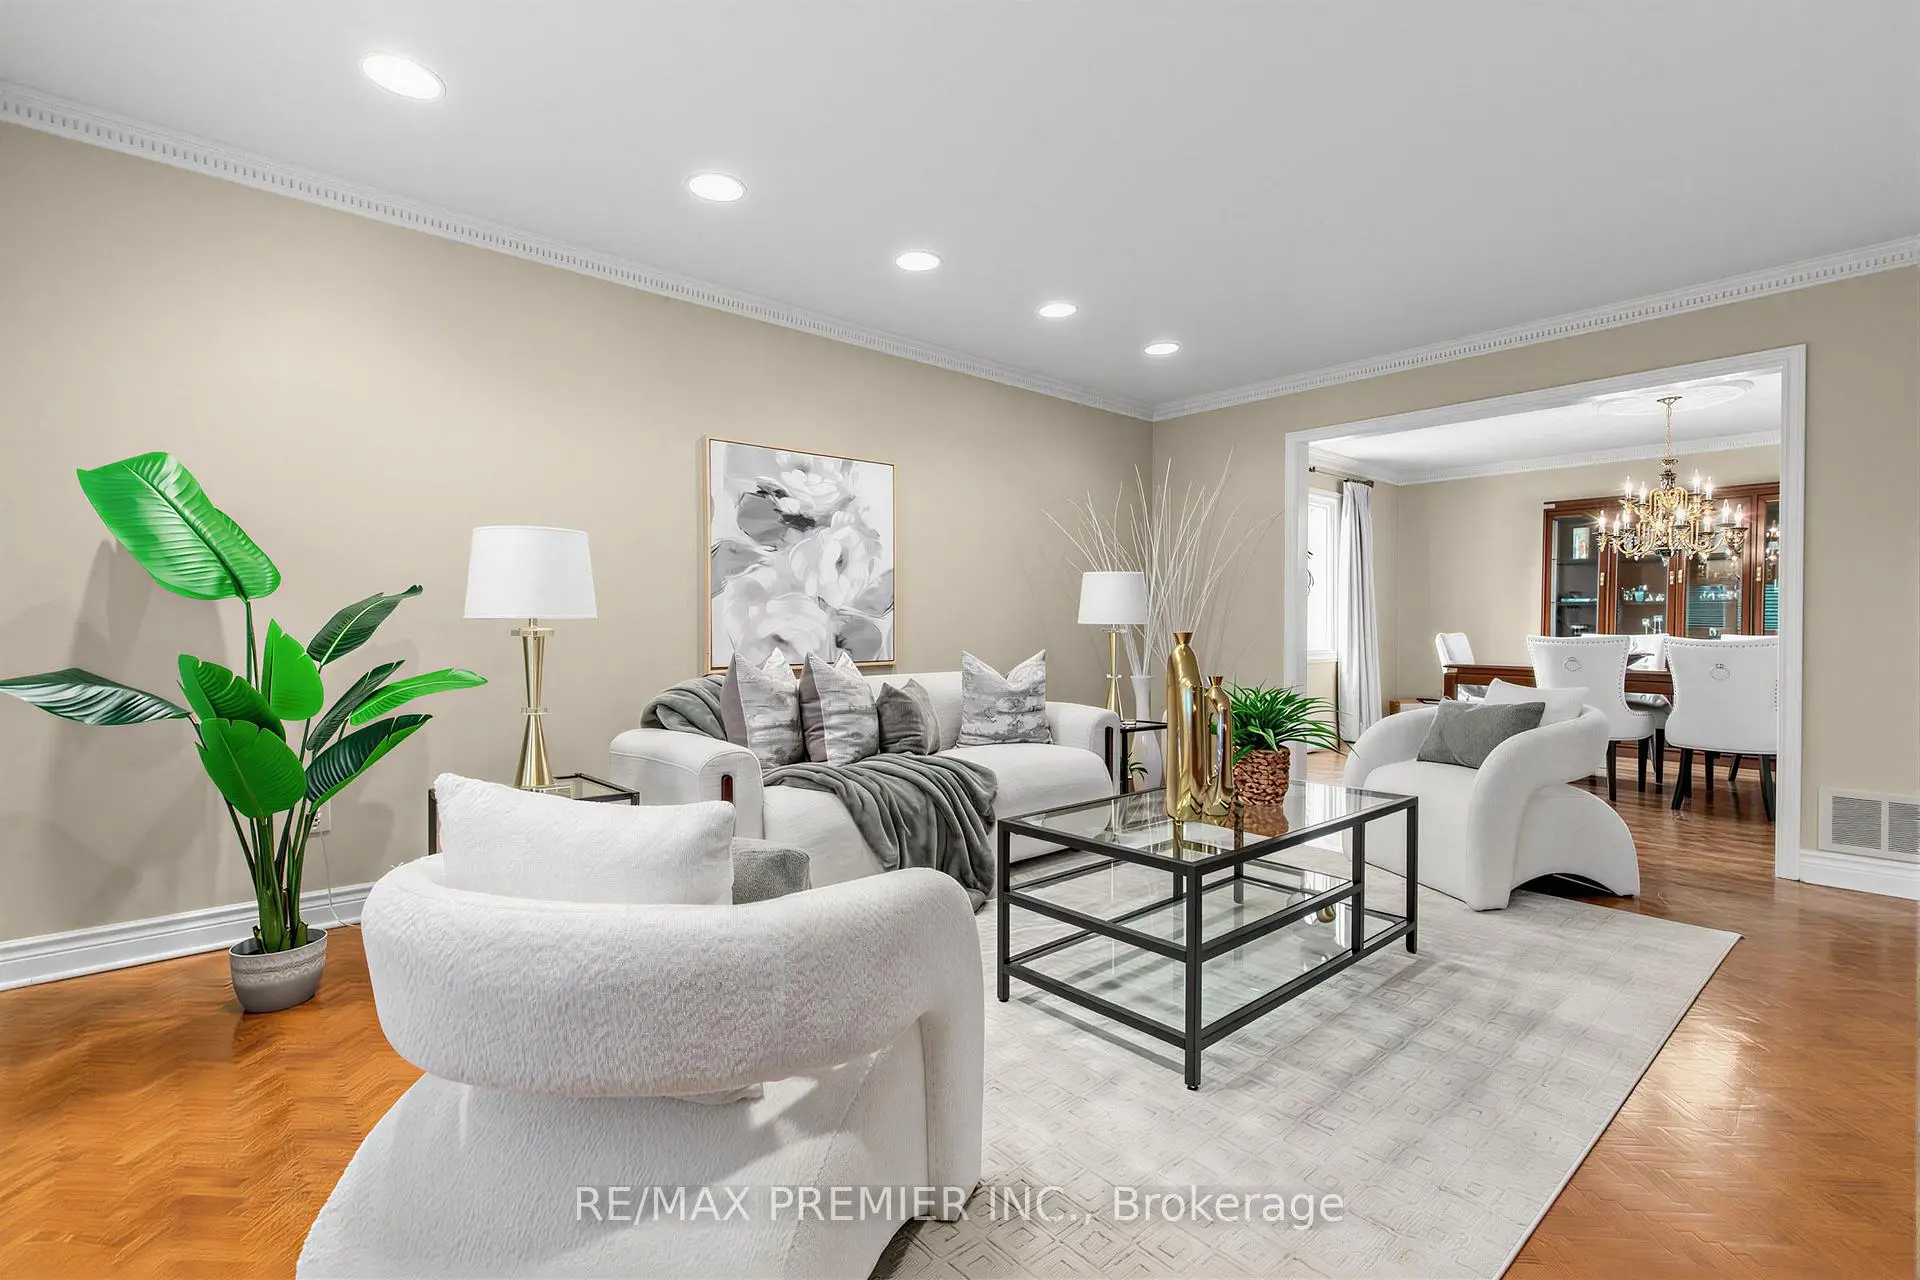

Description
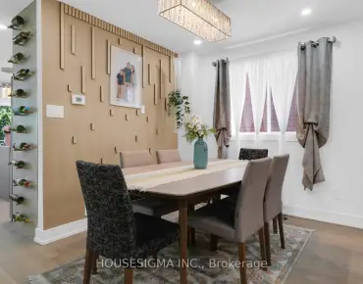
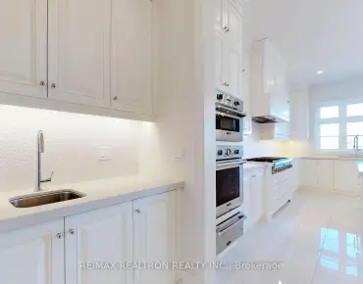
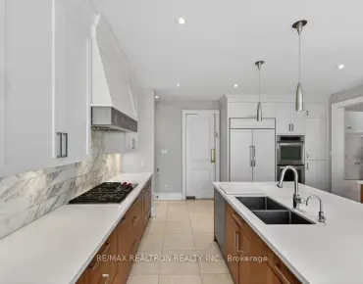
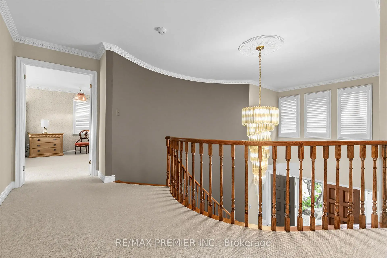
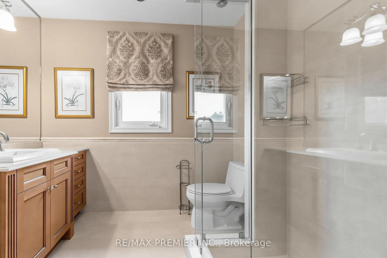
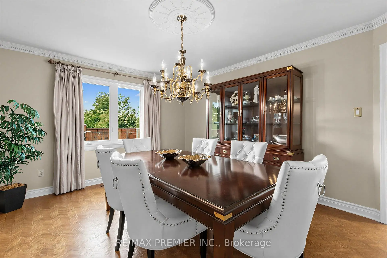
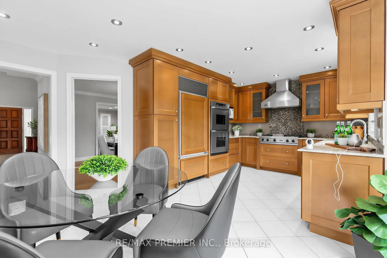
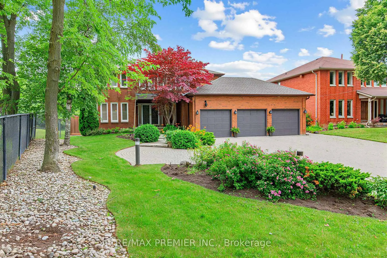
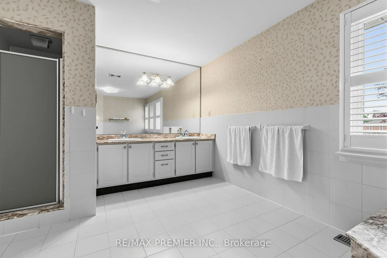
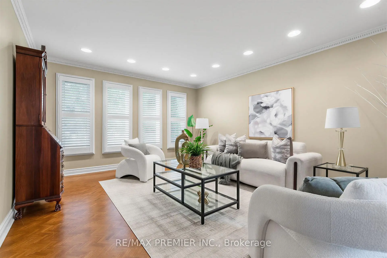
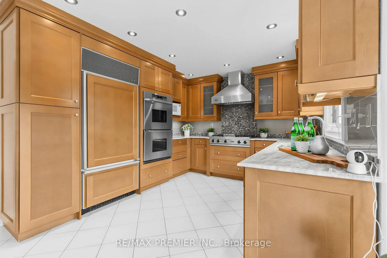
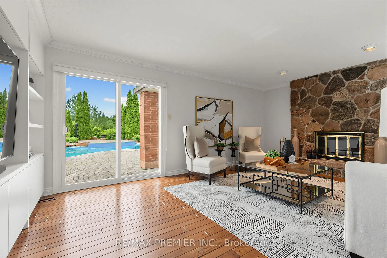
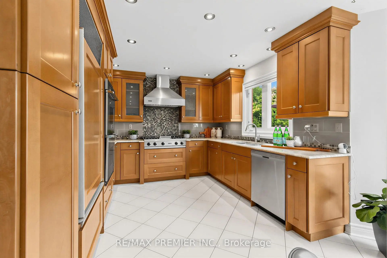
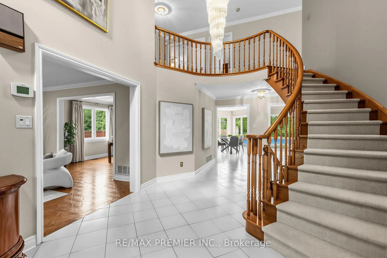
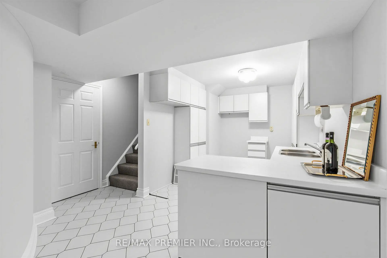
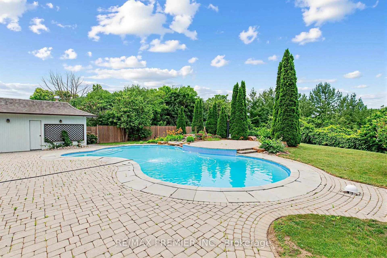
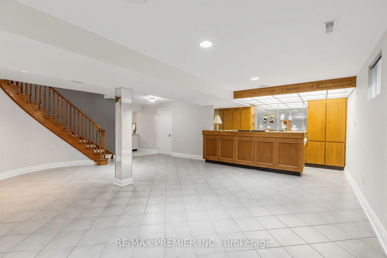
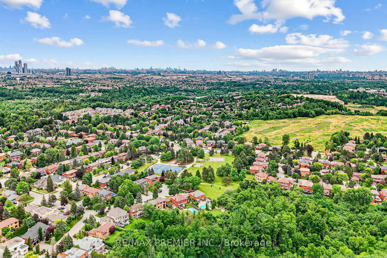
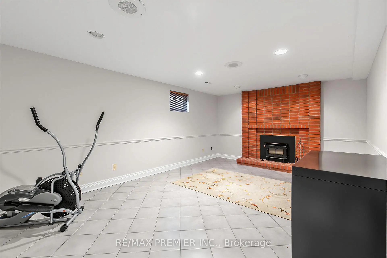
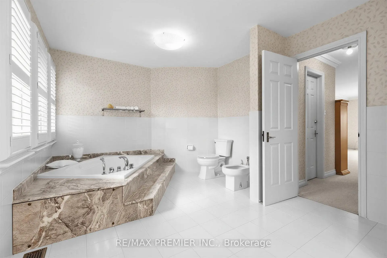
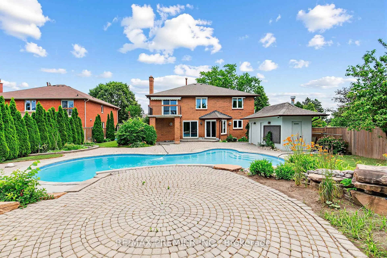
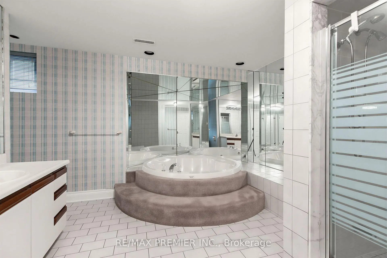
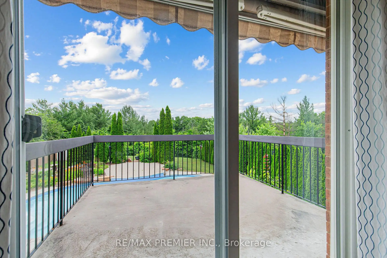
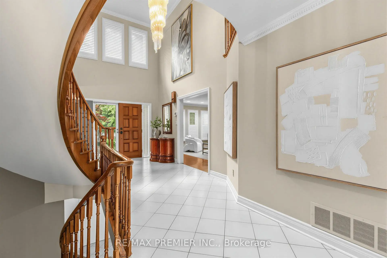
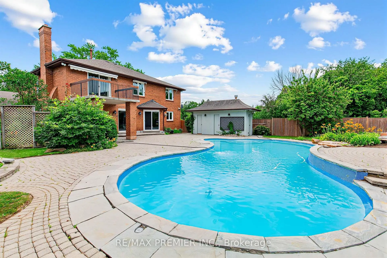
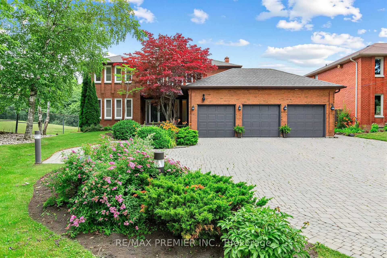
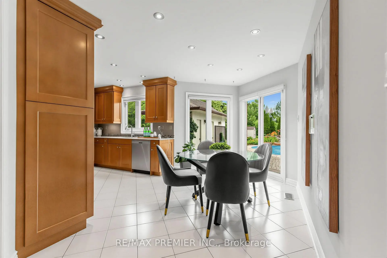
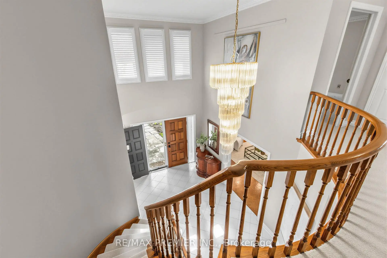
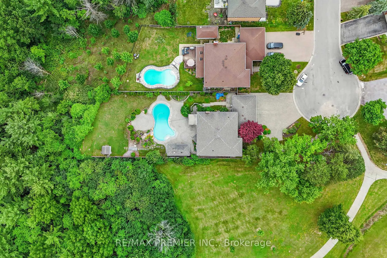
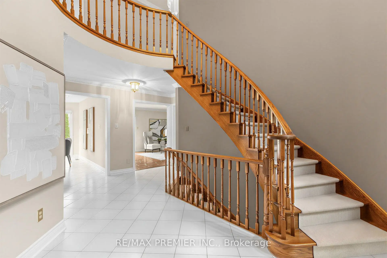
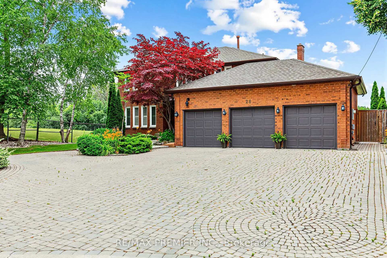
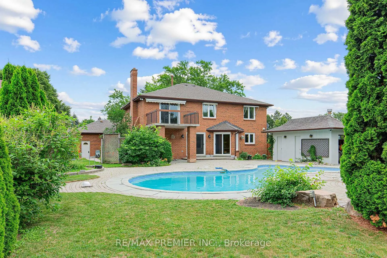
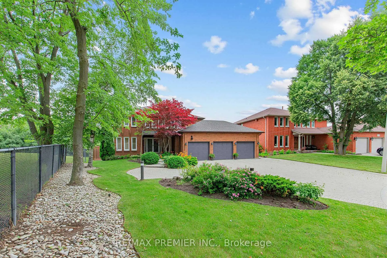
Behind A Canopy Of Mature Trees Lies One Of Islington Woods' Most Extraordinary Hidden Gems. Set On An Exceptional Ravine Lot At The End Of A Quiet Cul-De-Sac And Beside A Private Park, This Custom Executive Residence Offers A Rare Combination Of Privacy, Space, And Resort-Style Living. Designed For Both Grand Entertaining And Everyday Comfort, The Spectacular Backyard Features An Inground Pool, Heated Cabana With Change Room And 3-Piece Bath, Expansive Patios, And Breathtaking Western Sunsets. Inside, Discover Generous Principal Rooms, A Flexible Main-Floor Office, Renovated Bathrooms, A Gourmet Kitchen With Premium Appliances, And A Fully Finished Lower Level With A Separate Entrance, Wet Bar And Sauna. A Heated Triple Garage, Parking For 10+ Vehicles, And Easy Access To Highways 407, 400, 401 & 427, Pearson Airport, Vaughan Metropolitan Centre, Cortellucci Vaughan Hospital, Top-Rated Schools, Fine Dining, And Shopping Complete This Exceptional Offering. Luxury, Privacy, And Location - This Is Islington Woods At Its Finest.
Features
- Facing: West

- Bedrooms: 4

- Bathrooms: 4

- Garages: 3

- Kitchens: 1

Details
- Lot size: 52.50 x 198.12 Feet

- Space: 3000-3500

- Tax: $ 9147.94

- N13556336

- Listing contracted with: RE/MAX PREMIER INC.
| Room | Size(M) | Description | |
|---|---|---|---|
| Kitchen | 3.79x4.02 | Family Size Kitchen, Overlooks Ravine, Overlooks Backyard |
|
| Breakfast | 2.23x5.46 | Overlooks Backyard, Family Size Kitchen, Overlooks Ravine |
|
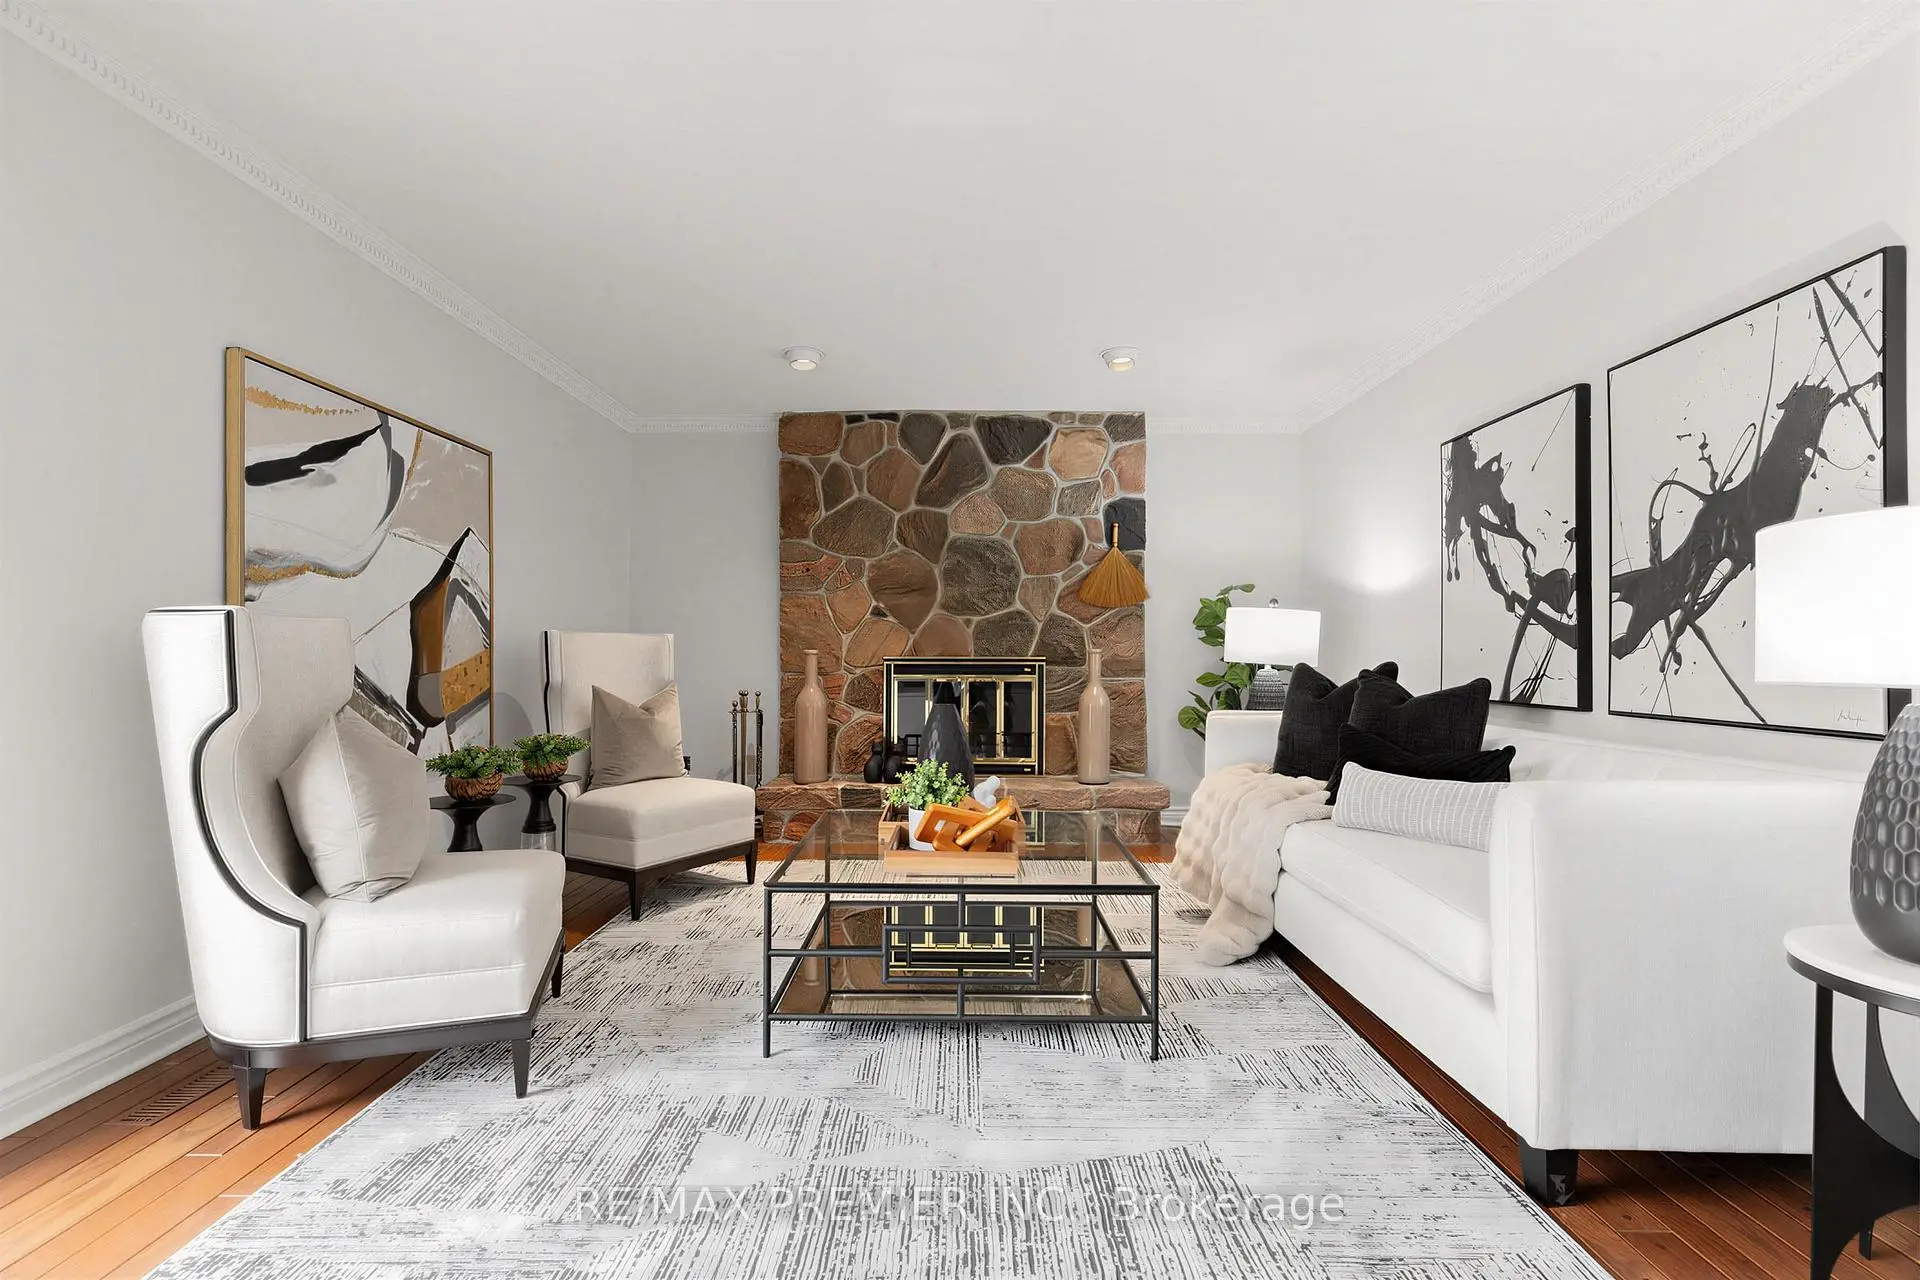
| Family Rm | 6.06x3.94 | W/O To Pool, Pegged Floor, Stone Fireplace |
|
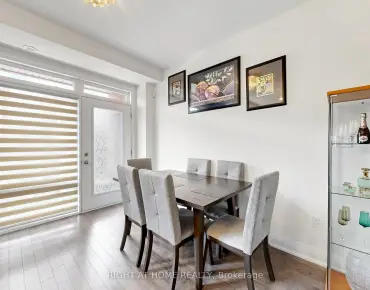
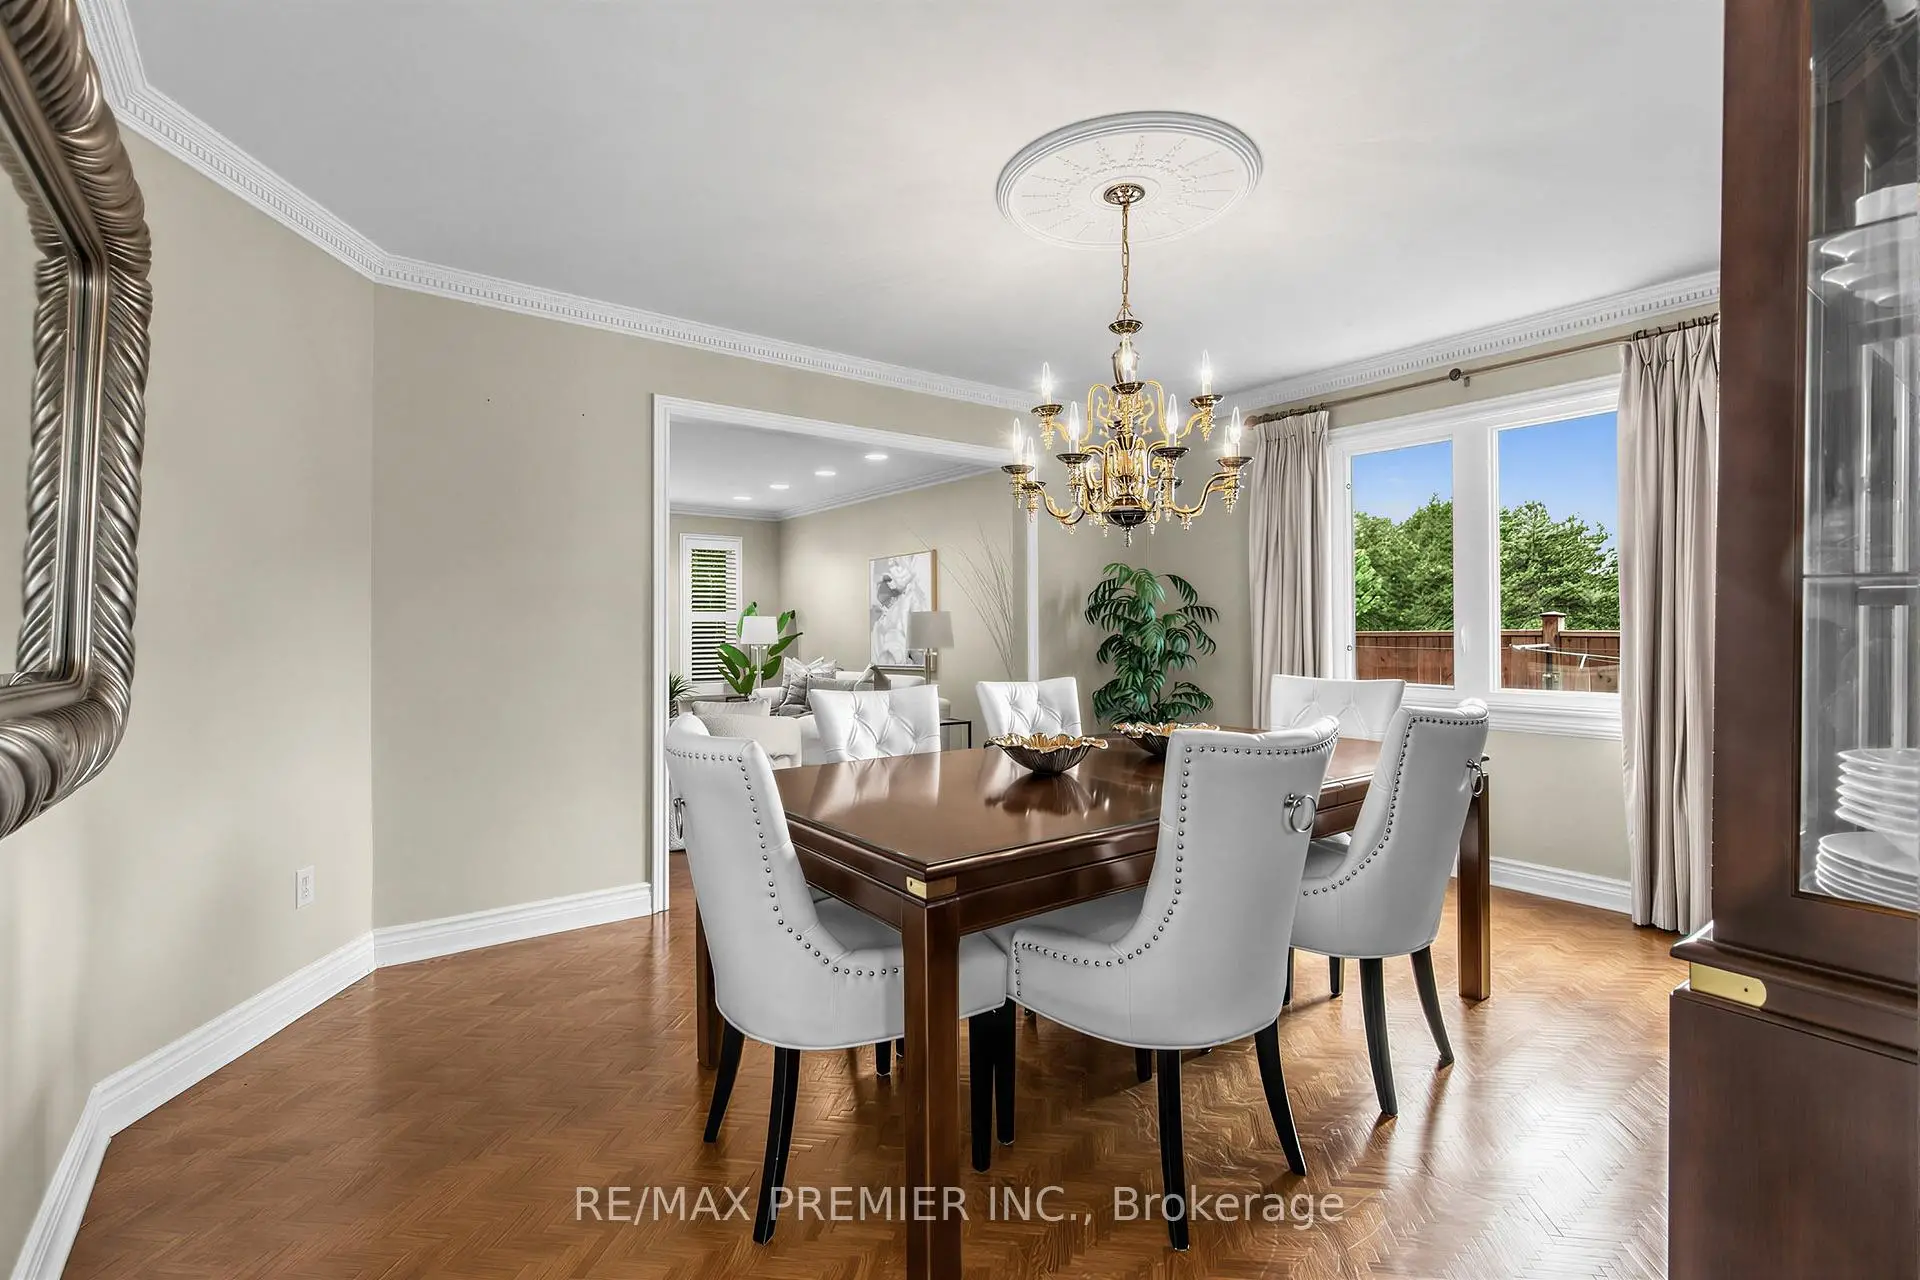
| Dining Rm | 4.62x3.79 | Overlooks Living, Hardwood Floor, Overlooks Park |
|
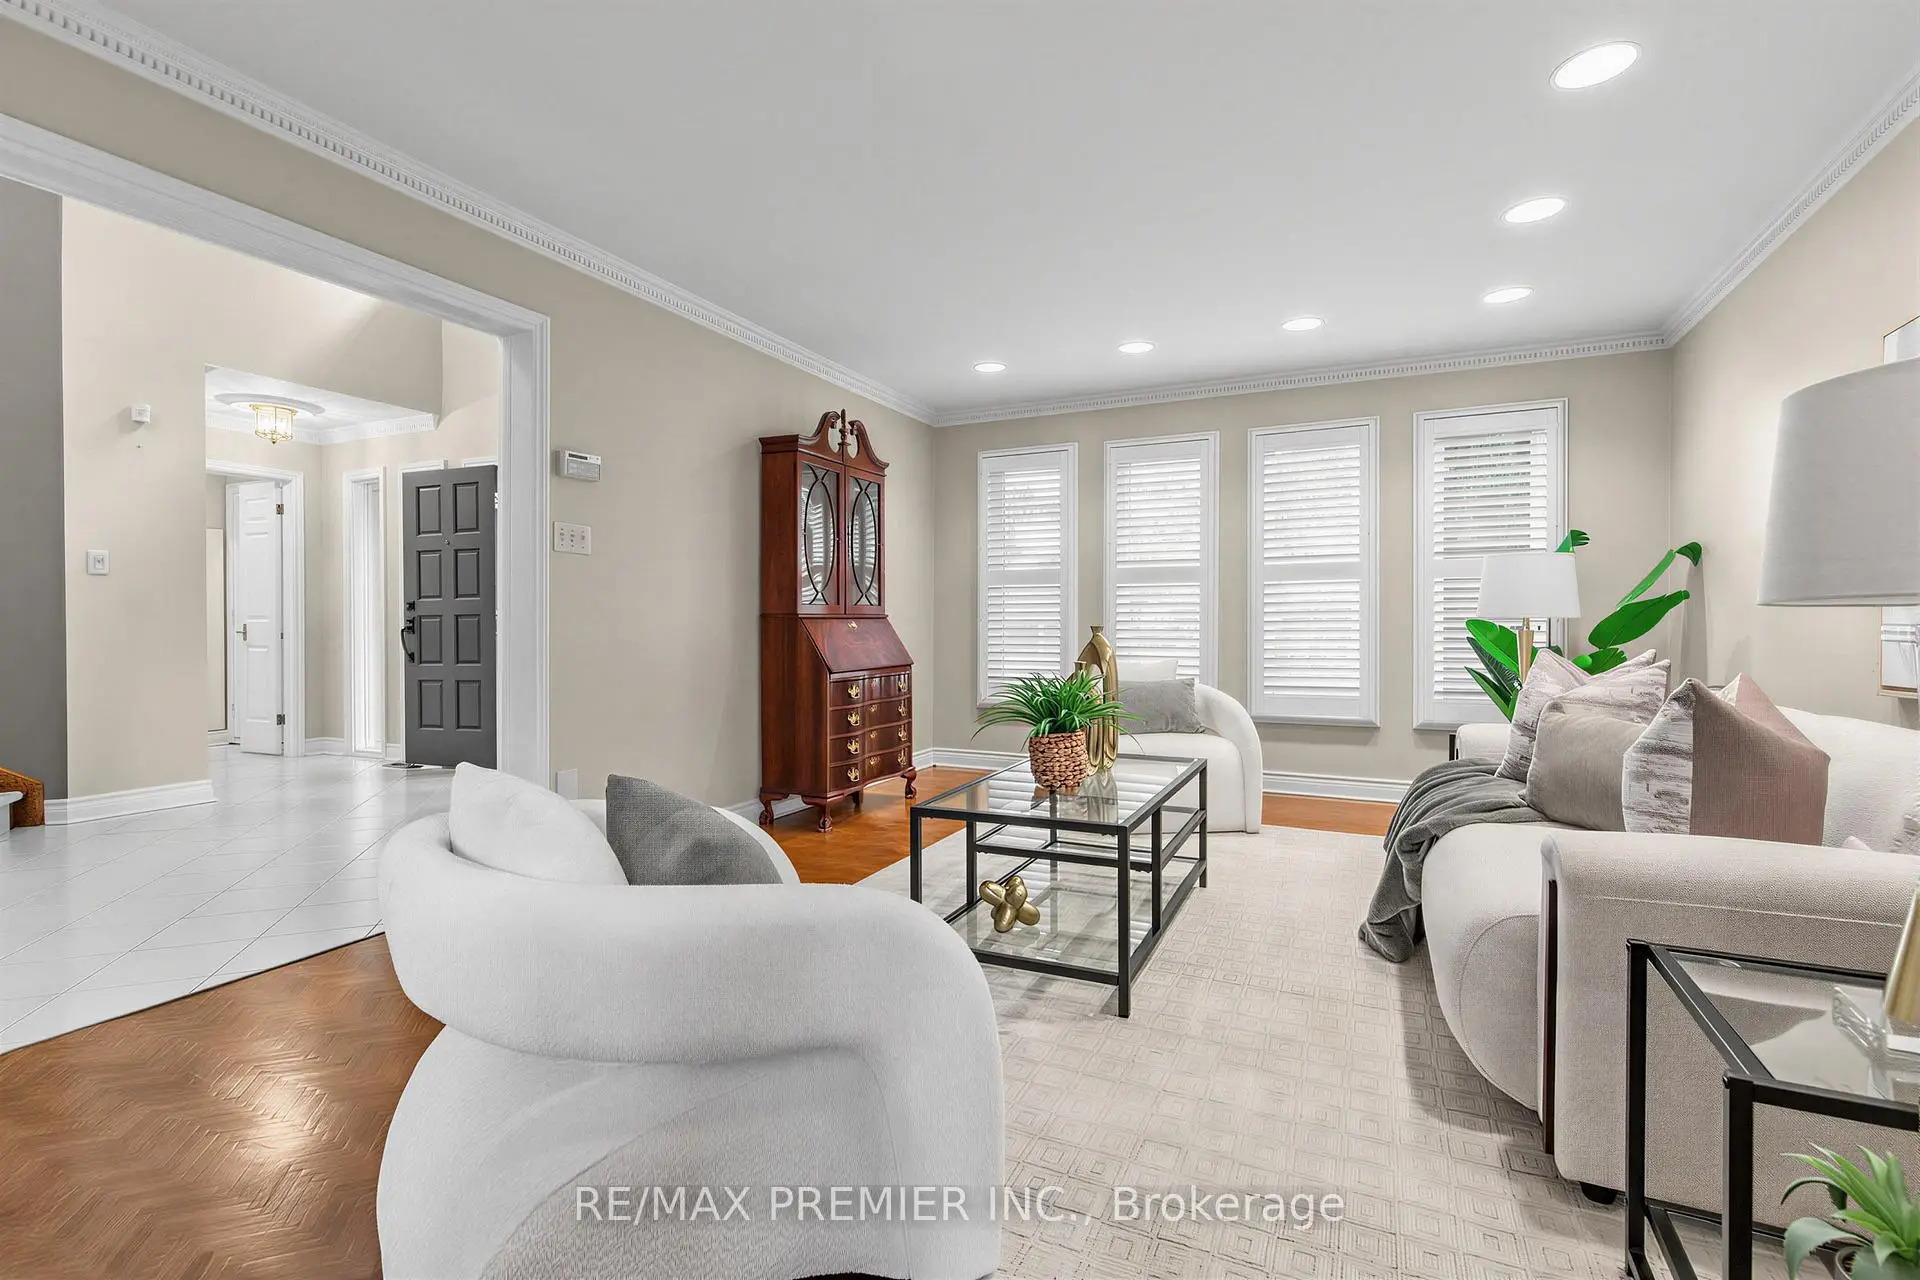
| Living Rm | 4.02x5.24 | Overlooks Dining, Hardwood Floor, East View |
|
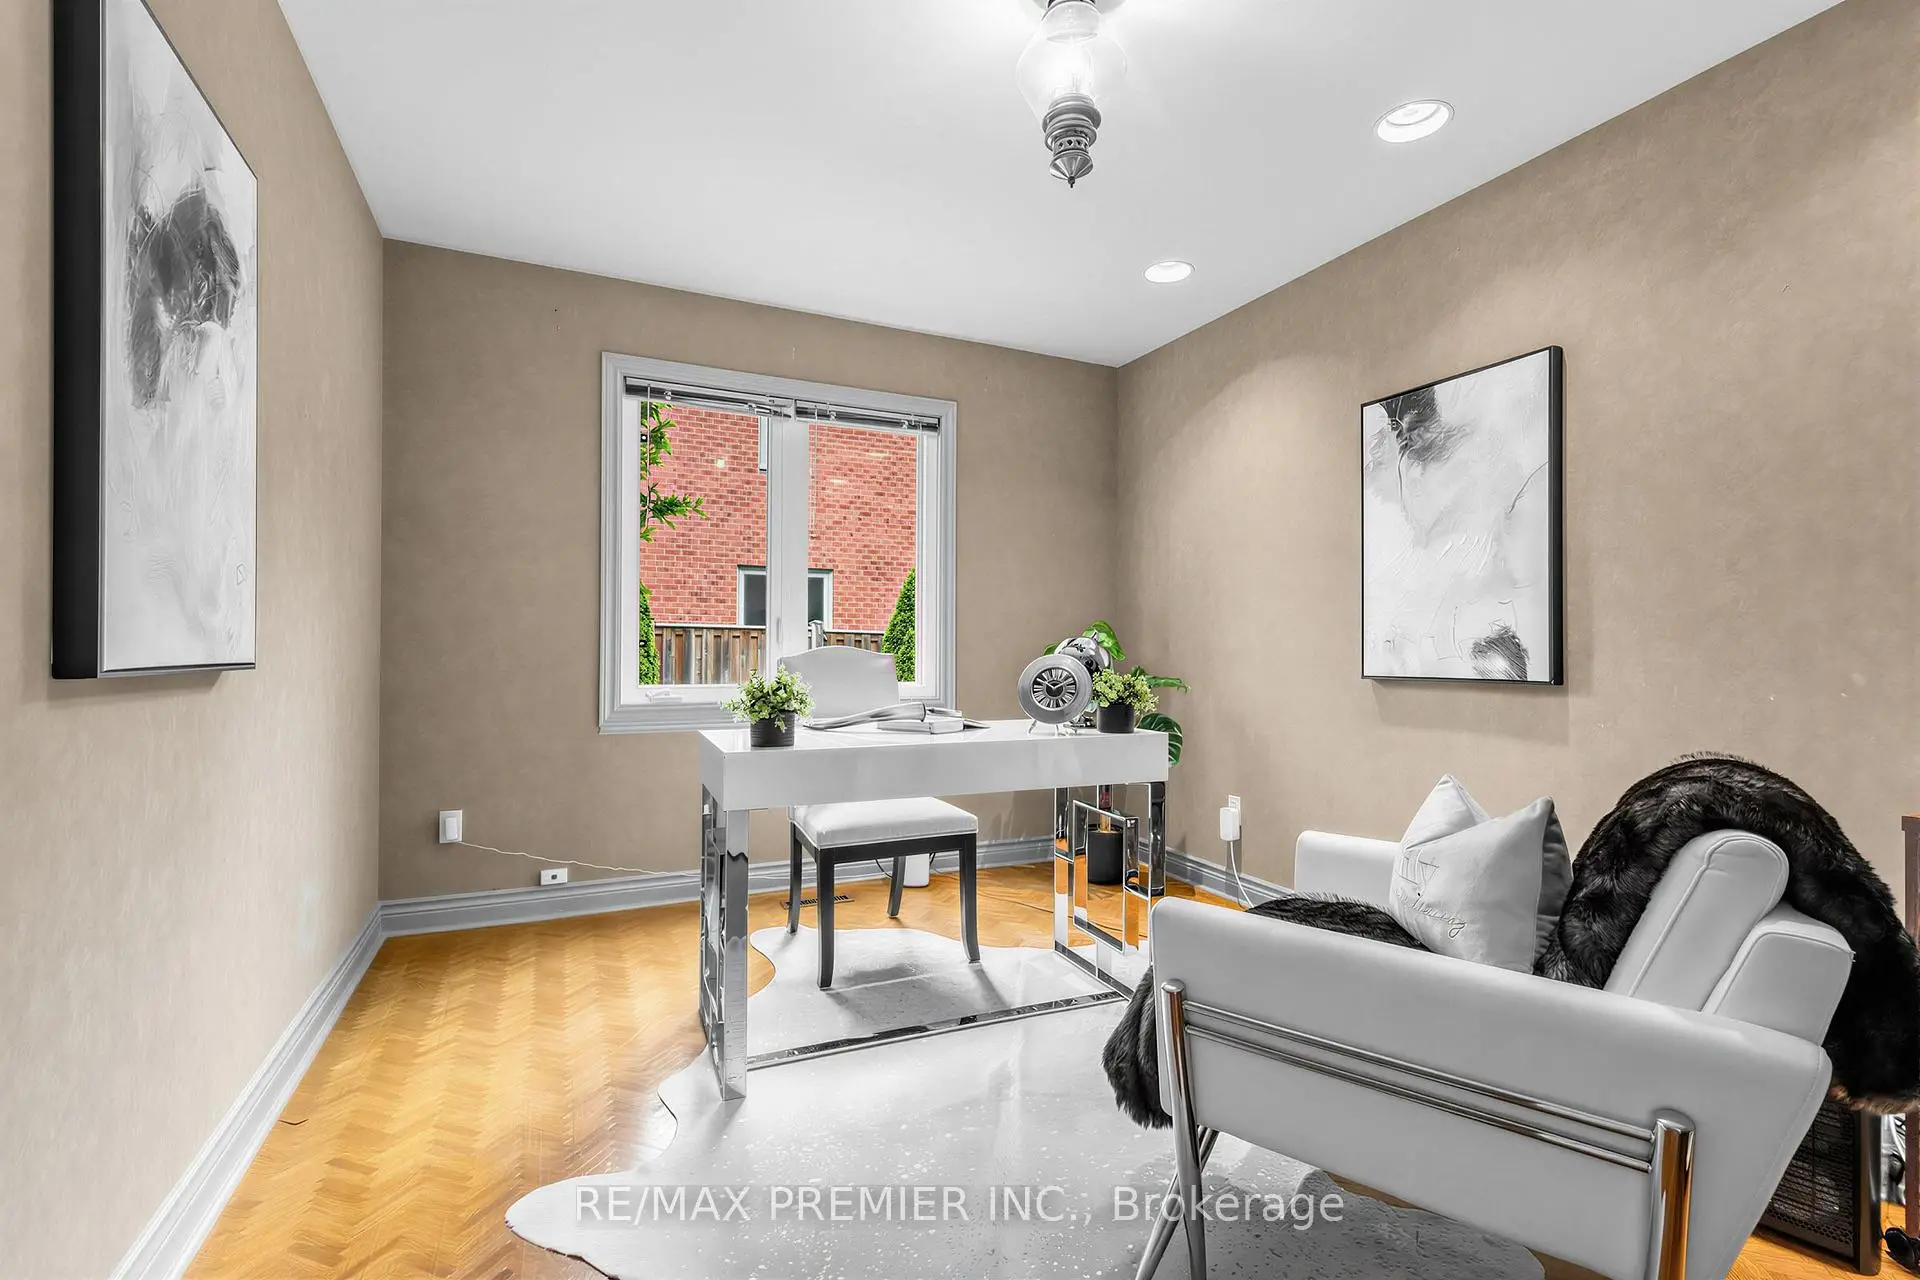
| Den | 4.03x3.05 | Double Doors, Hardwood Floor, Pot Lights |
|
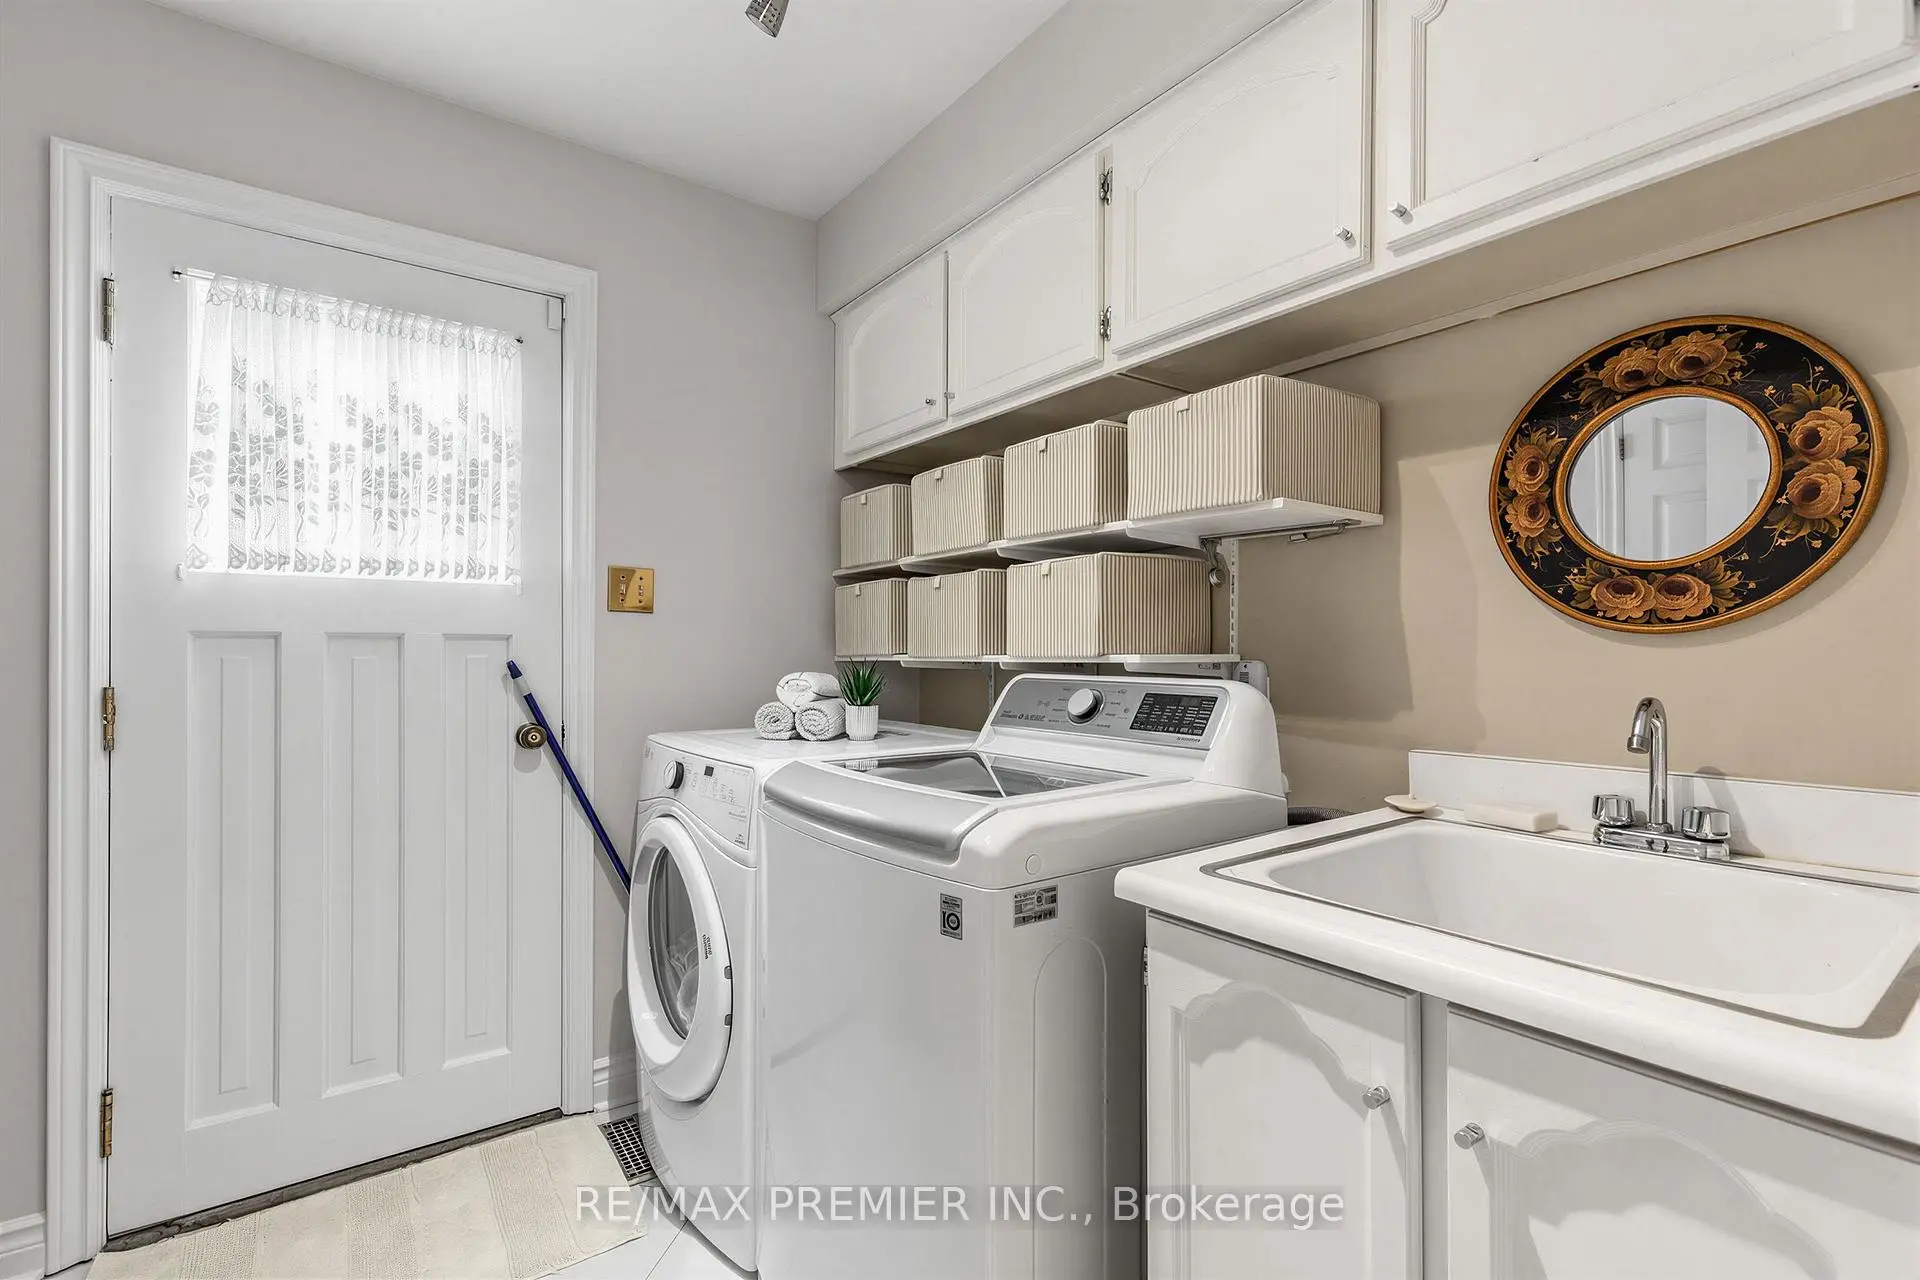
| Laundry | 3.32x5.46 | Laundry Sink, W/O To Garage, B/I Shelves |
|
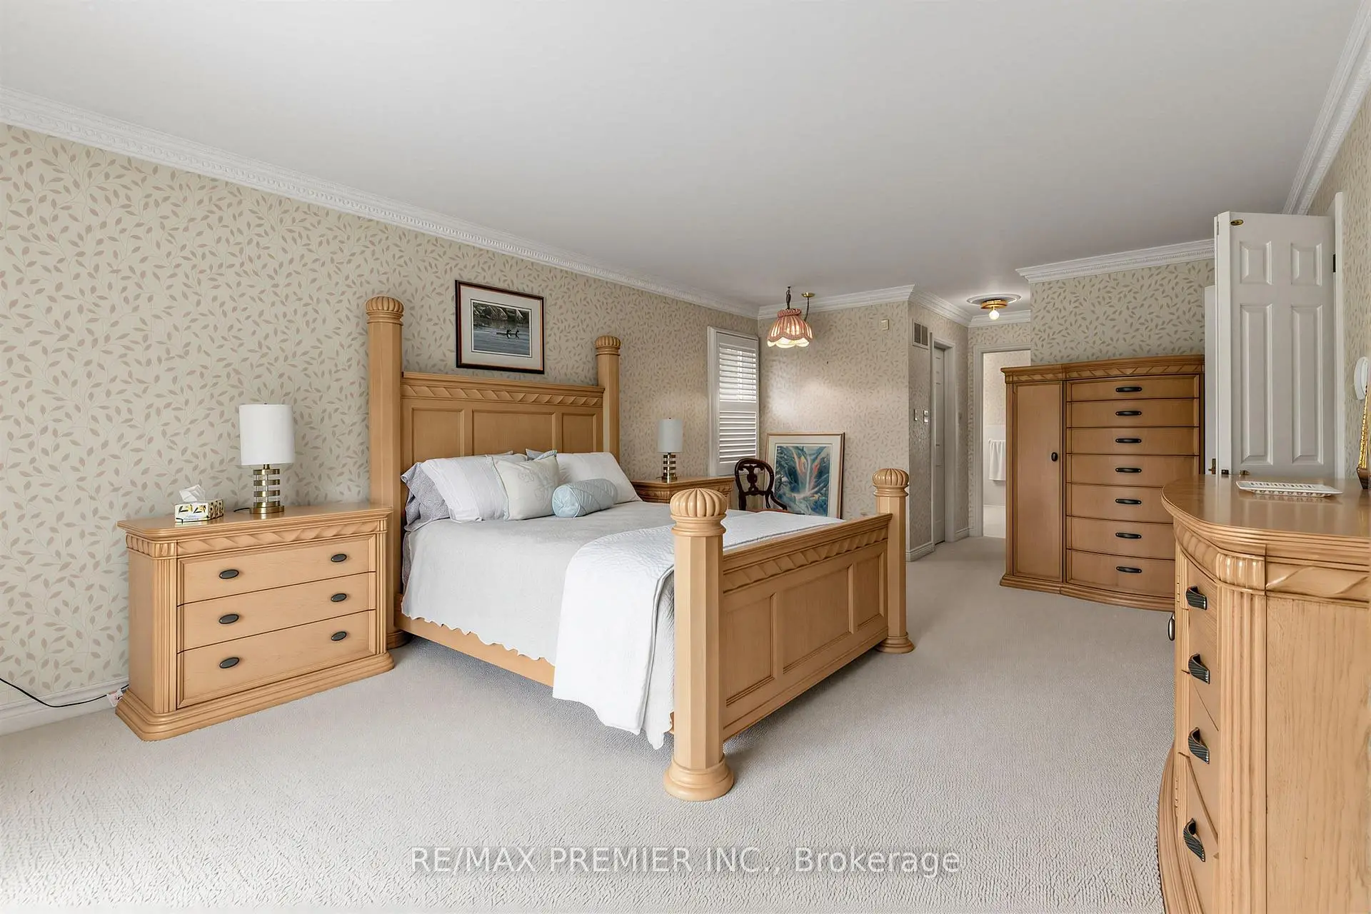
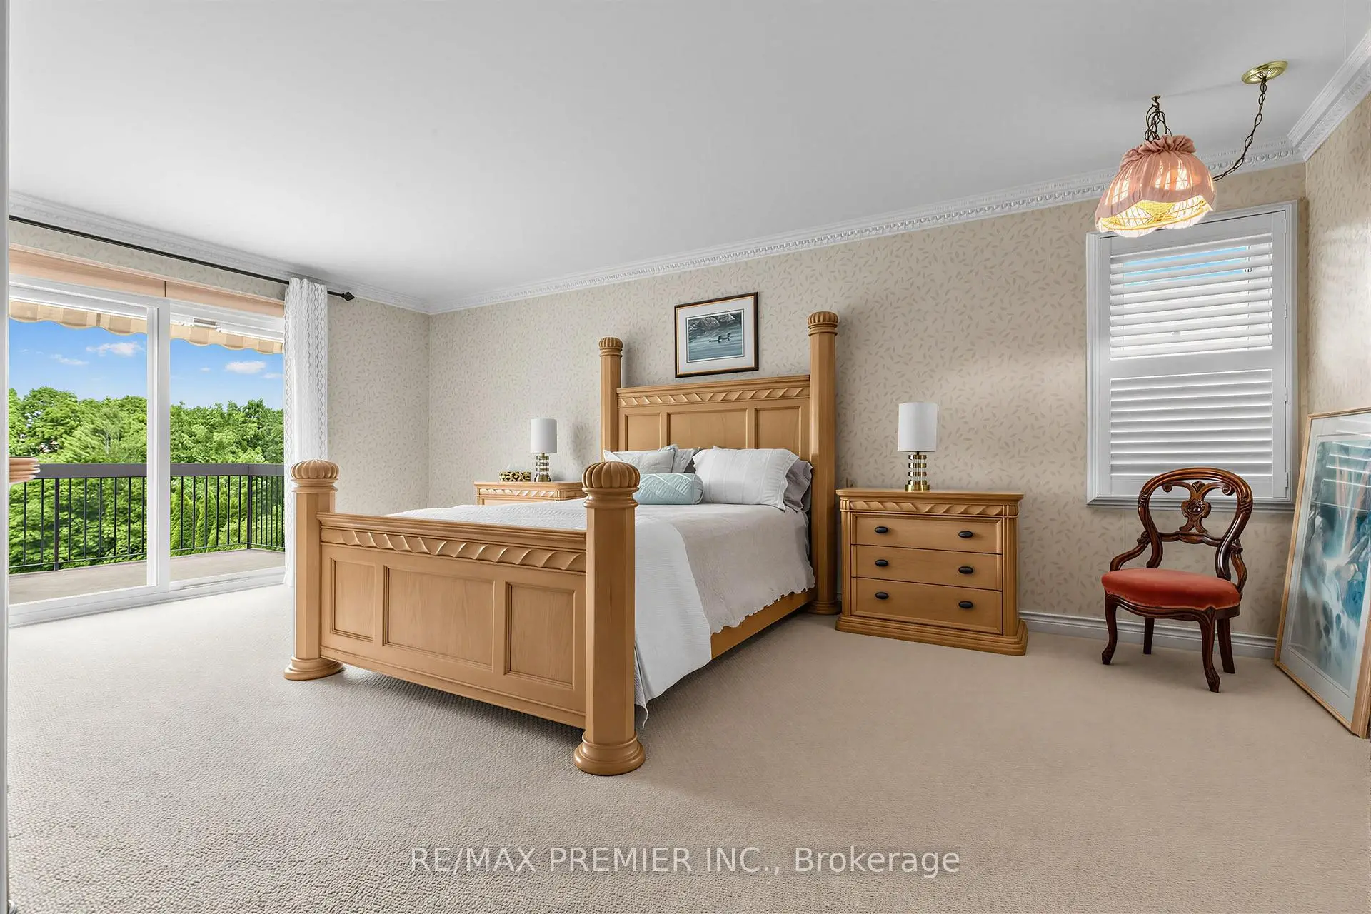
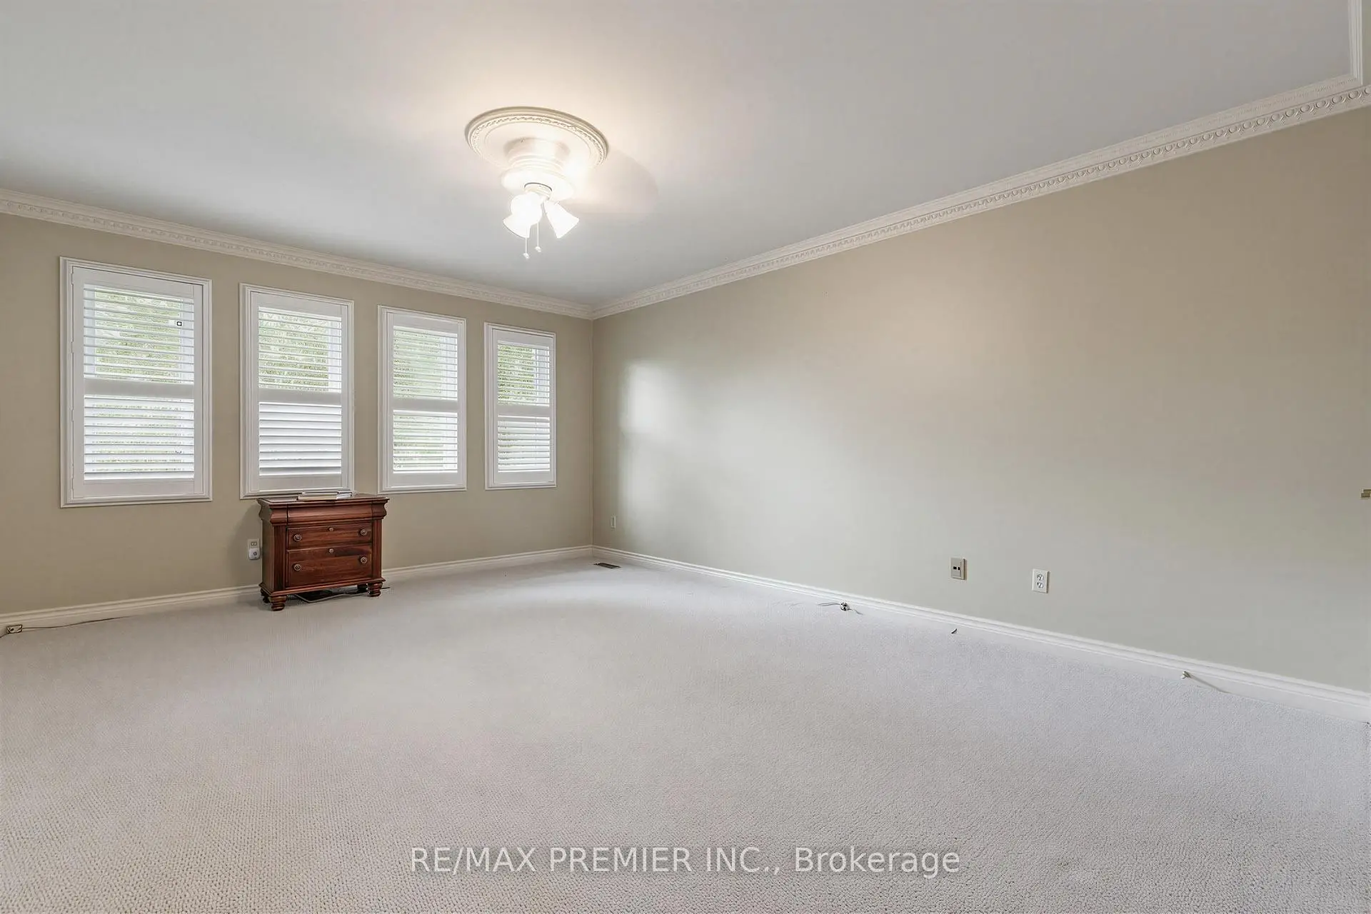
| Primary B | 4.06x7.90 | 6 Pc Ensuite, W/O To Terrace, His and Hers Closets |
|
| 2nd Br | 3.52x4.02 | Overlooks Pool, West View, Double Closet |
|
| 3rd Br | 3.64x4.02 | Overlooks Pool, West View, Double Closet |
|
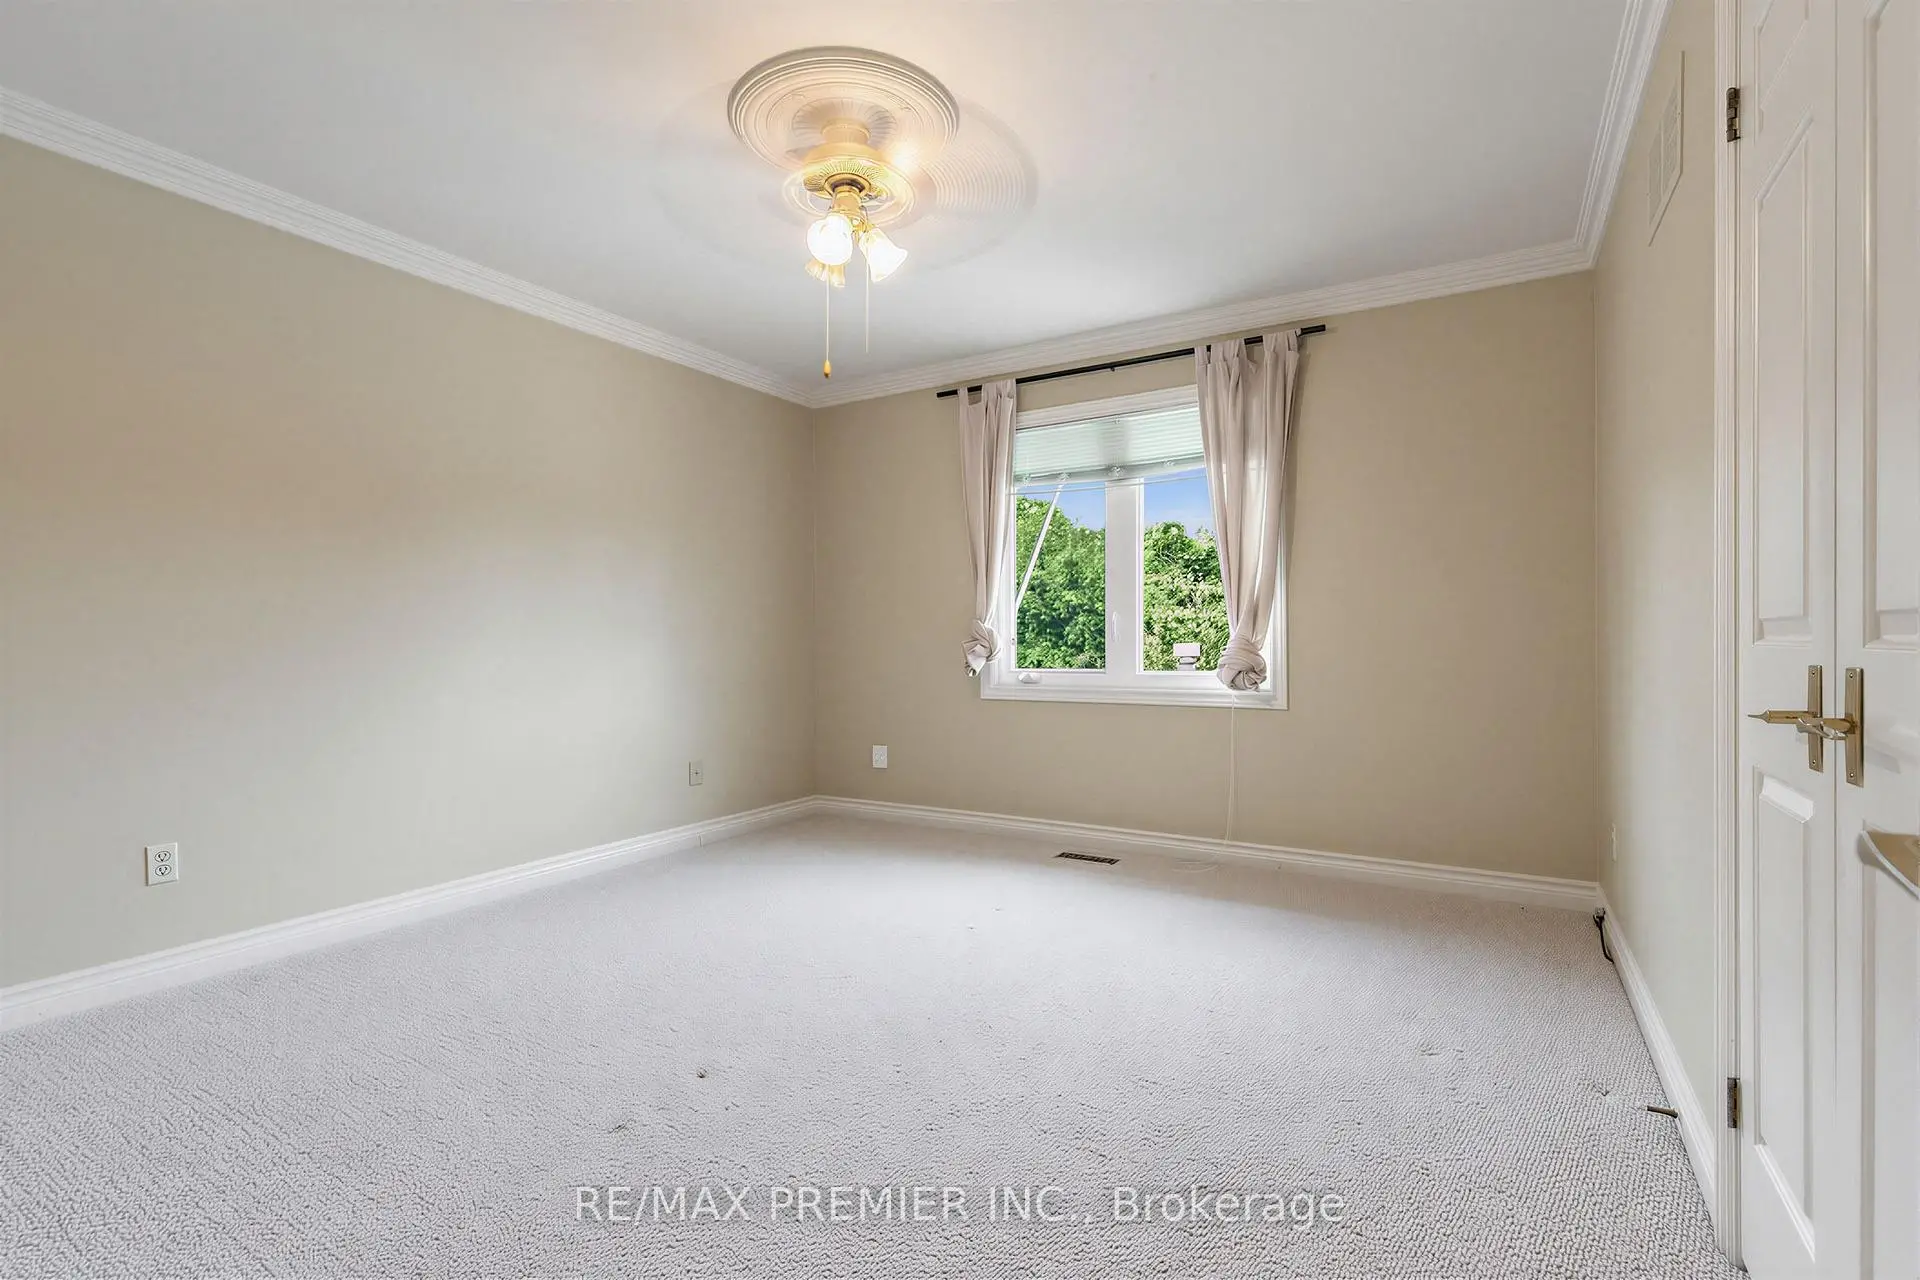
| 4th Br | 4.06x5.15 | Large Window, East View, Double Closet |
|
| Recreatio | 7.25x7.05 | Open Stairs, 4 Pc Bath, Wet Bar |
| Bathroom | Pieces | Level | |
|---|---|---|---|
| 1xBath | 2 pcs | Main |
|
| 1xBath | 3 pcs | Second |
|
| 1xBath | 6 pcs | Second |
|
| 1xBath | 4 pcs | Basement |
Property Summary
Located close to the intersection of Islington and Rutherford, 28 Bridgend Crt S is a 4+1 bedrooms 4 washrooms Detached. The unit has a 3 Built-In Parking Spaces. The property basement is not finished. The property has many nice features including In-Law Suite, In-Law Capability, Countertop Range, Central Vacuum, Built-In Oven and Auto Garage Door Remot. Kitchen, Breakfast Room, Family Room Rm, Dinning Room Rm, Living Room Rm, Den and Laundry are on the Main floor; Recreation Roomreatio is on the Lower floor.School Information
Elementary Schools
-
Home schoolRank: 387 out of 3022 (Score: 7.9)Distance to school: 1.3 km (~23 min walk)
-
French Immersion school
Rank: 626 out of 3022 (Score: 7.4)Distance to school: 2.6 km (~8 min drive) -
Distance to school: 2.1 km (~6 min drive)
-
Rank: 118 out of 3022 (Score: 8.8)Distance to school: 0.6 km (~11 min walk)
-
Catholic Gifted program school
Rank: 299 out of 3022 (Score: 8.1)Distance to school: 3.0 km (~9 min drive) Secondary Schools
-
Home schoolRank: 259/746 (Score: 6.8) 5 year average: 186/746 (Score: 7.1)Distance to school: 1.1 km (~19 min walk)
-
Rank: 219/746 (Score: 7.0) 5 year average: 257/746 (Score: 6.6)Distance to school: 3.3 km (~10 min drive)
-
Arts program school
Rank: 100/746 (Score: 7.9) 5 year average: 60/746 (Score: 7.9)Distance to school: 11.4 km (~34 min drive) -
Home school
Rank: 89/746 (Score: 8.0) 5 year average: 109/746 (Score: 7.5)Distance to school: 6.3 km (~19 min drive) -
Catholic Home school
Rank: 205/746 (Score: 7.1) 5 year average: 228/746 (Score: 6.8)Distance to school: 2.7 km (~8 min drive) -
Rank: 112/746 (Score: 7.8) 5 year average: 35/746 (Score: 8.2)Distance to school: 4.3 km (~13 min drive)
-
Catholic AP program school
Rank: 205/746 (Score: 7.1) 5 year average: 228/746 (Score: 6.8)Distance to school: 2.7 km (~8 min drive) -
Rank: 205/746 (Score: 7.1) 5 year average: 228/746 (Score: 6.8)Distance to school: 2.7 km (~8 min drive)