
Description
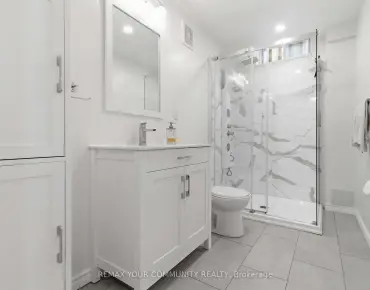
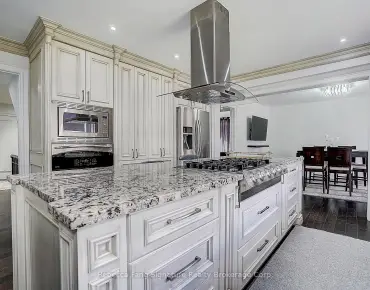
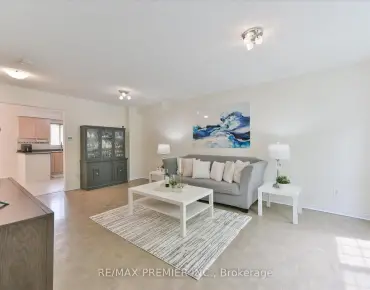
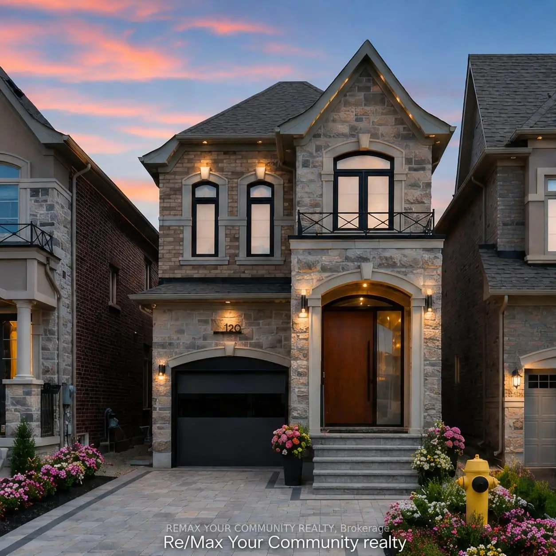
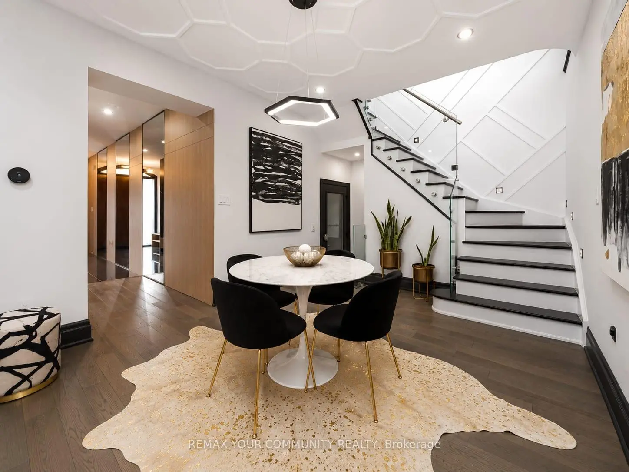
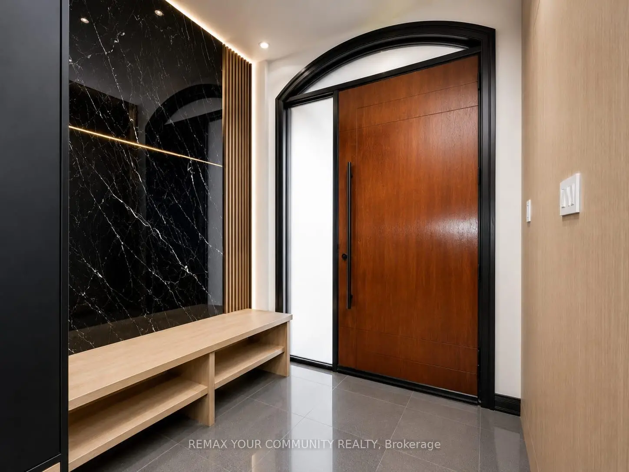
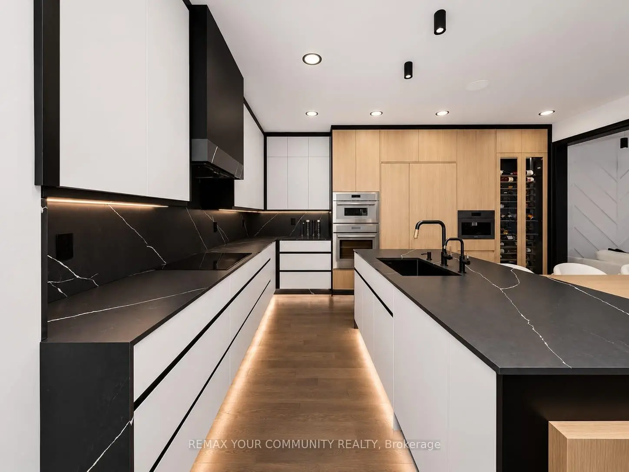
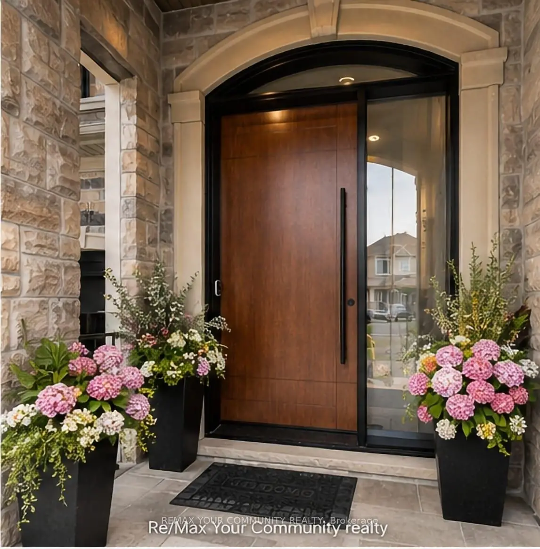
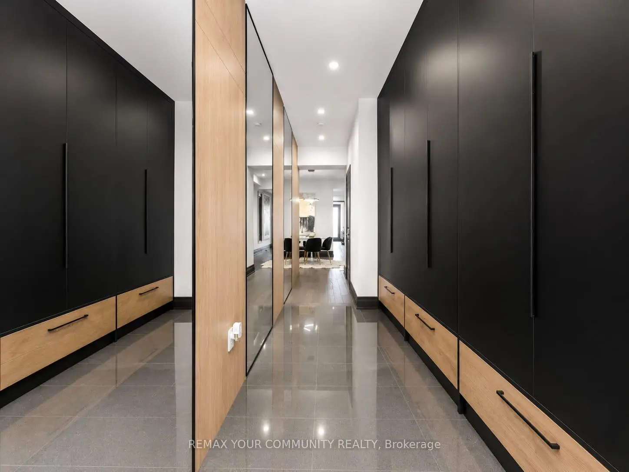
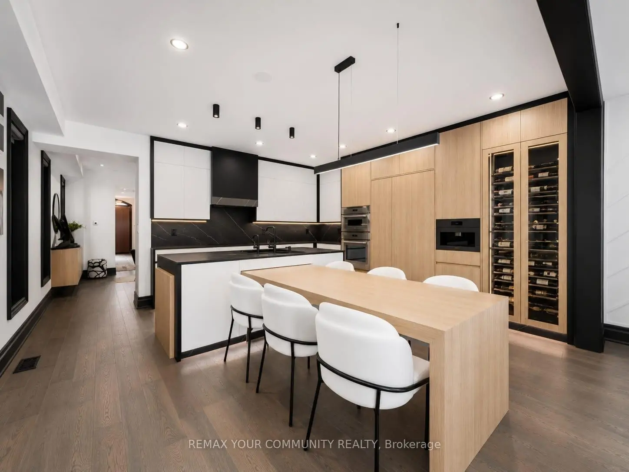
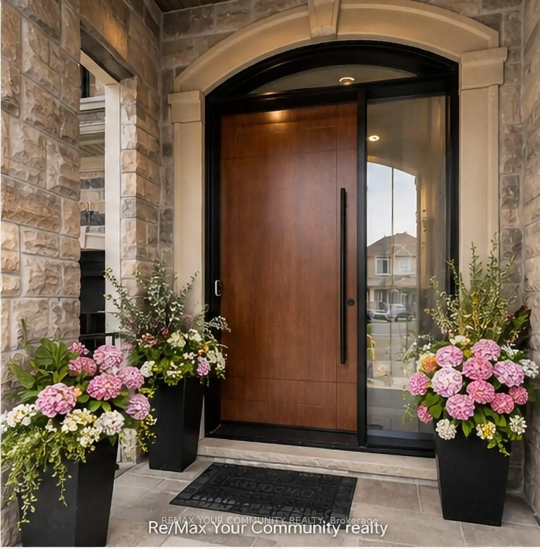
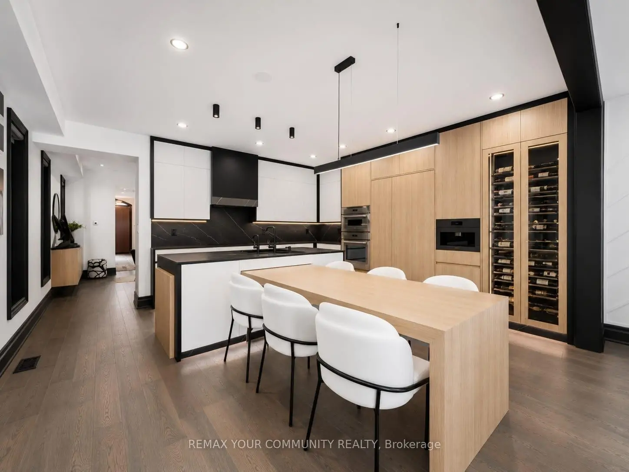
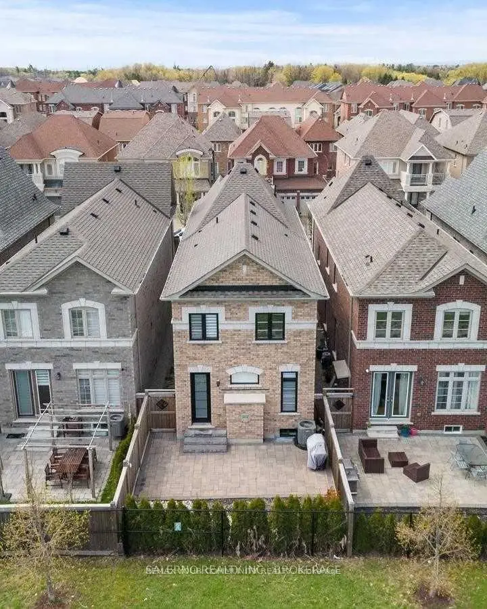
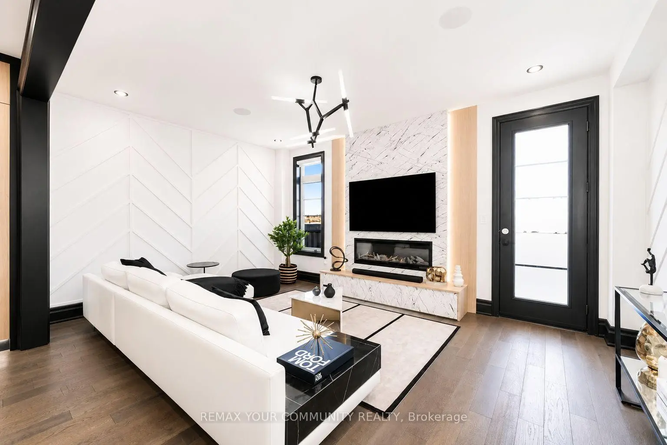
A Masterpiece of Modern Luxury in Prestigious Vellore Village. Welcome to an extraordinary custom-designed executive residence where exceptional craftsmanship, architectural elegance, and cutting-edge smart-home technology come together to create one of the finest homes in the neighbourhood. Offering approximately 3300 sq. ft. inclusive of a spectacular professionally finished lower level, every inch of this home has been meticulously redesigned using premium materials and uncompromising attention to detail. The impressive entrance welcomes you through an oversized custom front door into a breathtaking interior featuring soaring ceilings, designer feature walls, custom millwork, premium hardwood and marble flooring, elegant architectural lighting, extensive pot lights, integrated smart-home technology, and sophisticated finishes throughout. At the heart of the home is a magazine-quality chef's kitchen showcasing premium custom cabinetry with integrated panel-ready appliances, luxury stone countertops and full-height backsplash, a fully programmable built-in coffee station, double built-in ovens, designer wine display with illuminated temperature-controlled storage, oversized waterfall island, and exceptional custom craftsmanship rarely found in executive homes. The elegant family room is highlighted by a stunning floor-to-ceiling designer fireplace feature wall with integrated lighting, creating an unforgettable space for entertaining and everyday living. Retreat to the luxurious primary suite featuring a professionally designed custom walk-in :closet and a spa-inspired ensuite offering premium fixtures, a freestanding soaker tub, oversized glass shower, designer vanities, and luxury finishes worthy of a five-star hotel. Every bathroom throughout the home has been completely customized with premium tile, high-end fixtures, luxury showers, designer cabinetry, and exceptional attention to detail.
Features
- Facing: East

- Bedrooms: 4

- Bathrooms: 4

- Garages: 1

- Kitchens: 1

Details
- Lot size: 25.00 x 104.99 Feet

- Space: 2000-2500

- Tax: $ 6213.00

- N13529132

- Listing contracted with: REMAX YOUR COMMUNITY REALTY
| Room | Size(M) | Description | |
|---|---|---|---|
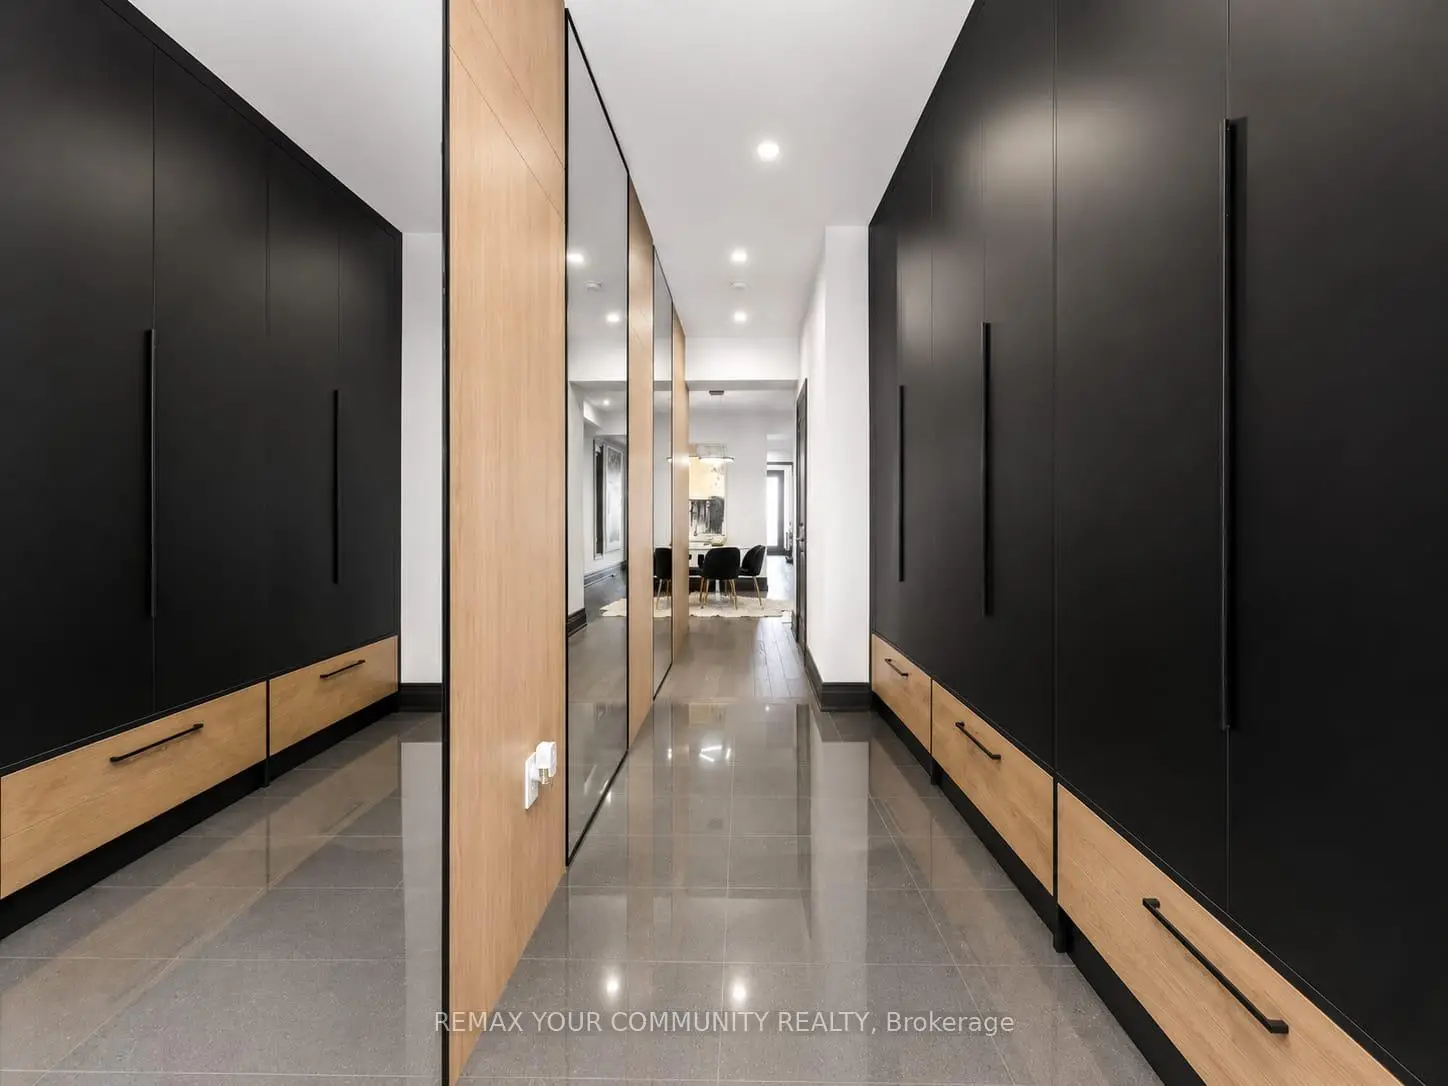
| Foyer | 7.52x2.14 | Built-in Speakers, B/I Closet, Marble Floor |
|
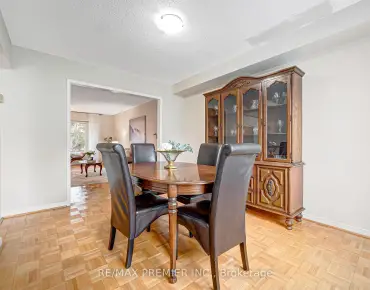
| Dining Rm | 4.26x3.39 | Pot Lights, Open Stairs, Hardwood Floor |
|
| Kitchen | 5.27x5.20 | B/I Appliances, Breakfast Bar, Custom Counter |
|
| Breakfast | 5.27x5.20 | B/I Oven, Pot Lights, Hardwood Floor |
|
| Living Rm | 5.32x3.66 | Fireplace, Built-in Speakers, Hardwood Floor |
|
| Primary B | 5.57x3.25 | Walk-In Closet(s), 4 Pc Ensuite, B/I Closet |
|
| 2nd Br | 3.57x3.01 | B/I Closet, Built-in Speakers, Hardwood Floor |
|
| 3rd Br | 3.20x2.74 | B/I Closet, Built-in Speakers, Hardwood Floor |
|
| 4th Br | 4.95x3.88 | B/I Closet, Walk-In Closet(s), Hardwood Floor |
|
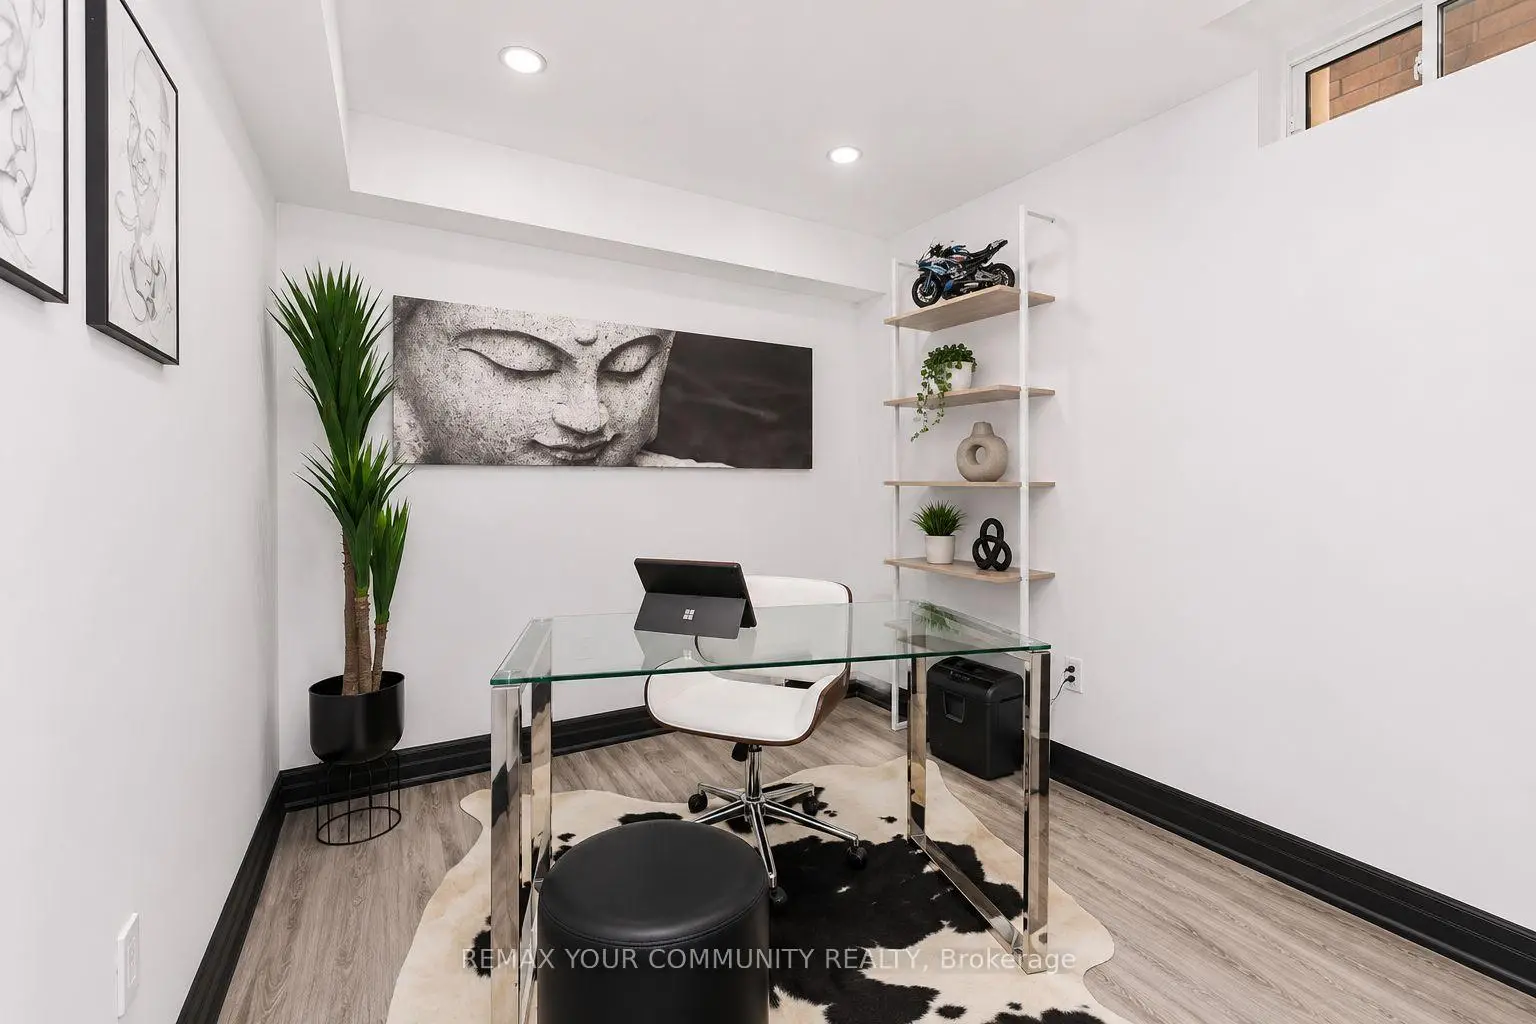
| 5th Br | 2.48x3.33 | B/I Closet, Pot Lights, Laminate |
|
| Br | 2.50x3.33 | Closet, Pot Lights, Laminate |
|
| Recreatio | 7.49x5.11 | Open Concept, Pot Lights, Laminate |
| Bathroom | Pieces | Level | |
|---|---|---|---|
| 1xBath | 2 pcs | Main |
|
| 1xBath | 4 pcs | Second |
|
| 1xBath | 4 pcs | Second |
|
| 1xBath | 3 pcs | Basement |
Property Summary
Located close to the intersection of Major Mackenzie & Weston Rd, 120 Hatton Garden Rd is a 4+2 bedrooms 4 washrooms Detached. The unit has a Single Built-In Parking Space. The property's basement is finished and has bedrooms. The property has many nice features including Countertop Range, Central Vacuum, Carpet Free, Built-In Oven, Bar Fridge and Auto Garage Door Remot. Foyer, Dinning Room Rm, Kitchen, Breakfast Room and Living Room Rm are on the Main floor.Local Area Profile
This property is located in a predominantly owner-occupied residential area with a mix of detached homes and townhouses. Approximately 48% of residents hold a bachelor's degree or higher, while about 22% have a college credential. The large majority of local commuters travel by car.
School Information
Elementary Schools
-
Home schoolRank: 1300 out of 3022 (Score: 6.4)Distance to school: 0.9 km (~15 min walk)
-
French Immersion school
Rank: 571 out of 3022 (Score: 7.5)Distance to school: 1.1 km (~20 min walk) -
Distance to school: 5.2 km (~16 min drive)
-
Catholic Gifted program school
Rank: 299 out of 3022 (Score: 8.1)Distance to school: 3.8 km (~12 min drive) -
Rank: 888 out of 3022 (Score: 7.0)Distance to school: 4.6 km (~14 min drive)
Secondary Schools
-
Home schoolRank: 6/746 (Score: 9.6) 5 year average: 5/746 (Score: 9.0)Distance to school: 0.2 km (~3 min walk)
-
Rank: 219/746 (Score: 7.0) 5 year average: 257/746 (Score: 6.6)Distance to school: 7.2 km (~22 min drive)
-
Arts program school
Rank: 100/746 (Score: 7.9) 5 year average: 60/746 (Score: 7.9)Distance to school: 9.8 km (~29 min drive) -
Home school
Rank: 89/746 (Score: 8.0) 5 year average: 109/746 (Score: 7.5)Distance to school: 3.2 km (~10 min drive) -
Catholic Home school
Rank: 313/746 (Score: 6.4) 5 year average: 359/746 (Score: 6.0)Distance to school: 1.2 km (~22 min walk) -
Catholic AP program school
Rank: 205/746 (Score: 7.1) 5 year average: 228/746 (Score: 6.8)Distance to school: 5.1 km (~15 min drive) -
Rank: 205/746 (Score: 7.1) 5 year average: 228/746 (Score: 6.8)Distance to school: 5.1 km (~15 min drive)