
 Rural Vaughan, Vaughan, L6A 3R9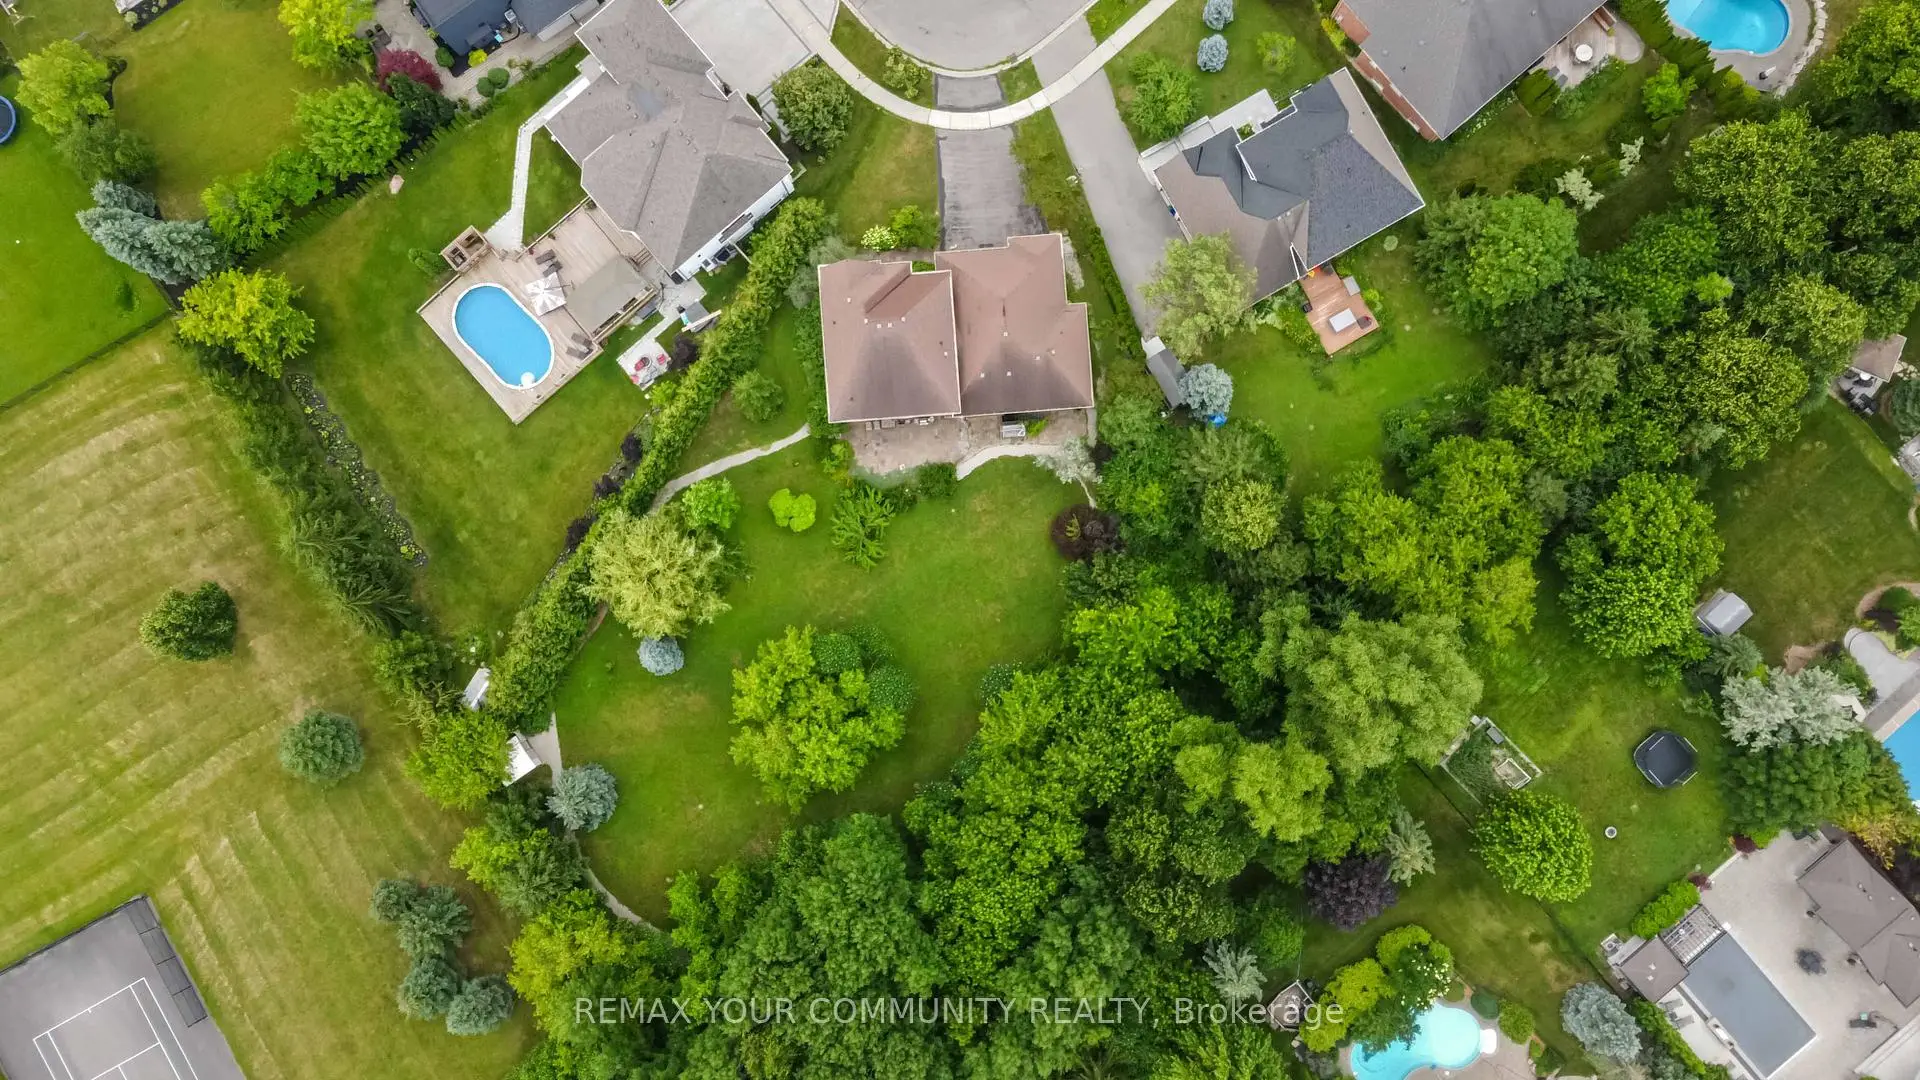

Description
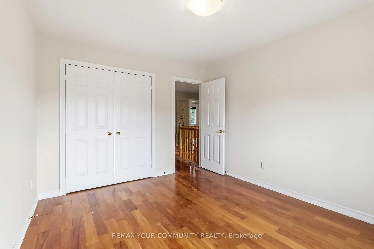
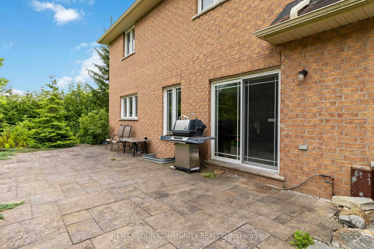
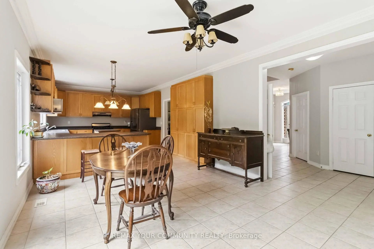
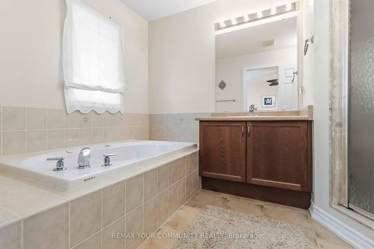
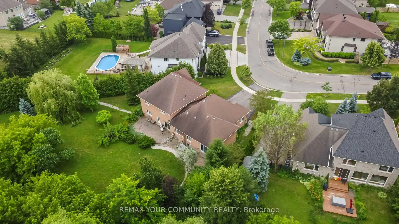
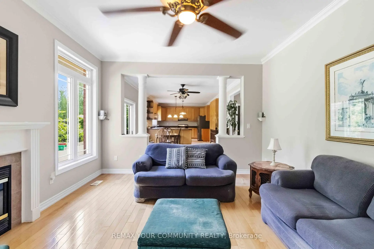
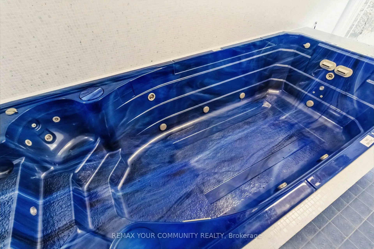
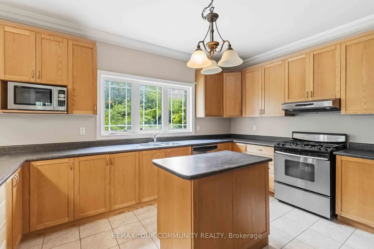
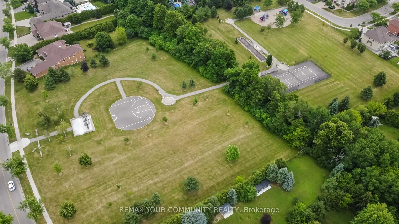
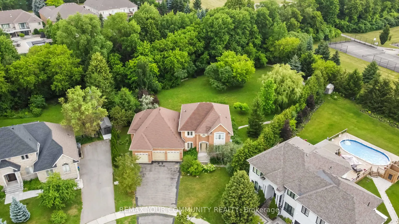
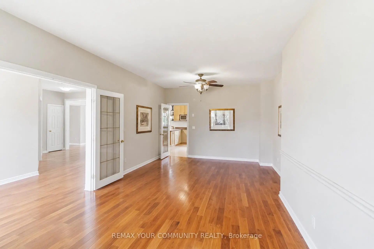
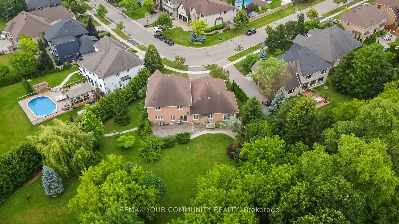
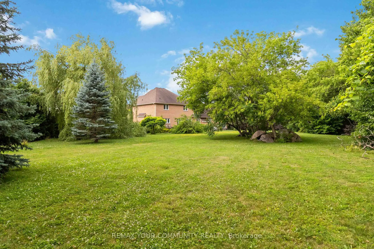
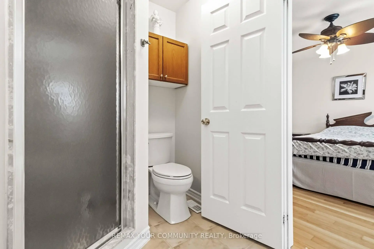
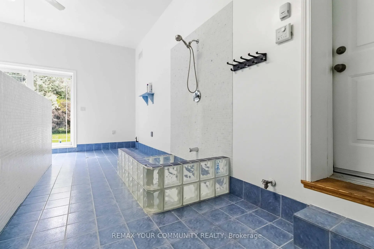
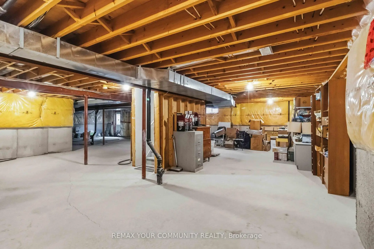
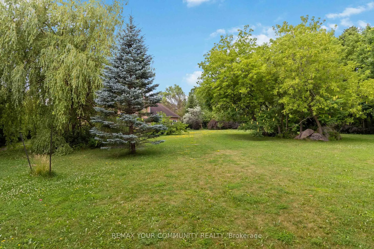
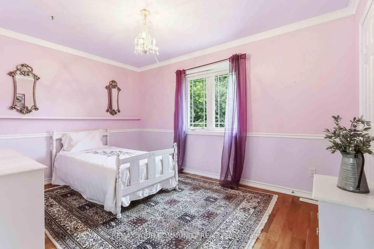
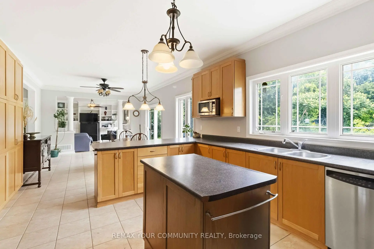
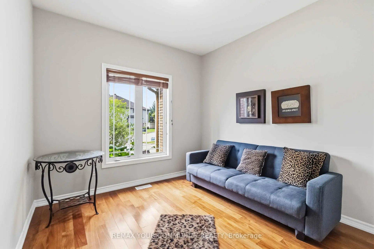
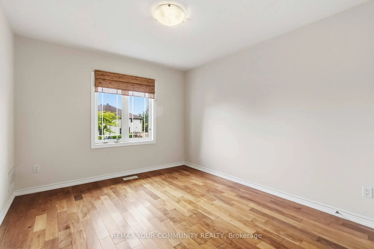
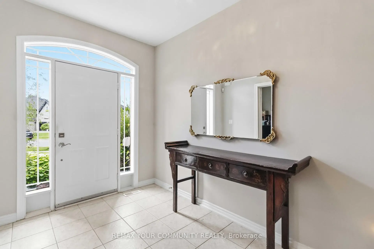
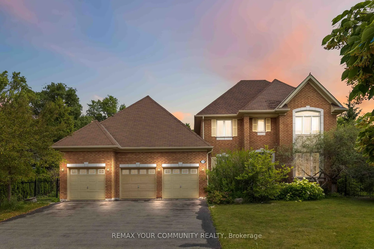
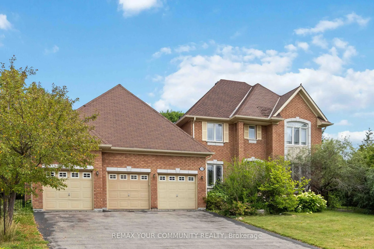
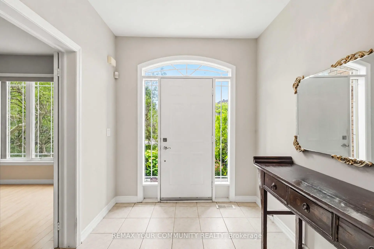
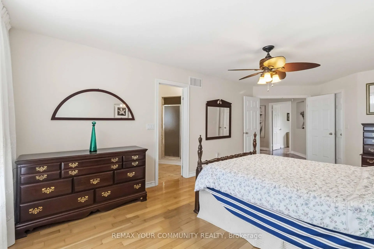
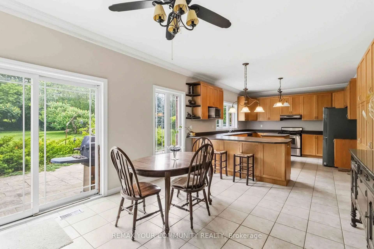
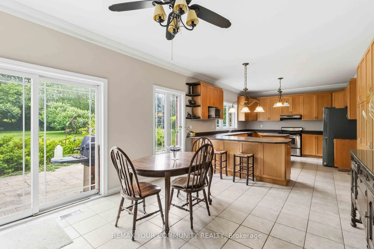
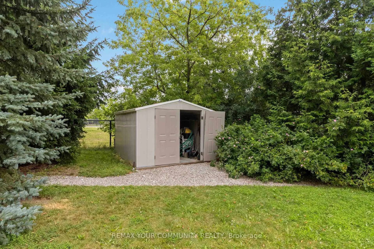
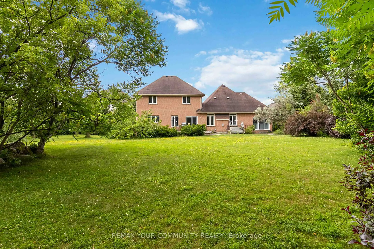
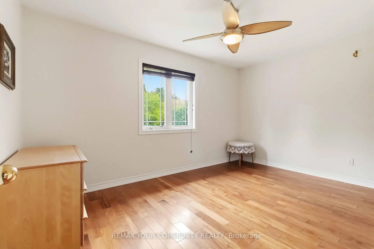
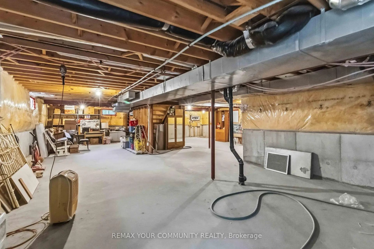
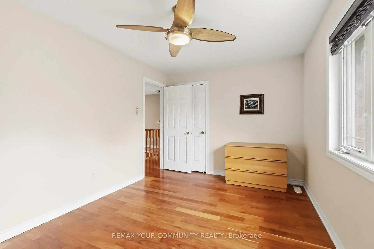
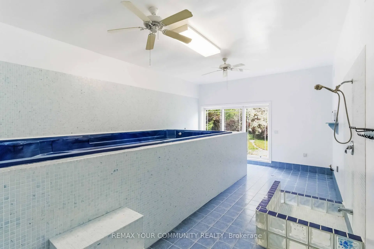
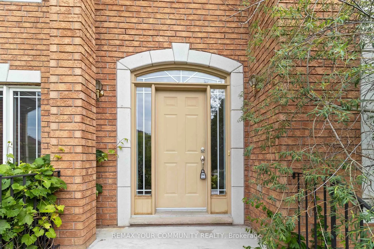
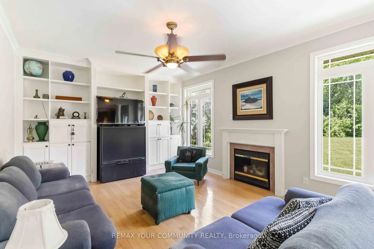
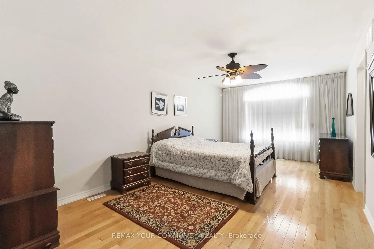
Welcome to this stunning 4-bedroom, 3-bathroom home in the highly sought-after McKenzie Ridge community. Situated on a rare 0.84-acre premium pie-shaped lot backing onto Maple Trails Park, this property offers exceptional privacy and one of the largest lots in the neighbourhood. Designed for both everyday living and entertaining, the spacious eat-in kitchen features a centre island, peninsula breakfast bar, large pantry, and walkout to your own private backyard oasis. The kitchen overlooks the inviting family room with custom built-in shelving and a cozy gas fireplace, while the separate living and dining rooms provide elegant spaces for hosting. A main floor office/den offers the perfect work-from-home setup. A truly unique feature is the custom-built heated Aqua Trainer pool room, complete with a 17-foot indoor exercise pool/swim spa, heated floors, and vapour barrier walls, creating a year-round wellness retreat. There is still space to add a sauna to complete your spa experience at home. The spacious primary suite includes a walk-in closet and private ensuite, while the additional bedrooms offer plenty of space for family or guests. Hardwood flooring extends throughout the main living areas and bedrooms, adding warmth and timeless appeal. The unfinished basement is filled with natural light from oversized windows and features a walkout to the backyard, providing endless possibilities for additional living space, an in-law suite, or recreation area. Completing this exceptional property is an oversized 3-car garage, professionally landscaped grounds, and an unbeatable location close to parks, schools, and amenities.
Features
- Facing: North

- Bedrooms: 4

- Bathrooms: 3

- Garages: 3

- Kitchens: 1

Details
- Lot size: 51.35 x 214.83 Feet

- Space: 3000-3500

- Tax: $ 11489.00

- N13526616

- Listing contracted with: REMAX YOUR COMMUNITY REALTY
| Room | Size(M) | Description | |
|---|---|---|---|
| Kitchen | 5.24x4.08 | Stainless Steel Appl, Centre Island, W/O To Patio |
|
| Living Rm | 5.44x4.08 | Hardwood Floor, Large Window, Combined w/Dining |
|
| Family Rm | 3.86x7.36 | Hardwood Floor, Fireplace, B/I Shelves |
|
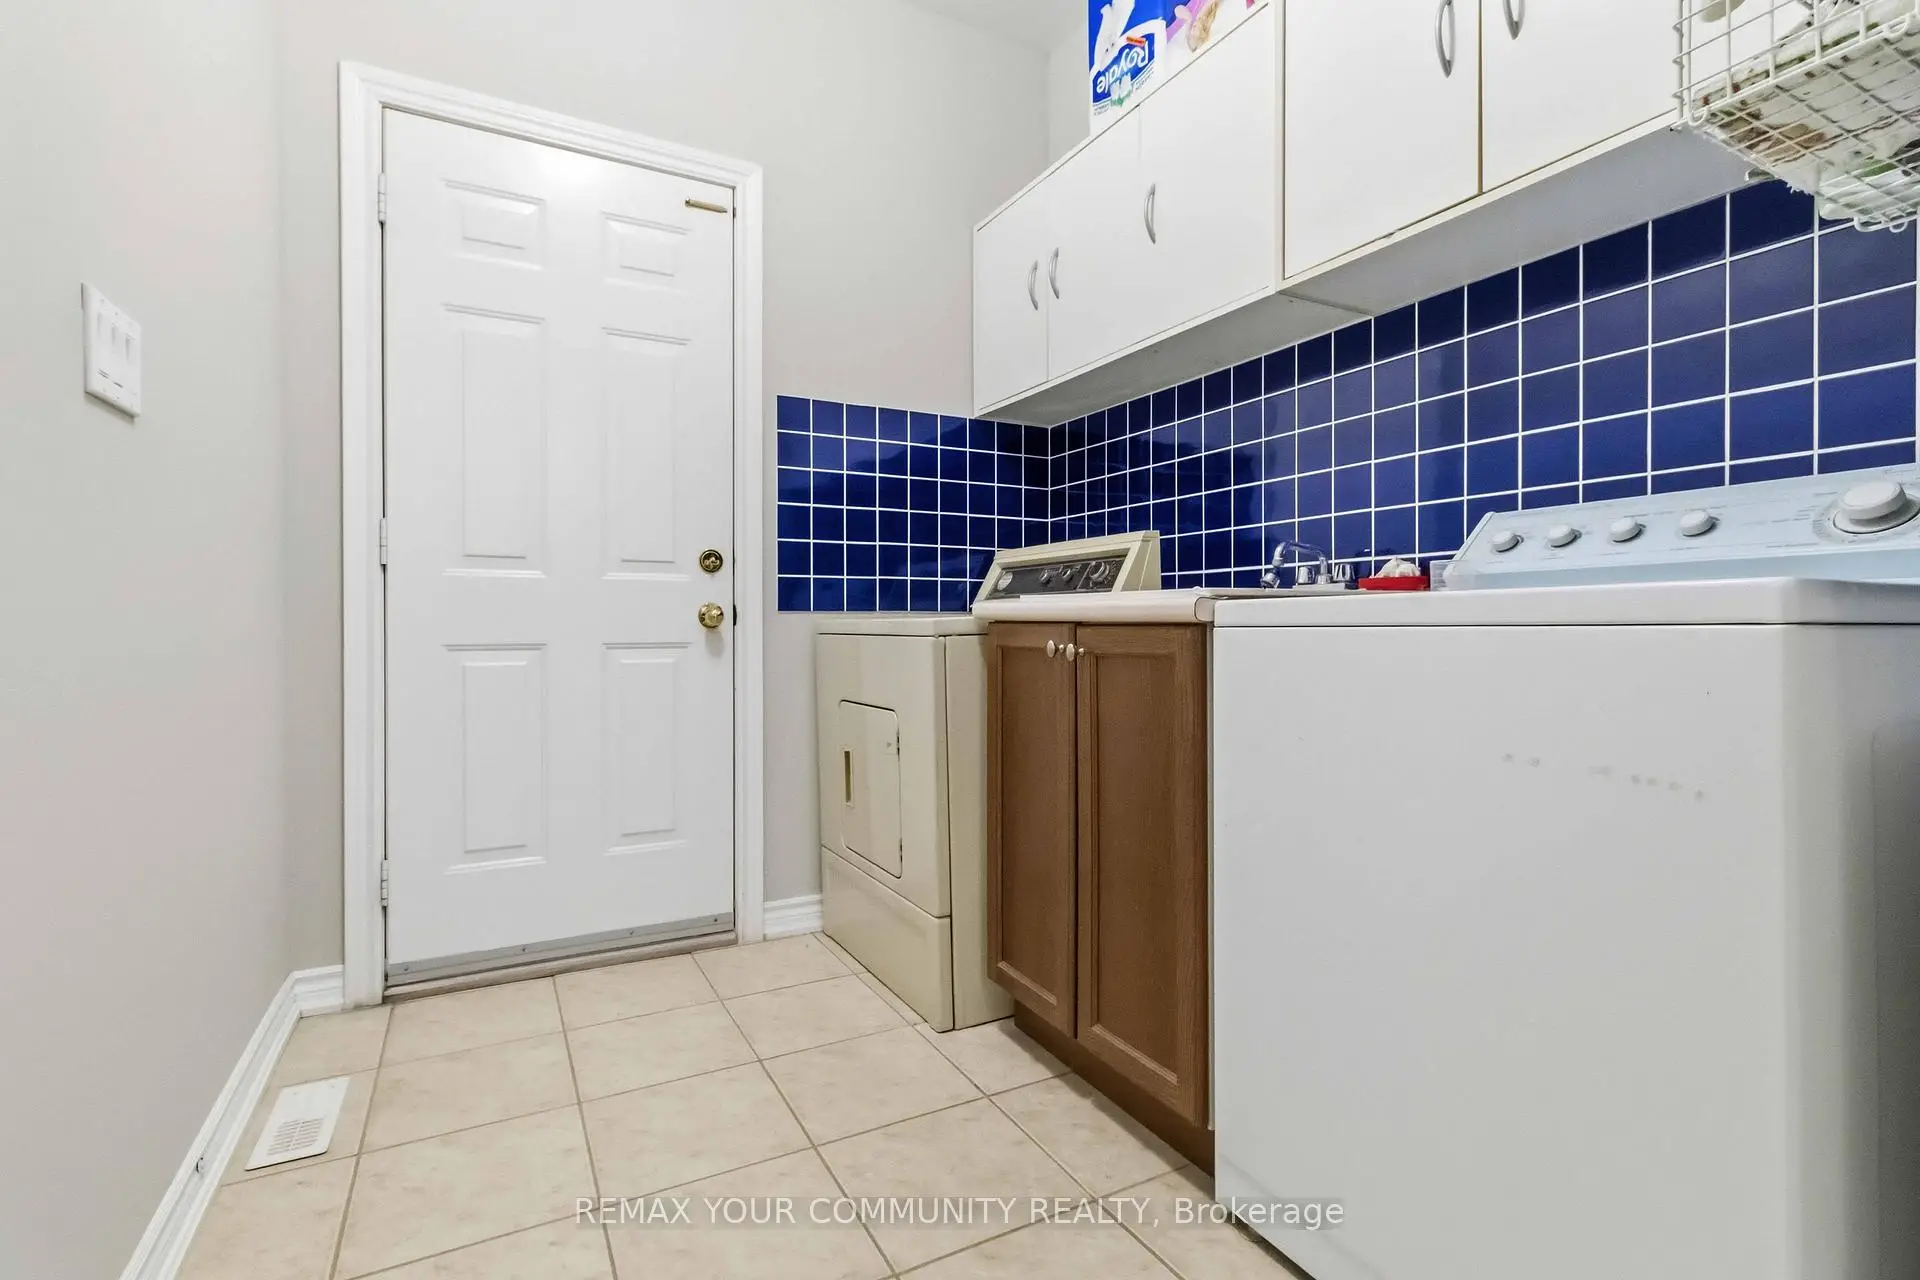
| Laundry | 3.20x2.04 | W/O To Pool |
|
| Study | 3.06x3.78 | Hardwood Floor |
|
| Recreatio | 4.24x6.82 | Hot Tub, Separate Shower |
|
| Powder Rm | 0.00x0.00 | 2 Pc Bath |
|
| Primary B | 3.78x6.55 | 4 Pc Ensuite, Walk-In Closet(s), Hardwood Floor |
|
| 2nd Br | 4.42x3.04 | Hardwood Floor |
|
| 3rd Br | 4.18x3.04 | ||
| 4th Br | 3.25x3.94 | ||
| Bath | 2.06x2.41 | 4 Pc Bath |
| Bathroom | Pieces | Level | |
|---|---|---|---|
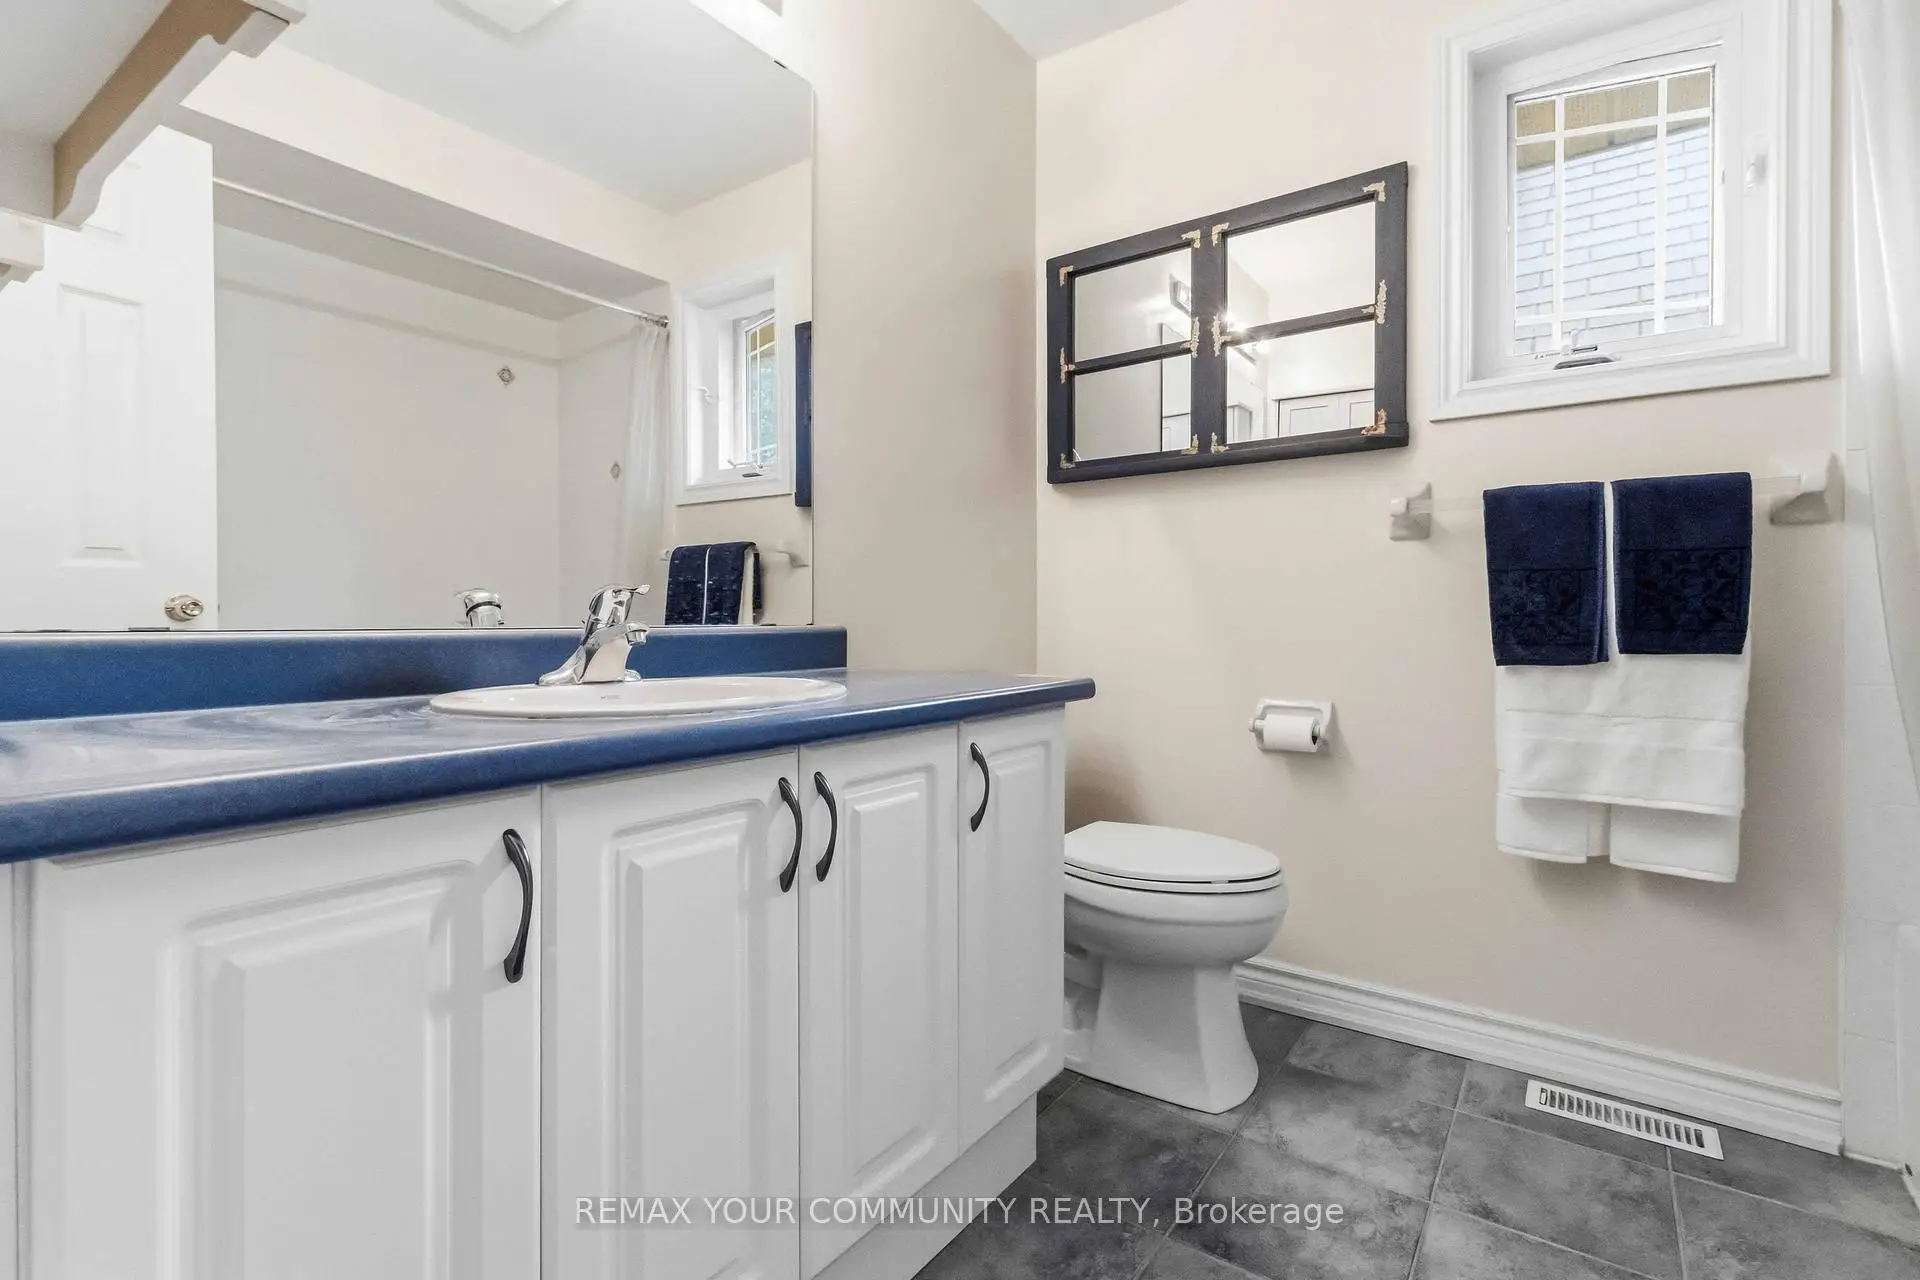
| 1xBath | 4 pcs | Second |
|
| 1xBath | 4 pcs | Second |
|
| 1xBath | 2 pcs | Main |
Property Summary
Located close to the intersection of ATHABASCA and DUFFERIN and HUNTERWOOD , 40 Hunterwood Chse is a 4 bedrooms 3 washrooms Detached. The unit has a 3 Attached Parking Spaces. The property has many nice features including Carpet Free. Kitchen, Living Room Rm, Family Room Rm, Laundry, Study Room, Recreation Roomreatio and Powder Rm are on the Main floor.Local Area Profile
This property is located in a predominantly owner-occupied residential area with a mix of detached homes, townhouses and apartments and condominiums. Approximately 43% of residents hold a bachelor's degree or higher, while about 24% have a college credential. The large majority of local commuters travel by car.
School Information
Elementary Schools
-
Home schoolRank: 626 out of 3022 (Score: 7.4)Distance to school: 2.2 km (~7 min drive)
-
French Immersion school
Rank: 299 out of 3022 (Score: 8.1)Distance to school: 2.9 km (~9 min drive) -
Rank: 1 out of 3022 (Score: 10.0)Distance to school: 3.8 km (~11 min drive)
-
Rank: 751 out of 3022 (Score: 7.2)Distance to school: 5.5 km (~16 min drive)
-
Catholic Gifted program school
Rank: 299 out of 3022 (Score: 8.1)Distance to school: 9.9 km (~30 min drive) Secondary Schools
-
Home schoolRank: 67/746 (Score: 8.2) 5 year average: 55/746 (Score: 8.0)Distance to school: 6.2 km (~19 min drive)
-
French Immersion school
Rank: 52/746 (Score: 8.4) 5 year average: 76/746 (Score: 7.8)Distance to school: 10.5 km (~31 min drive) -
Arts program school
Rank: 100/746 (Score: 7.9) 5 year average: 60/746 (Score: 7.9)Distance to school: 8.7 km (~26 min drive) -
Rank: 67/746 (Score: 8.2) 5 year average: 109/746 (Score: 7.5)Distance to school: 4.6 km (~14 min drive)
-
Catholic Home school
Rank: 112/746 (Score: 7.8) 5 year average: 87/746 (Score: 7.7)Distance to school: 3.4 km (~10 min drive) -
Rank: 112/746 (Score: 7.8) 5 year average: 87/746 (Score: 7.7)Distance to school: 3.4 km (~10 min drive)
-
Rank: 205/746 (Score: 7.1) 5 year average: 228/746 (Score: 6.8)Distance to school: 11.4 km (~34 min drive)









