
Description
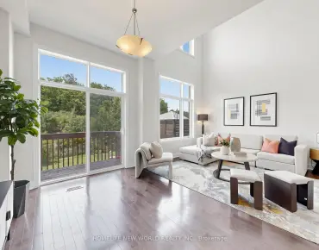
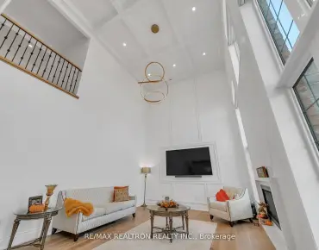
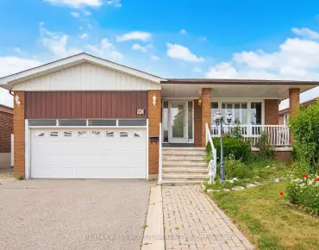
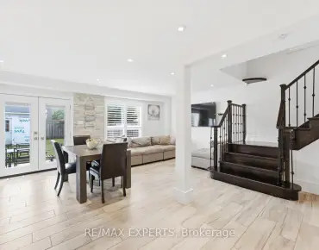
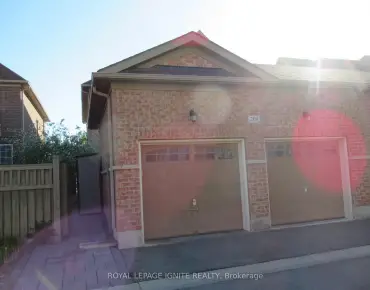
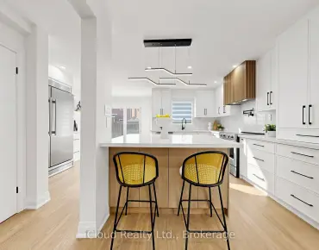
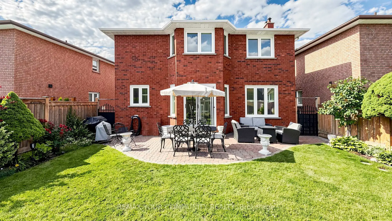
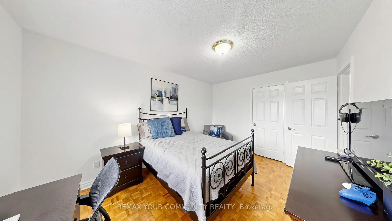
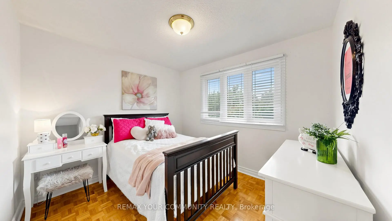
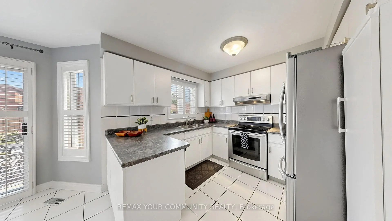
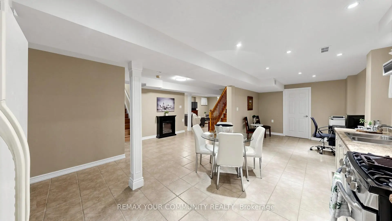
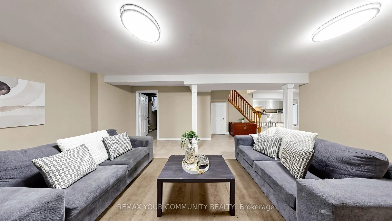
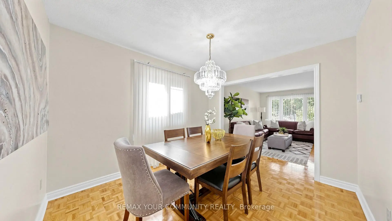
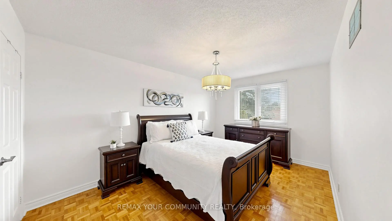
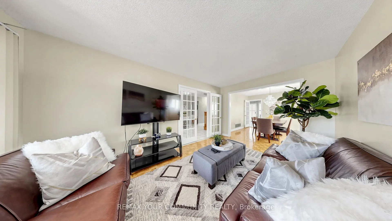
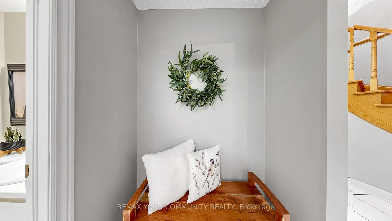
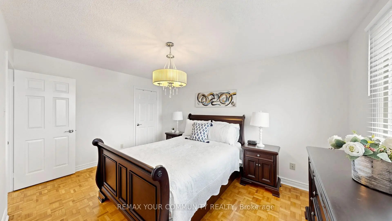
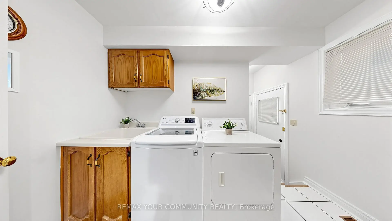
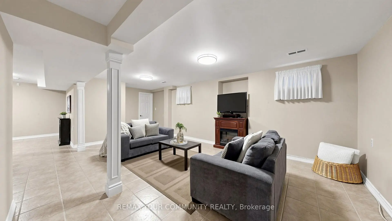
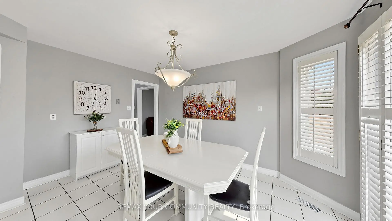
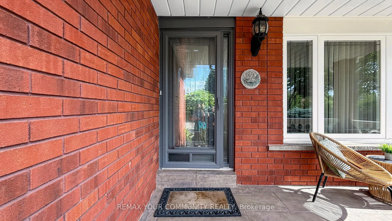
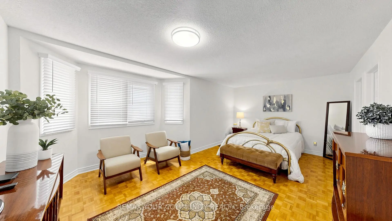
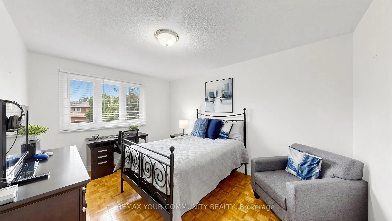
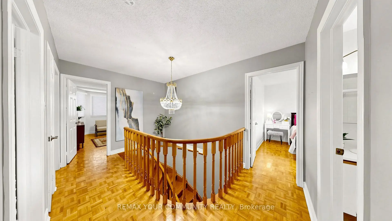
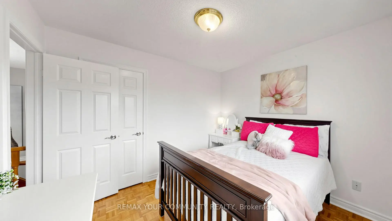
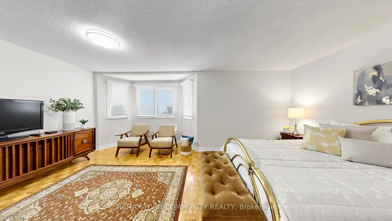
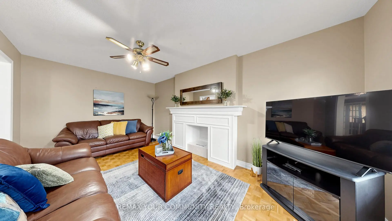
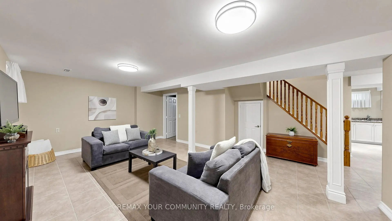
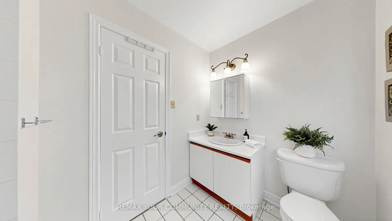
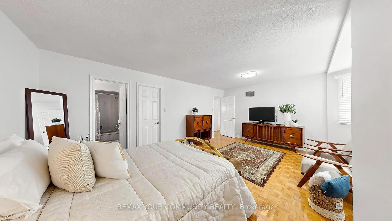
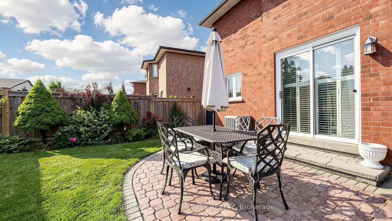
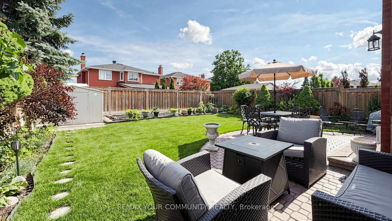
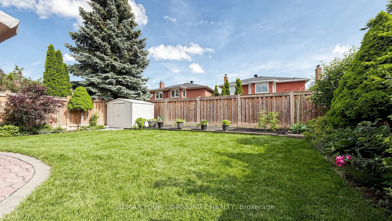
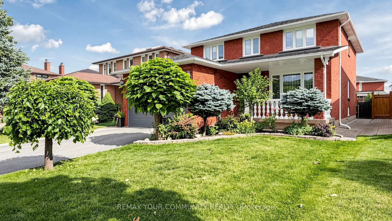
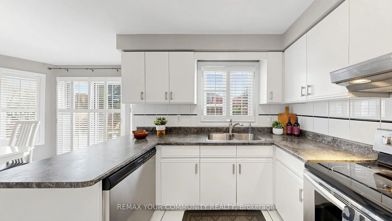
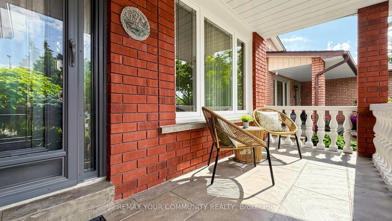
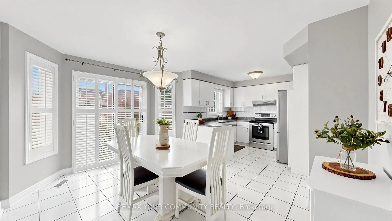
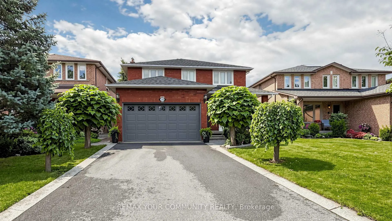
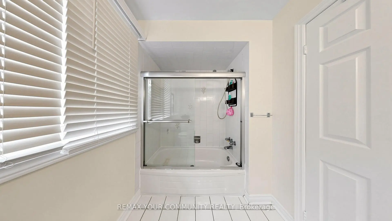
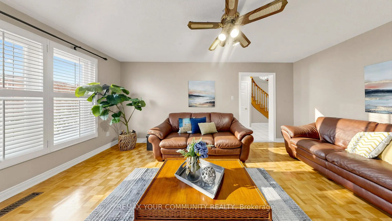
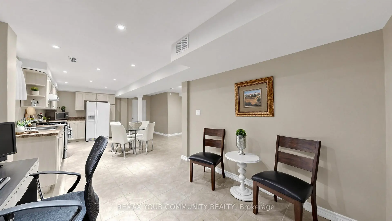
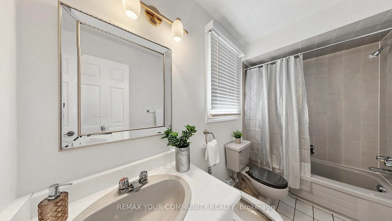
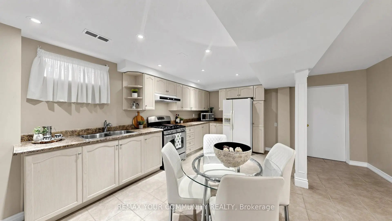
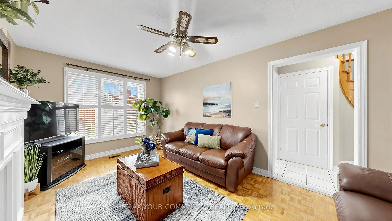
Beautifully maintained original-owner home nestled on a very quiet, mature, family-friendly street in desirable East Woodbridge with exceptional curb appeal. Traditional floor plan with no wasted space, featuring a large living room, dining room, and family room. Main floor laundry room with access to the garage, service stairs to the basement, and a separate side door. Four very spacious bedrooms. Finished basement with a 2nd kitchen, open-concept recreation room, office, and a three-piece bathroom. Beautifully landscaped picturesque backyard with an interlocking patio. Parking for six cars. Ideally located close to high-ranking primary and secondary schools, with all amenities just a short drive away, including Costco, grocery stores, a recreation centre, a library, and convenient access to Highways 400 and 407.Enjoy living in one of Vaughan's most accessible and established neighbourhoods. See 3D Virtual Tour.
Features
- Facing: South

- Bedrooms: 4

- Bathrooms: 4

- Garages: 2

- Kitchens: 2

Details
- Lot size: 40.03 x 119.85 Feet

- Space: 2000-2500

- Tax: $ 5949.00

- N13525348

- Listing contracted with: REMAX YOUR COMMUNITY REALTY
| Room | Size(M) | Description | |
|---|---|---|---|
| Living Rm | 4.84x3.06 | Parquet, French Doors, Large Window |
|
| Dining Rm | 3.67x3.06 | Parquet, French Doors, Large Window |
|
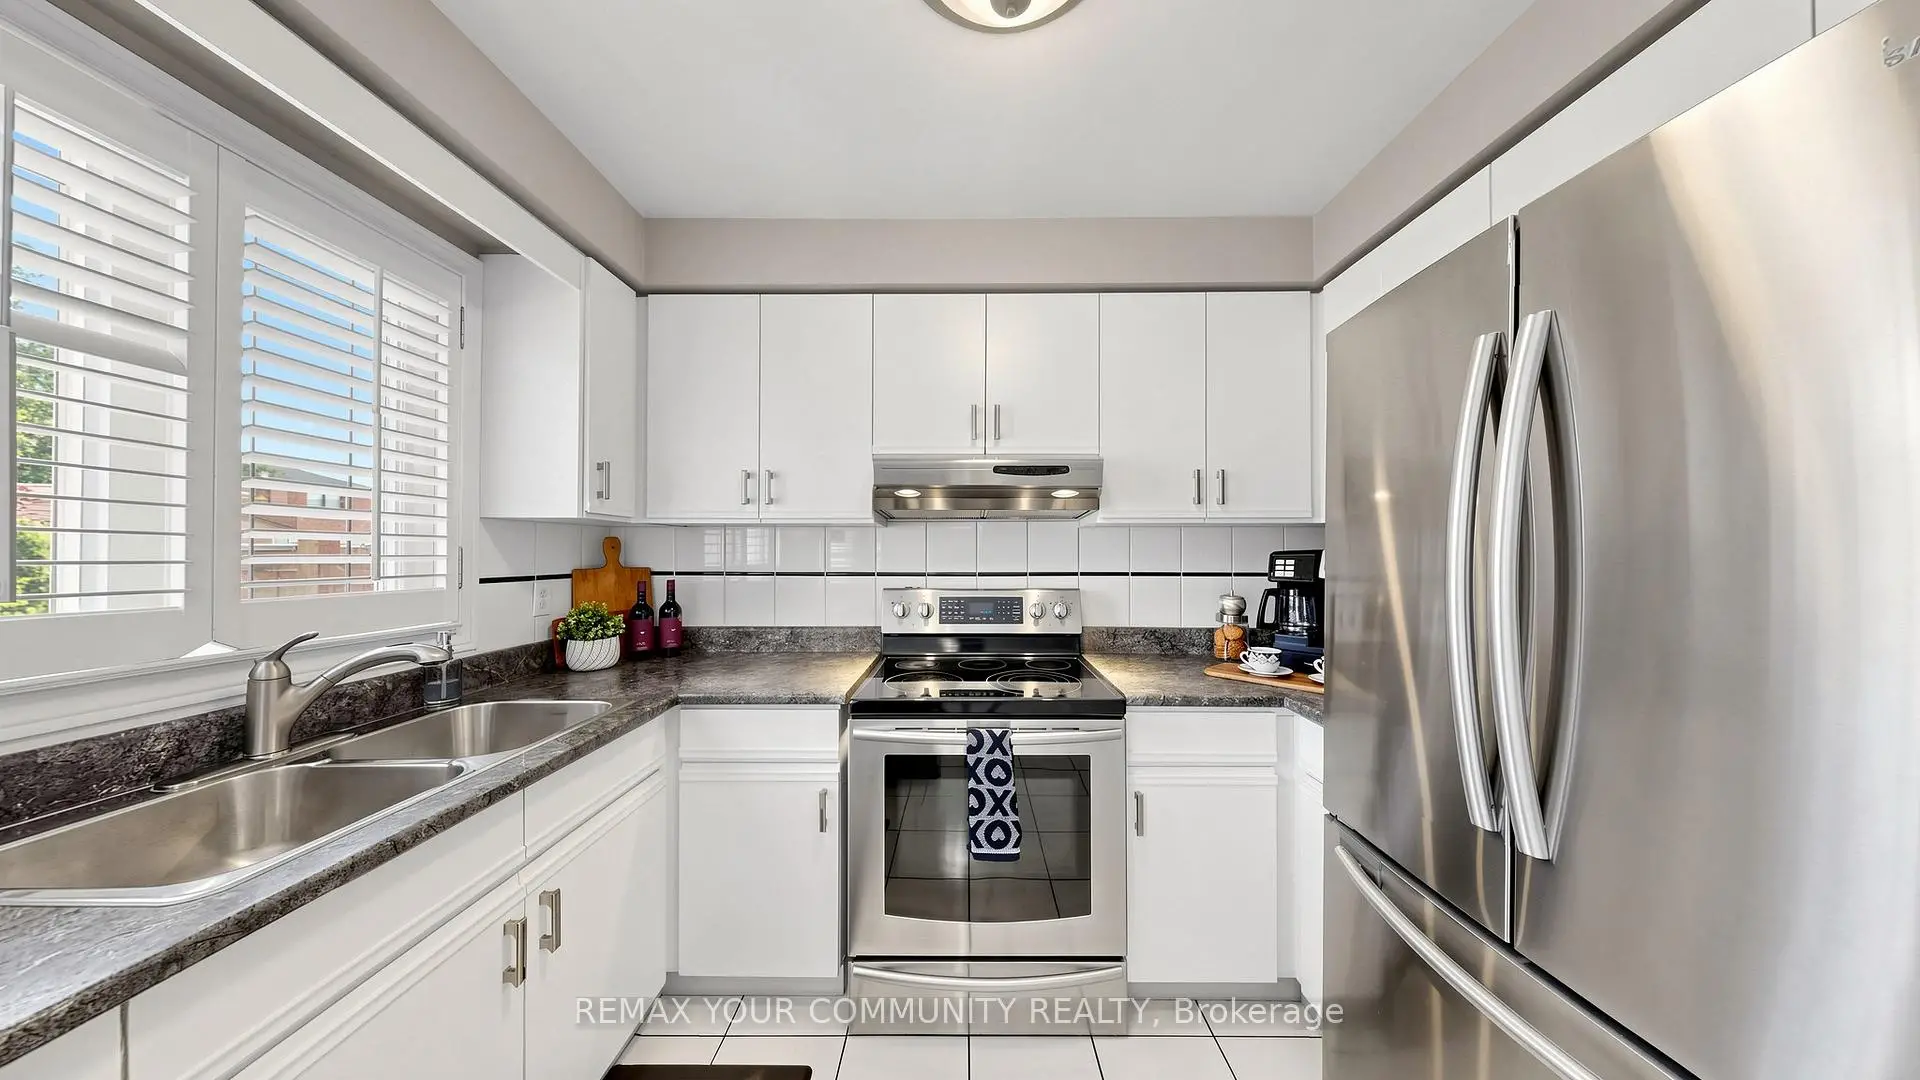
| Kitchen | 3.11x3.05 | Stainless Steel Appl, Ceramic Backsplash, Overlooks Backyard |
|
| Breakfast | 4.18x3.22 | Ceramic Floor, Eat-in Kitchen, W/O To Yard |
|
| Family Rm | 5.23x3.07 | Parquet, Fireplace, Large Window |
|
| Laundry | 3.17x2.05 | Ceramic Floor, Access To Garage, Window |
|
| Primary B | 5.98x4.19 | Parquet, 5 Pc Ensuite, Walk-In Closet(s) |
|
| 2nd Br | 4.49x3.12 | Parquet, Closet, Large Window |
|
| 3rd Br | 4.27x3.12 | Parquet, Closet, Large Window |
|
| 4th Br | 3.12x2.88 | Parquet, Closet, Large Window |
|
| Kitchen | 4.86x3.15 | Ceramic Floor, Eat-in Kitchen, Pot Lights |
|
| Recreatio | 6.19x4.25 | Ceramic Floor, Open Concept |
| Bathroom | Pieces | Level | |
|---|---|---|---|
| 1xBath | 2 pcs | Main |
|
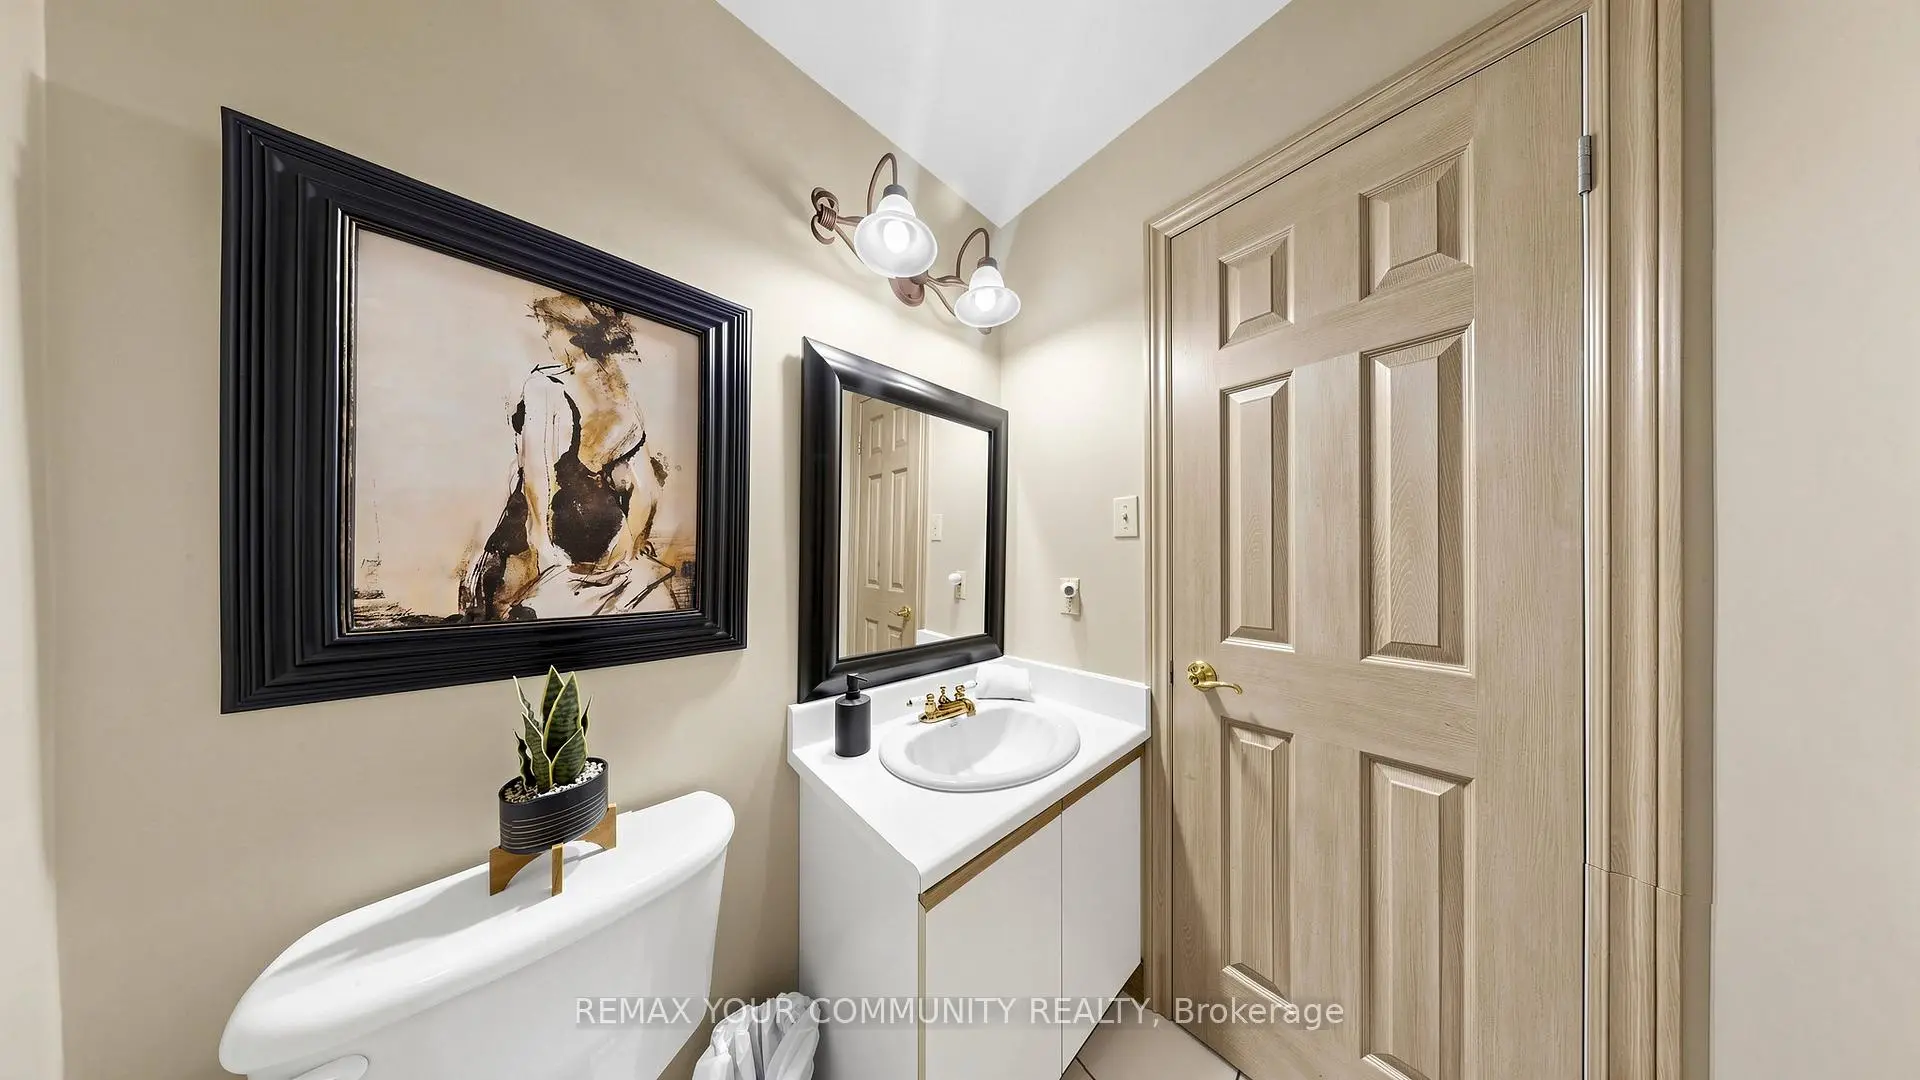
| 2xBaths | 4 pcs | Second |
|
| 1xBath | 3 pcs | Basement |
Property Summary
Located close to the intersection of Belview & Chancellor, 19 Ivano Mews is a 4 bedrooms 4 washrooms Detached. The unit has a Double Attached Parking Spaces. The property has many nice features including In-Law Capability, Central Vacuum and Carpet Free. Living Room Rm, Dinning Room Rm, Kitchen, Breakfast Room, Family Room Rm and Laundry are on the Main floor.School Information
Elementary Schools
-
Home schoolRank: 1590 out of 3022 (Score: 6.0)Distance to school: 1.1 km (~19 min walk)
-
French Immersion school
Rank: 571 out of 3022 (Score: 7.5)Distance to school: 4.3 km (~13 min drive) -
Distance to school: 5.6 km (~17 min drive)
-
Catholic Gifted program school
Rank: 299 out of 3022 (Score: 8.1)Distance to school: 1.2 km (~21 min walk) -
Rank: 888 out of 3022 (Score: 7.0)Distance to school: 0.6 km (~10 min walk)
Secondary Schools
-
Home schoolRank: 219/746 (Score: 7.0) 5 year average: 257/746 (Score: 6.6)Distance to school: 3.4 km (~10 min drive)
-
Rank: 219/746 (Score: 7.0) 5 year average: 257/746 (Score: 6.6)Distance to school: 3.4 km (~10 min drive)
-
Arts program school
Rank: 100/746 (Score: 7.9) 5 year average: 60/746 (Score: 7.9)Distance to school: 8.1 km (~24 min drive) -
Home school IB Program
Rank: 89/746 (Score: 8.0) 5 year average: 109/746 (Score: 7.5)Distance to school: 4.6 km (~14 min drive) -
Catholic Home school
Rank: 205/746 (Score: 7.1) 5 year average: 228/746 (Score: 6.8)Distance to school: 1.1 km (~19 min walk) -
Catholic AP program school
Rank: 205/746 (Score: 7.1) 5 year average: 228/746 (Score: 6.8)Distance to school: 1.1 km (~19 min walk) -
Rank: 205/746 (Score: 7.1) 5 year average: 228/746 (Score: 6.8)Distance to school: 1.1 km (~19 min walk)