


Description
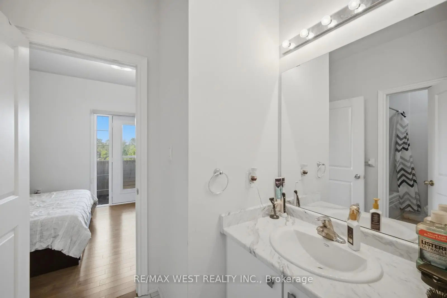
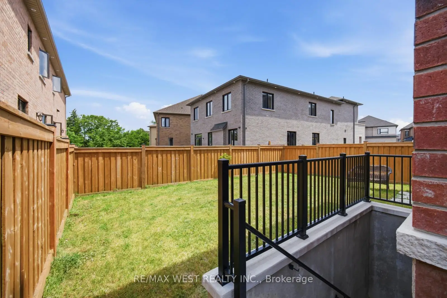
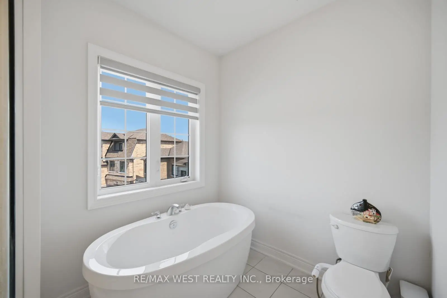
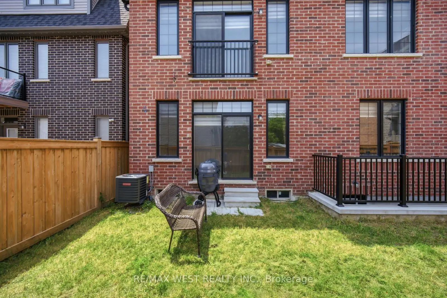
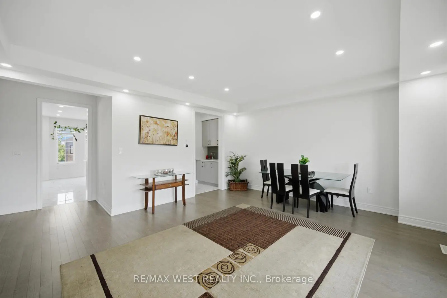
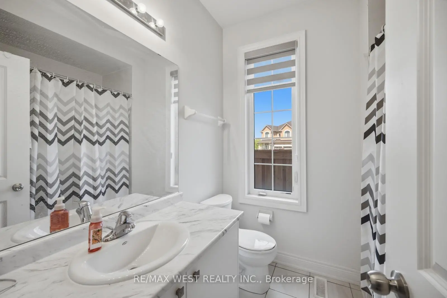
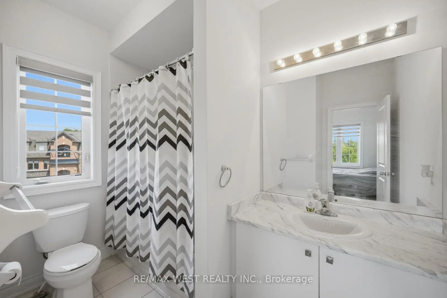
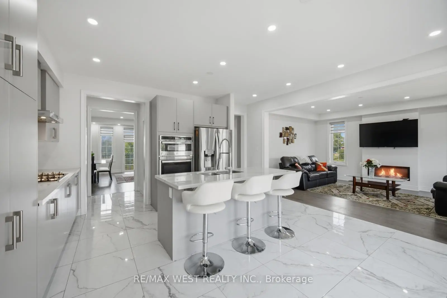
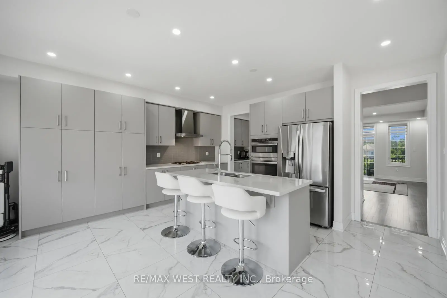
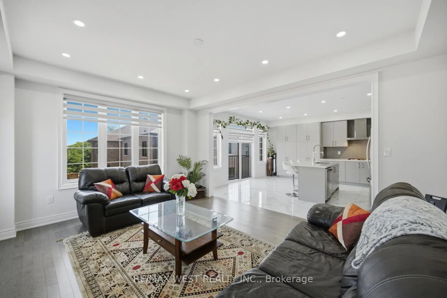
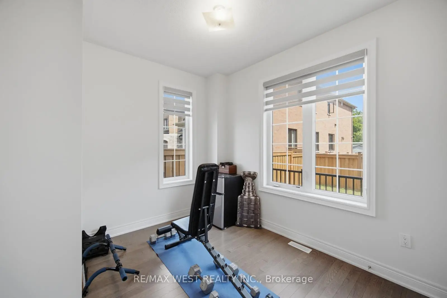
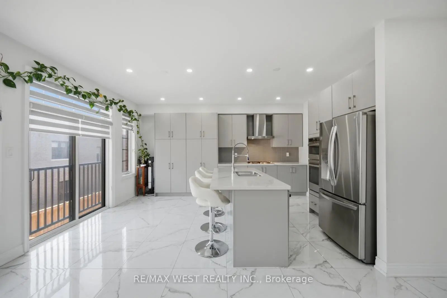
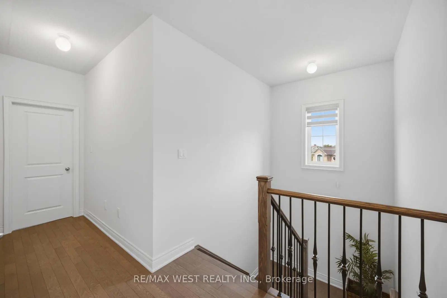
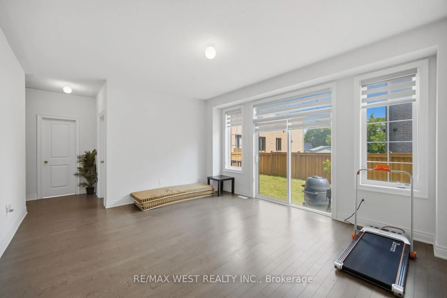
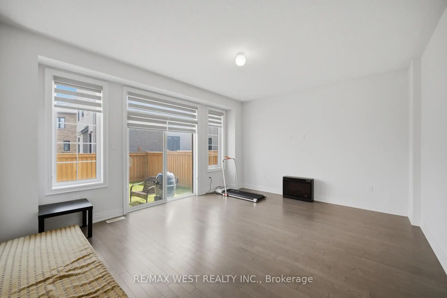
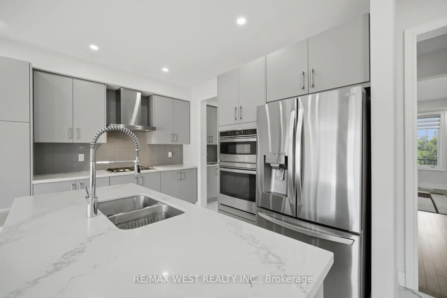
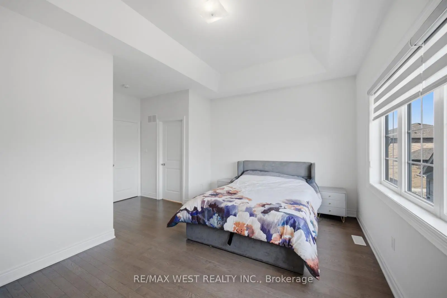
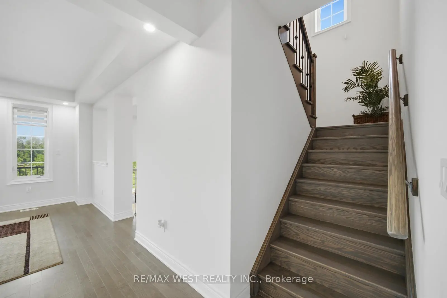
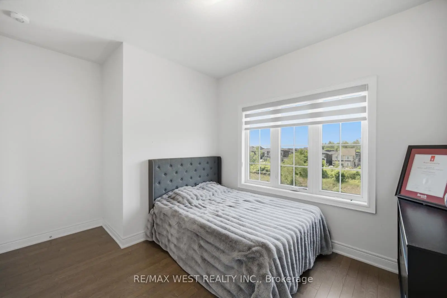
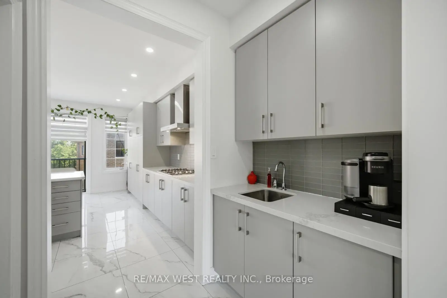
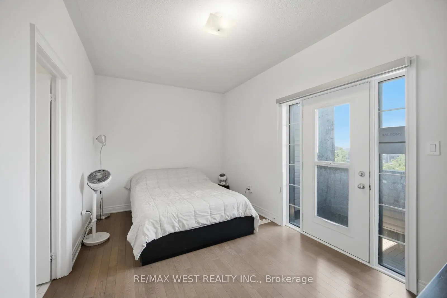
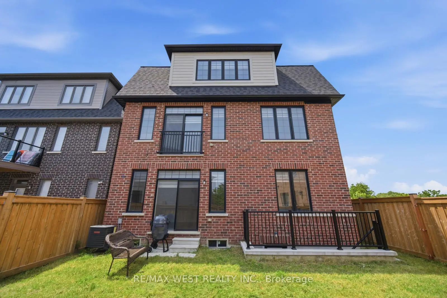
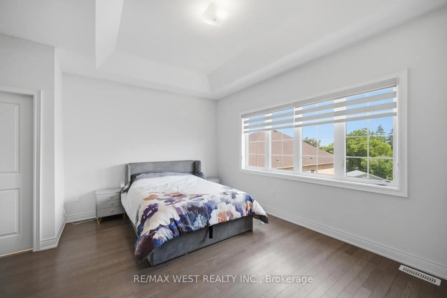
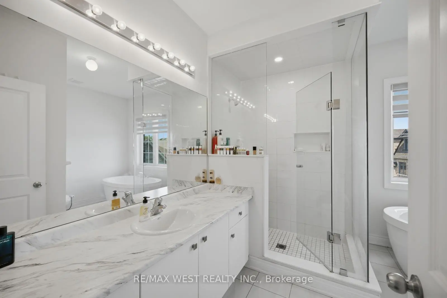
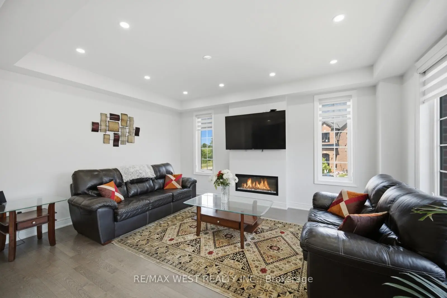
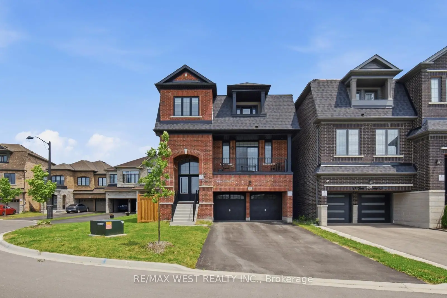
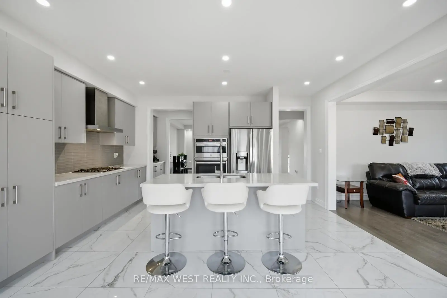
Spectacular 4 Bedroom Executive Detached Nestled On Quiet Street in Kleinburg Nestled Close to Prestigious Nashville Rd and Historic Kleinburg Village! Premium Lot W An Estate Lot Aura, Equipped W Sun-Filled Byard Oasis. Unsurpassed Craftsmanship Starting W Large Double Entry Door, Modern Kitchen W Custom Gregio Drift Counters And Backsplash, Stainless Appliances, Large Island With Seating, And Under-Mount Sink. Main Floor Includes, Custom Fireplace, Exquisite Luxury Enhanced Fixtures Thru-Out And Open Concept Kitchen & Family Combo For Optimum Efficiency In Layout And Sight-Lines. Breakfast Area With Door Overlooking Zen Inspired Byard Oasis. Making Our Way To The 2nd Floor, We Are Overcome By A Spacious Primary Bedroom With Spa Inspired Sumptuous 4Pce Ensuite, Good Sized Vanity, Tub & Large Glass Shower. Additional Three Good Sized Bedrooms, Strip Flooring Thru-Out And Combined With Two Additional Bathrooms. Great Basement Setup With Strip Flooring, Good Sized Rec Room, Walk-out with Tons Of Handy Storage and Great For Entertaining. Close To Schools, Transit, Grocery, Major Highways.
Features
- Facing: West

- Bedrooms: 4

- Bathrooms: 5

- Garages: 2

- Kitchens: 1

Details
- Lot size: 40.35 x 83.20 Feet

- Space: 3000-3500

- Tax: $ 5905.46

- N13507756

- Listing contracted with: RE/MAX WEST REALTY INC.
| Room | Size(M) | Description | |
|---|---|---|---|
| Family Rm | 3.69x5.06 | Hardwood Floor, Gas Fireplace, Large Window |
|
| Kitchen | 4.98x5.05 | Centre Island, Pantry, Custom Backsplash |
|
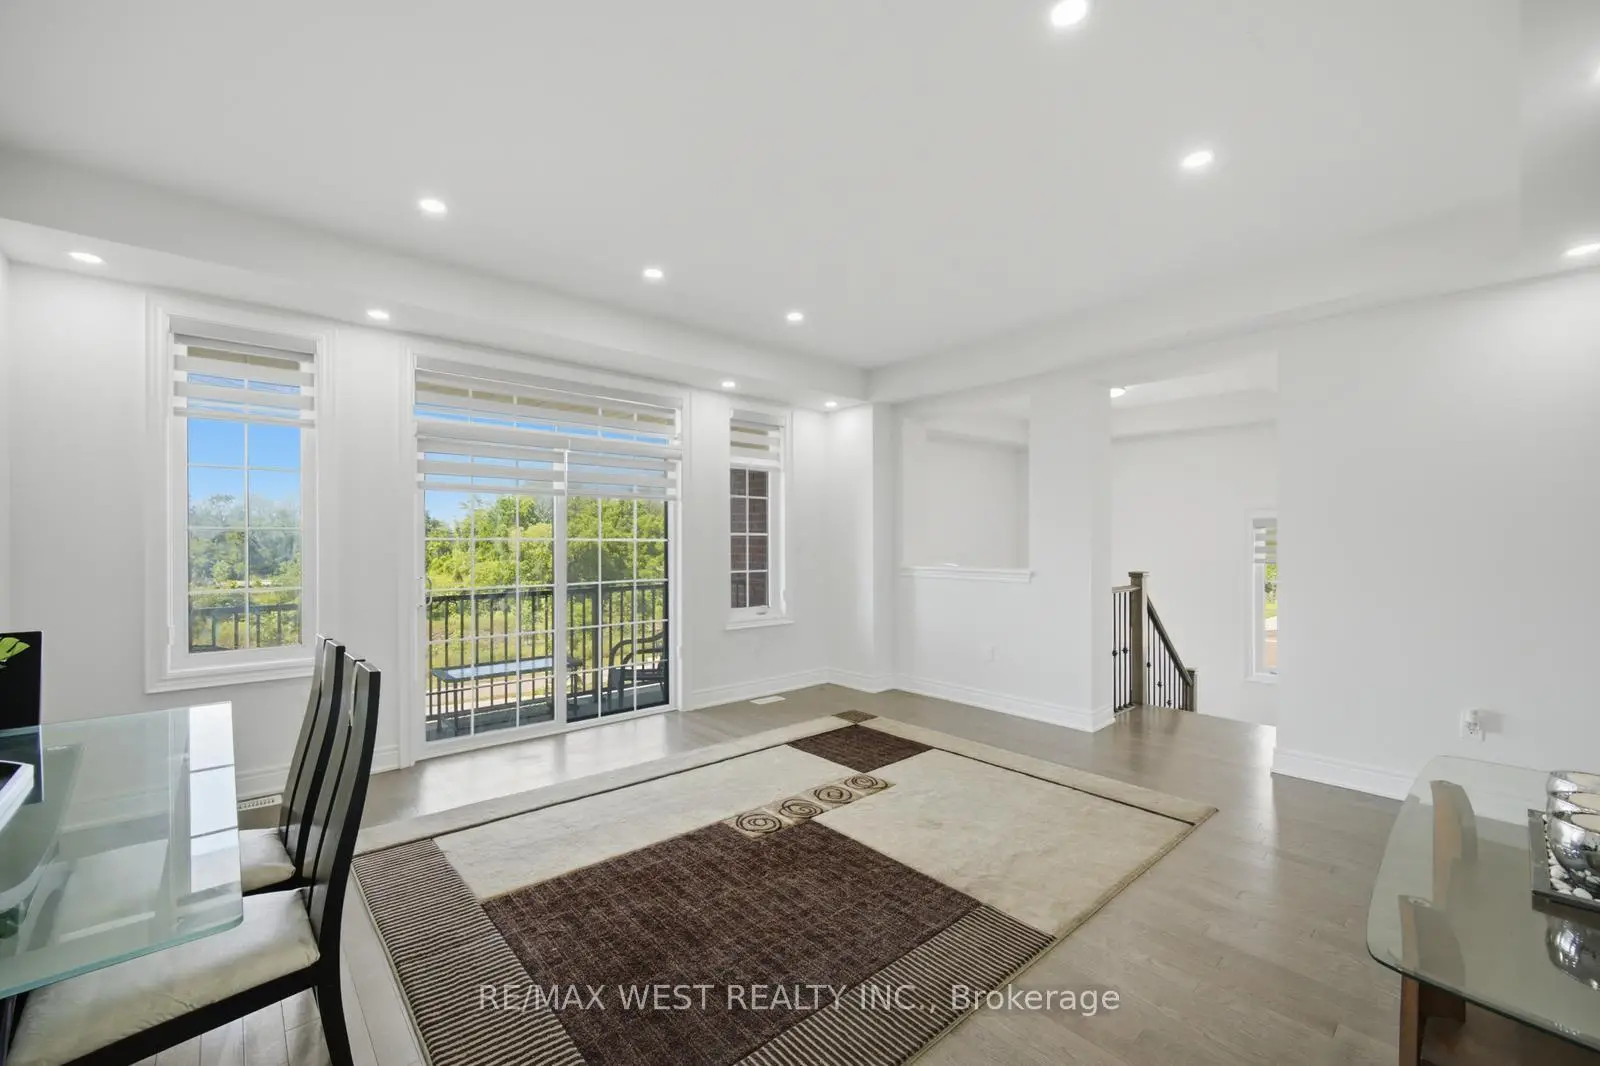
| Breakfast | 4.97x2.44 | Open Concept, Large Window, Sliding Doors |
|
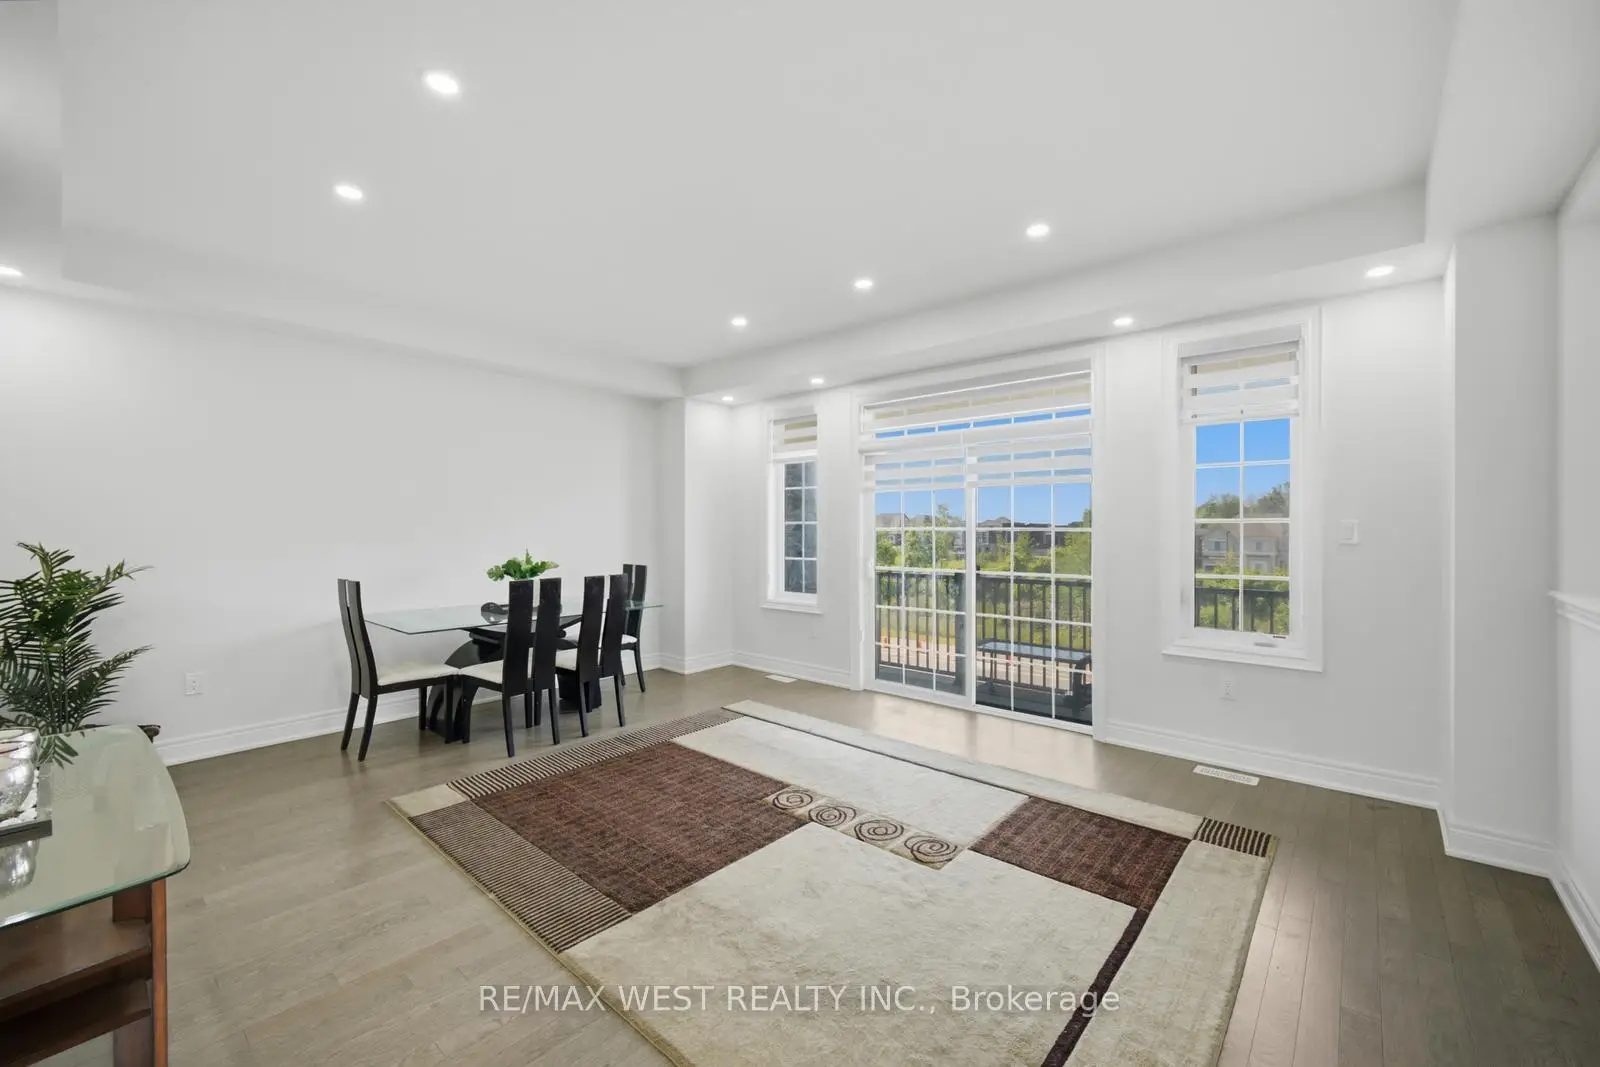
| Living Rm | 3.94x5.05 | Hardwood Floor, Combined w/Kitchen, Pot Lights |
|
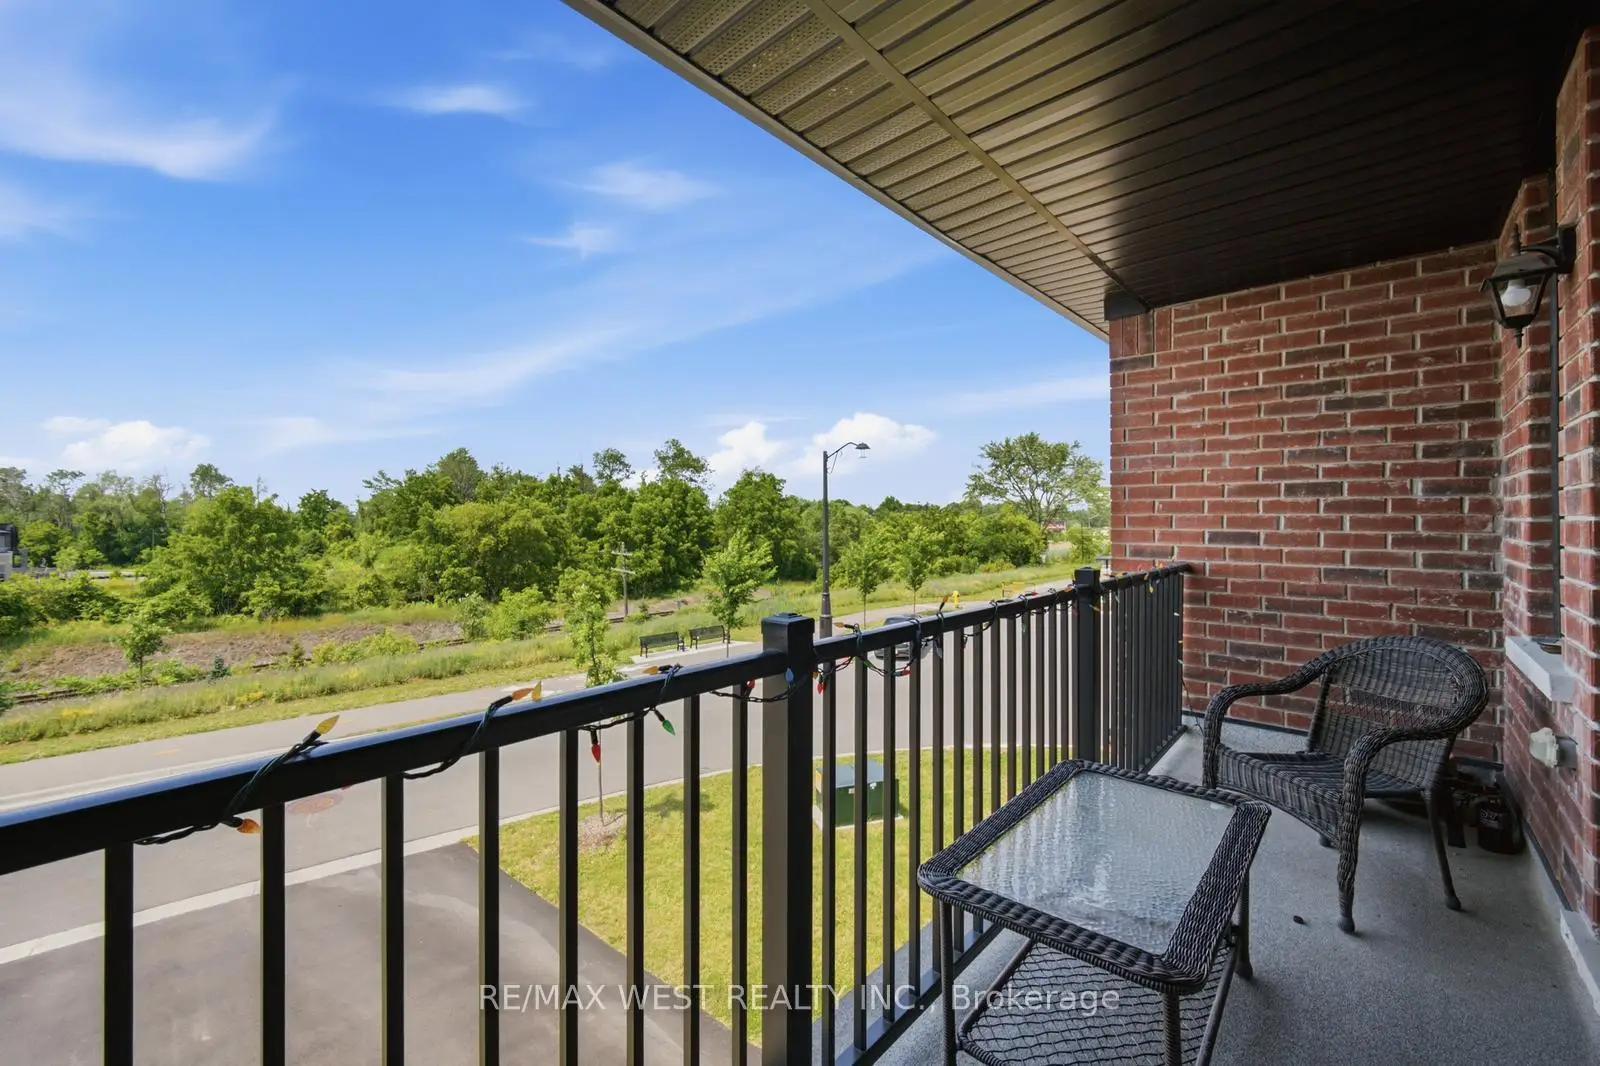
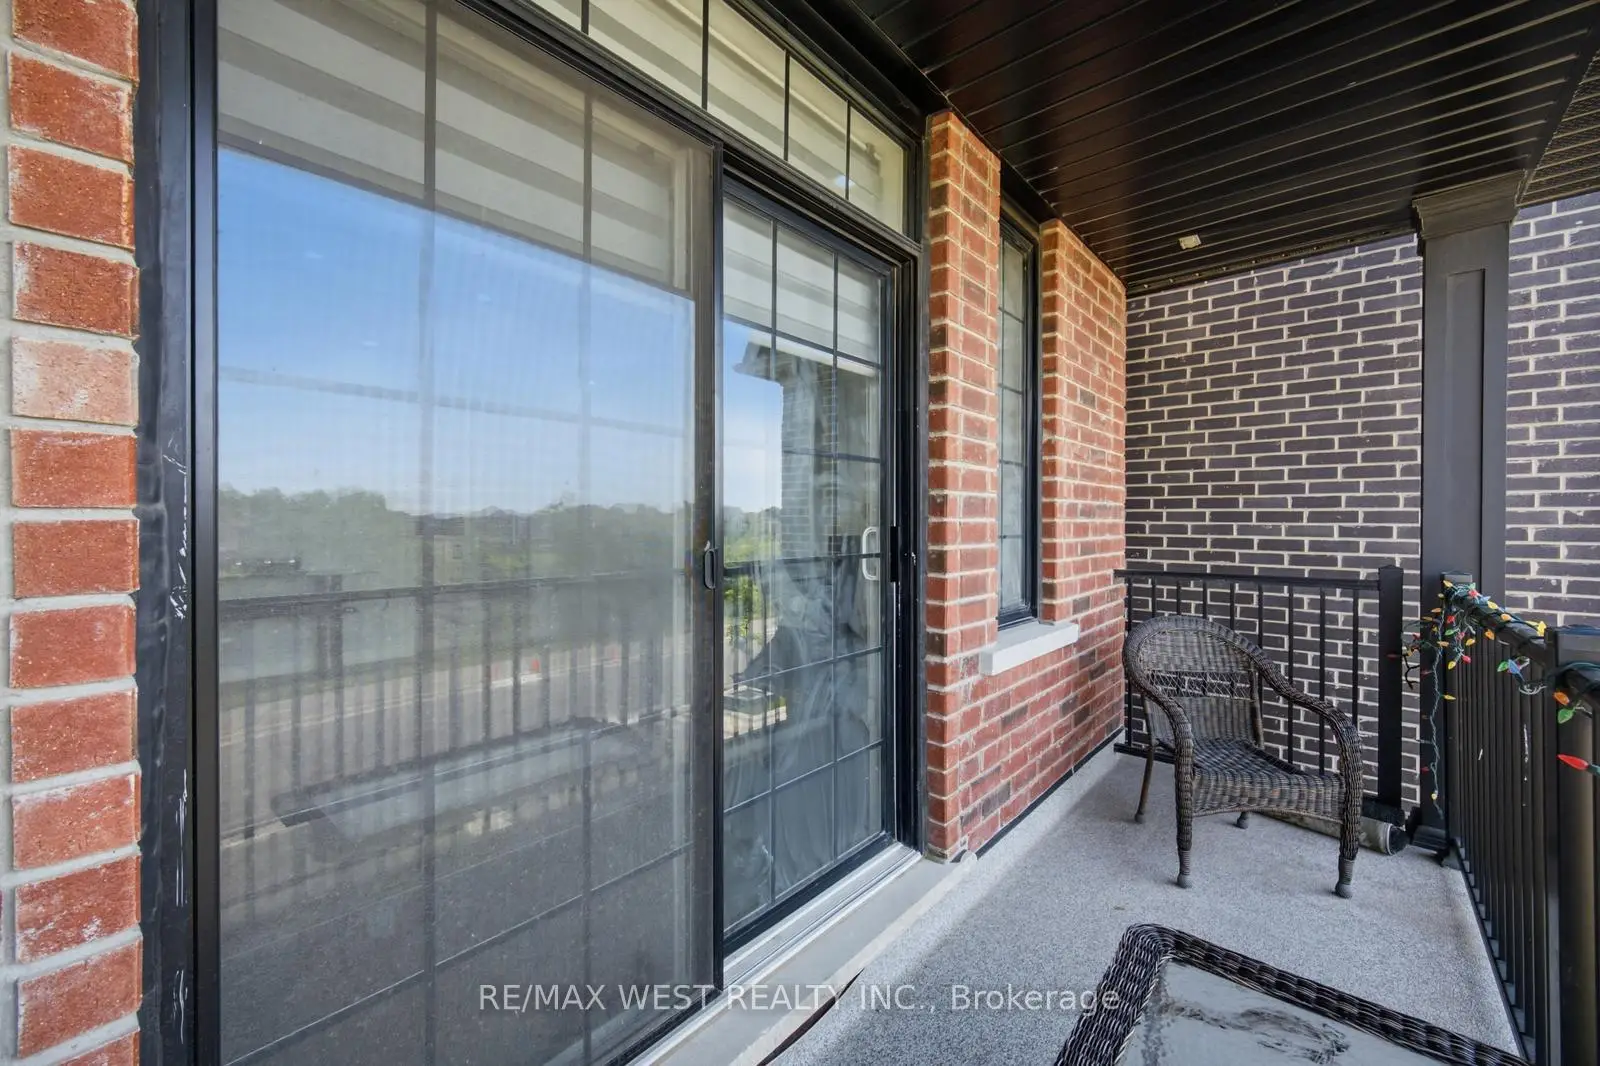
| Dining Rm | 5.82x6.20 | Hardwood Floor, Combined w/Living, Balcony |
|
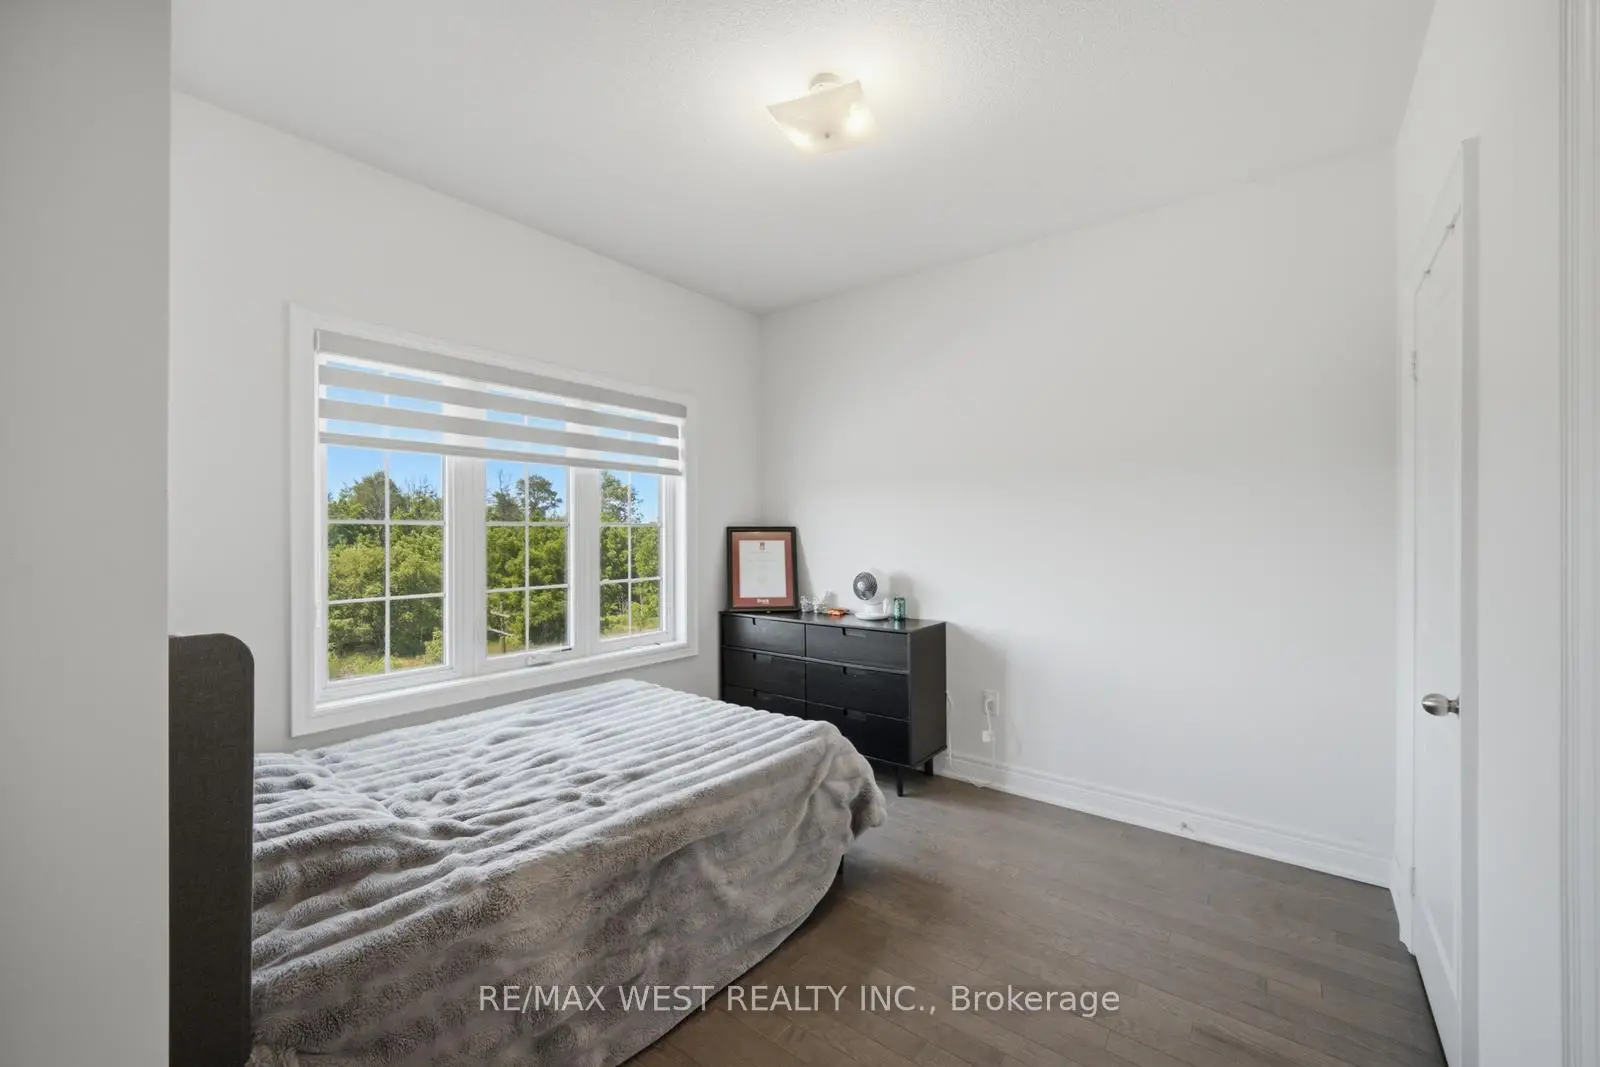
| Primary B | 4.88x5.08 | Hardwood Floor, 4 Pc Ensuite, Walk-In Closet(s) |
|
| Br | 4.09x3.12 | Hardwood Floor, 4 Pc Ensuite, Walk-In Closet(s) |
|
| Br | 4.60x2.84 | Hardwood Floor, Closet, Balcony |
|
| Br | 2.74x3.05 | Hardwood Floor, Closet, Large Window |
|
| Family Rm | 4.93x4.19 | Hardwood Floor, W/O To Patio |
|
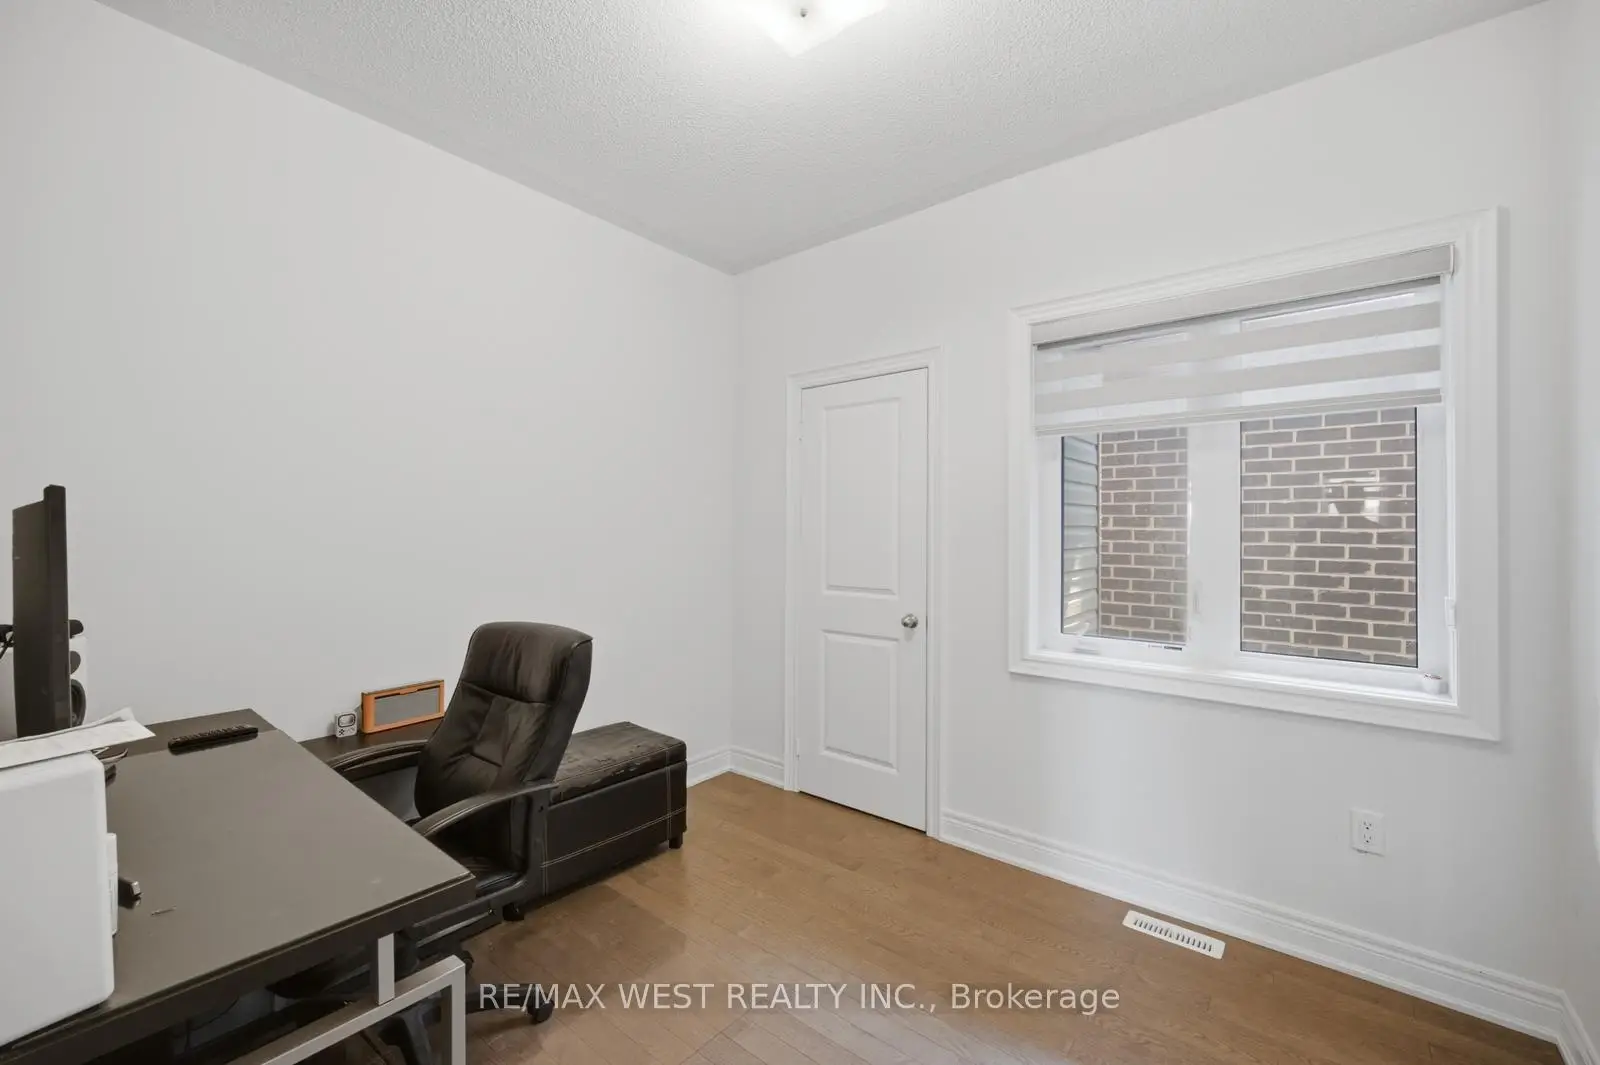
| Den | 3.99x2.84 | Hardwood Floor, Large Window, Large Closet |
| Bathroom | Pieces | Level | |
|---|---|---|---|
| 1xBath | 4 pcs | Second |
|
| 2xBaths | 4 pcs | Second |
|
| 1xBath | 4 pcs | Lower |
|
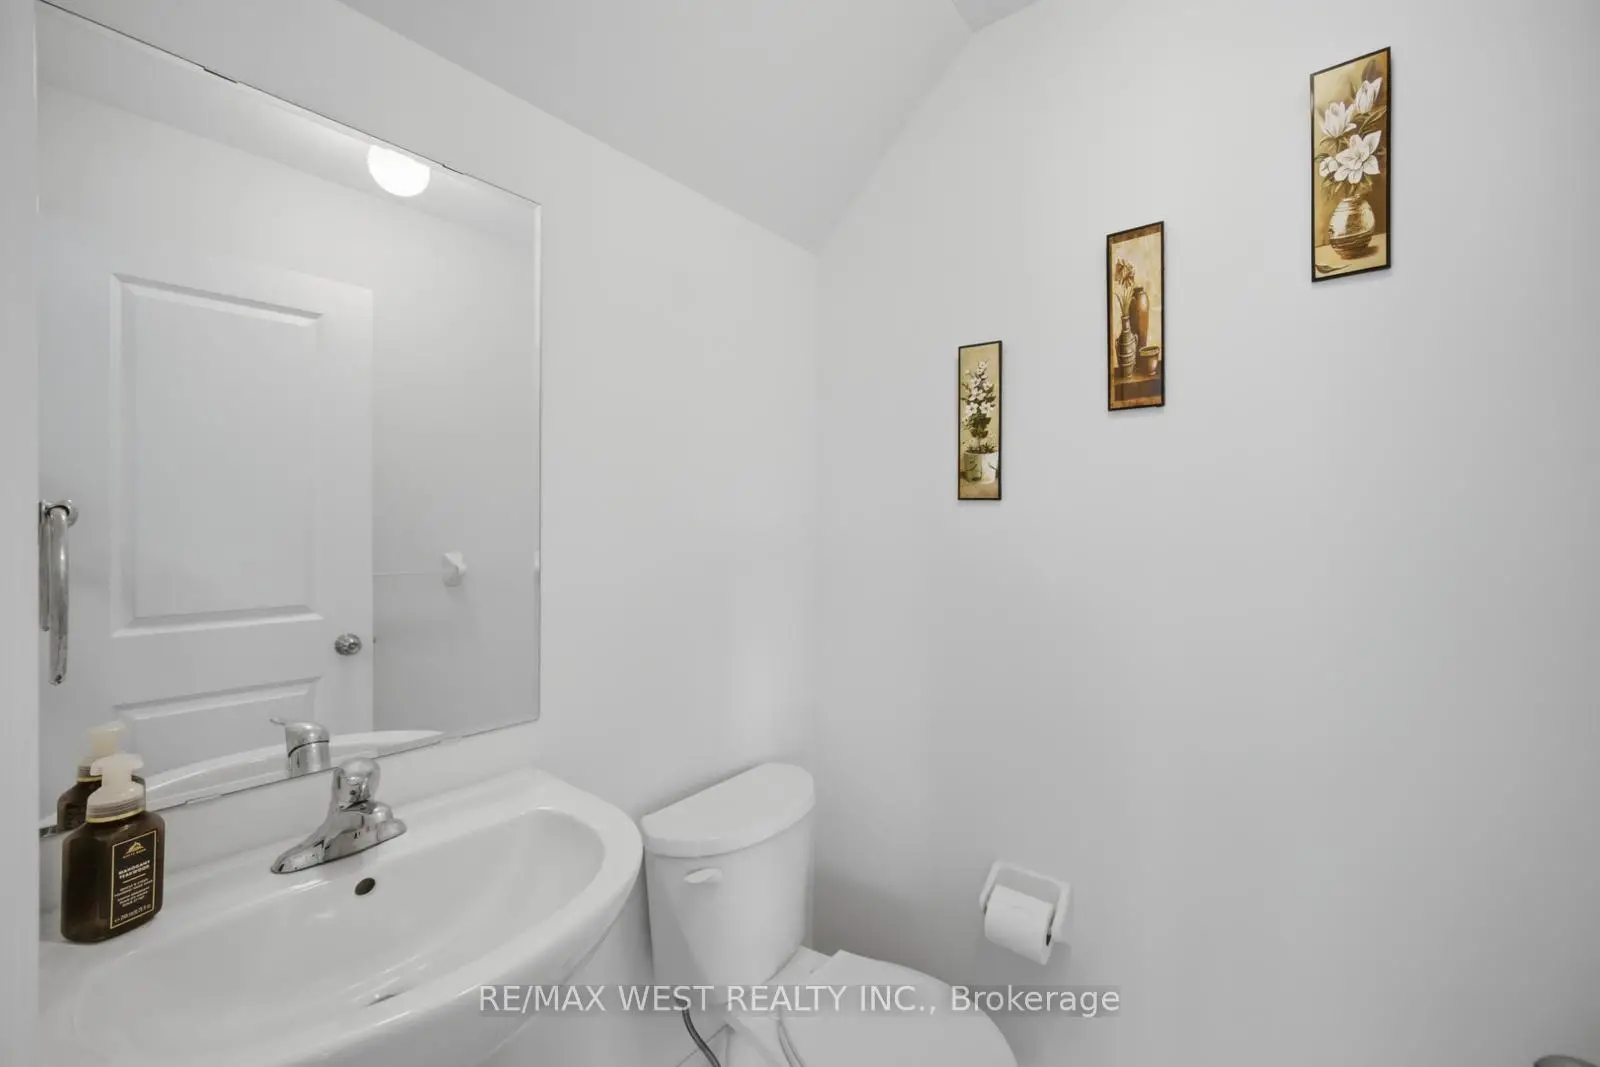
| 1xBath | 2 pcs | Main |
Property Summary
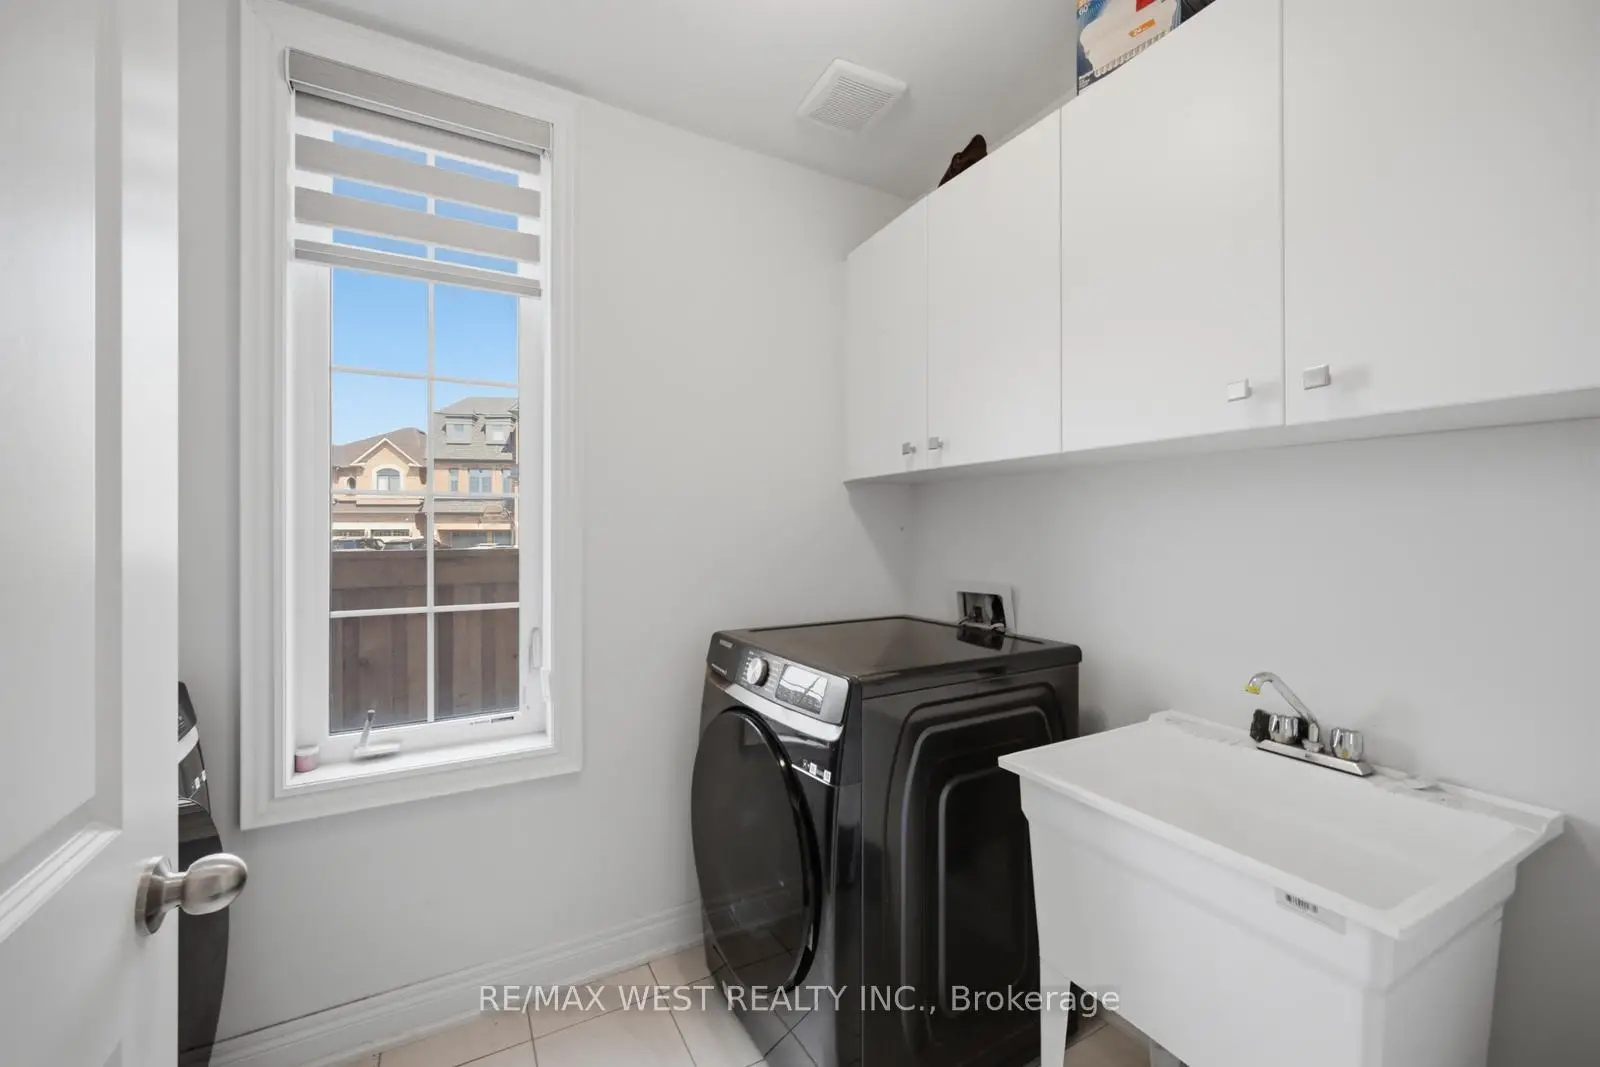
Located close to the intersection of Major Makenzie & Huntington, 16 Great Railway Crt is a 4 bedrooms 5 washrooms Detached. The unit has a Double Attached Parking Spaces. The property basement is Separate Ent . The property has many nice features including Other. Family Room Rm, Kitchen, Breakfast Room, Living Room Rm and Dinning Room Rm are on the Main floor; Primary B, Bedroom, Br and Br are on the upper floor; Family Room Rm and Den are on the Lower floor.Local Area Profile
This property is located in a predominantly owner-occupied residential area with housing made up primarily of detached homes, together with some townhouses. Approximately 49% of residents hold a bachelor's degree or higher, while about 20% have a college credential. Driving is the primary commuting method for nearly all local commuters.
School Information
Elementary Schools
-
Catholic French Immersion school
Rank: 118 out of 3022 (Score: 8.8)Distance to school: 5.5 km (~16 min drive) -
Catholic Gifted program school
Rank: 299 out of 3022 (Score: 8.1)Distance to school: 8.5 km (~25 min drive) Secondary Schools
-
Catholic Home school
Rank: 112/746 (Score: 7.8) 5 year average: 35/746 (Score: 8.2)Distance to school: 8.9 km (~27 min drive) -
Rank: 313/746 (Score: 6.4) 5 year average: 359/746 (Score: 6.0)Distance to school: 7.6 km (~23 min drive)
-
Rank: 205/746 (Score: 7.1) 5 year average: 228/746 (Score: 6.8)Distance to school: 8.7 km (~26 min drive)
-
Catholic AP program school
Rank: 205/746 (Score: 7.1) 5 year average: 228/746 (Score: 6.8)Distance to school: 8.7 km (~26 min drive) -
Rank: 205/746 (Score: 7.1) 5 year average: 228/746 (Score: 6.8)Distance to school: 8.7 km (~26 min drive)









